Harding, Richmond Hill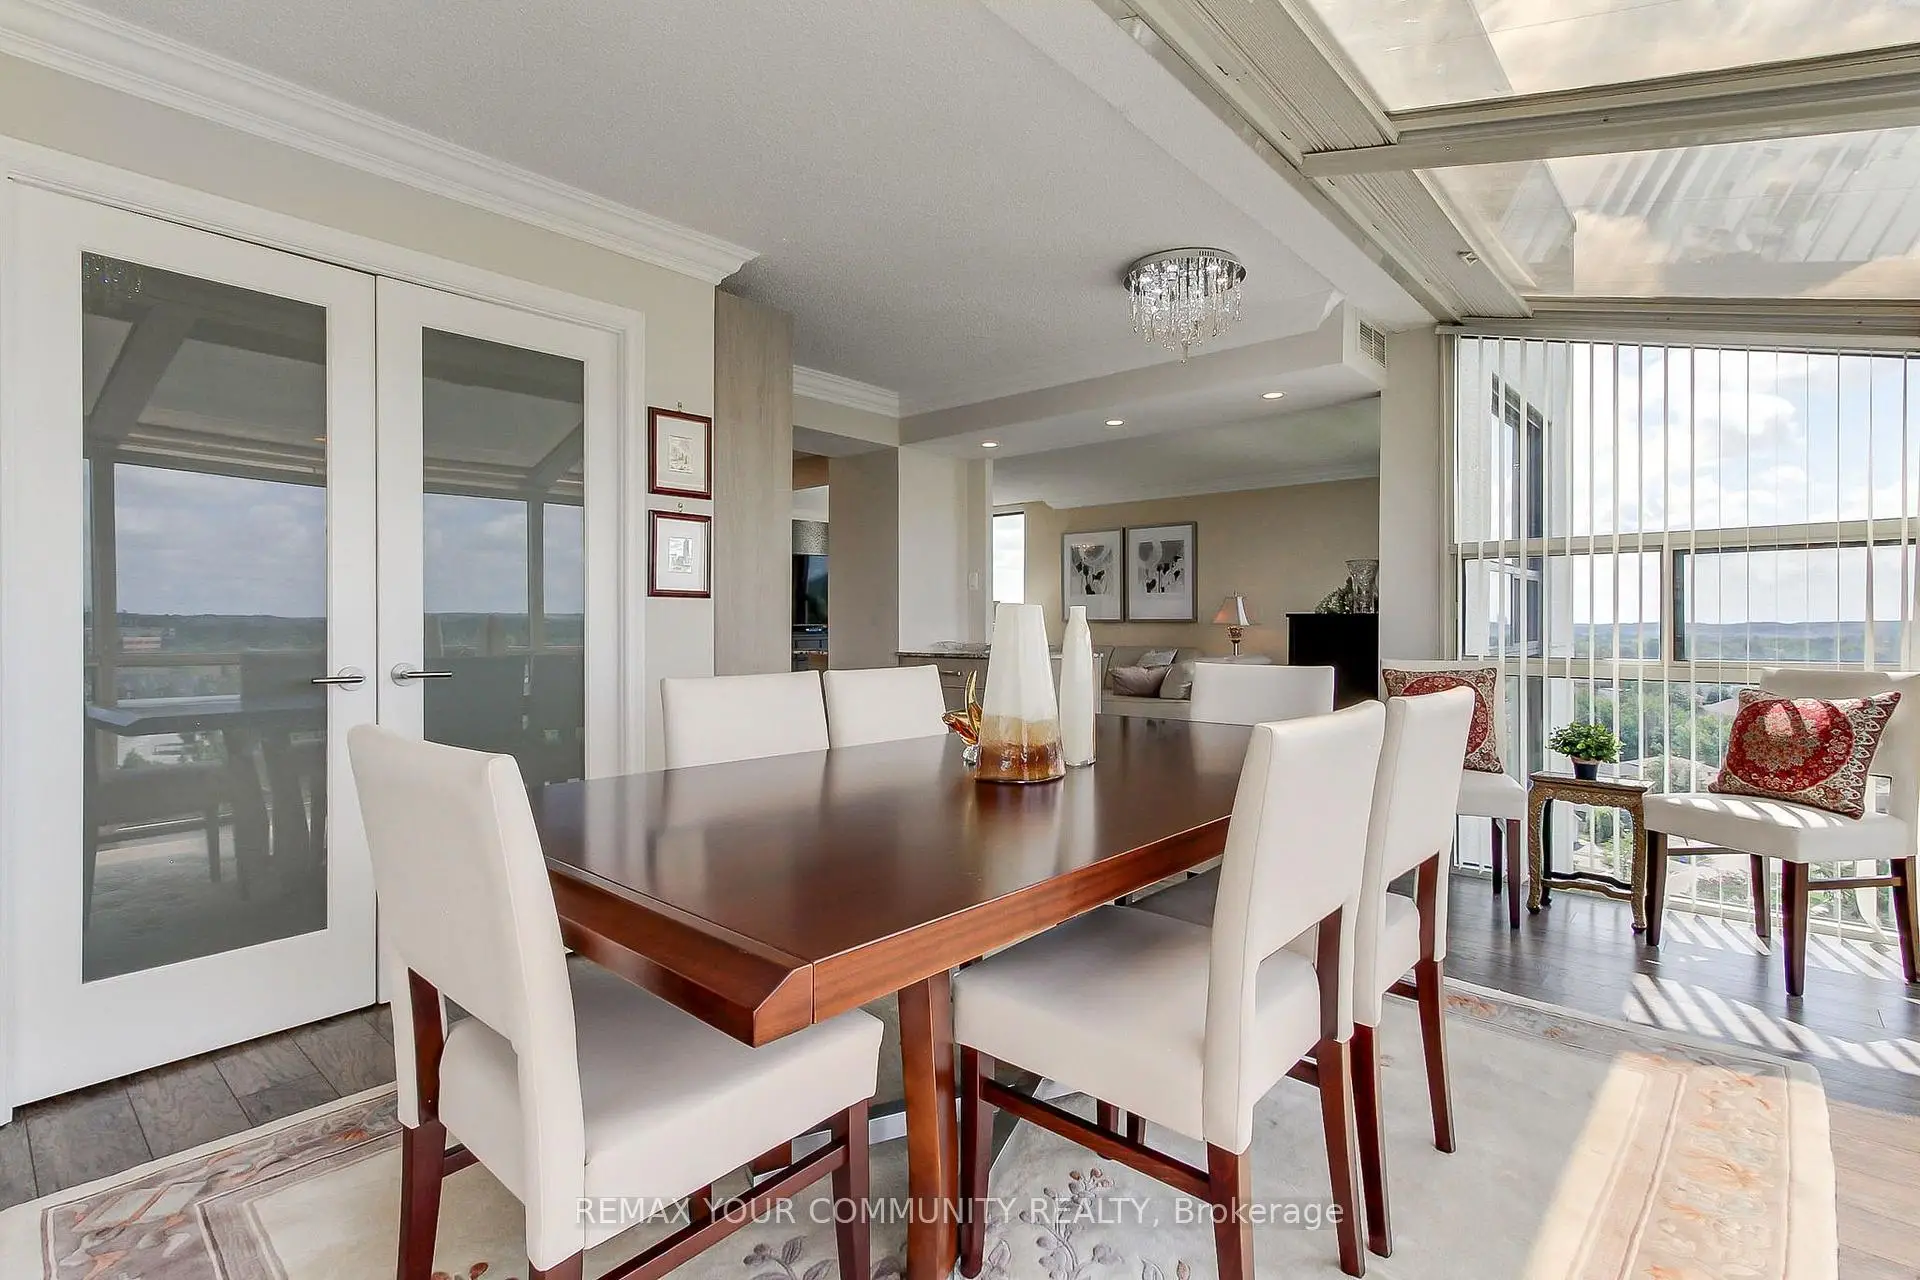

Description
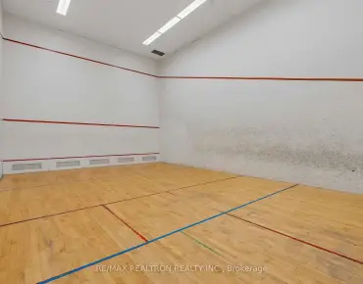
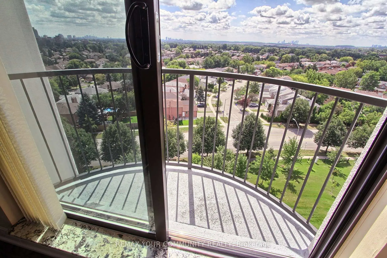
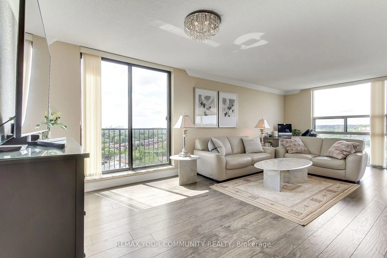
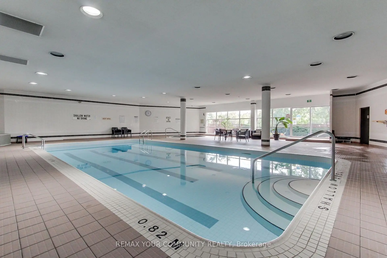
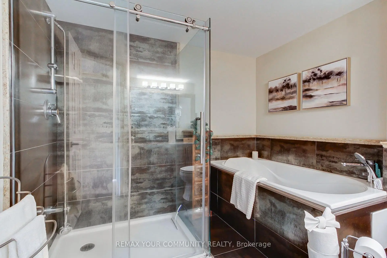
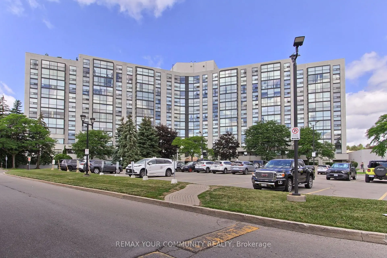
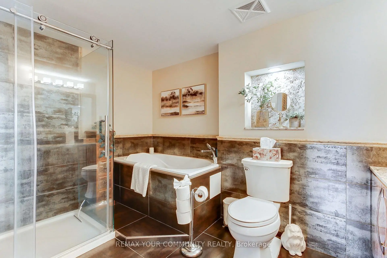
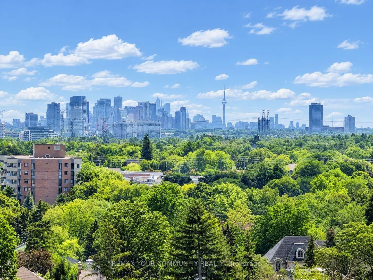
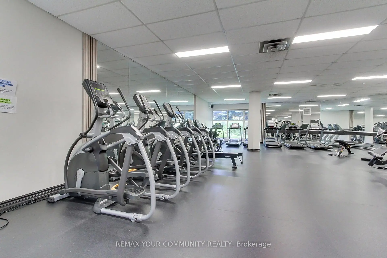
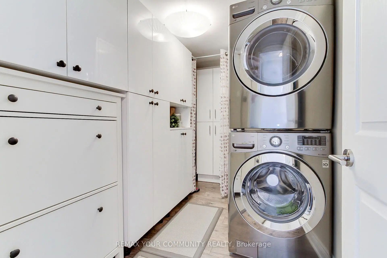
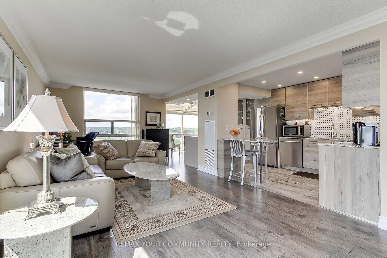
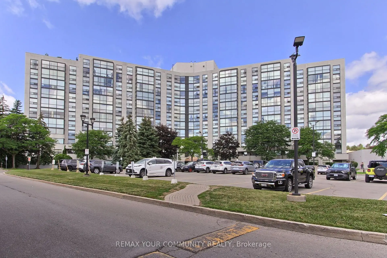
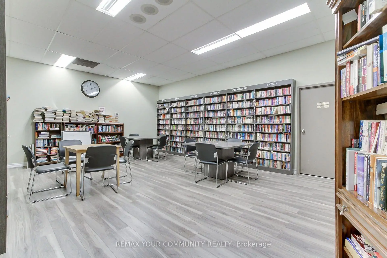
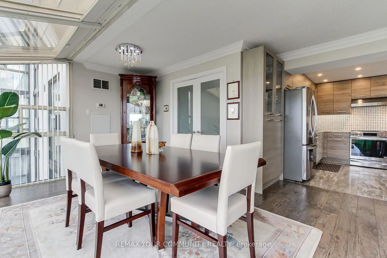
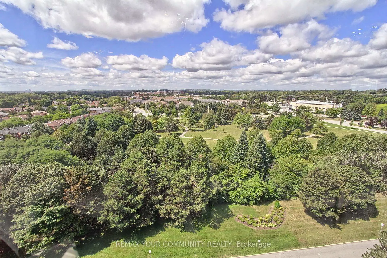
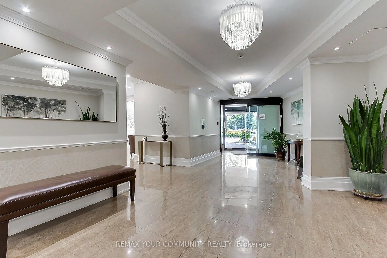
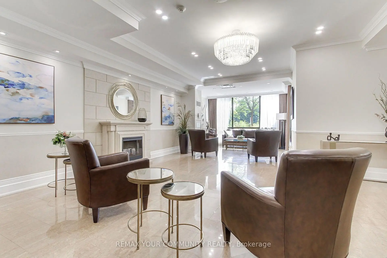
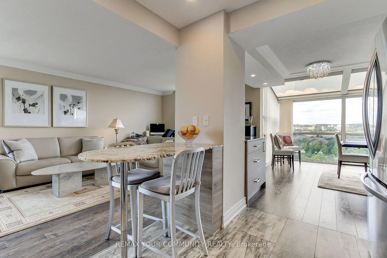
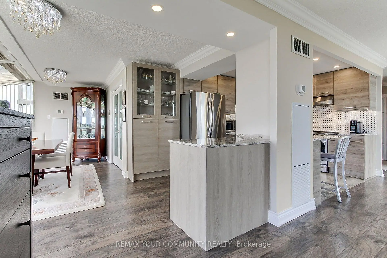
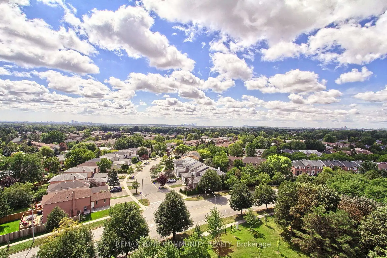
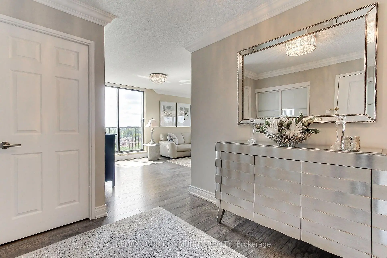
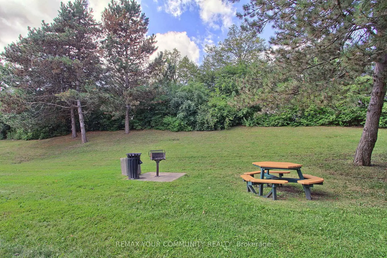
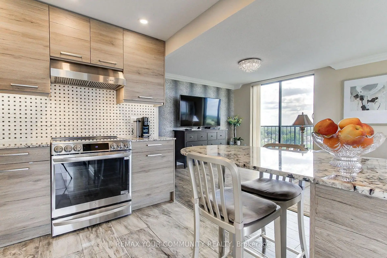
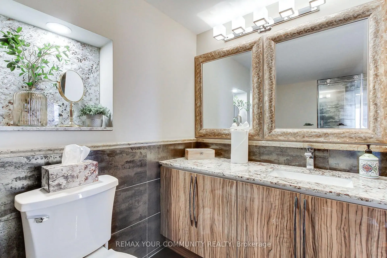
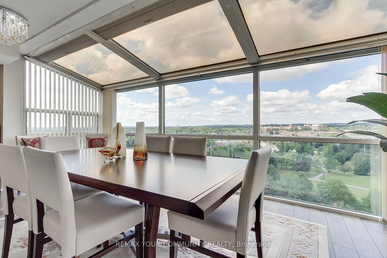
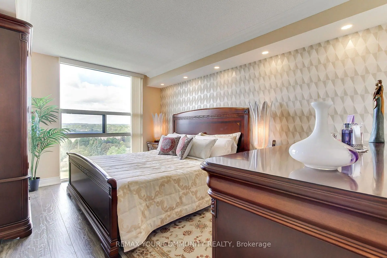
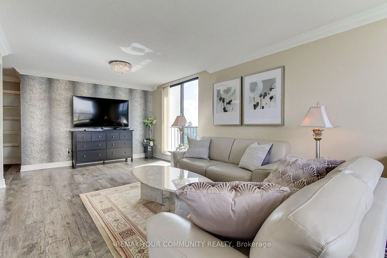
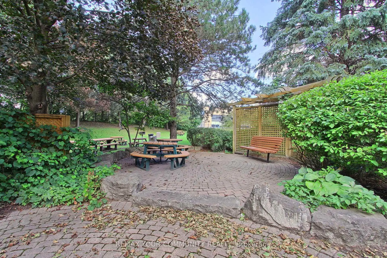
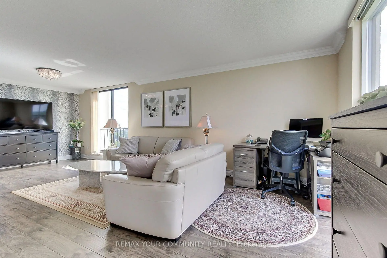
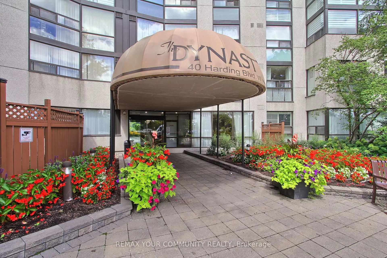
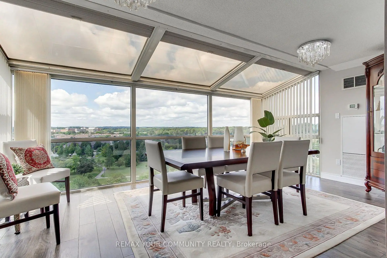
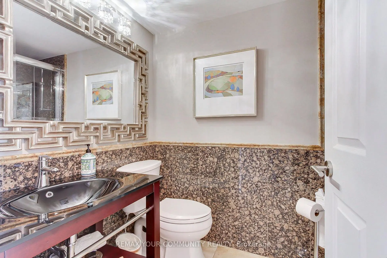
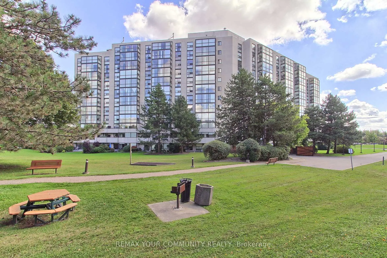
Welcome to this beautifully maintained 2-bedroom, 2-bathroom suite in the prestigious Dynasty Building, offering bright, spacious living with an exceptional resort-style lifestyle. Enjoy a large, sun-filled solarium with floor-to-ceiling windows and stunning southwest views overlooking mature trees, landscaped gardens, and surrounding parkland. The versatile solarium can easily serve as a third bedroom, home office, reading nook, dining, or additional sitting area. The spacious primary bedroom features custom closet organizers and a convenient ensuite bathroom, while the separate laundry room offers additional storage for added convenience. Residents enjoy an impressive selection of resort-style amenities, including an indoor pool, outdoor cabana, sauna, fitness centre, squash court, billiards room, theatre room, party room, recreation facilities, and ample visitor parking. The secure gated community also offers24-hour gatehouse security for added peace of mind. Ideally situated in sought-after Harding, this prime location is just steps from public transit, the library, parks, shopping, restaurants, and Yonge Street. Hillcrest Mall, top-rated schools, and major highways are also just minutes away. Enjoy comfortable, carefree living in one of Richmond Hill's most desirable communities, where convenience, security, and exceptional amenities come together.
Features
- Facing: South West

- Bedrooms: 2+1

- Bathrooms: 2

- Garages: 1

- Kitchens: 1

Details
- Space: 1200-1399

- Maintenance: $ 1180.91

- Tax: $ 2964.41

- N13714156

- Listing contracted with: REMAX YOUR COMMUNITY REALTY
| Room | Size(M) | Description | |
|---|---|---|---|
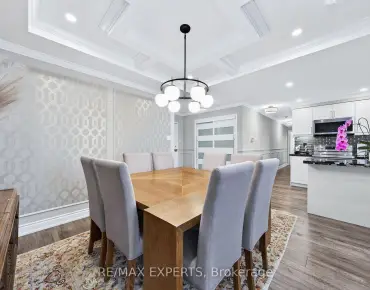
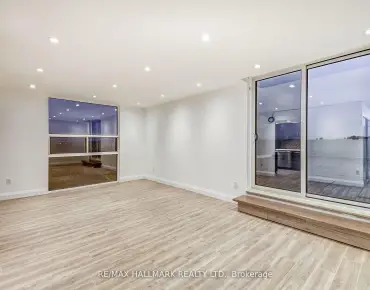
| Living Rm | 7.33x3.58 | Crown Moulding, Combined w/Dining, W/O To Balcony |
|
| Dining Rm | 3.58x7.33 | Hardwood Floor, Combined w/Living, Open Concept |
|
| Solarium | 5.43x3.38 | Large Window, SW View |
|
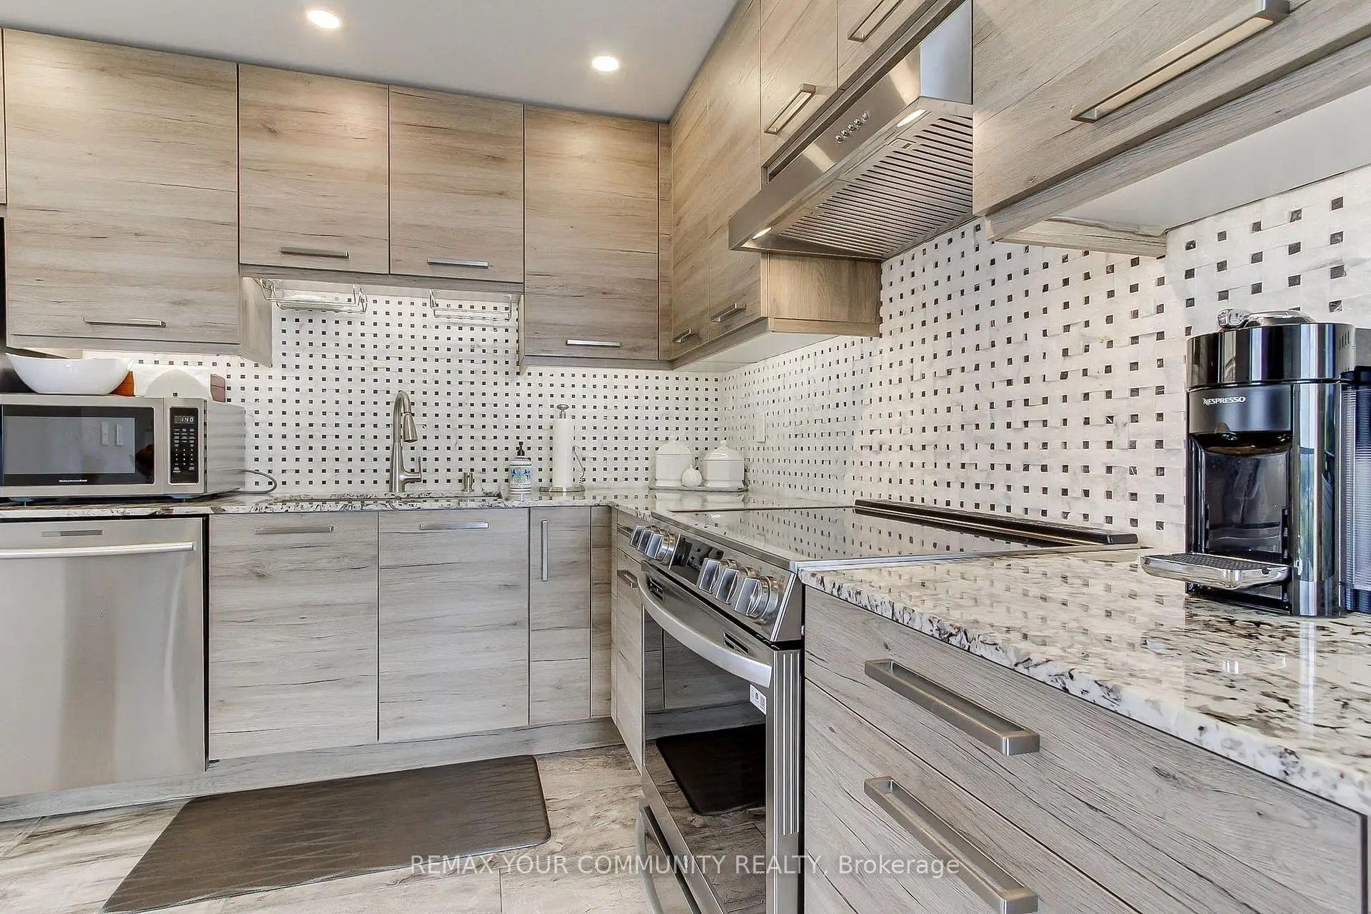
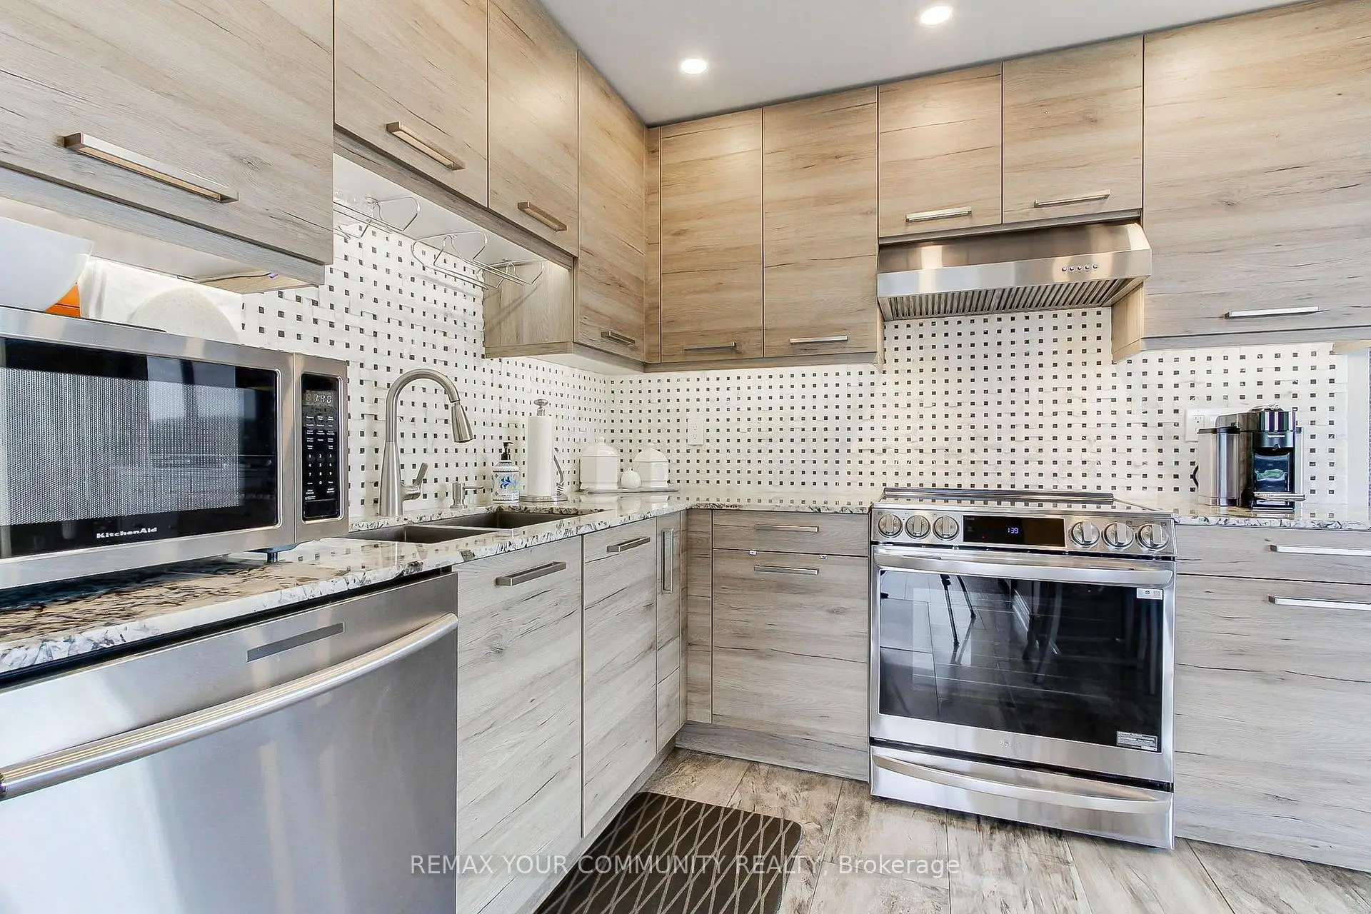
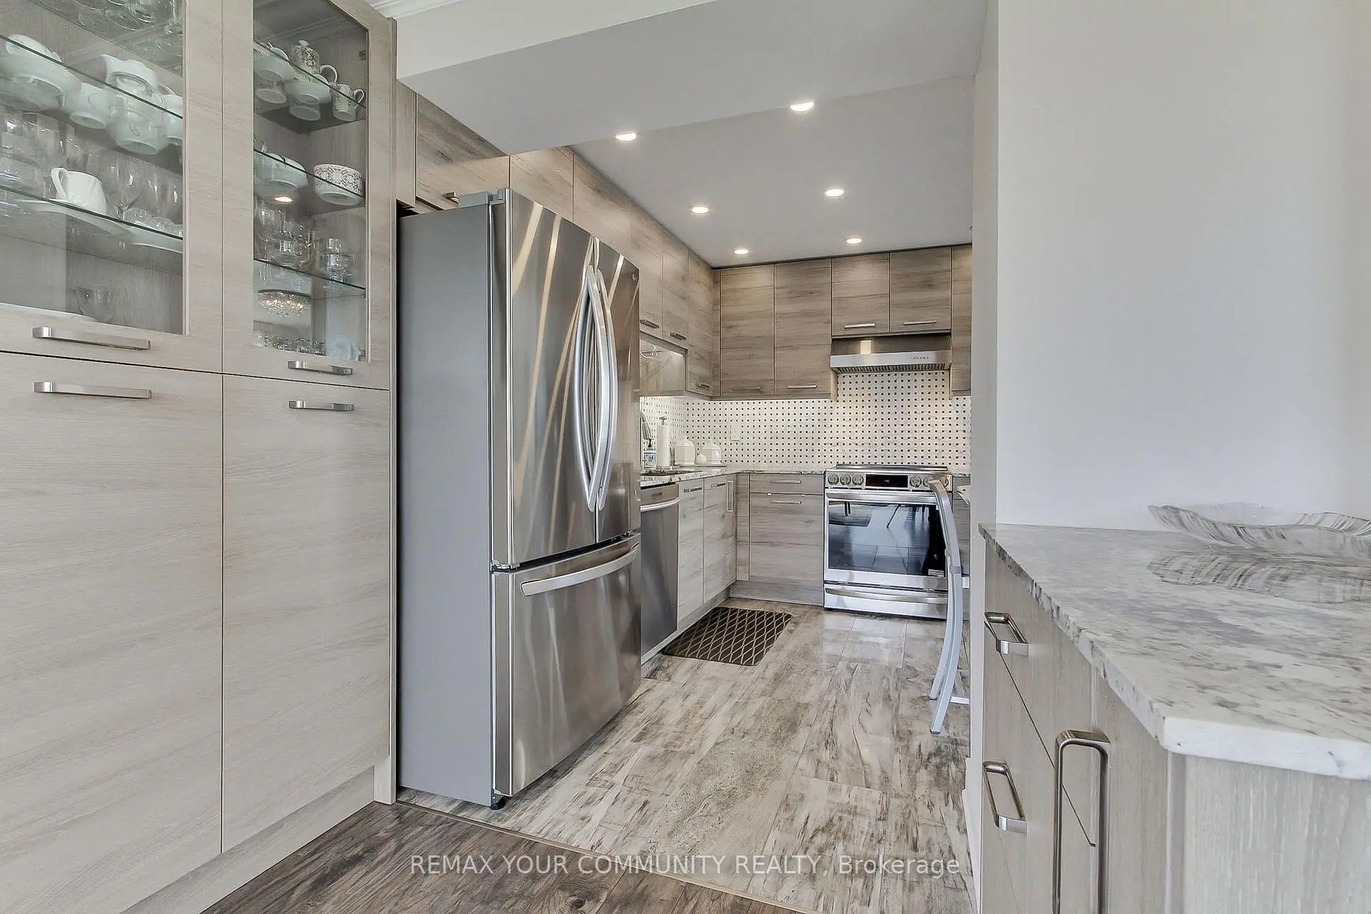
| Kitchen | 3.43x2.64 | Open Concept, Backsplash, Granite Counters |
|
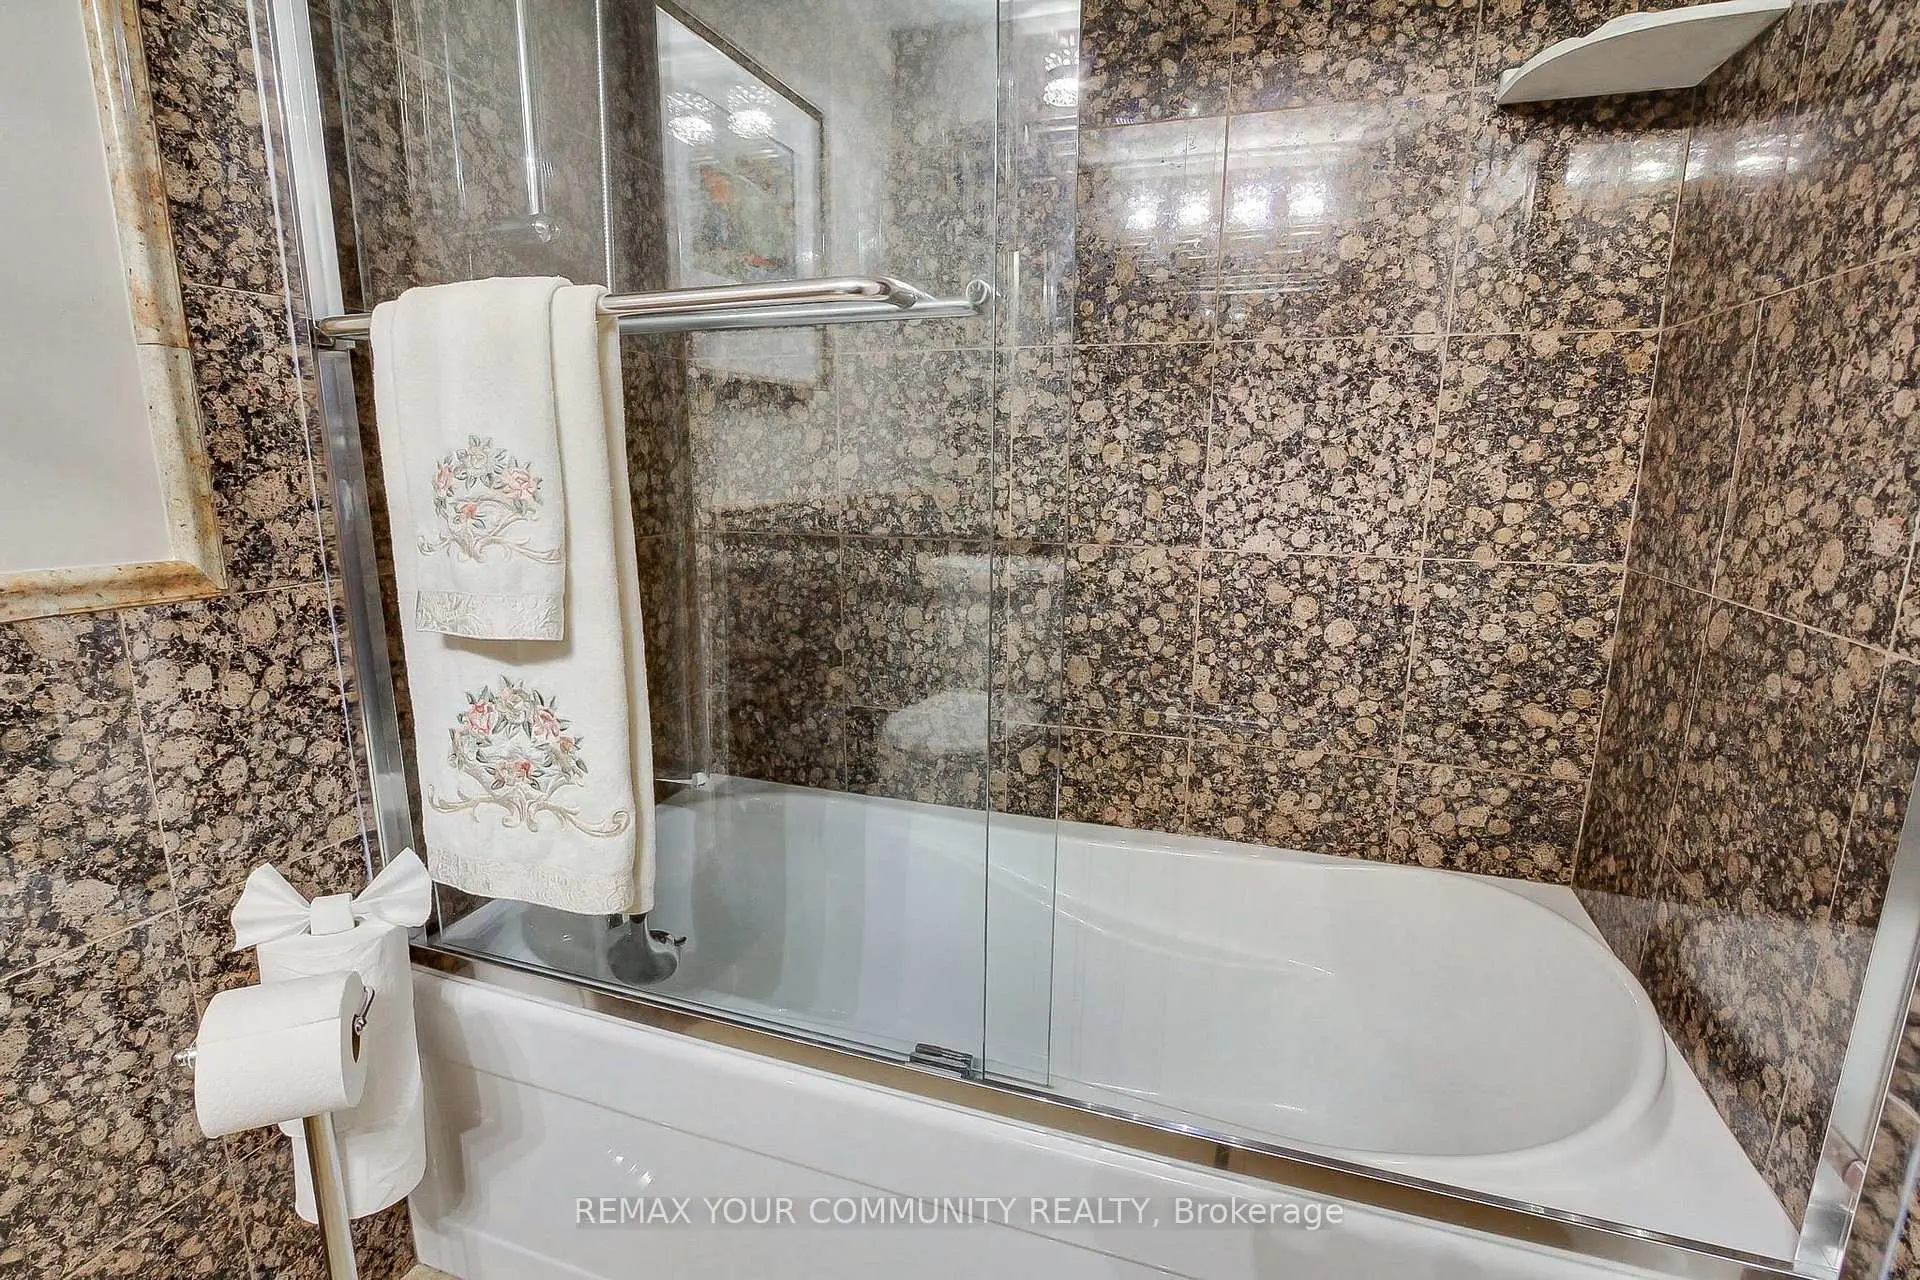
| Primary B | 4.40x3.28 | 5 Pc Ensuite, Closet Organizers |
|
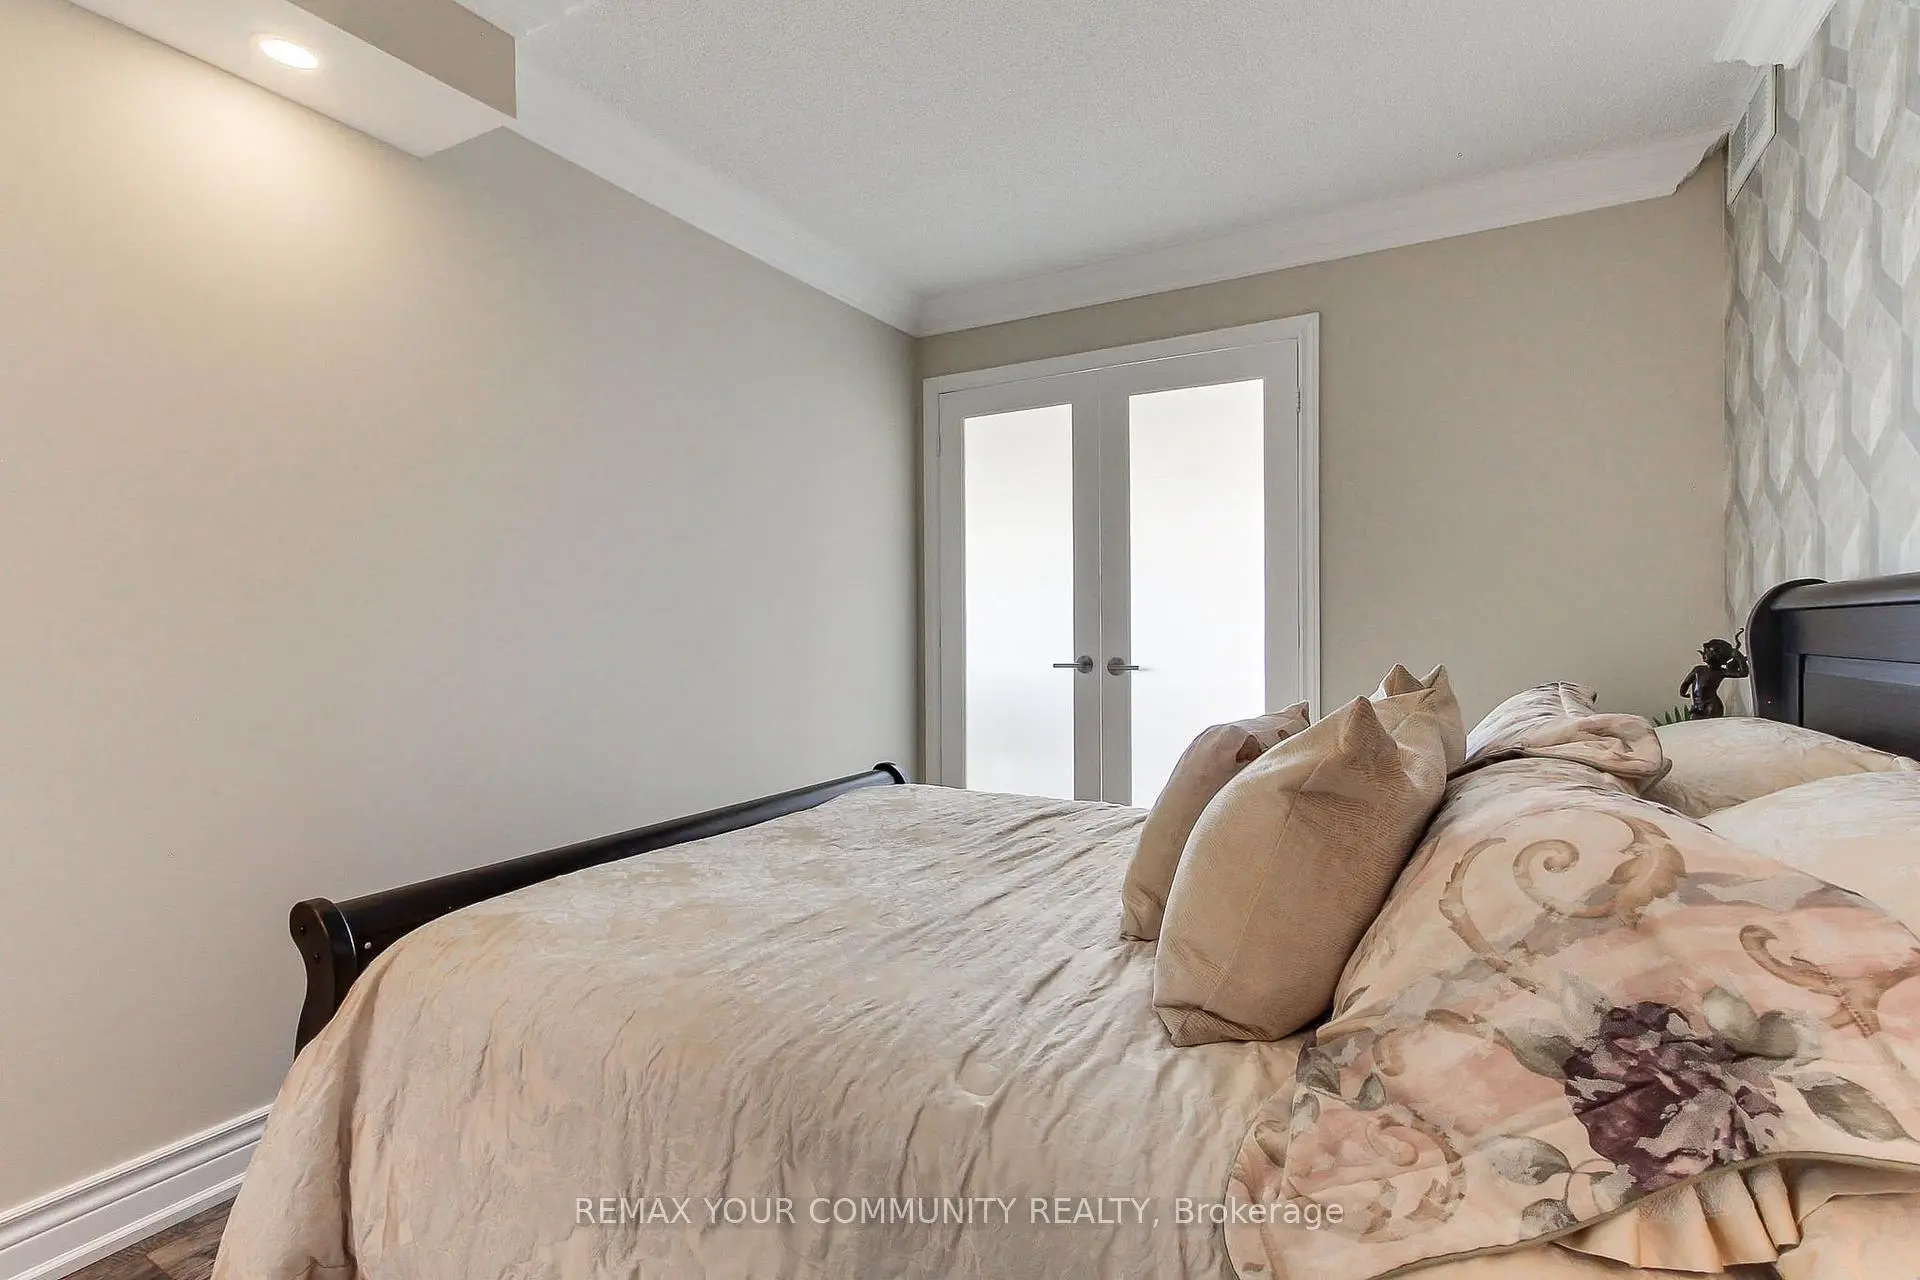
| 2nd Br | 4.44x2.68 | French Doors, Hardwood Floor, B/I Closet |
|
| Foyer | 2.83x2.46 | Ceramic Floor, B/I Closet, 4 Pc Bath |
|
| Laundry | 3.27x1.73 | B/I Closet, Pantry |
| Bathroom | Pieces | Level | |
|---|---|---|---|
| 1xBath | 4 pcs | Main |
|
| 1xBath | 4 pcs | Main |
Property Summary
Located close to the intersection of Yonge and Major Mackenzie, #1114-40 Harding Blvd is a 2+1 bedrooms 2 washrooms Condo Apt. The unit has a Single Underground Parking Space with a Locker. The property has many nice features including Storage Area Lockers, Primary Bedroom - Main and Atrium. Living Room Rm, Dinning Room Rm, Solarium, Kitchen, Primary B, second bedroom, Foyer and Laundry are on the Main floor.The Dynasty II
40 Harding Blvd was developed by real estate developer Condo Developer. The age of the residential building is approximately 36 years. It has about 12 levels and 185 units. The Dynasty II offers amenities such as Indoor Pool, Security System and Sauna. The monthly maintenance fee includes Heat, Water and Hydro. There are total 4 units for sale and 2 for lease in 40 Harding Blvd.School Information
- Ross Doan Public School (Grade:JK-3)
- Roselawn Public School (Grade:4-8)
- Alexander Mackenzie High School (Grade:9-12) 180/739
- St. Anne Catholic Elementary School (Grade:JK-8) 267/3037
- St. Charles Garnier Catholic Elementary School (Grade:JK-8) 60/3037
- St. Theresa of Lisieux Catholic High School (Grade:9-12) 8/739
- Doncrest Public School (Grade:1-1) 392/3037
- Adrienne Clarkson Public School (Grade:2-8)
- Langstaff Secondary School (Grade:9-12) 281/739
- Christ the King Catholic Elementary School (Grade:1-8) 35/3037