Westbrook, Richmond Hill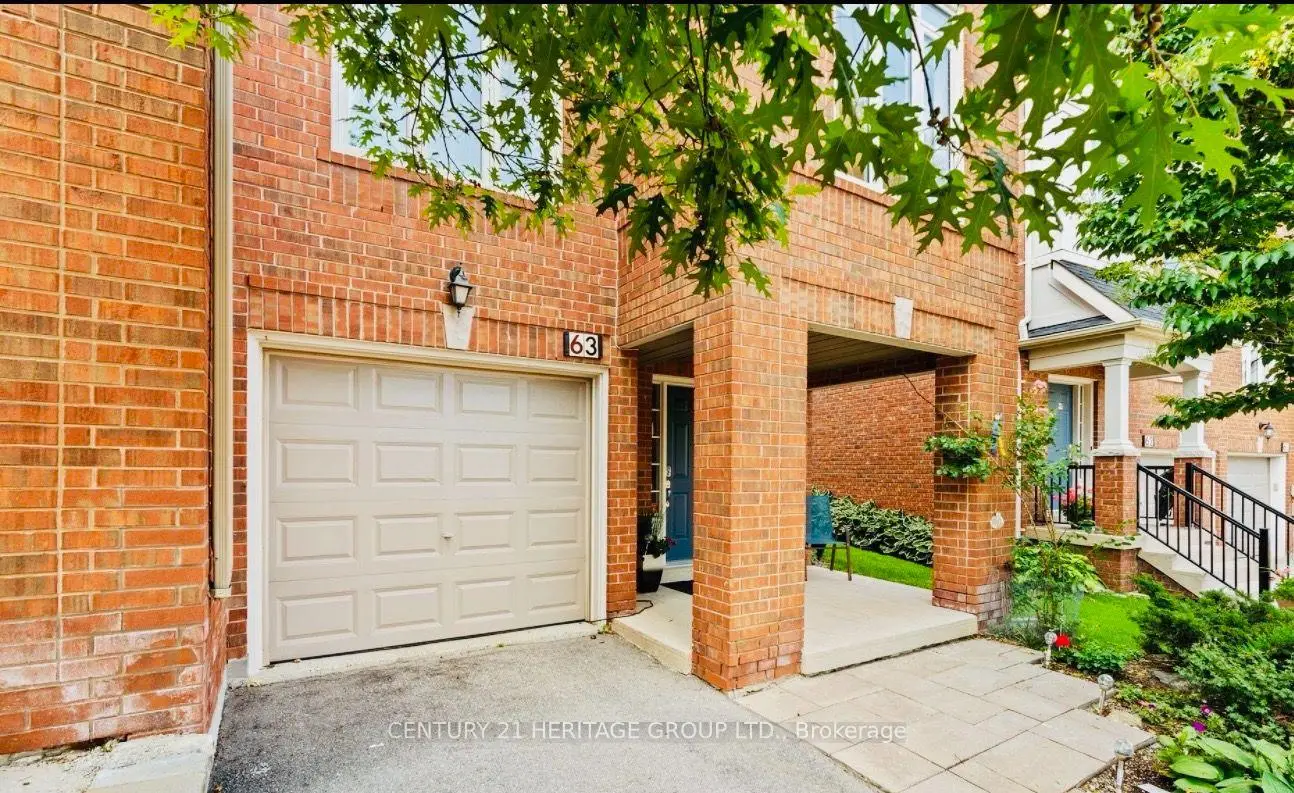

Description
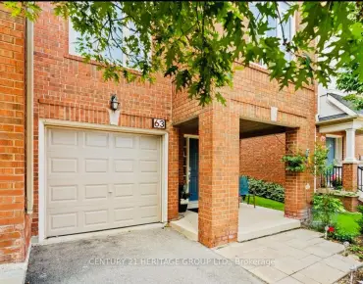
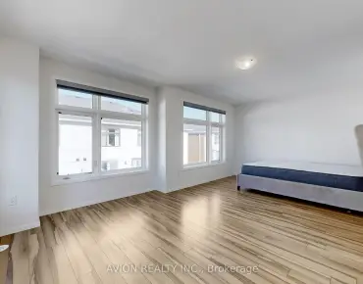
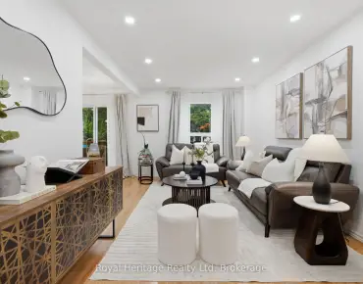
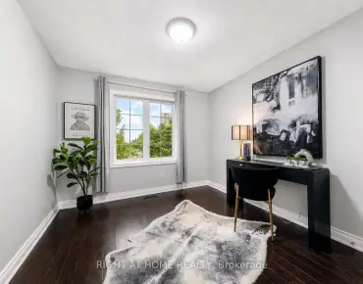
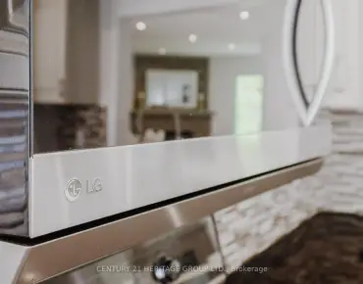
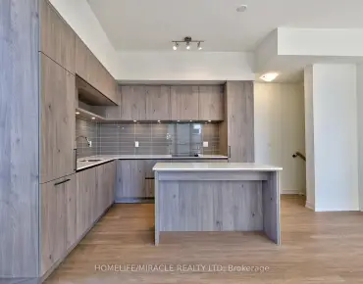
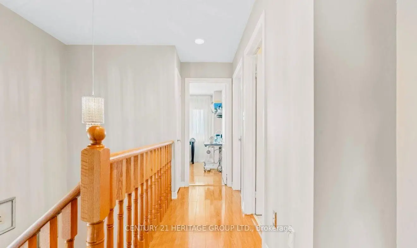
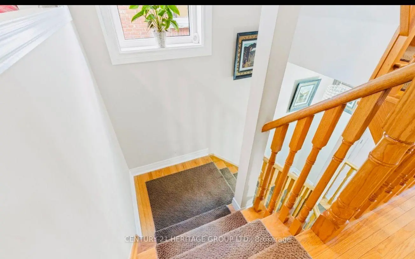
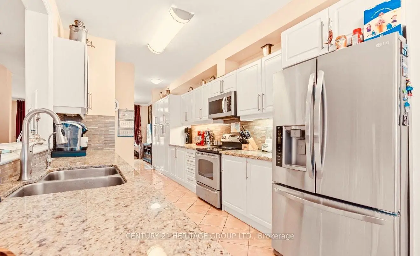
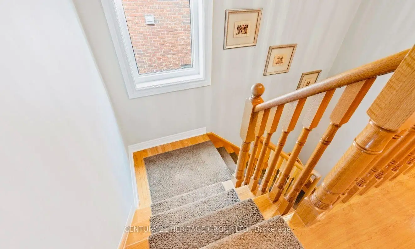
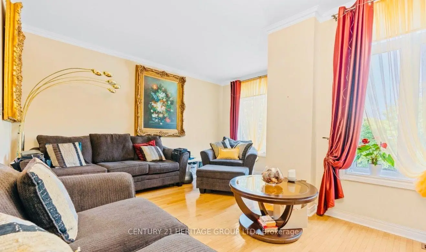
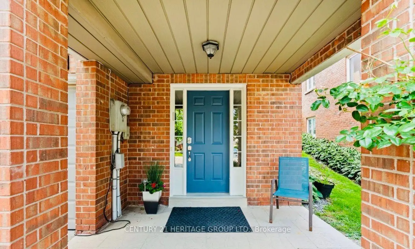
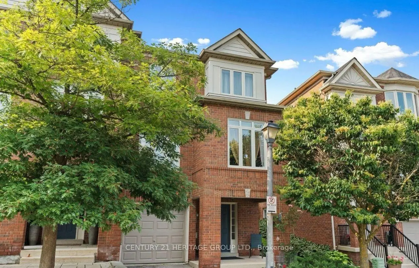
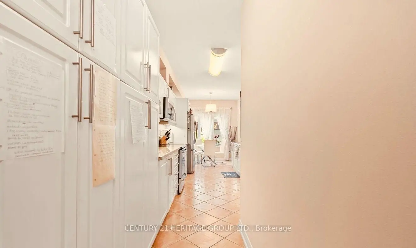
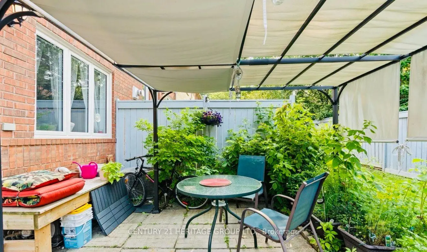
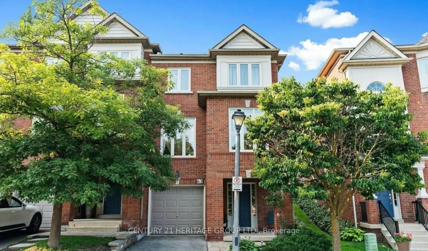
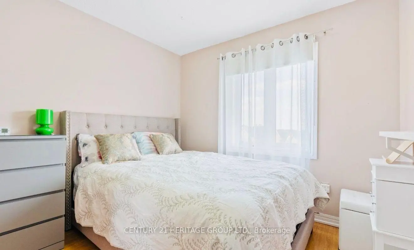
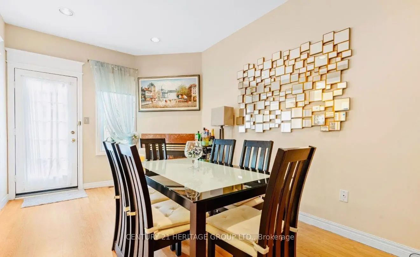
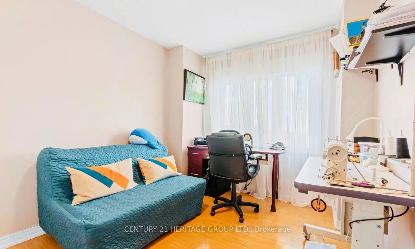
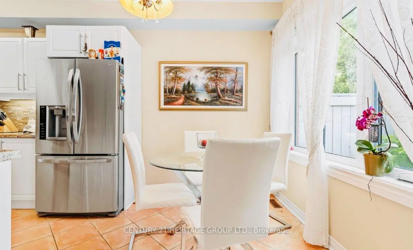
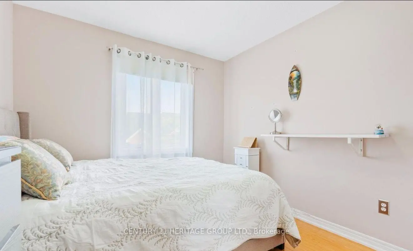
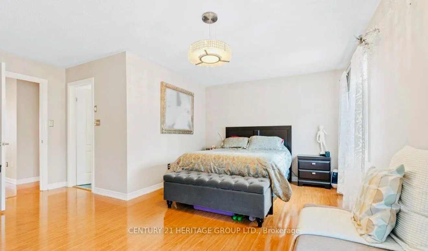
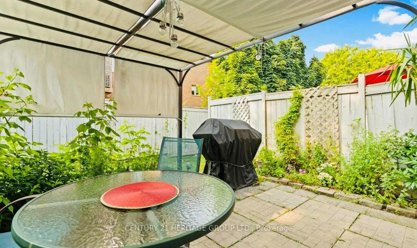
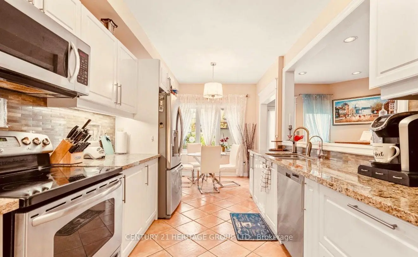
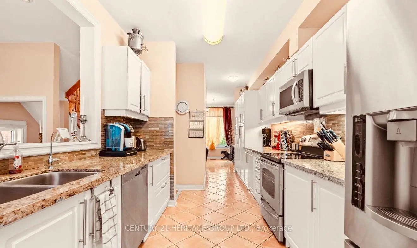
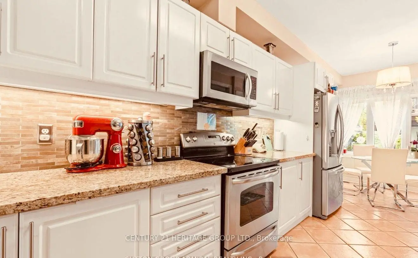
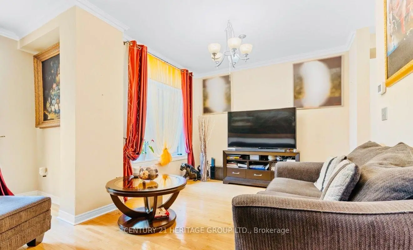
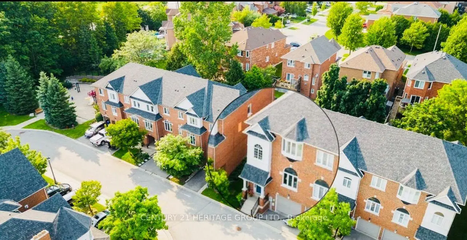
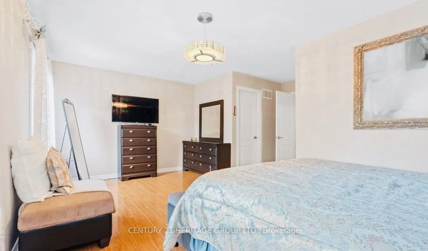
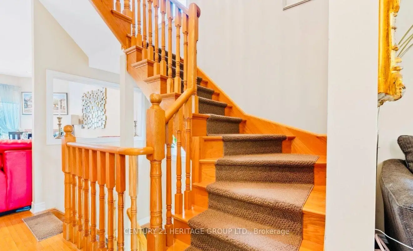
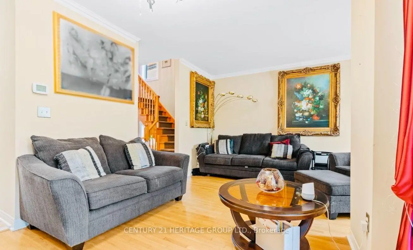
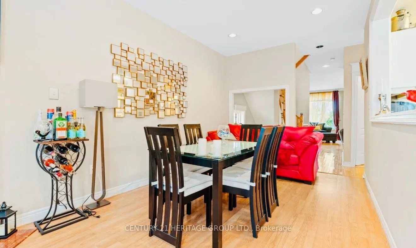
Beautifully maintained and thoughtfully upgraded 3-bedroom, 4-bathroom end-unit condo townhouse in a desirable Richmond Hill location. This spacious home offers approximately 2,250-2,499 sq. ft. of above-grade living space plus a professionally finished lower level. Features include an upgraded kitchen, hardwood flooring, 9-ft ceilings, generous living and dining areas, and a walkout to a private garden. Excellent layout with ample space for family living, entertaining, and working from home. Conveniently located near schools, parks, shopping, transit, and major highways. A wonderful opportunity for comfortable, move-in-ready living in a sought-after community.
Features
- Facing: South

- Bedrooms: 3+1

- Bathrooms: 4

- Garages: 1

- Kitchens: 1

Details
- Space: 2250-2499

- Maintenance: $ 739.73

- Tax: $ 3890.00

- N13701318

- Listing contracted with: CENTURY 21 HERITAGE GROUP LTD.
| Room | Size(M) | Description | |
|---|---|---|---|
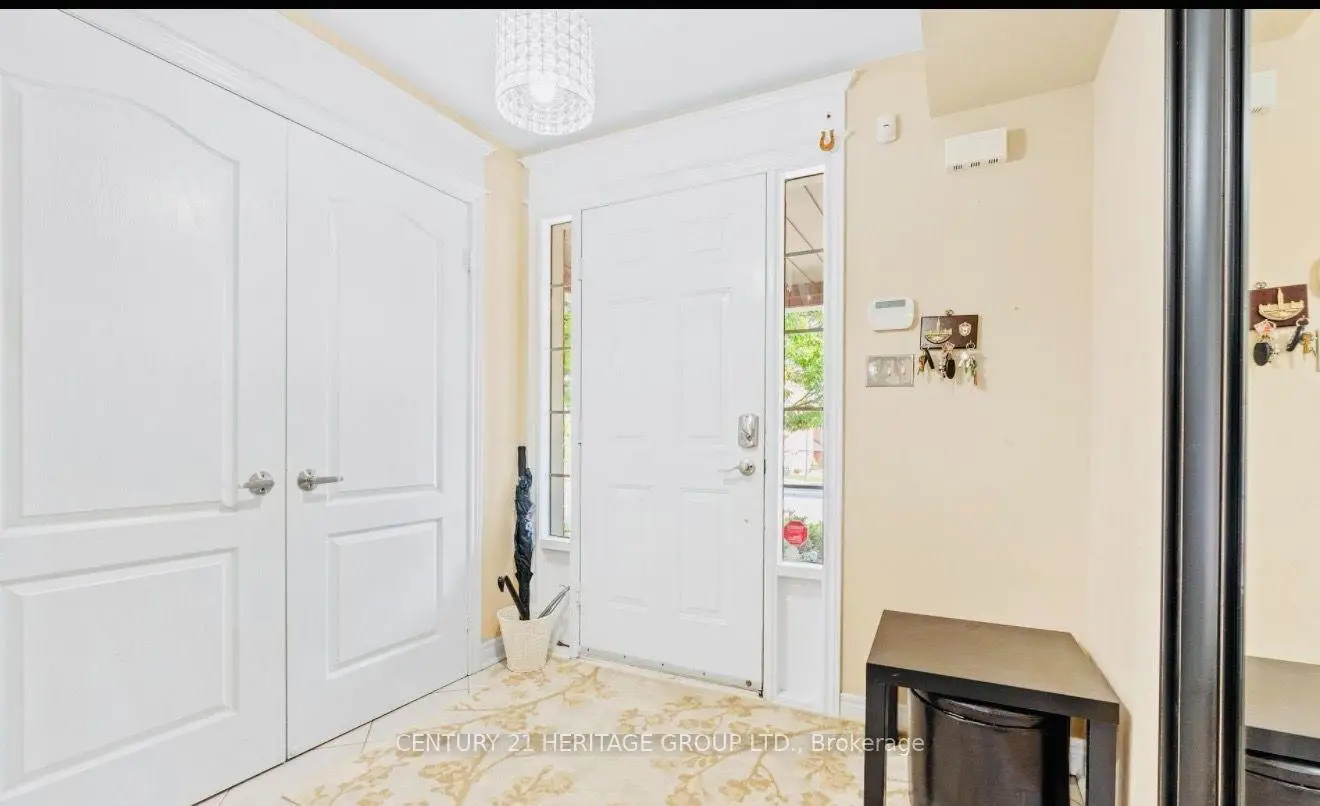
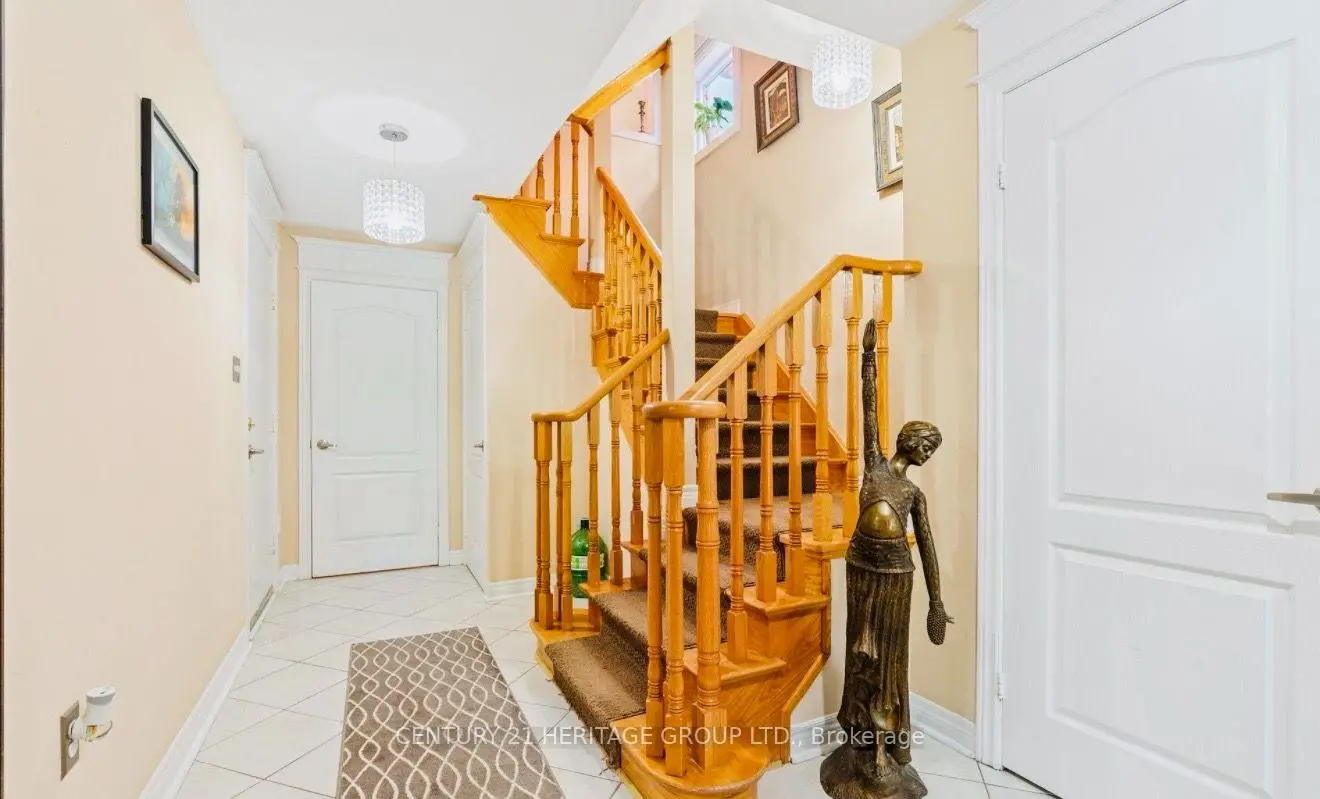
| Foyer | 1.80x2.36 | ||
| Family Rm | 3.93x3.90 | Gas Fireplace, Open Concept |
|
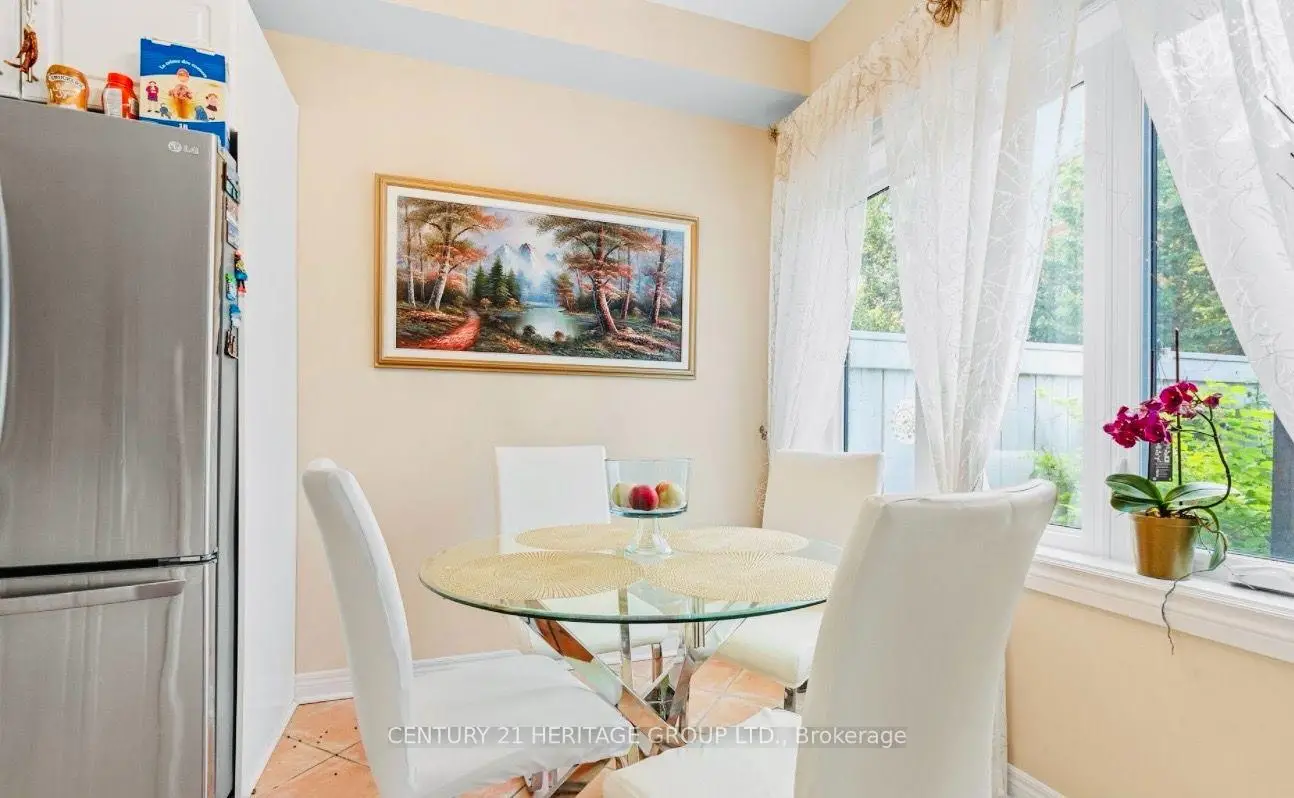
| Kitchen | 4.55x3.10 | Granite Counters, Stainless Steel Appl |
|
| Breakfast | 3.43x3.20 | Family Size Kitchen |
|
| Dining Rm | 3.63x3.18 | Hardwood Floor, Combined w/Living |
|
| Living Rm | 3.68x3.30 | Hardwood Floor, Combined w/Dining |
|
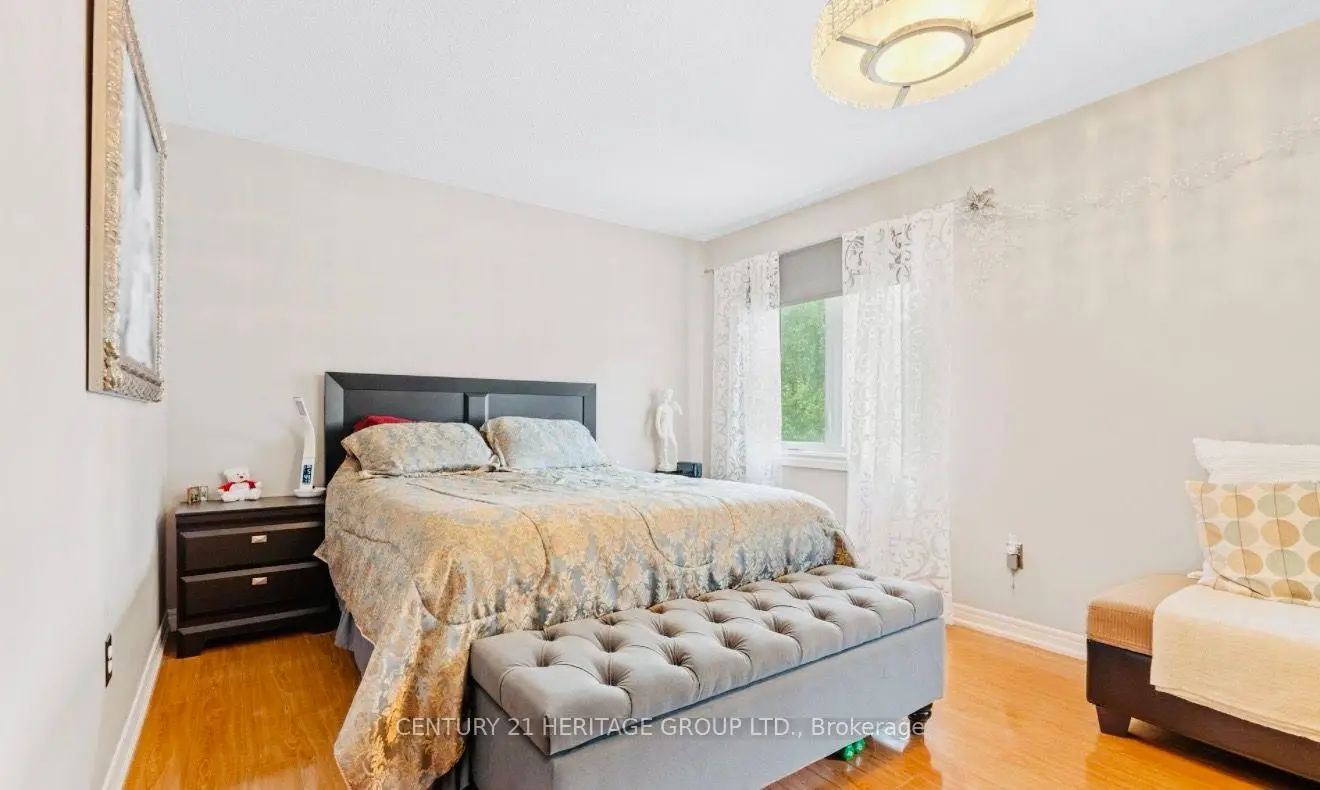
| Primary B | 3.30x2.36 | 5 Pc Ensuite, Large Window |
|
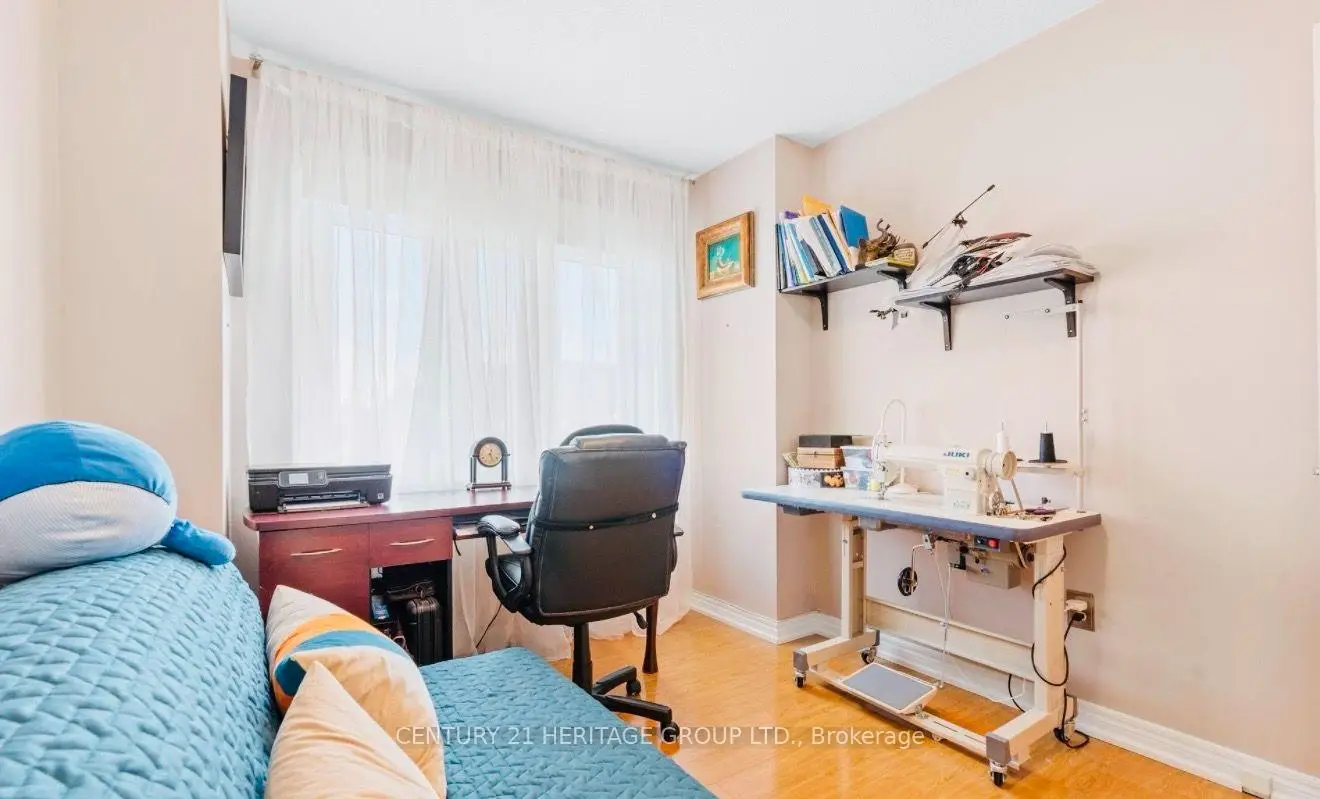
| 2nd Br | 4.35x3.38 | Laminate, Large Window |
|
| 3rd Br | 3.70x2.86 | Laminate, Large Window |
| Bathroom | Pieces | Level | |
|---|---|---|---|
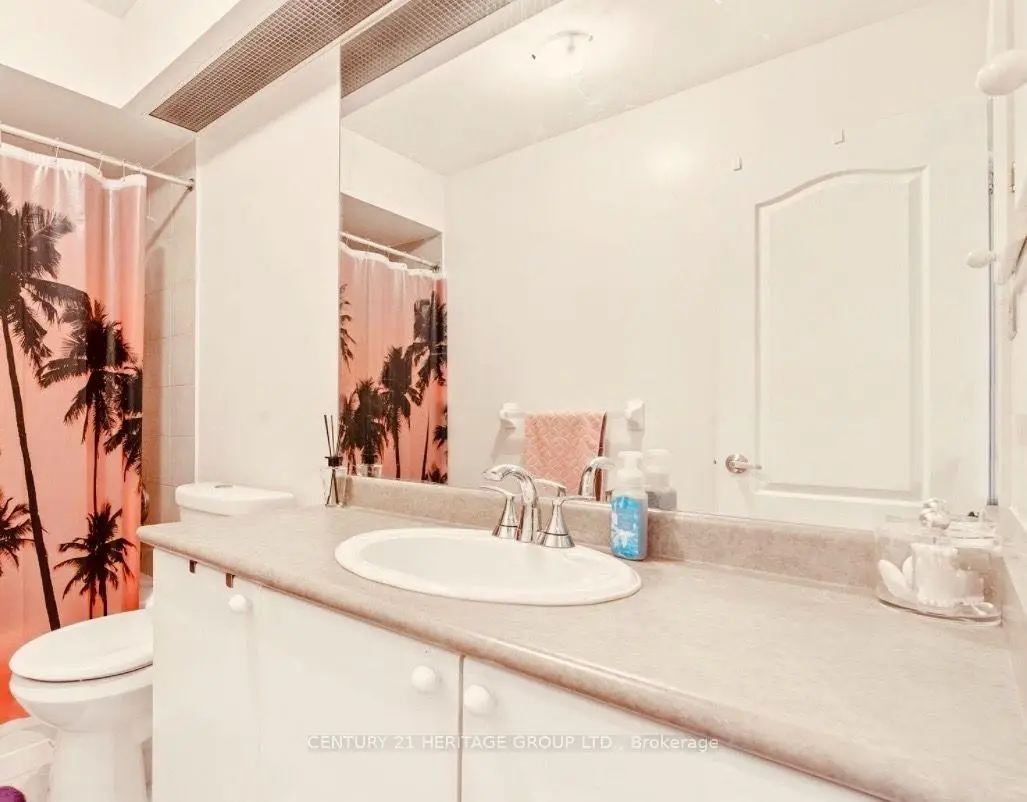
| 1xBath | 5 pcs | Upper |
|
| 1xBath | 3 pcs | Upper |
|
| 1xBath | 3 pcs | Lower |
|
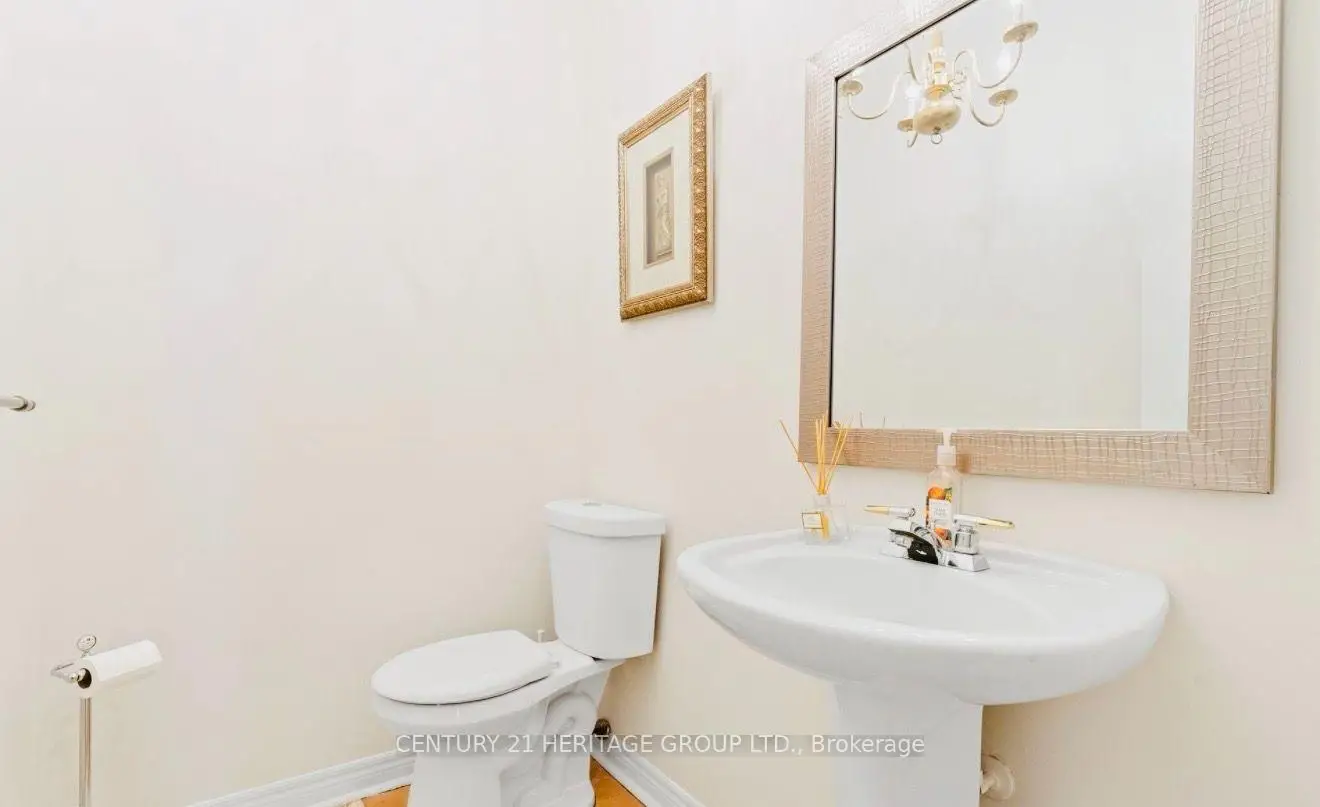
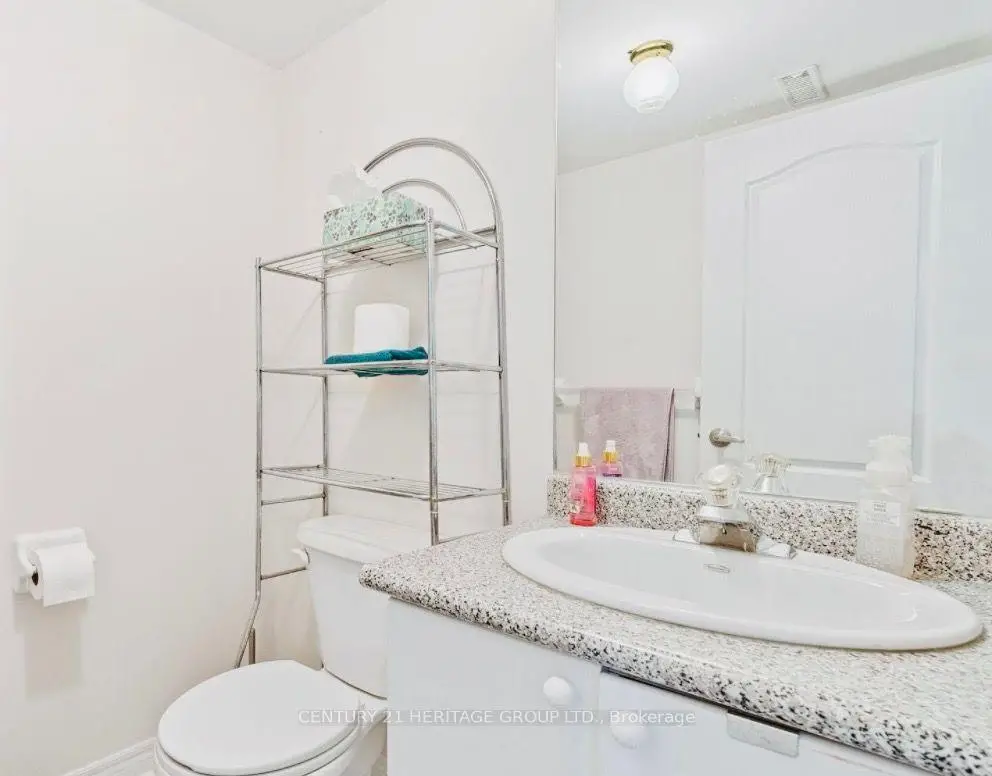
| 1xBath | 2 pcs | Main |