Langstaff, Richmond Hill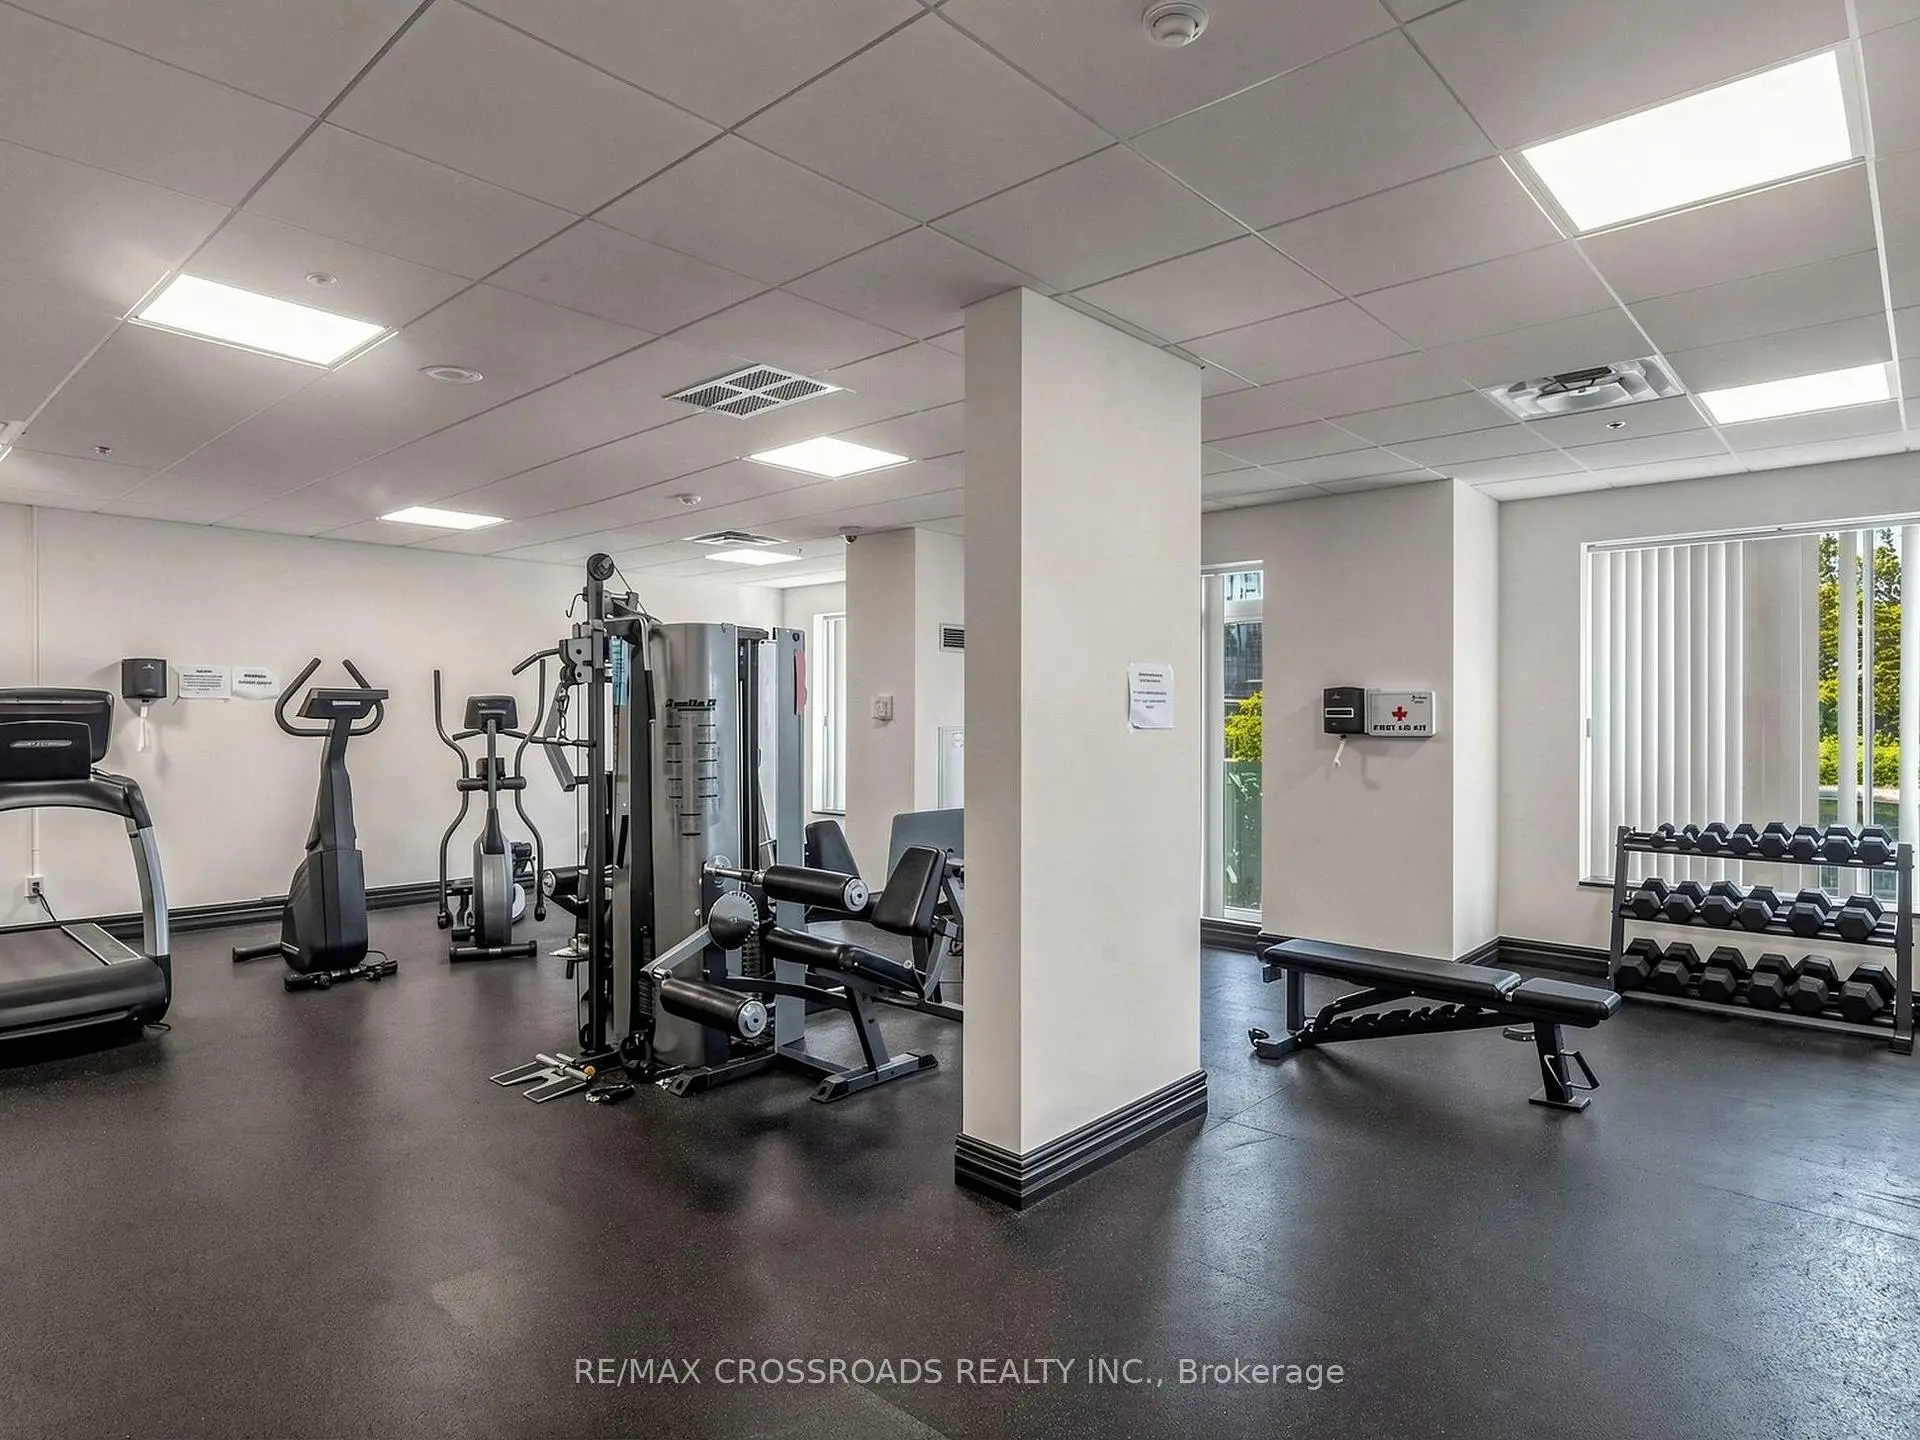

Description
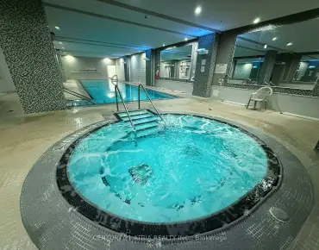
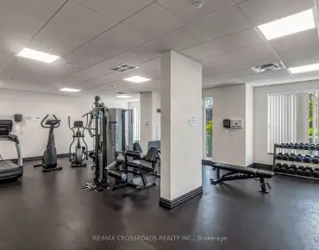
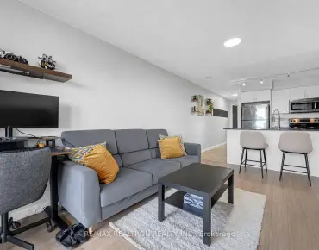
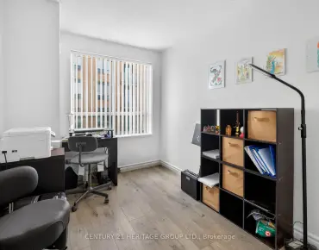
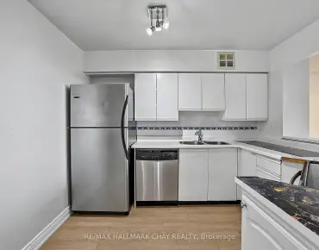
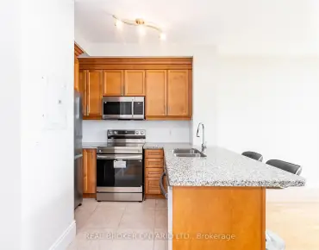
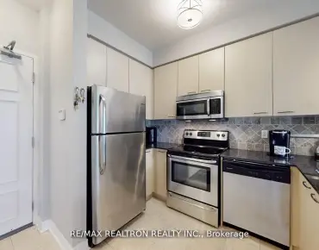
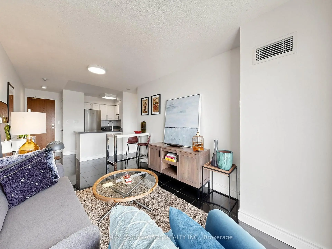
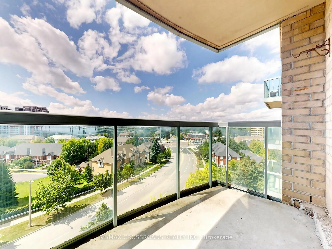
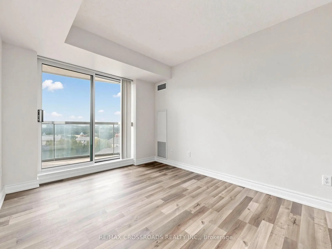
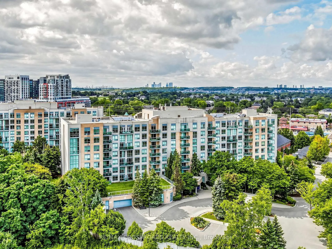
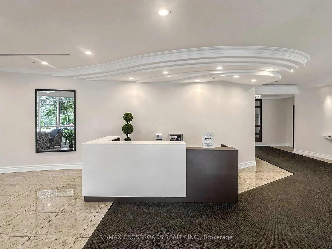
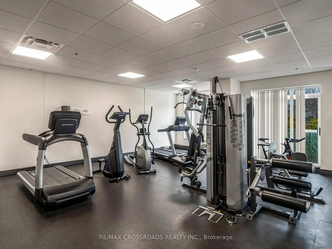
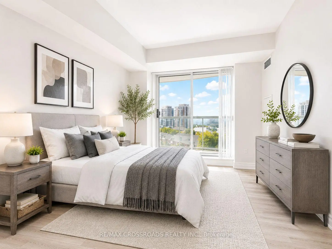
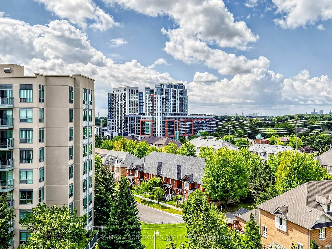
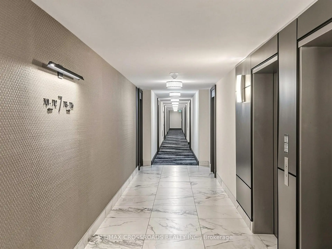
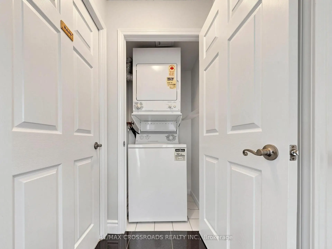
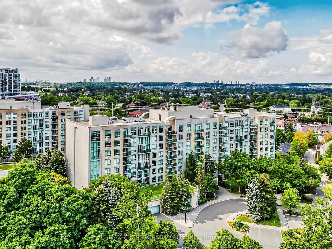
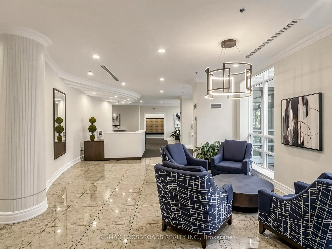
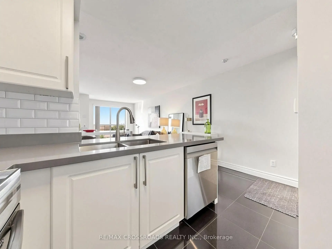
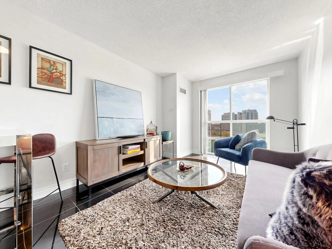
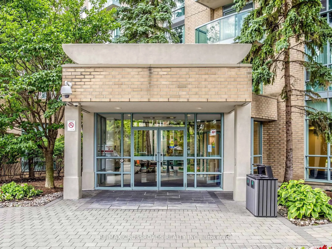
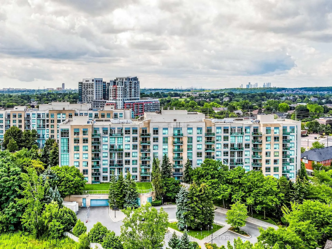
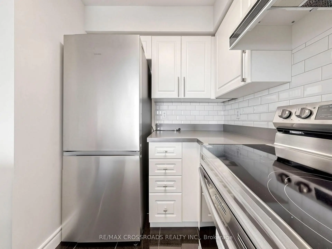
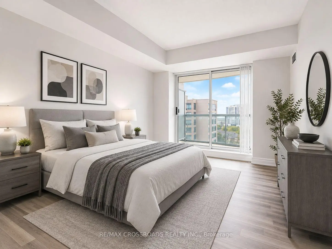
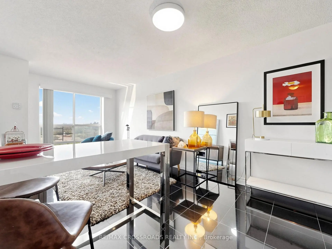
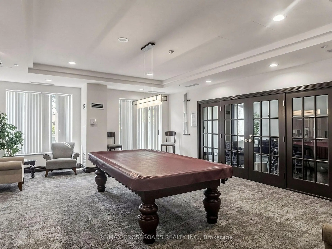
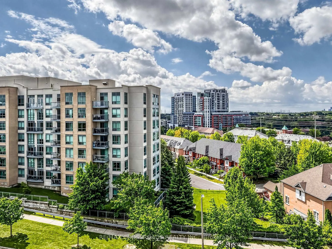
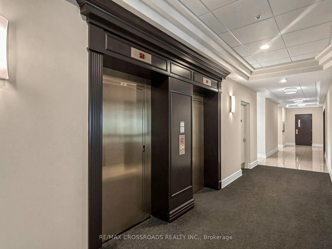
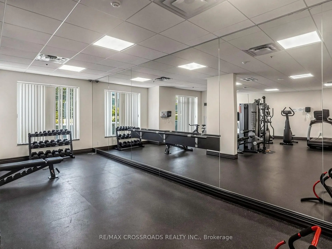
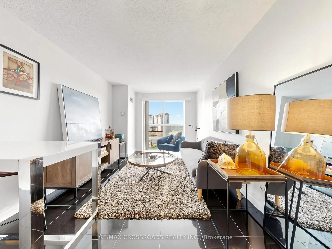
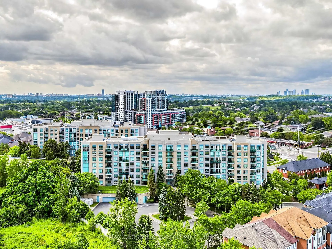
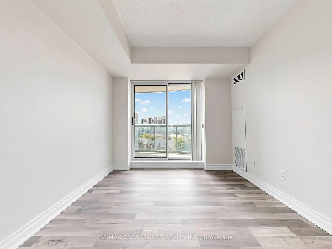
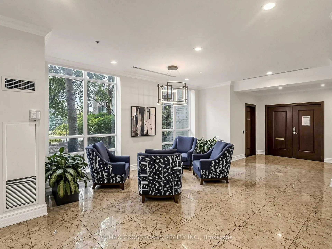
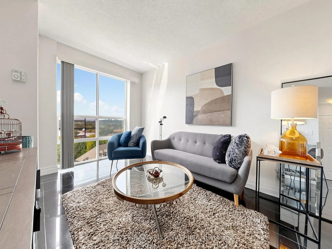
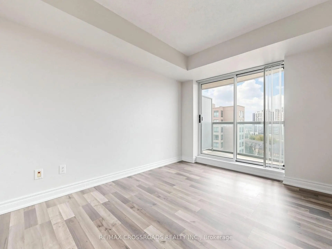
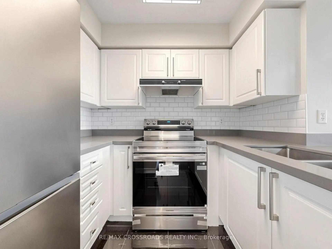
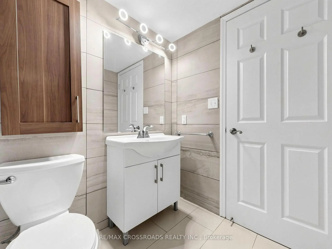
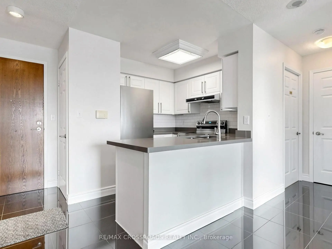
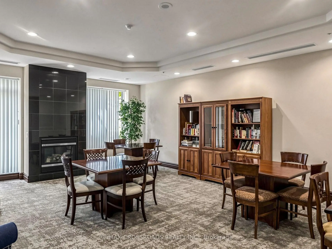
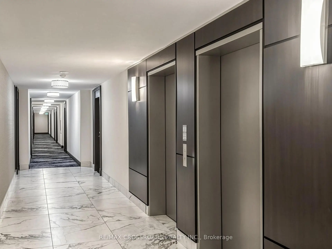
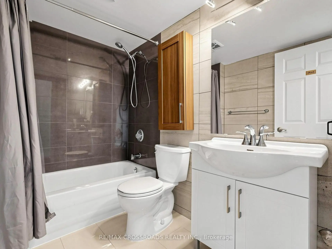
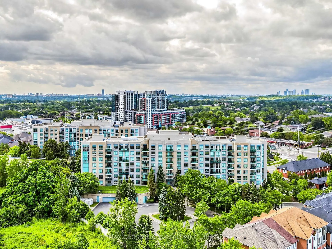
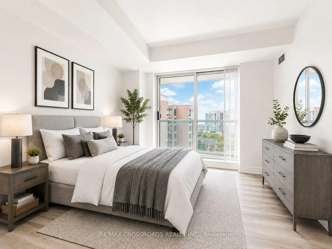
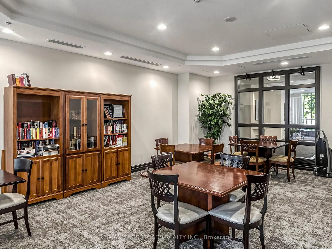
Welcome to The Gates of Bayview Glen, an intimate 150-suite boutique residence ideally situated in the heart of Richmond Hill's highly convenient Langstaff community. This beautifully updated suite enjoys a desirable southwest exposure with scenic views and an abundance of natural light throughout the day. Discover a bright and inviting interior featuring modern tile flooring, an updated 4-piece bathroom and a stylish kitchen complete with quartz countertops, tile backsplash and brand-new stainless steel appliances. The Spacious primary bedroom features laminate flooring, double mirrored closets, floor-to-ceiling windows and a private walkout balcony; a perfect place to unwind and enjoy the open southwest views. Enjoy the comfort and tranquility of a quiet, well-managed mid-rise community with modern updated common areas and lobby, visitor parking, exercise room, games room, party/meeting room and security. Exceptional location just minutes from Yonge Street, Viva/YRT, Hillcrest Mall, Highway 7 and Highway 407, with convenient access to shopping, restaurants, Walmart Supercentre, SilverCity Cinemas and everyday amenities. A developing transit hub with Langstaff GO and the future Bridge Station as part of the Yonge North Subway Extension (under construction), bringing TTC Line 1 into Richmond Hill. One underground parking space and one locker are included, conveniently located on P1. An outstanding opportunity for first-time buyers, downsizers or investors seeking a spacious, updated home in an established Richmond Hill community with exceptional present-day convenience and exciting future transit connectivity!
Features
- Facing: South West

- Bedrooms: 1

- Bathrooms: 1

- Garages: 1

- Kitchens: 1

Details
- Space: 500-599

- Maintenance: $ 570.44

- Tax: $ 1831.85

- N13697006

- Listing contracted with: RE/MAX CROSSROADS REALTY INC.
| Room | Size(M) | Description | |
|---|---|---|---|
| Living Rm | 4.58x3.05 | Ceramic Floor, Window Floor to Ceil, Combined w/Dining |
|
| Dining Rm | 4.58x3.05 | Ceramic Floor, Open Concept, Combined w/Living |
|
| Kitchen | 2.77x1.62 | Ceramic Floor, Quartz Counter, Stainless Steel Appl |
|
| Primary B | 2.75x3.37 | Laminate, Double Closet, W/O To Balcony |
| Bathroom | Pieces | Level | |
|---|---|---|---|
| 1xBath | 4 pcs | Flat |
Property Summary
Located close to the intersection of YONGE ST. and BANTRY AVE., #713-3 Ellesmere St is a 1 bedrooms 1 washrooms Condo Apt. The unit has a Single Underground Parking Space with a Locker. The property has many nice features including Carpet Free. Kitchen and Primary B are on the Ground floor.The Gates of Bayview Glen
3 Ellesmere St was developed by real estate developerSchool Information
- Charles Howitt Public School (Grade:JK-8) 346/3037
- Alexander Mackenzie High School (Grade:9-12) 180/739
- Langstaff Secondary School (Grade:9-12) 281/739
- St. John Paul II Catholic Elementary School (Grade:JK-8) 513/3037
- St. Charles Garnier Catholic Elementary School (Grade:JK-8) 60/3037
- Our Lady Queen of the World Catholic Academy (Grade:9-12)
- St. Robert Catholic High School (Grade:9-12)
- Doncrest Public School (Grade:1-1) 392/3037
- Adrienne Clarkson Public School (Grade:2-8)
- Christ the King Catholic Elementary School (Grade:1-8) 35/3037