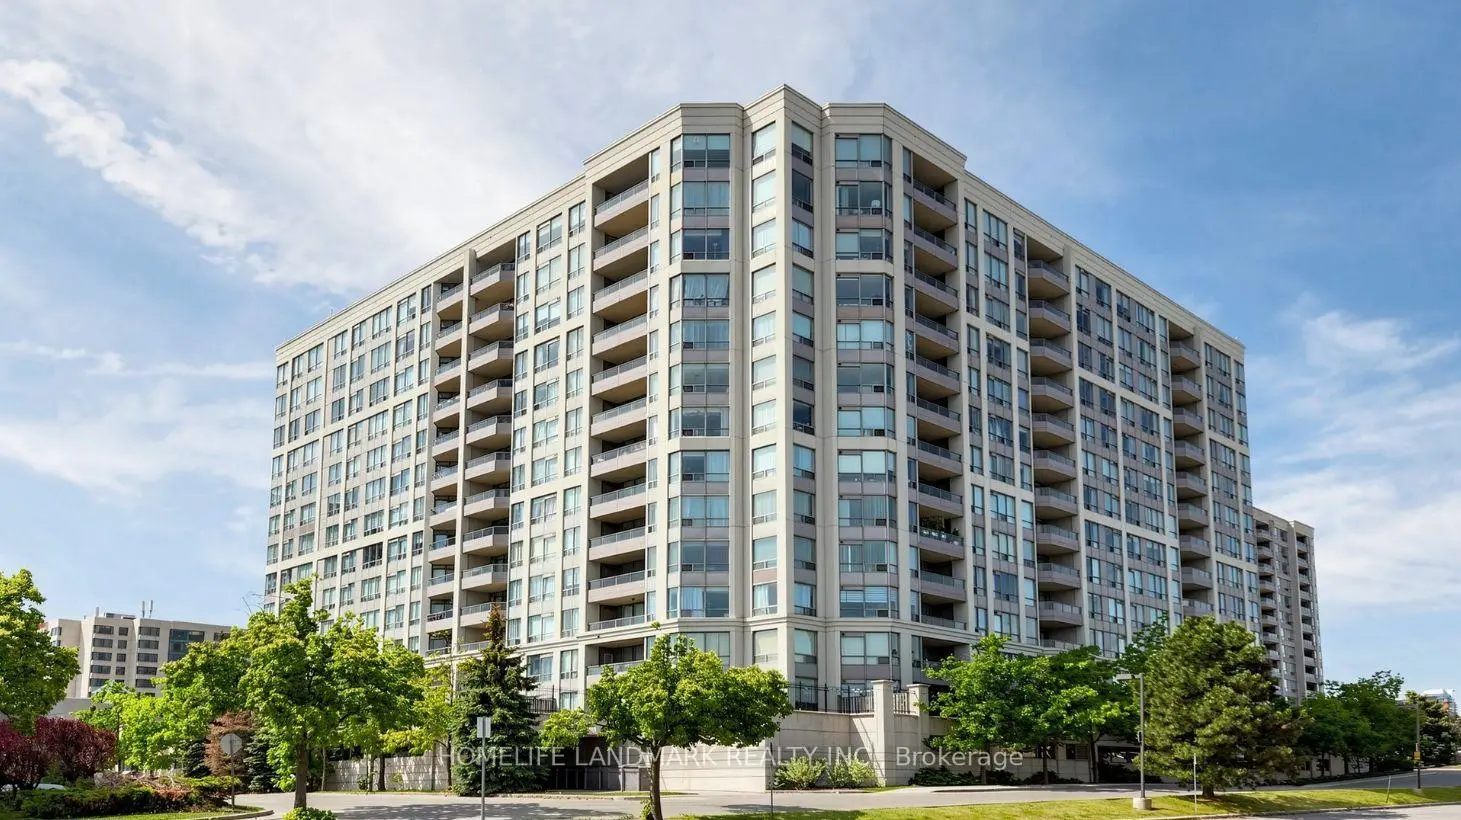
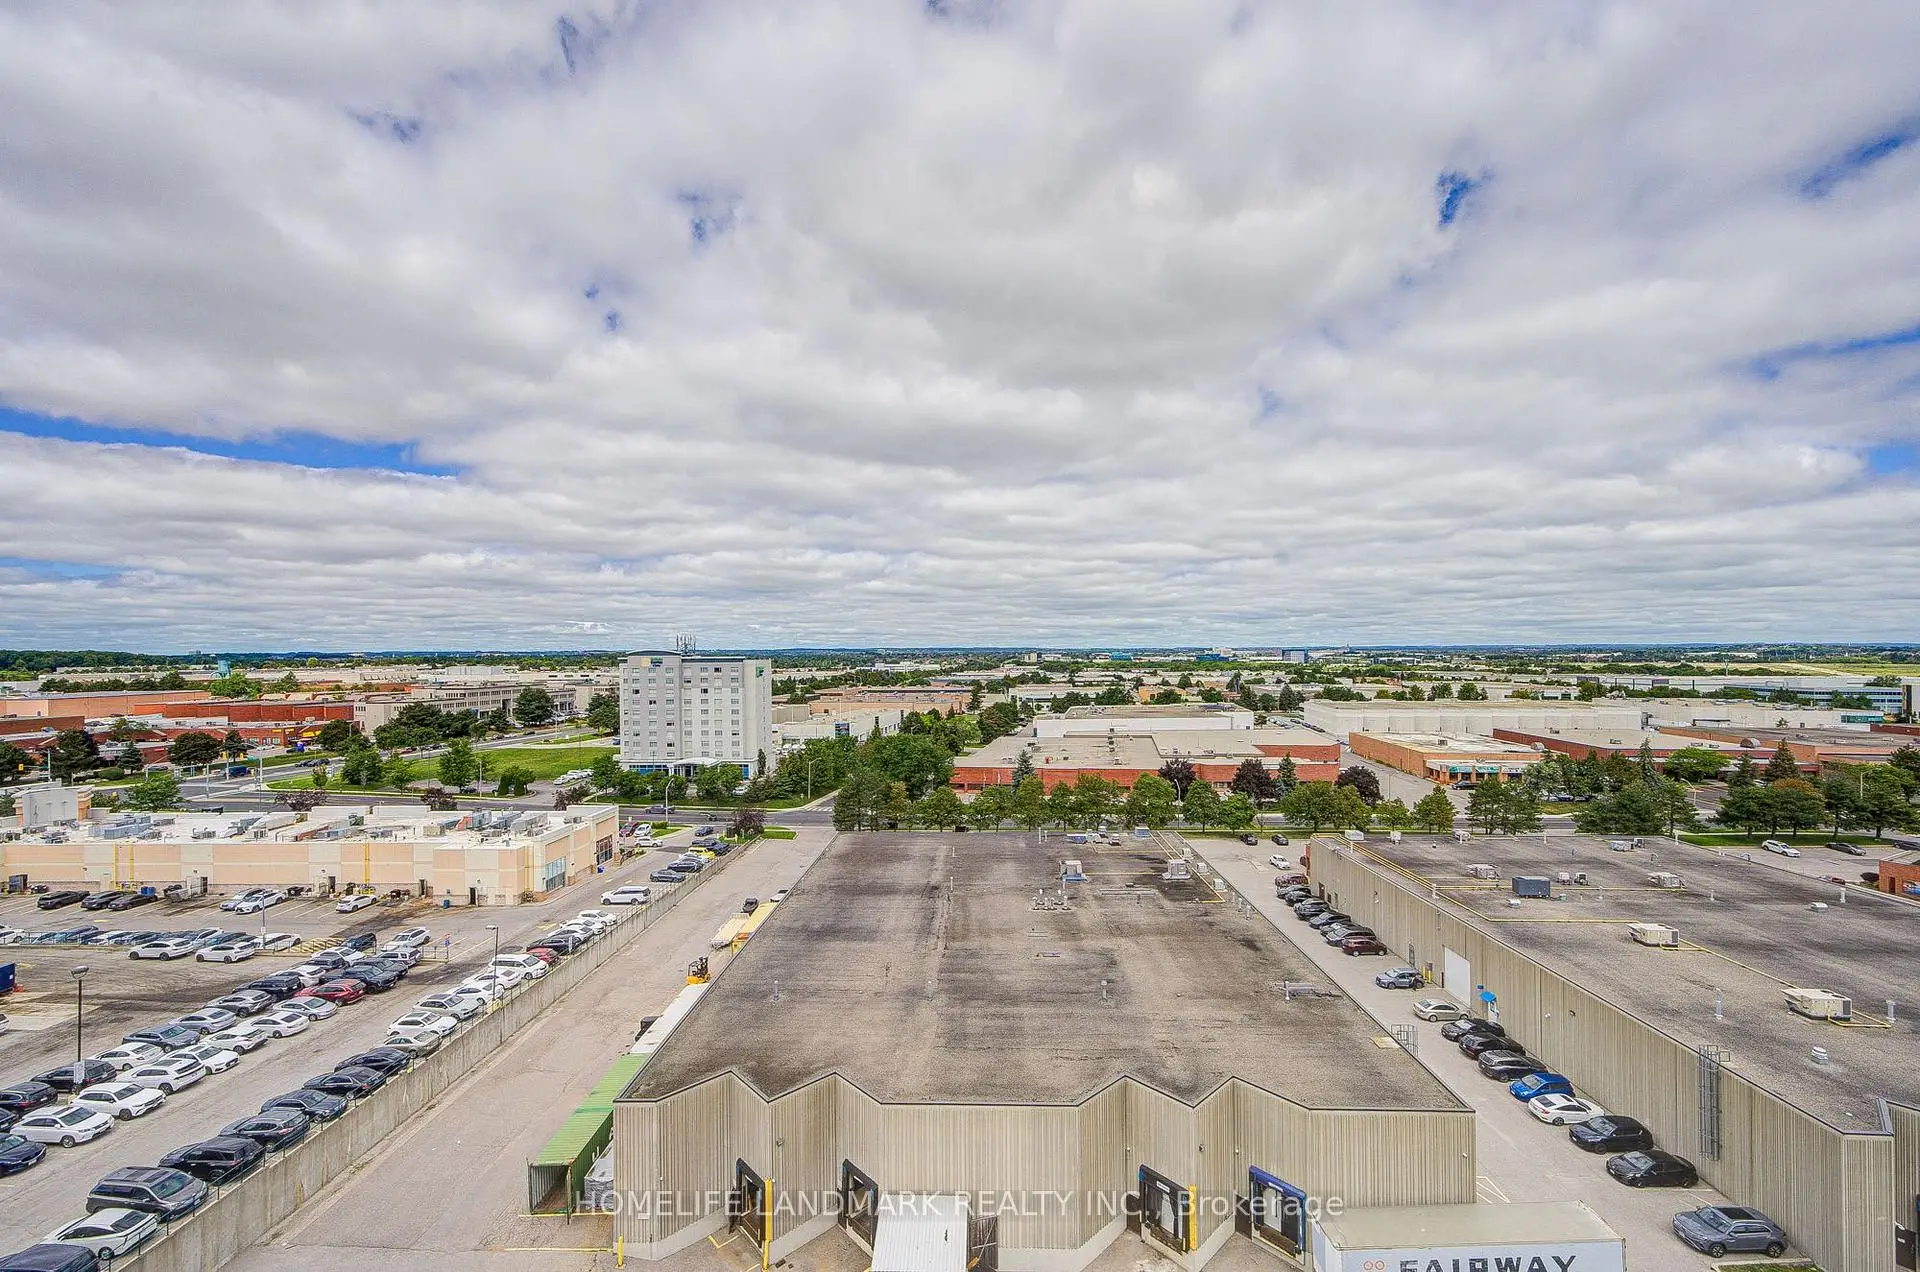
Beaver Creek Business Park, Richmond Hill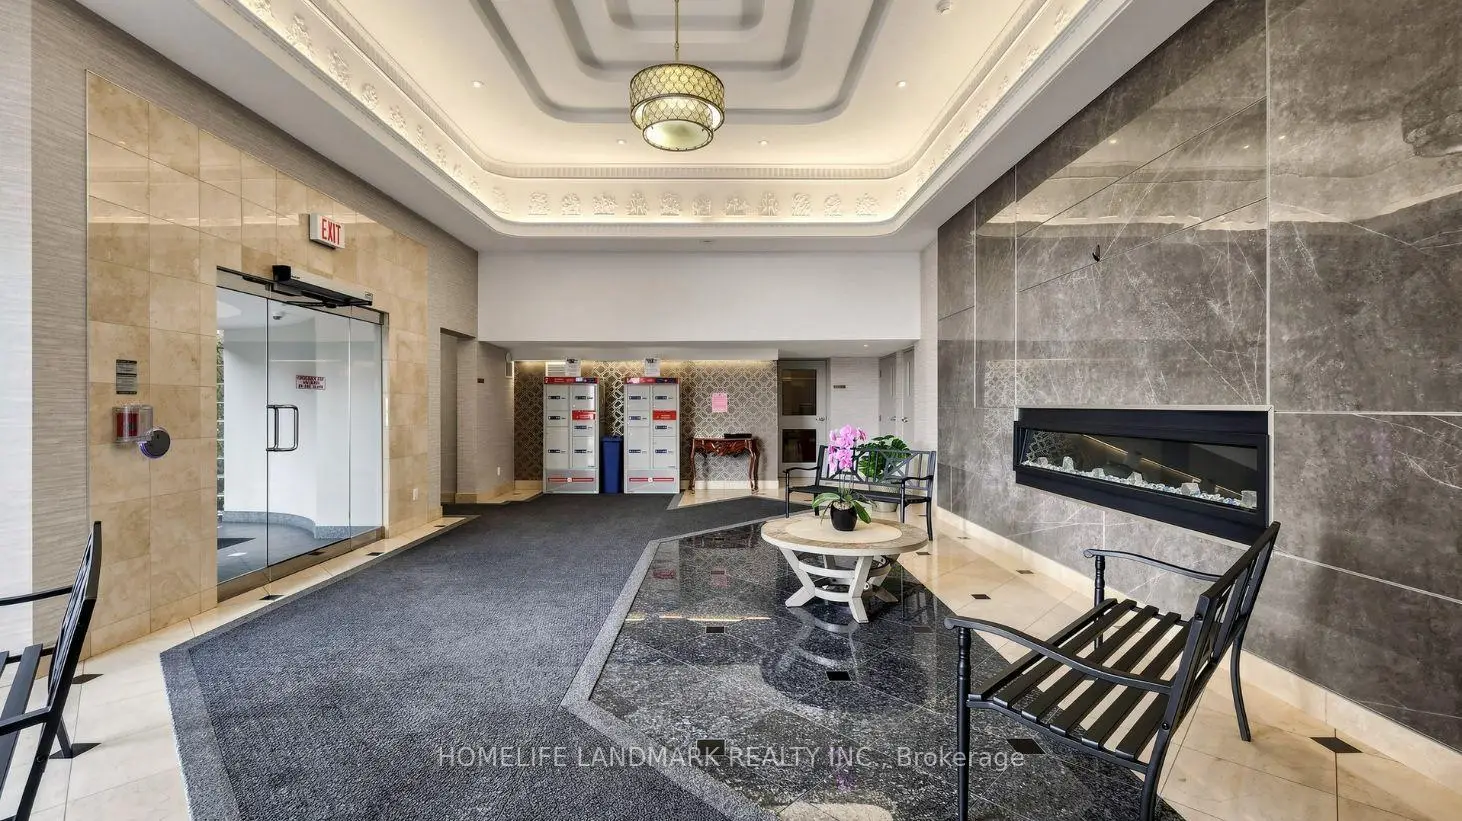

Description
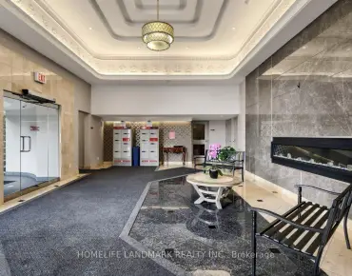
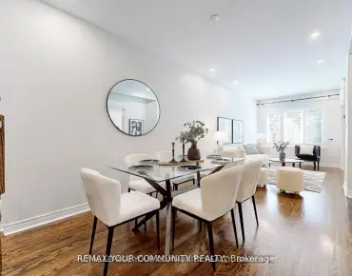
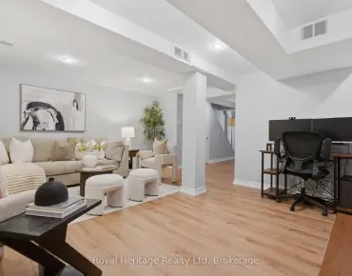
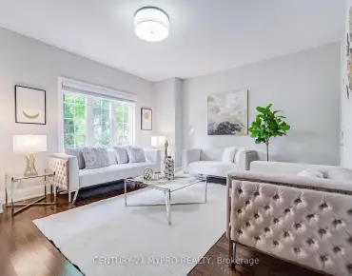
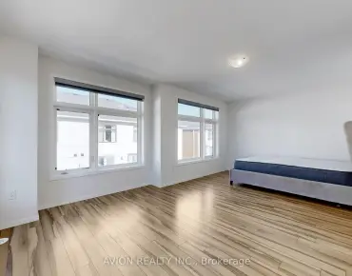
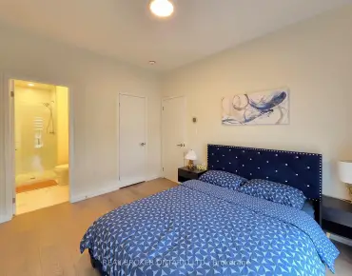
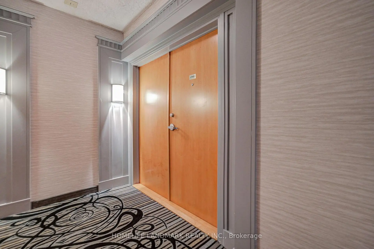
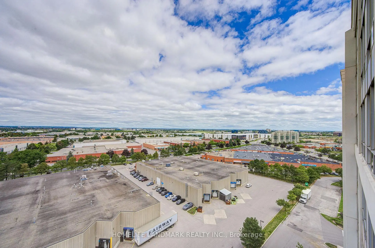
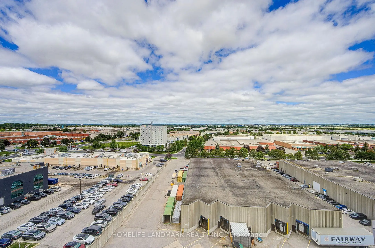
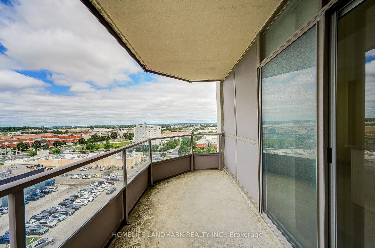
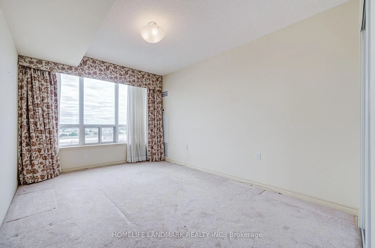
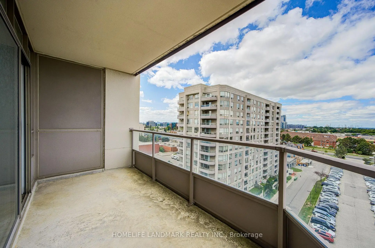
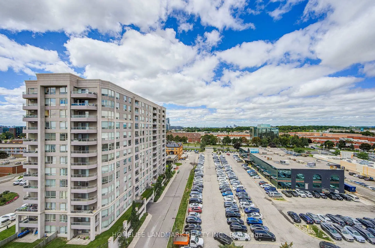
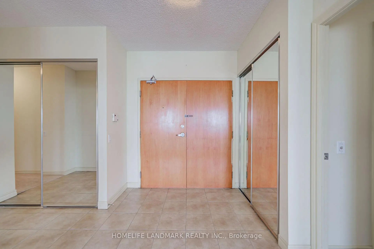
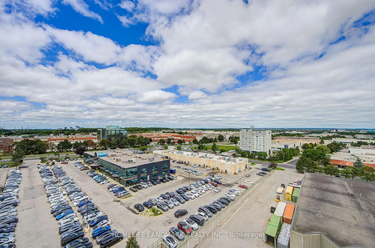
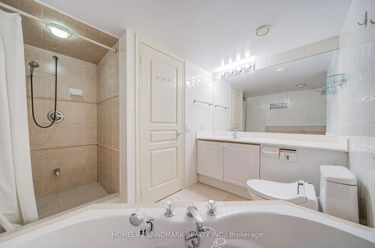
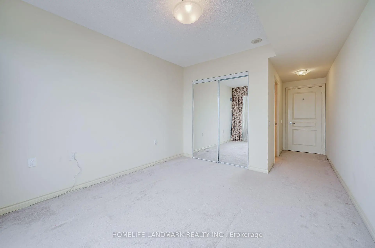
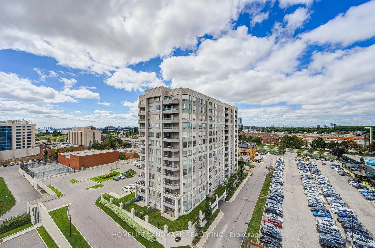
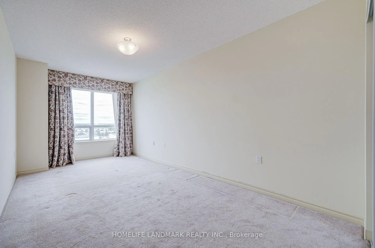
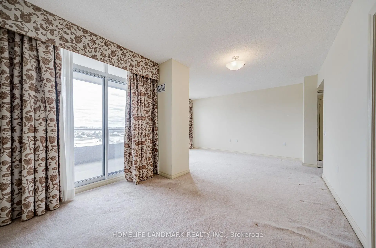
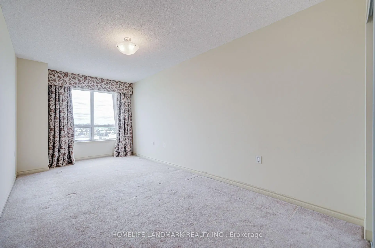
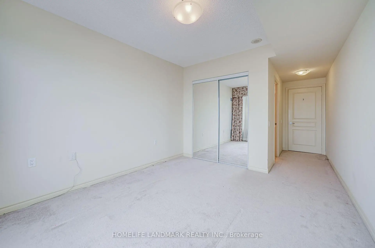
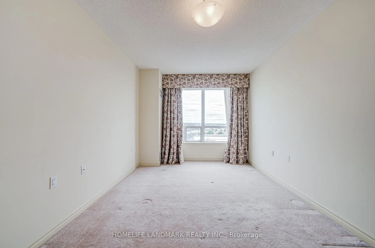
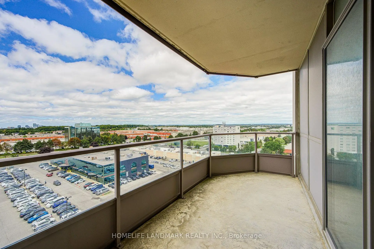
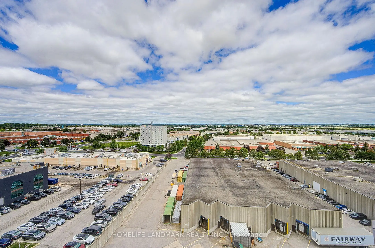
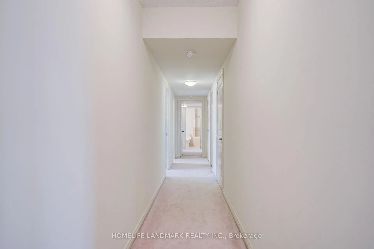

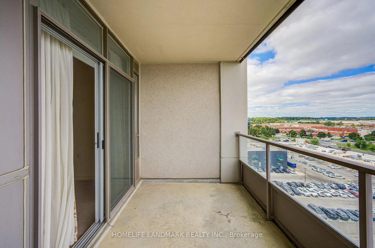
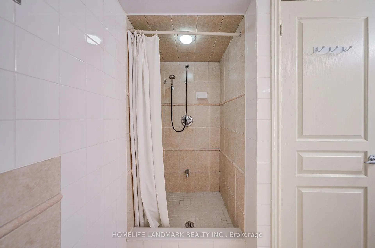
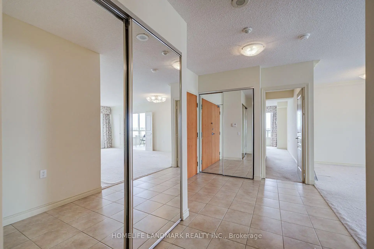
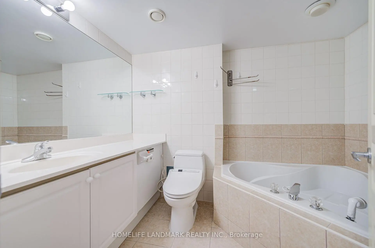
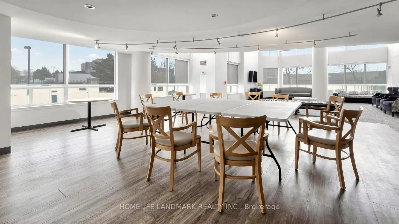
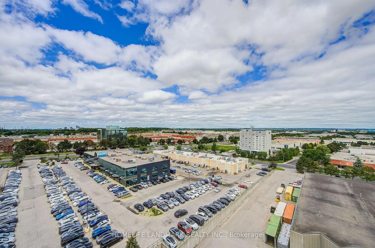
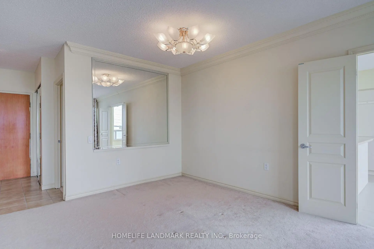
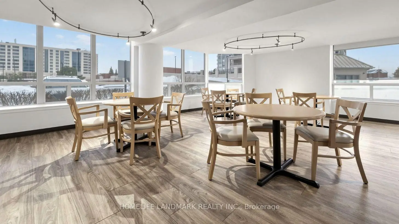
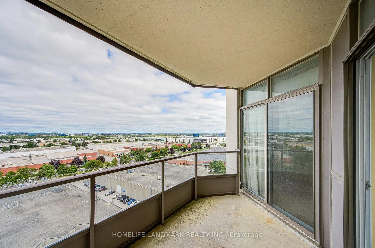
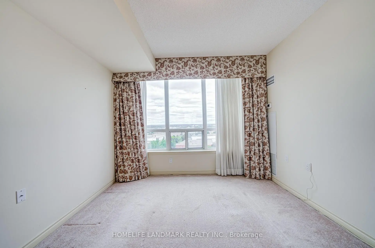
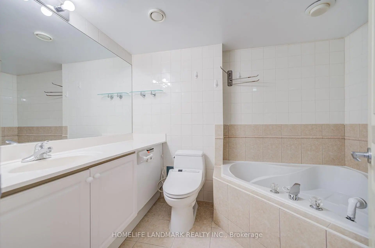
Rarely does a residence of this scale and versatility become available. Spanning over 2,500 square feet, this exceptionally unique lower penthouse offers an expansive, light-filled footprint featuring 4 bedrooms and 5 washrooms-an absolute rarity for luxury condominium living in Richmond Hill.Preserved in immaculate original condition, the sprawling open-concept layout provides a seamless flow ideal for grand entertaining or quiet family living. Move right in and enjoy its pristine space, or bring your custom design vision to transform this blank canvas into a one-of-a-kind modern masterpiece tailored precisely to your taste.Property Highlights & Unique Features Expansive Footprint: Over 2,500 sq. ft. featuring 4 bedrooms and 5 full/partial washrooms. Parking & Storage: Includes 2 dedicated parking spaces and a private storage locker. Layout Flexibility: Original open-concept design offered in great condition, ready to enjoy as-is or fully customize. Resort-Style Amenities: Direct access to the premier facilities at the connected Sheraton Parkway Hotel and Athletic Club, featuring full fitness facilities, pools, and spa-like wellness amenities.Prime Richmond Hill LocationSituated at the corner of Leslie St and Highway 7, this address delivers convenience at your doorstep: Transit & Commute: Unmatched connectivity with immediate access to Highway 7, Highway 407, regional transit, and local rail/bus links. Dining & Entertainment: Steps from Times Square Plaza and surrounded by top-tier restaurants, cafes, and shopping centers.A magnificent blend of massive square footage, resort-level lifestyle amenities, and endless personal design potential.
Features
- Facing: North West

- Bedrooms: 4

- Bathrooms: 5

- Garages: 2

- Kitchens: 1

Details
- Space: 2500-2749

- Age: 16-30
- Maintenance: $ 1767.96

- Tax: $ 4963.48

- N13692330

- Listing contracted with: HOMELIFE LANDMARK REALTY INC.

| Room | Size(M) | Description | |
|---|---|---|---|
| 2nd Br | 4.27x3.05 | 5 Pc Ensuite |
|
| 3rd Br | 3.36x3.29 | 3 Pc Ensuite, North View |
|
| 4th Br | 4.08x3.40 | 3 Pc Ensuite, West View |
|
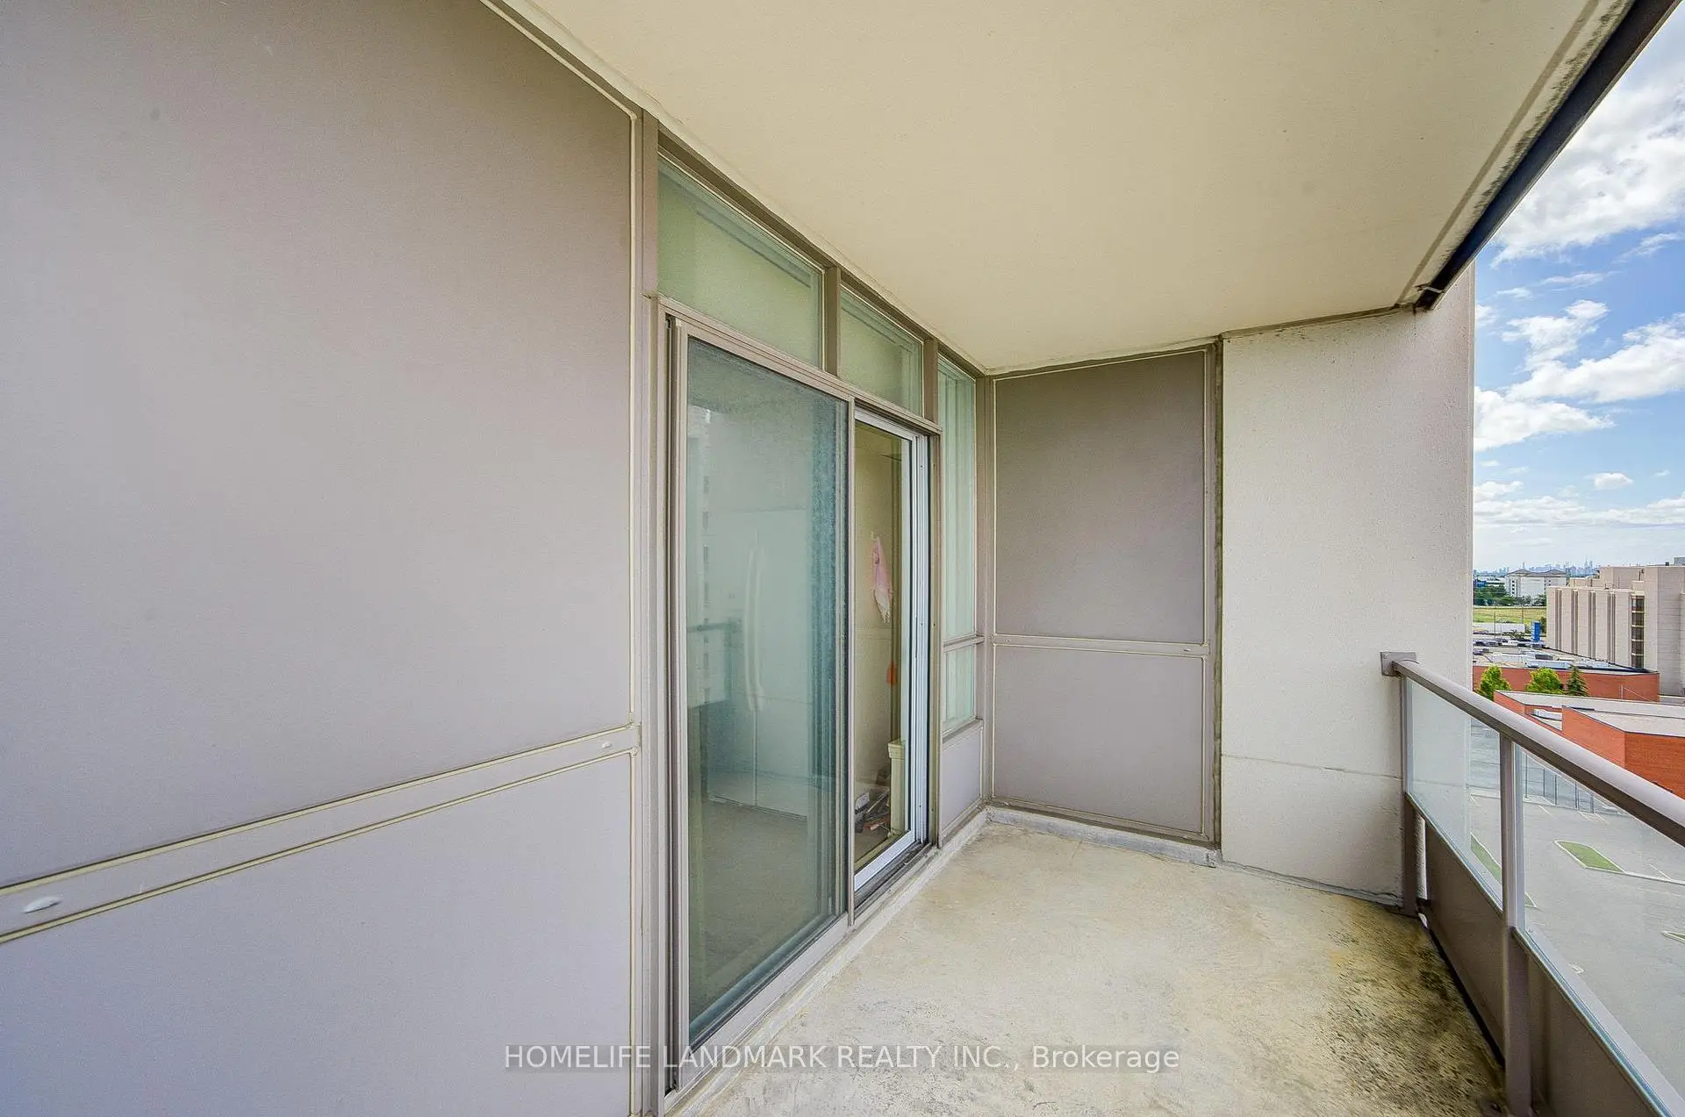
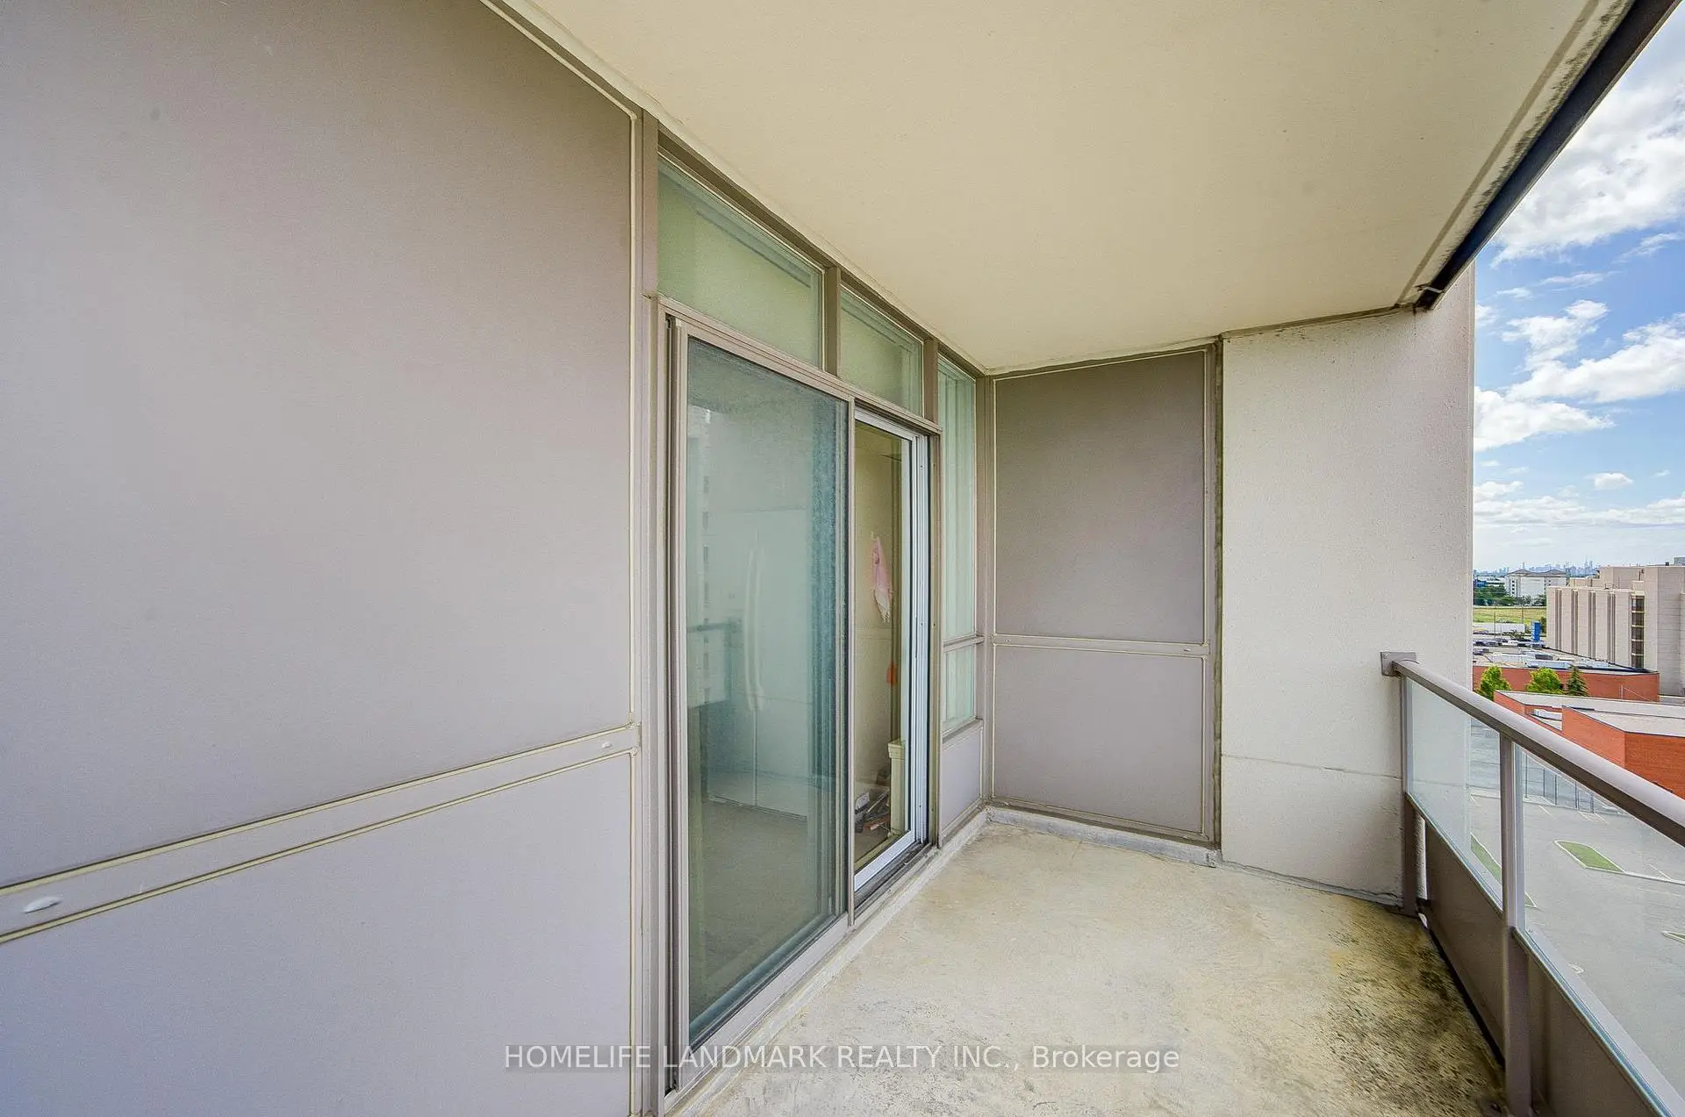
| Primary B | 7.96x4.91 | 5 Pc Ensuite, W/O To Balcony, North View |
|
| Breakfast | 3.14x3.26 | Ceramic Floor, NW View |
|
| Dining Rm | x | Combined w/Living, Laminate, North View |
|
| Living Rm | 6.10x6.47 | Combined w/Dining, Laminate, North View |
|
| Kitchen | 2.99x2.36 | Ceramic Floor, W/O To Balcony, West View |
| Bathroom | Pieces | Level | |
|---|---|---|---|
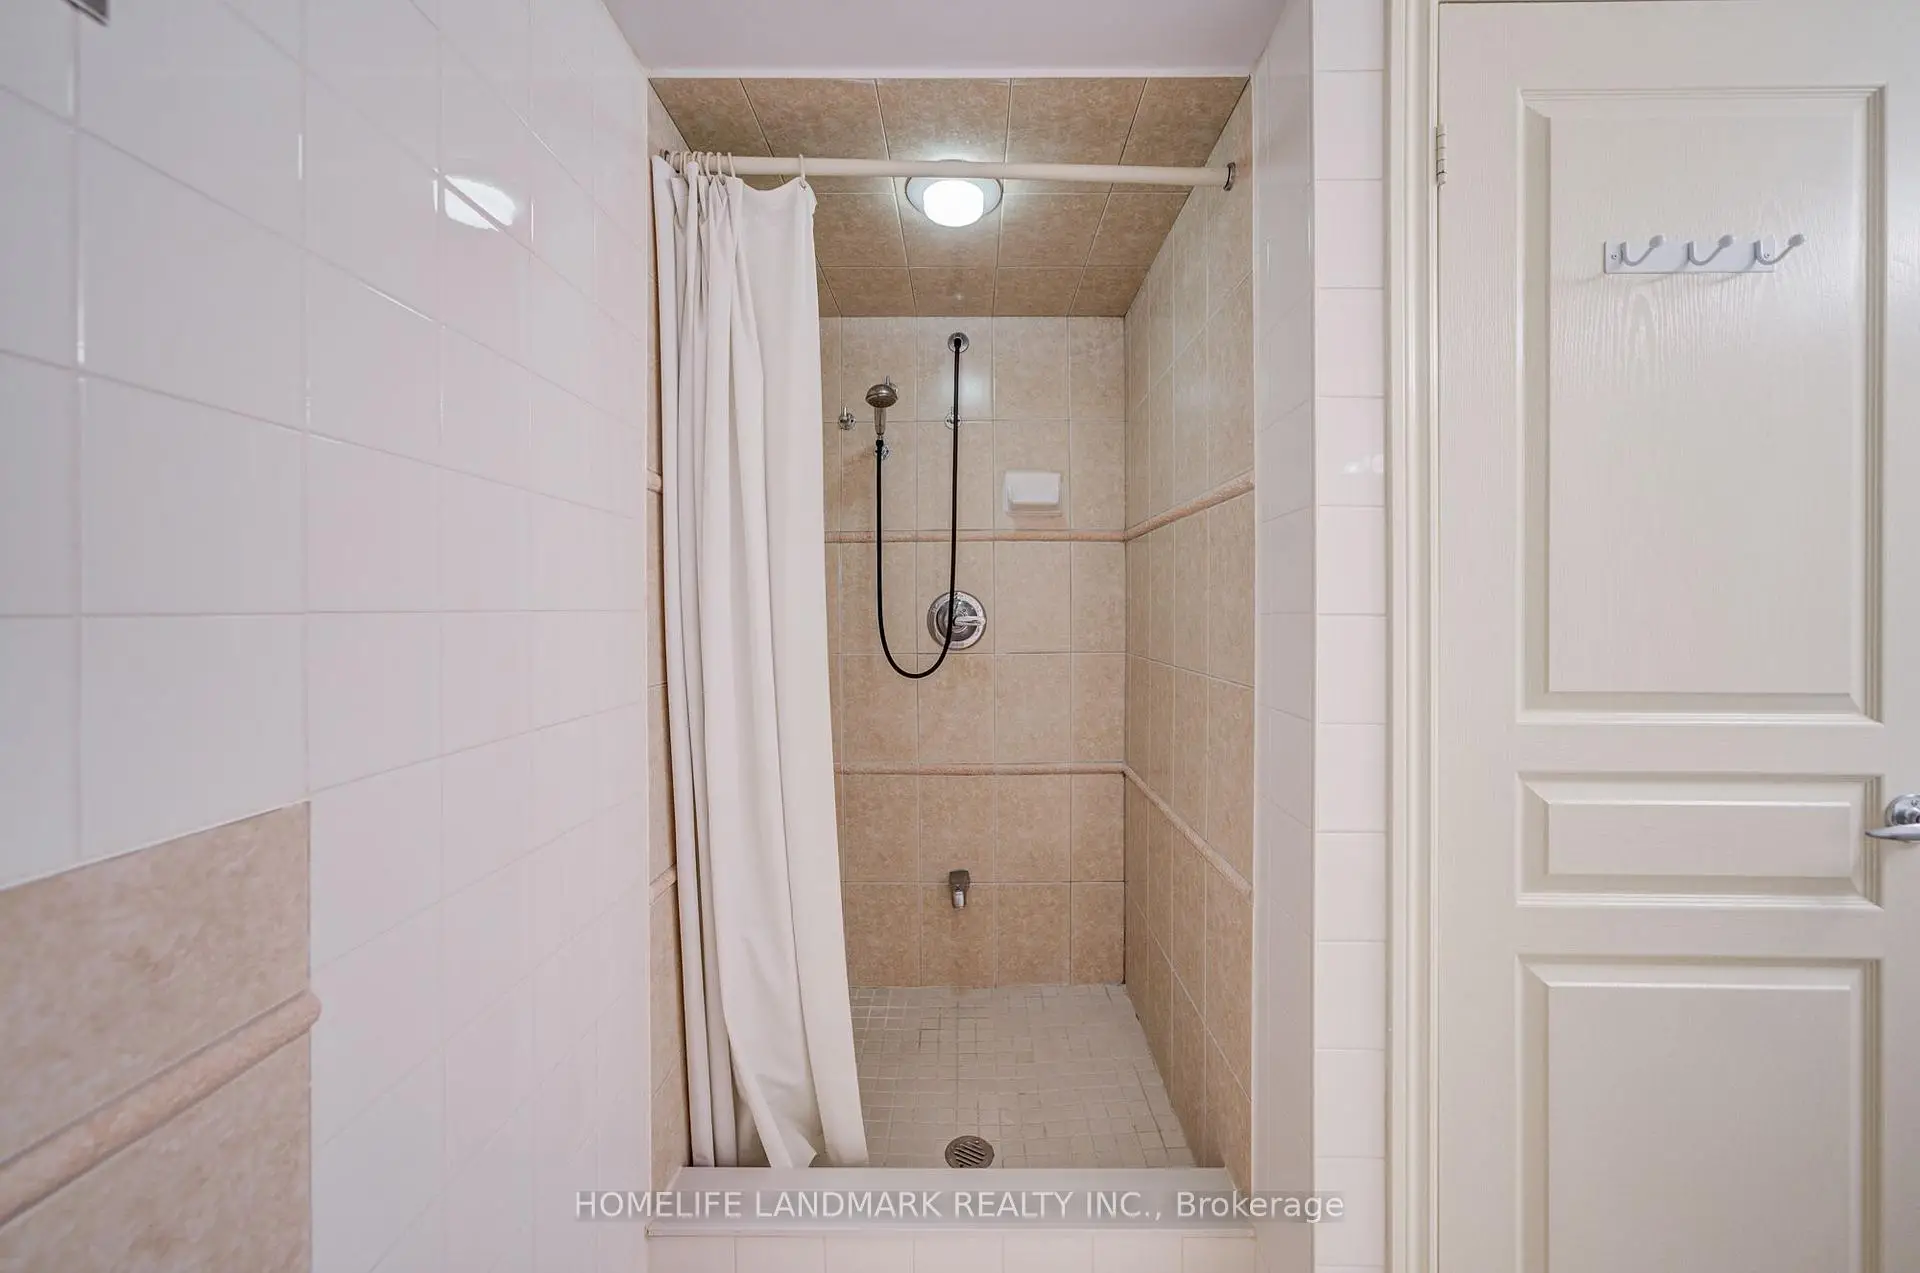
| 2xBaths | 5 pcs | ||
| 2xBaths | 3 pcs | ||
| 1xBath | 2 pcs |