Oak Ridges, Richmond Hill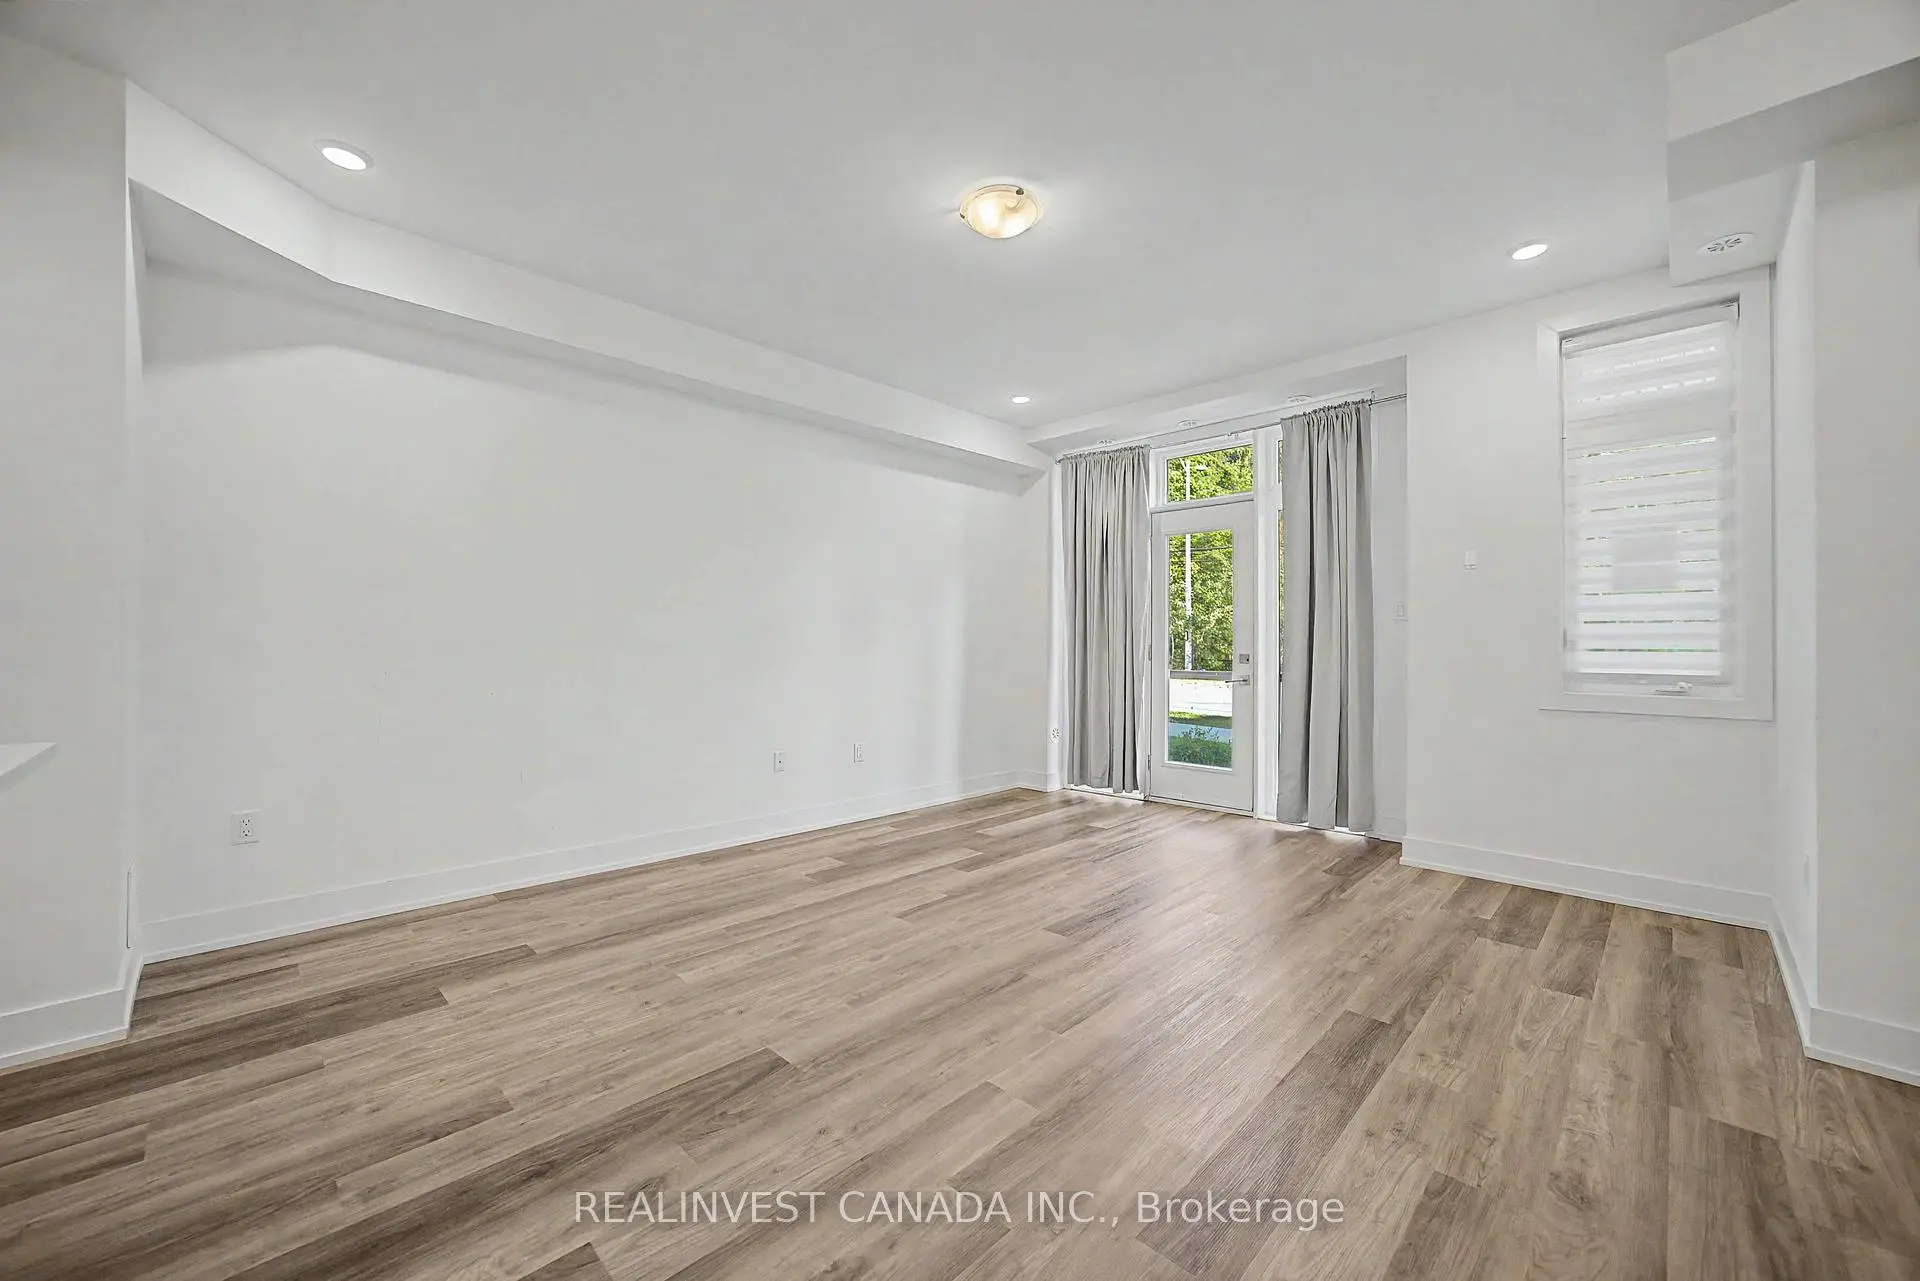

Description
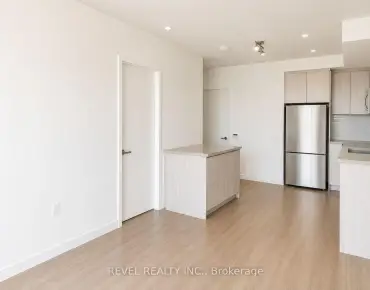
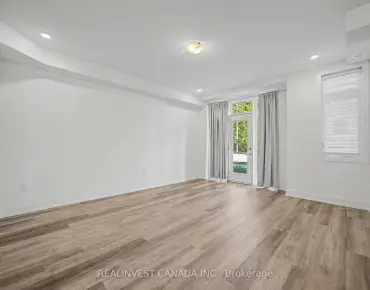
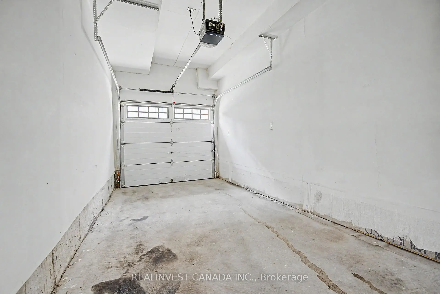
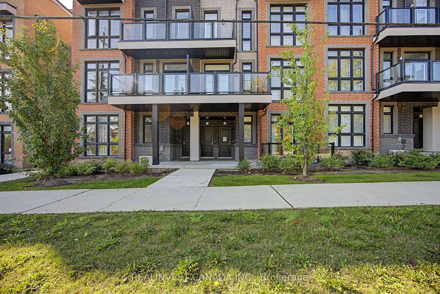
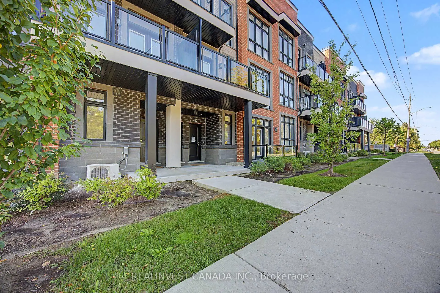

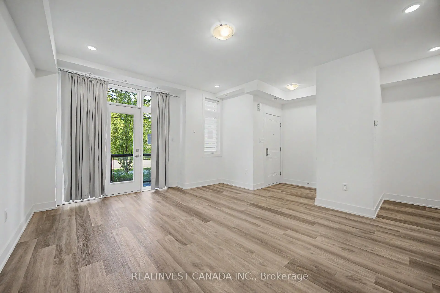
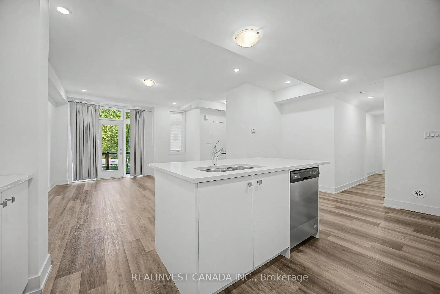
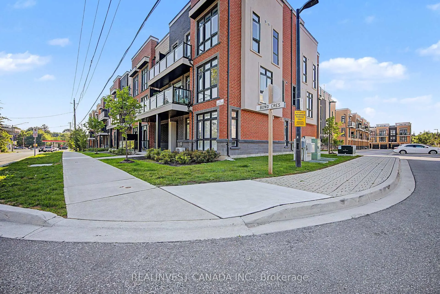
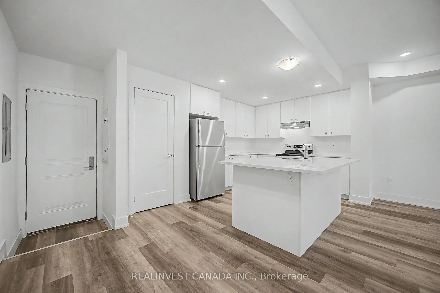
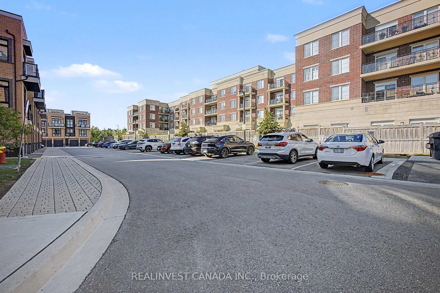
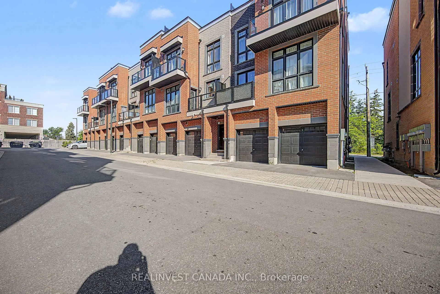
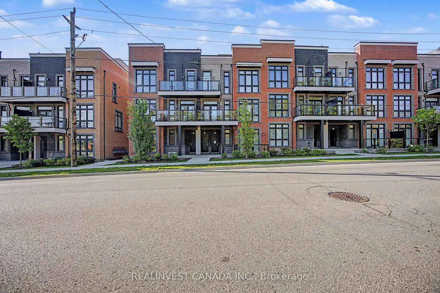
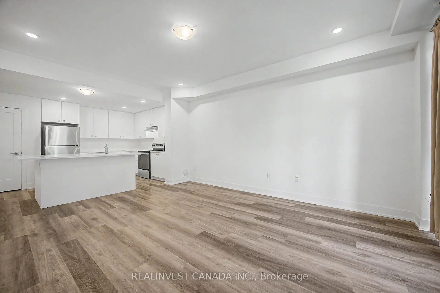
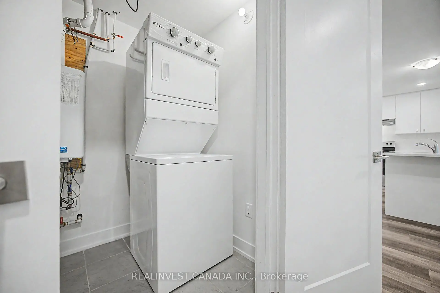
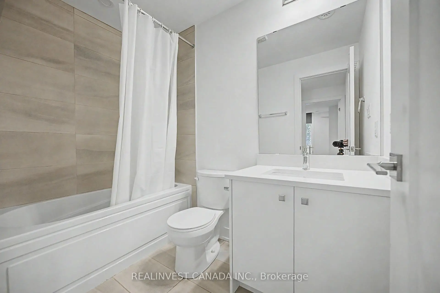
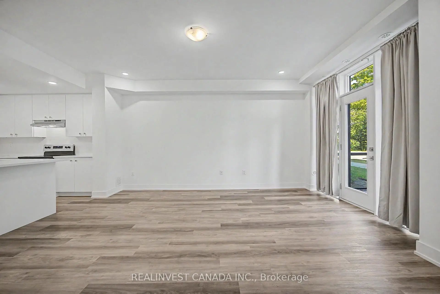
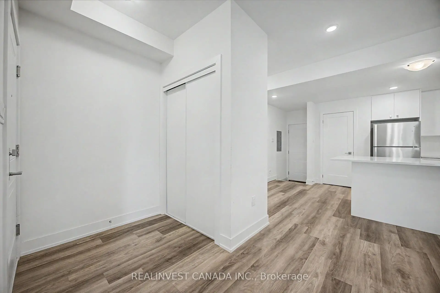
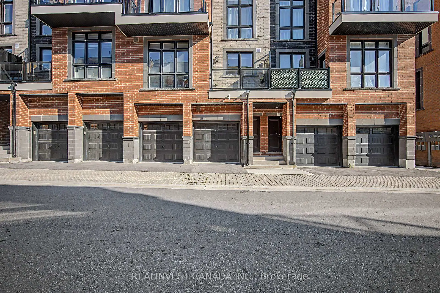
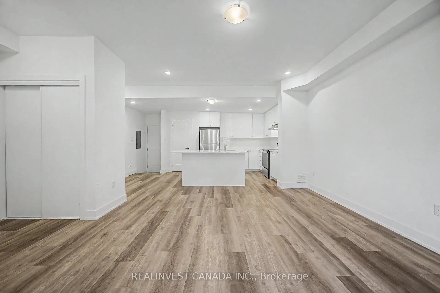
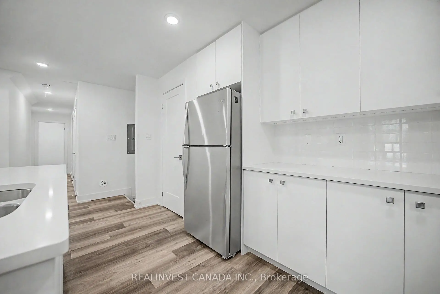
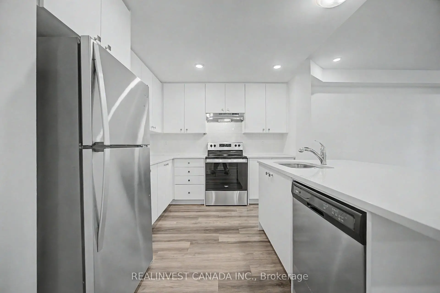
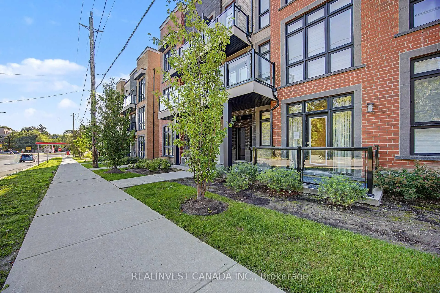
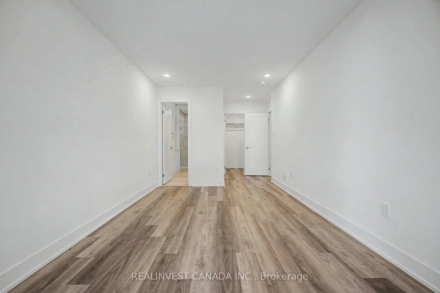
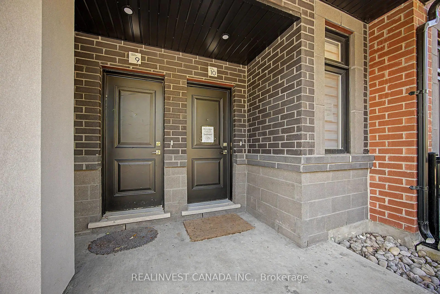
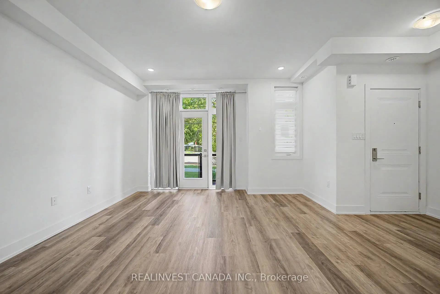
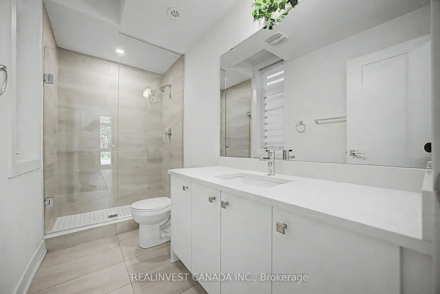
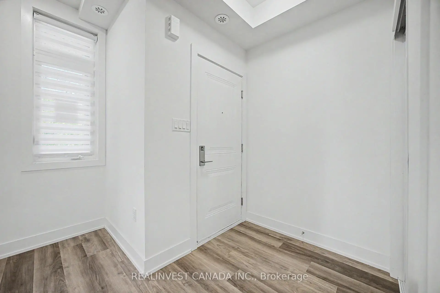
Welcome to this bright and beautifully designed ground-floor stacked townhouse, offering the ease and convenience of single-level living with no stairs inside the unit. This spacious 2-bedroom, 2-bathroom home features an open-concept layout, modern finishes, and an abundance of natural light. The generous kitchen is the heart of the home, featuring a large centre island, pantry and ample cabinetry-perfect for everyday living and entertaining. The inviting living room offers a walkout to your own private patio, creating a seamless connection between indoor and outdoor living. Enjoy the rare convenience of direct interior access to your private garage, plus convenient ground-level entry. Luxury vinyl plank flooring throughout adds a stylish, contemporary touch, while central air conditioning provides year-round comfort. Ideally situated in a family-friendly community surrounded by parks, trails and beautiful greenspace, this home is just minutes from Oakridges, the state-of-the-art community centre, splash pad, playground, skate park and pool. Close to schools, shopping, restaurants and everyday amenities, with excellent recreational opportunities near you. A wonderful opportunity for first-time buyers, downsizers, young families or anyone looking for low-maintenance living in a vibrant community.
Features
- Facing: North

- Bedrooms: 2

- Bathrooms: 2

- Garages: 1

- Kitchens: 1

Details
- Space: 1000-1199

- Age: 0-5
- Maintenance: $ 327.60

- Tax: $ 4002.00

- N13683214

- Listing contracted with: REALINVEST CANADA INC.

| Room | Size(M) | Description | |
|---|---|---|---|
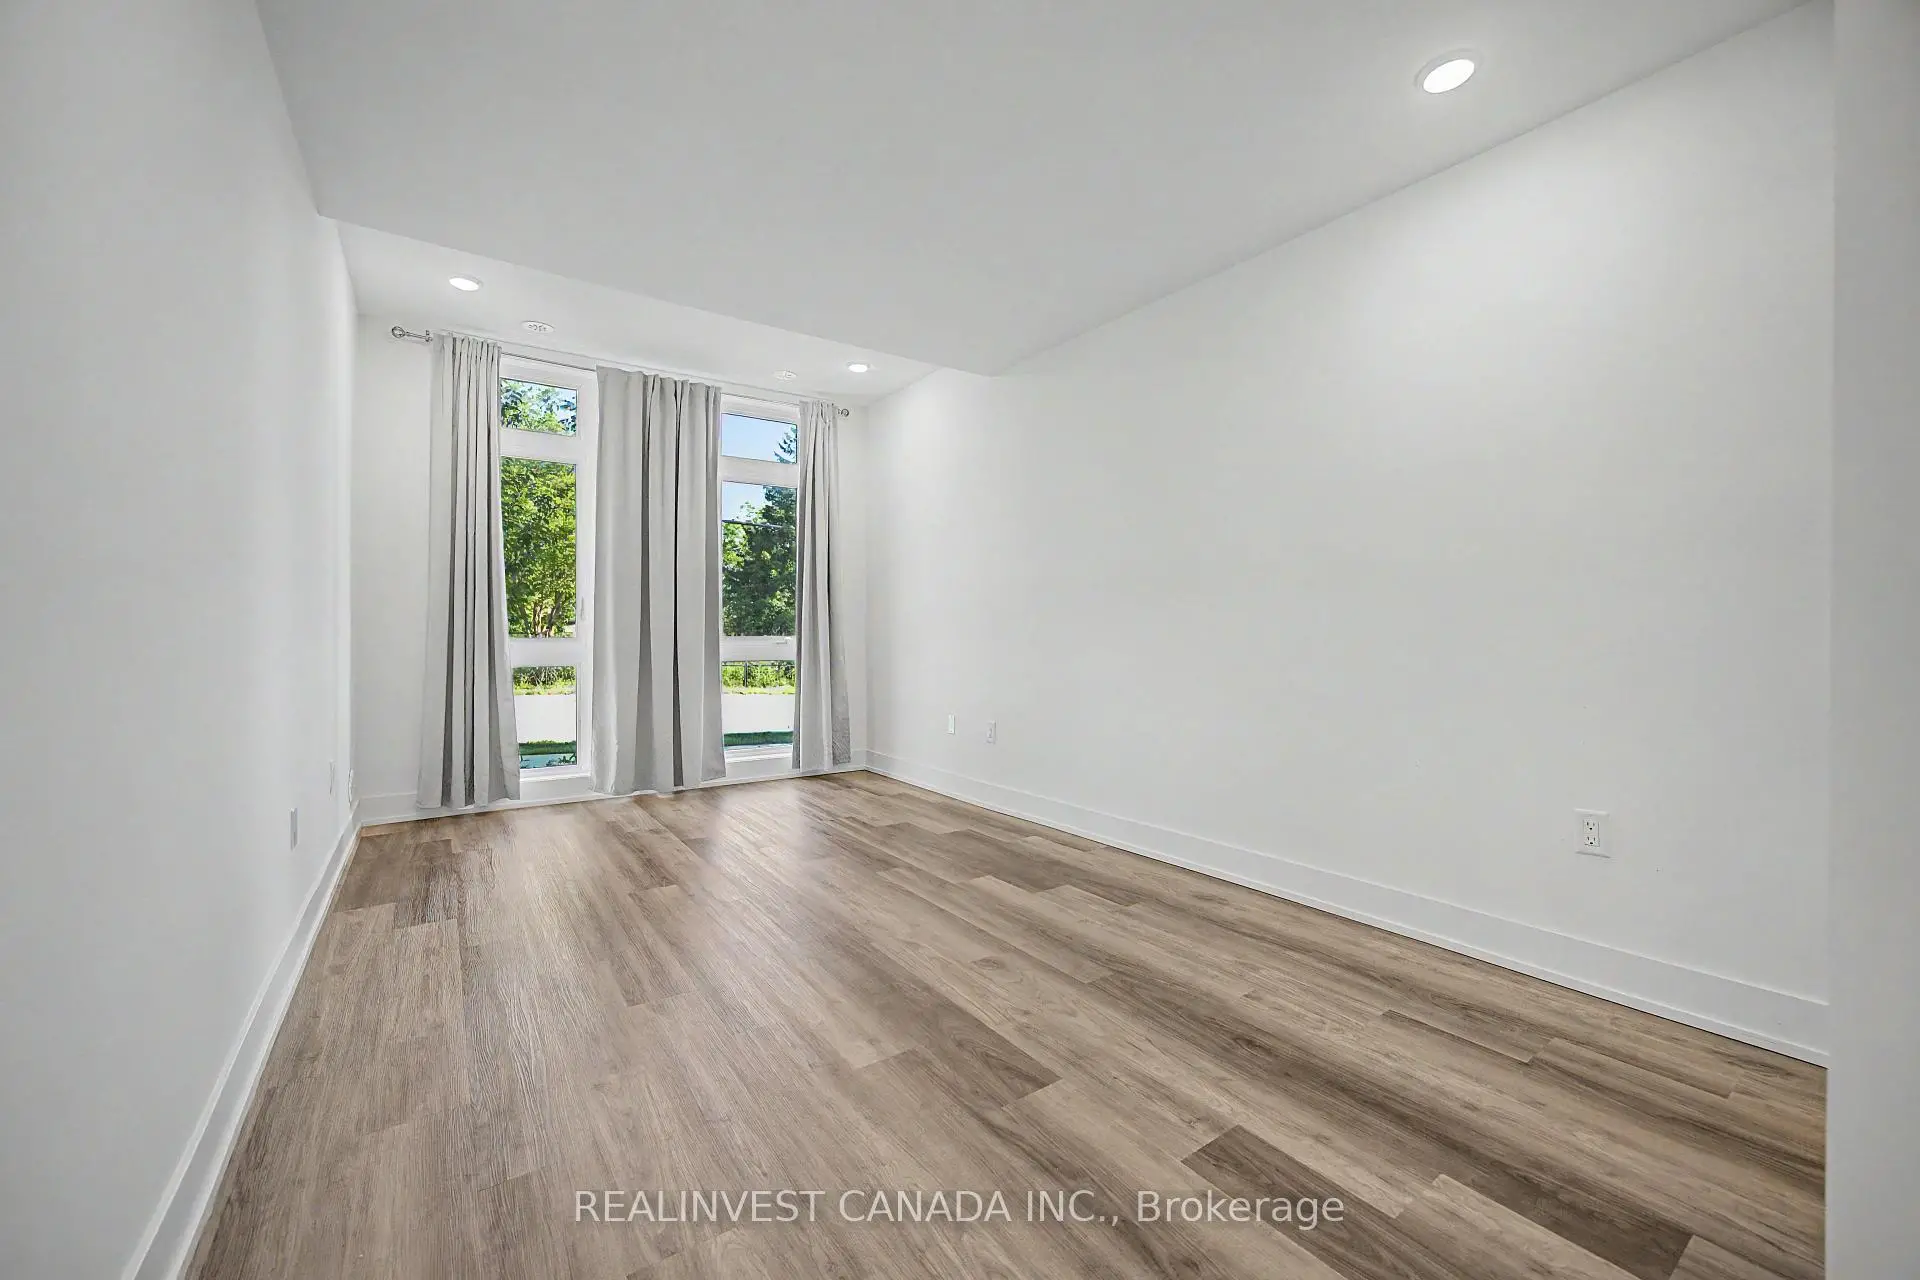
| Living Rm | 4.75x4.08 | Combined w/Dining, W/O To Patio, Vinyl Floor |
|
| Kitchen | 3.19x5.56 | Pantry, Quartz Counter, Centre Island |
|
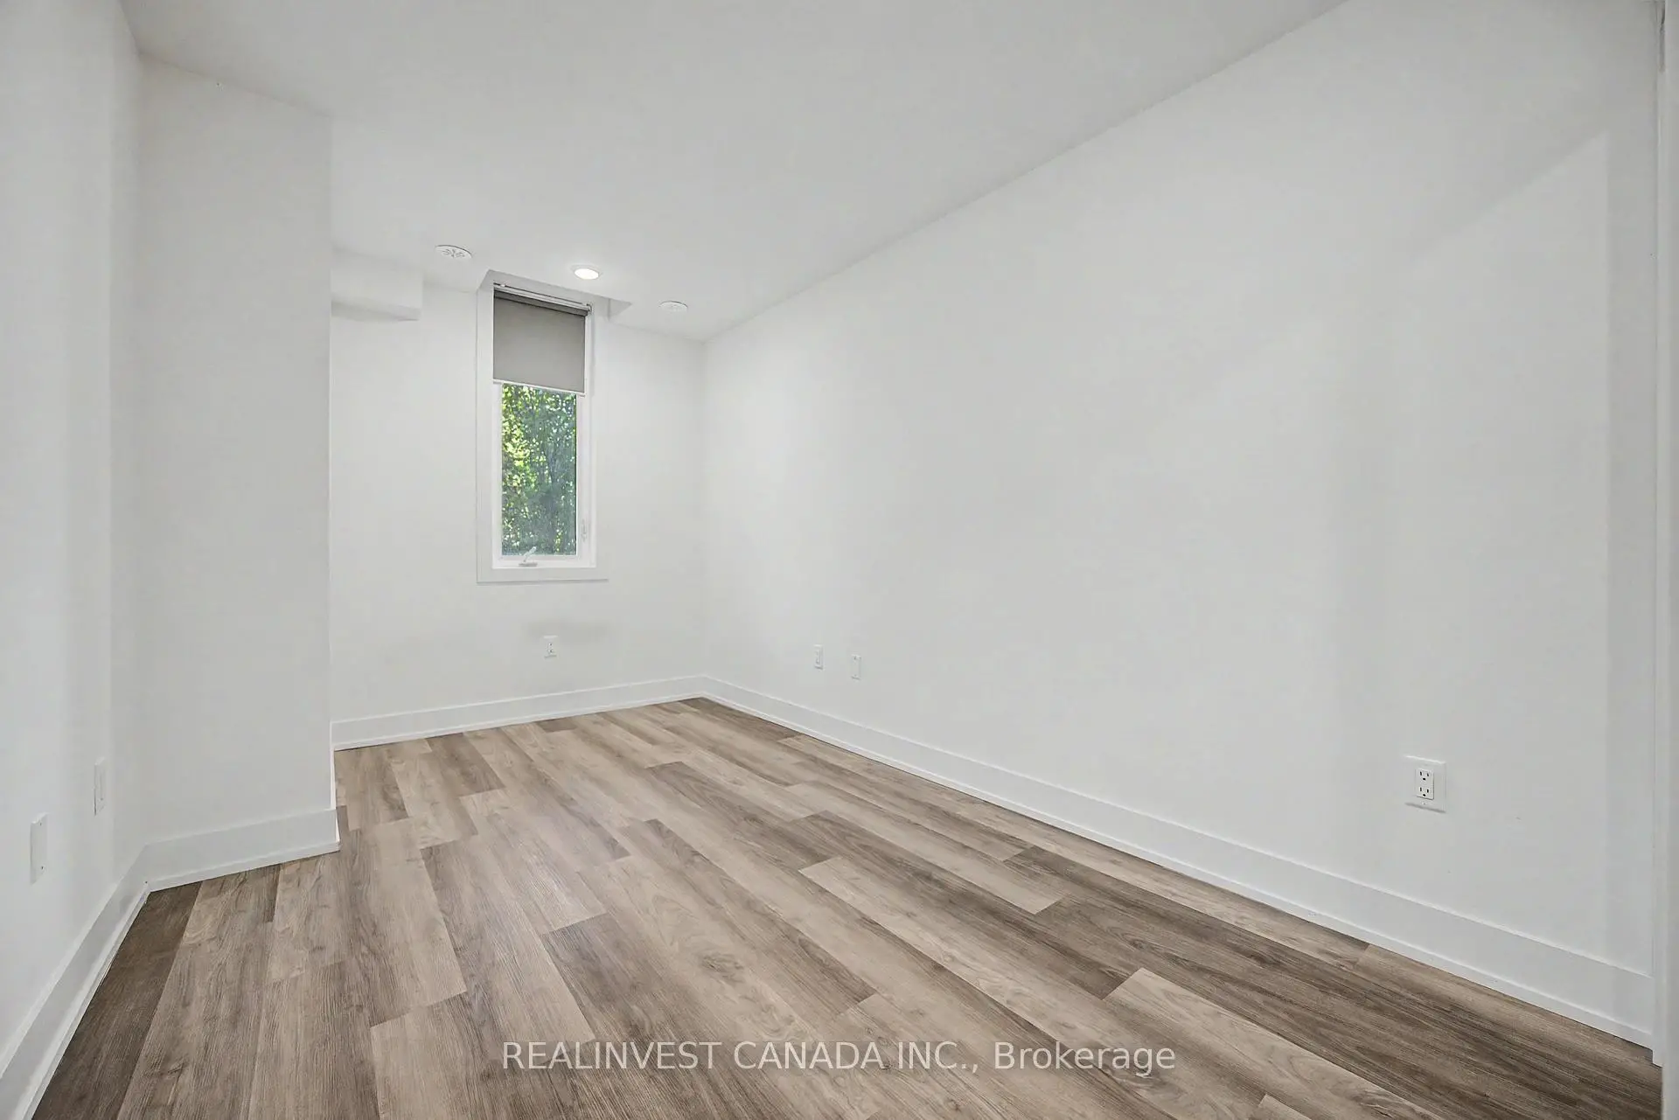
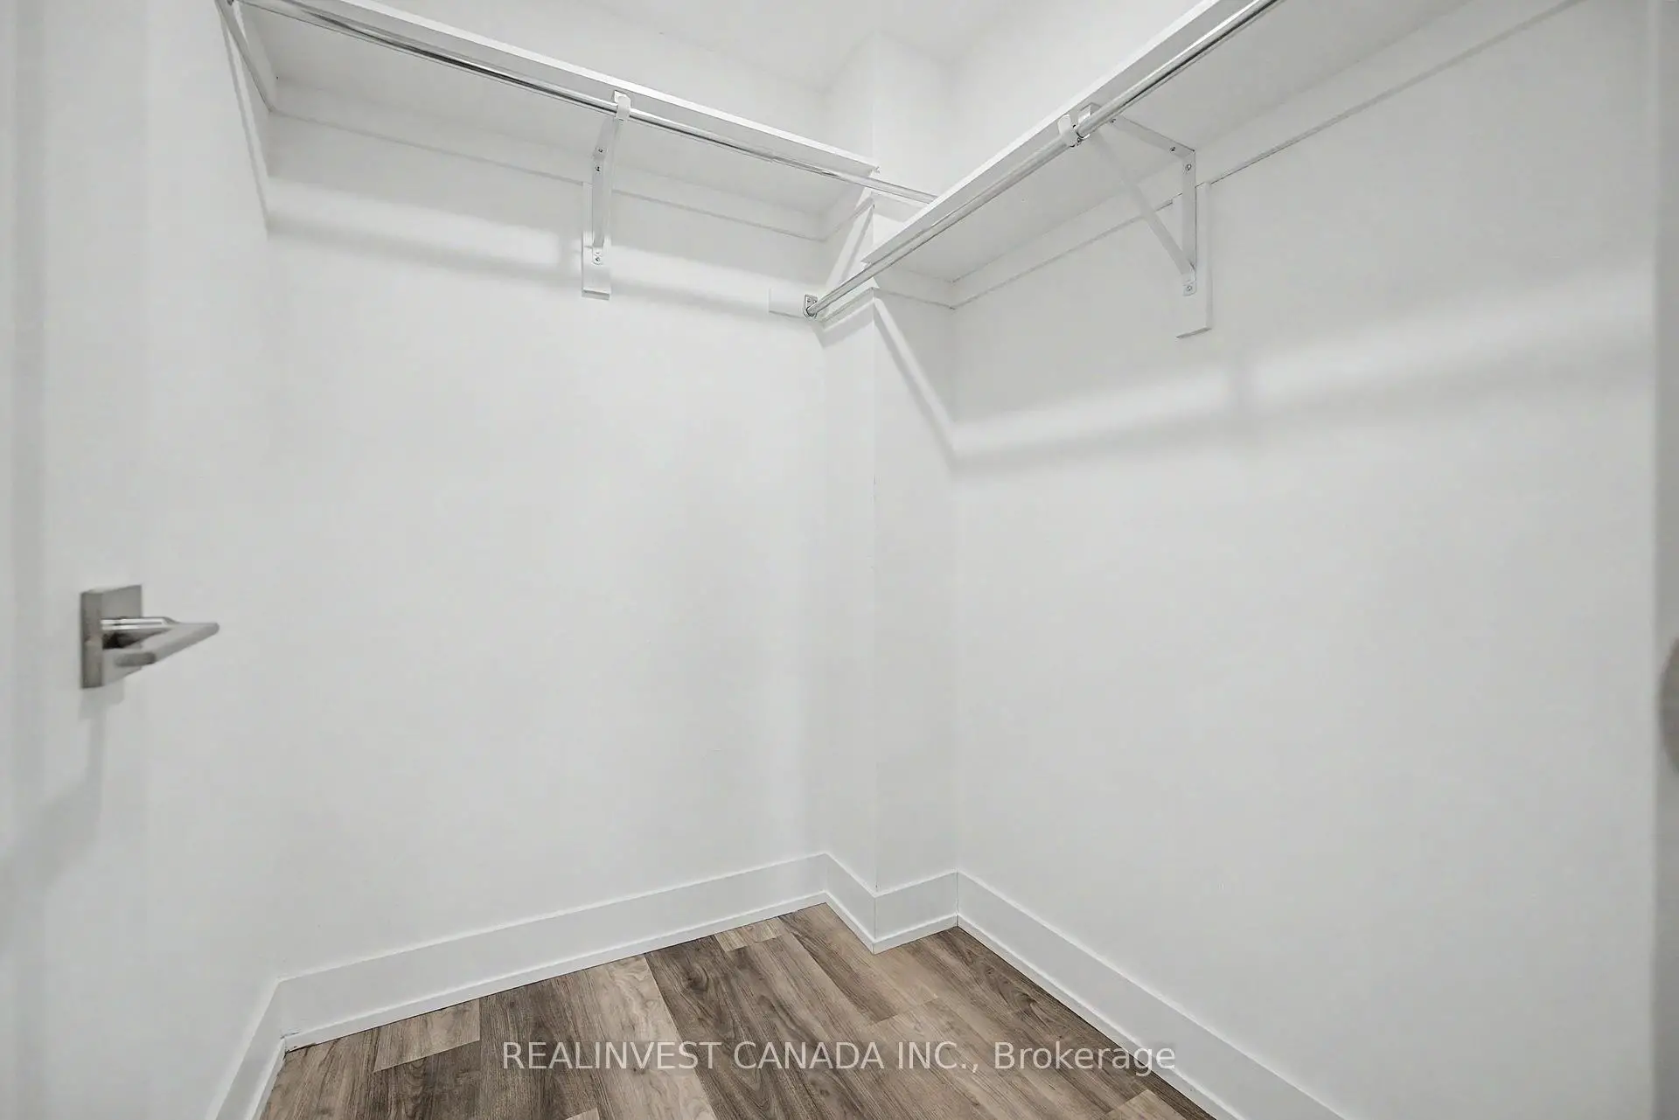
| Primary B | 4.78x2.95 | Vinyl Floor, 3 Pc Ensuite, Walk-In Closet(s) |
|
| 2nd Br | 4.13x2.51 | Vinyl Floor, Closet |
| Bathroom | Pieces | Level | |
|---|---|---|---|
| 1xBath | 3 pcs | Ground |
|
| 1xBath | 4 pcs | Ground |