Doncrest, Richmond Hill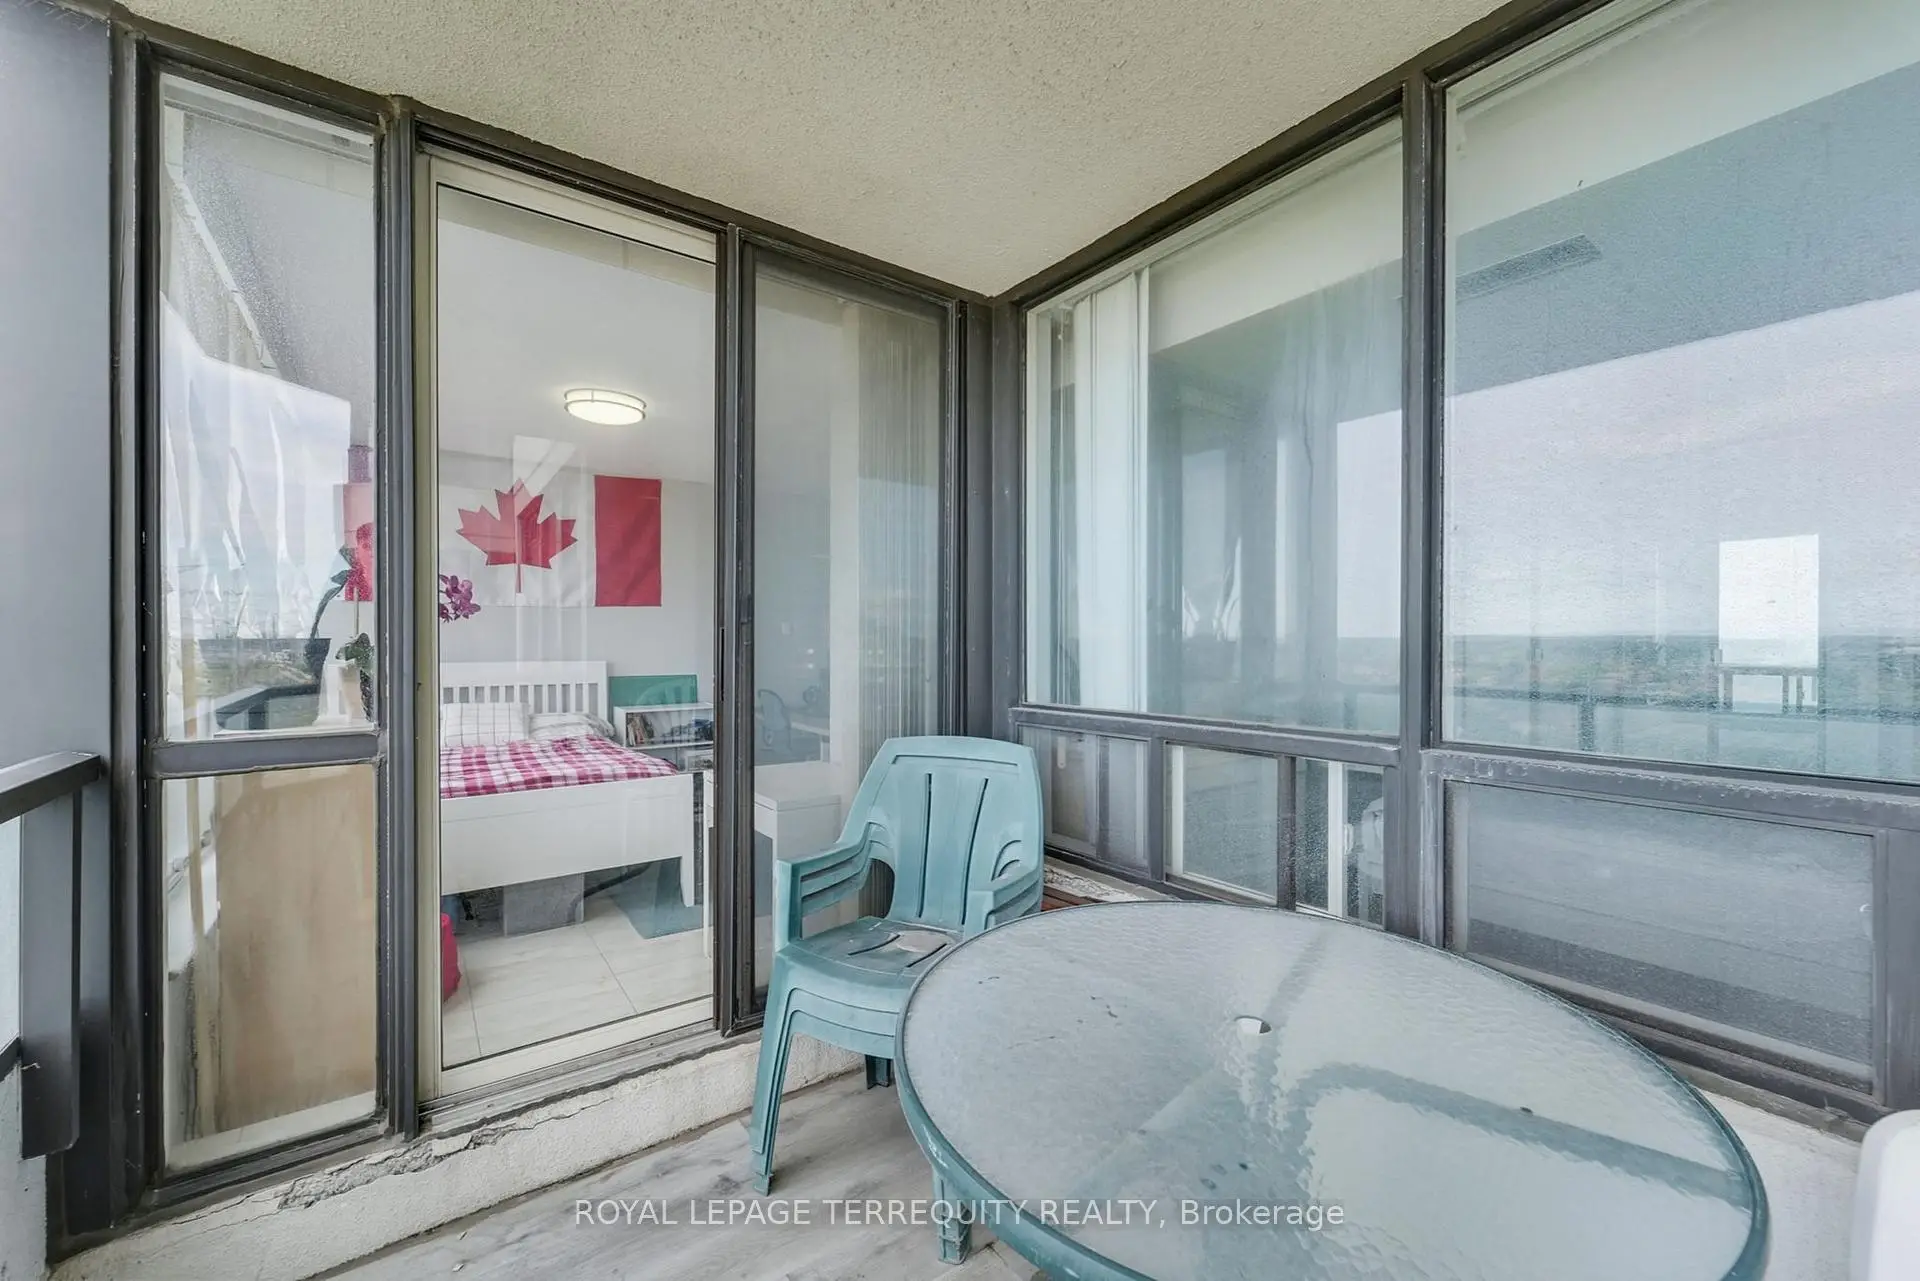

Description
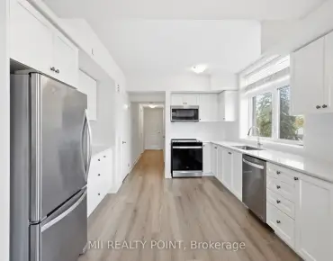
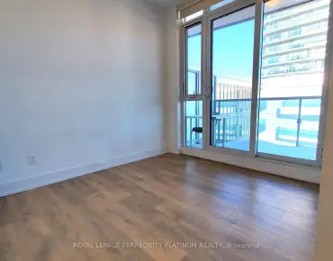
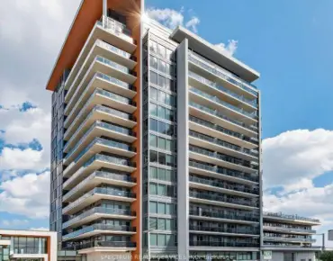
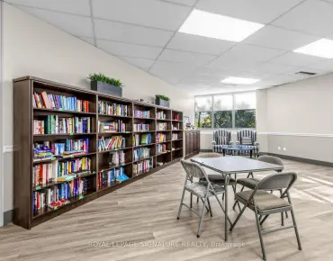
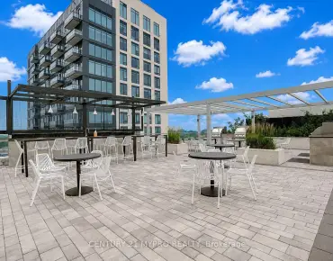
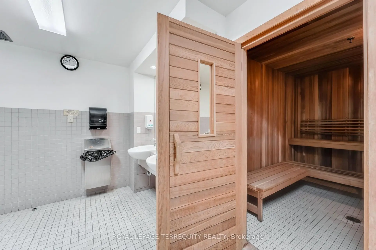
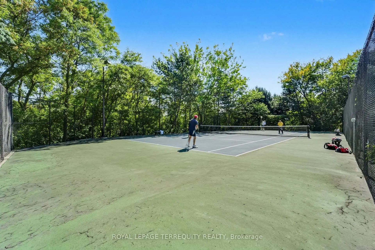
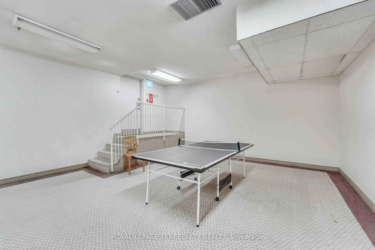
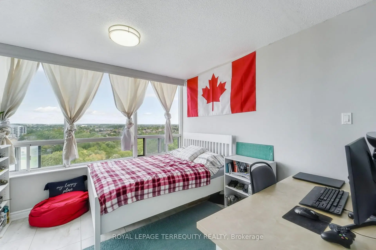
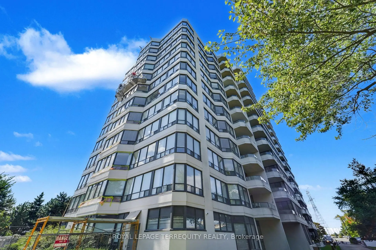
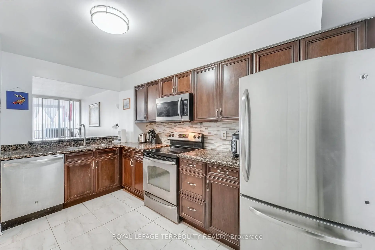
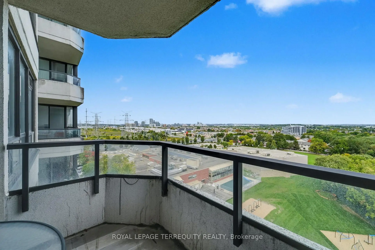
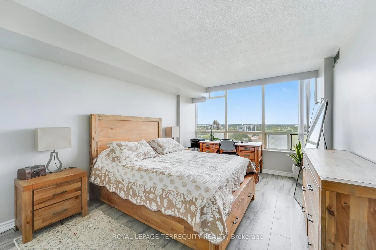
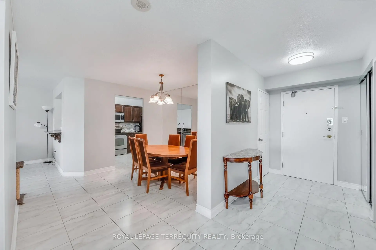
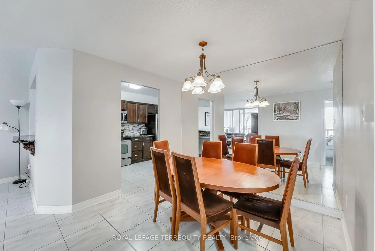
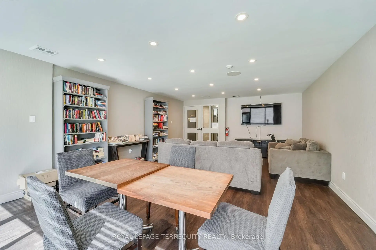
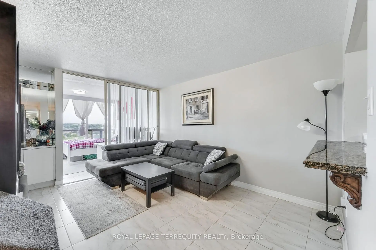
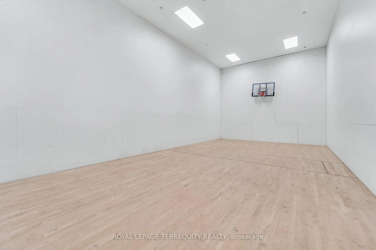
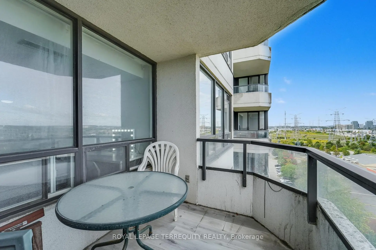
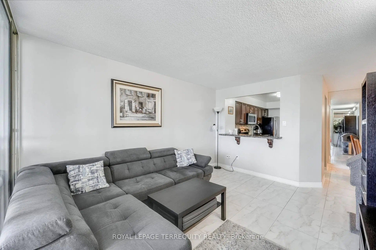
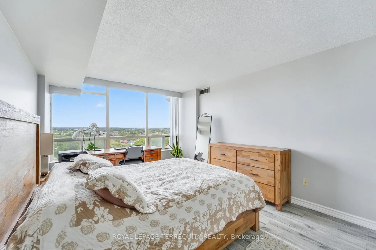
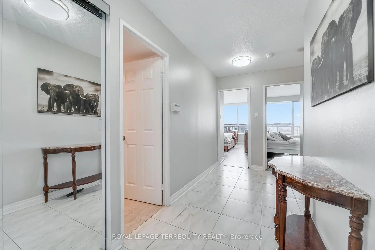
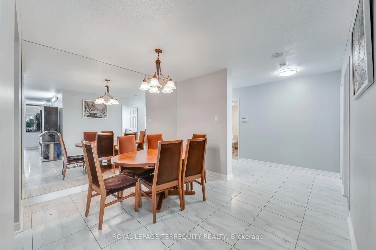
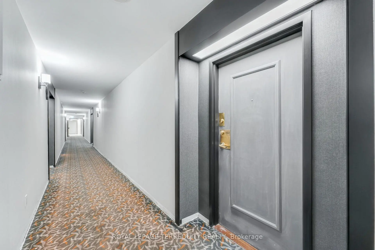
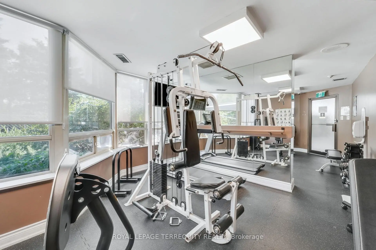
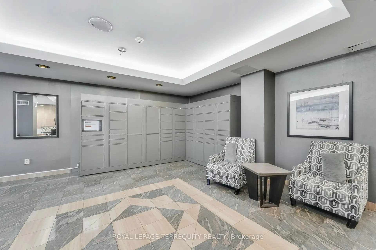
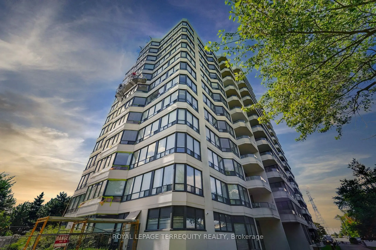
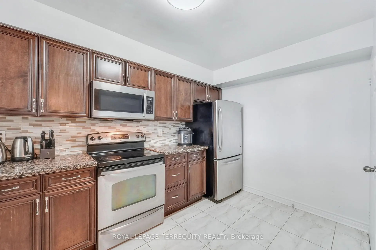
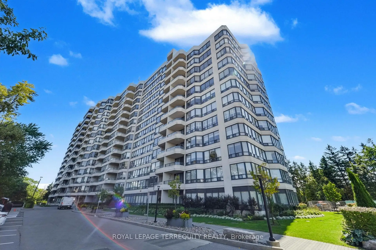
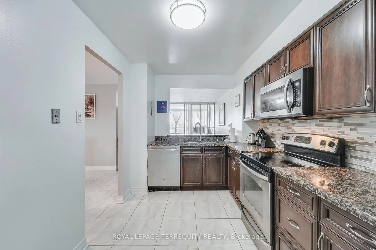
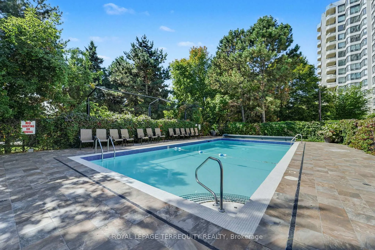
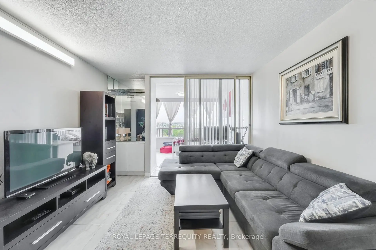
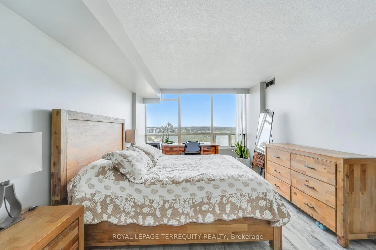
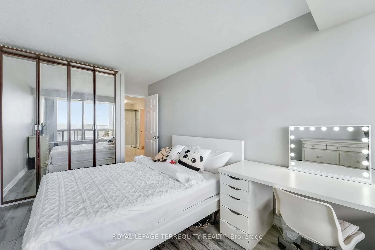
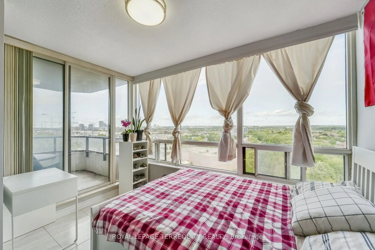
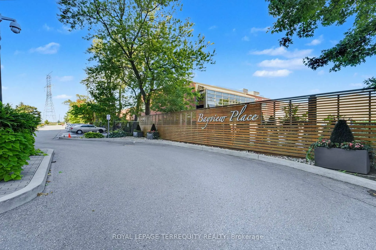
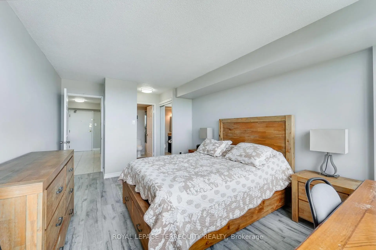
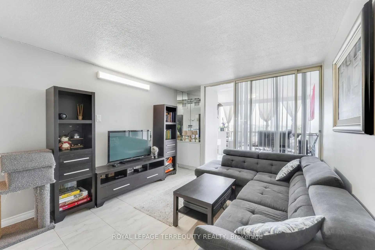
Welcome to 8501 Bayview Avenue, where space, comfort and convenience come together. This spacious 2-bedroom plus den suite offers the feeling of a home with the ease of condominium living.Enjoy a bright and generous layout with plenty of room for comfortable everyday living and entertaining. The open living and dining areas provide a welcoming space for family gatherings,while the versatile den offers the perfect option for a home office, reading area or additional living space. A private balcony extends your living area outdoors and provides a lovely place to enjoy your morning coffee or unwind at the end of the day.The well-maintained building offers an impressive range of amenities designed to make everyday life easier and more enjoyable, including concierge and security services, indoor and outdoor recreational facilities, a fitness centre, swimming pool, sauna, tennis and squash courts,party/meeting room, BBQ area and guest suites.Another standout feature is the convenience of having utilities included in the maintenance fees, offering added value and greater peace of mind.Ideally located in Richmond Hill's desirable Doncrest community, with easy access to Bayview Avenue, Highway 7, Hwy 404 and Hwy 407. Enjoy nearby shopping, restaurants, groceries, parks,schools, transit and everyday conveniences, all within easy reach.A spacious home in a well-established community, offering comfort, amenities and an exceptionally convenient Richmond Hill location.You are steps away from top-ranked schools, including Toronto Montessori School (Bayview campus)
Features
- Facing: North

- Bedrooms: 2+1

- Bathrooms: 2

- Garages: 2

- Kitchens: 1

Details
- Space: 1200-1399

- Maintenance: $ 1415.380

- Tax: $ 2449.67

- N13676148

- Listing contracted with: ROYAL LEPAGE TERREQUITY REALTY
| Room | Size(M) | Description | |
|---|---|---|---|
| Living Rm | 4.00x3.45 | Laminate, Separate Rm, Open Concept |
|
| Dining Rm | 3.60x3.02 | Laminate, Separate Rm, Open Concept |
|
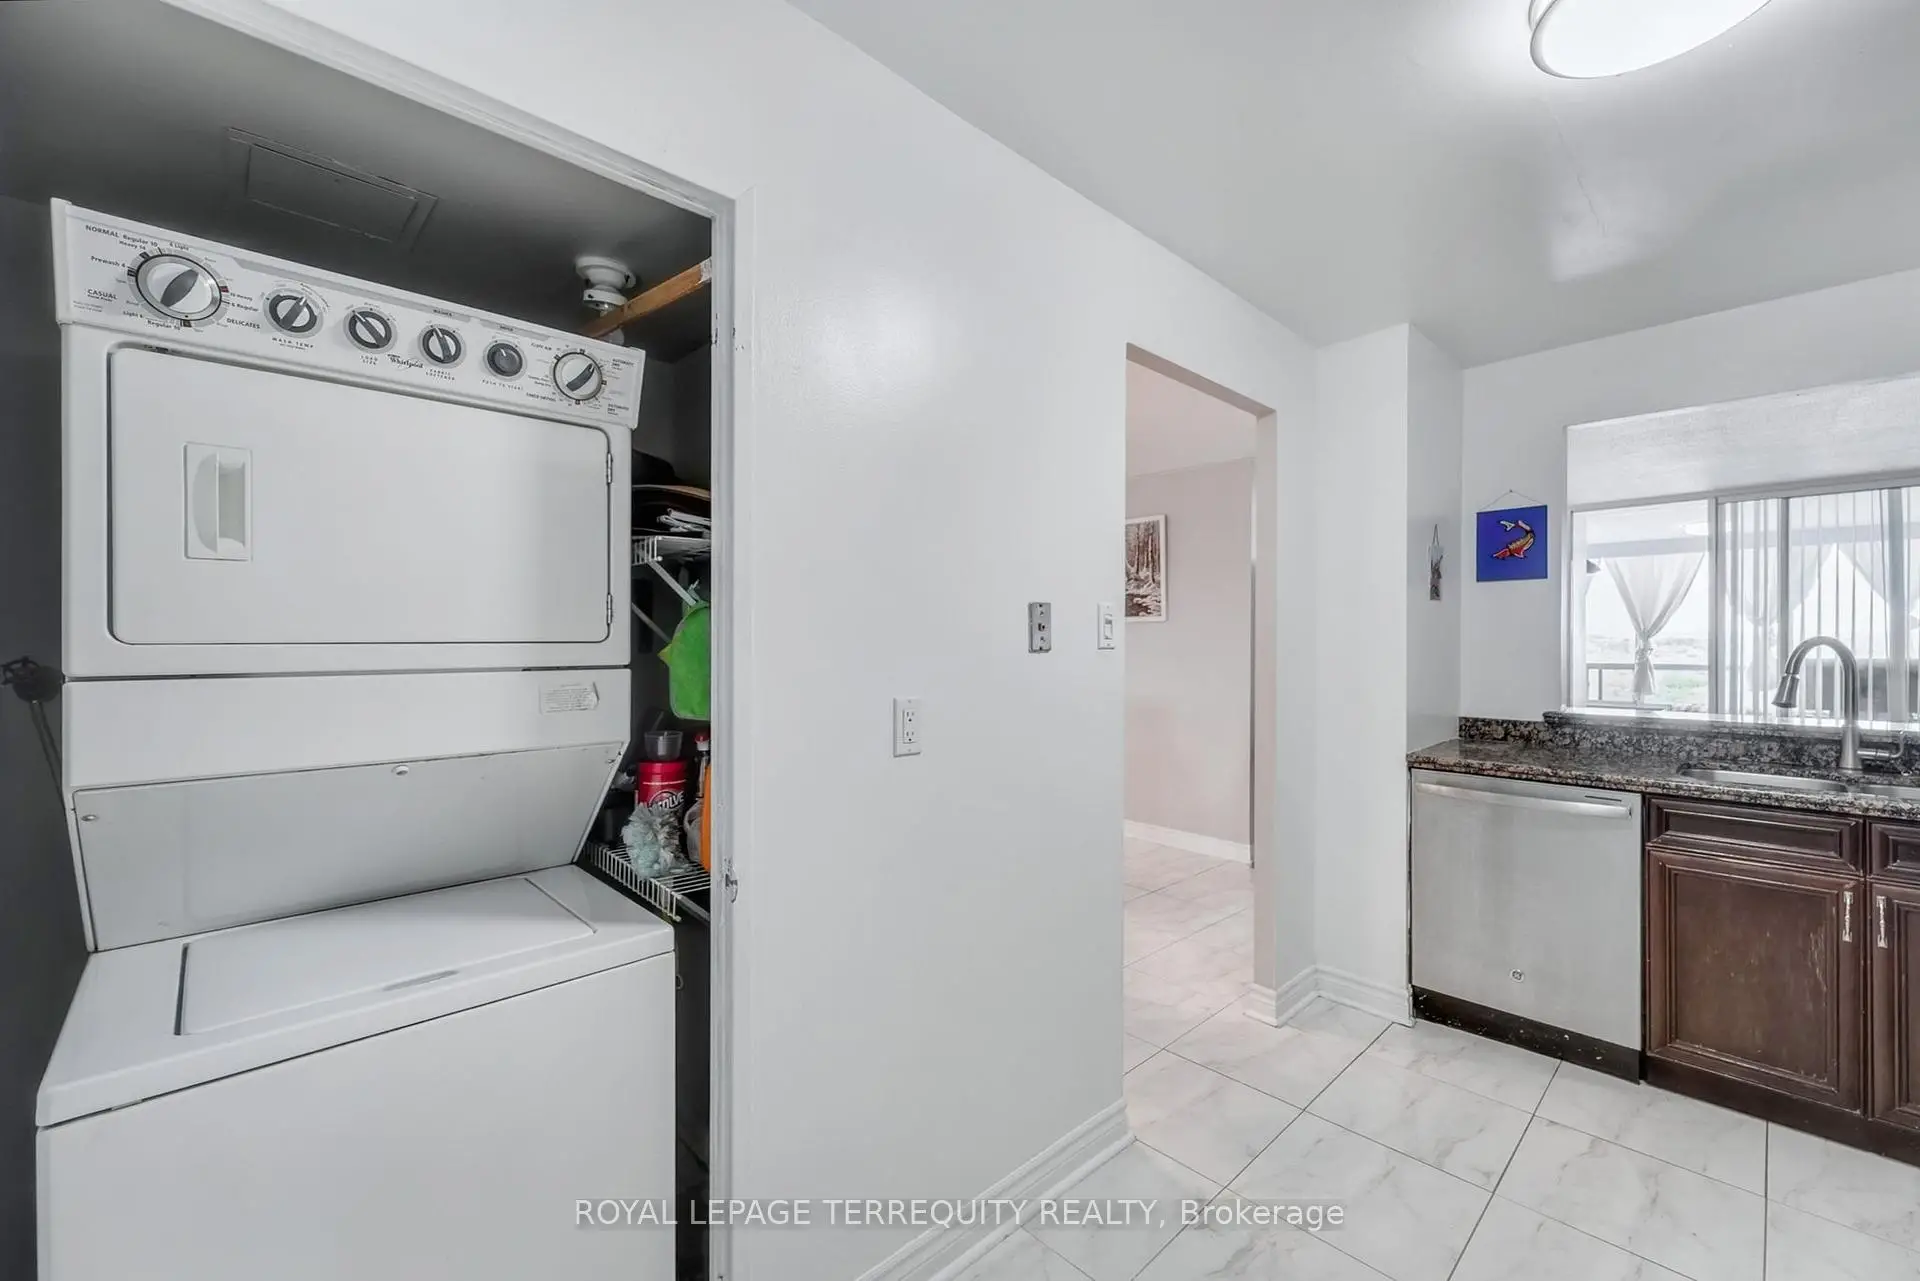
| Kitchen | 4.00x2.44 | Ceramic Floor, Stainless Steel Appl, Overlooks Living |
|
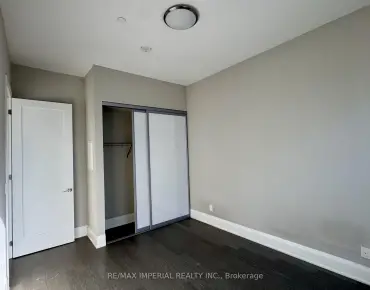
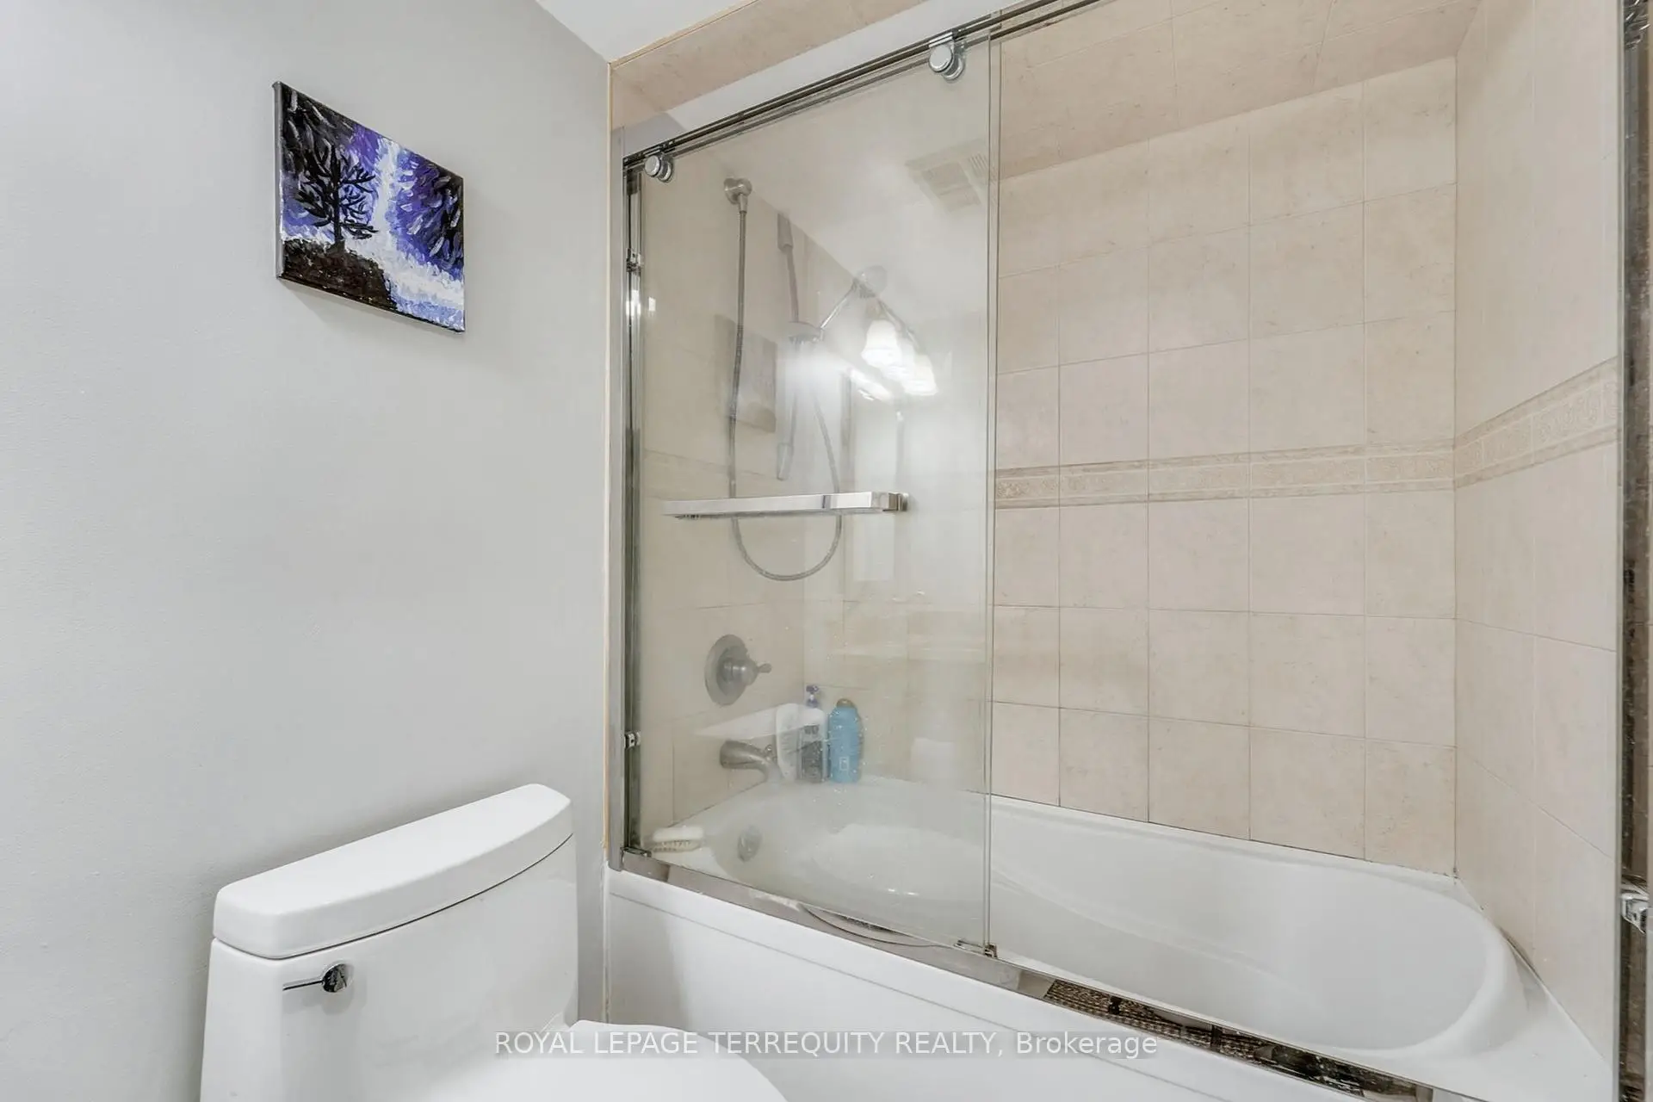
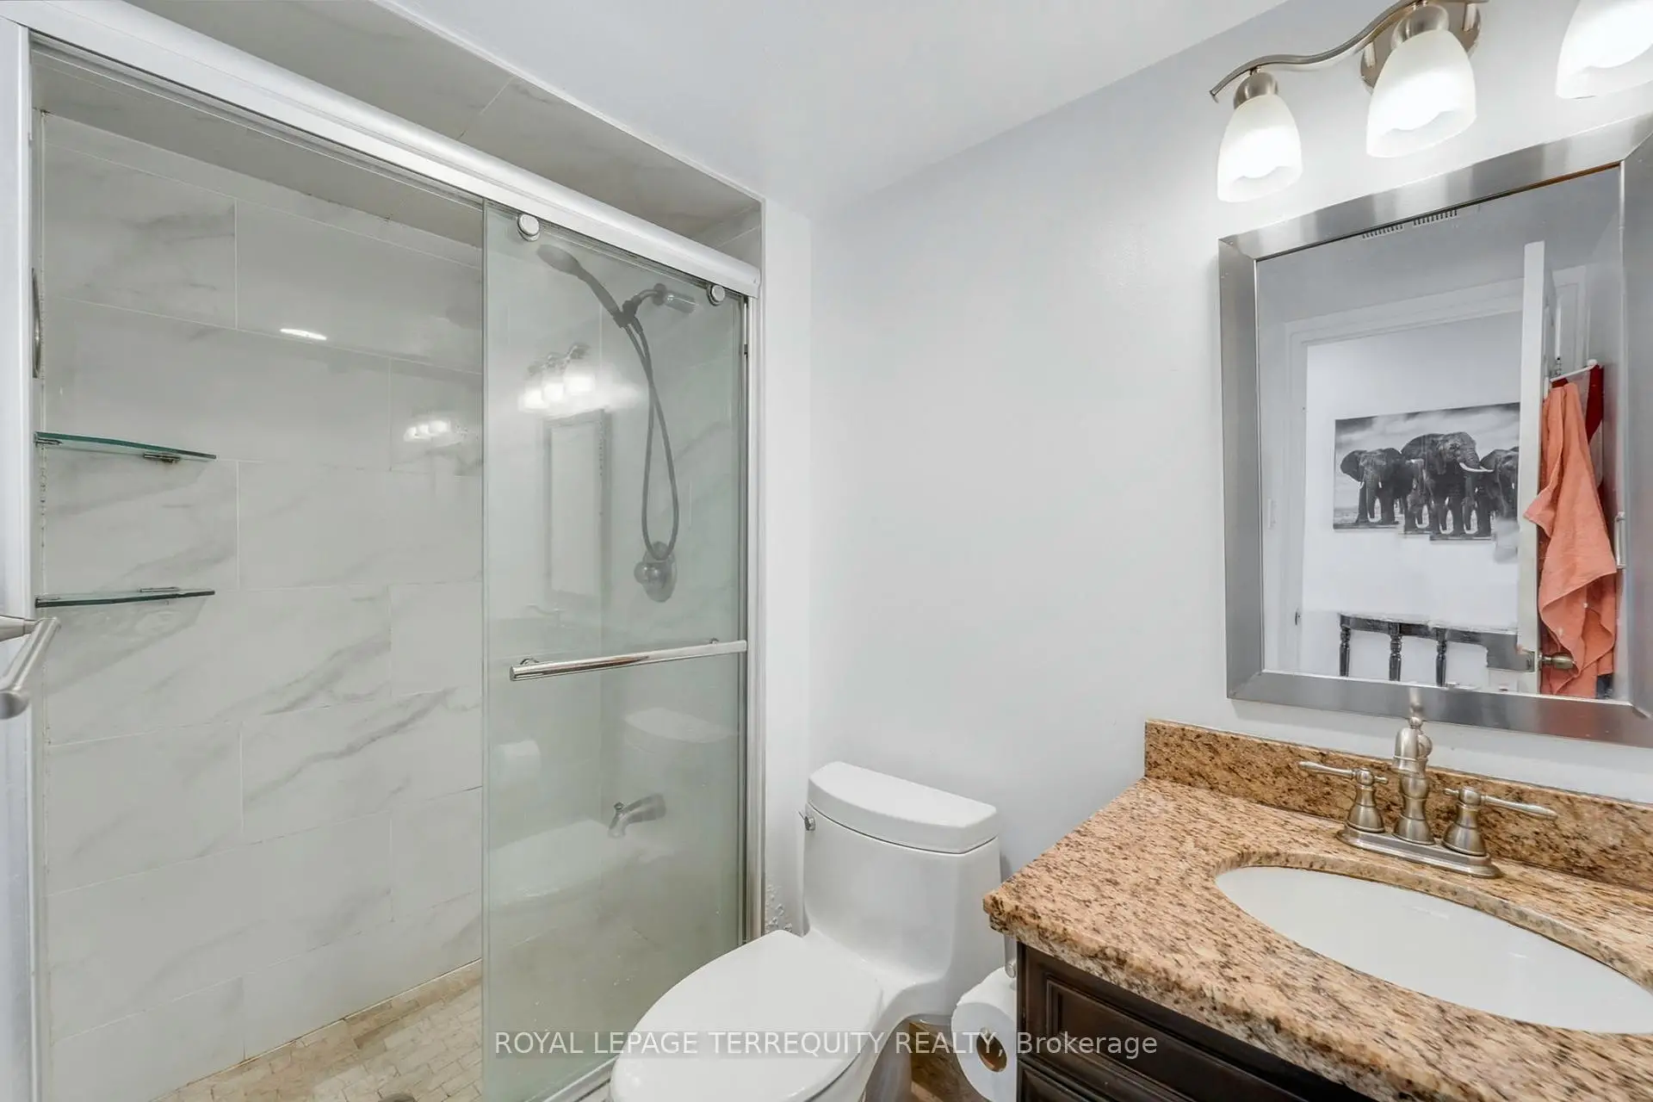
| Primary B | 4.72x3.30 | Laminate, Large Closet, 4 Pc Bath |
|
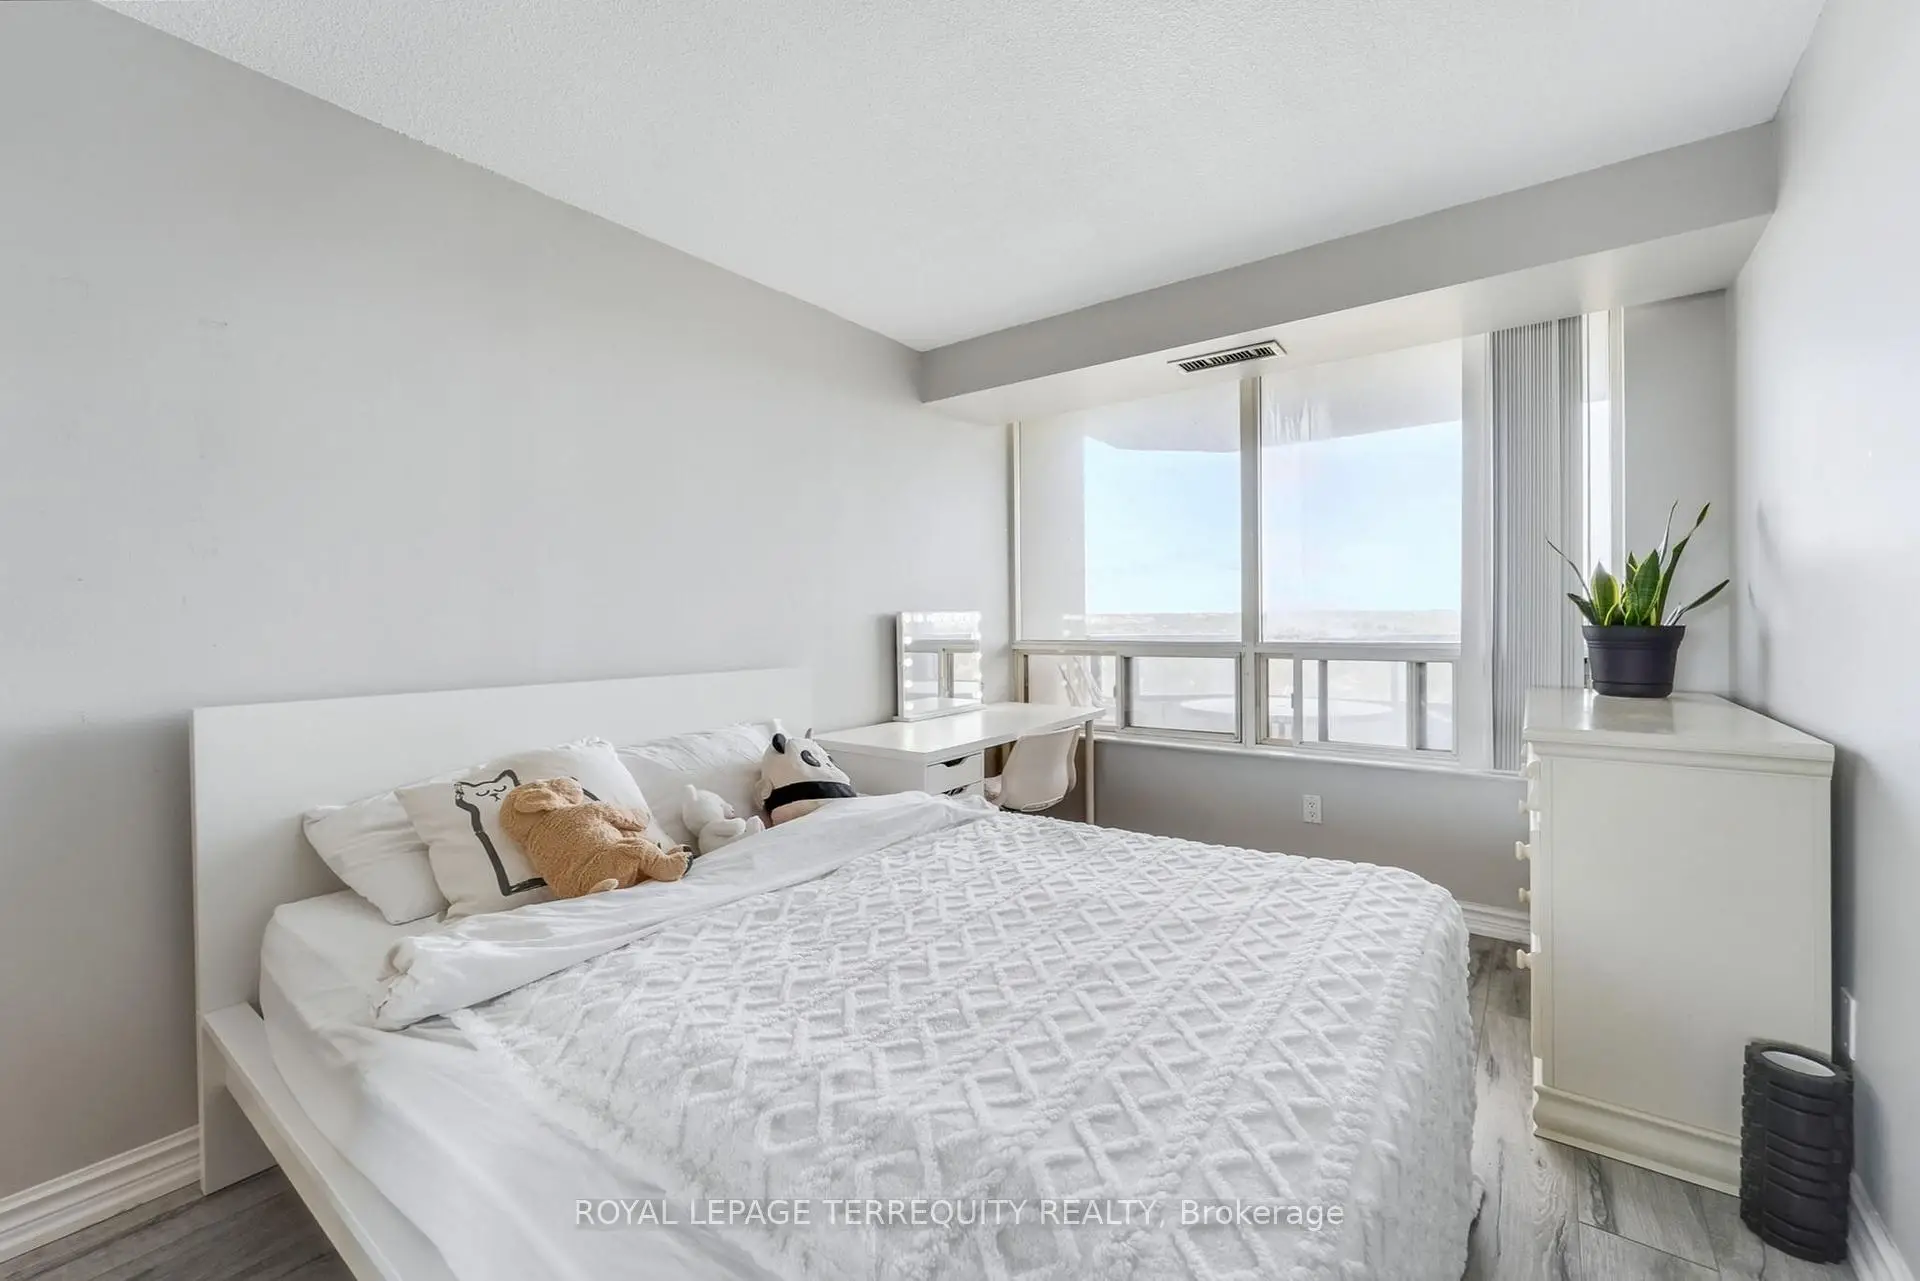
| 2nd Br | 4.60x2.80 | Laminate, Large Closet, Large Window |
|
| Den | 3.45x2.74 | Ceramic Floor, Large Window, W/O To Balcony |
|
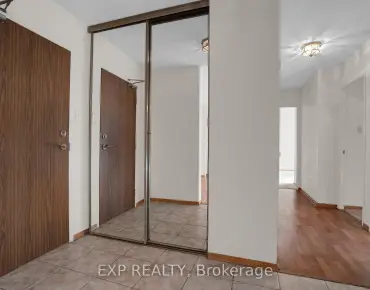
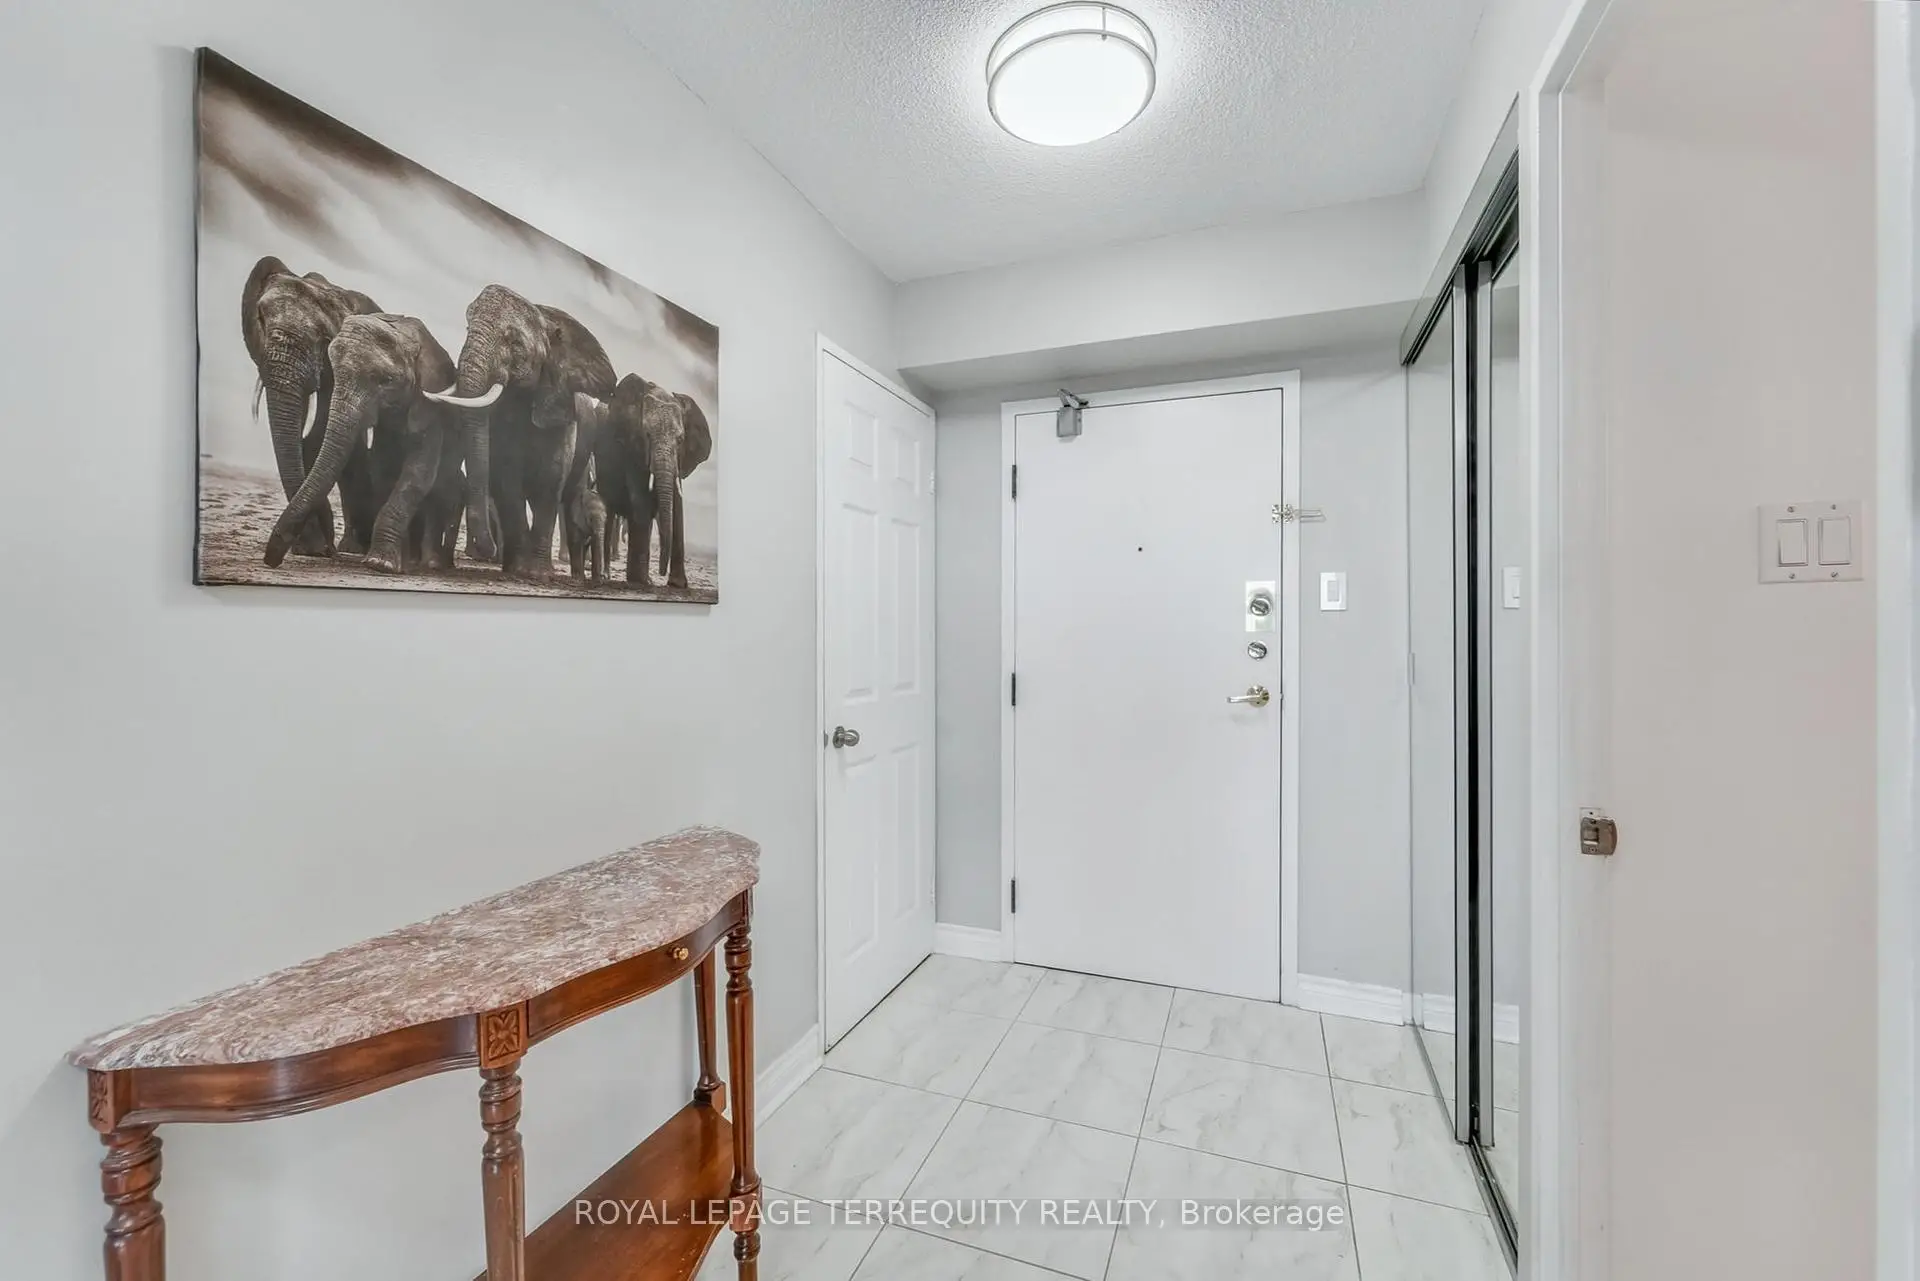
| Foyer | 2.45x1.60 | Ceramic Floor, Large Closet, 3 Pc Bath |
|
| Locker | 3.08x1.52 | Vinyl Floor, Enclosed, Separate Rm |
| Bathroom | Pieces | Level | |
|---|---|---|---|
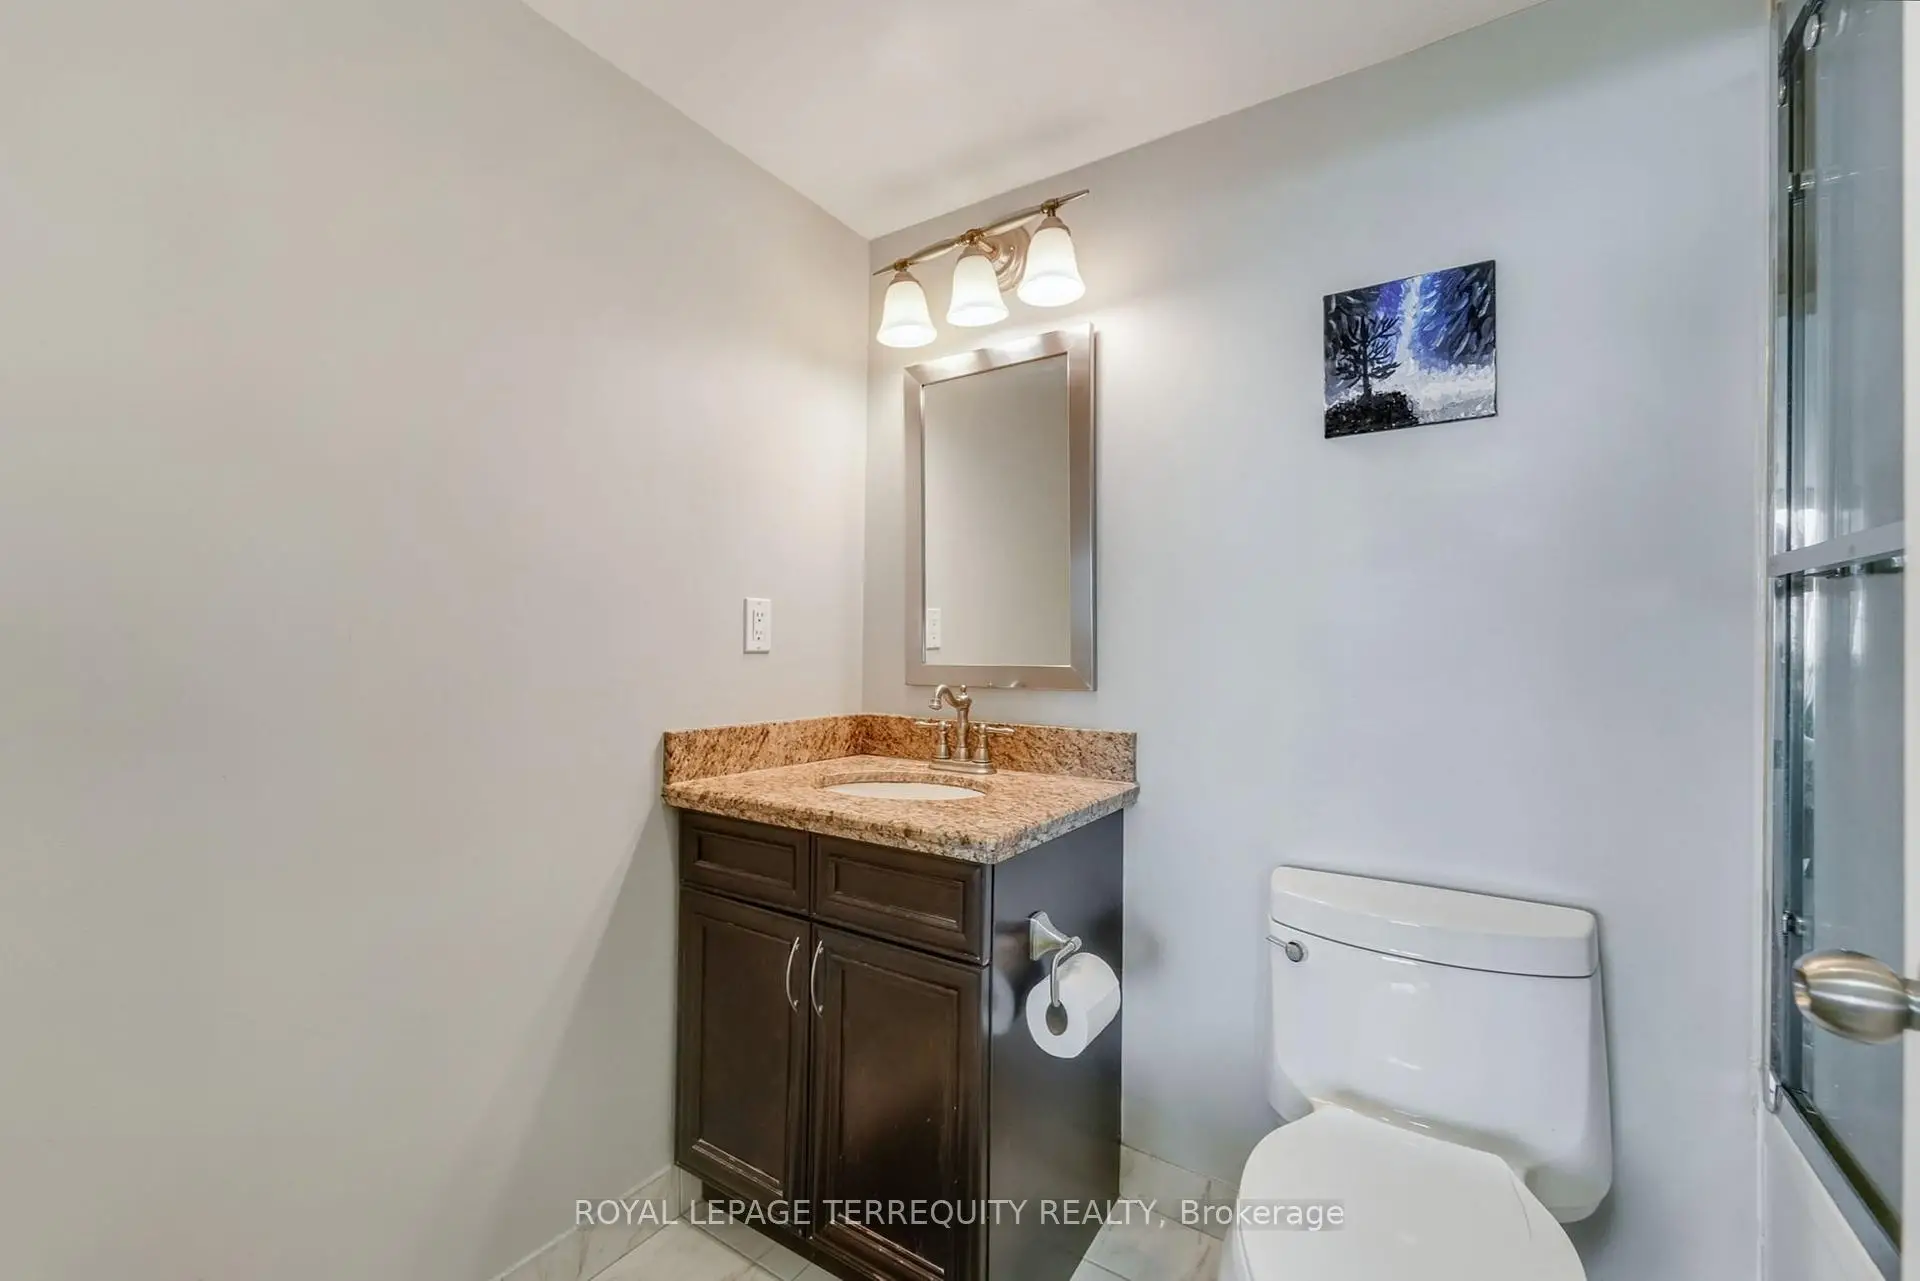
| 1xBath | 4 pcs | Main |
|
| 1xBath | 3 pcs | Main |