North Richvale, Richmond Hill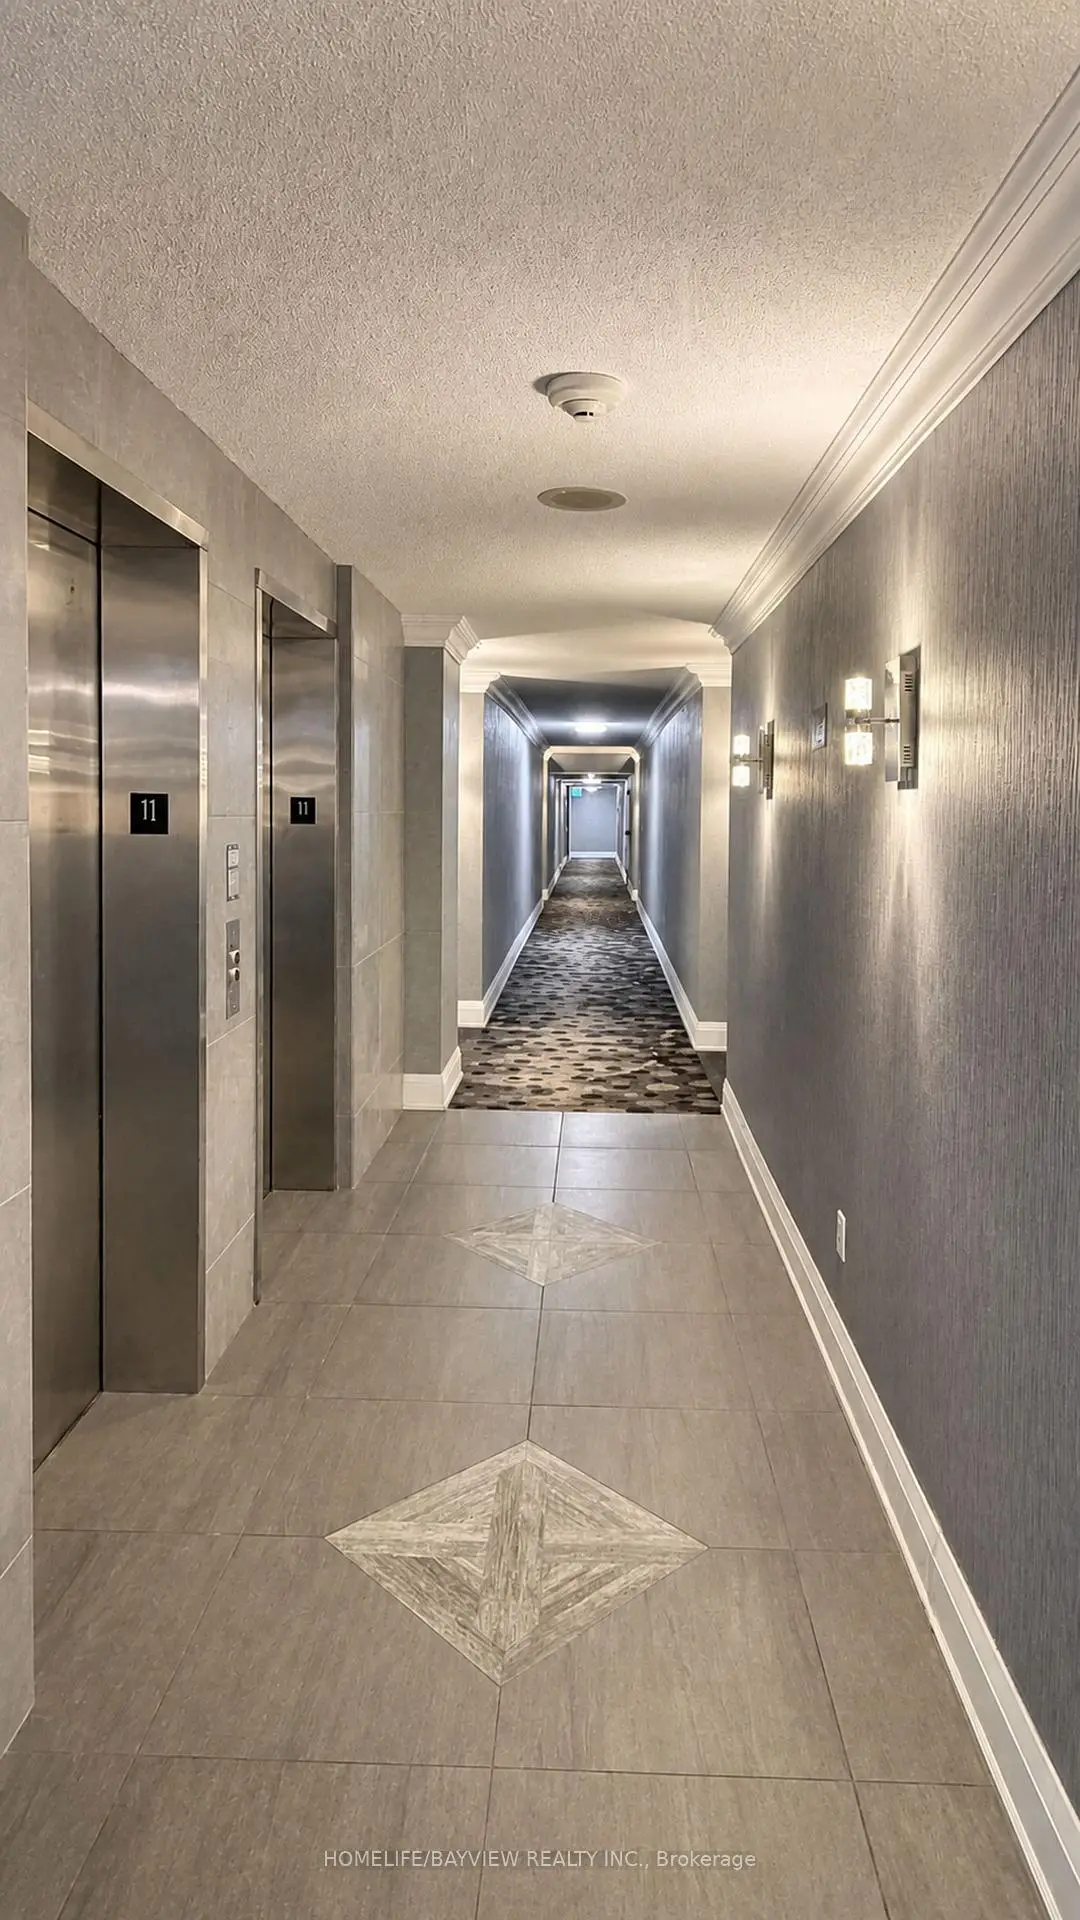

Description
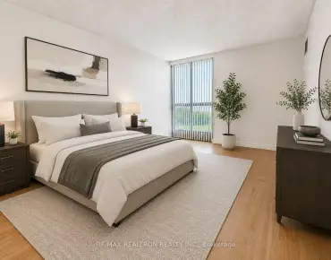
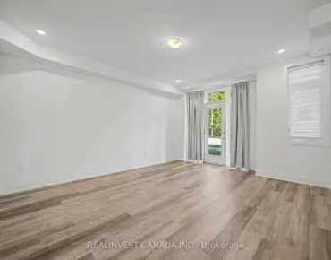
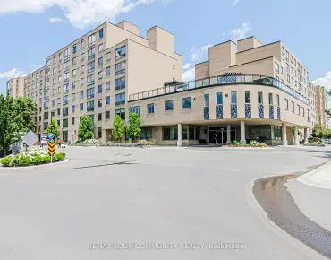
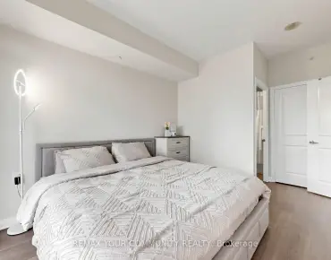
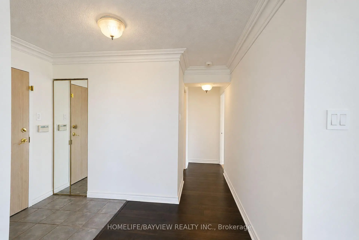
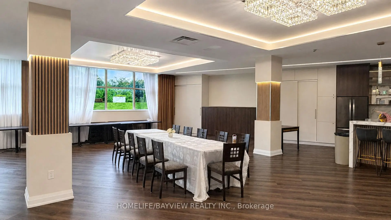
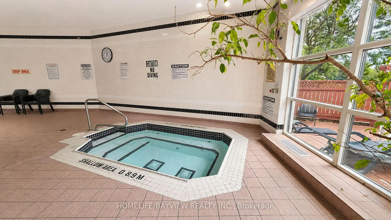
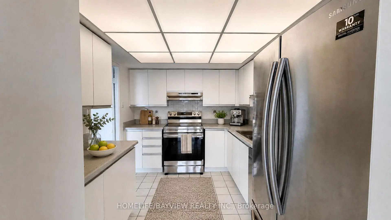
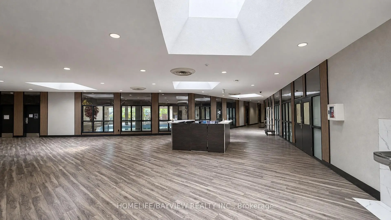
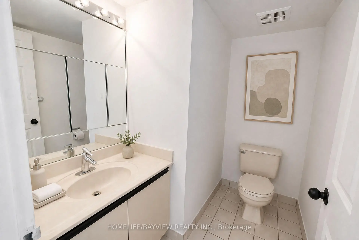
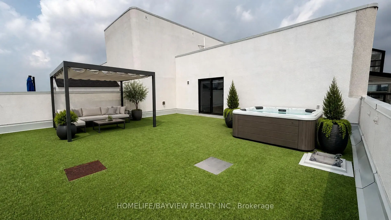
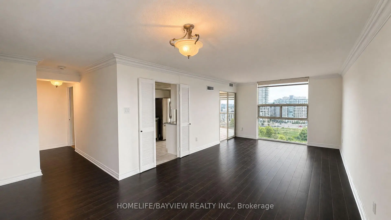
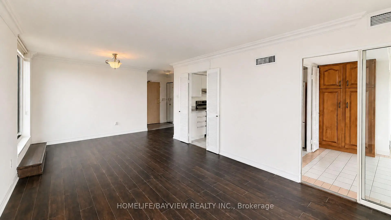
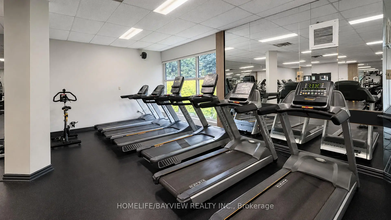
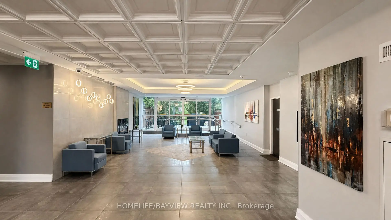
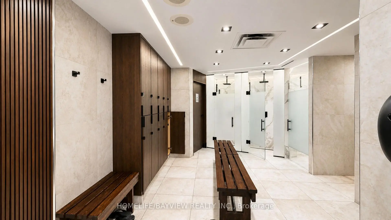
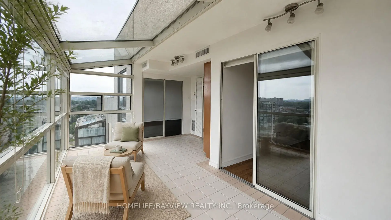
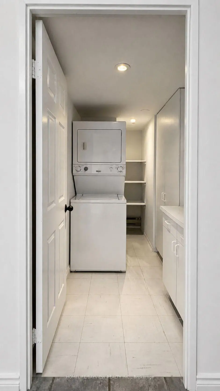
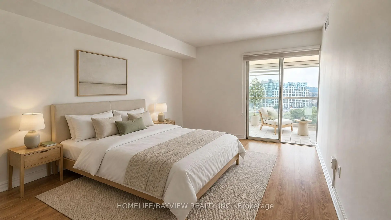
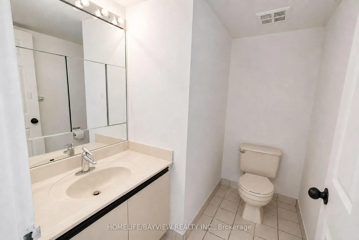
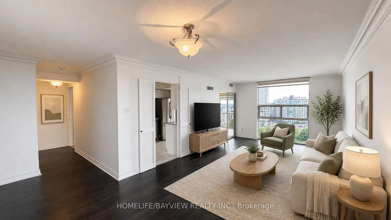
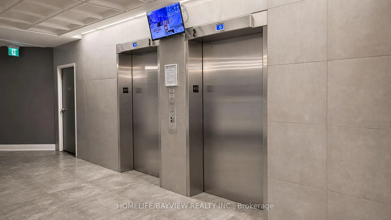
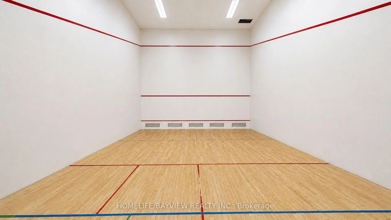
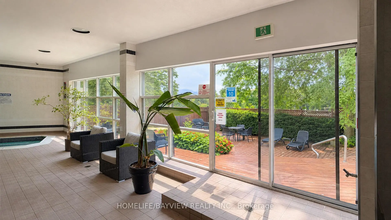
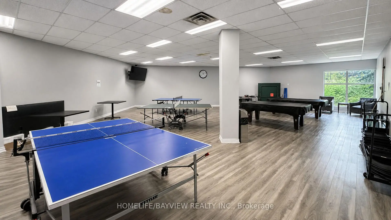
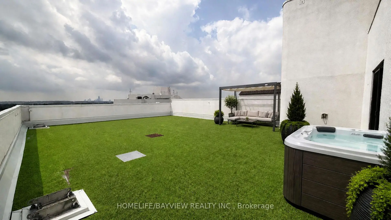
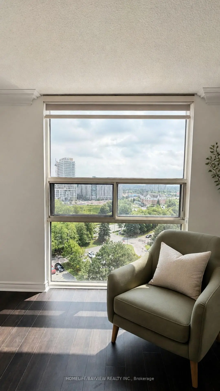
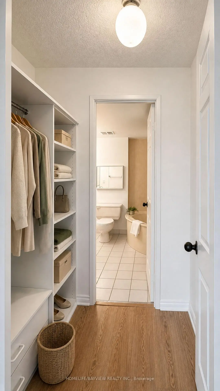
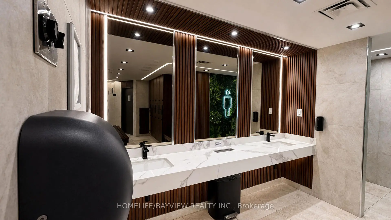
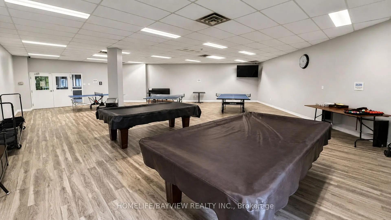
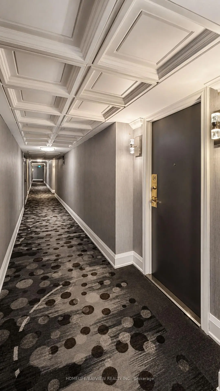
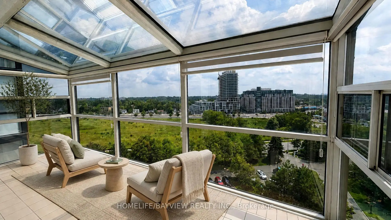
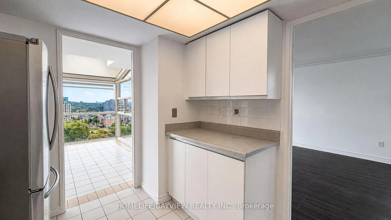
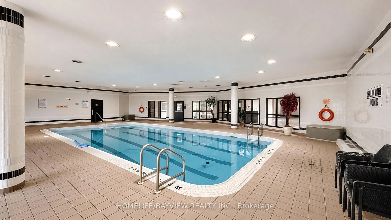
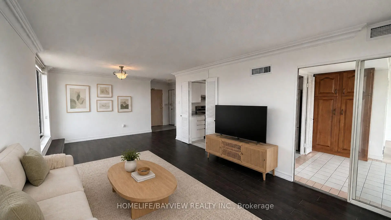
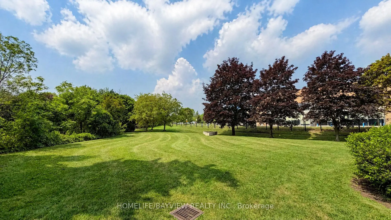
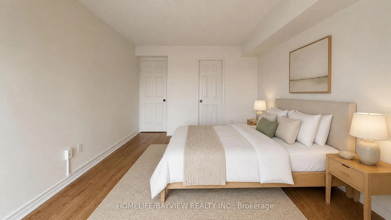
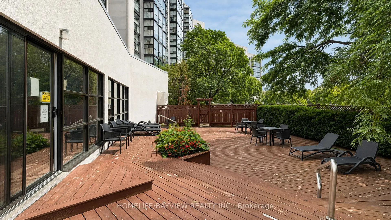
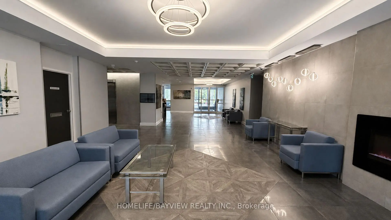
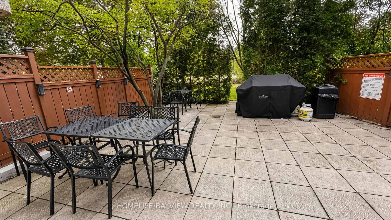
The Dynasty Of Richmond Hill Featuring a luxury R-O-O-F-T-O-P----T-E-R-R-A-C-E corner unit with panoramic views of Toronto skyline including south, east and west exposures. This unique and rarely available suite boasts 1073 sqft of indoor living area plus 1322 sqft of outdoor private living area that is exclusive to this unit. A corner 1+1 bedroom suite with 2 bathrooms, a huge sun filled solarium with floor to ceiling windows and skylight for maximum brightness. The primary bedroom features a walk in closet with organizers and a full ensuit bathroom with deep tub and separate shower, the oversized laundry room has a full size stacked washer and dryer with ample storage shelves and built in cabinets. The white kitchen features stainless streel appliances, custom backsplash with California ceilings and ceramic floors. Low maintenance fees includes all utilities as well as cable, internet and phone. Building amenities include indoor swimming pool, jacuzzi spa, sundeck, tennis courts, squash courts, party room, library, fully equipped gym, ping pong and billiards room, sauna, bbq area and a 24 hours gatehouse live security. Steps to transit, shopping, restaurants and Yonge street.
Features
- Facing: South East

- Bedrooms: 1+1

- Bathrooms: 2

- Garages: 2

- Kitchens: 1

Details
- Space: 1000-1199

- Maintenance: $ 968.00

- Tax: $ 3025.21

- N13663788

- Listing contracted with: HOMELIFE/BAYVIEW REALTY INC.
| Room | Size(M) | Description | |
|---|---|---|---|
| Living Rm | 4.00x3.50 | Laminate, Crown Moulding, Combined w/Dining |
|
| Dining Rm | 3.50x3.20 | Laminate, W/O To Roof, Crown Moulding |
|
| Kitchen | 3.40x2.60 | Ceramic Floor, Ceramic Backsplash, Stainless Steel Appl |
|
| Primary B | 4.30x3.25 | Laminate, Walk-In Closet(s), 4 Pc Ensuite |
|
| Solarium | 5.50x3.65 | L-Shaped Rm, Ceramic Floor, Skylight |
|
| Laundry | 3.10x1.60 | B/I Shelves, Pot Lights, Separate Rm |
| Bathroom | Pieces | Level | |
|---|---|---|---|
| 1xBath | 2 pcs | ||
| 1xBath | 4 pcs |
Property Summary
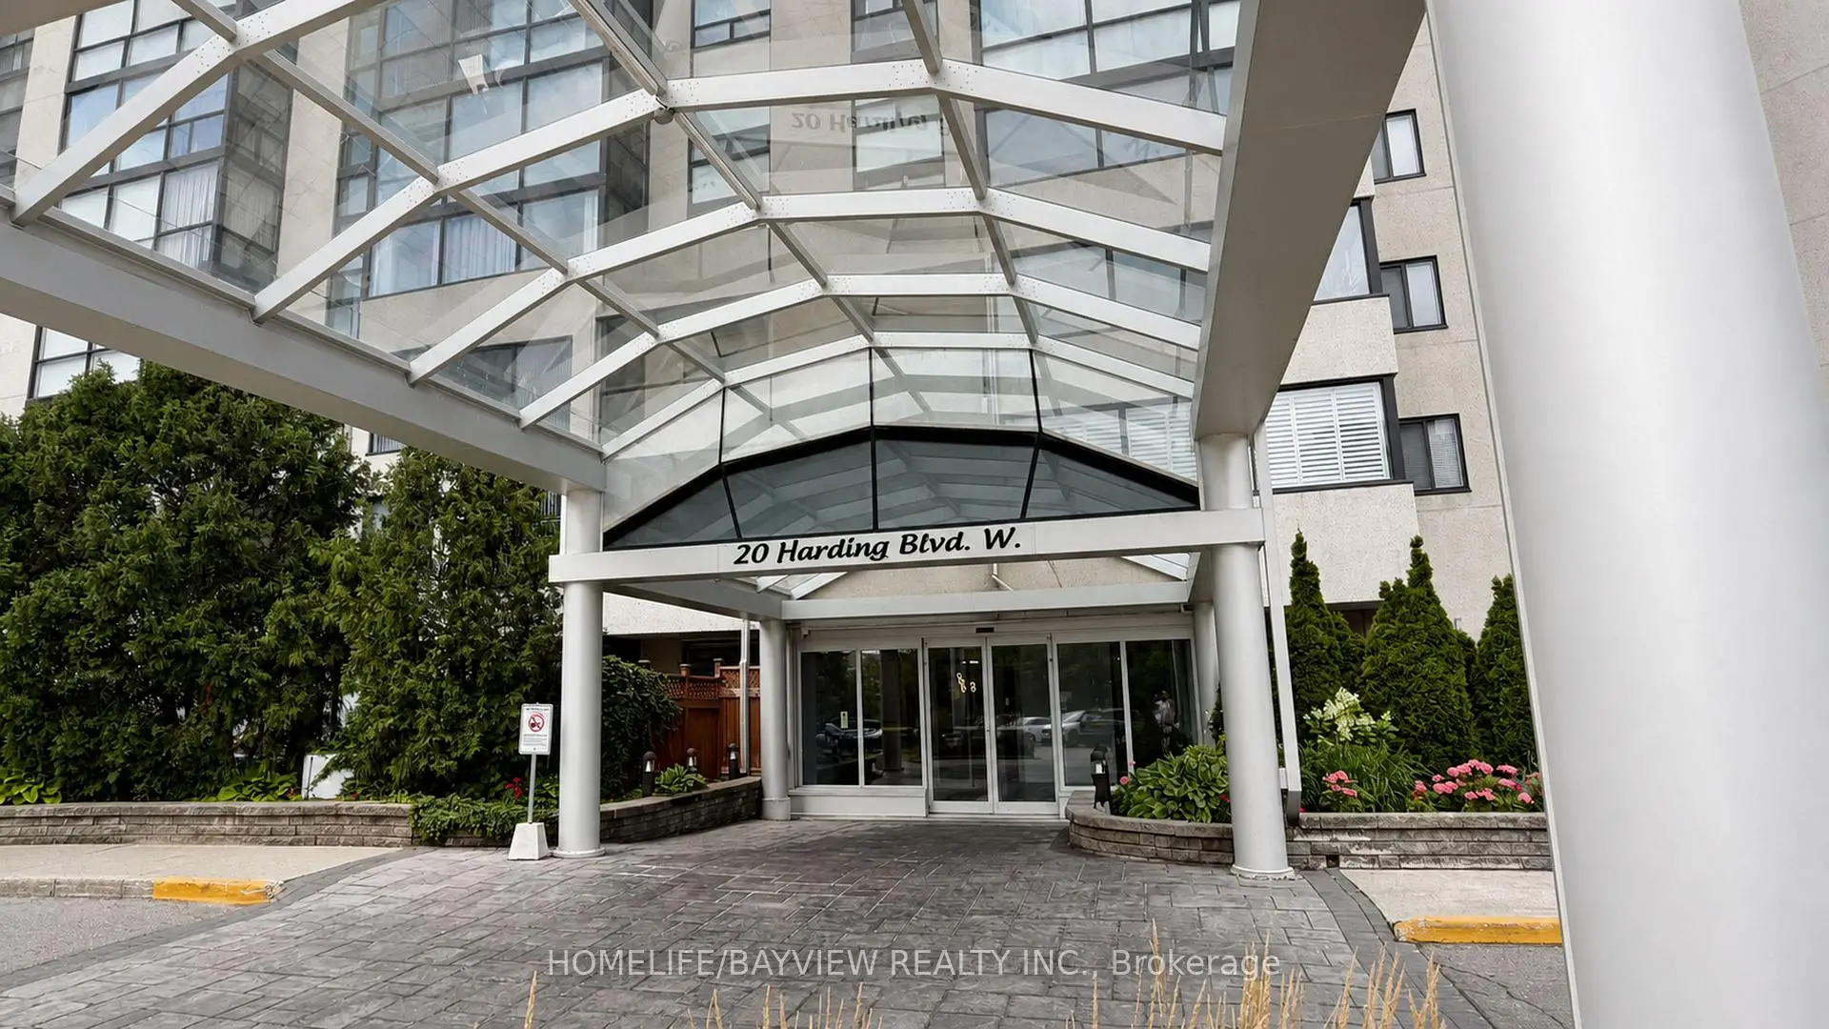
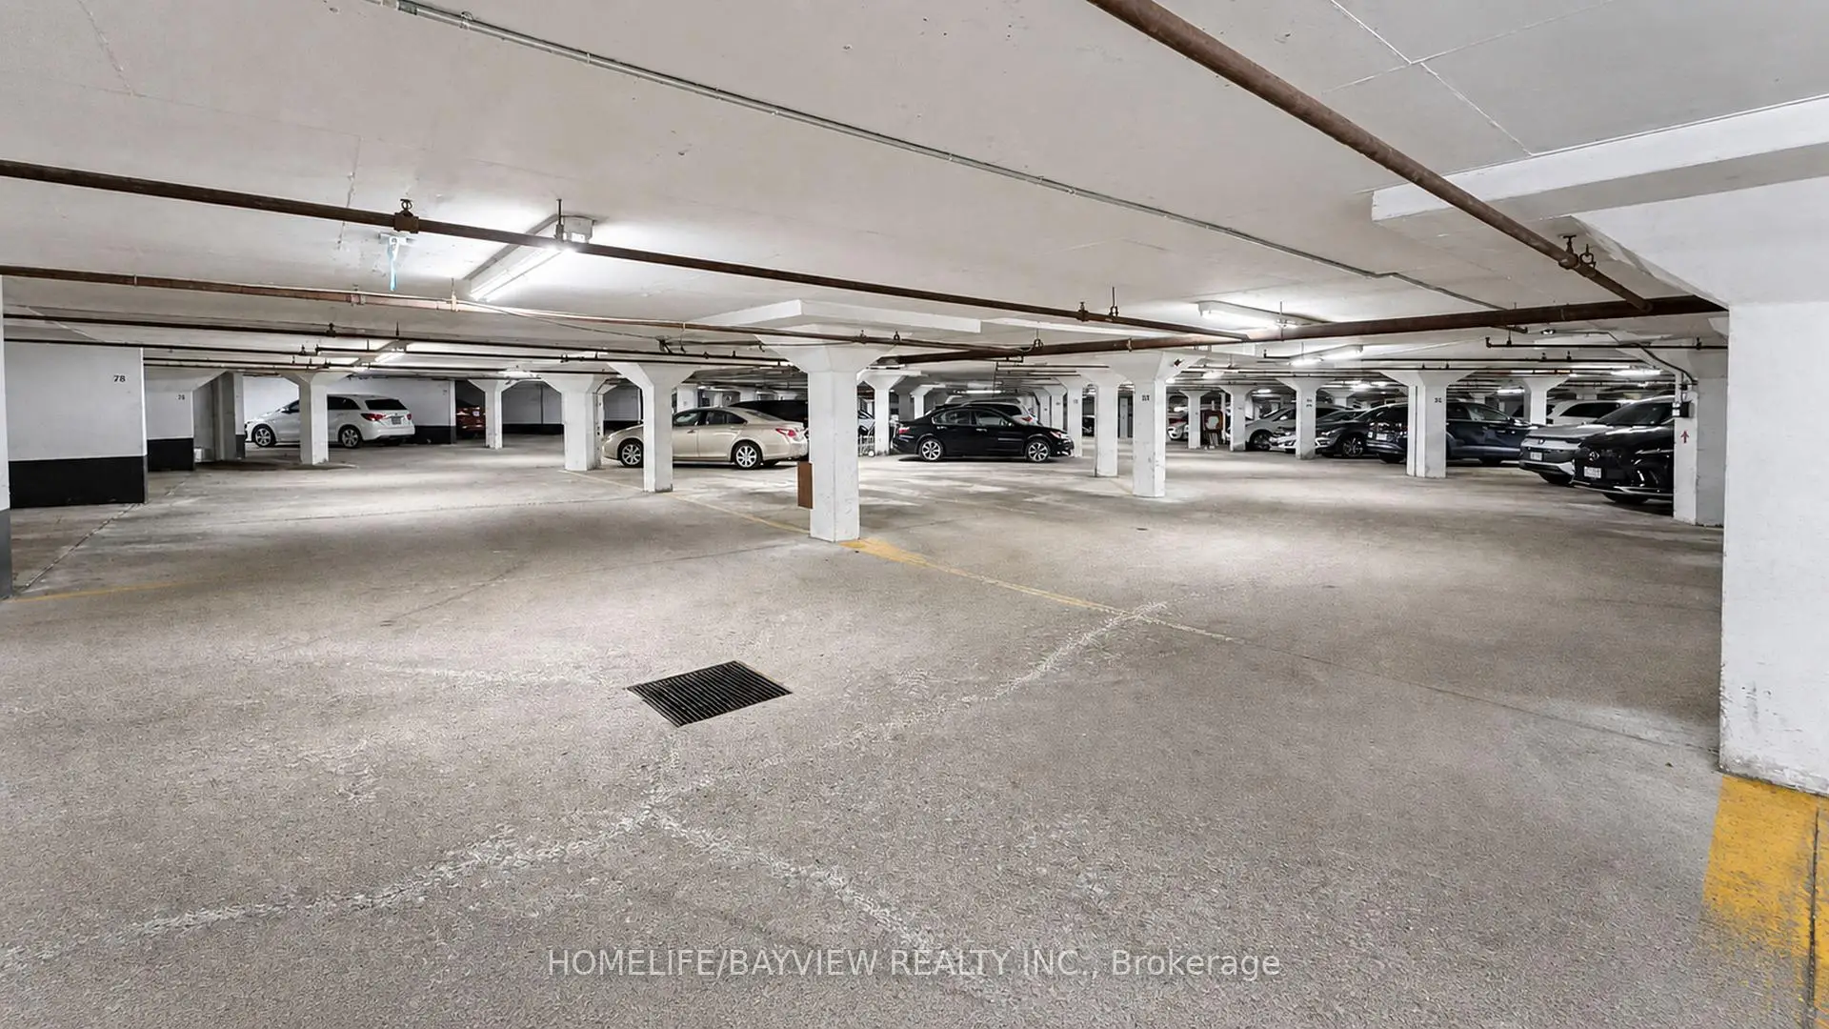
Located close to the intersection of Yonge and Major Mackenzie, #1103-20 Harding Blvd W is a 1+1 bedrooms 2 washrooms Condo Apt. The unit has a Double Underground Parking Spaces. The property has many nice features including Storage and Carpet Free. .The Dynasty III
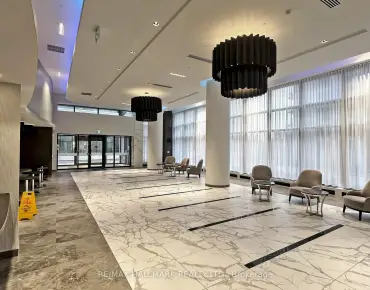
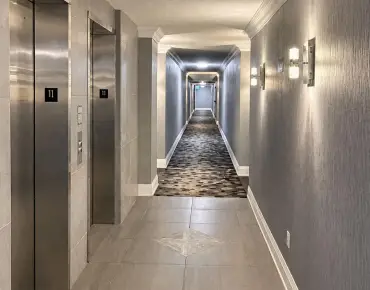
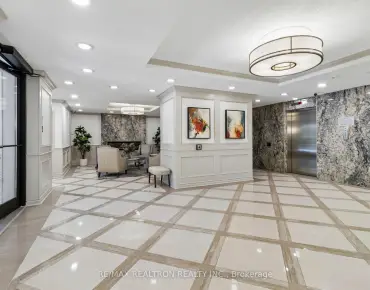
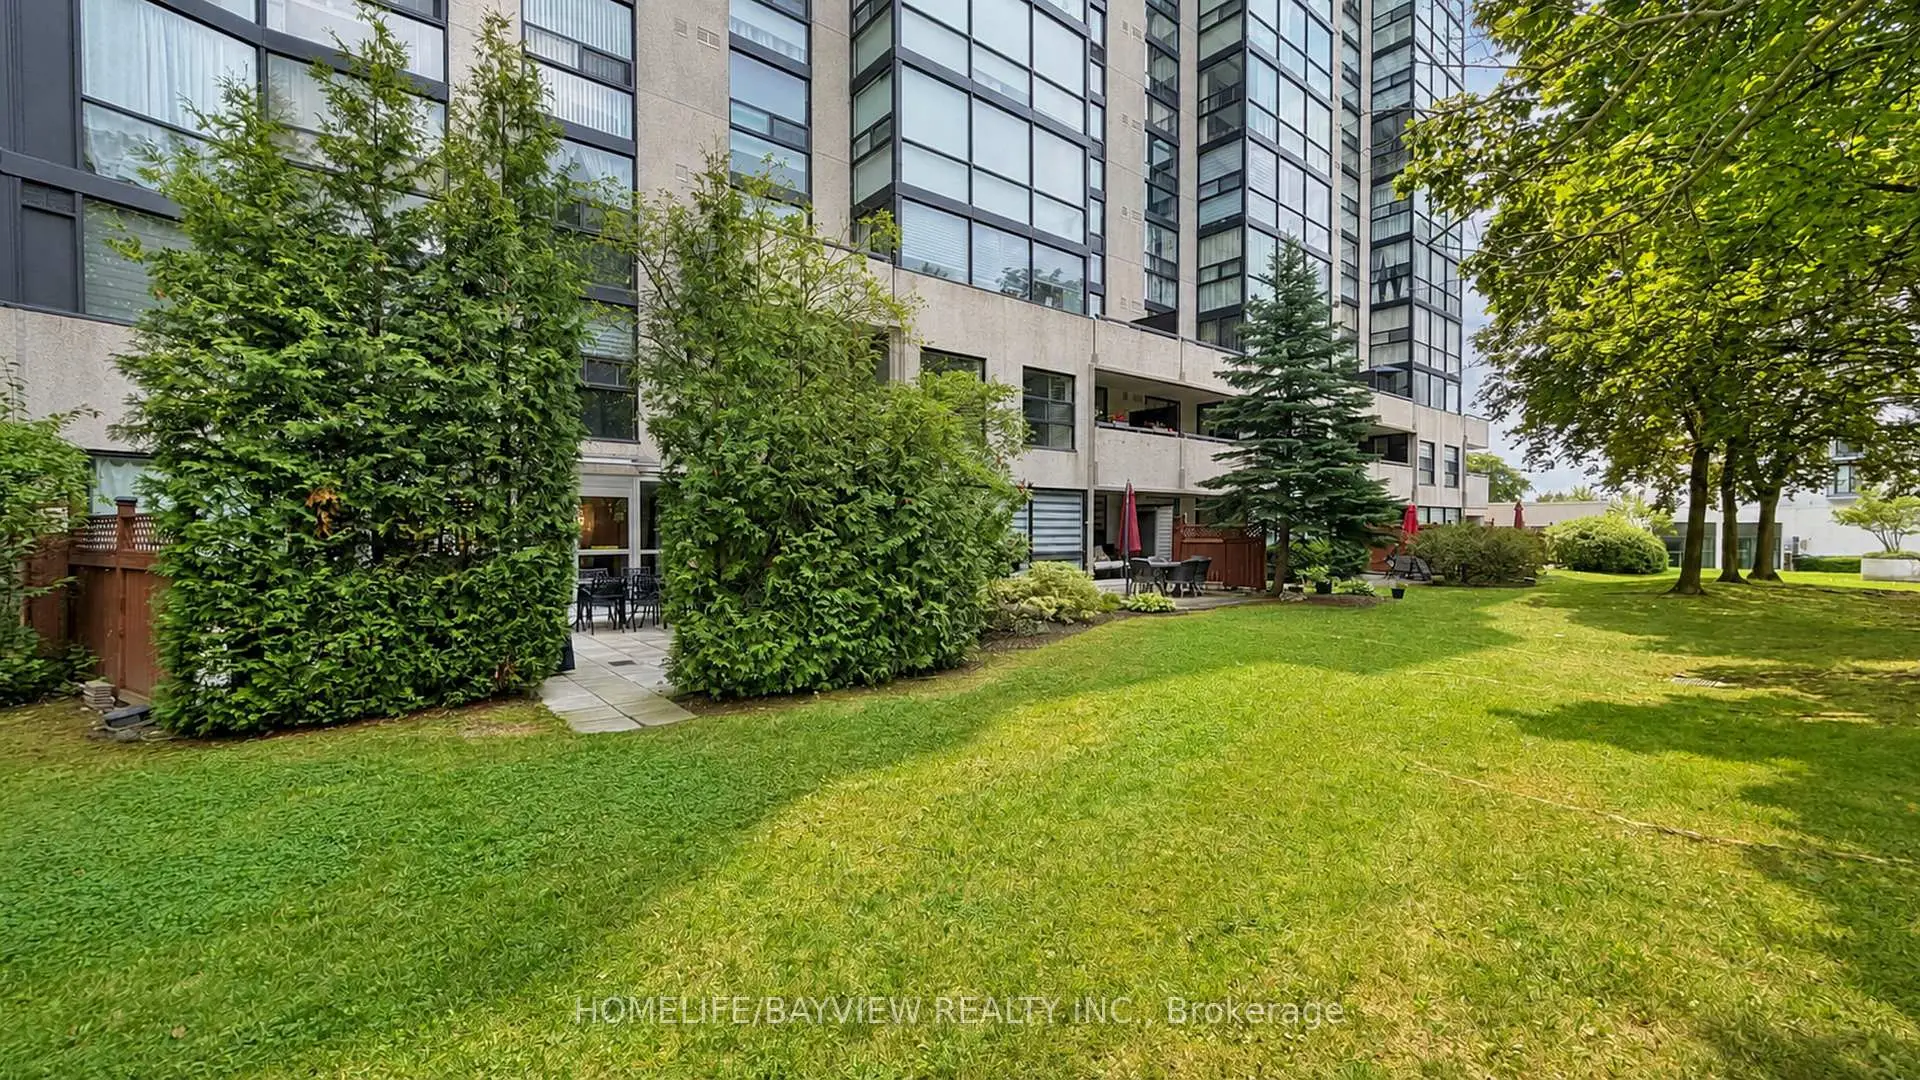
20 Harding Blvd W was developed by real estate developer Condo Developer. The age of the residential building is approximately 36 years. It has about 12 levels and 181 units. The Dynasty III offers amenities such as Indoor Pool, Security System and Sauna. The monthly maintenance fee includes Heat, Water and Hydro. There are total 5 units for sale and 0 for lease in 20 Harding Blvd W.School Information
- Ross Doan Public School (Grade:JK-3)
- Roselawn Public School (Grade:4-8)
- Alexander Mackenzie High School (Grade:9-12) 180/739
- St. Anne Catholic Elementary School (Grade:JK-8) 267/3037
- St. Theresa of Lisieux Catholic High School (Grade:9-12) 8/739
- Doncrest Public School (Grade:1-1) 392/3037
- Adrienne Clarkson Public School (Grade:2-8)
- Langstaff Secondary School (Grade:9-12) 281/739
- Christ the King Catholic Elementary School (Grade:1-8) 35/3037