North Richvale, Richmond Hill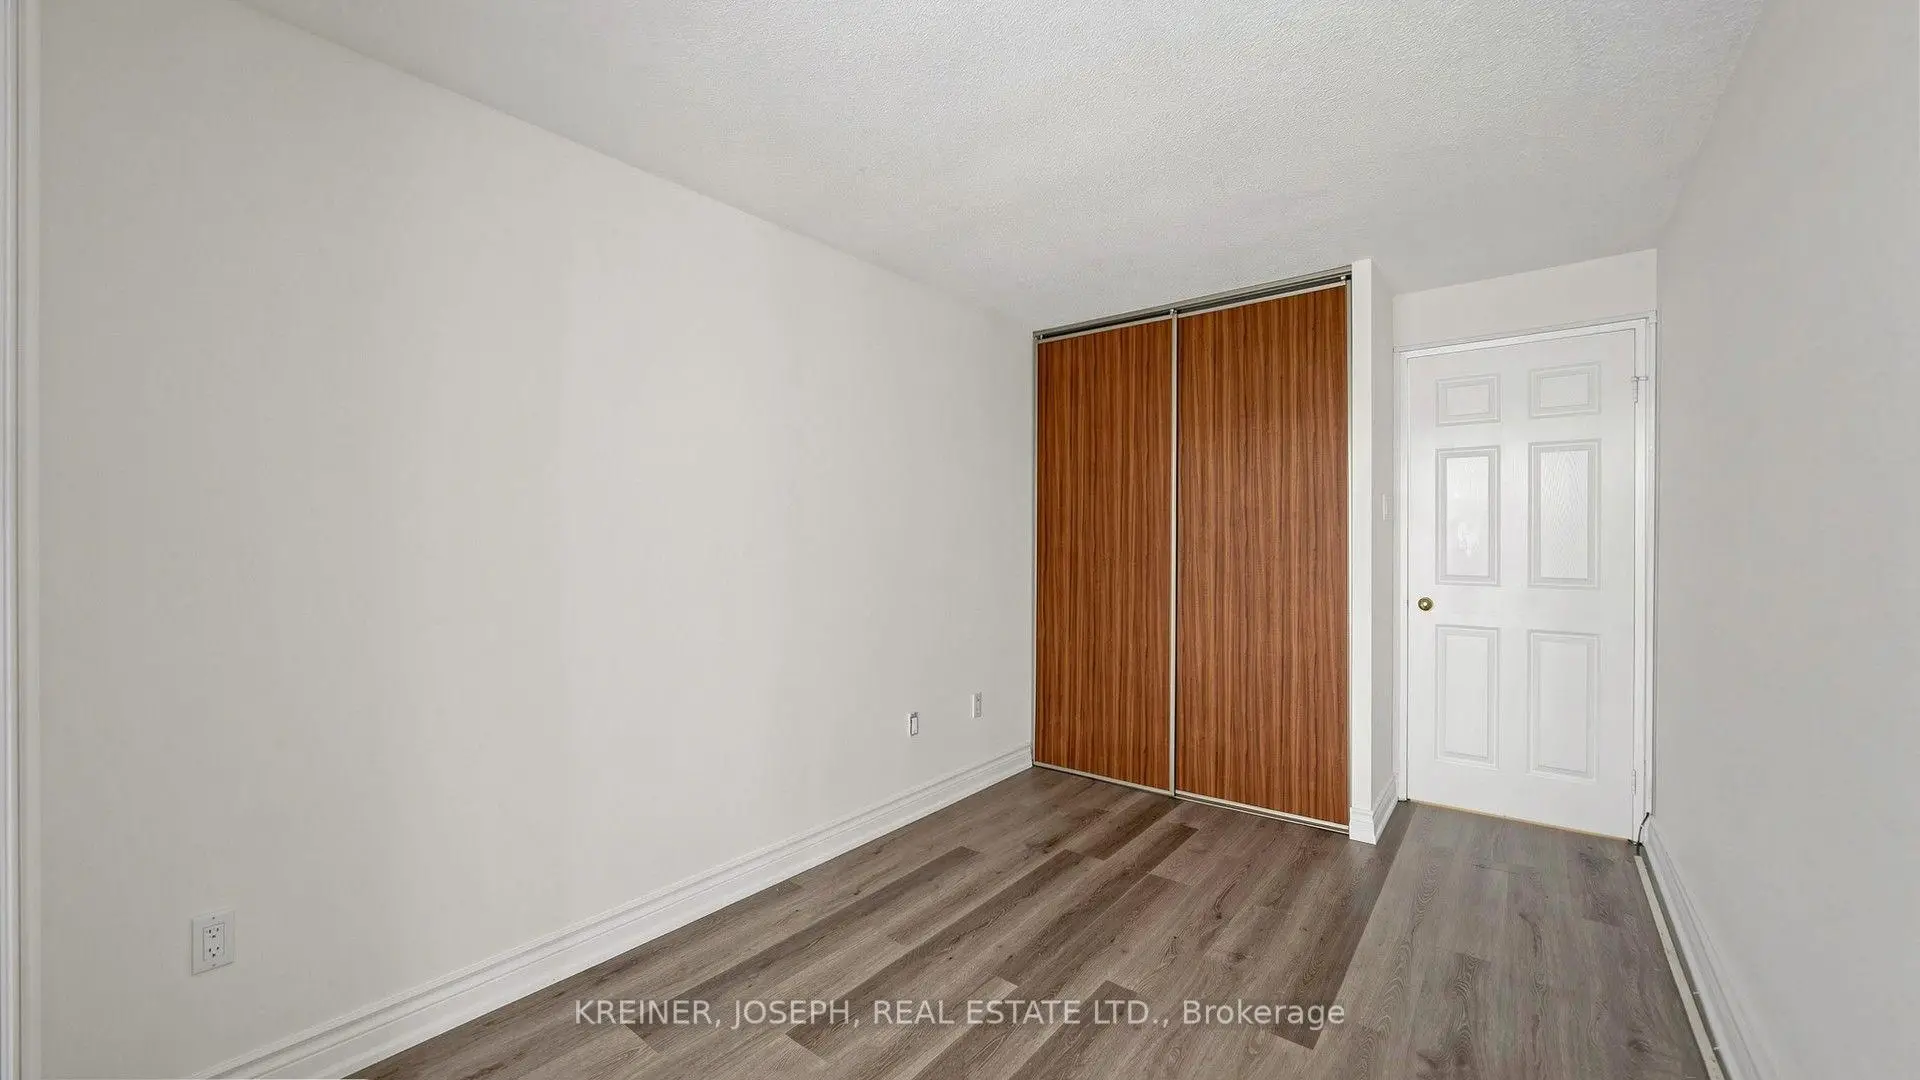

Description
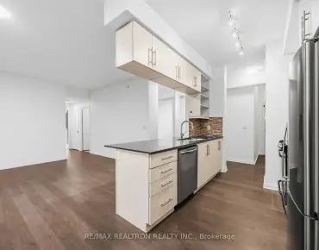
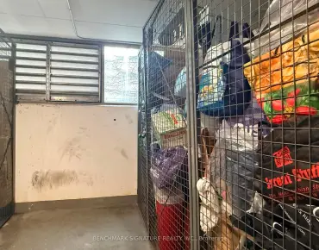
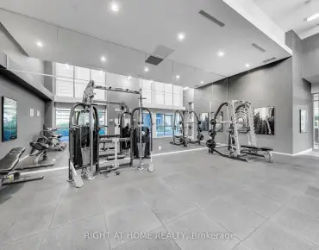
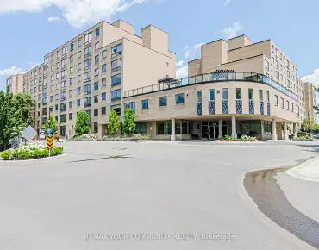
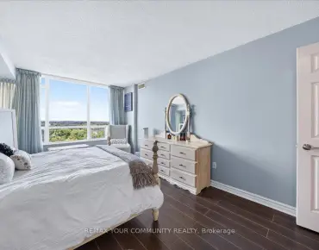
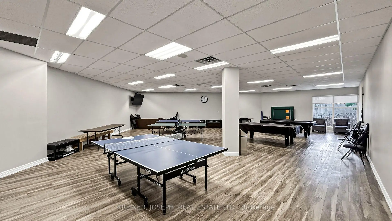
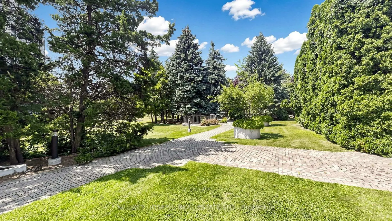
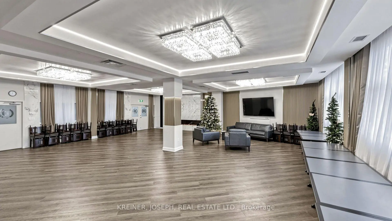
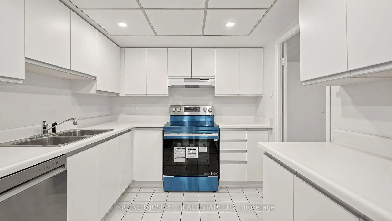
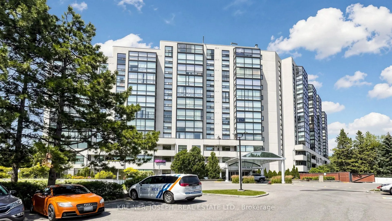
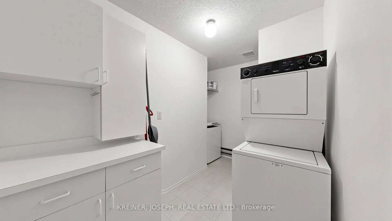
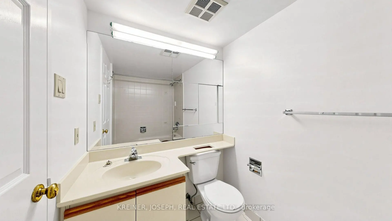
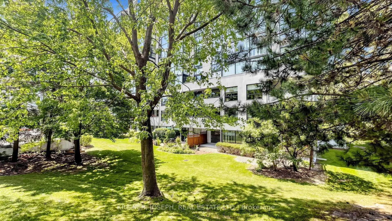
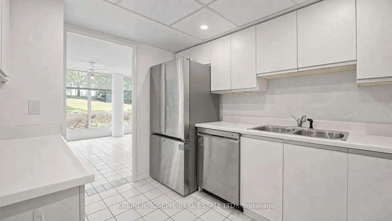
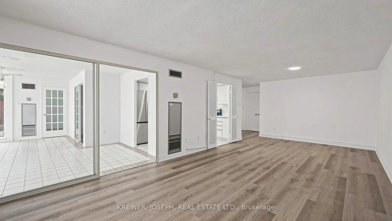
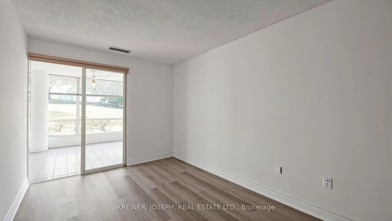
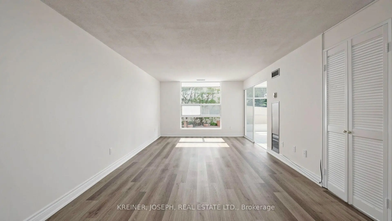
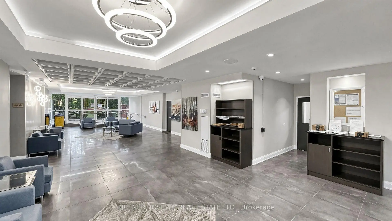
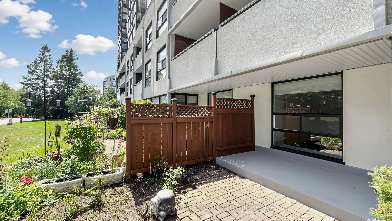
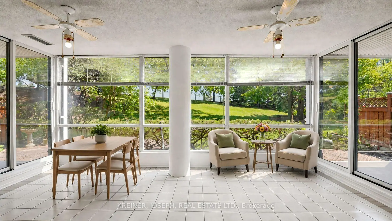
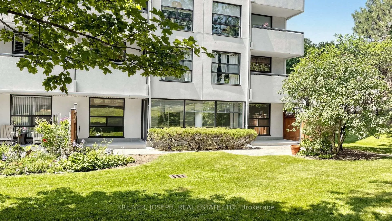
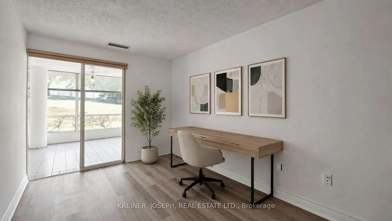
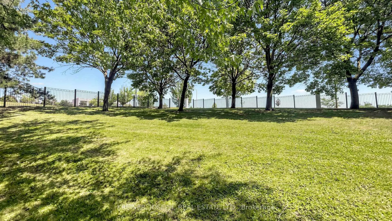
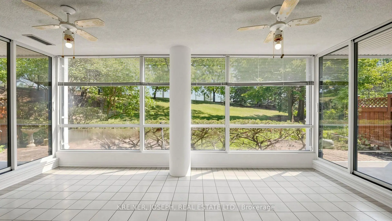
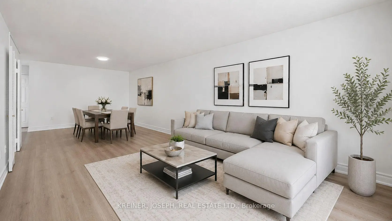
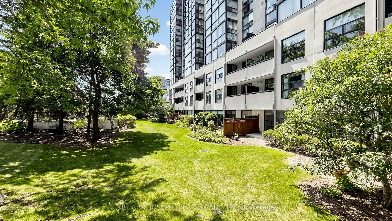
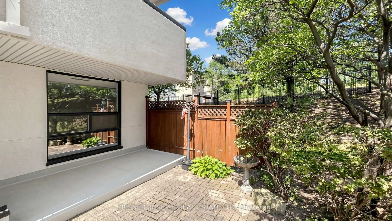
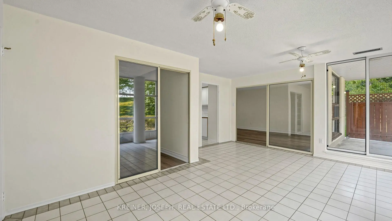
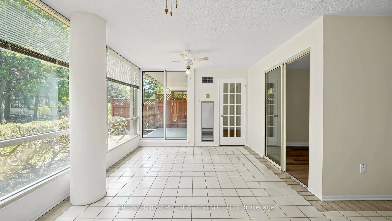
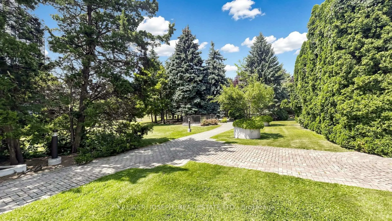
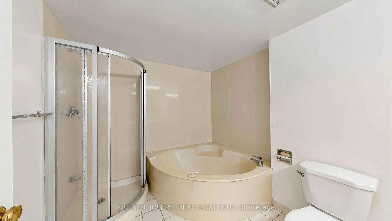
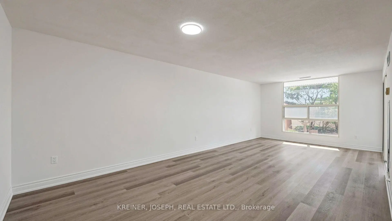
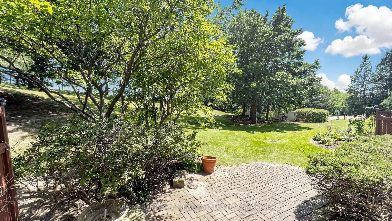
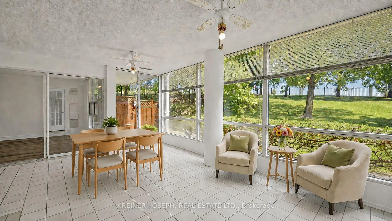
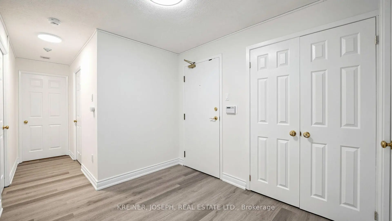
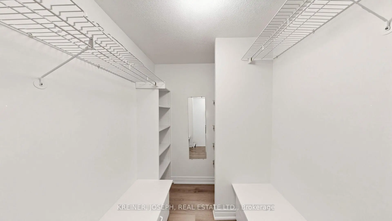
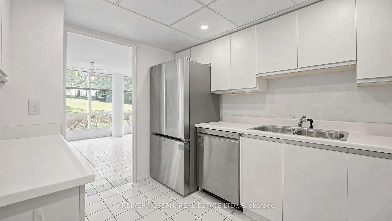
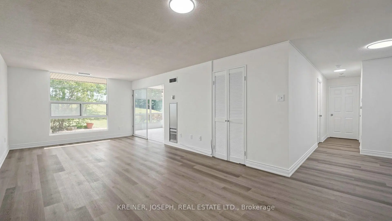
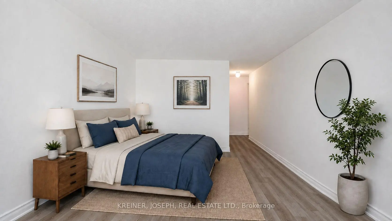
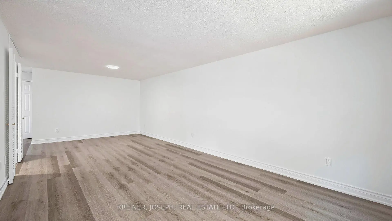
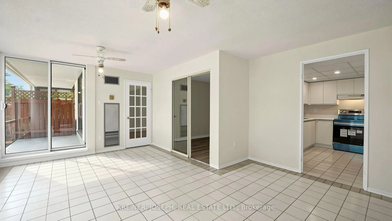
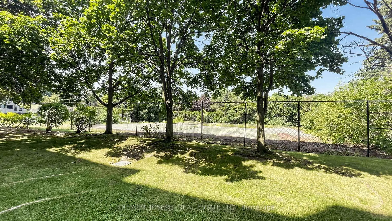
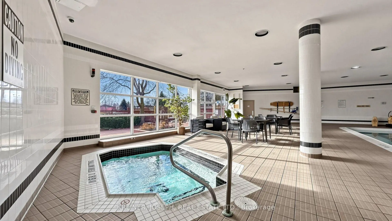
Imagine Beautiful Bungalow-Style Living, But With Condo Convenience! This Two Bedroom, Two Bathroom, 1,374 Sqft Corner Unit Condo Provides Exceptional Privacy With Two Large Covered "Terraces", a Patio, Gardens, & Ample Open Yard/Lawn To View & Enjoy. The Perfect Space To Enjoy Freshly-Potted Tomatoes & Basil In The Summer, Right Outside Your Door!! Inside The Unit, The Enormous Solarium & Large Windows Provide Plenty Of Sunshine & Natural Light Into This Sizeable Condo. The Kitchen Boasts Brand New Appliances, Ample Cupboards, Counter Space, & Pot Lights. The Primary Bedroom Features a Walk-In Closet, Access To The Solarium, & Full Ensuite Bath With Shower, Soaker Tub, & Large Vanity. A Second Bedroom Offers Ample Space For an "In-Home" Office Or Guest/Child's Room With a Double Closet (Adding Even More Storage) & Walk-Out To The Solarium as Well. The Substantial Living Room/Dining Room Will Provide Room For Family Gatherings Or Peaceful Relaxation. A Sizable Laundry & Storage Room Offers Plenty Of Shelving, Cupboards, & Storage Space Along With a Stacked Washer & Dryer. This Unit Is Equipped With a Separate Locker & Two Parking Spaces (Tandem Unit). The Condominium Complex Features a Tennis Court, Indoor Swimming Pool, Hot Tub, BBQ, & Common Patio Area With Lovely Walking Paths & Gardens. Just Up The Road Are The Famous Mill Pond, Mackenzie Health Hospital, & Alexander Mackenzie High School (International Baccalaureate & Arts Programs Offered), and The Main Richmond Hill Public Library & The Wave Pool/Lois Hancey Aquatic Centre Are Both Steps Away As Well. With Shopping, Restaurants, Cafes, & Public Transit (Yonge Street/Major Mackenzie) All Within Walking Distance, This Community Is a Fabulous Place To Live & Thrive. Well-Maintained & Monitored With a Security Gate House & Systems Throughout, 20 Harding Boulevard W Is The Perfect Place For A Young Family To Grow Or For Someone Looking For a Peaceful Retirement Within a Friendly Community Atmosphere!
Features
- Facing: East

- Bedrooms: 2

- Bathrooms: 2

- Garages: 2

- Kitchens: 1

Details
- Space: 1200-1399

- Maintenance: $ 1162.07

- Tax: $ 2934.00

- N13647124

- Listing contracted with: KREINER, JOSEPH, REAL ESTATE LTD.
| Room | Size(M) | Description | |
|---|---|---|---|
| Living Rm | 7.42x3.47 | Combined w/Dining, Laminate, Large Window |
|
| Dining Rm | 7.42x3.47 | Combined w/Living, Laminate |
|
| Kitchen | 3.20x2.72 | Walk Through, Tile Floor, Stainless Steel Appl |
|
| Primary B | 7.10x3.55 | Walk-In Closet(s), Laminate, 4 Pc Ensuite |
|
| 2nd Br | 4.38x2.81 | Walk Through, Laminate, Double Closet |
|
| Solarium | 5.63x4.44 | Window Floor to Ceil, Tile Floor, W/O To Terrace |
|
| Laundry | 3.47x2.27 | Custom Counter, Tile Floor |
| Bathroom | Pieces | Level | |
|---|---|---|---|
| 2xBaths | 4 pcs | Flat |
Property Summary
Located close to the intersection of Yonge and Major Mackenzie, #114-20 Harding Blvd W is a 2 bedrooms 2 washrooms Condo Apt. The unit has a Double Underground Parking Spaces. The property has many nice features including Carpet Free. .The Dynasty III
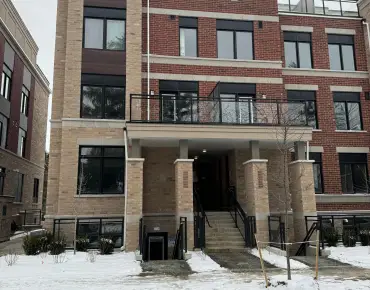
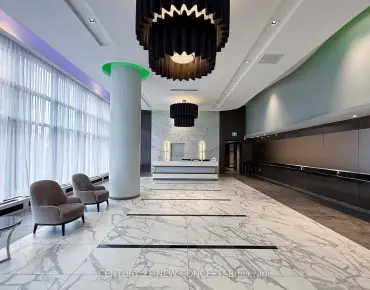
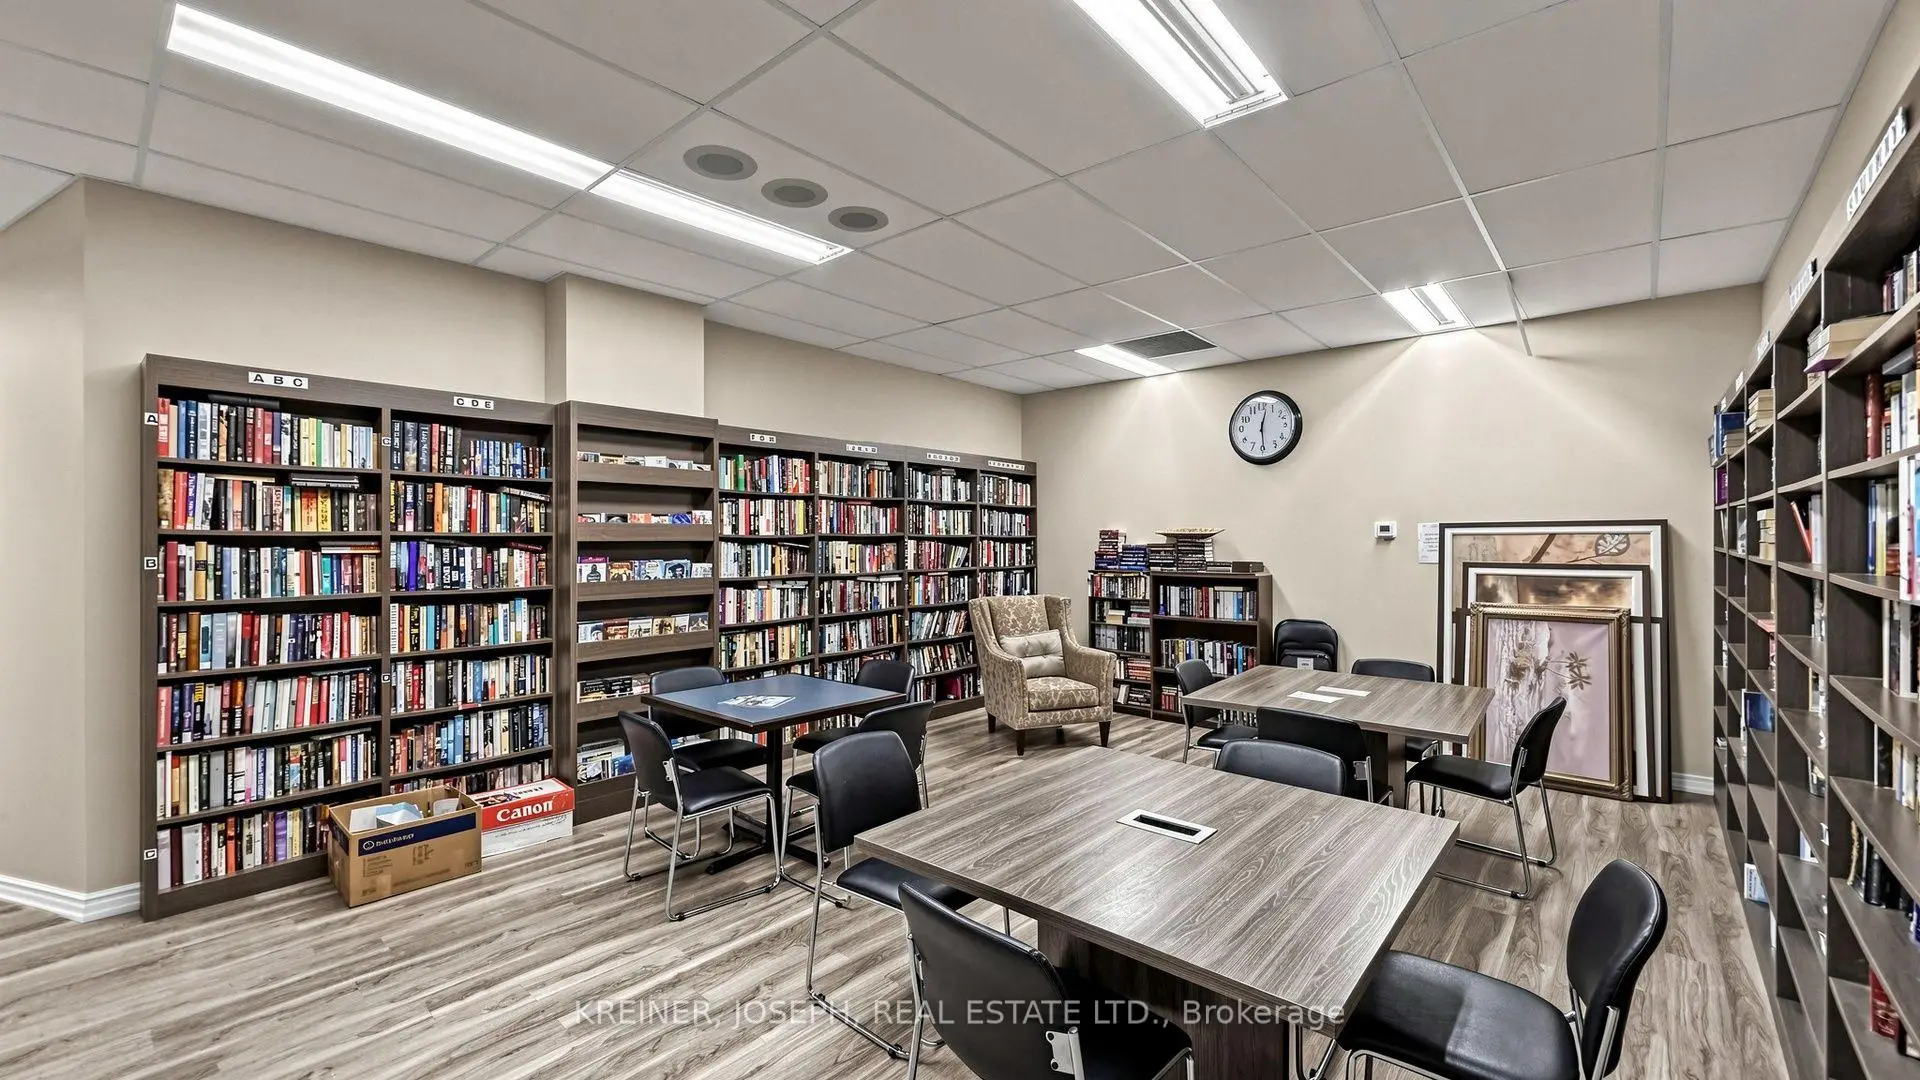
20 Harding Blvd W was developed by real estate developer Condo Developer. The age of the residential building is approximately 36 years. It has about 12 levels and 181 units. The Dynasty III offers amenities such as Indoor Pool, Security System and Sauna. The monthly maintenance fee includes Heat, Water and Hydro. There are total 5 units for sale and 0 for lease in 20 Harding Blvd W.School Information
- Ross Doan Public School (Grade:JK-3)
- Roselawn Public School (Grade:4-8)
- Alexander Mackenzie High School (Grade:9-12) 180/739
- St. Anne Catholic Elementary School (Grade:JK-8) 267/3037
- St. Theresa of Lisieux Catholic High School (Grade:9-12) 8/739
- Doncrest Public School (Grade:1-1) 392/3037
- Adrienne Clarkson Public School (Grade:2-8)
- Langstaff Secondary School (Grade:9-12) 281/739
- Christ the King Catholic Elementary School (Grade:1-8) 35/3037