Rural Richmond Hill, Richmond Hill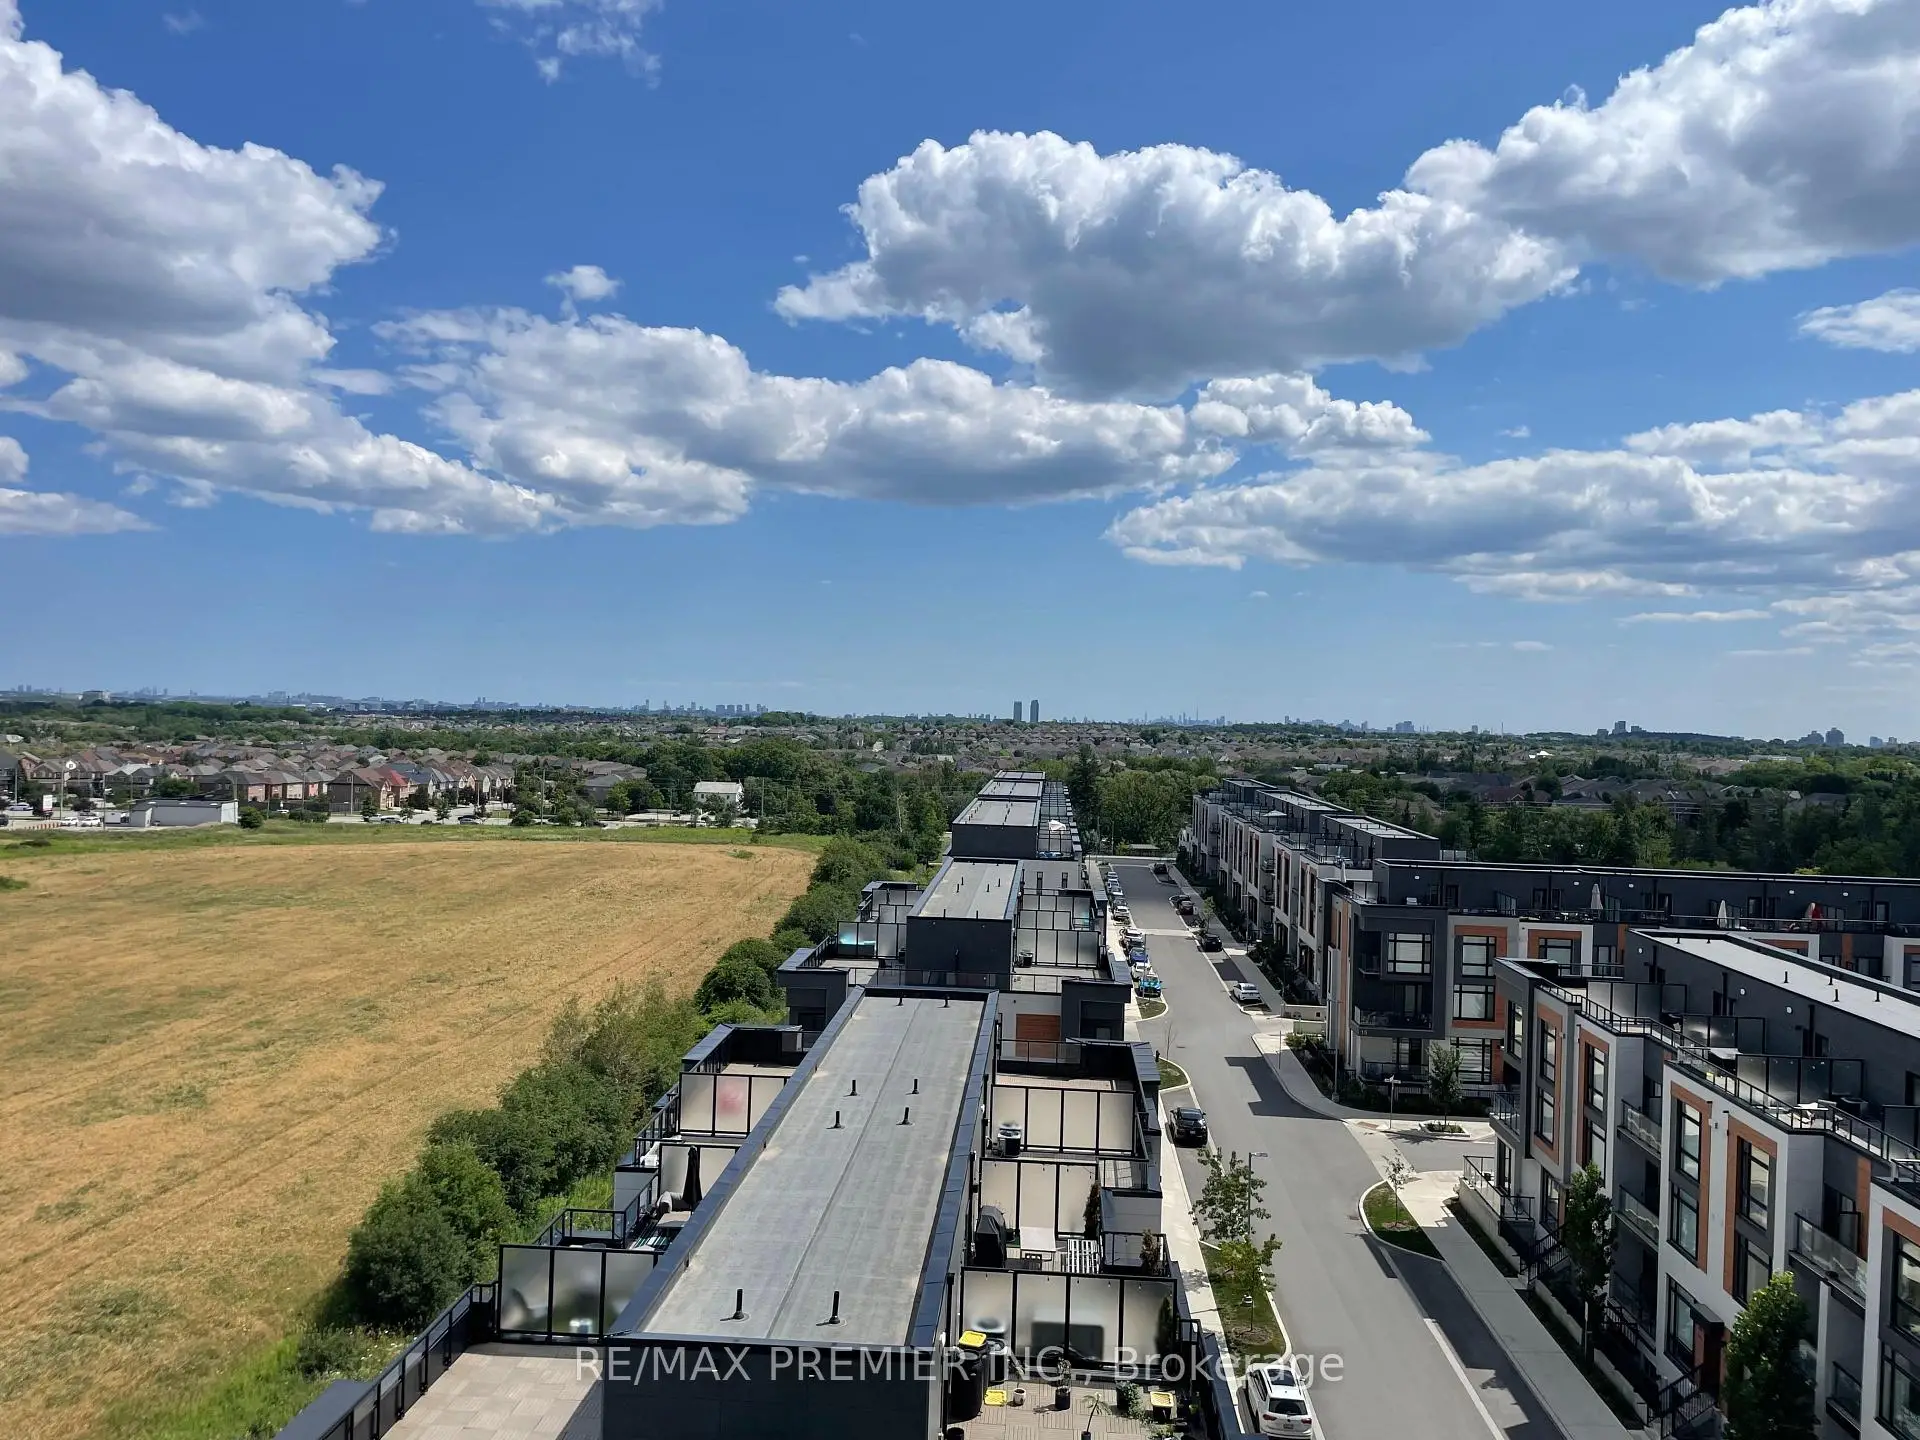

Description
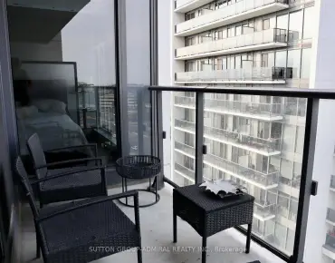
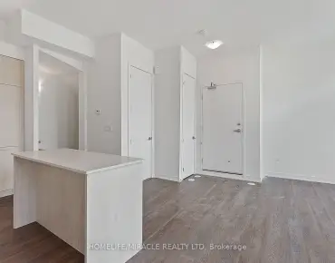
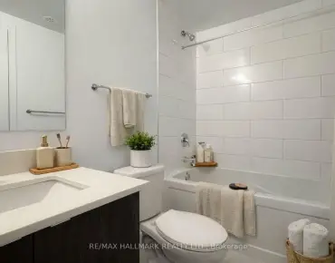
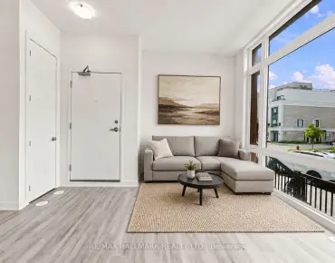
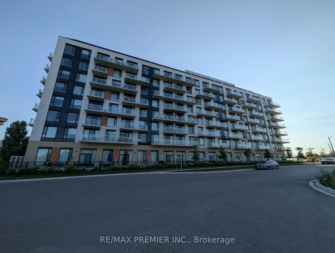
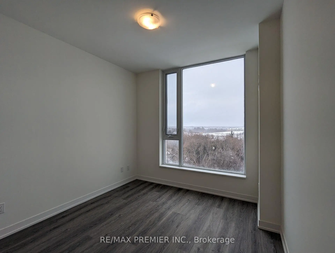
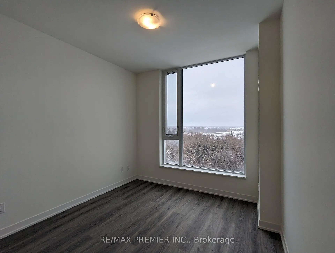
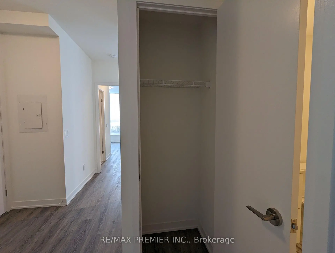
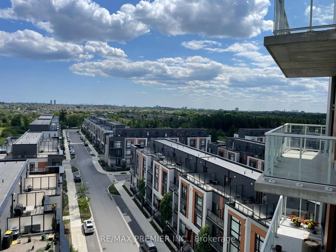
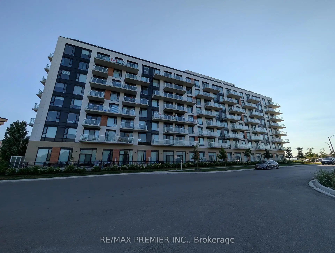
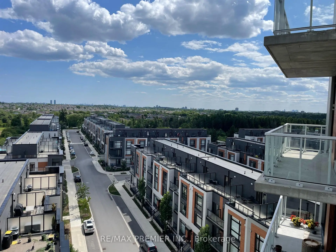
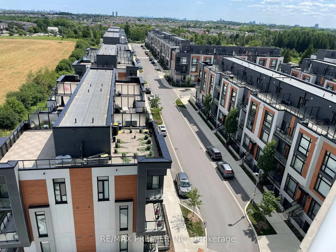
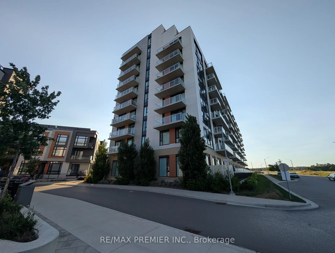
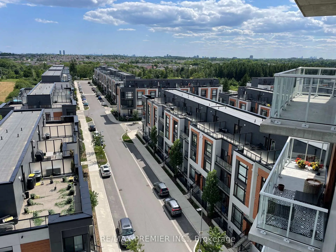
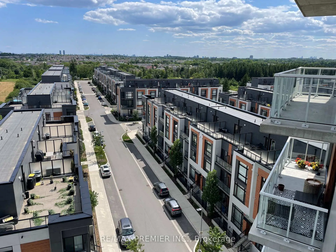
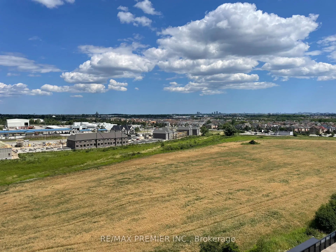
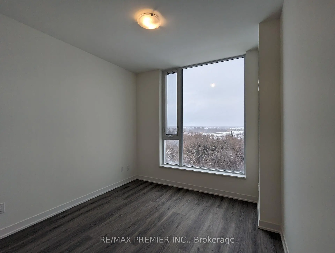
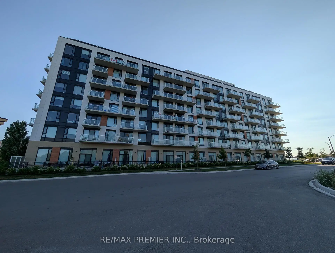
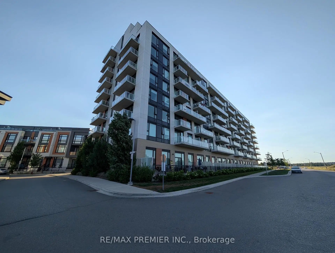
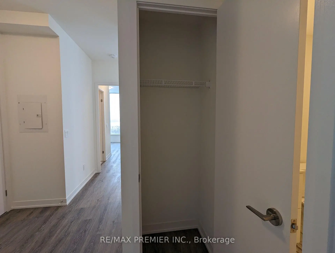
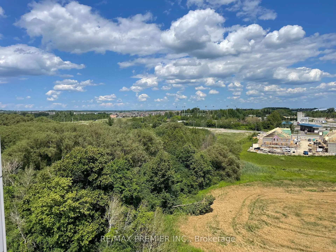
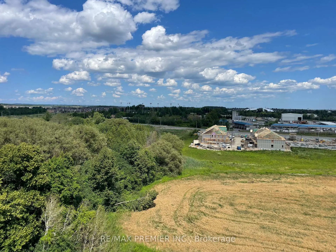
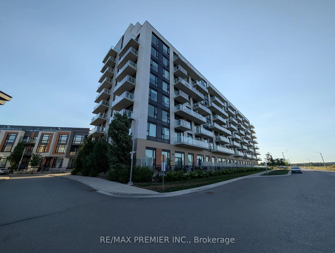
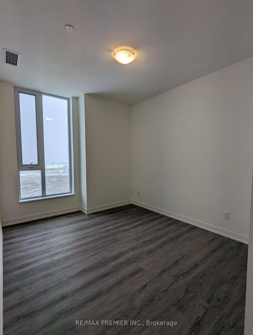
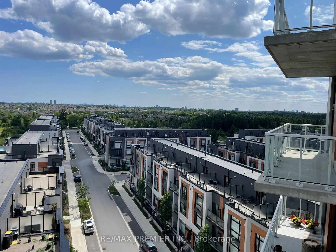
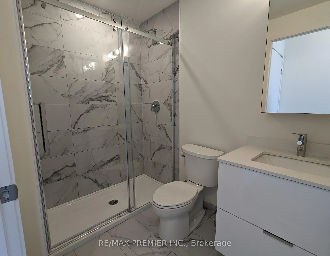
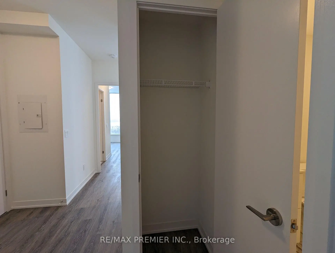
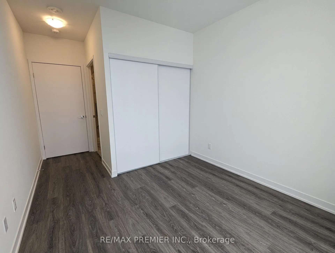
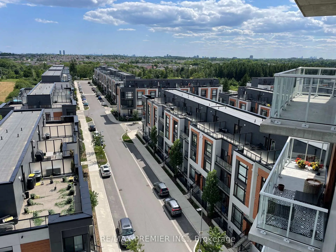
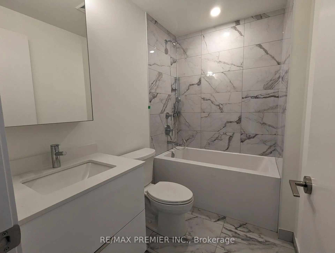
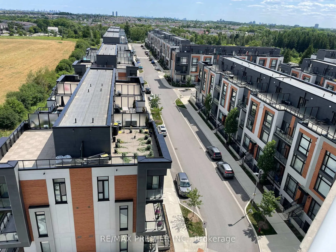
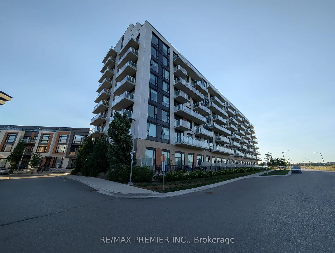
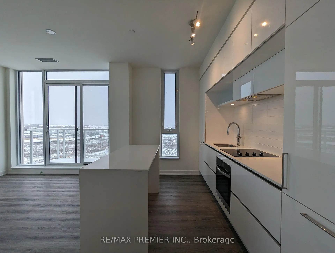
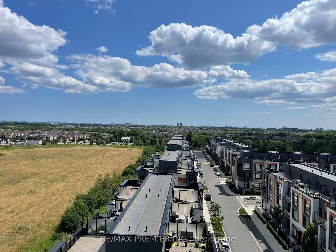
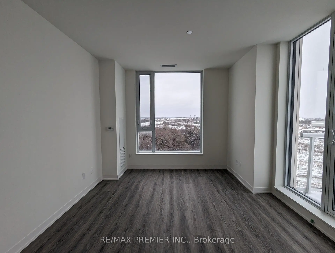
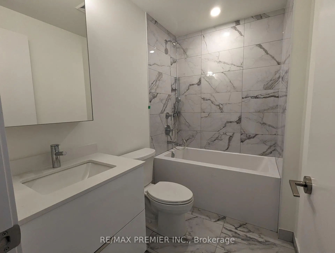
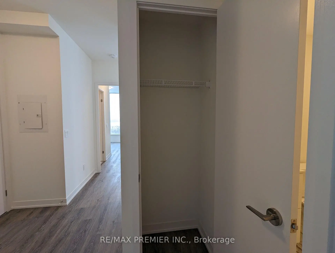
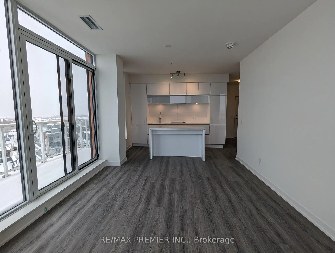
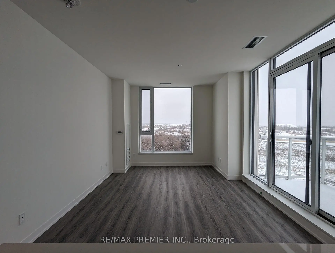
Welcome to Elgin East! This 2 bedroom, 2 bathroom suite includes 1 underground parking spot and 1 storage locker. Mostly unobstructed balcony views! 84 square foot balcony. Some upgrades include: quartz waterfall island, chrome handheld shower, frameless sliding shower door in primary ensuite and a mirrored medicine cabinet in both bathrooms. Some finishes/features include: quartz countertops in kitchen, primary ensuite and the second bathroom, under cabinet LED lighting in the kitchen, smooth ceilings throughout, approx. 9 foot ceilings and built-in appliances. Pedestrian path to Elgin Mills for easy access on foot to property. Conveniently located near: Costco, Highway 404, restaurants and more!
Features
- Facing: East

- Bedrooms: 2

- Bathrooms: 2

- Garages: 1

- Kitchens: 1

Details
- Space: 800-899

- Age: 0-5
- Maintenance: $ 721.61

- Tax: $ 3404.99

- N13625176

- Listing contracted with: RE/MAX PREMIER INC.

| Room | Size(M) | Description | |
|---|---|---|---|
| Kitchen | 3.66x2.16 | Vinyl Floor, Quartz Counter, Backsplash |
|
| Living Rm | 4.87x3.47 | Vinyl Floor, Combined w/Dining, Large Window |
|
| Dining Rm | 4.87x3.47 | Vinyl Floor, Combined w/Living, W/O To Balcony |
|
| Primary B | 3.04x3.04 | Vinyl Floor, Double Closet, 3 Pc Ensuite |
|
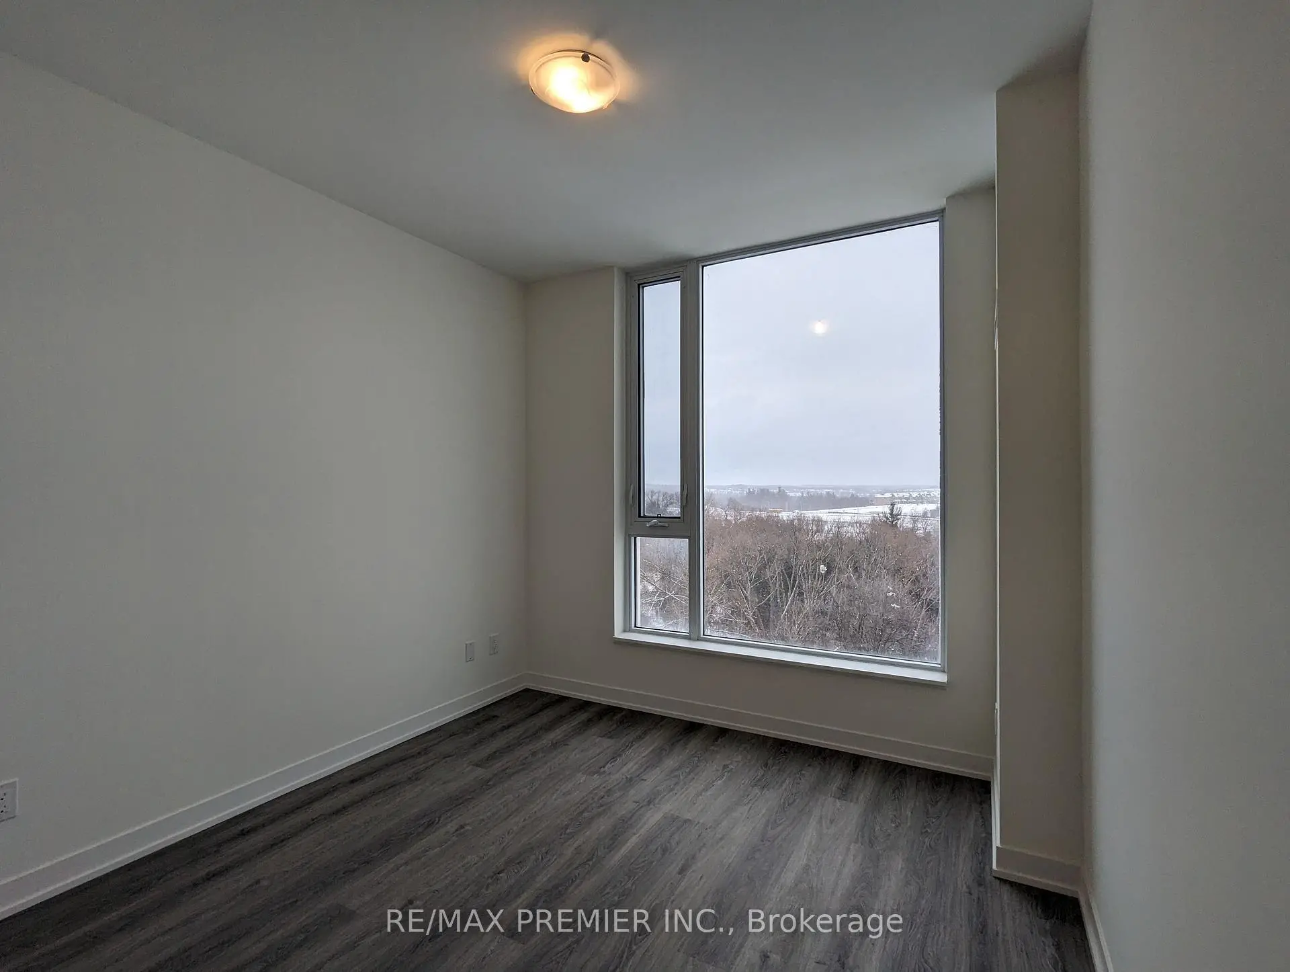
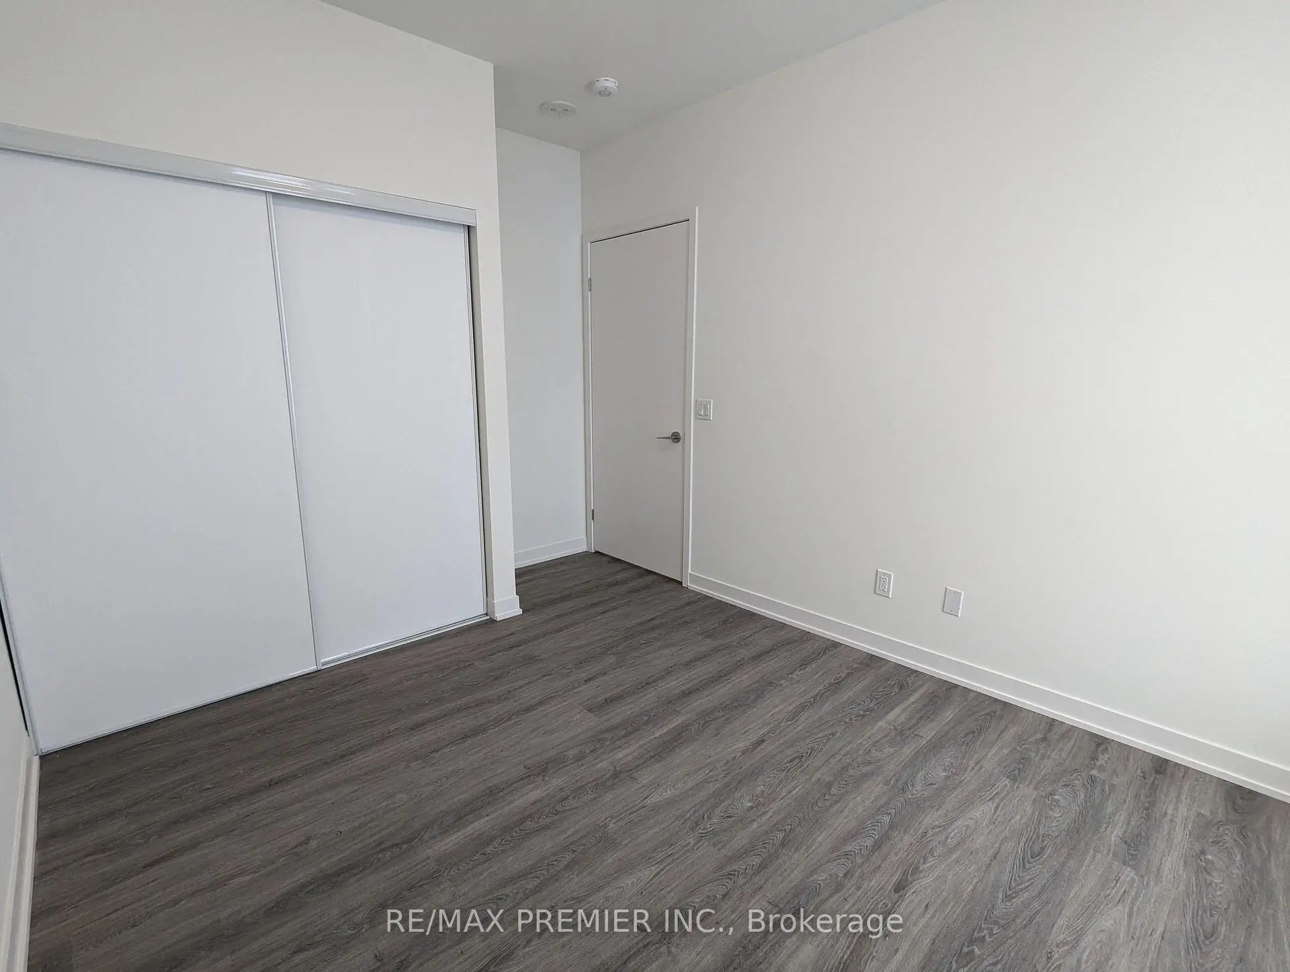
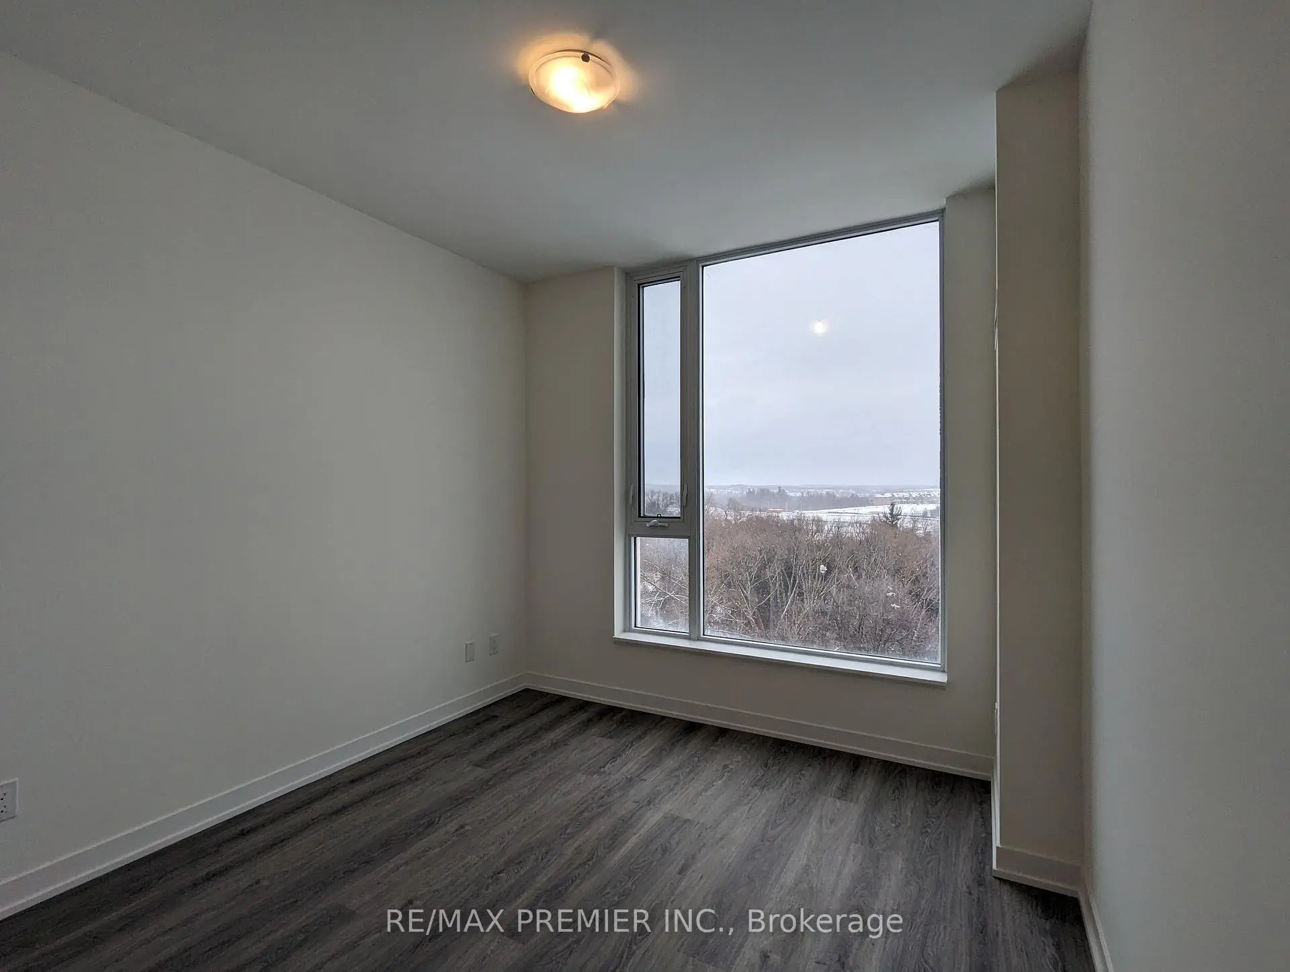
| 2nd Br | 2.95x3.56 | Vinyl Floor, Double Closet, Window |
| Bathroom | Pieces | Level | |
|---|---|---|---|
| 1xBath | 3 pcs | Flat |
|
| 1xBath | 4 pcs | Flat |