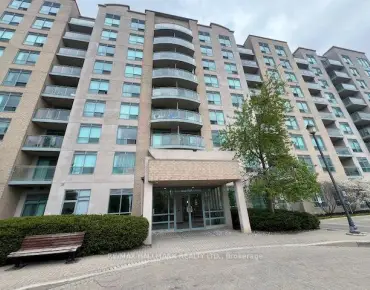
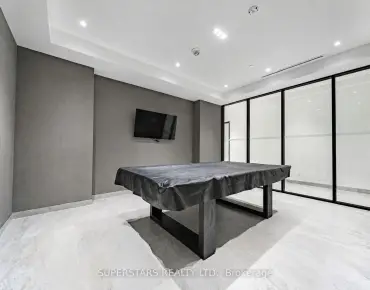
Rural Richmond Hill, Richmond Hill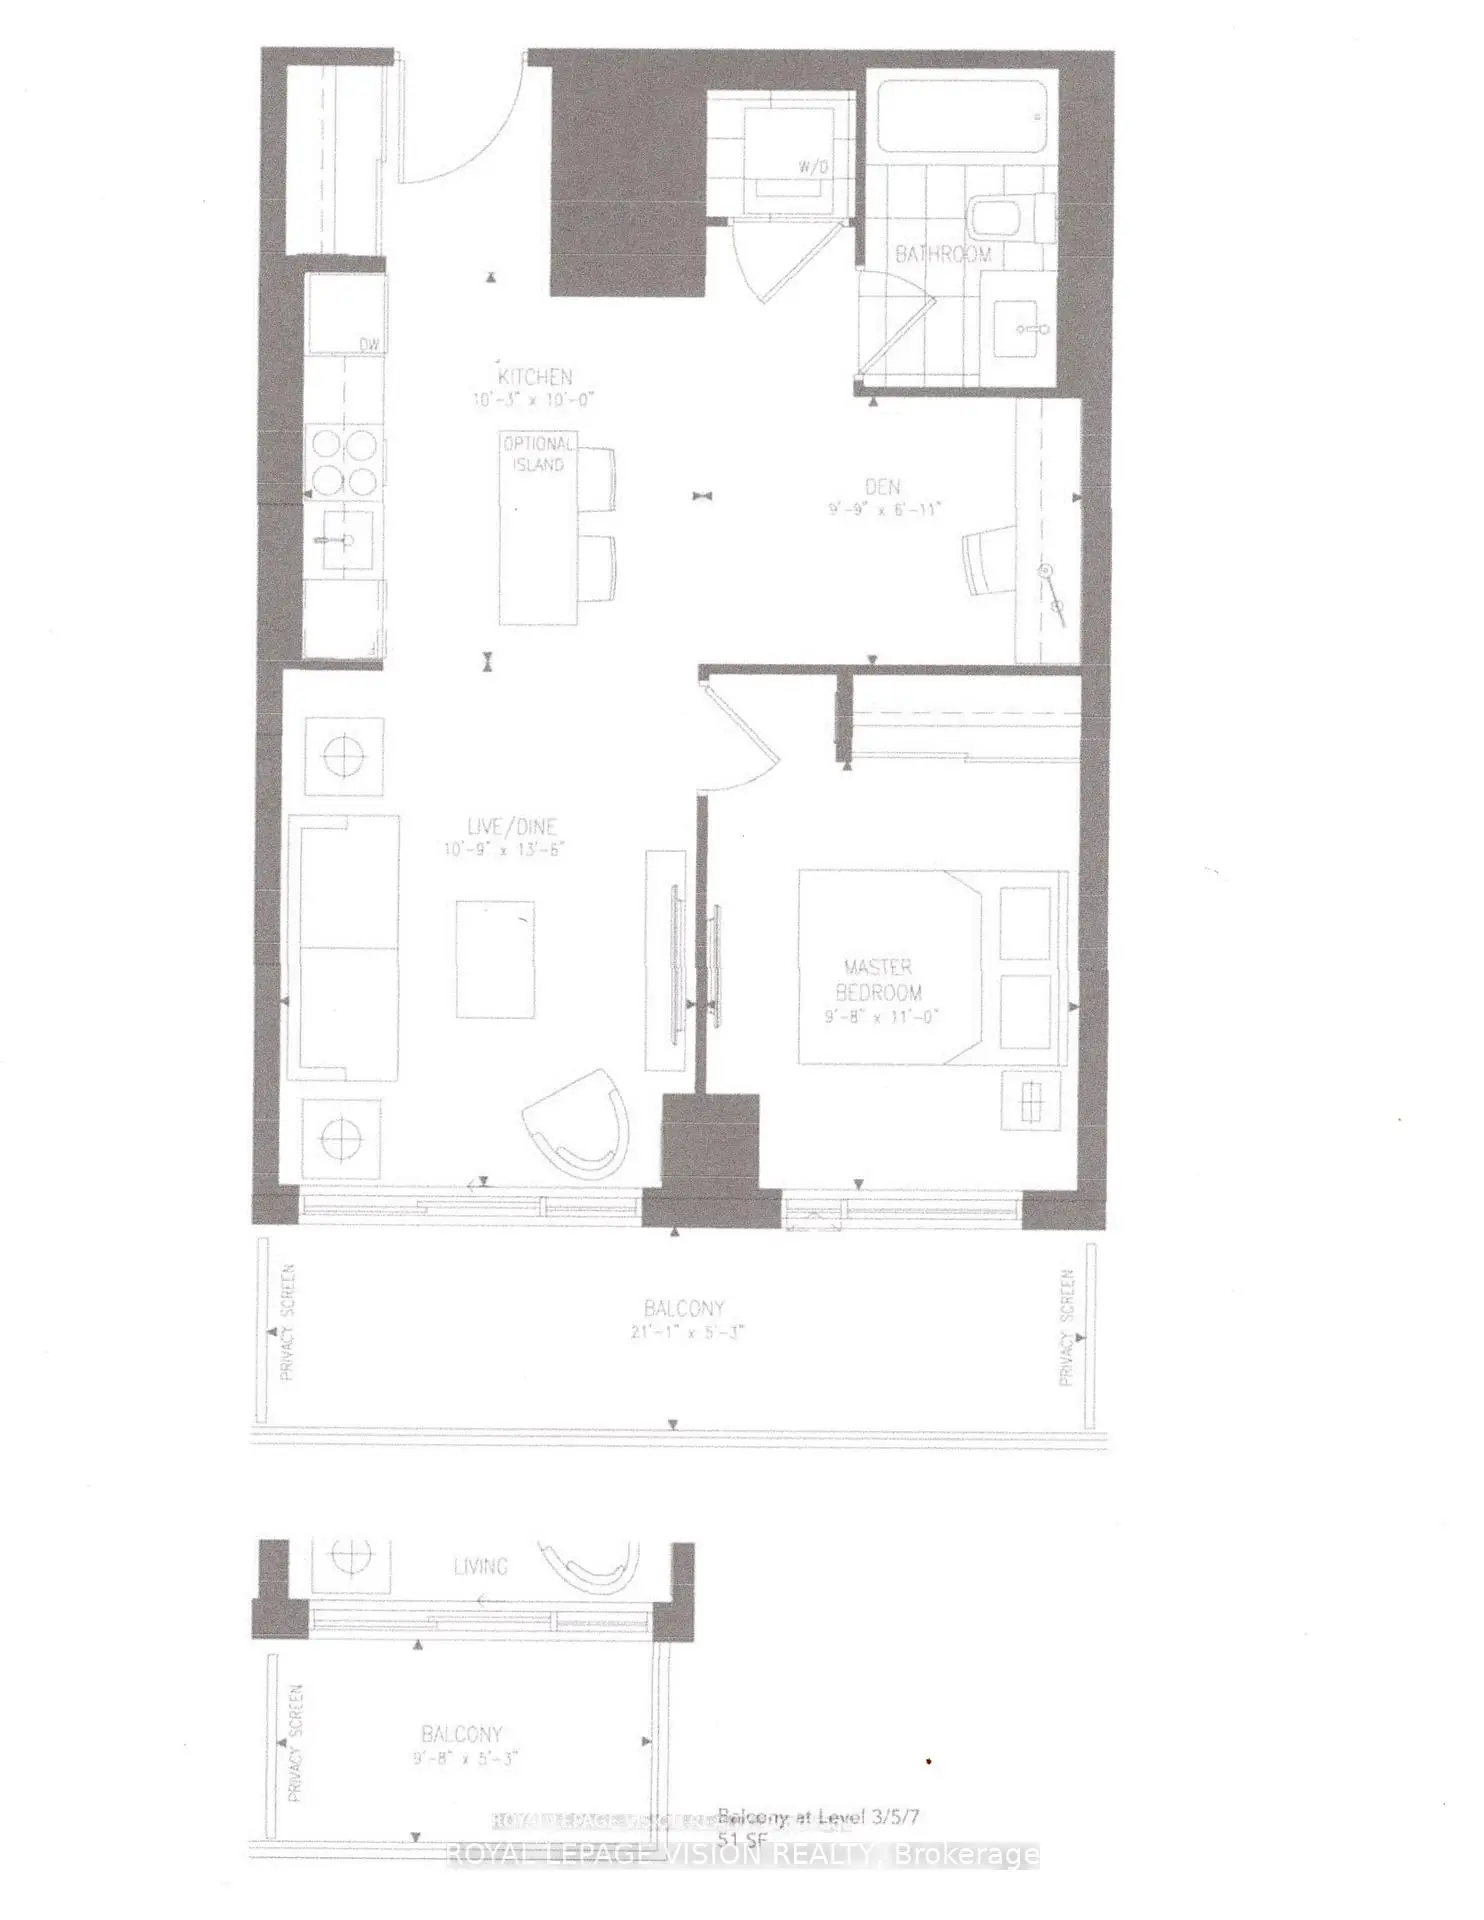
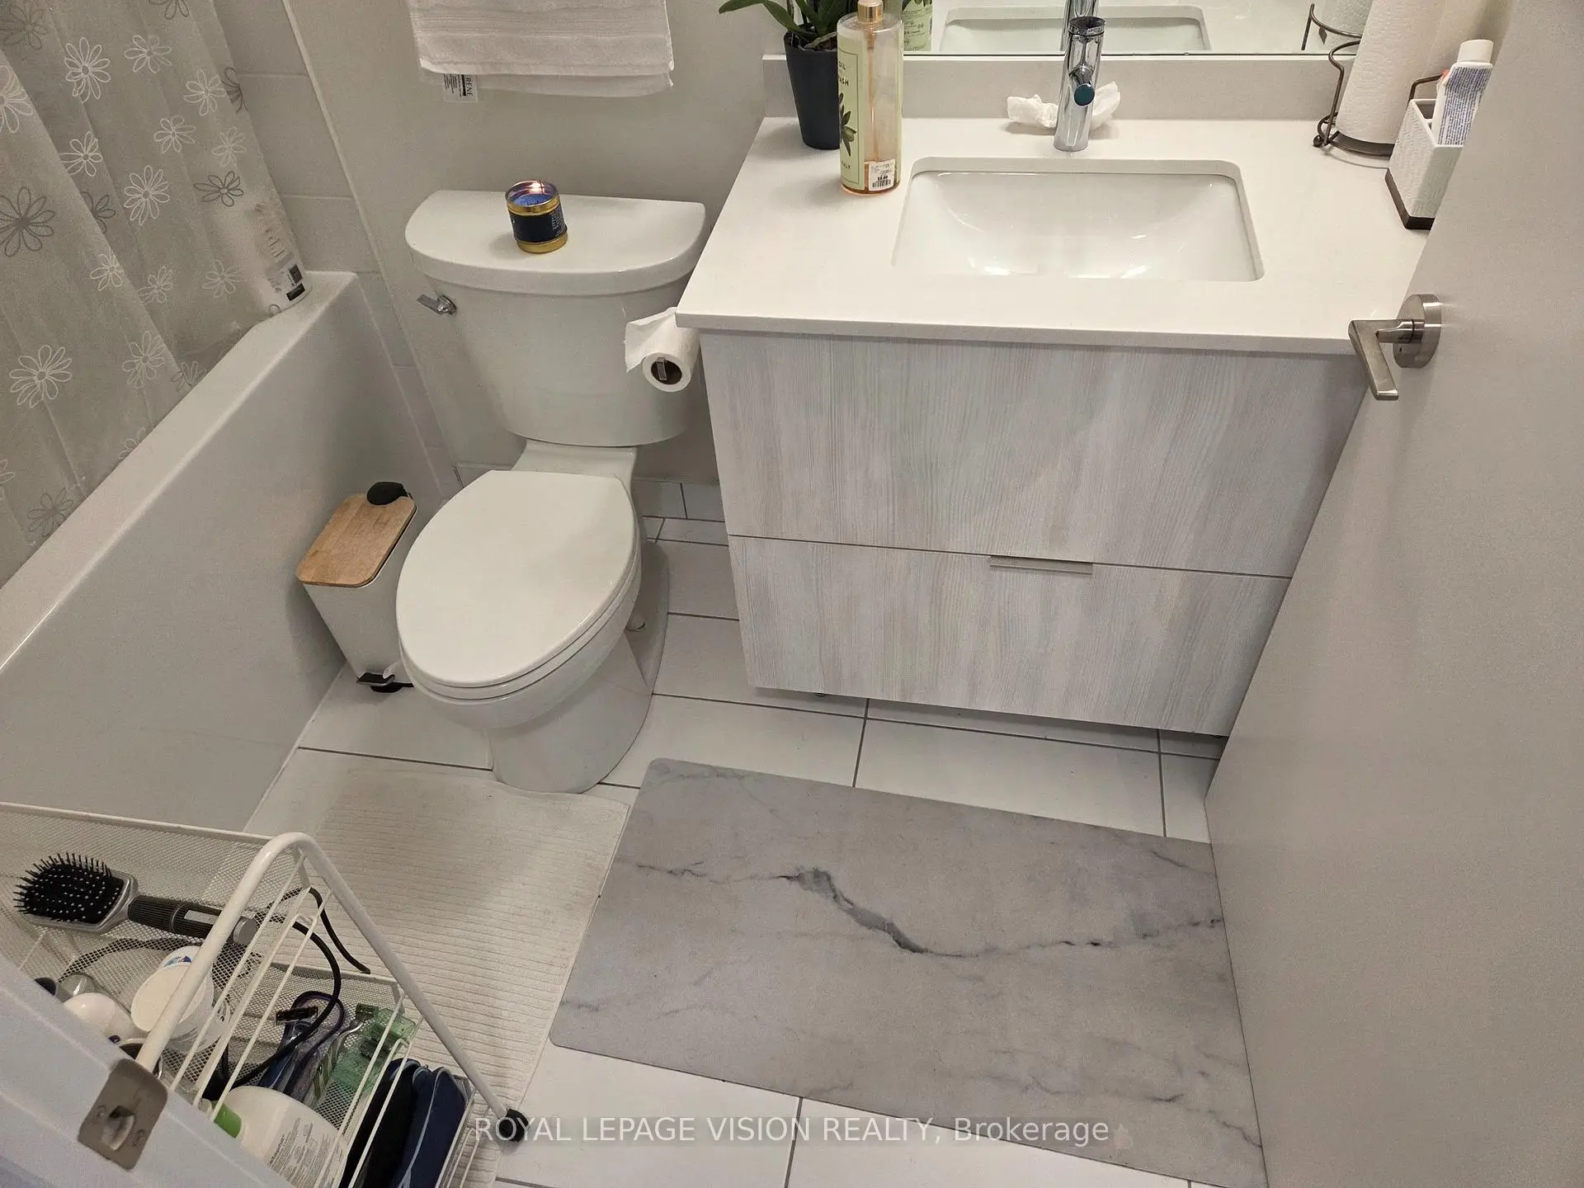
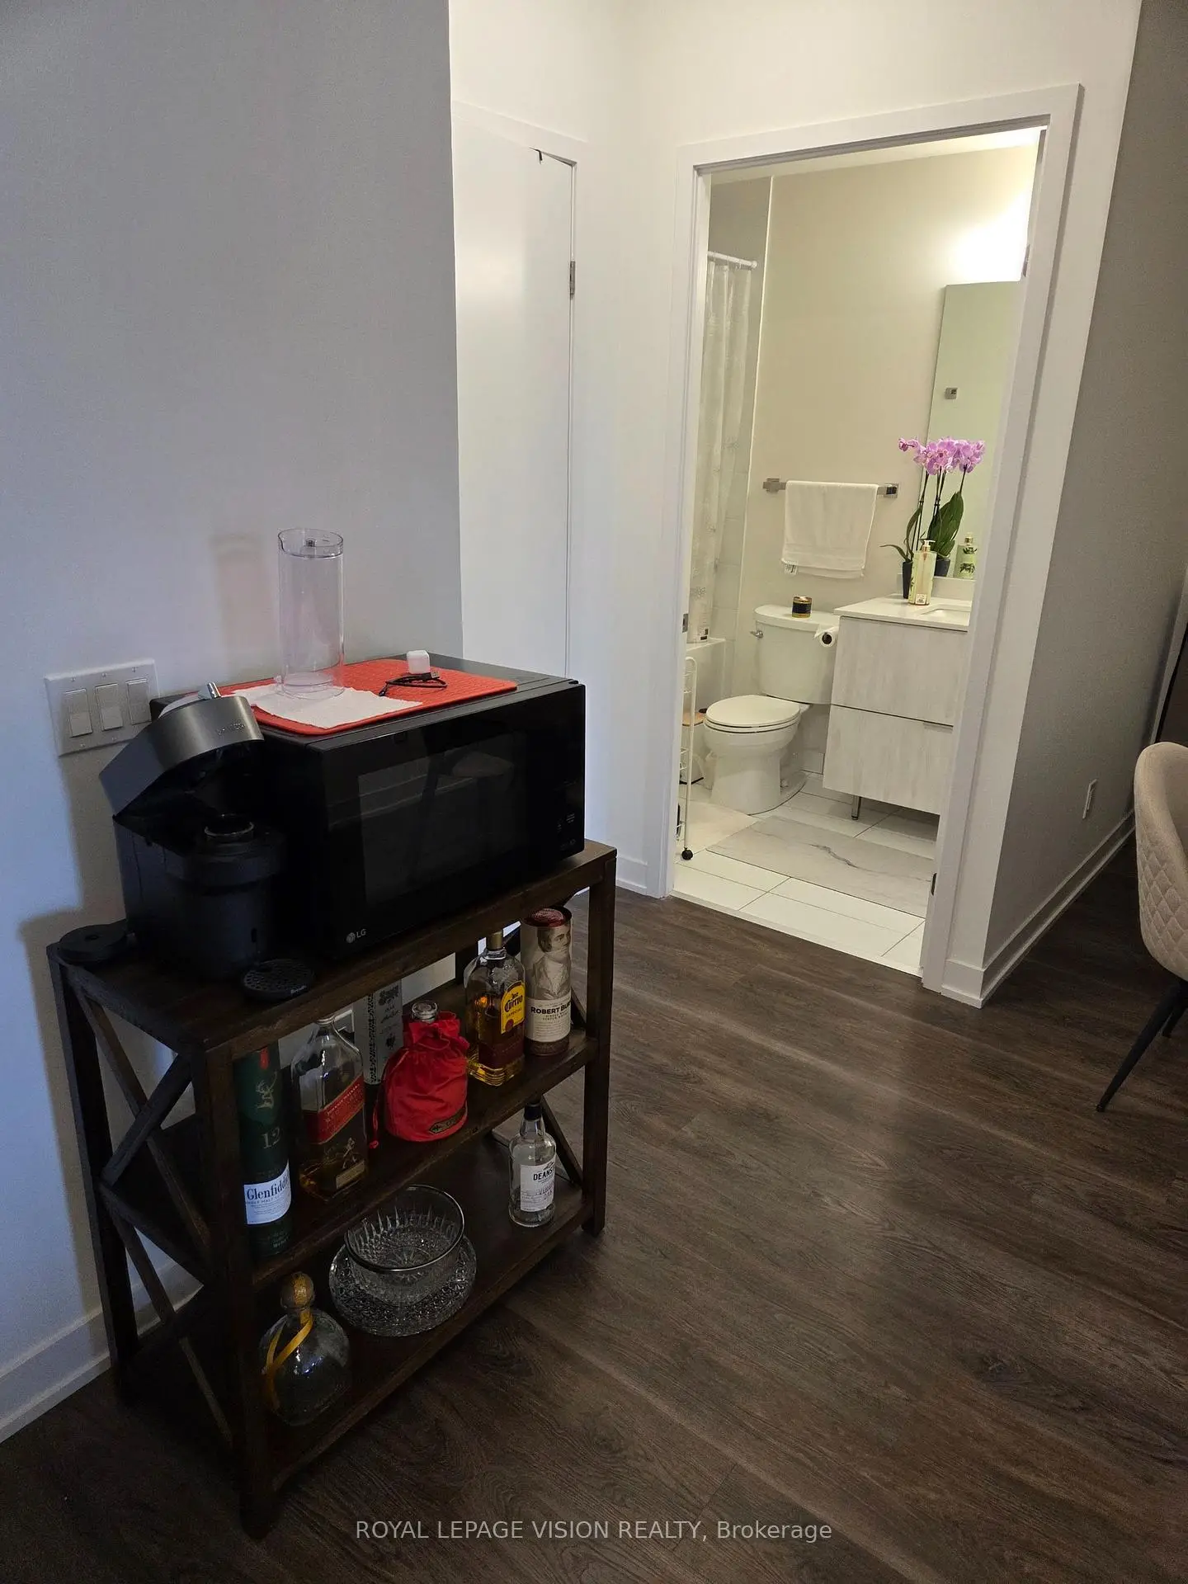

Description
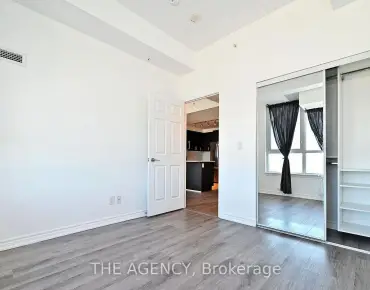
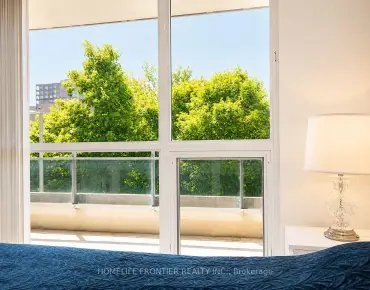
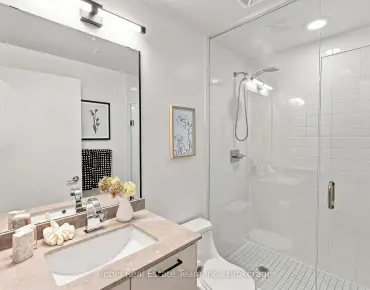
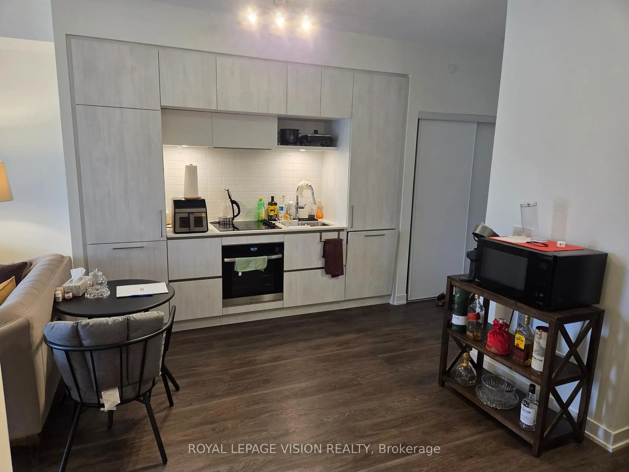
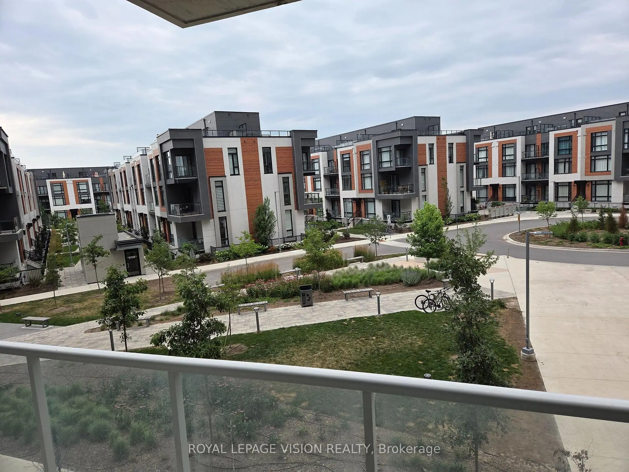
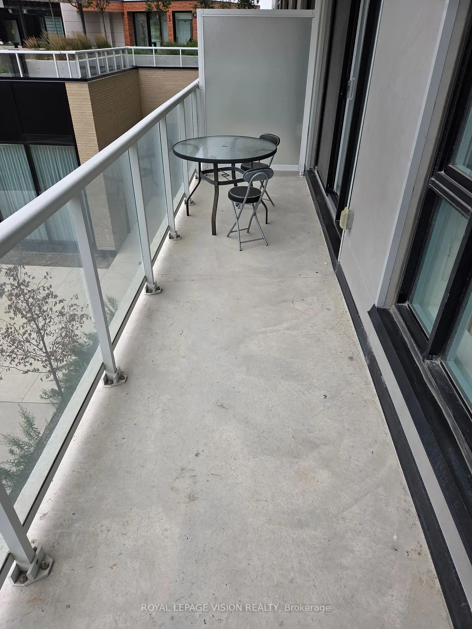
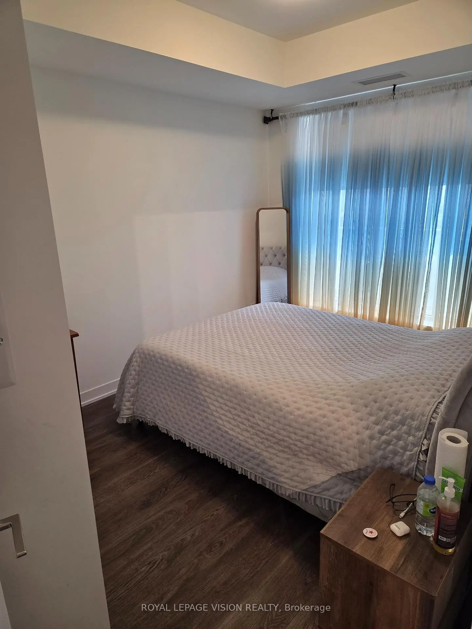
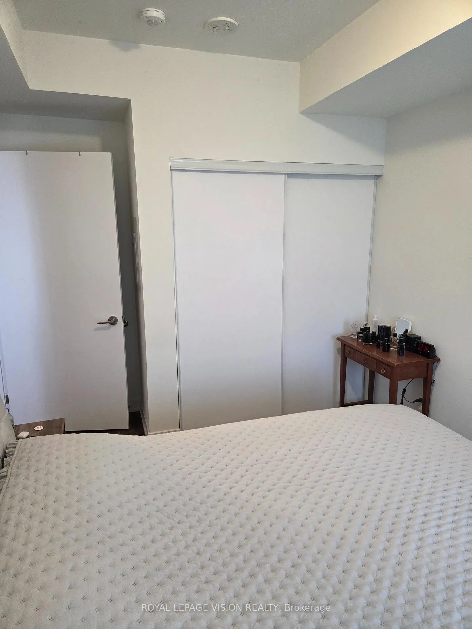
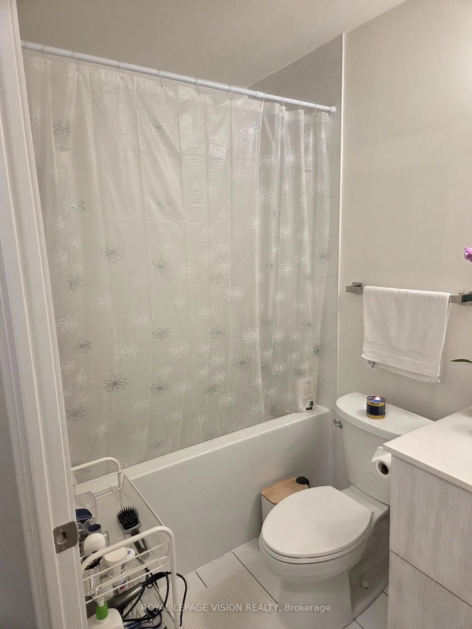
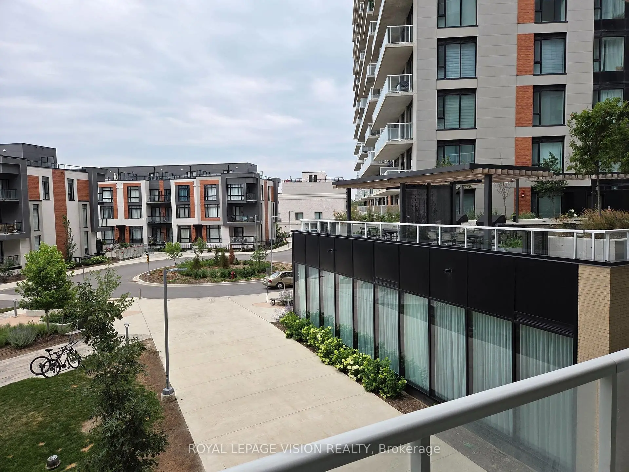
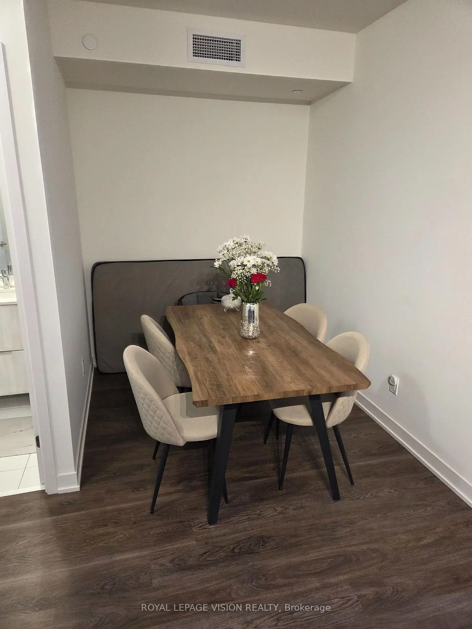
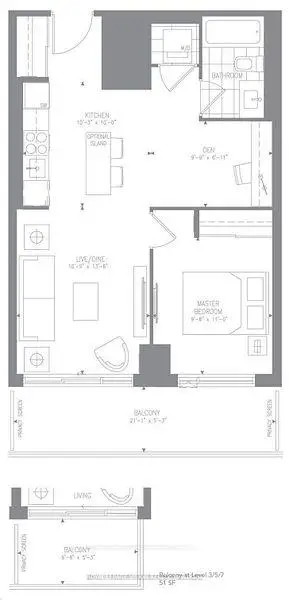
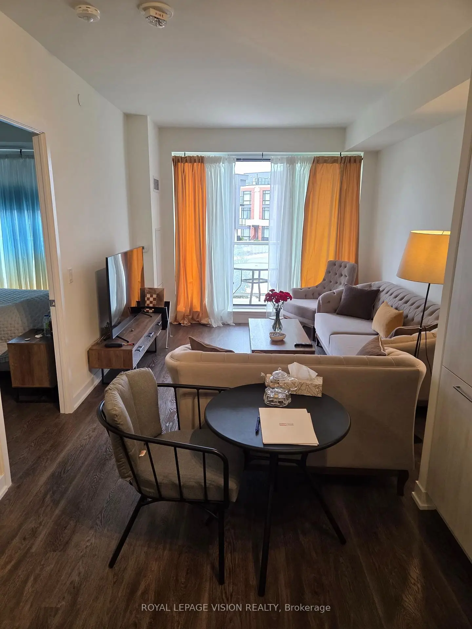
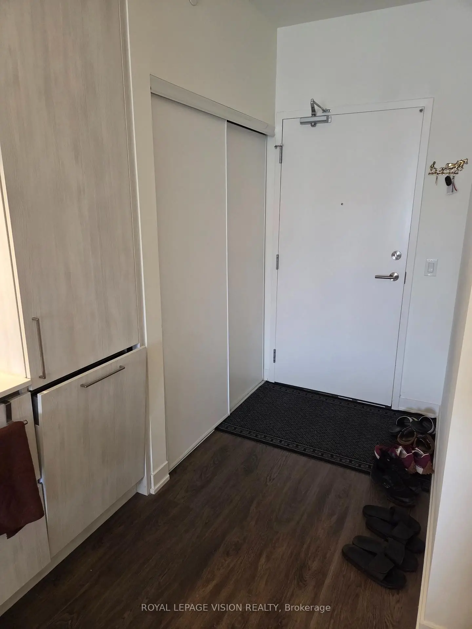
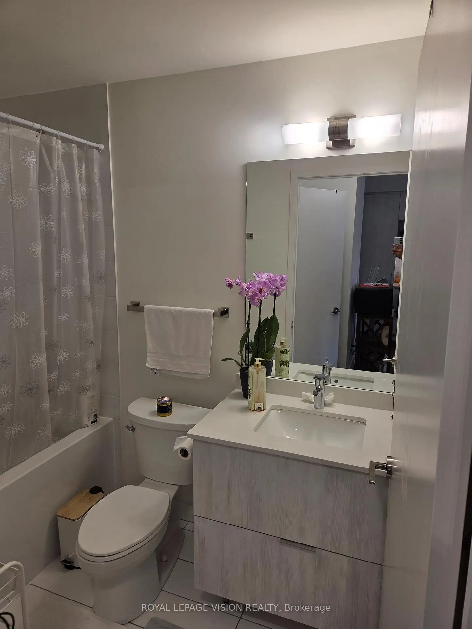
Vacant October 1, immaculately kept, one bedroom and den ( can be used as an additional sleep area ) 634 sq ft per builders floorplan plus a 111 sq ft full size balcony, all vinyl plank / ceramic flooring no carpet, 9 feet ceilings, one parking spot, one locker. Richmond Green community center, Costco, Home Depot, TD Bank, Hwy 404 all a short drive away.
Features
- Facing: North West

- Bedrooms: 1+1

- Bathrooms: 1

- Garages: 1

- Kitchens: 1

Details
- Space: 600-699

- Age: 0-5
- Maintenance: $ 559.74

- Tax: $ 2569.15

- N13606978

- Listing contracted with: ROYAL LEPAGE VISION REALTY

| Room | Size(M) | Description | |
|---|---|---|---|
| Living Rm | 4.10x3.27 | Combined w/Dining, Vinyl Floor |
|
| Dining Rm | 4.10x3.27 | Combined w/Living, Vinyl Floor, Open Concept |
|
| Kitchen | 3.03x3.12 | Combined w/Living, Vinyl Floor, Modern Kitchen |
|
| Br | 3.35x2.94 | Window, Vinyl Floor, Large Closet |
|
| Den | 2.39x2.96 | Separate Rm, Vinyl Floor |
| Bathroom | Pieces | Level | |
|---|---|---|---|
| 1xBath | 4 pcs | Main |