North Richvale, Richmond Hill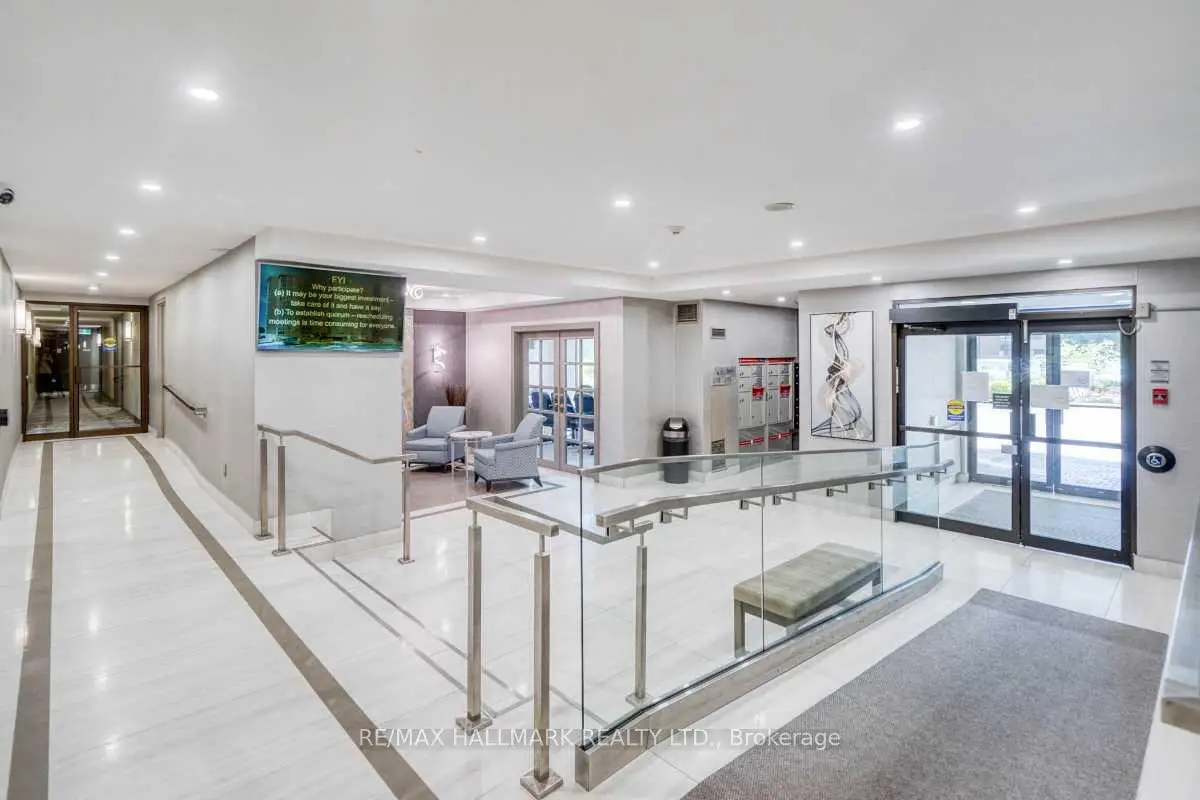

Description
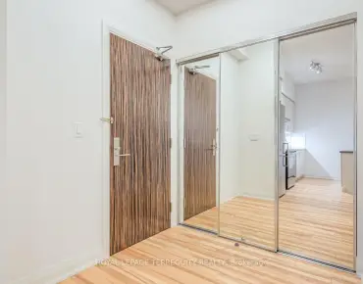
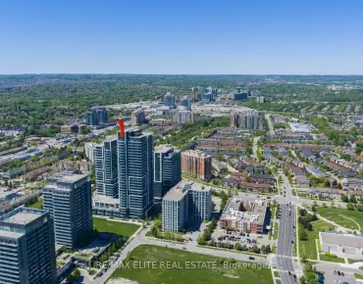
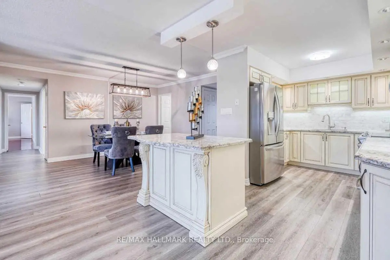
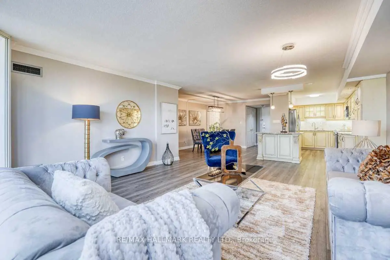
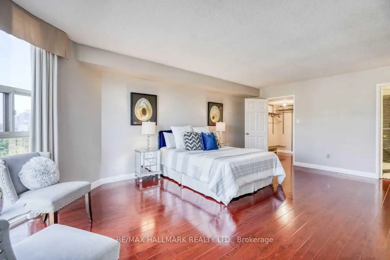
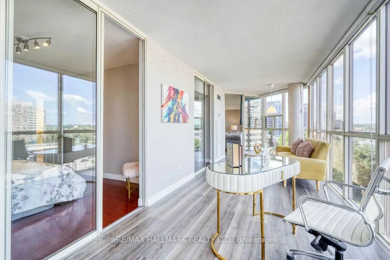
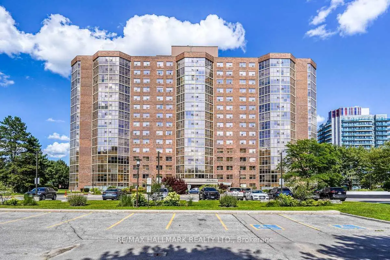
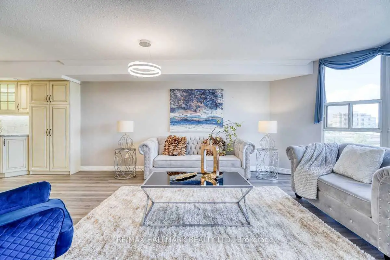
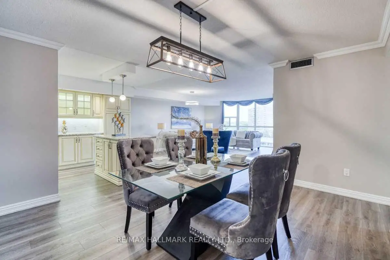
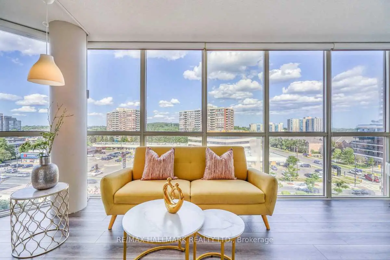
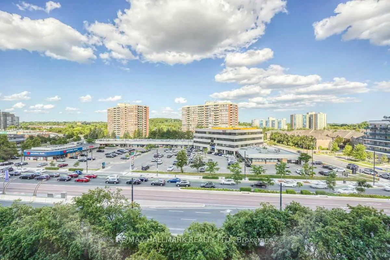
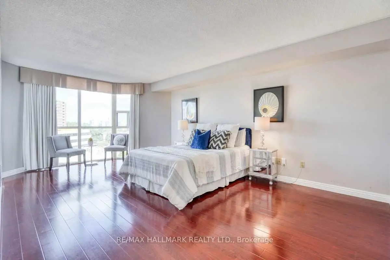
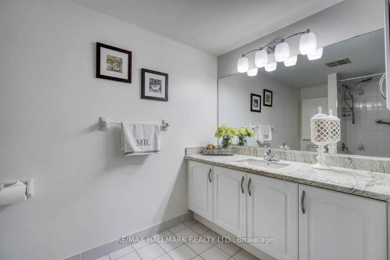
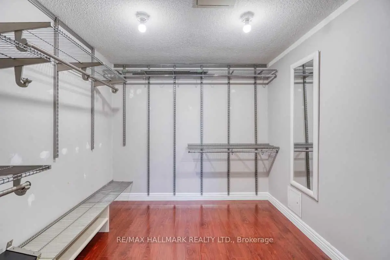
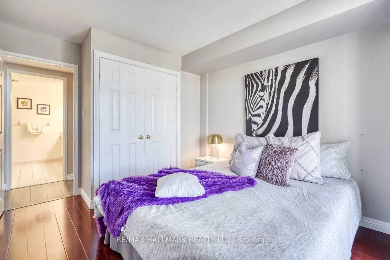
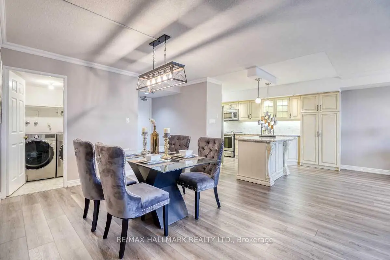
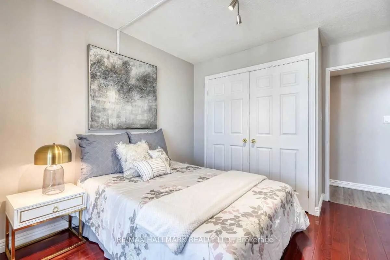
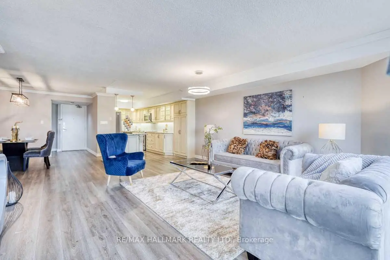
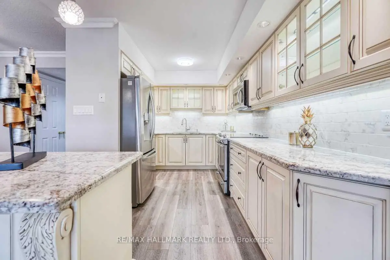
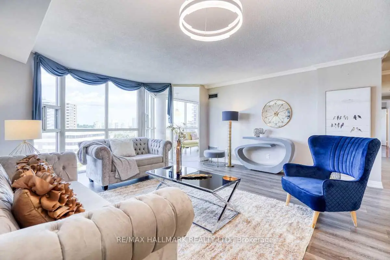
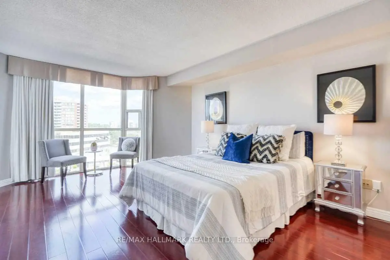
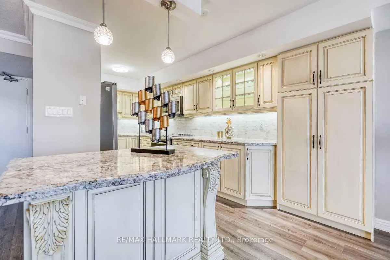
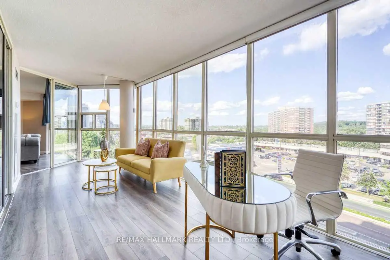
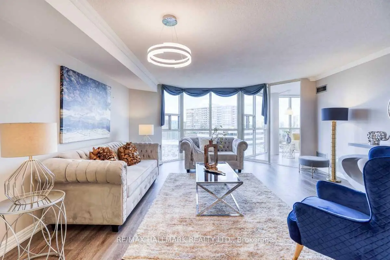
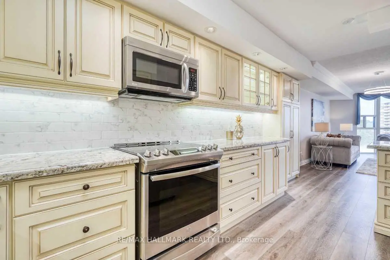
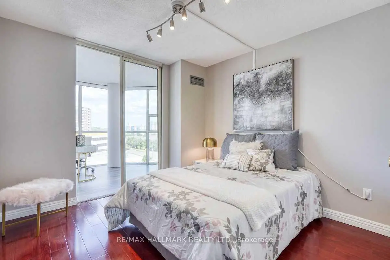
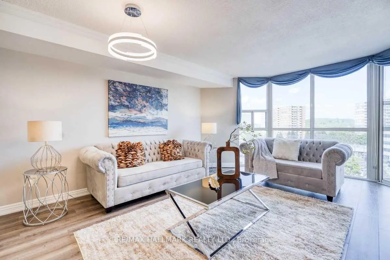
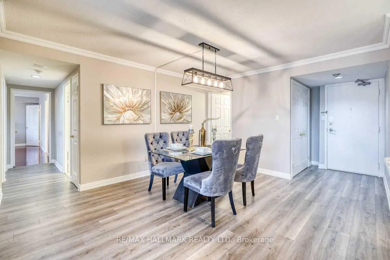
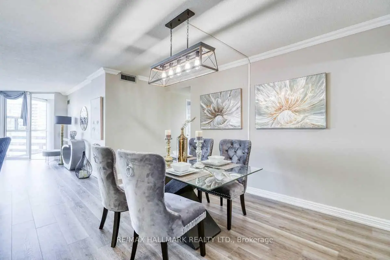
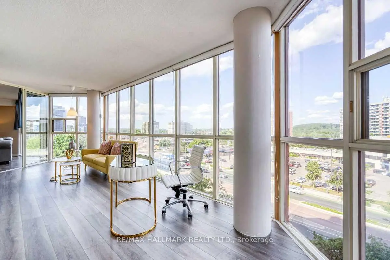
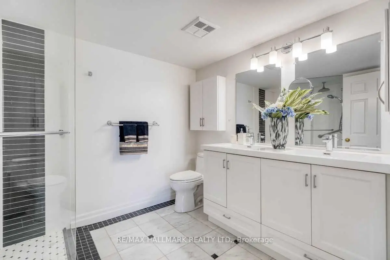
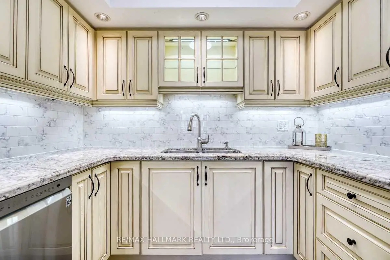
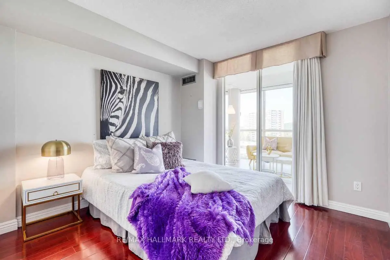
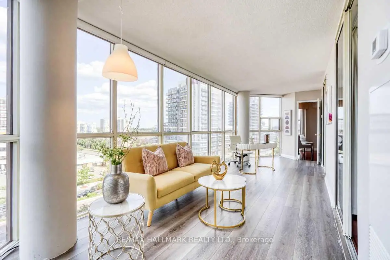
Experience luxury condo living in the heart of Richmond Hill, just steps from vibrant Yonge Street. This spacious, well maintained residence is one of the largest 3-bedroom suites in the building, offering approximately 1,800 sq. ft. of thoughtfully designed living space. The stunning open-concept, family-sized kitchen seamlessly connects to the separate living and dining rooms, creating the perfect setting for everyday living, family gatherings, and effortless entertaining. Unwind in the beautiful oversized solarium, where floor-to-ceiling windows fill the space with natural light, offering a peaceful retreat ideal for relaxing, reading, or enjoying your morning coffee. The expansive primary suite is a private sanctuary, featuring a comfortable sitting area, a large walk-in closet, and a spacious ensuite bathroom. Combining generous proportions, exceptional functionality, and an unbeatable location, this remarkable condo is an outstanding opportunity for those seeking elegant, low-maintenance living. Exceptional location within walking distance to Hillcrest Mall, YRT public transit & Viva at doorstep, shops, restaurants, T&T Supermarket and more. Maintenance fee incudes all utilities, water, high speed internet, cable TV, 2 side-by-side parking spots, 1 storage locker and common elements. Residents have exclusive access to Club 66 Recreational Centre equipped with an outdoor pool, new gym, party room, games room and more. Grounds are meticulously landscaped with ample visitor parking.
Features
- Facing: East

- Bedrooms: 3

- Bathrooms: 2

- Garages: 2

- Kitchens: 1

Details
- Space: 1600-1799

- Maintenance: $ 1307.01

- Tax: $ 3530.27

- N13602114

- Listing contracted with: RE/MAX HALLMARK REALTY LTD.
| Room | Size(M) | Description | |
|---|---|---|---|
| Living Rm | 5.72x4.95 | Laminate, Open Concept, Window Floor to Ceil |
|
| Dining Rm | 3.35x2.36 | Laminate, Open Concept |
|
| Kitchen | 5.26x2.67 | Renovated, Laminate, Pot Lights |
|
| Primary B | 6.17x3.81 | Laminate, 4 Pc Ensuite, Walk-In Closet(s) |
|
| 2nd Br | 3.96x3.05 | Laminate, Double Closet, W/O To Sunroom |
|
| 3rd Br | 3.96x3.05 | Laminate, Double Closet, W/O To Sunroom |
|
| Solarium | 7.75x2.65 | Laminate, Window Floor to Ceil |
|
| Primary B | 6.17x3.81 | Laminate, 4 Pc Ensuite, Walk-In Closet(s) |
|
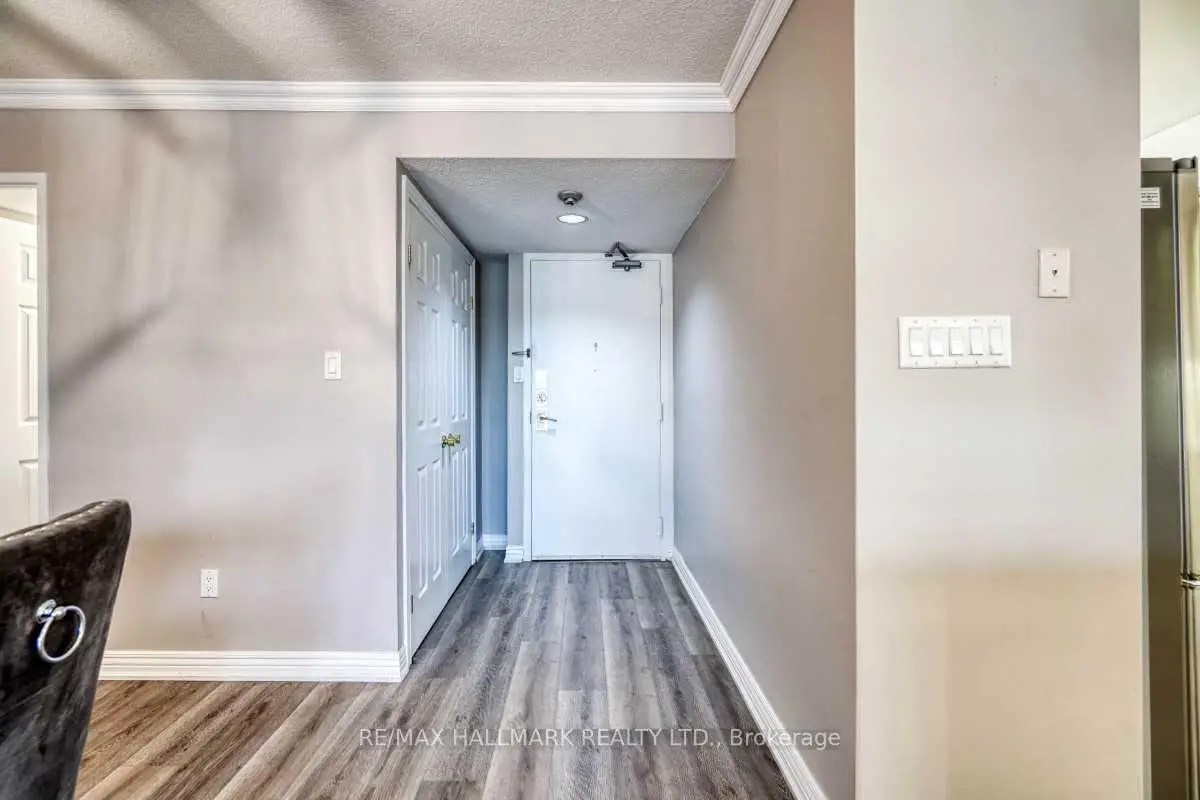
| Foyer | 1.88x1.37 | Laminate, Double Closet |
| Bathroom | Pieces | Level | |
|---|---|---|---|
| 2xBaths | 4 pcs | Flat |
Property Summary
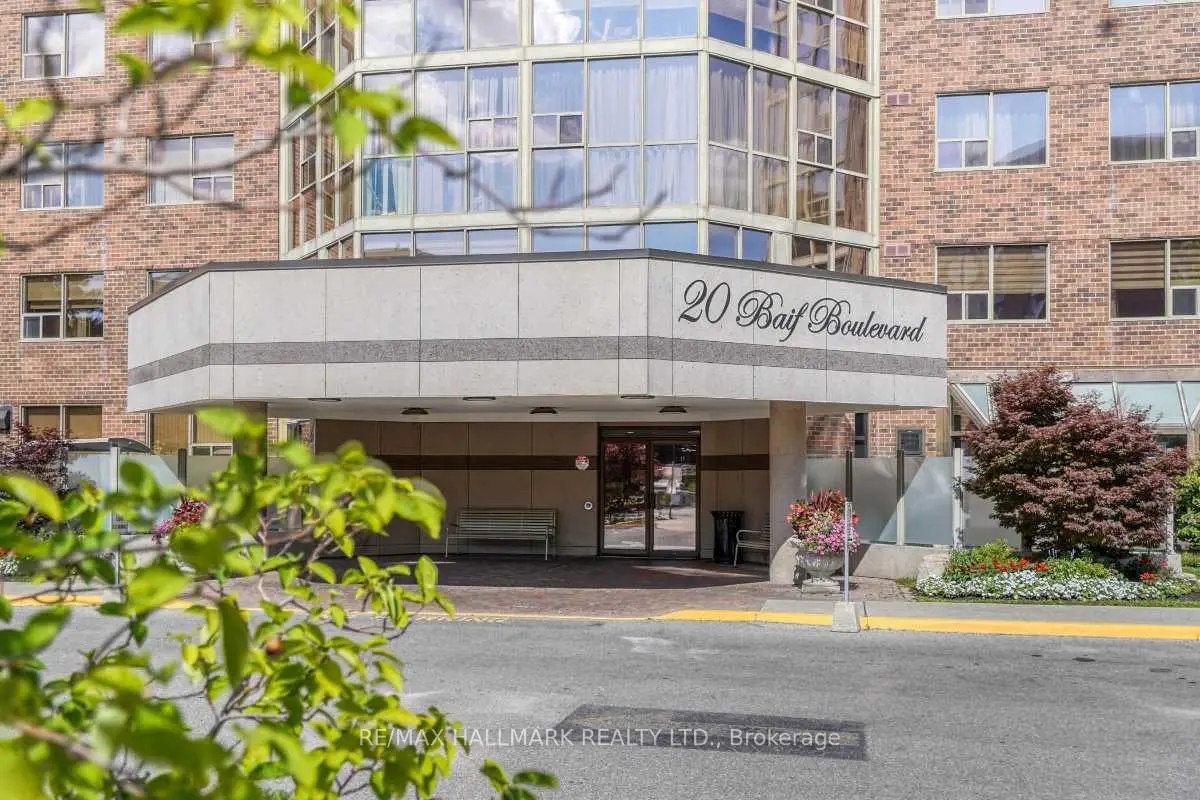
Located close to the intersection of Yonge and 16th and Carville, #801-20 Baif Blvd is a 3 bedrooms 2 washrooms Condo Apt. The unit has a Double Underground Parking Spaces. The property has many nice features including Carpet Free. .20 Baif Blvd
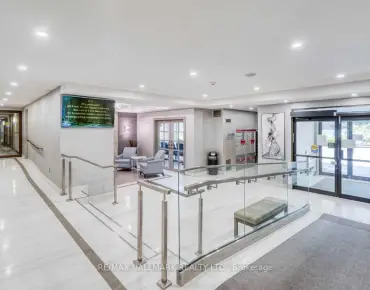
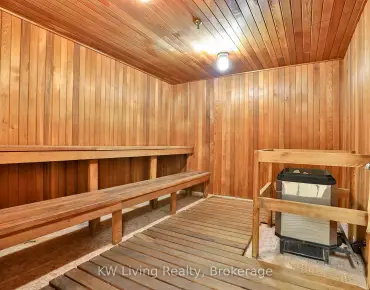
20 Baif Blvd was developed by real estate developer Baif Developments. The age of the residential building is approximately 38 years. It has about 15 levels and 163 units. 20 Baif Blvd offers amenities such as Sauna, Security System, Visitor Parking and Outdoor Pool. The monthly maintenance fee includes Heat, Water, Hydro and Air Conditioning. There are total 1 units for sale and 2 for lease in 20 Baif Blvd.School Information
- Ross Doan Public School (Grade:JK-3)
- Roselawn Public School (Grade:4-8)
- Alexander Mackenzie High School (Grade:9-12) 180/739
- St. Charles Garnier Catholic Elementary School (Grade:JK-8) 60/3037
- St. Theresa of Lisieux Catholic High School (Grade:9-12) 8/739
- Doncrest Public School (Grade:1-1) 392/3037
- Adrienne Clarkson Public School (Grade:2-8)
- Langstaff Secondary School (Grade:9-12) 281/739
- Christ the King Catholic Elementary School (Grade:1-8) 35/3037
- Our Lady Queen of the World Catholic Academy (Grade:9-12)