South Richvale, Richmond Hill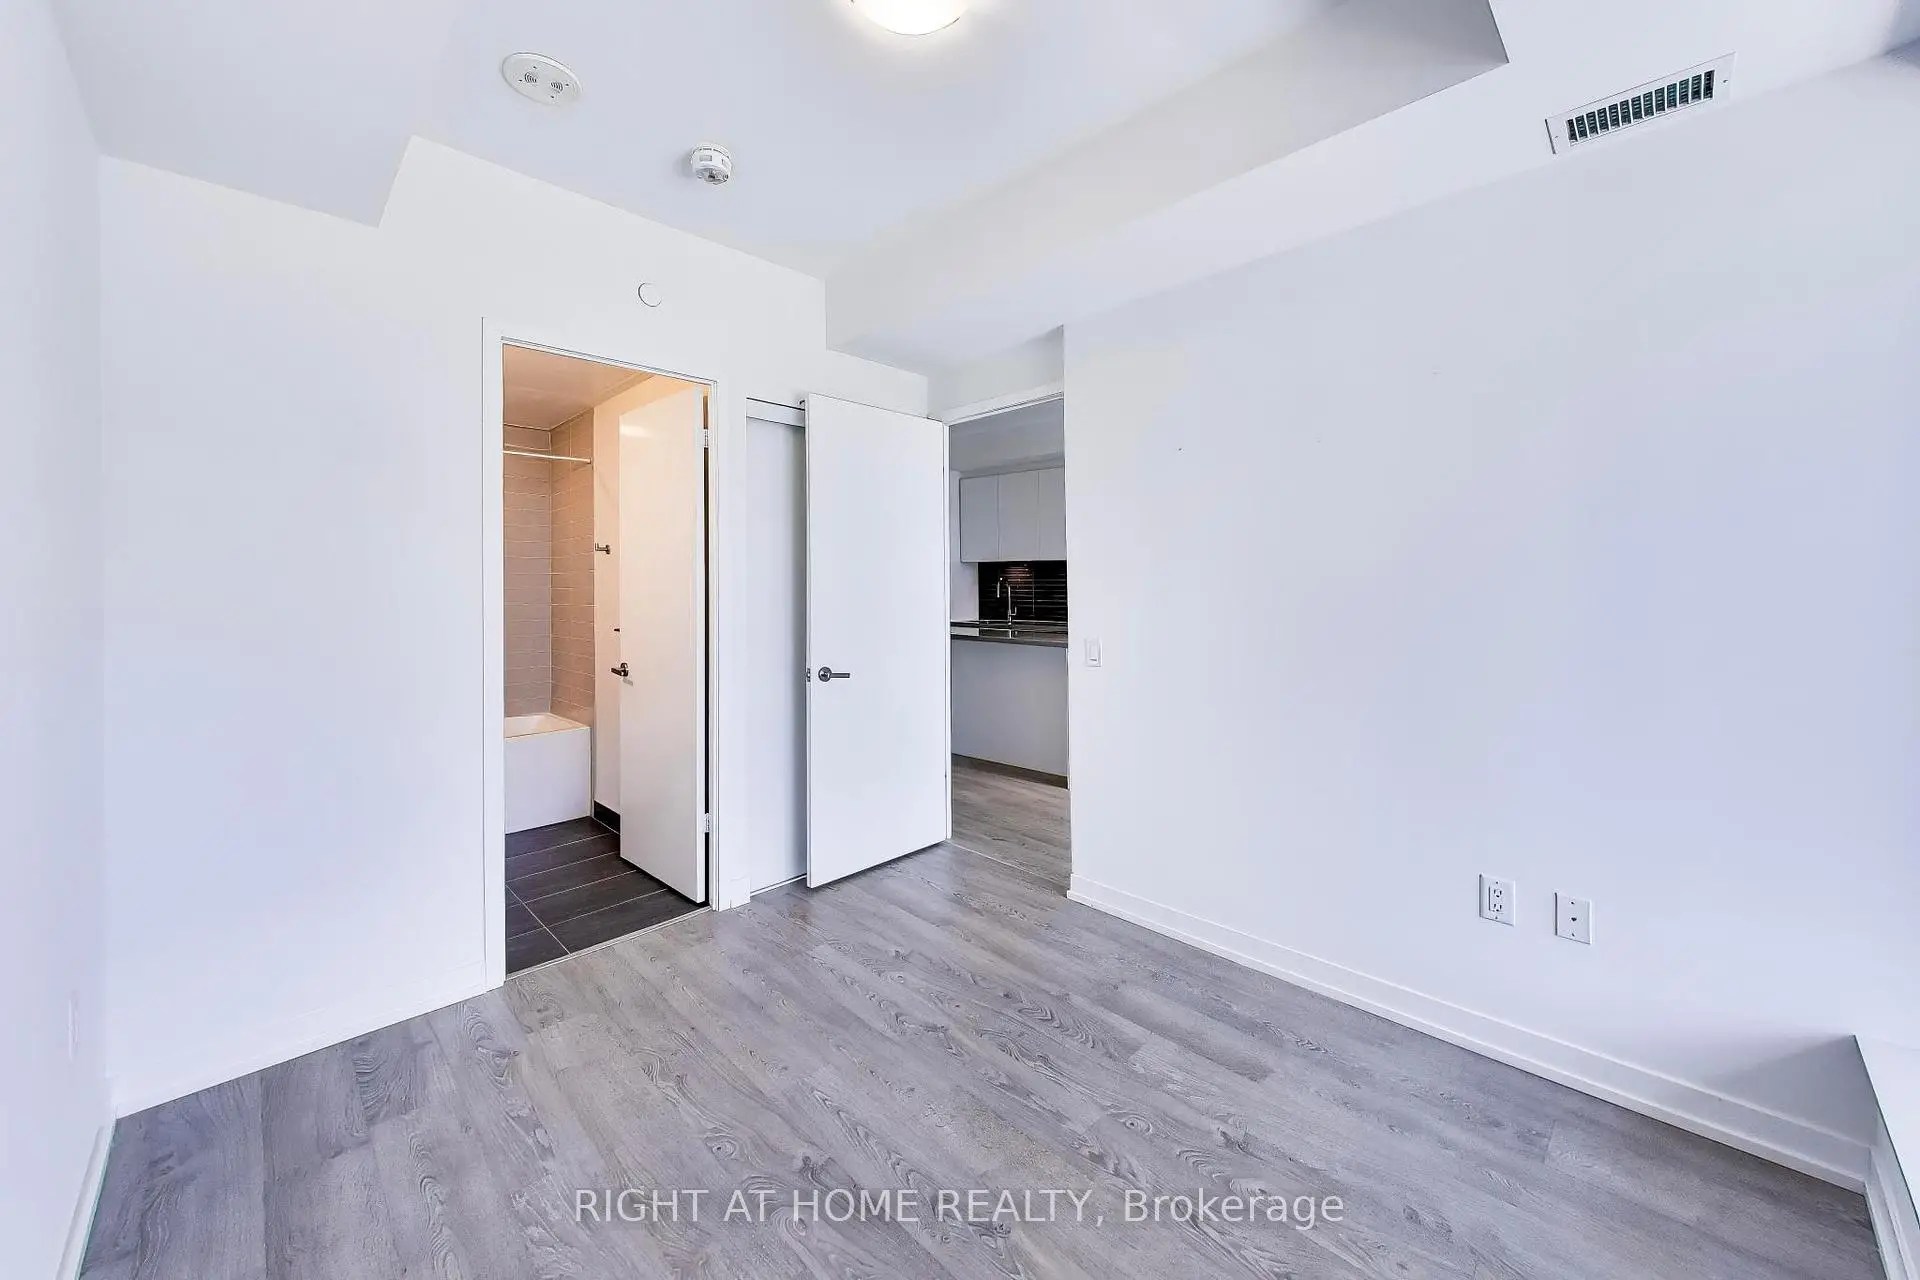

Description
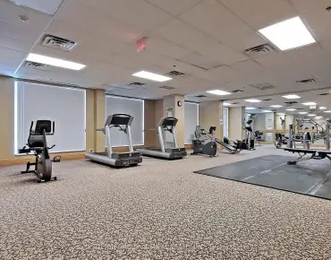
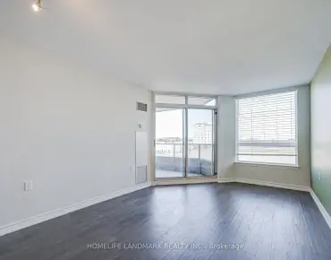
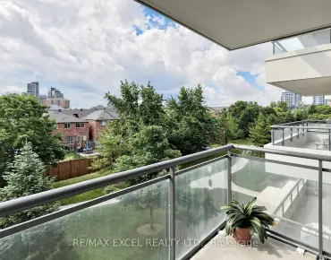
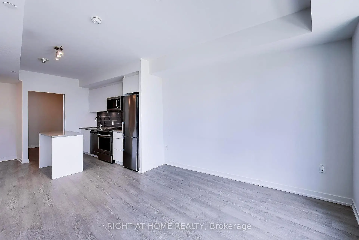
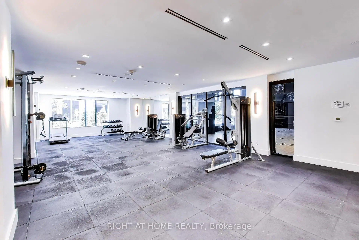
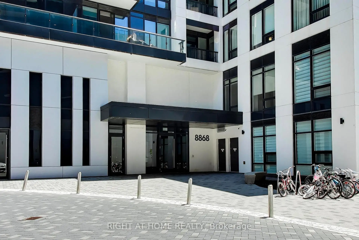
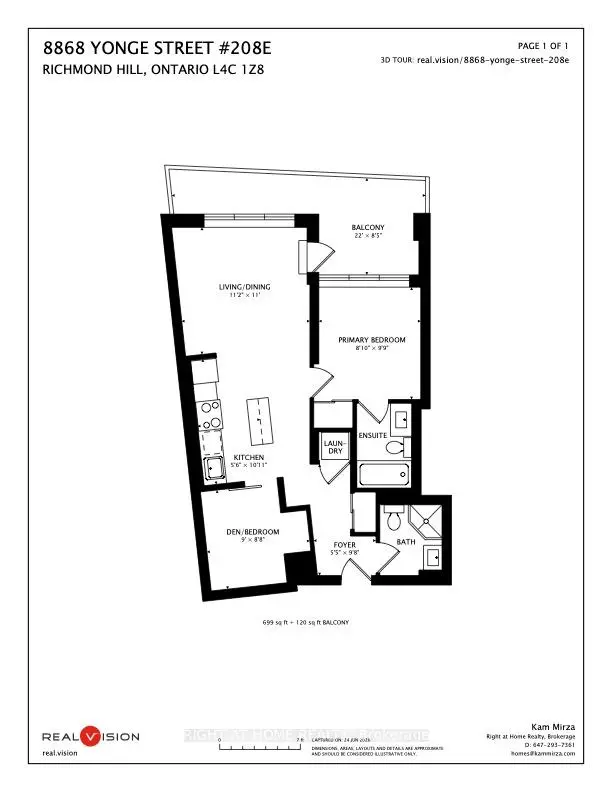
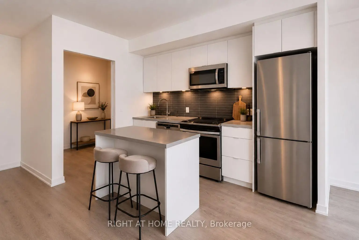
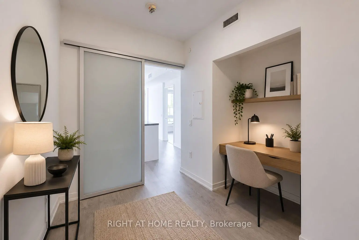
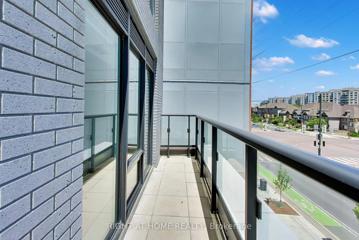
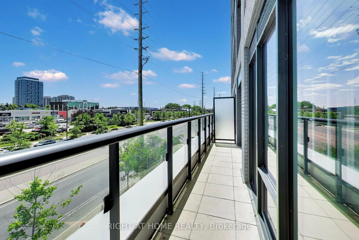
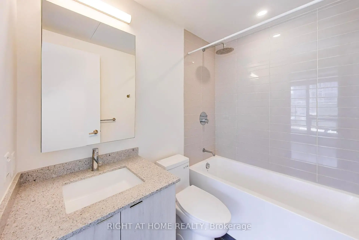
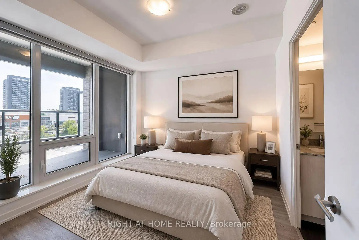
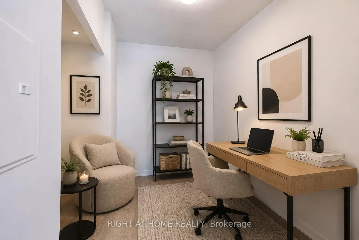
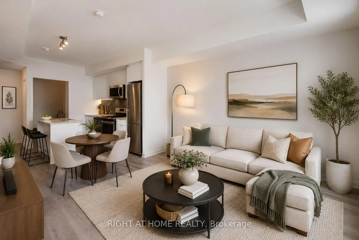
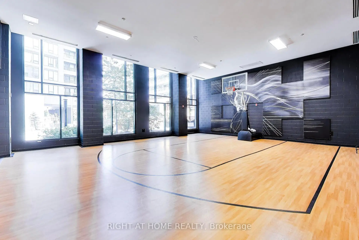
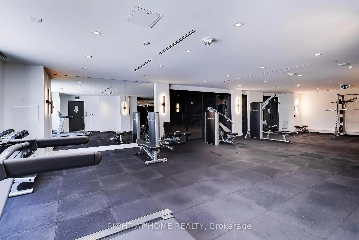
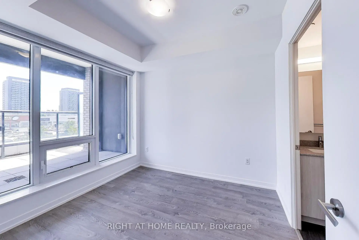
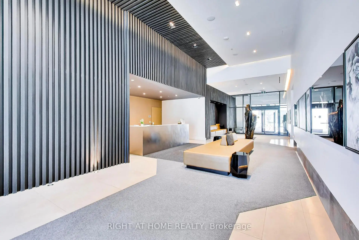
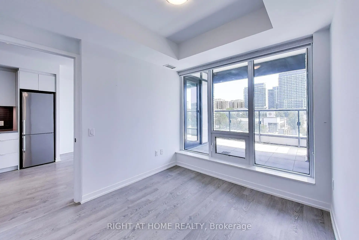
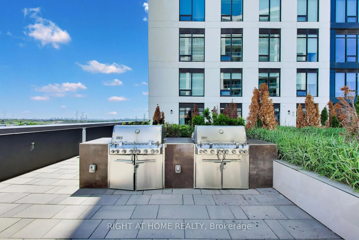
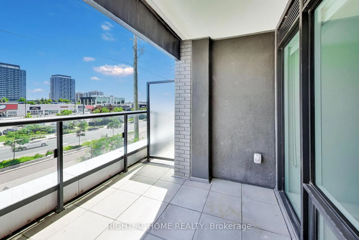
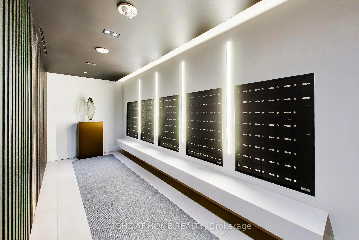
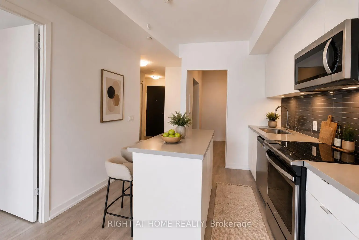
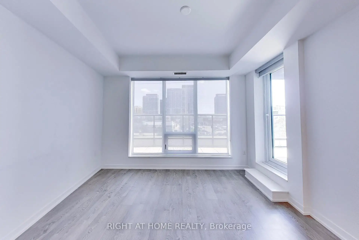
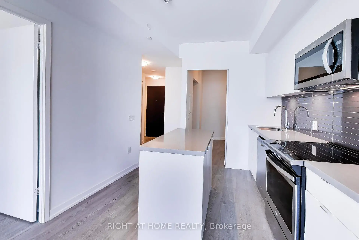
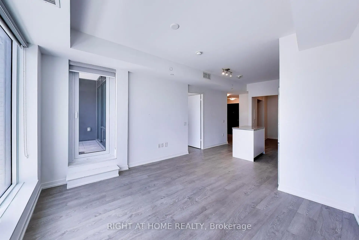
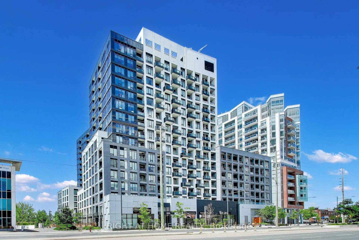
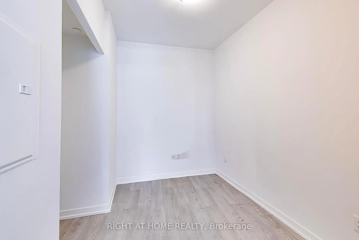
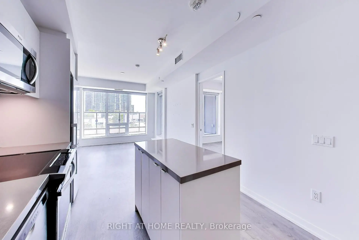
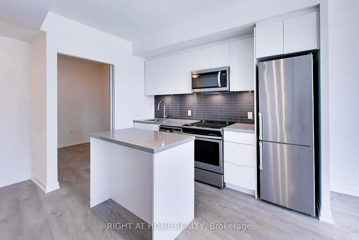
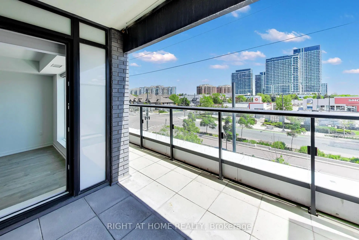
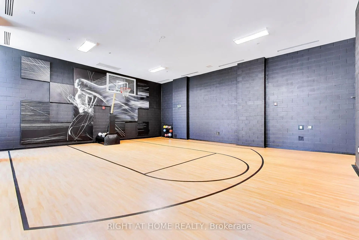
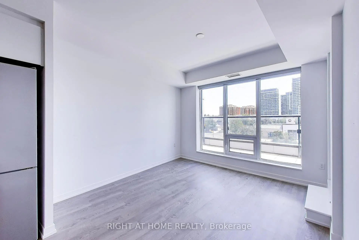
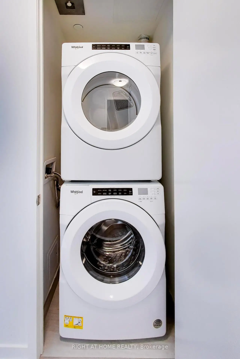
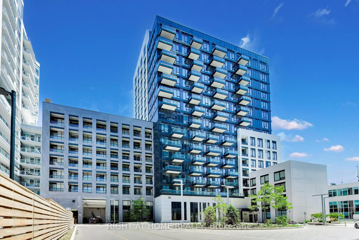
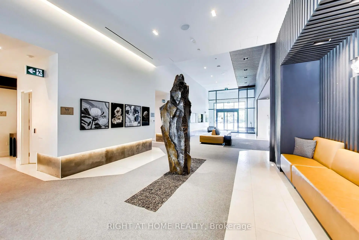
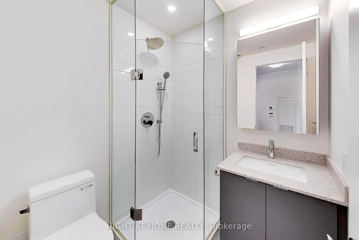
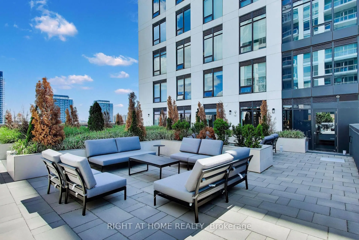
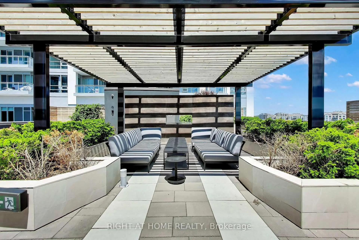
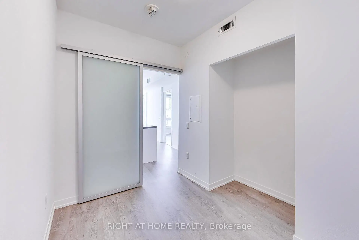
S-P-A-C-I-O-U-S SUITE with 699 SQ/FT + LARGE TERRACE BALCONY! PREMIUM FINISHES + PARKING + LOCKER & HIGH SPEED INTERNET INCLUDED. This unit is PRICED to SELL! Discover elevated condo living at 8868 Yonge Street in the heart of Richmond Hill. This beautifully designed 1 bedroom plus a very SPACIOUS fully enclosed den that can be used as a second Bedroom or large office! This 2-bathroom suite offers a highly functional layout with bright natural light coming in from the large windows, open-concept living and dining area with approximately 9 foot ceilings, ideal for both everyday living and entertaining. The versatile and large size den with frosted sliding doors provides the perfect space for a home office or a private second bedroom. The modern kitchen features sleek and premium finishes, ample cabinetry, quartz countertops, tiled backsplash with under cabinet lighting, stainless steel appliances, upgraded kitchen island with quartz top. The spacious primary bedroom includes a private ensuite, while the second full bathroom adds convenience. Step outside to a oversized and rare (only available for select units) private terrace-perfect for summer entertaining or relaxing outdoors.This unit also includes 1 parking space and a locker conveniently located on the same level, offering practical storage and everyday convenience. Residents enjoy access to luxury building amenities such as a 24-hour concierge desk, rooftop BBQ and terrace, fitness centre, yoga studio, sauna, indoor basketball court, party room, media TV lounge, dog wash station, visitor parking, and more, creating a lifestyle that blends comfort and practicality. The building is also in close proximity to the future Yonge North TTC Subway extension line, Langstaff GO, Hwy 407 & 404, York Region transit and Viva transit, making commuting especially convenient for professionals and families.
Features
- Facing: East

- Bedrooms: 1+1

- Bathrooms: 2

- Garages: 1

- Kitchens: 1

Details
- Space: 600-699

- Age: 0-5
- Maintenance: $ 690.35

- Tax: $ 2564.79

- N13589282

- Listing contracted with: RIGHT AT HOME REALTY

| Room | Size(M) | Description | |
|---|---|---|---|
| Living Rm | 3.40x3.40 | Combined w/Dining, Laminate, W/O To Balcony |
|
| Dining Rm | 3.40x3.40 | Combined w/Living, Laminate, W/O To Balcony |
|
| Kitchen | 1.70x3.30 | Centre Island, Backsplash, Quartz Counter |
|
| Den | 2.70x2.60 | Laminate, Sliding Doors |
|
| Primary B | 2.74x3.00 | 4 Pc Ensuite, Large Window, Double Closet |
|
| Foyer | 1.70x2.90 | Laminate, Double Closet |
| Bathroom | Pieces | Level | |
|---|---|---|---|
| 1xBath | 3 pcs | Main |
|
| 1xBath | 4 pcs | Main |
Property Summary
Located close to the intersection of Yonge Street and Westwood Lane and , #208E-8868 Yonge St is a 1+1 bedrooms 2 washrooms Condo Apt. The unit has a Single Underground Parking Space with a Locker. The property has many nice features including Built-In Oven and Carpet Free. Living Room Rm, Dinning Room Rm, Kitchen, Den, Primary B and Foyer are on the Main floor.Westwood Gardens Condos
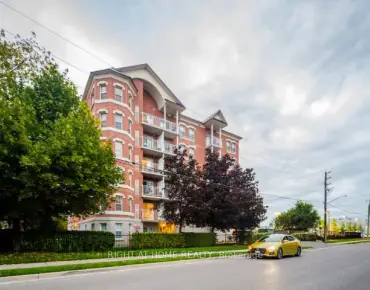
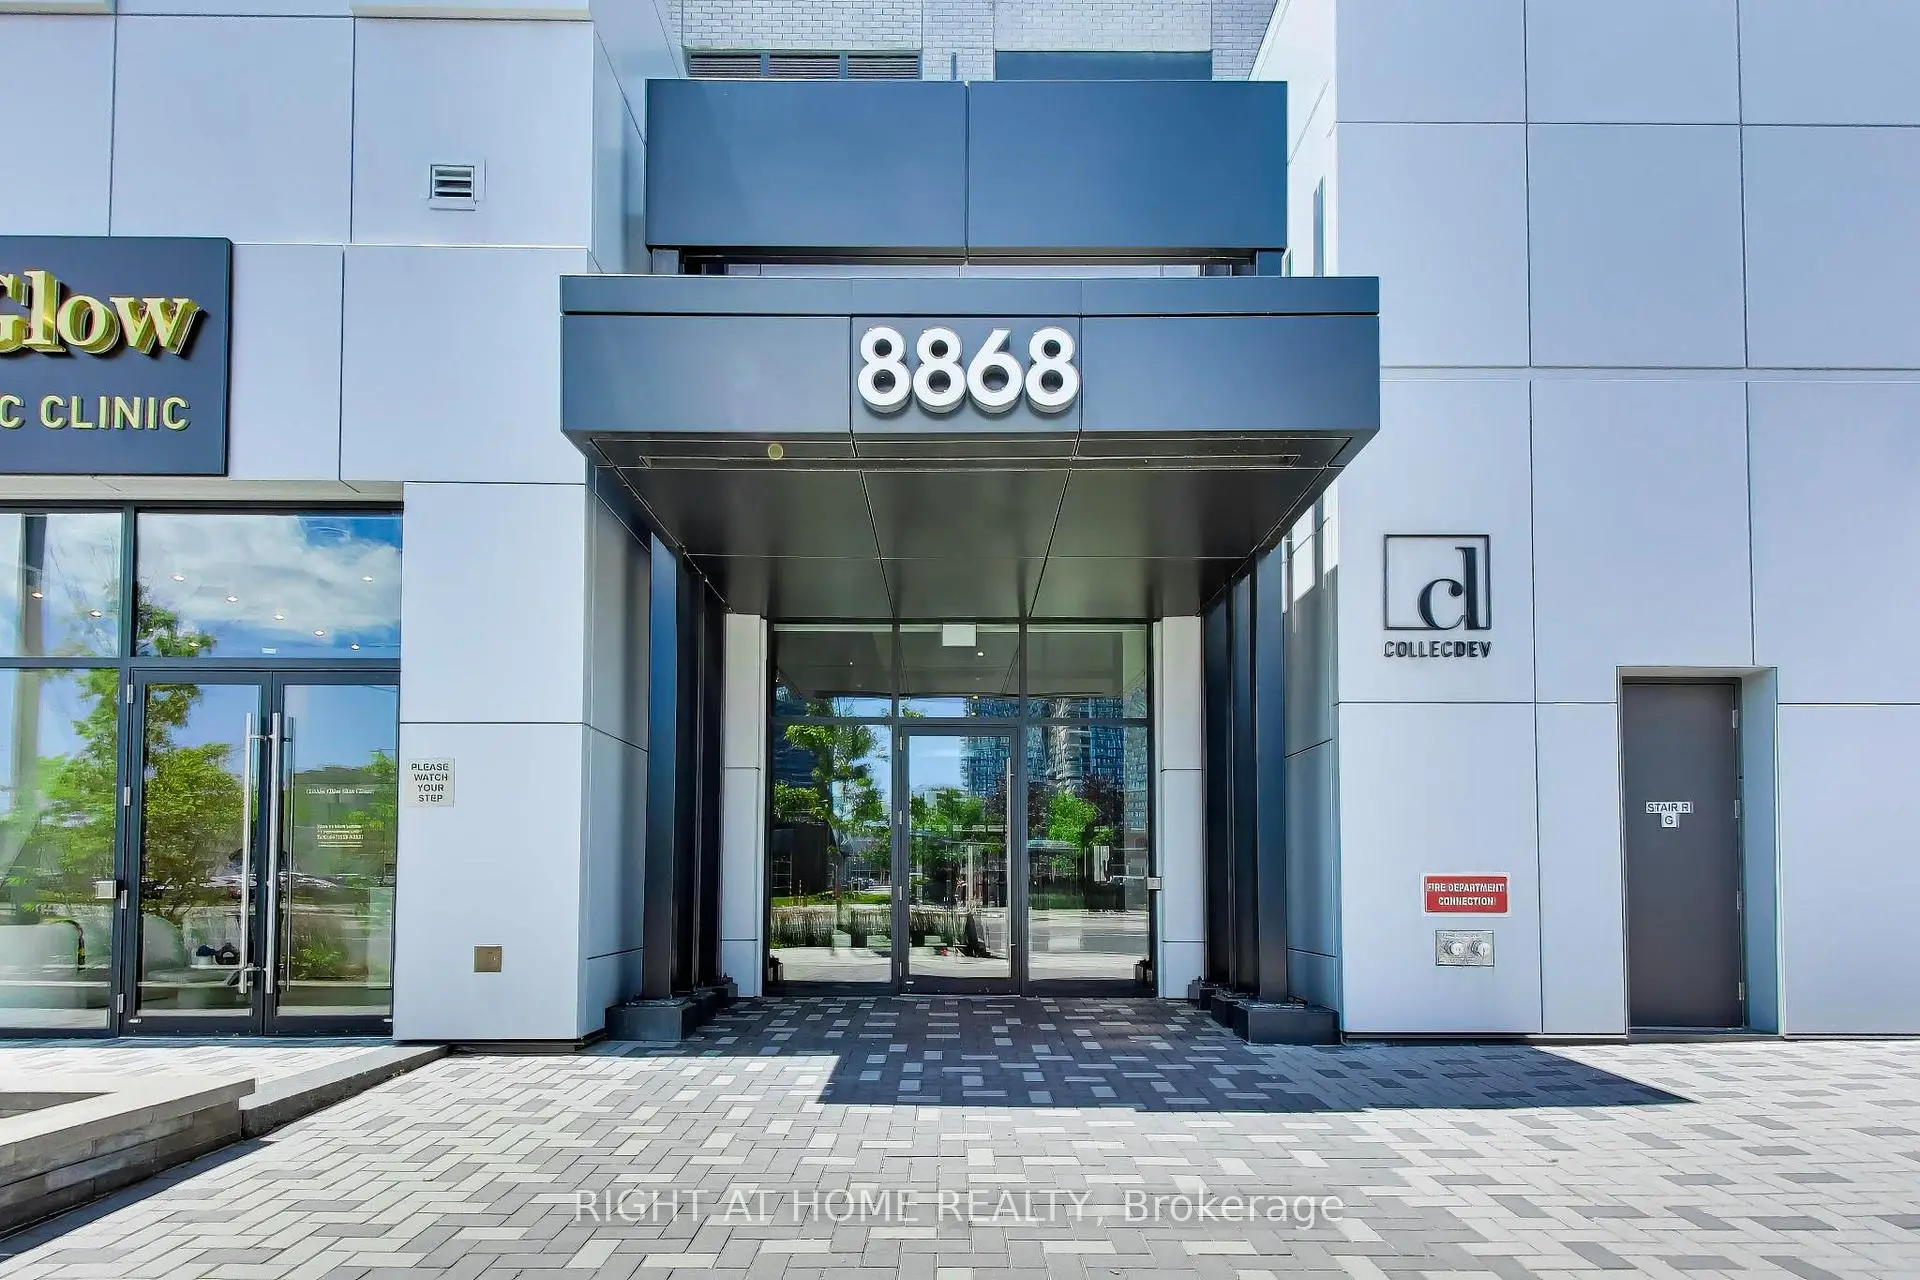
8868 Yonge St was developed by real estate developer Collecdev. The age of the residential building is approximately 5 years. It has about 15 levels and 374 units. Westwood Gardens Condos offers amenities such as Concierge, Gym, Party/Meeting Room and Visitor Parking. There are total 8 units for sale and 6 for lease in 8868 Yonge St.School Information
- Ross Doan Public School (Grade:JK-3)
- Roselawn Public School (Grade:4-8)
- Alexander Mackenzie High School (Grade:9-12) 180/739
- Langstaff Secondary School (Grade:9-12) 281/739
- St. Charles Garnier Catholic Elementary School (Grade:JK-8) 60/3037
- St. Theresa of Lisieux Catholic High School (Grade:9-12) 8/739
- Doncrest Public School (Grade:1-1) 392/3037
- Adrienne Clarkson Public School (Grade:2-8)
- Christ the King Catholic Elementary School (Grade:1-8) 35/3037
- Our Lady Queen of the World Catholic Academy (Grade:9-12)