Langstaff, Richmond Hill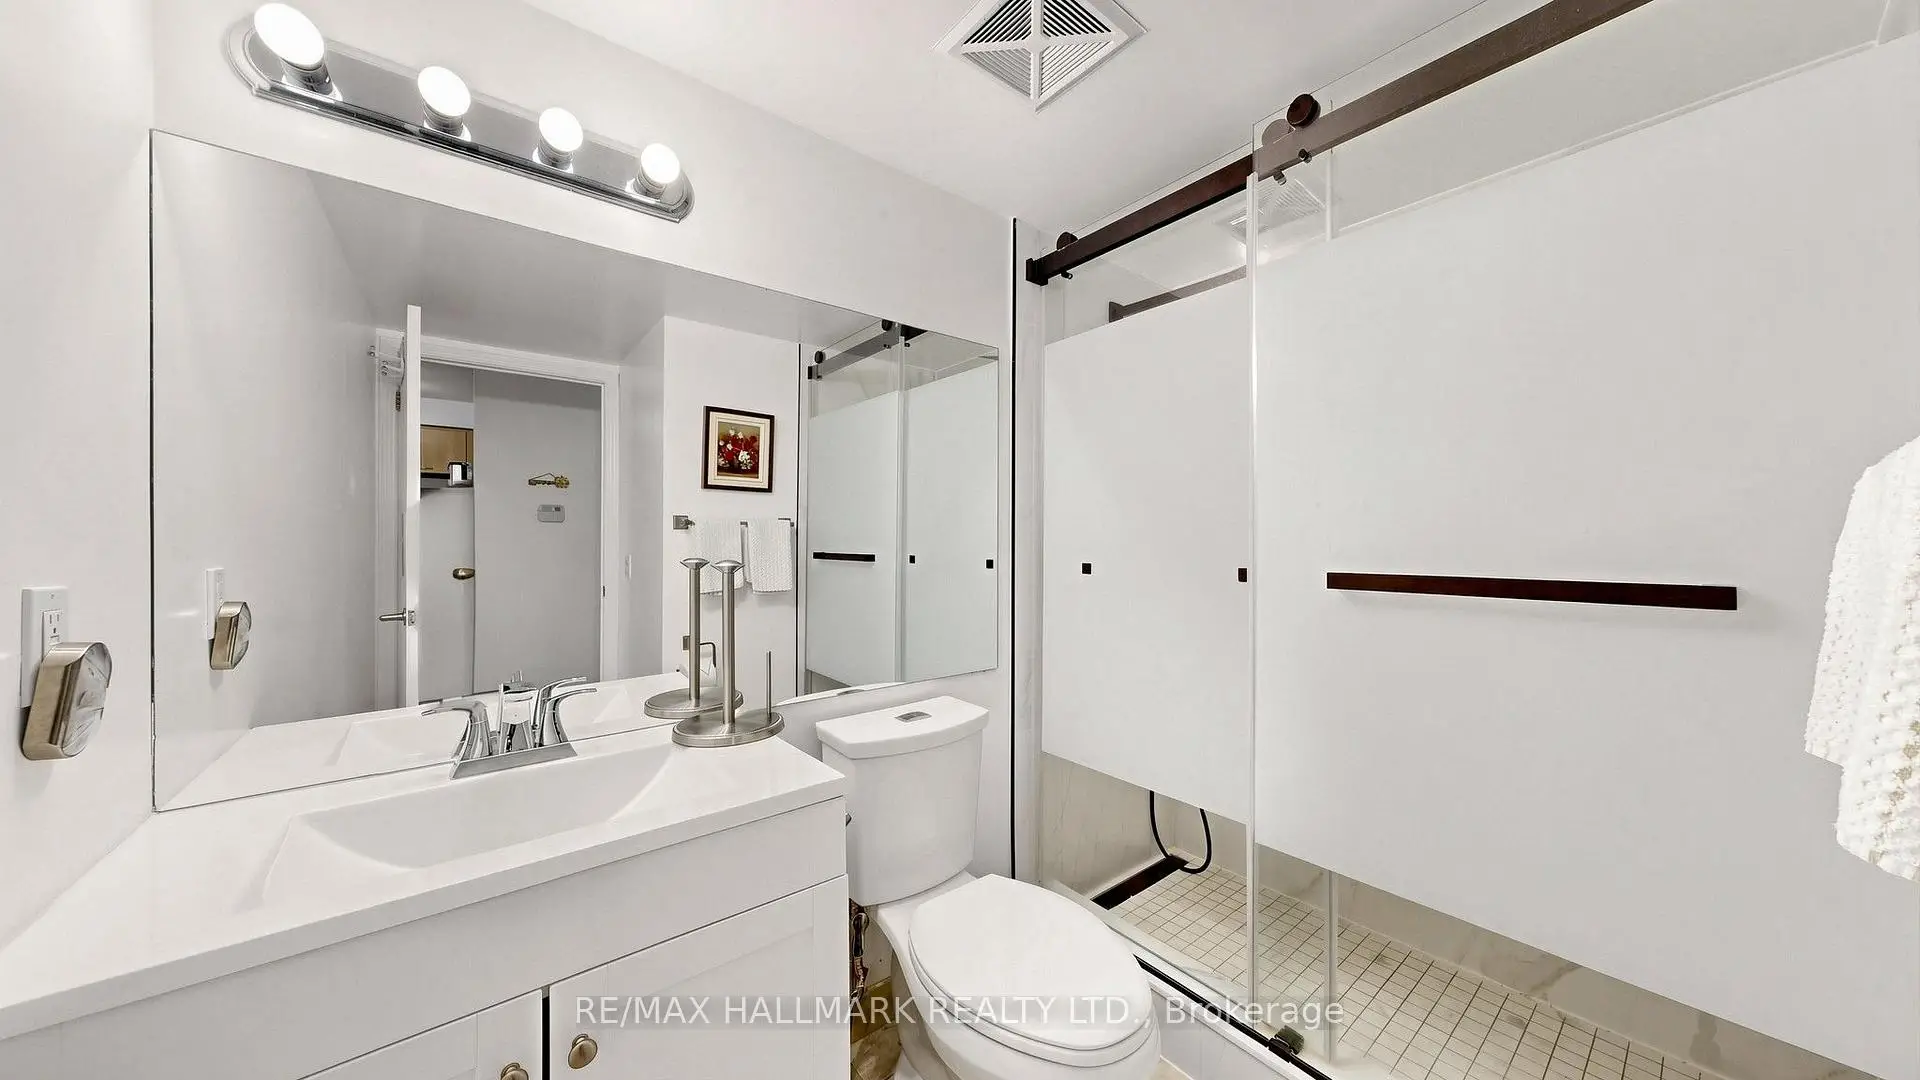

Description
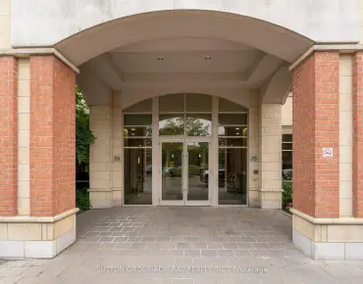
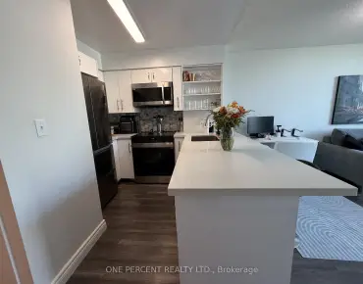
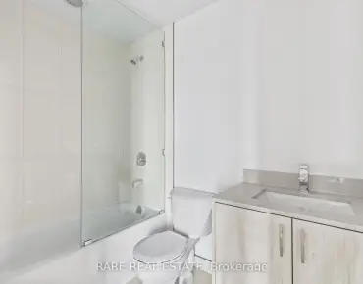
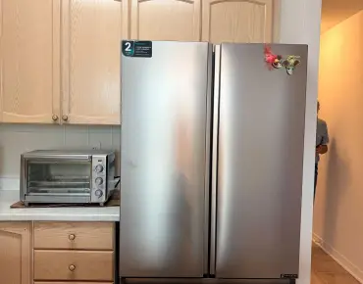
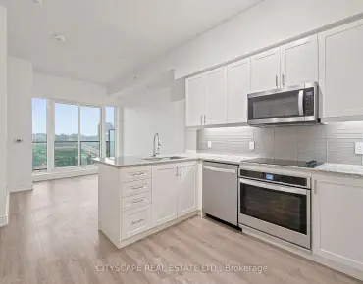
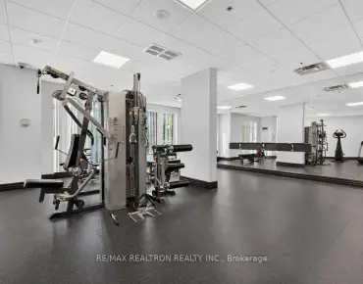
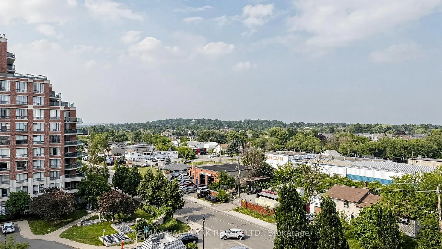
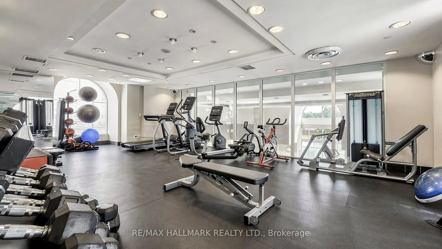
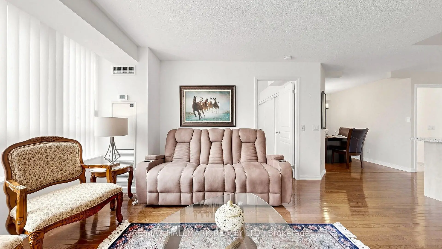
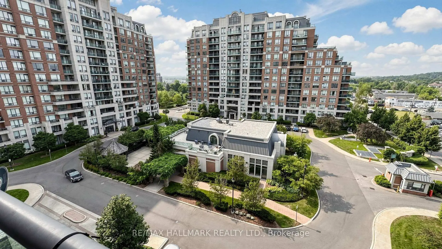
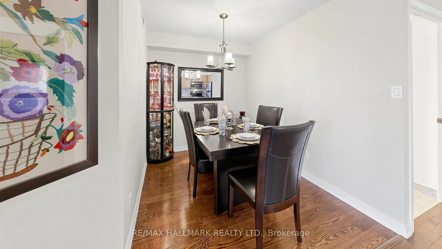
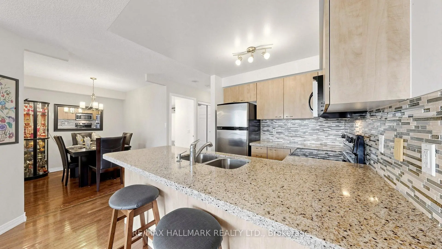
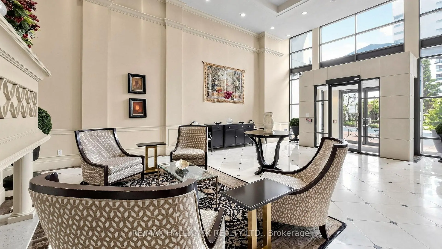
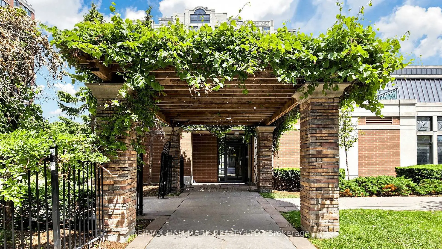
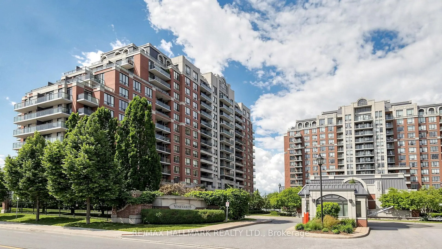
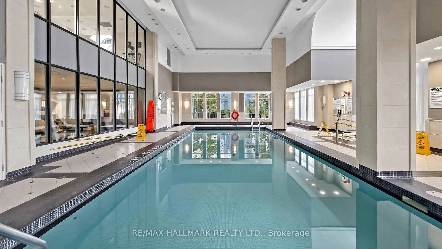
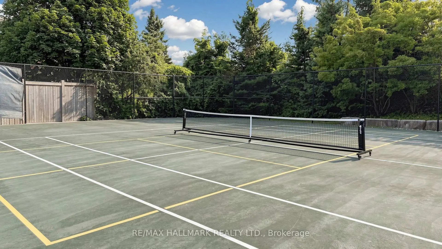
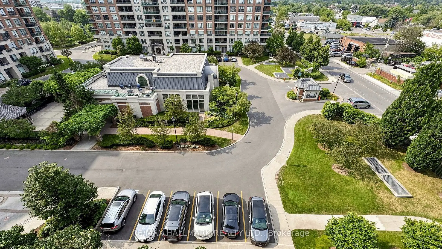
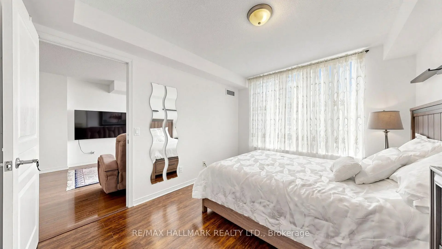
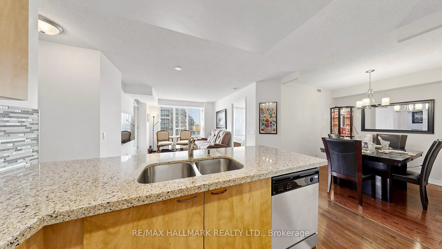
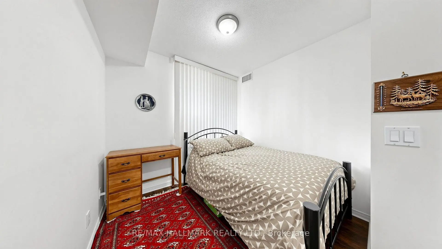
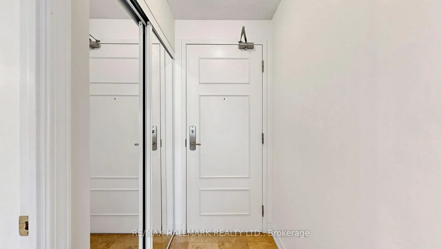
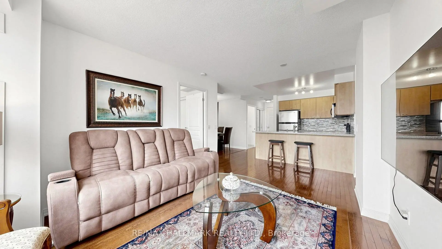
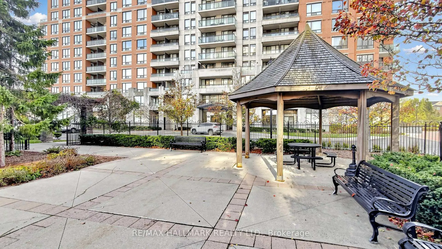
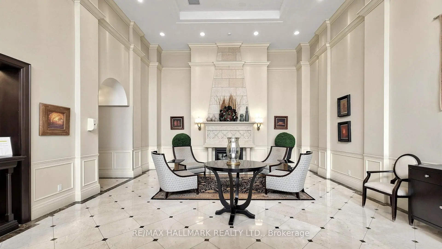
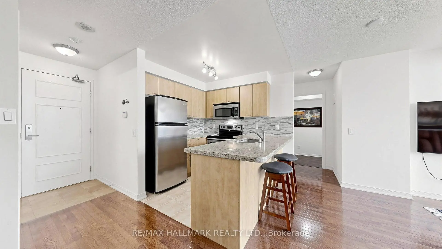
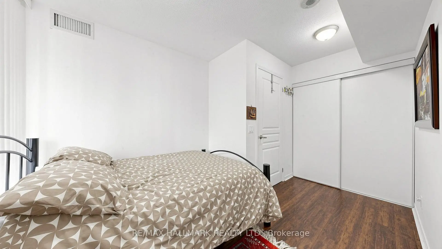
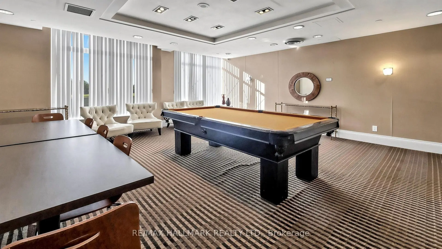
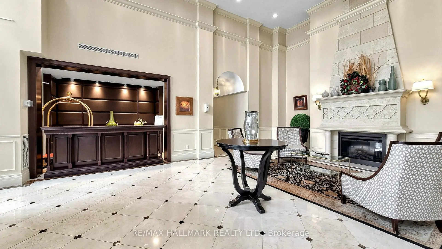
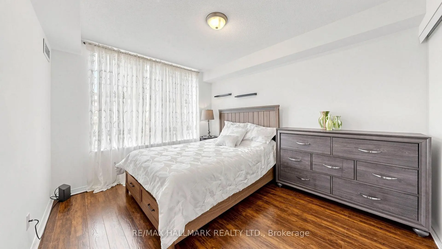
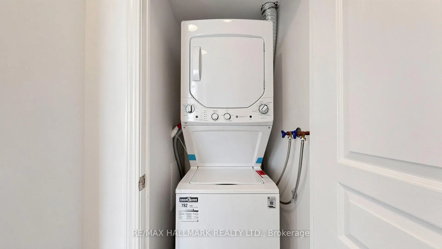
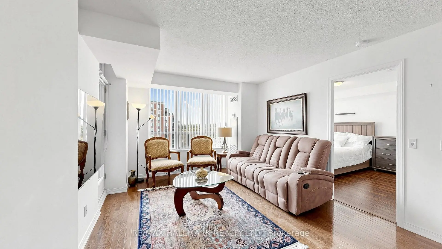
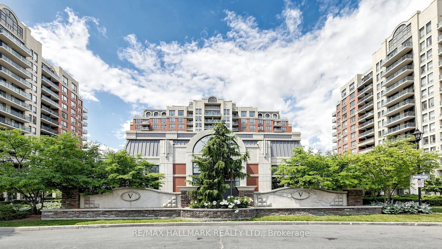
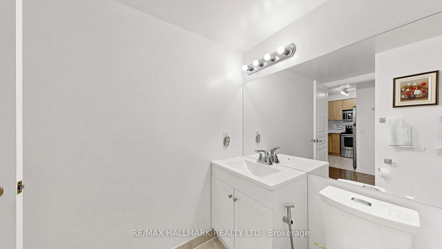
Rarely Offered And Truly Turn-Key - This Is The Vineyards Suite Buyers Wait For. The Work Is Already Done: A Stunning $10K+ Bathroom Transformation W/ New Vanity And Frameless Glass Shower, Gleaming Quartz Counters, Chic New Backsplash, New Sink And Upgraded Lighting In The Kitchen, Rich Engineered Hardwood Through Living And Dining, New Laminate In Both Bedrooms, Custom Closet Organizers Throughout And A Freshly Painted Den Ready For Your Home Office Or Nursery. Even The Washer And Dryer Are New - Just Unpack And Enjoy. Smart 2+1 Split-Bedroom Layout W/ Bright And Airy Living, Large Window And Walk-Out To Your Open Balcony, Plus An Elegant Marble Foyer That Welcomes You Home. Underground Parking And Owned Locker Both Included. Then There Is The Lifestyle: Resort-Style Amenities Incl. Indoor Pool, Hot Tub, Sauna, Fitness Centre, Home Theatre, Games And Party Rooms, Rooftop Terrace W/ BBQs, Tennis Court And Manicured Gardens Behind 24-Hr Gated Security. It Feels Like A Five-Star Resort - You Happen To Live There. Steps To Hillcrest Mall, Restaurants, Parks, And Sought-After Schools. Minutes To YRT/Viva And GO Transit, Near The Planned Yonge North Subway Extension, W/ Quick Access To Hwys 7, 407, And 404. Suites This Lovingly Upgraded Do Not Come Along Often - And They Do Not Wait. Book Your Private Showing Before Someone Else Calls It Home.
Features
- Facing: North

- Bedrooms: 2+1

- Bathrooms: 1

- Garages: 1

- Kitchens: 1

Details
- Space: 700-799

- Maintenance: $ 748.93

- Tax: $ 2401.93

- N13580928

- Listing contracted with: RE/MAX HALLMARK REALTY LTD.
| Room | Size(M) | Description | |
|---|---|---|---|
| Primary B | 3.58x3.02 | Laminate, West View, Closet Organizers |
|
| 2nd Br | 3.87x2.53 | Laminate, West View, Closet Organizers |
|
| Den | 2.58x2.17 | Laminate, Separate Rm, Open Concept |
|
| Kitchen | 3.70x3.46 | Quartz Counter, Backsplash, Breakfast Bar |
|
| Living Rm | 5.27x3.15 | Hardwood Floor, W/O To Balcony, Large Window |
|
| Dining Rm | 5.27x3.15 | Hardwood Floor |
| Bathroom | Pieces | Level | |
|---|---|---|---|
| 1xBath | 3 pcs | Main |
Property Summary
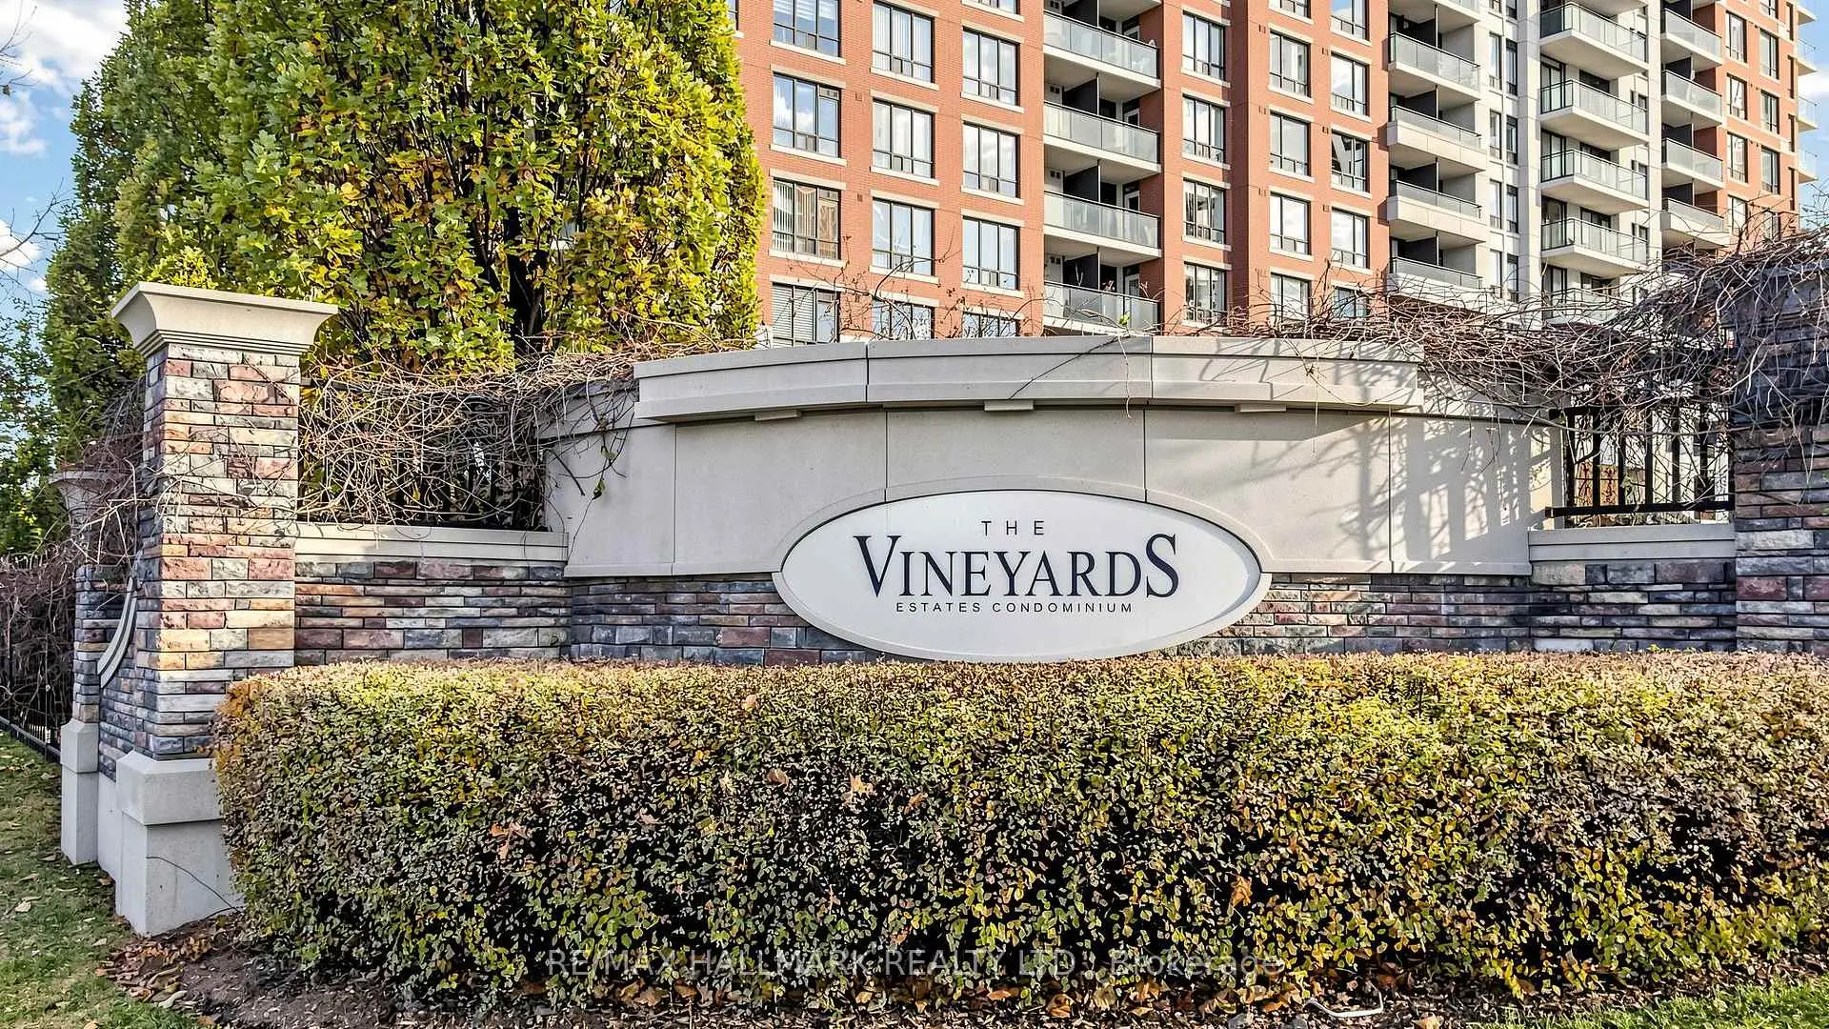
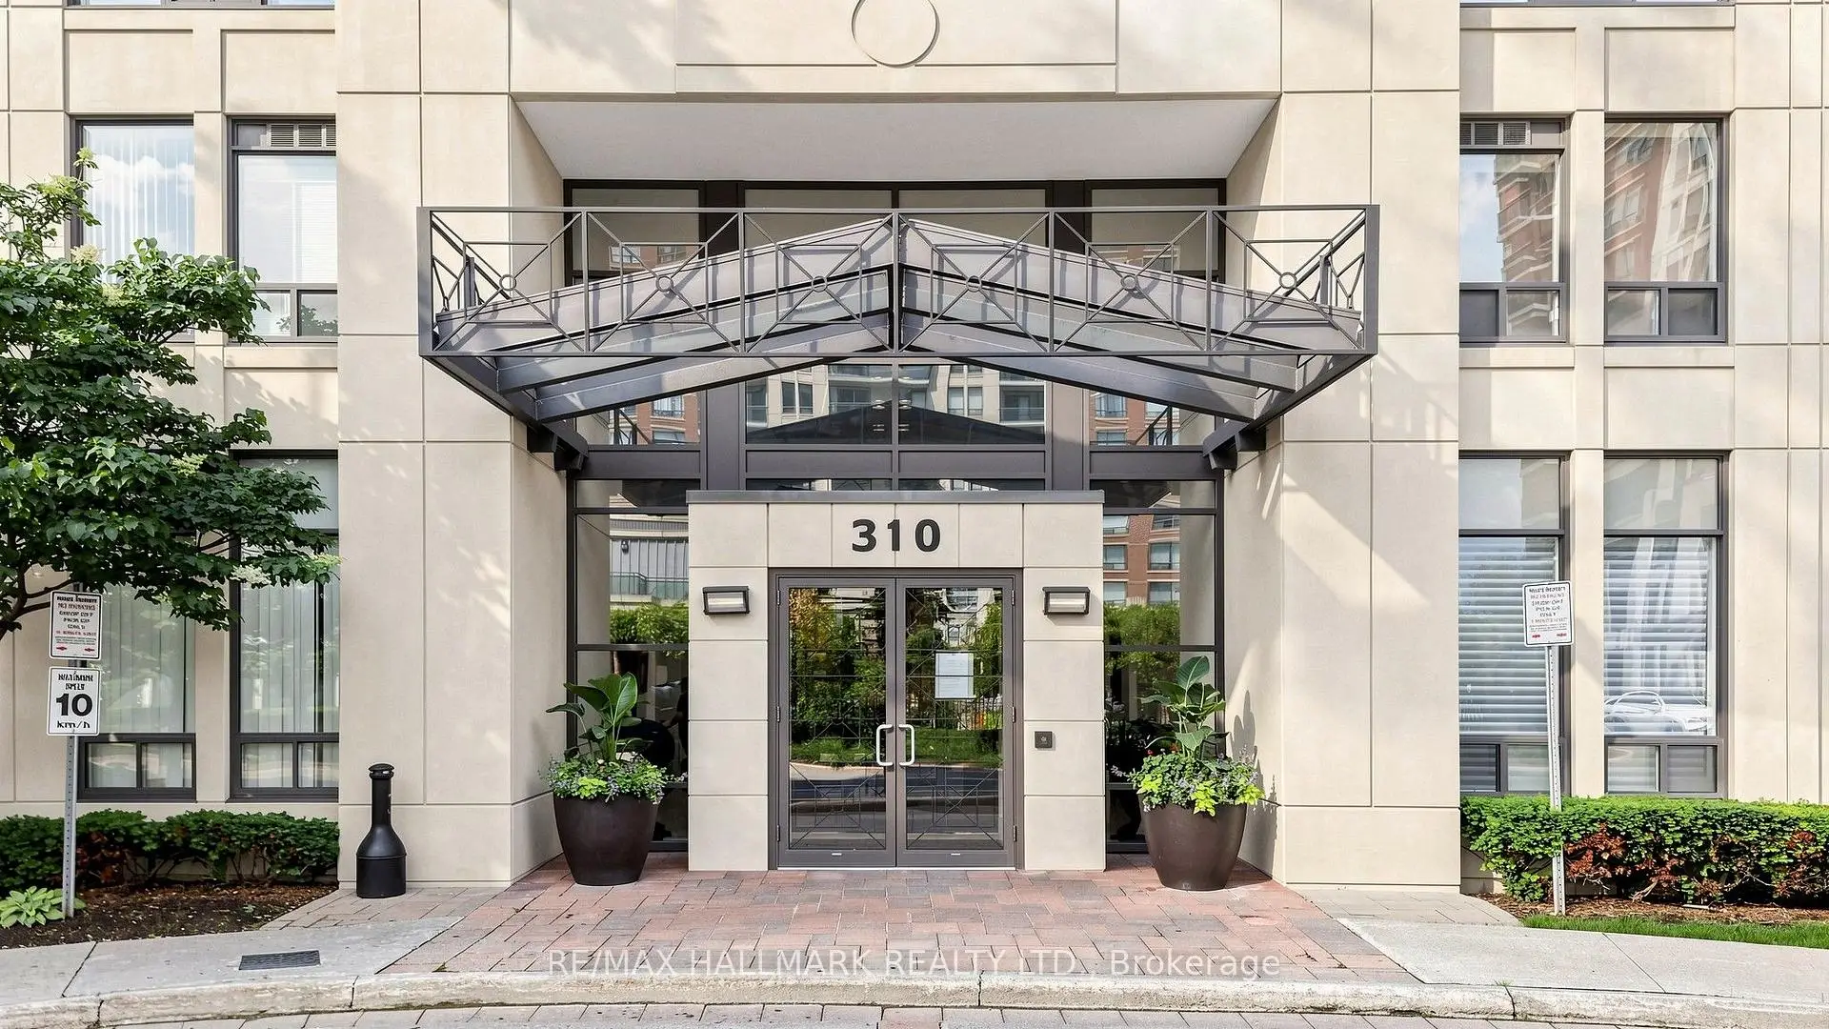
Located close to the intersection of Yonge St & 16th Avenue, #712-310 Red Maple Rd is a 2+1 bedrooms 1 washrooms Condo Apt. The unit has a Single Underground Parking Space with a Locker. The property has many nice features including Primary Bedroom - Main. Primary B, second bedroom, Den, Kitchen, Living Room Rm and Dinning Room Rm are on the Main floor.The Vineyards 3
310 Red Maple Rd was developed by real estate developerSchool Information
- Red Maple Public School (Grade:JK-8) 577/3037
- Langstaff Secondary School (Grade:9-12) 281/739
- St. John Paul II Catholic Elementary School (Grade:JK-8) 513/3037
- St. Robert Catholic High School (Grade:9-12)
- Doncrest Public School (Grade:1-1) 392/3037
- Adrienne Clarkson Public School (Grade:2-8)
- Christ the King Catholic Elementary School (Grade:1-8) 35/3037