Crosby, Richmond Hill

Description
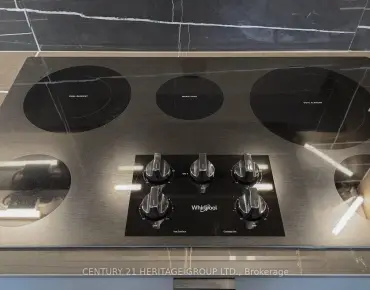
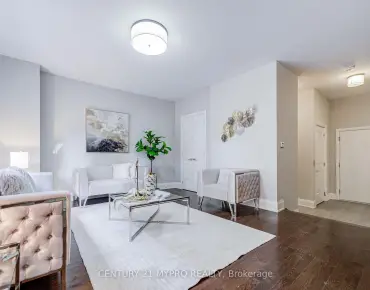
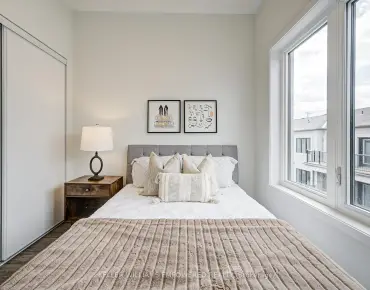
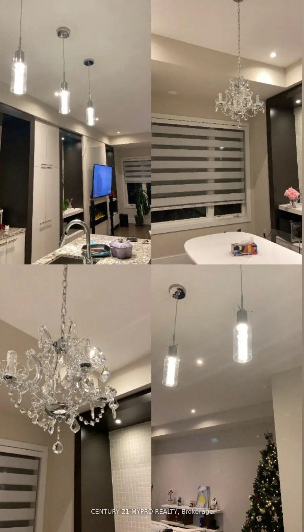
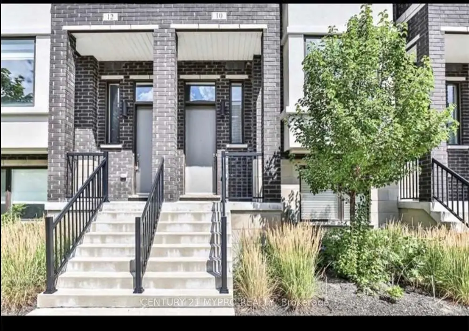
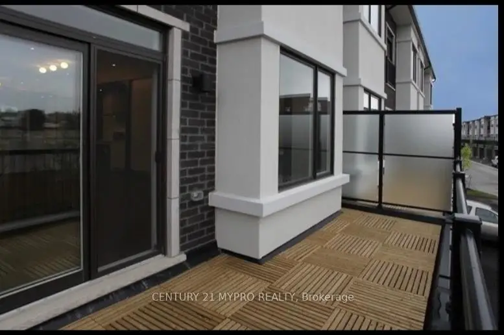
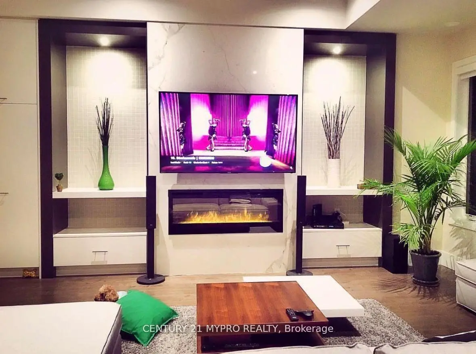
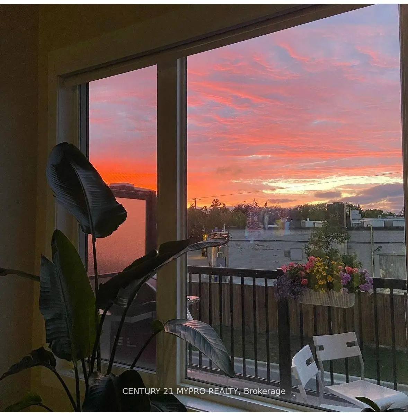
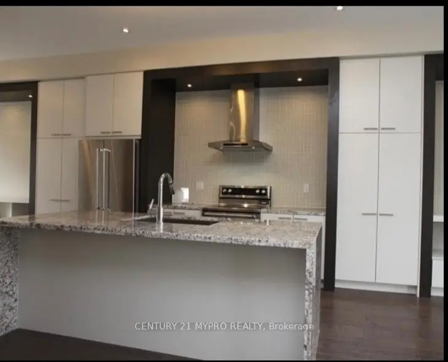
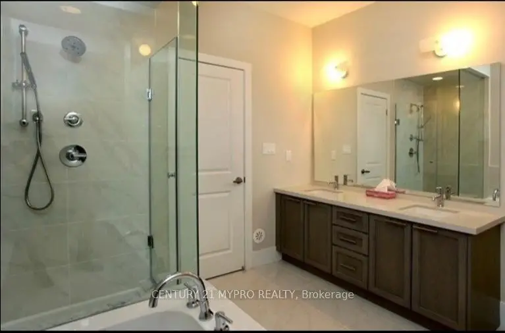
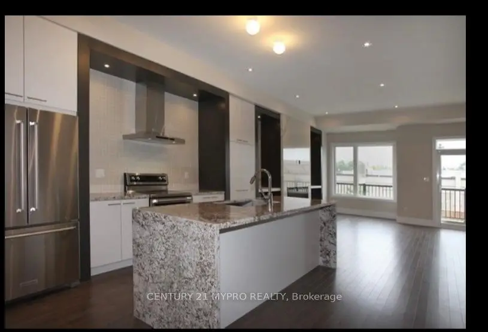
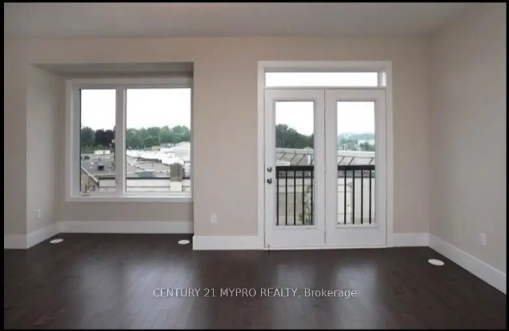
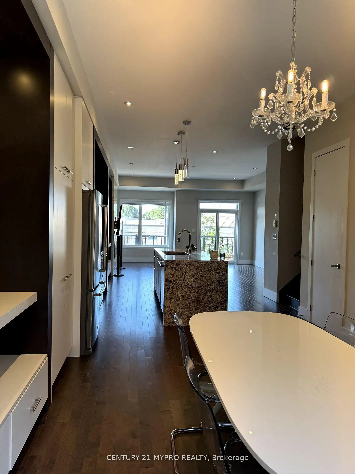
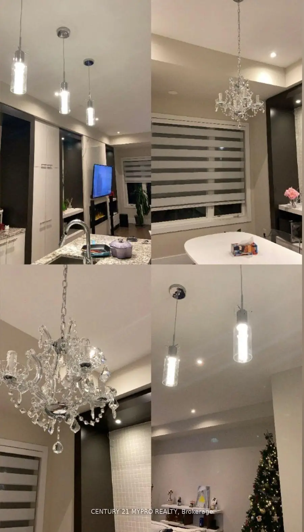
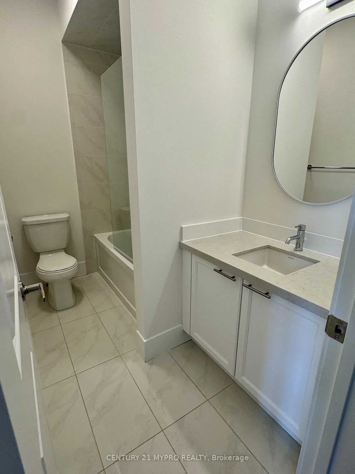
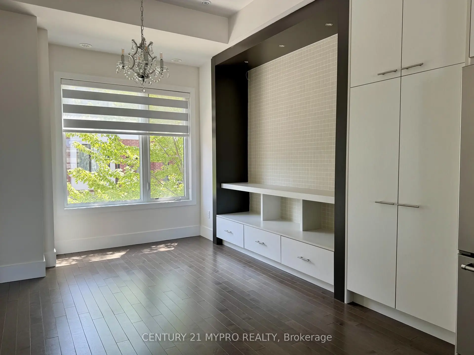
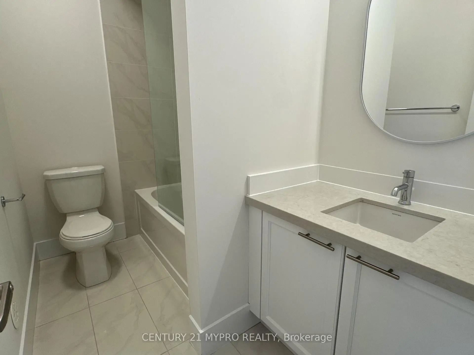
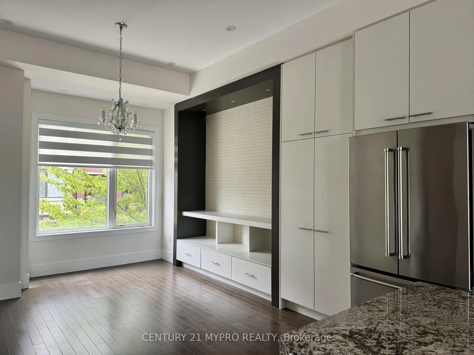
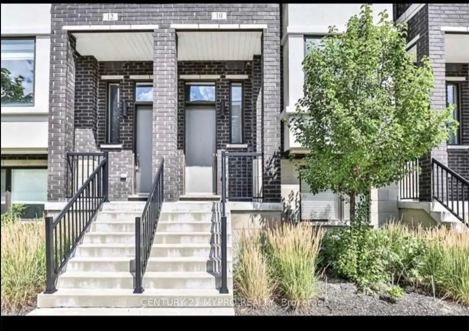
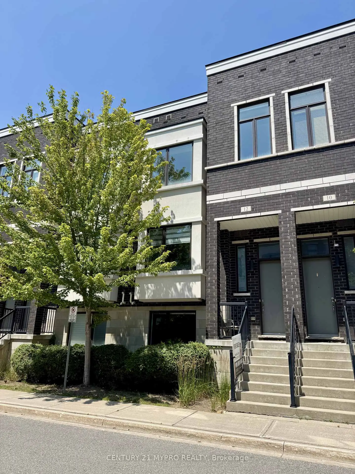
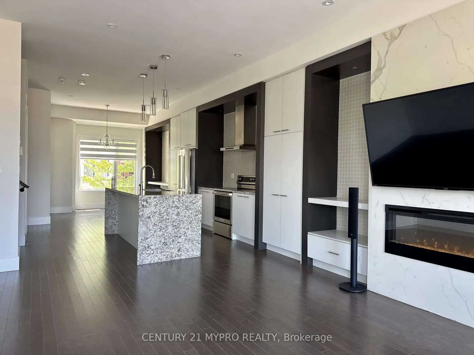
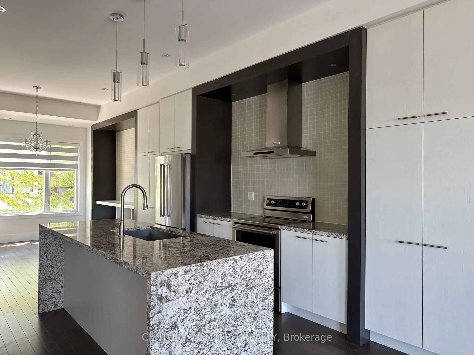
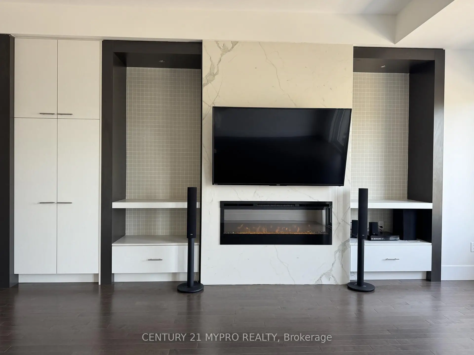
Location !!! Featuring- 10Ft Smooth Ceiling On Main Floor, 2019 Sq.Ft. As Per Builder. Over $80K Upgrade By The Builder, Same As Model Home; Including Upgrade Maple Hardwood Flooring On Upper Level; 50" Electric Fireplace; Porcelain Carrera; Mosaic Backsplash; Rough-In Tv And Electrical. Modern Cabinetry, And Ample Counter & Storage Space - Newly Renovated . In This Sun-Filled Executive Townhome . -Move-In Ready With Nothing Left To Do. Walking Distance To School, Community Centre And Much More. Lawn Care, Snow Removal & Building Insurance Covered Through Property Management For A Lock-And-Leave Lifestyle. Families Will Love The Access To Top-Ranked Schools, Including Bayview Secondary School (Renowned IB Program), Crosby Heights PS (Gifted Program), And Beverley Acres PS (French Immersion). Everyday Conveniences Are Just Minutes Away: Shop At The Nearby Bayview & Elgin Mills Plazas, Costco, T&T Supermarket, Hillcrest Mall, And A Wide Selection Of Restaurants, Banks, And Cafes Along The Bayview Corridor. Outdoor Enthusiasts Are Steps From Crosby Park, Russell Farm Park, And The Richmond Green Sports Centre & Park, With Tennis Courts, Trails, And Skating. This Is A Rare Opportunity To Own A Beautifully Renovated, Turn-Key Home In One Of Richmond Hill's Most Sought-After, Family-Friendly Enclaves.
Features
- Facing: South

- Bedrooms: 3+1

- Bathrooms: 3

- Garages: 2

- Kitchens: 1

Details
- Space: 2000-2249

- Maintenance: $ 218.00

- Tax: $ 6102.45

- N13576744

- Listing contracted with: CENTURY 21 MYPRO REALTY
| Room | Size(M) | Description | |
|---|---|---|---|
| Primary B | 4.80x4.30 | Hardwood Floor, 5 Pc Bath |
|
| 2nd Br | 3.50x3.00 | Hardwood Floor, 4 Pc Bath |
|
| 3rd Br | 3.50x2.60 | Hardwood Floor, Walk-In Closet(s) |
|
| Kitchen | 5.30x3.30 | Hardwood Floor, Centre Island |
|
| Dining Rm | 3.70x3.00 | Hardwood Floor, Bow Window |
|
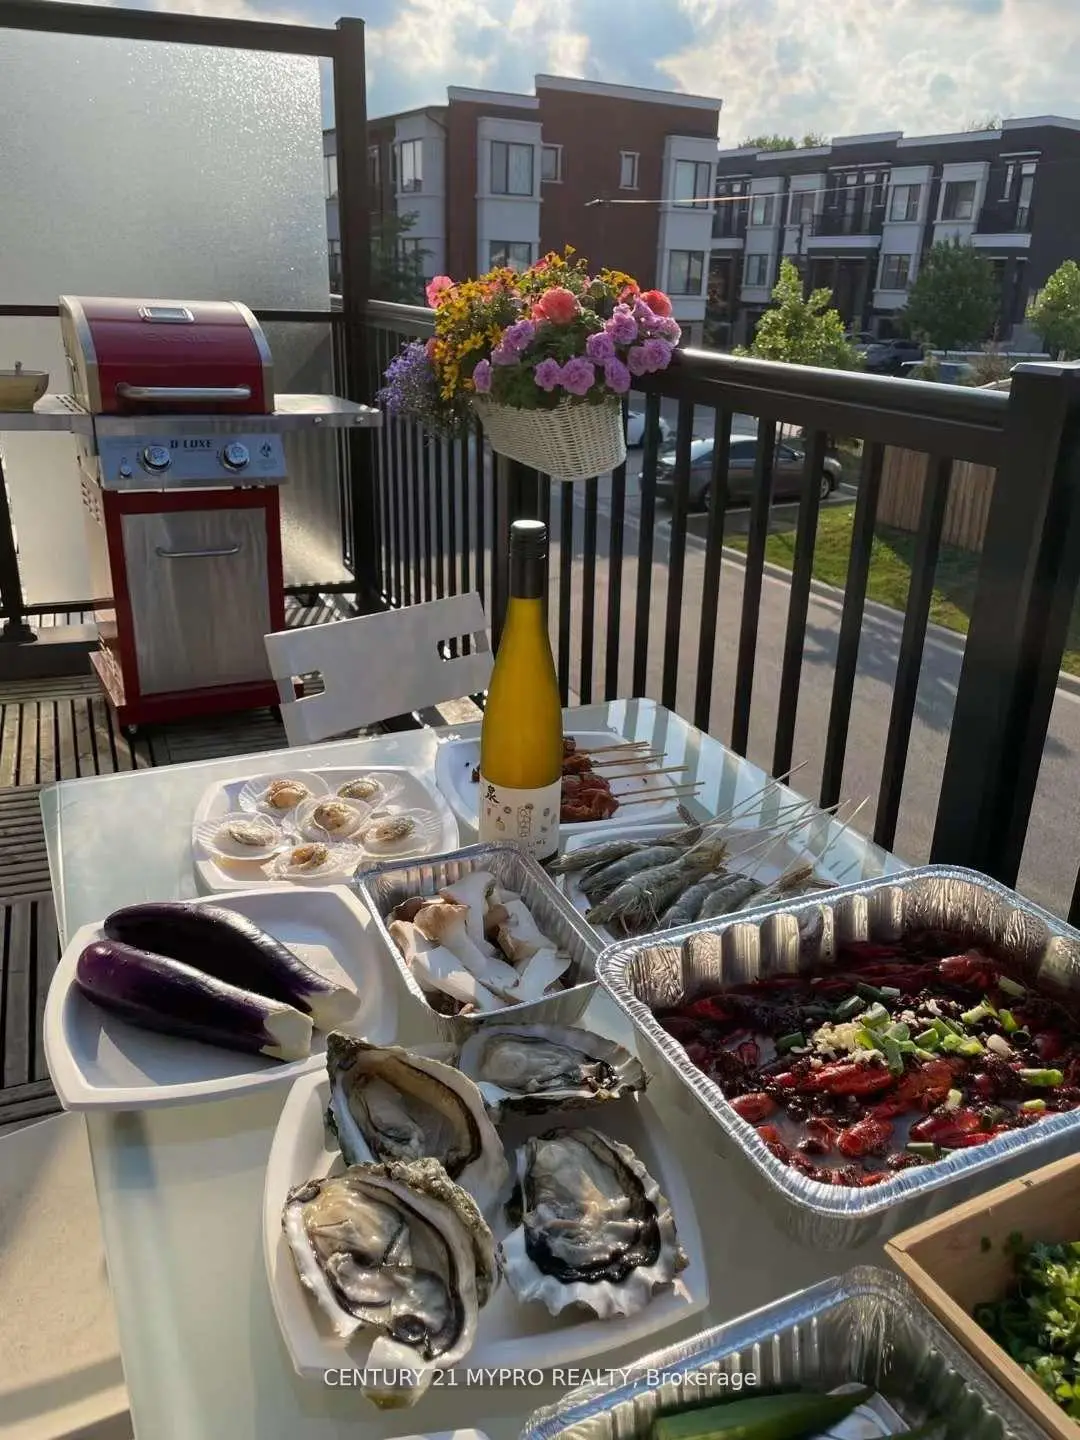
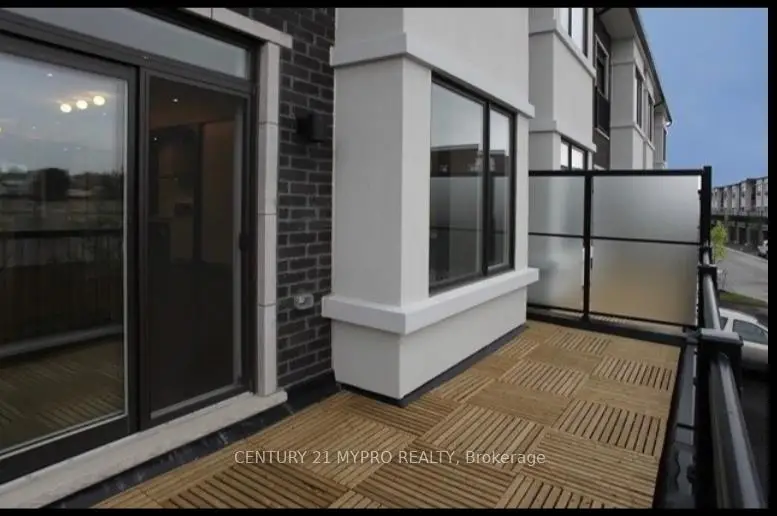
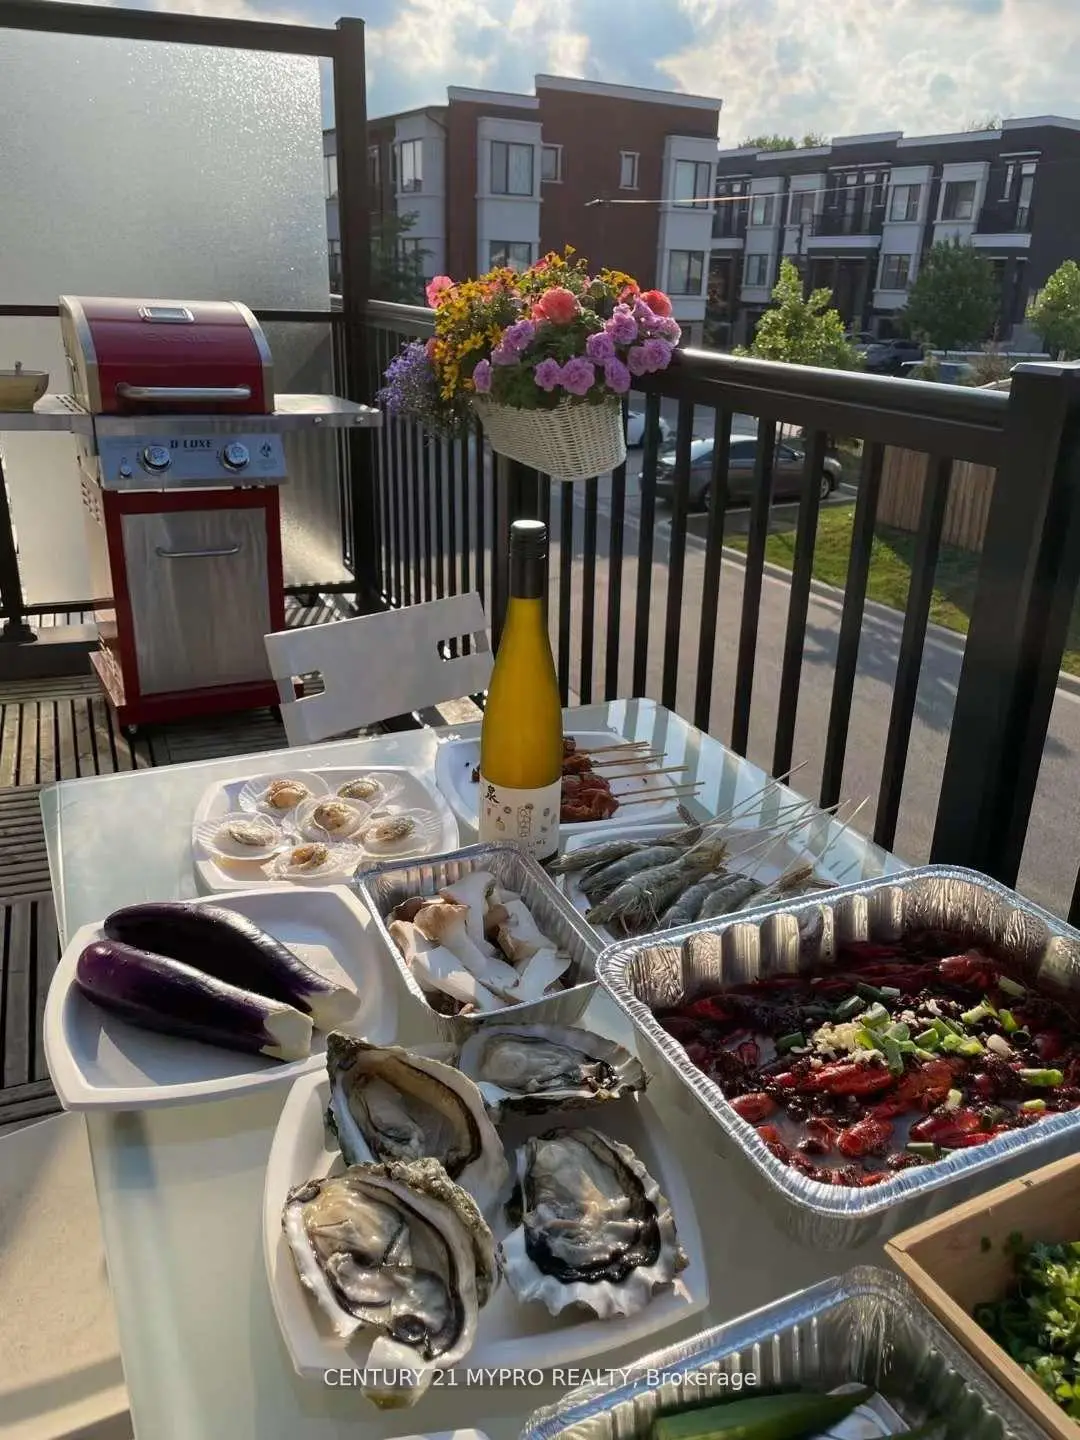
| Living Rm | 5.70x4.00 | Hardwood Floor, Open Concept, W/O To Balcony |
|
| Office | 3.50x3.60 | Hardwood Floor, Open Concept, Separate Rm |
| Bathroom | Pieces | Level | |
|---|---|---|---|
| 1xBath | 5 pcs | Second |
|
| 1xBath | 4 pcs | Second |
|
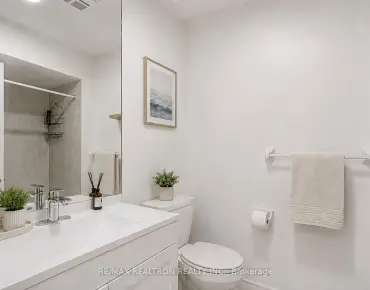
| 1xBath | 2 pcs | Main |
Property Summary
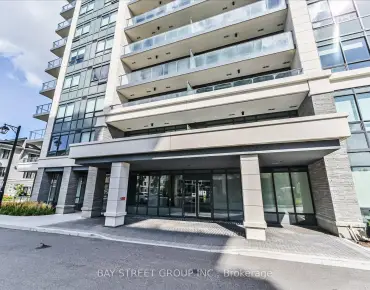
Located close to the intersection of Bayview And Elgin Mills, 12 Ambler Ln is a 3+1 bedrooms 3 washrooms Condo Townhouse. The unit has a Double Built-In Parking Spaces with an Ensuite Locker. The property has many nice features including Carpet Free and Auto Garage Door Remot. Kitchen, Dinning Room Rm and Living Room Rm are on the Main floor; Primary B, second bedroom and third bedroom are on the upper floor; Office is on the Lower floor.Ambler Lane Townhomes
The age of the residential building is approximately 10 years. These are Traditional town homes and have about 89 in the neighbourhood. Ambler Lane Townhomes offers amenities such as Visitor Parking.School Information
- Orde Street Public School (Grade:JK-8) 169/3037
- Jarvis Collegiate Institute (Grade:9-12) 651/739
- St. Michael Catholic School (Grade:JK-8) 1195/3037
- Ryerson Community School (Grade:JK-8) 2413/3037
- King Edward Junior and Senior Public School (Grade:JK-8) 1119/3037
- Lord Lansdowne Junior Public School (Grade:0-6) 548/3037