Langstaff, Richmond Hill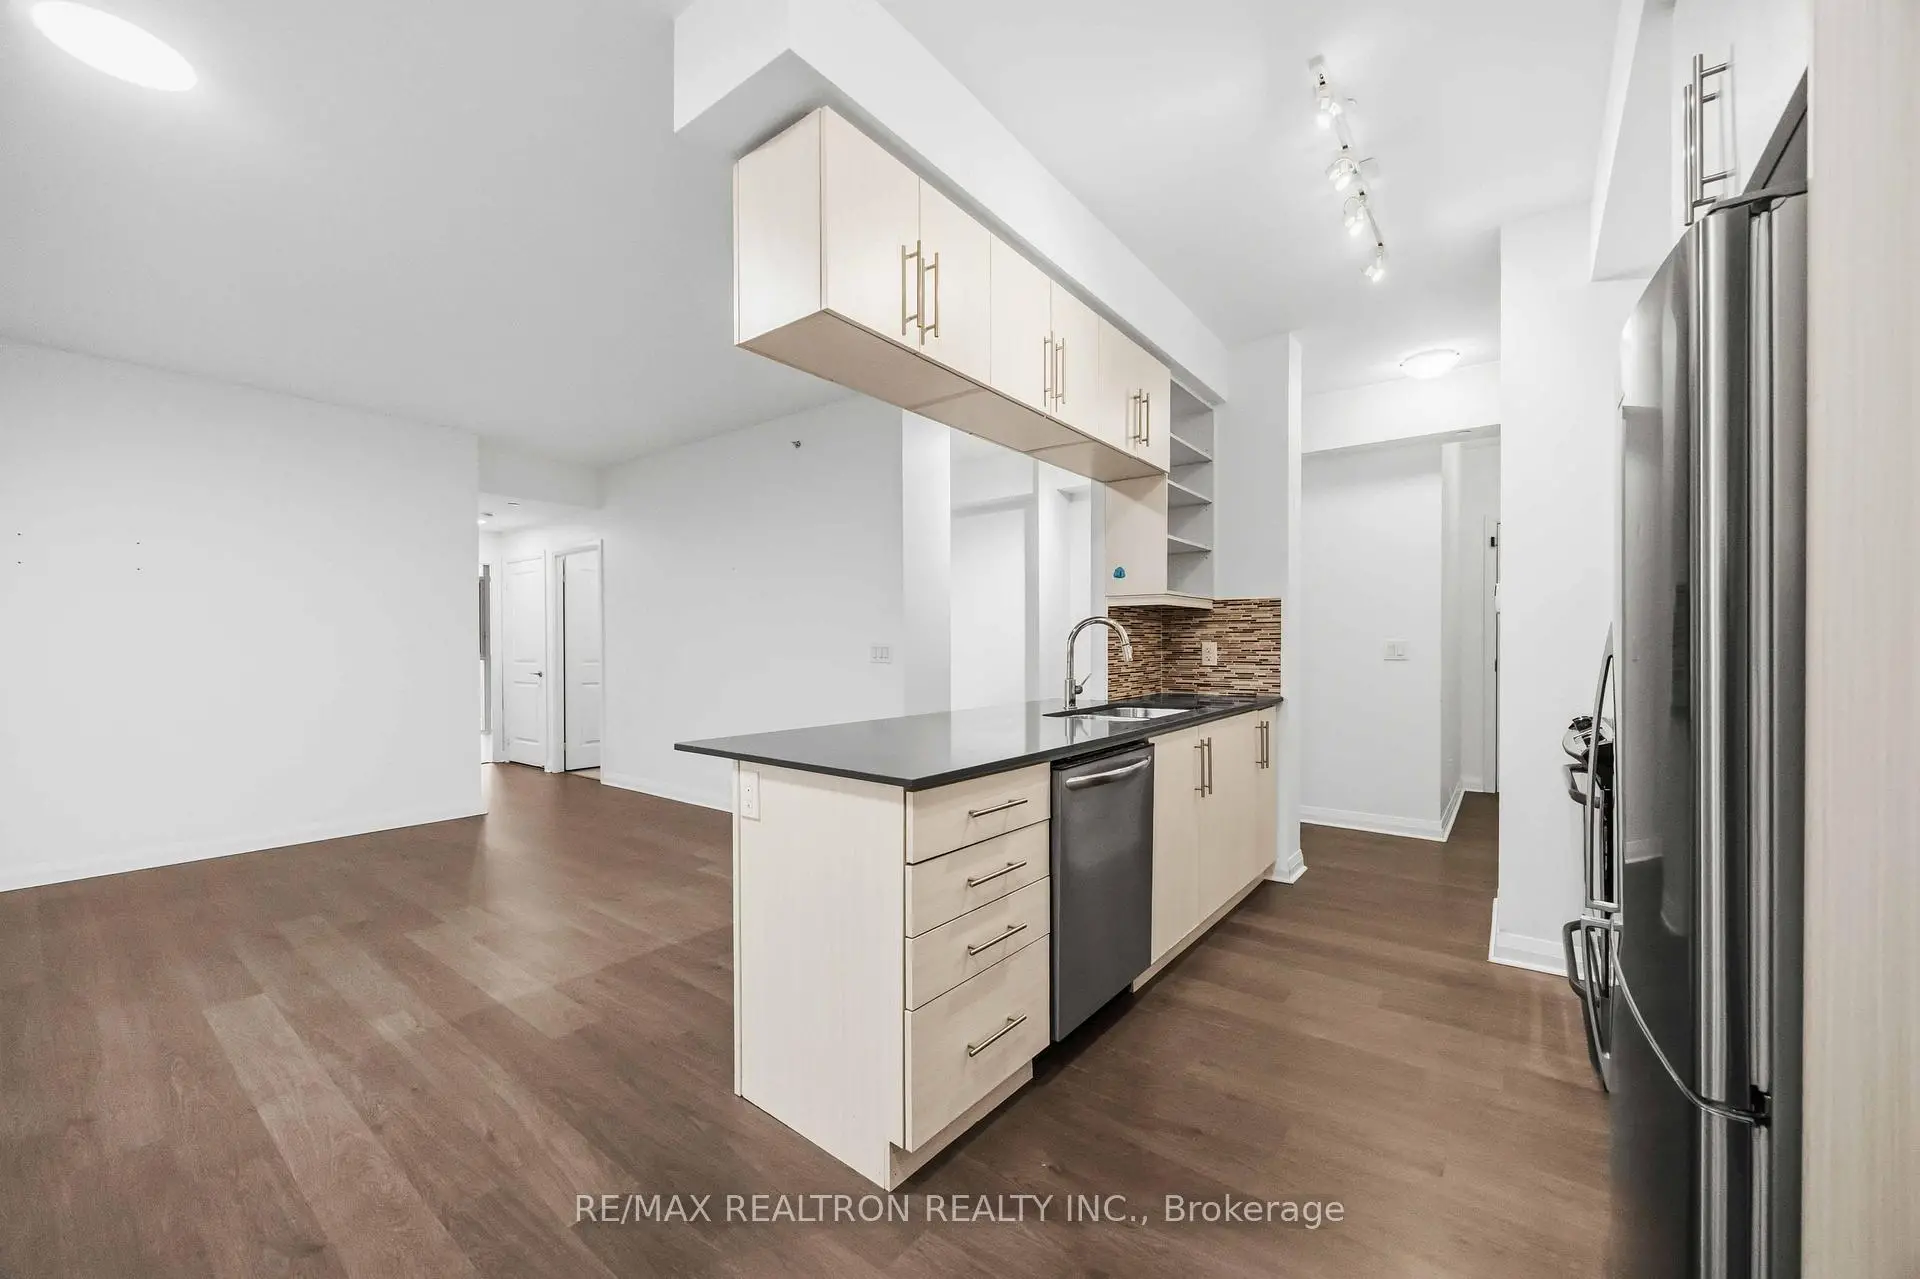

Description
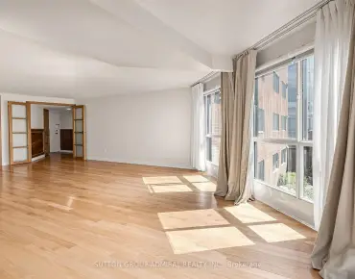
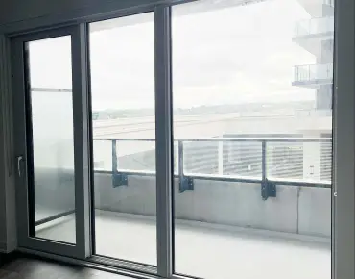
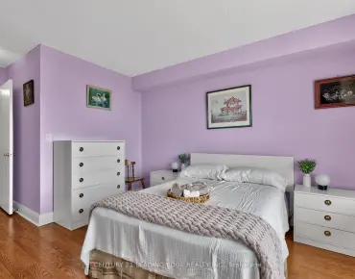
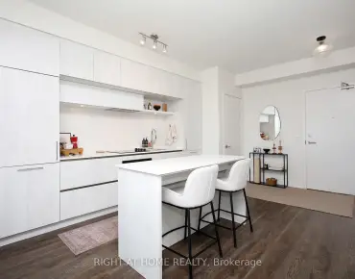
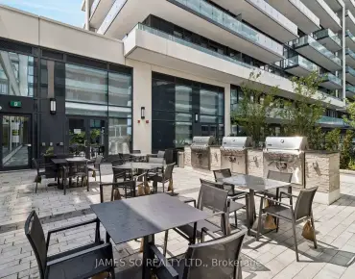
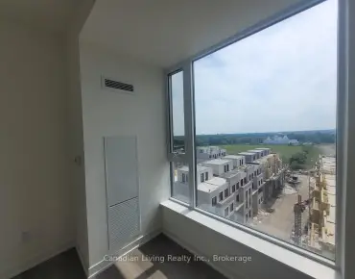
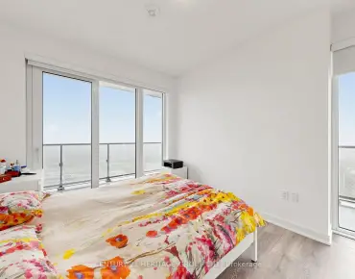
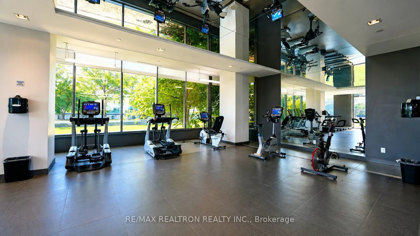
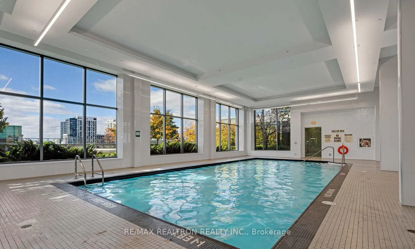
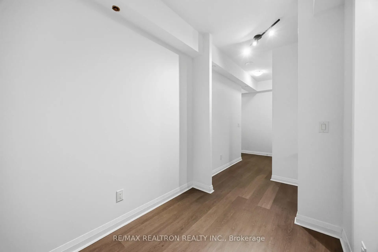
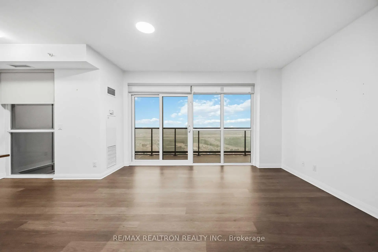
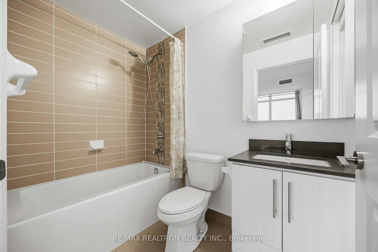
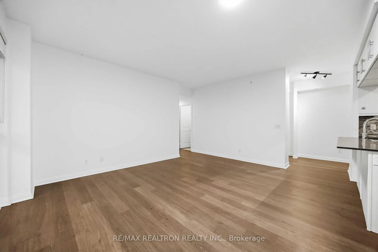
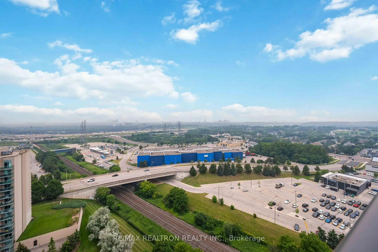
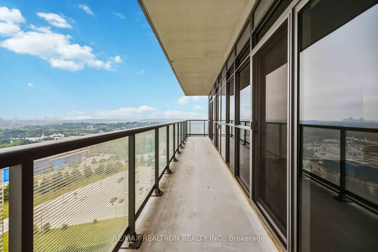
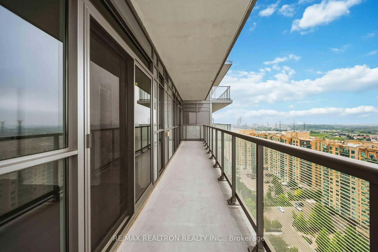
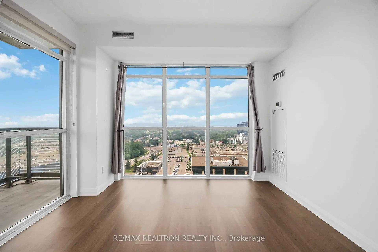
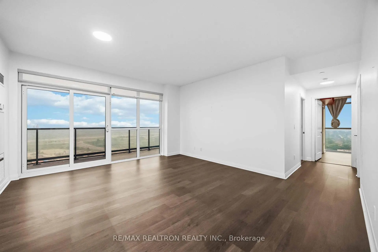
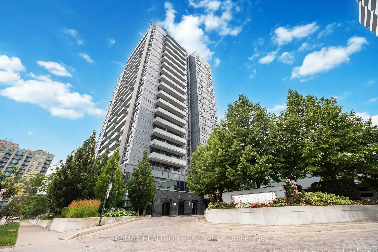
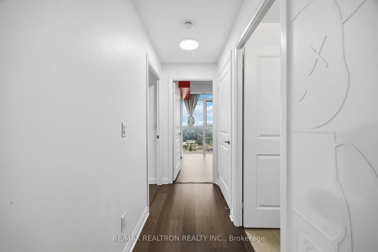
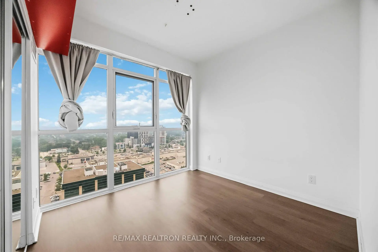
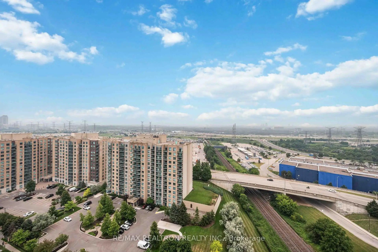
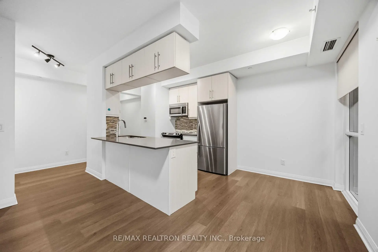
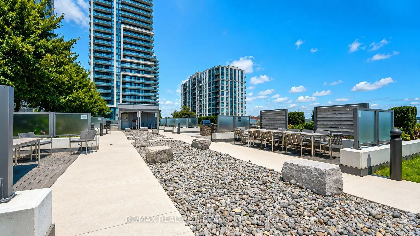
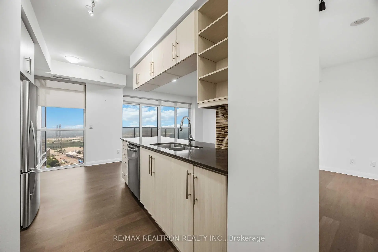
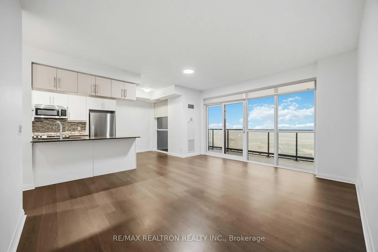
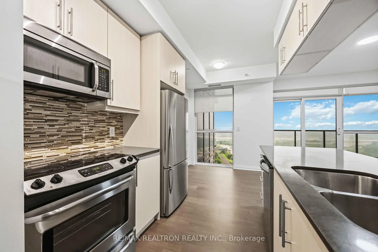
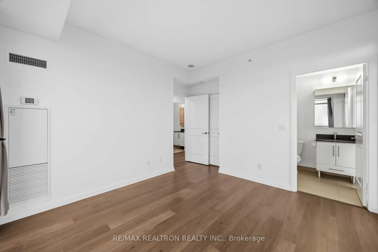
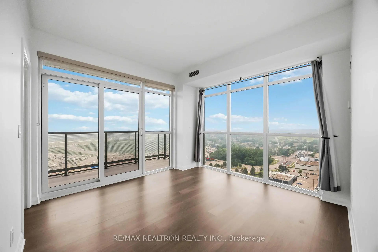
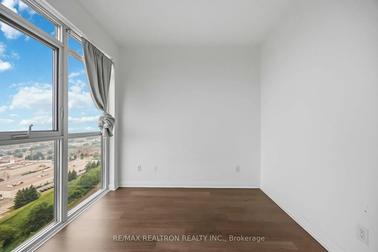
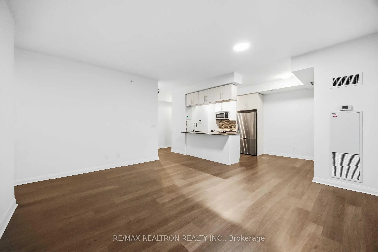
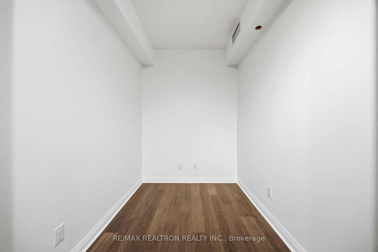
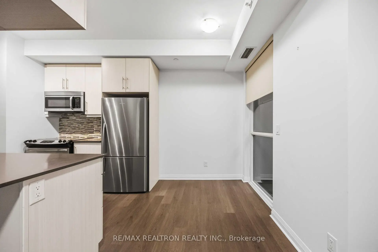
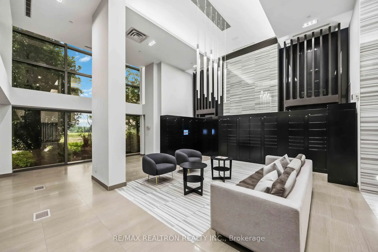
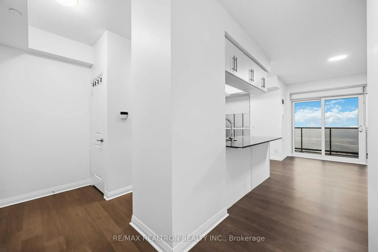
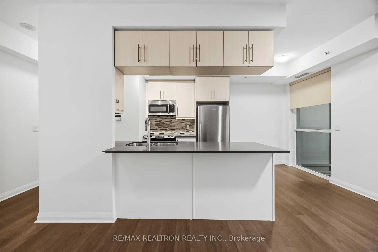
Experience Luxury Living At SkyCity Condos In The Heart Of Richmond Hill. This Stunning 1,035Sq. Ft. 2 Bedroom + Den, 2 Bathroom Southwest Corner Suite Boasts An Abundance Of Natural Light Through Floor-To-Ceiling Windows And Offers Breathtaking Unobstructed Views. The Thoughtfully Designed Open-Concept Floor Plan Features 9-Ft Ceilings, A Modern Kitchen, Spacious Living And Dining Areas, And A Versatile Den Perfect For A Home Office Or Guest Room. The Oversized ~180Sq. Ft. Balcony Extends Your Living Space Outdoors. Retreat To The Spacious Primary Bedroom Featuring Large Corner Windows With South And West Exposures, A Walk-In Closet, And A Private 4-Piece Ensuite. Complete With 1 Owned Underground Parking Space And 1 Owned Locker. Enjoy Exceptional Building Amenities Including A 24-Hour Concierge, Indoor Pool, Fitness Centre, Yoga Studio, Theatre Room, Party Rooms, Guest Suites, And Rooftop Terrace With BBQ Area. Walking Distance To Richmond Hill Centre, Viva, YRT, GO Transit, Shopping, Restaurants, Parks, And Entertainment, With Convenient Access To Highways 7, 404 & 407.
Features
- Facing: South West

- Bedrooms: 2+1

- Bathrooms: 2

- Garages: 1

- Kitchens: 1

Details
- Space: 1000-1199

- Age: 11-15
- Maintenance: $ 990.09

- Tax: $ 3618.09

- N13571512

- Listing contracted with: RE/MAX REALTRON REALTY INC.

| Room | Size(M) | Description | |
|---|---|---|---|
| Living Rm | 4.97x4.36 | Open Concept, W/O To Balcony, Laminate |
|
| Dining Rm | 4.97x4.36 | Combined w/Living, South View, Laminate |
|
| Kitchen | 2.83x2.44 | Backsplash, Stainless Steel Appl, Laminate |
|
| Primary B | 3.44x3.35 | 4 Pc Ensuite, Walk-In Closet(s), Laminate |
|
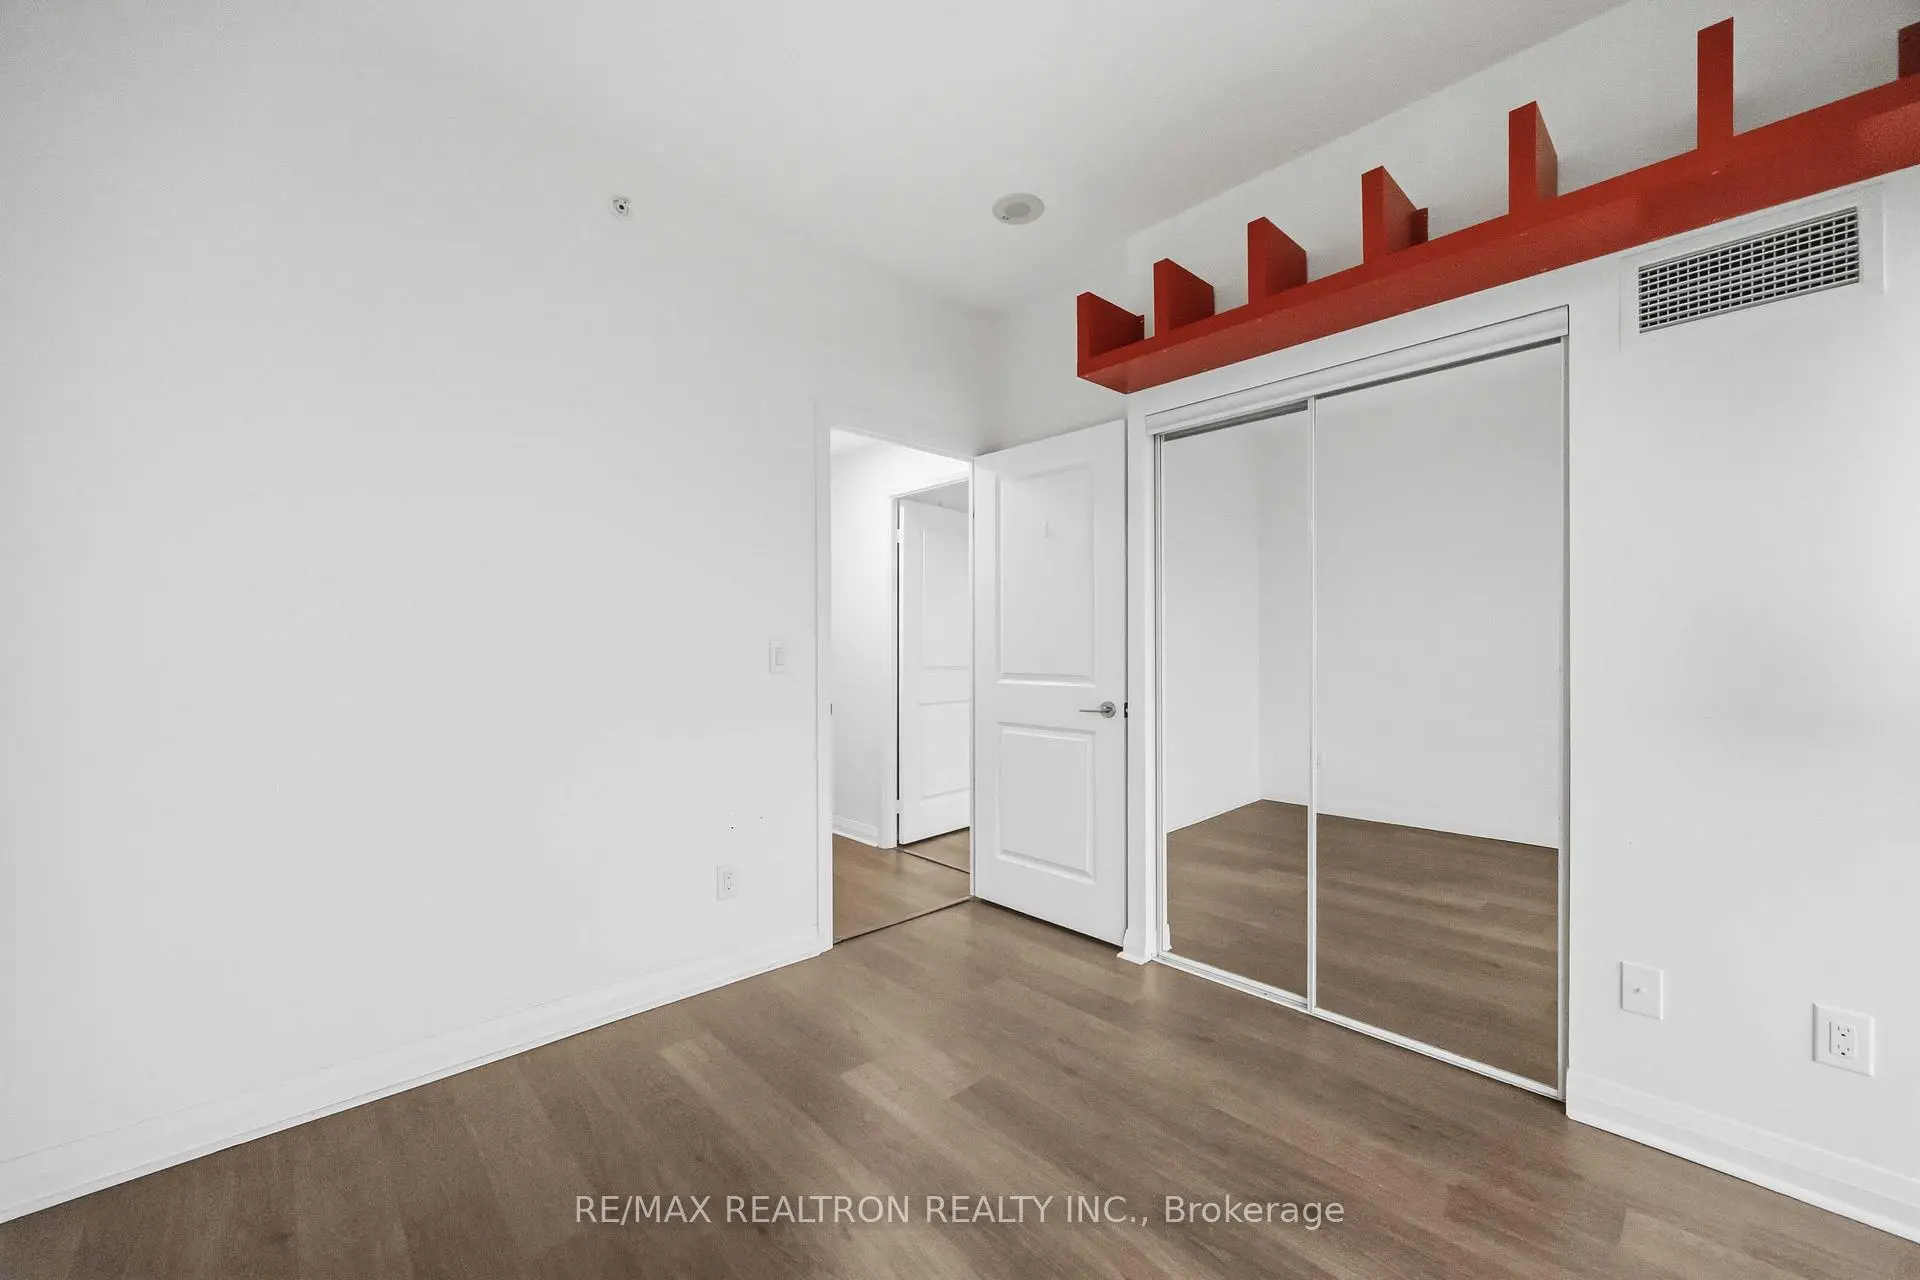
| 2nd Br | 2.83x2.74 | Large Window, Closet, Laminate |
|
| Den | 2.53x1.92 | Separate Rm, Finished, Laminate |
|
| Breakfast | 2.44x1.80 | Open Concept, Combined w/Kitchen, Laminate |
| Bathroom | Pieces | Level | |
|---|---|---|---|
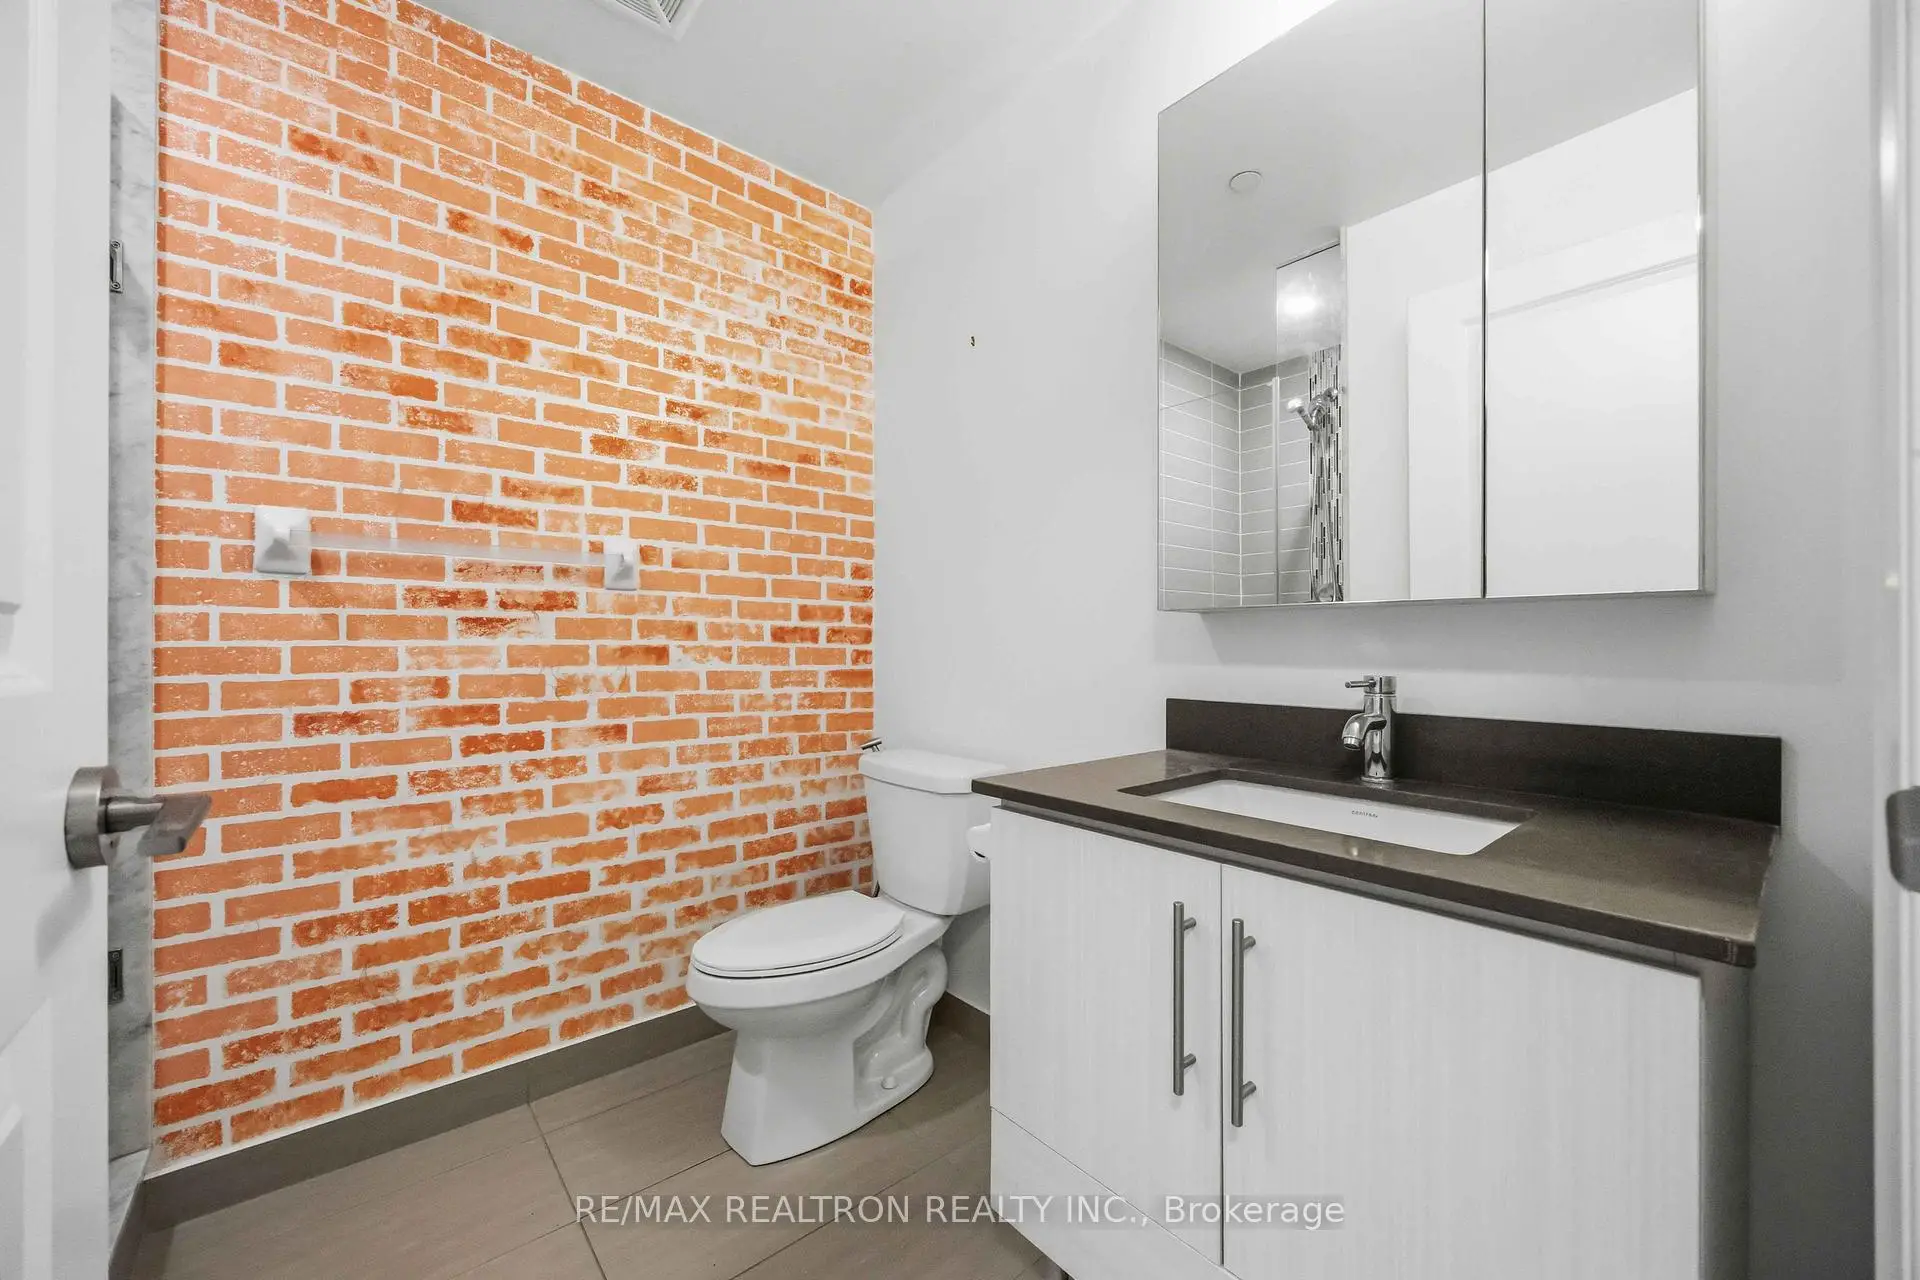
| 1xBath | 3 pcs | Main |
|
| 1xBath | 4 pcs | Main |
Property Summary
Located close to the intersection of Highway 7 & Yonge St, #1904-55 Oneida Cres is a 2+1 bedrooms 2 washrooms Condo Apt. The unit has a Single Underground Parking Space with a Locker. The property has many nice features including Intercom and Carpet Free. Living Room Rm, Dinning Room Rm, Kitchen, Primary B, second bedroom, Den and Breakfast Room are on the Main floor.SkyCity 1
55 Oneida Cres was developed by real estate developerSchool Information
- Red Maple Public School (Grade:JK-8) 577/3037
- Langstaff Secondary School (Grade:9-12) 281/739
- St. John Paul II Catholic Elementary School (Grade:JK-8) 513/3037
- St. Robert Catholic High School (Grade:9-12)
- Doncrest Public School (Grade:1-1) 392/3037
- Adrienne Clarkson Public School (Grade:2-8)
- Christ the King Catholic Elementary School (Grade:1-8) 35/3037