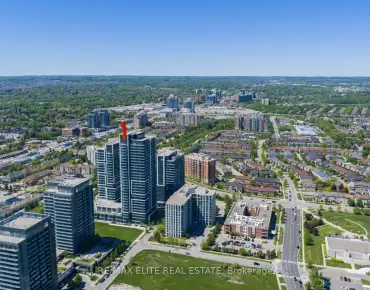
Westbrook, Richmond Hill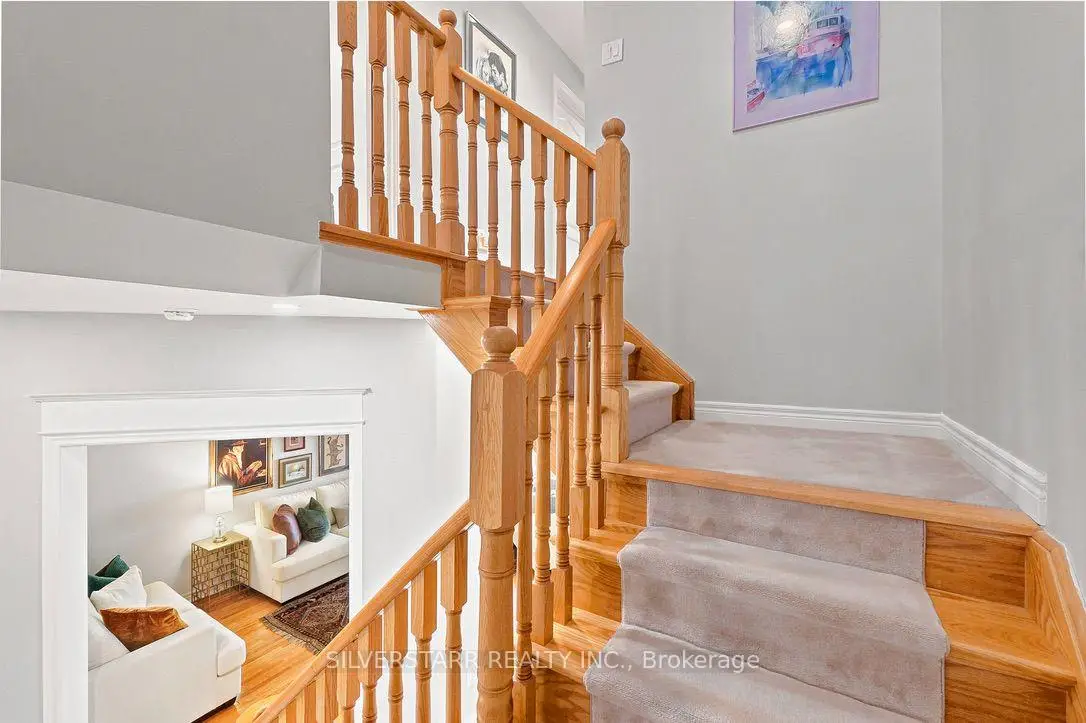

Description
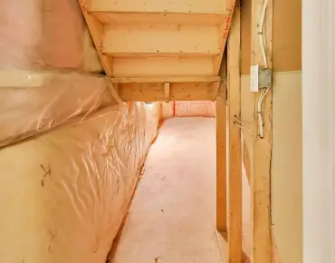
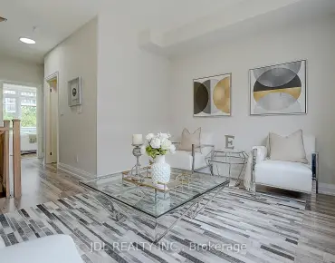
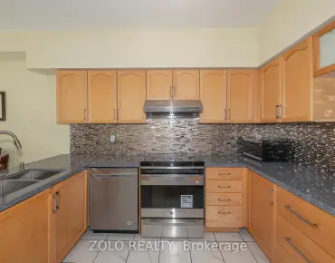
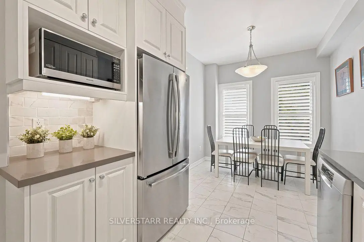
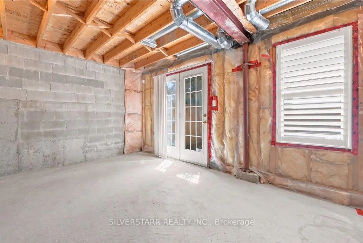
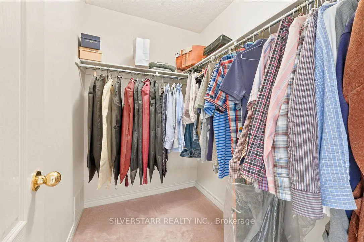
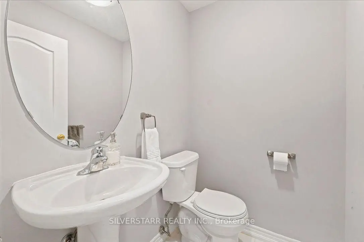
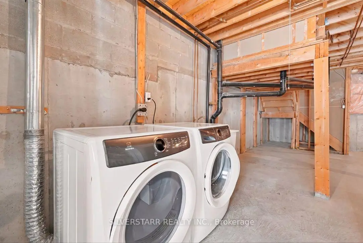
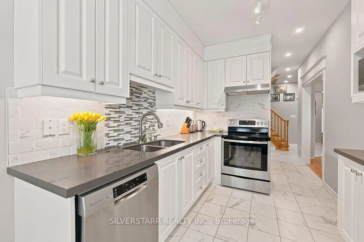
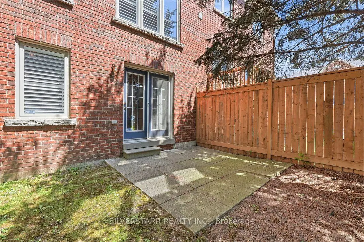
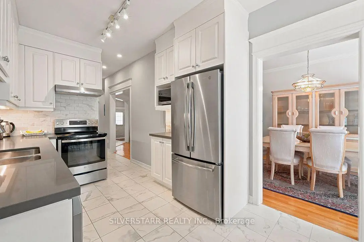
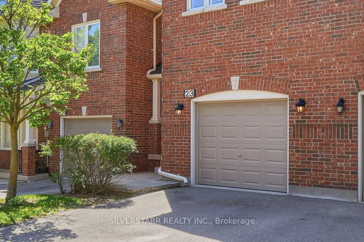
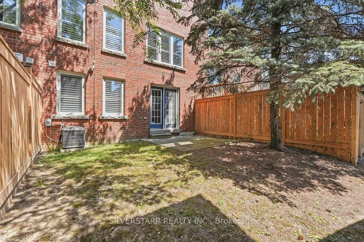
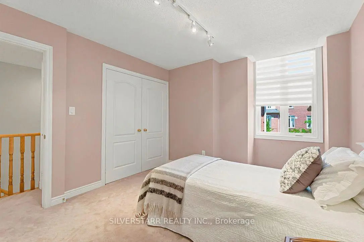
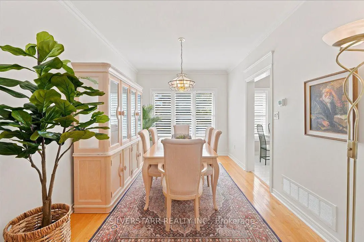
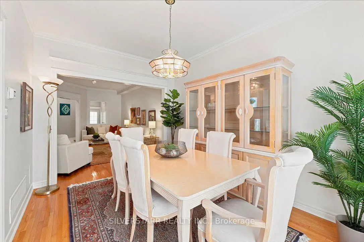
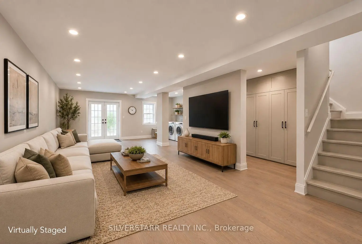
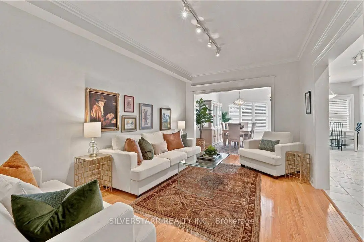
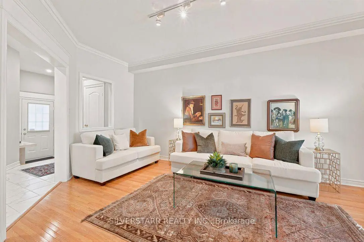
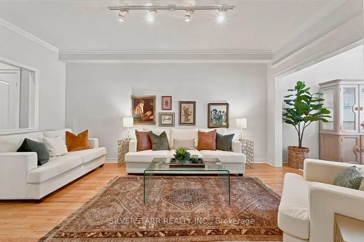
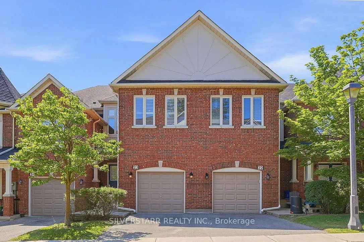
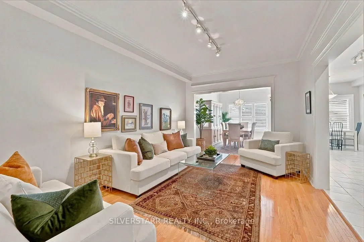
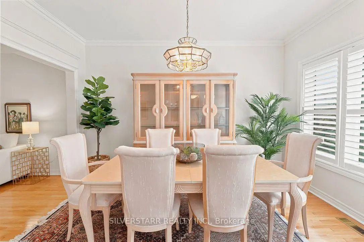
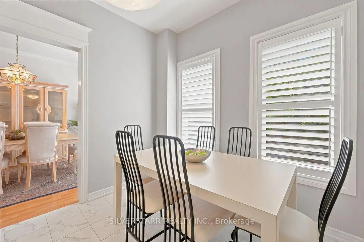
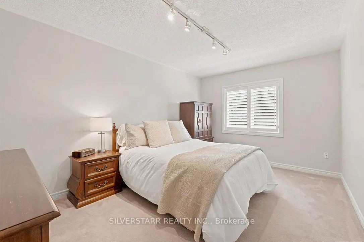
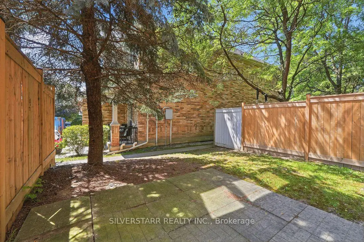
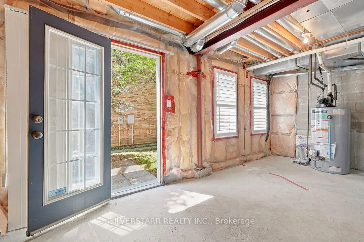
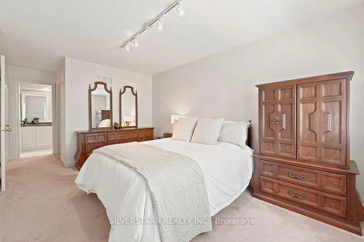
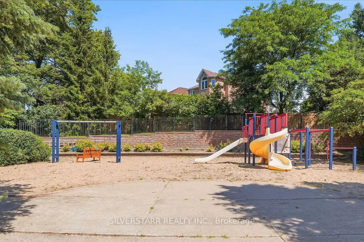
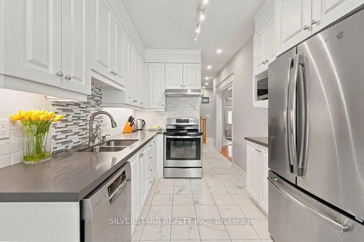
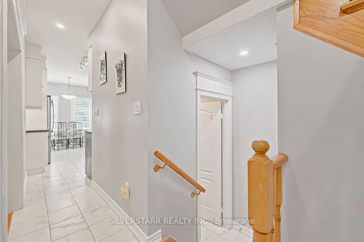
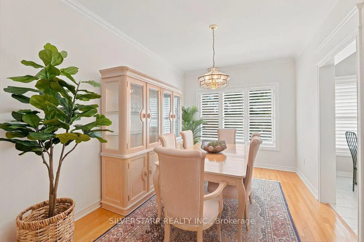
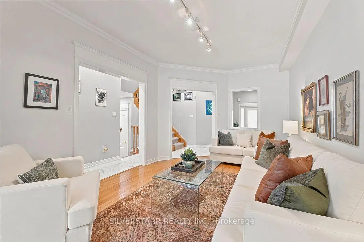
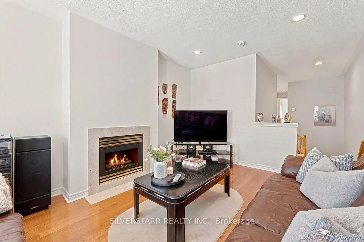
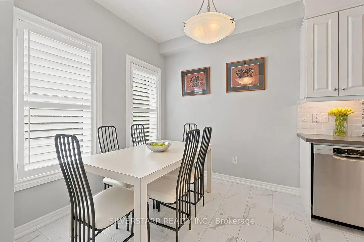
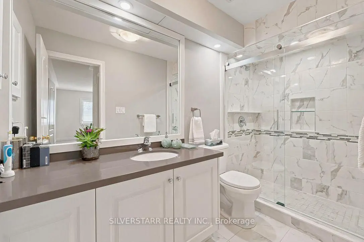
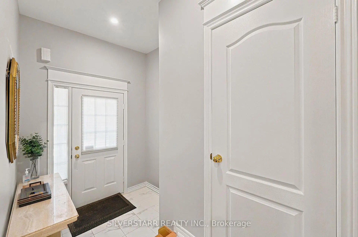
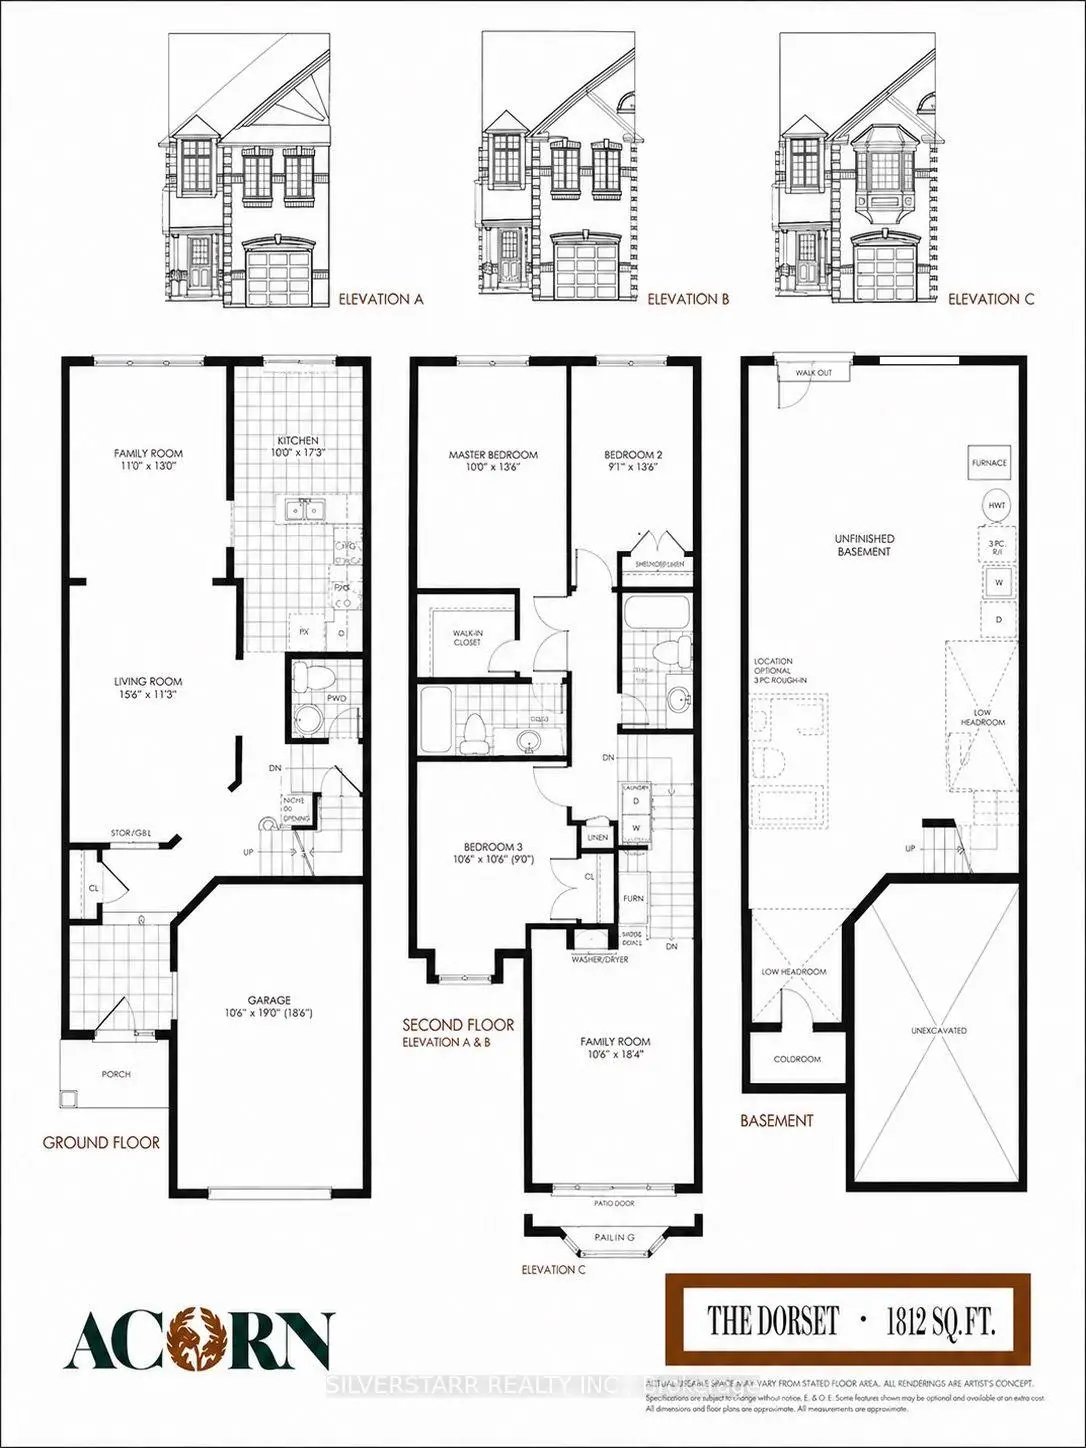
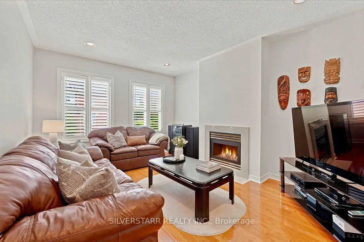
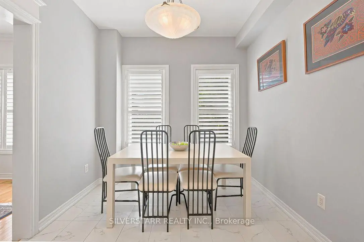
Welcome to Westbrook! One of Richmond Hill's most desirable family neighbourhoods and home to this bright and beautiful RENOVATED 3 bedroom, 3 bath townhome. The main floor features an open formal living / dining space with hardwood floors and large south facing windows with California Shutters. The updated eat-in kitchen is perfect for families with plenty of counter space, stainless steel appliances and easy access to the formal dining area. The main level also features a private 2 piece powder room. The spacious second floor family room has a gas fireplace, ideal for family movie nights. This room could be converted to a 4th bedroom if preferred. The spacious primary bedroom has a large south facing window with California shutters, an ensuite bath and walk-in closet. The large lower level space features high ceilings, large windows and a walkout to the backyard. Create your dream space - an additional bedroom, bathroom (plumbing is roughed-in) and additional family recreation space. Well established, quiet neighbourhood with many parks and green spaces. Access to the Elgin West Greenway Walk and the Elgin West Community Centre & Pool is across the street. Short drive to many shops, restaurants, Hwys 407/400/404. RENOVATION 5 years ago - New Kitchen, Appliances, 2.5 Baths, Tile Flooring, Furnace & Air Con. Interior Paint. *****OPEN HOUSE - SAT. JULY 18, 1-4 PM******
Features
- Facing: South

- Bedrooms: 3

- Bathrooms: 3

- Garages: 1

- Kitchens: 1

Details
- Space: 1800-1999

- Maintenance: $ 631.94

- Tax: $ 3861.33

- N13569646

- Listing contracted with: SILVERSTARR REALTY INC.
| Room | Size(M) | Description | |
|---|---|---|---|
| Living Rm | 9.49x3.54 | Combined w/Dining, Hardwood Floor |
|
| Dining Rm | 9.49x3.54 | Combined w/Living, Hardwood Floor, South View |
|
| Kitchen | 5.79x2.74 | Eat-in Kitchen, Backsplash, Stainless Steel Appl |
|
| Family Rm | 4.97x3.75 | Gas Fireplace, Hardwood Floor, California Shutters |
|
| Primary B | 4.58x3.23 | 3 Pc Ensuite, Walk-In Closet(s), South View |
|
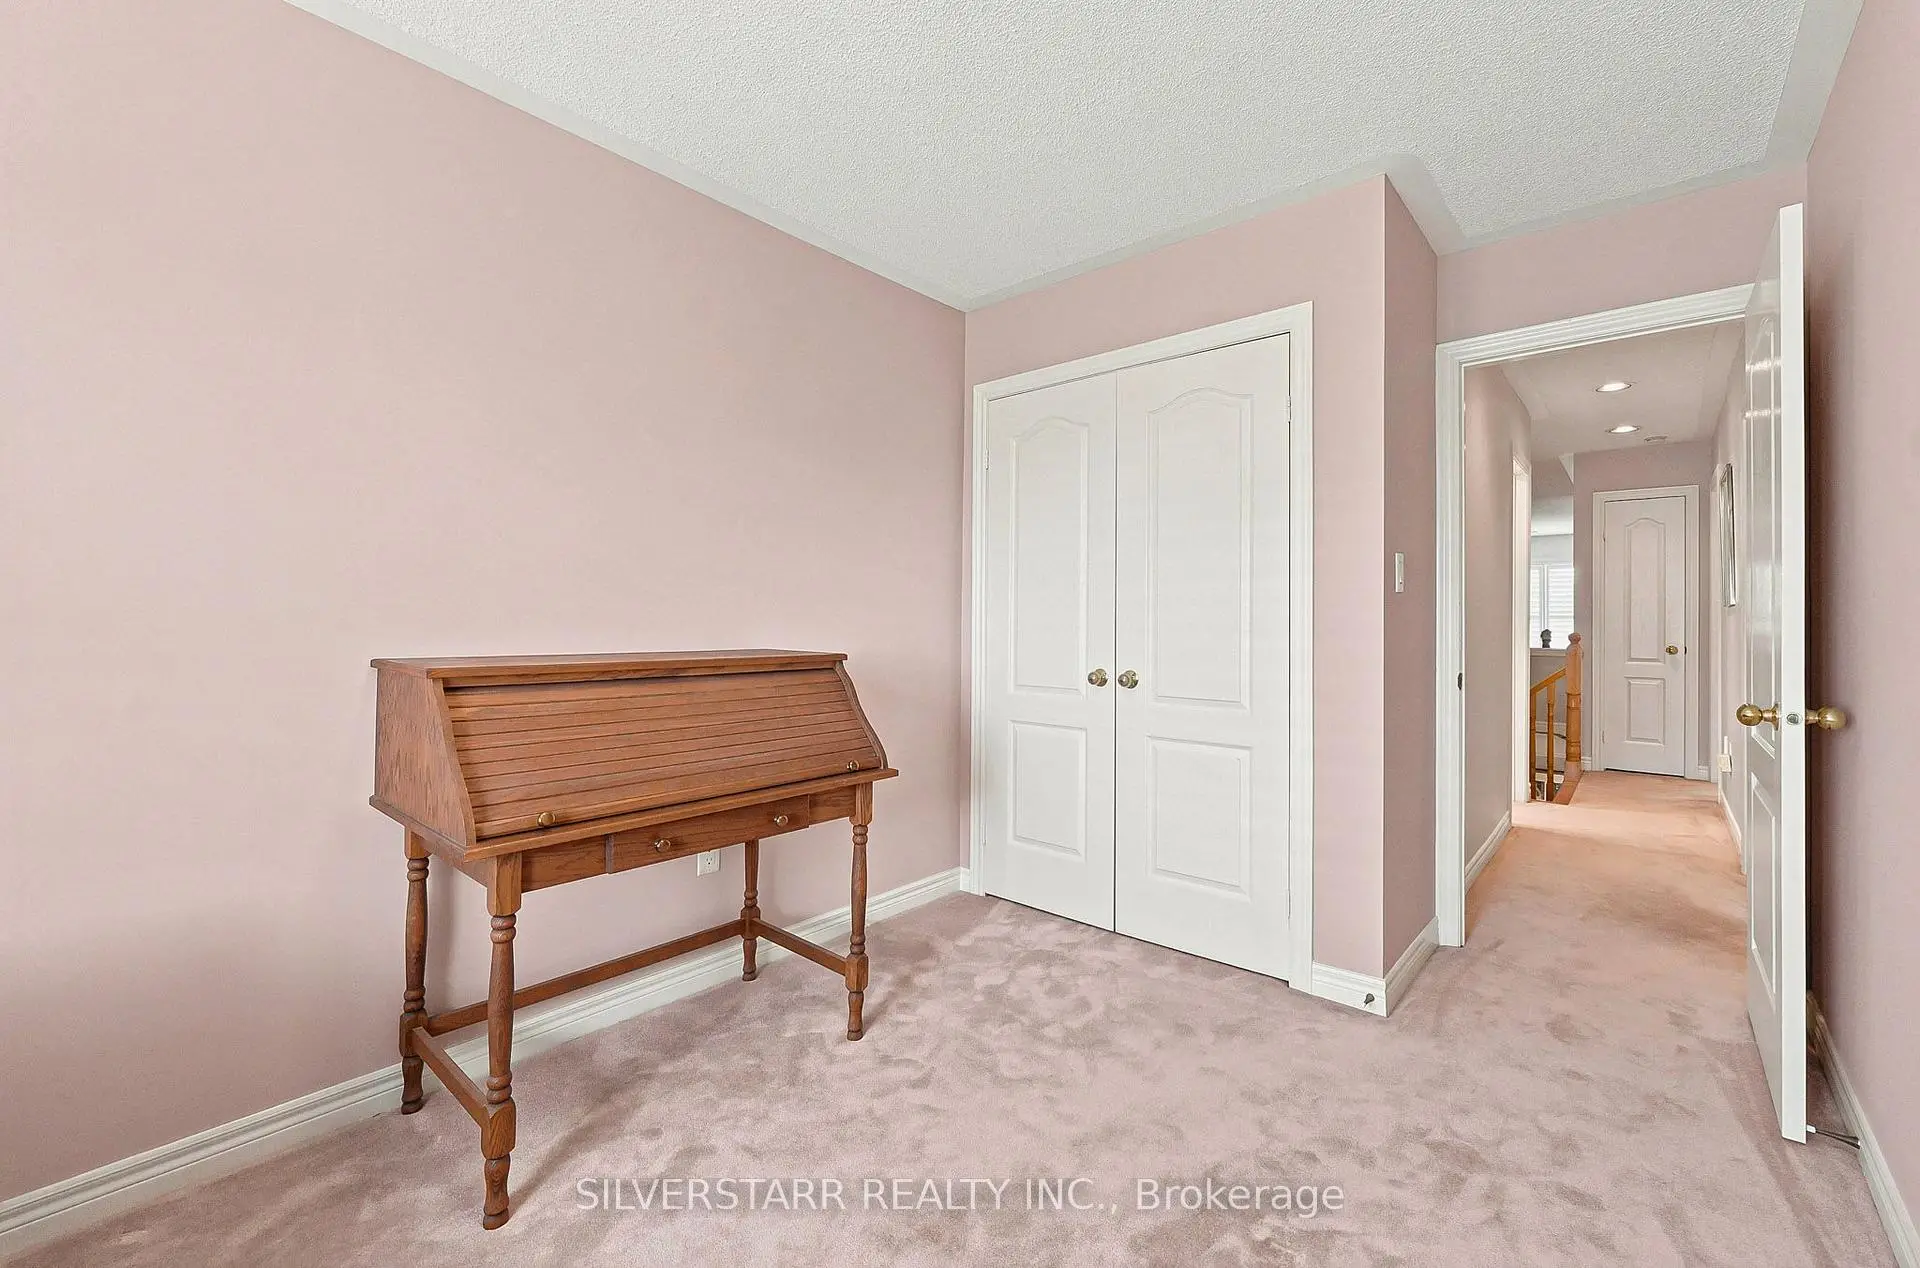
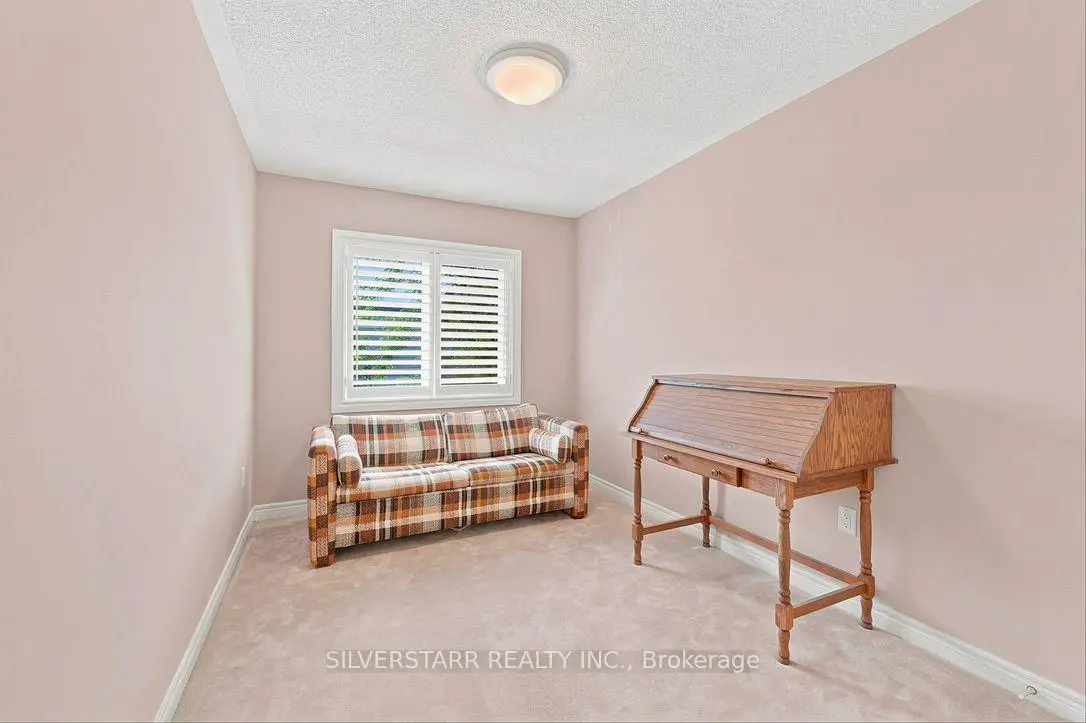
| 2nd Br | 4.15x3.96 | Double Closet, Large Window, Broadloom |
|
| 3rd Br | 4.45x2.62 | Double Closet, Large Window, Broadloom |
| Bathroom | Pieces | Level | |
|---|---|---|---|
| 1xBath | 2 pcs | Main |
|
| 1xBath | 3 pcs | Second |
|
| 1xBath | 4 pcs | Second |