Crosby, Richmond Hill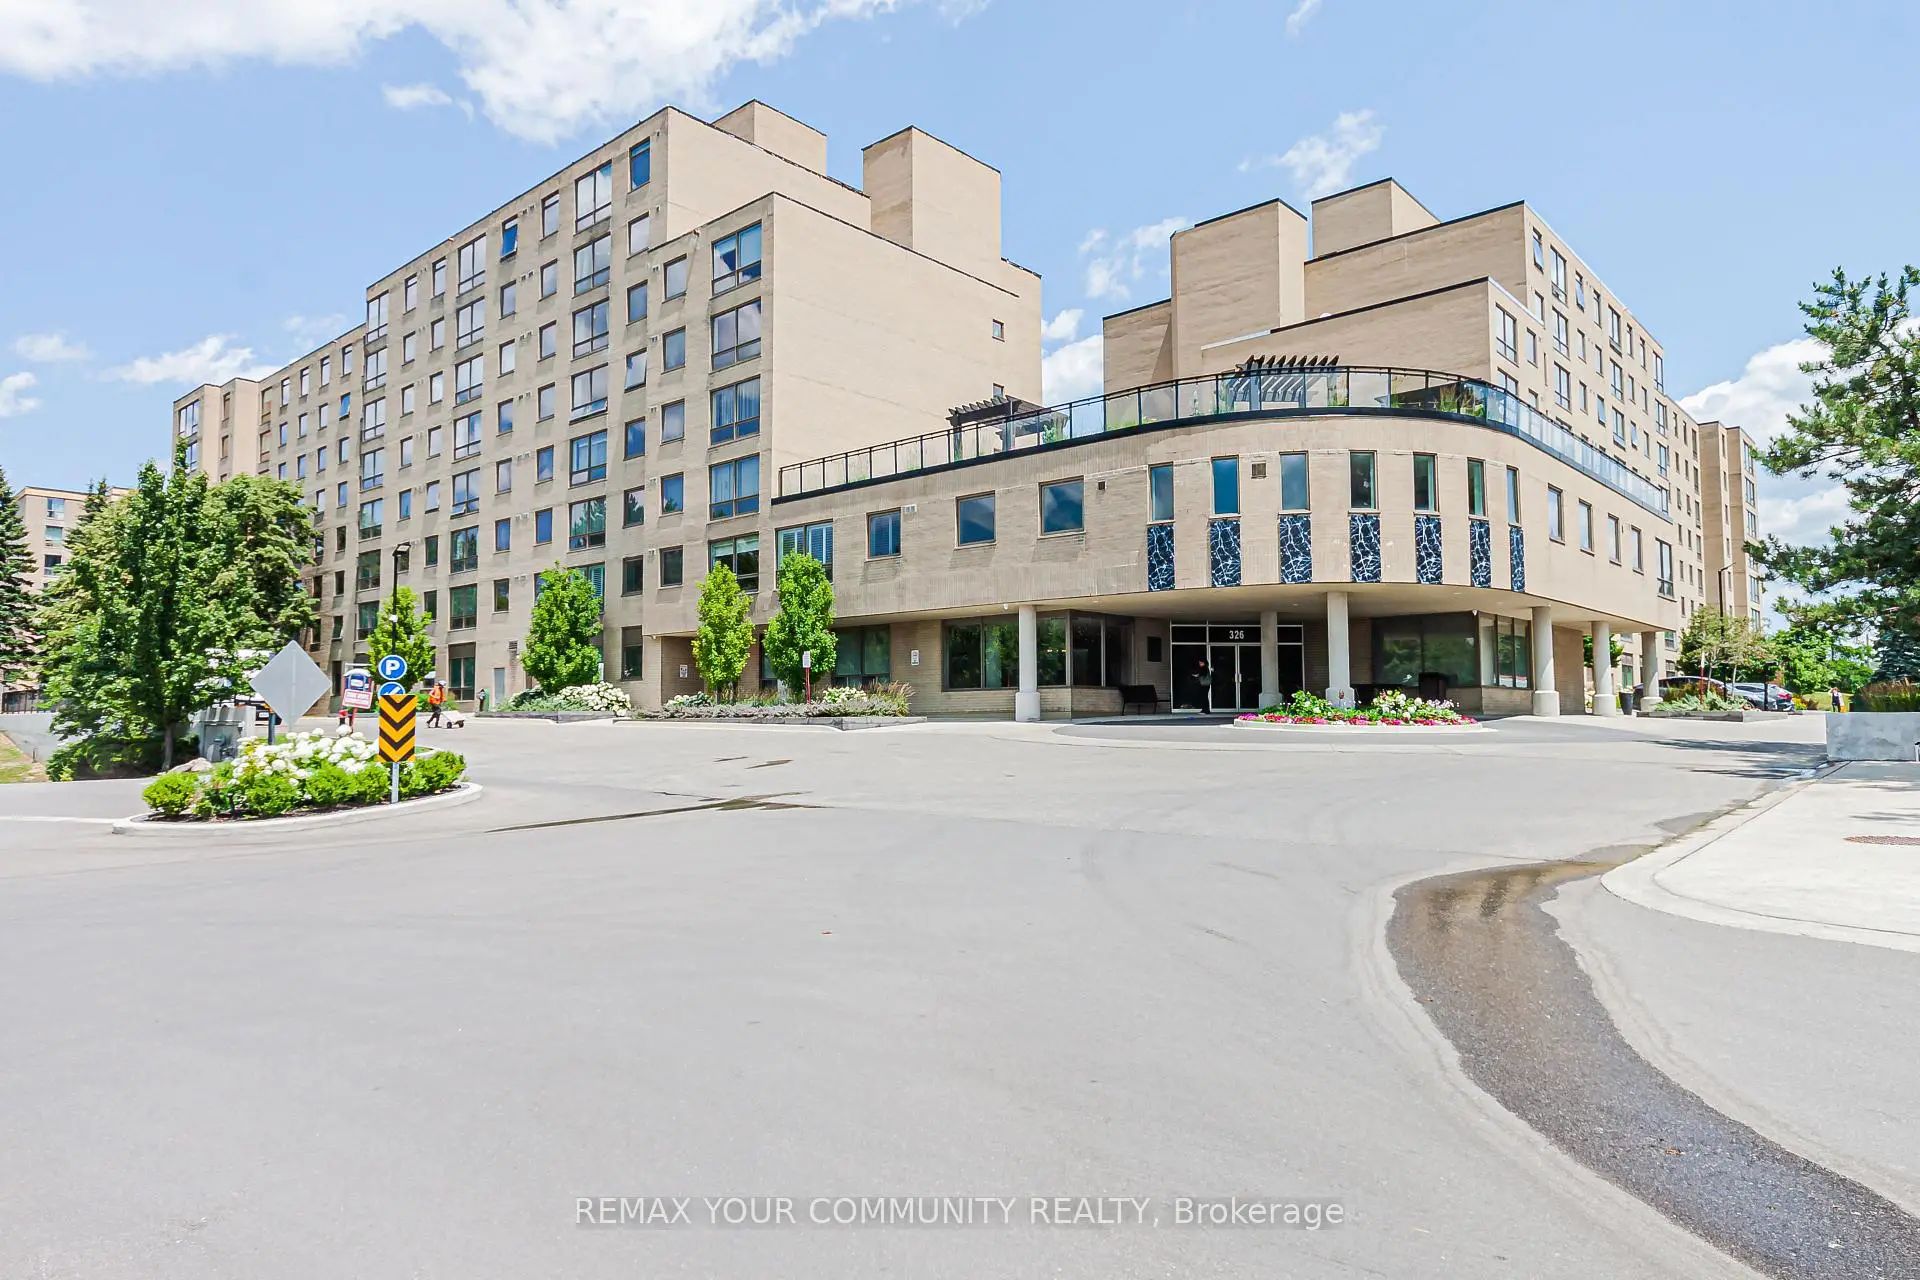

Description
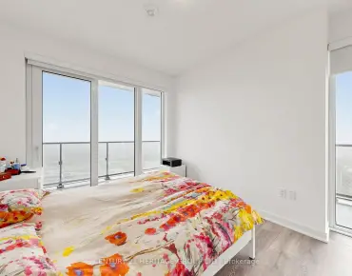
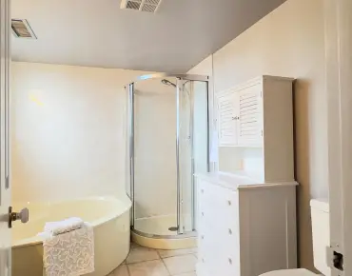
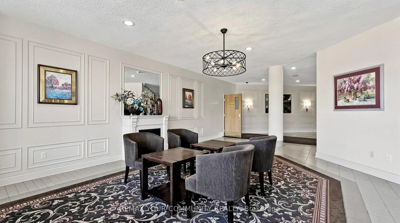
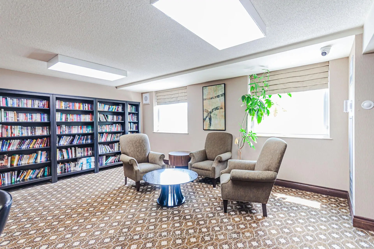
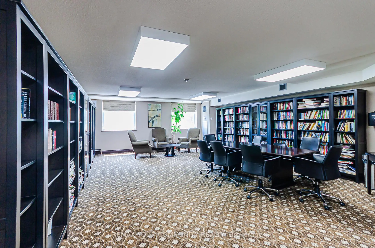
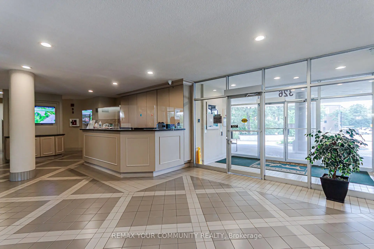
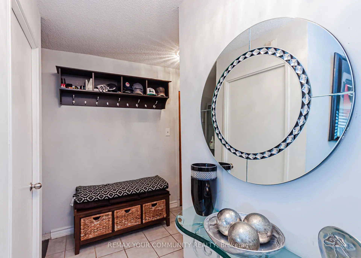
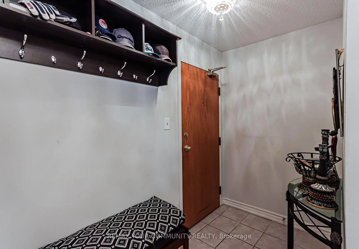
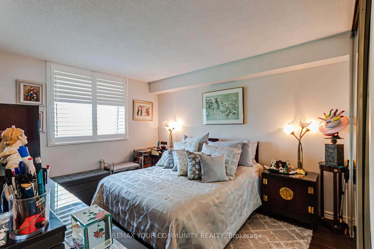
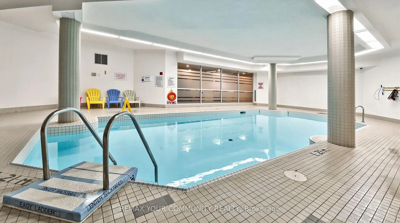
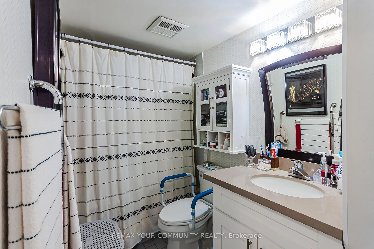
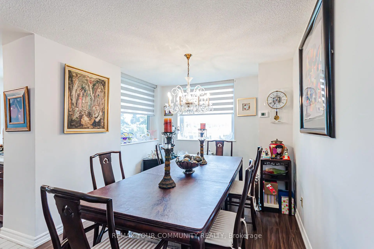
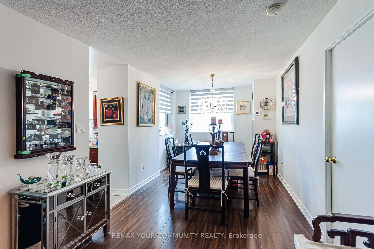
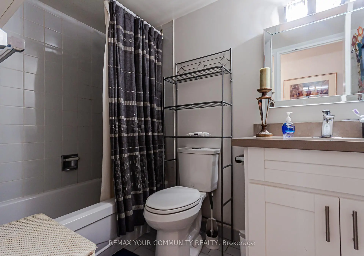
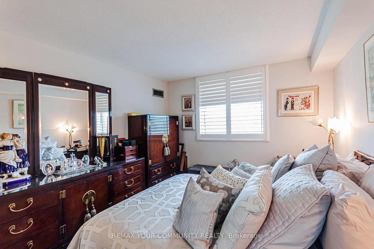
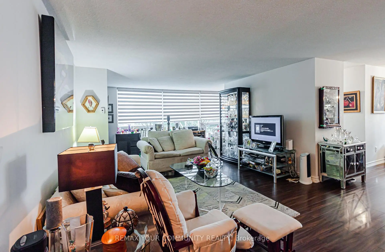
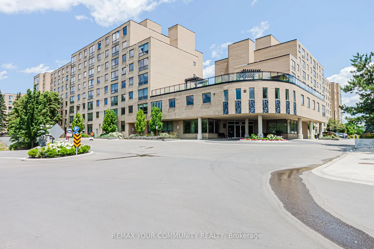
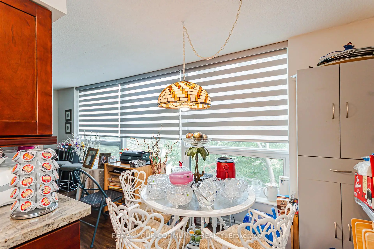
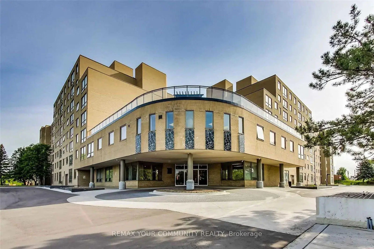
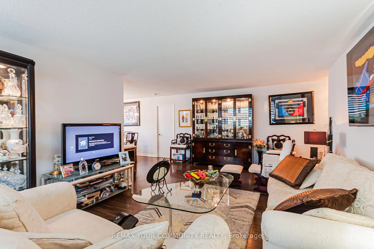
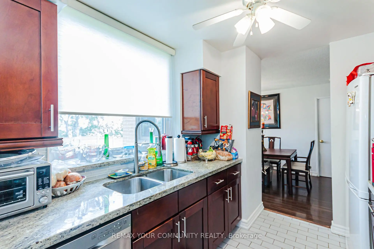
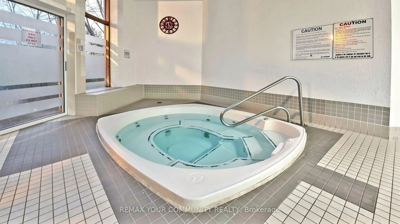
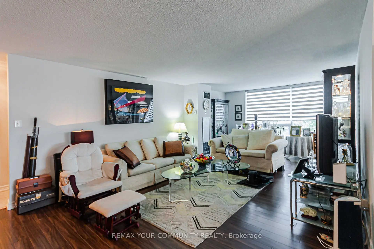
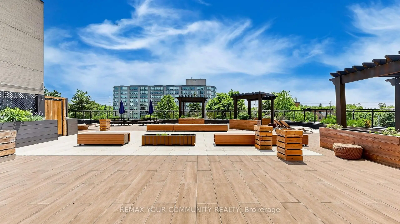
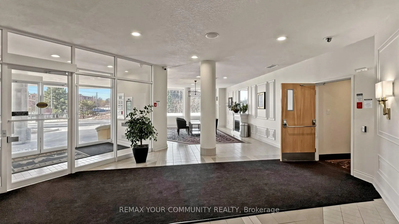
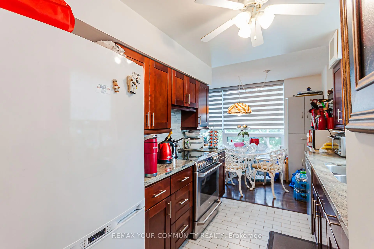
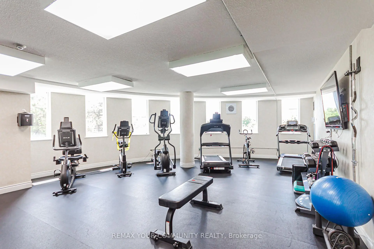
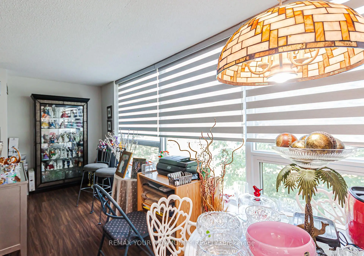
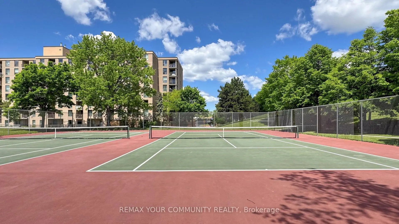
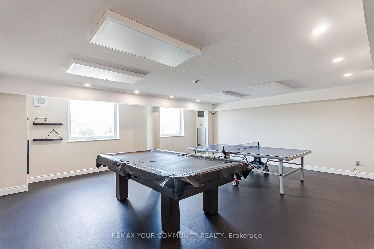
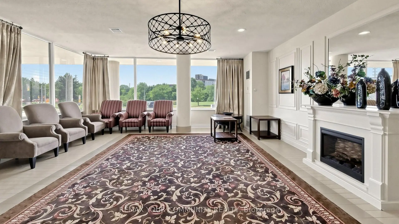
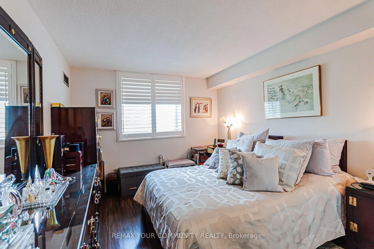
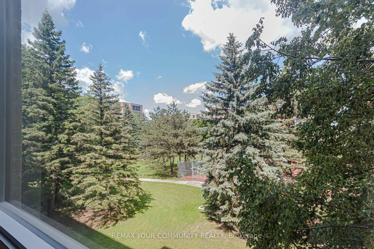
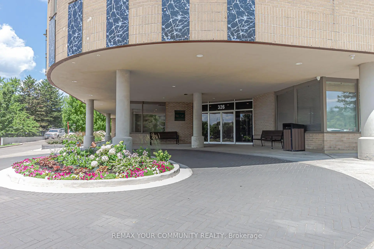
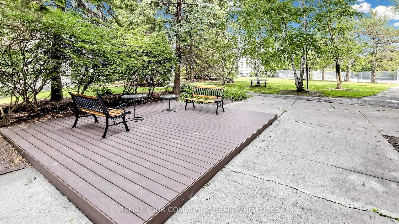
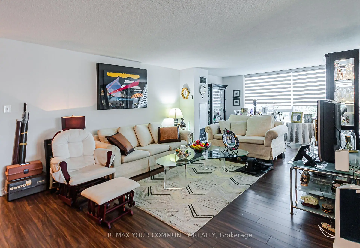
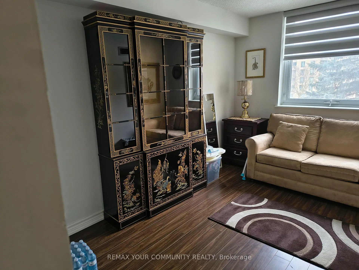
Welcome to this rarely offered, beautifully maintained suite in sought-after Major Mackenzie Square! Offering approximately 1,300 sq. ft. of bright, functional living space, this spacious 2-bedroom + den, 2-bathroom condominium is ideal for homeowners and investors alike. The thoughtfully designed layout features generous principal rooms, abundant natural light, and an updated 4 piece ensuite bathroom. Enjoy an exceptional lifestyle with an impressive selection of premium building amenities, including indoor pool, sauna, tennis courts, games room, guest suites, a great library, car wash area, and a recently renovated rooftop terrace. The building also features brand-new elevators and a beautifully updated lobby. Ideally situated close to Richmond Hill GO Station, Mackenzie Health Hospital, excellent schools, shopping, parks, and recreation centers, this exceptional location offers outstanding convenience. All utilities are included in the maintenance fees. Don't miss this fantastic opportunity to own a spacious, move-in-ready suite in one of Richmond Hill's most desirable condominium communities!
Features
- Facing: West

- Bedrooms: 2+1

- Bathrooms: 2

- Garages: 1

- Kitchens: 1

Details
- Space: 1200-1399

- Age: 31-50
- Maintenance: $ 1471.00

- Tax: $ 2265.00

- N13555656

- Listing contracted with: REMAX YOUR COMMUNITY REALTY

| Room | Size(M) | Description | |
|---|---|---|---|
| Living Rm | 5.20x4.20 | Laminate, Combined w/Dining, Large Window |
|
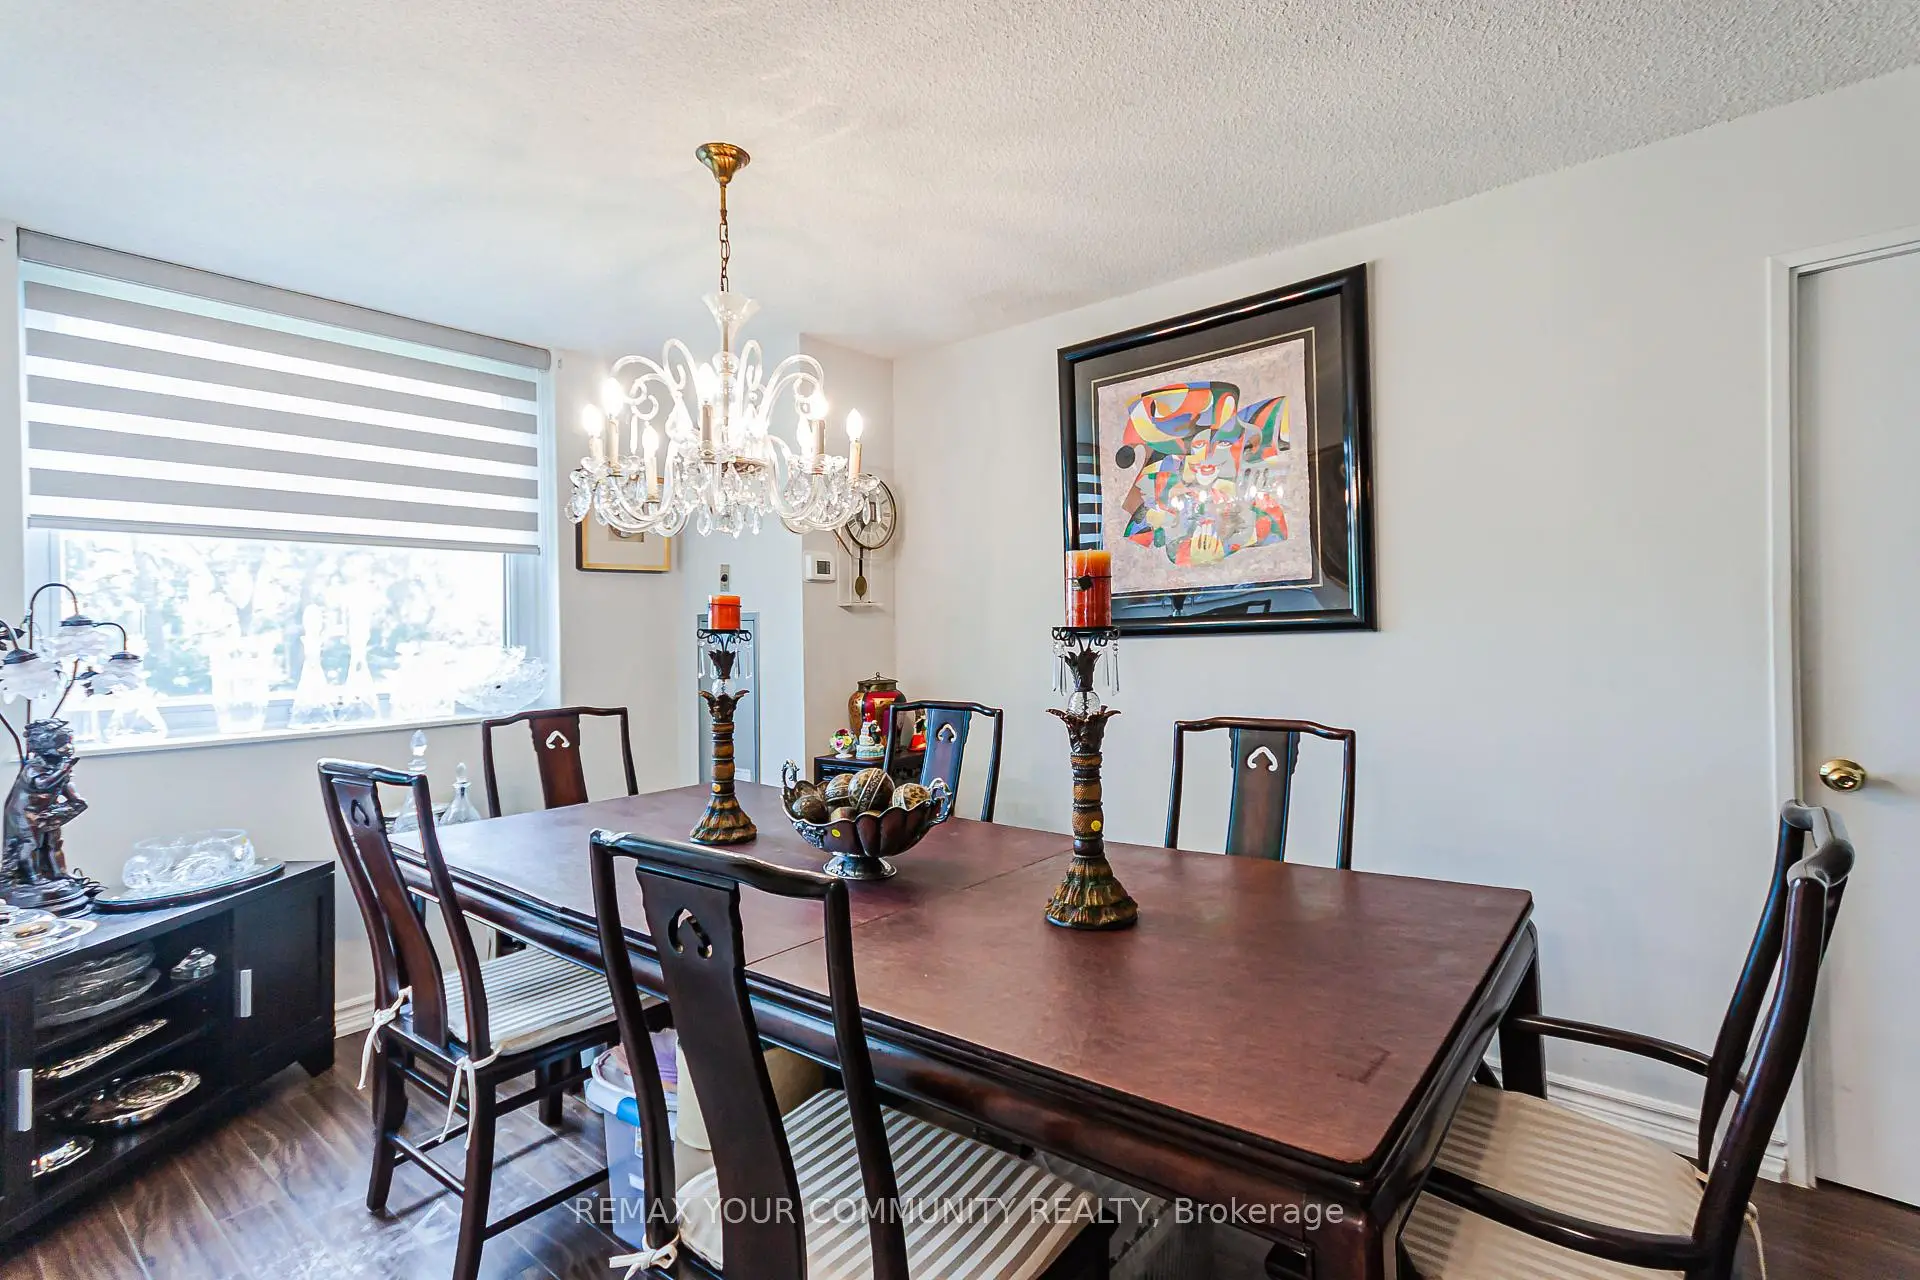
| Dining Rm | 4.20x2.44 | Laminate, Combined w/Living, Large Window |
|
| Kitchen | 2.77x2.44 | Tile Floor, Granite Counters, West View |
|
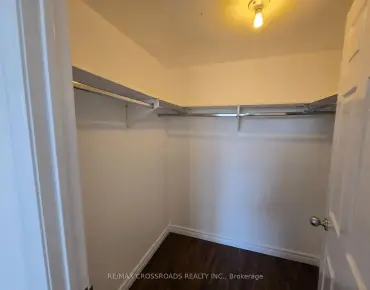
| Primary B | 3.98x3.23 | Laminate, Double Closet, 4 Pc Ensuite |
|
| 2nd Br | 3.98x2.70 | Laminate, Large Closet, Window |
|
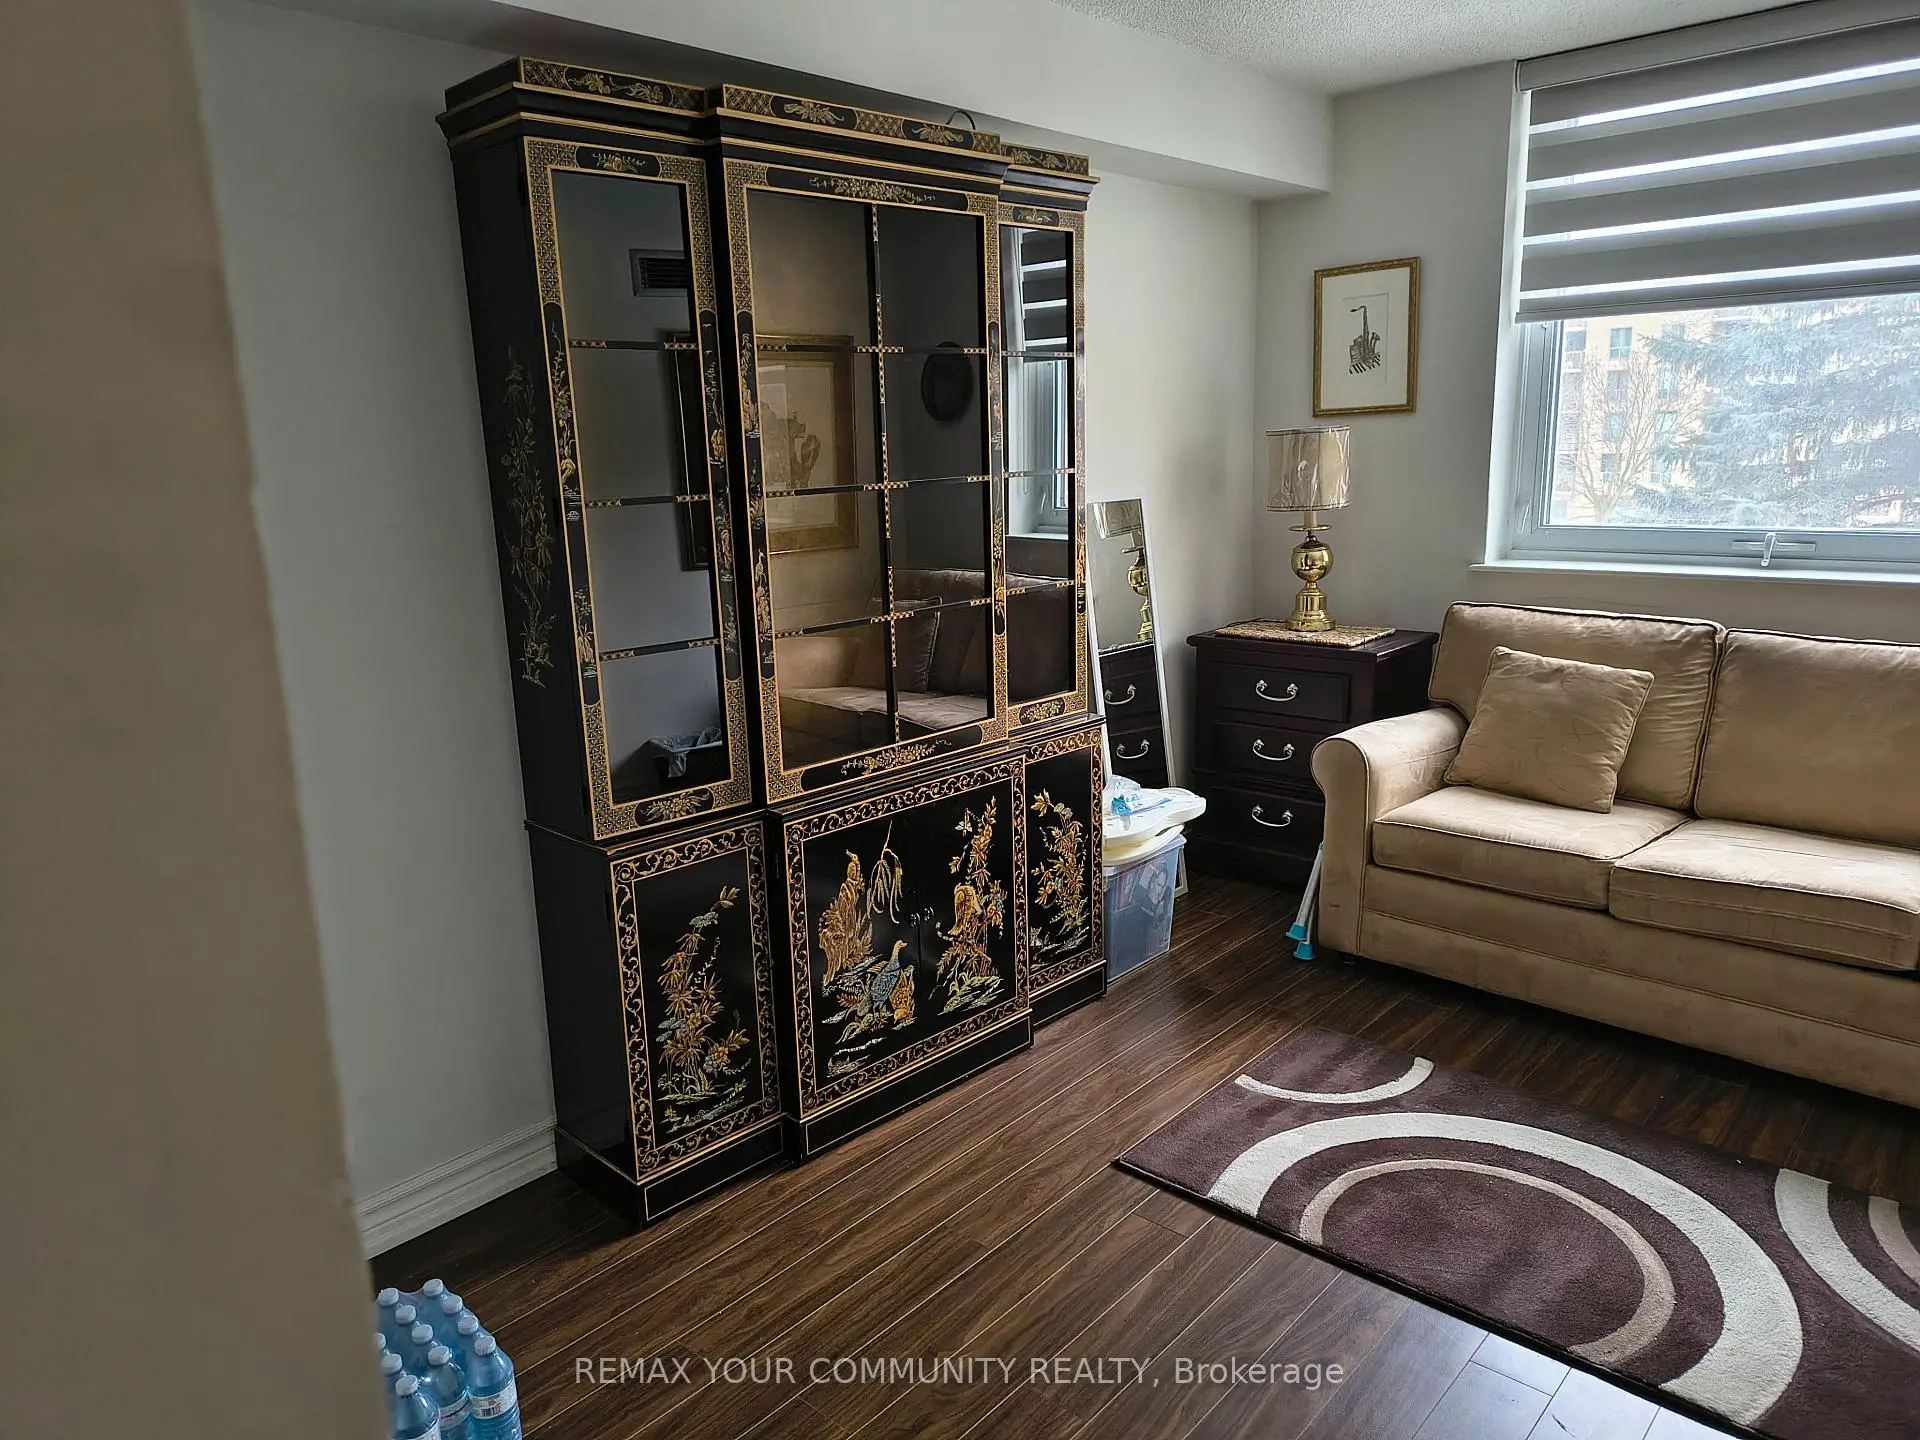
| Den | 4.60x2.64 | Laminate, Open Concept |
|
| Bath | 7.87x1.46 | Tile Floor, Updated, 4 Pc Bath |
|
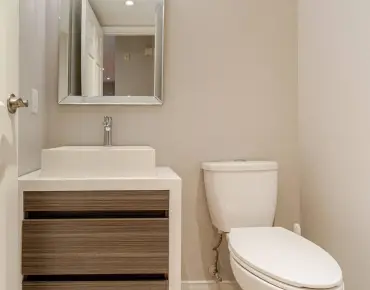
| Bath | 7.87x1.39 | Tile Floor, 4 Pc Bath |
| Bathroom | Pieces | Level | |
|---|---|---|---|
| 1xBath | 4 pcs | Flat |
|
| 1xBath | 4 pcs | Flat |
Property Summary
Located close to the intersection of YONGE and MAJOR MACKENZIE, #301-326 Major Mackenzie Dr E is a 2+1 bedrooms 2 washrooms Condo Apt. The unit has a Single Underground Parking Space with an Ensuite Locker. The property has many nice features including Intercom, Carpet Free, Auto Garage Door Remot and None. .Mackenzie Square
326 Major Mackenzie Dr E was developed by real estate developerSchool Information
- Walter Scott Public School (Grade:JK-8) 1617/3037
- Alexander Mackenzie High School (Grade:9-12) 180/739
- Our Lady Help of Christians Catholic Elementary School (Grade:JK-8) 513/3037
- St. Charles Garnier Catholic Elementary School (Grade:JK-8) 60/3037
- Our Lady Queen of the World Catholic Academy (Grade:9-12)
- Michaëlle Jean Public School (Grade:1-3)
- Beverley Acres Public School (Grade:4-8)
- Langstaff Secondary School (Grade:9-12) 281/739
- Christ the King Catholic Elementary School (Grade:1-8) 35/3037