South Richvale, Richmond Hill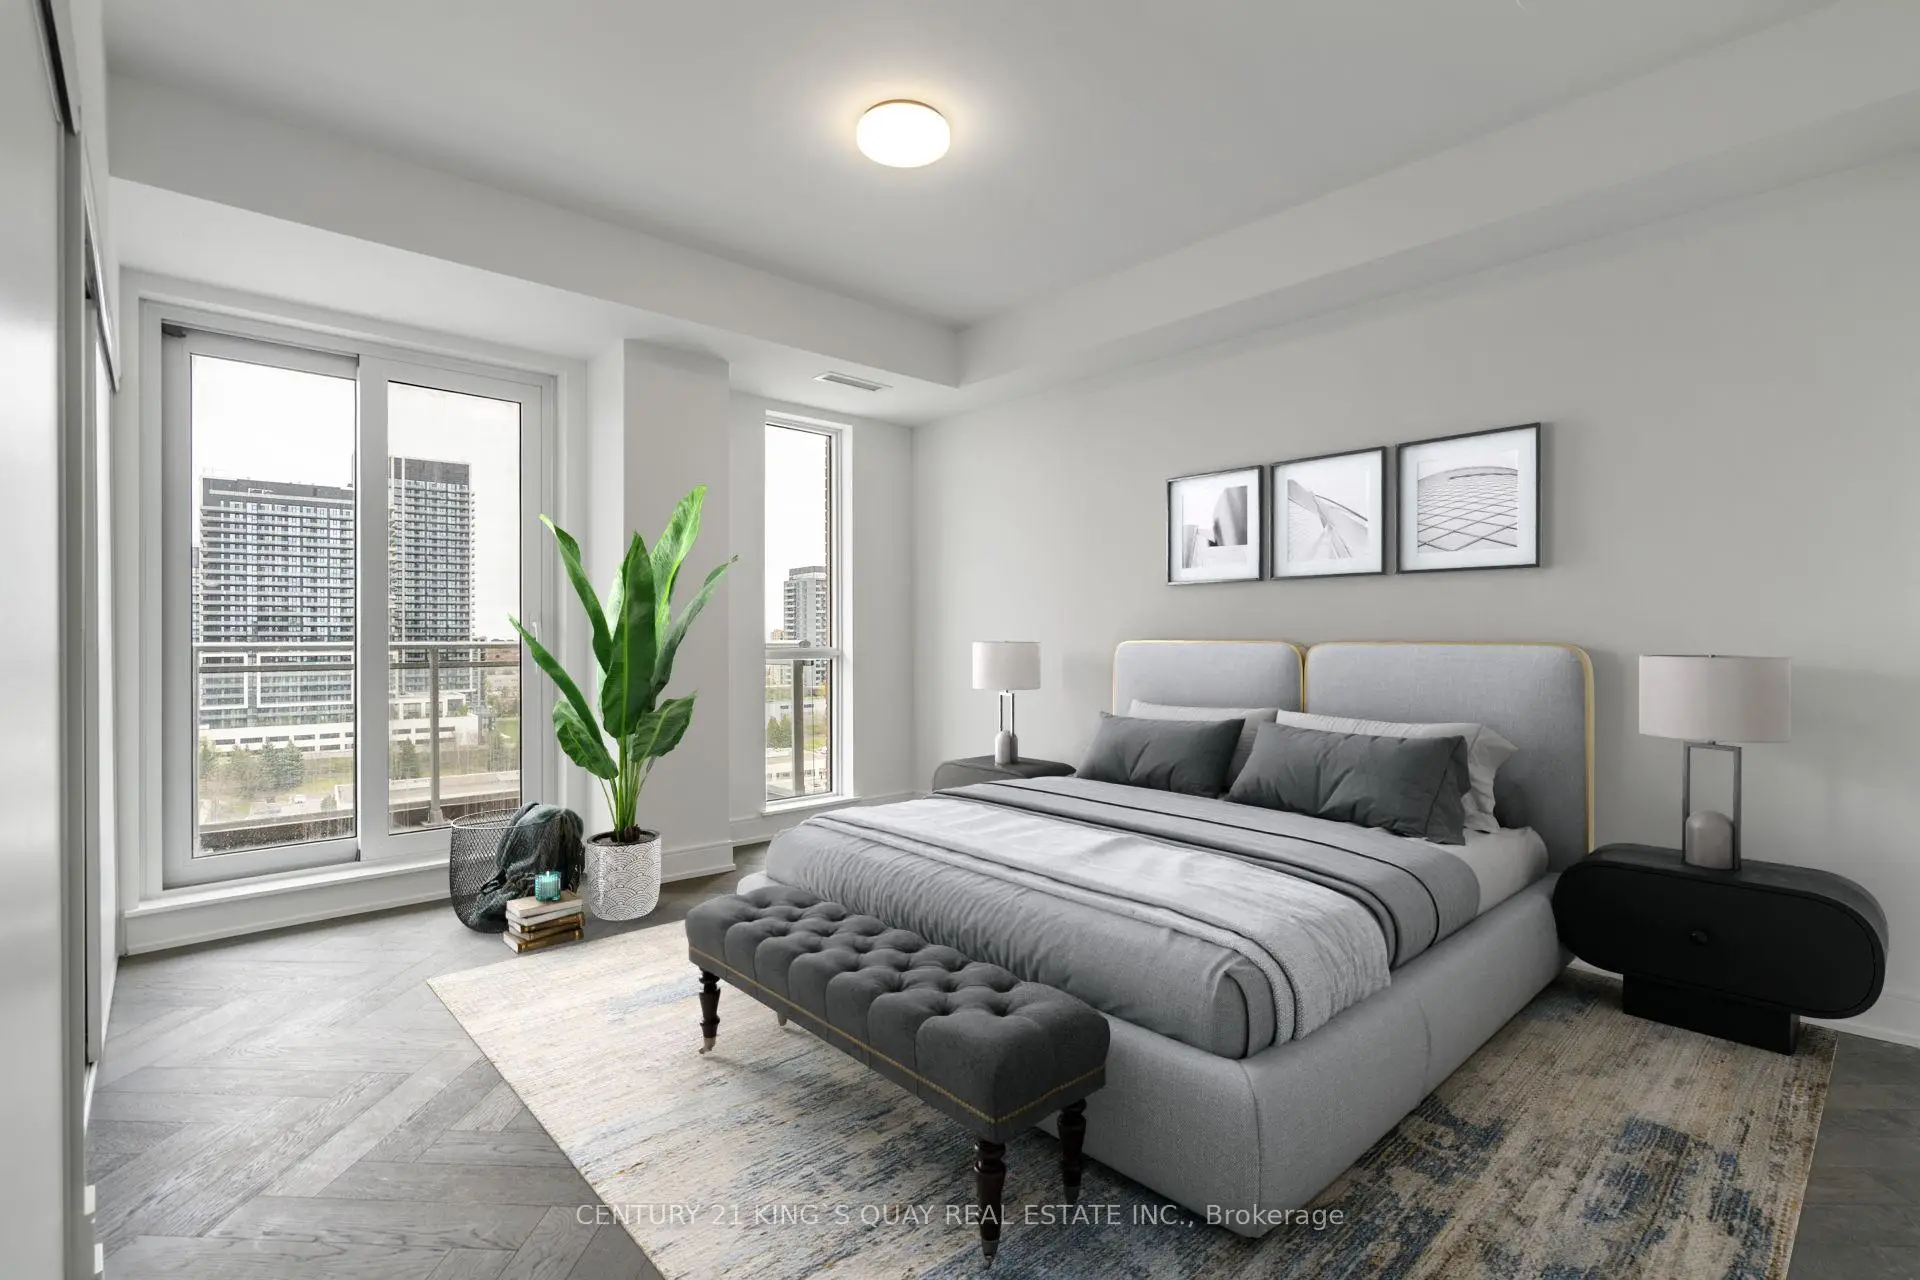

Description
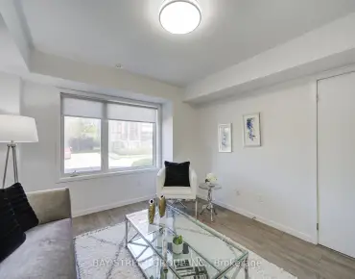
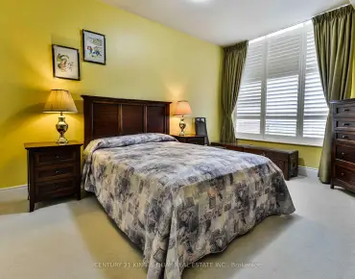
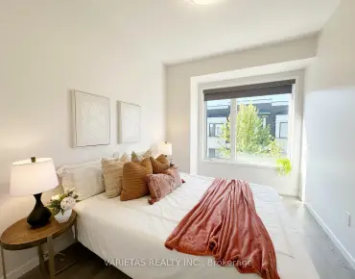
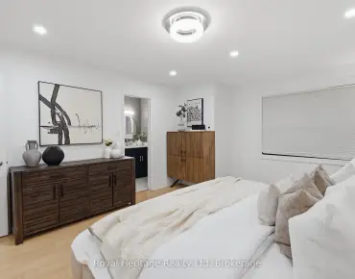
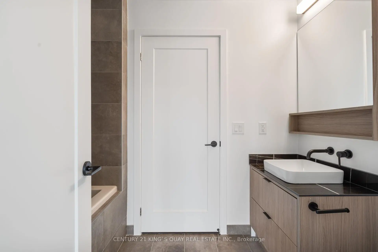
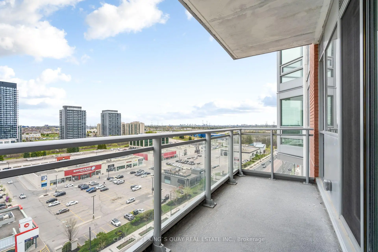
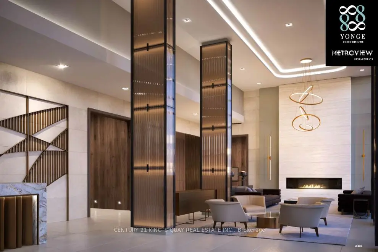
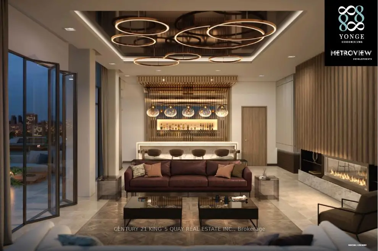
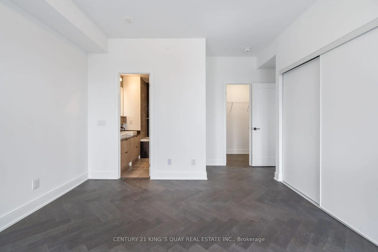
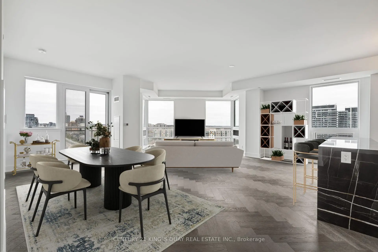
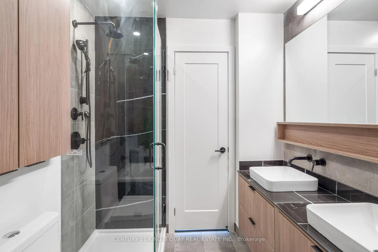
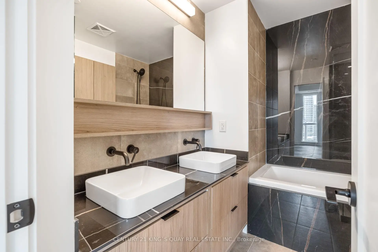
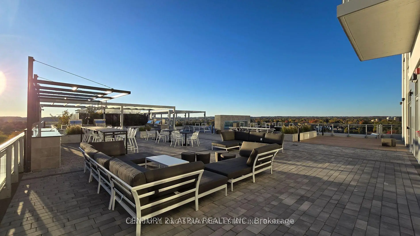
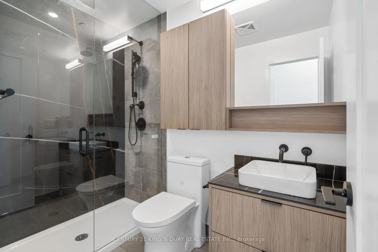
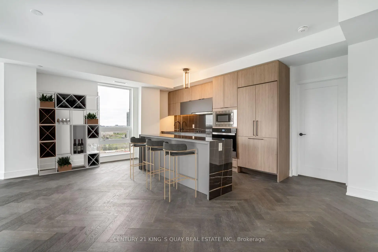
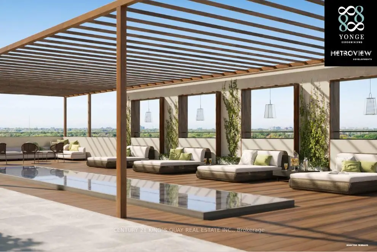
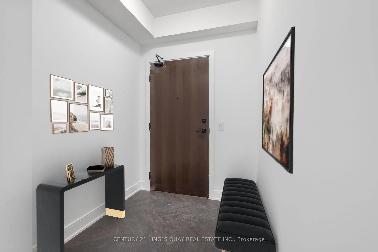
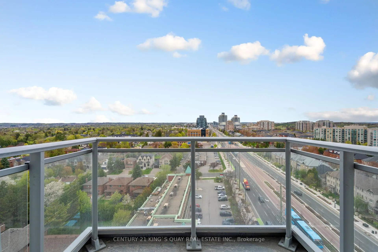
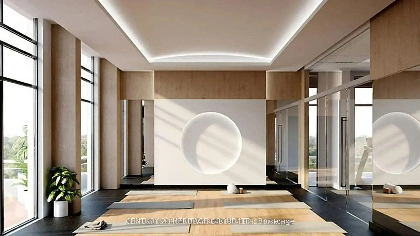
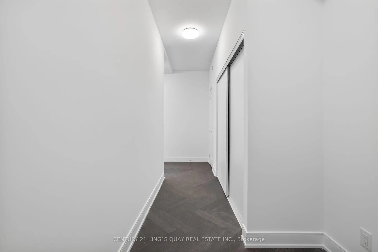
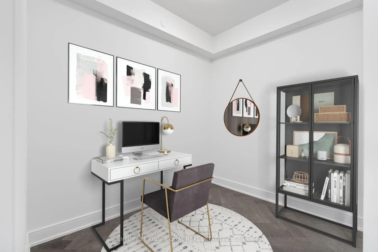
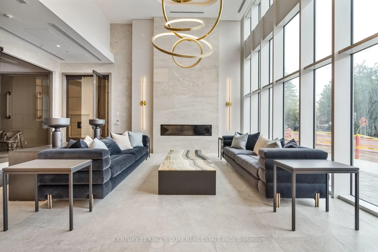
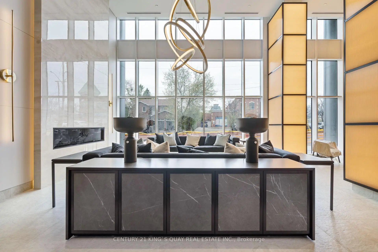
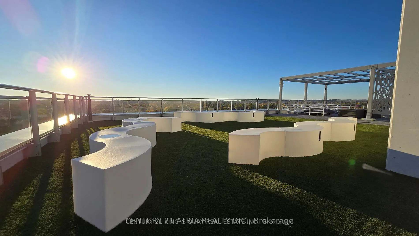
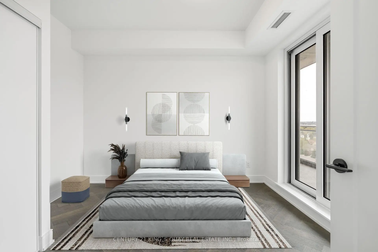
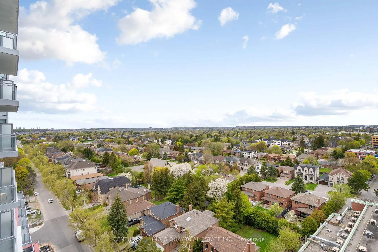
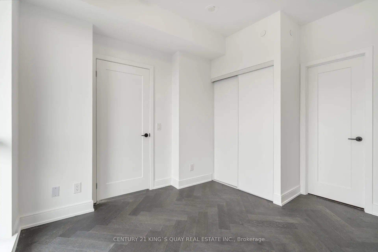
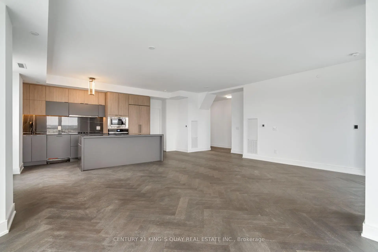
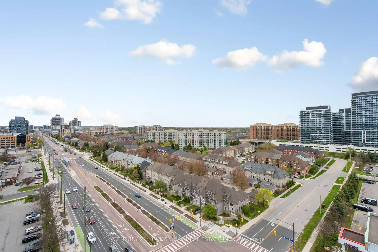
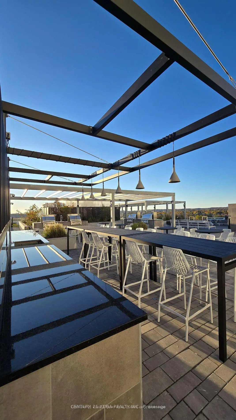
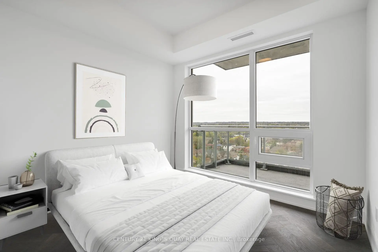
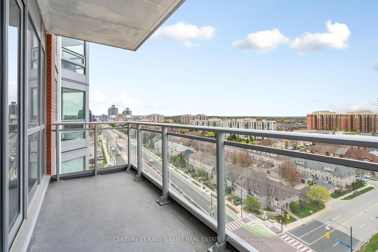
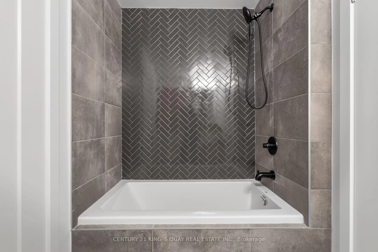
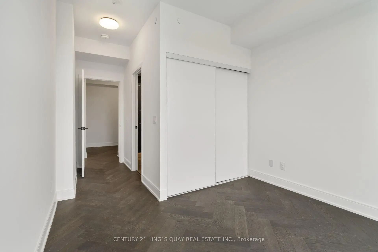
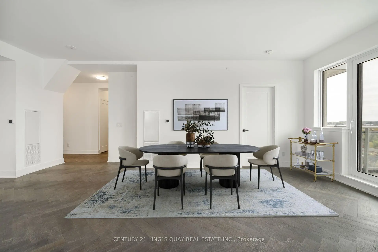
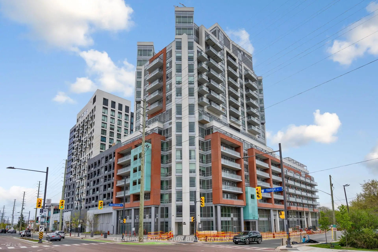
Newly built Landmark Residence, 3 bedroom + Den corner suite 1731 Sq.ft of spacious living, 3 en-suites and multiple terraces overlooking the city. 2 side by side parking locker. Solid wood door entry w/privacy Peephole, luxury family size private & quiet corner suite. Gourmet Kitchen, sleek quartz countertops, waterfall edge island, stainless steel built-in appliances, under-mount sink w/pull down Faucet, high end finishes. Expansive living and dining area, Herringbone floors throughout, floor to ceiling windows and window coverings. Additional Storage and Laundry room with sink & high efficiency washer/dryer. A private den for a home office/study and 3 generous sized rooms. Building Amenities features: High speed Elevators, Fitness Center, Pet Spa, BBQ station, Media, indoor/outdoor spaces for Yoga & Pilates, Private Event Space w/chef's kitchen, Zen garden & Water features, a dream space created & dedicated for children & high speed internet.24hr concierge & 24/7 closed circuit video surveillance. Iconic Yonge Street, central Location, walkable to many amenities & services, high ranking schools, private & public, golf and racquet clubs, shopping, dining & accessibility to transit, Go station, and nearby HWY access. Energy Efficient building w/sustainable features, by Northgrave Architect Inc., U31 Design & exterior amenities designed by landscape architect Strybos Barron King. Turn Key, Upscale Living. Thanks for showing.
Features
- Facing: North East

- Bedrooms: 3+1

- Bathrooms: 3

- Garages: 2

- Kitchens: 1

Details
- Space: 1600-1799

- Age: 0-5
- Maintenance: $ 1200.00

- Tax: $ 5662.78

- N13552890

- Listing contracted with: CENTURY 21 KING`S QUAY REAL ESTATE INC.

| Room | Size(M) | Description | |
|---|---|---|---|
| Living Rm | 5.06x7.44 | Combined w/Dining, Hardwood Floor, W/O To Balcony |
|
| Dining Rm | 0.00x0.00 | Hardwood Floor |
|
| Kitchen | 2.84x7.10 | ||
| Primary B | 4.38x5.28 | 5 Pc Ensuite, Walk-In Closet(s), W/O To Balcony |
|
| 2nd Br | 3.52x2.31 | 4 Pc Ensuite, Closet, W/O To Balcony |
|
| 3rd Br | 5.23x2.98 | 4 Pc Ensuite, Closet, W/O To Balcony |
|
| Den | 2.12x2.62 | Hardwood Floor |
|
| Laundry | 1.83x1.66 | Porcelain Floor |
| Bathroom | Pieces | Level | |
|---|---|---|---|
| 1xBath | 5 pcs | Main |
|
| 1xBath | 4 pcs | Main |
|
| 1xBath | 4 pcs | Main |
Property Summary
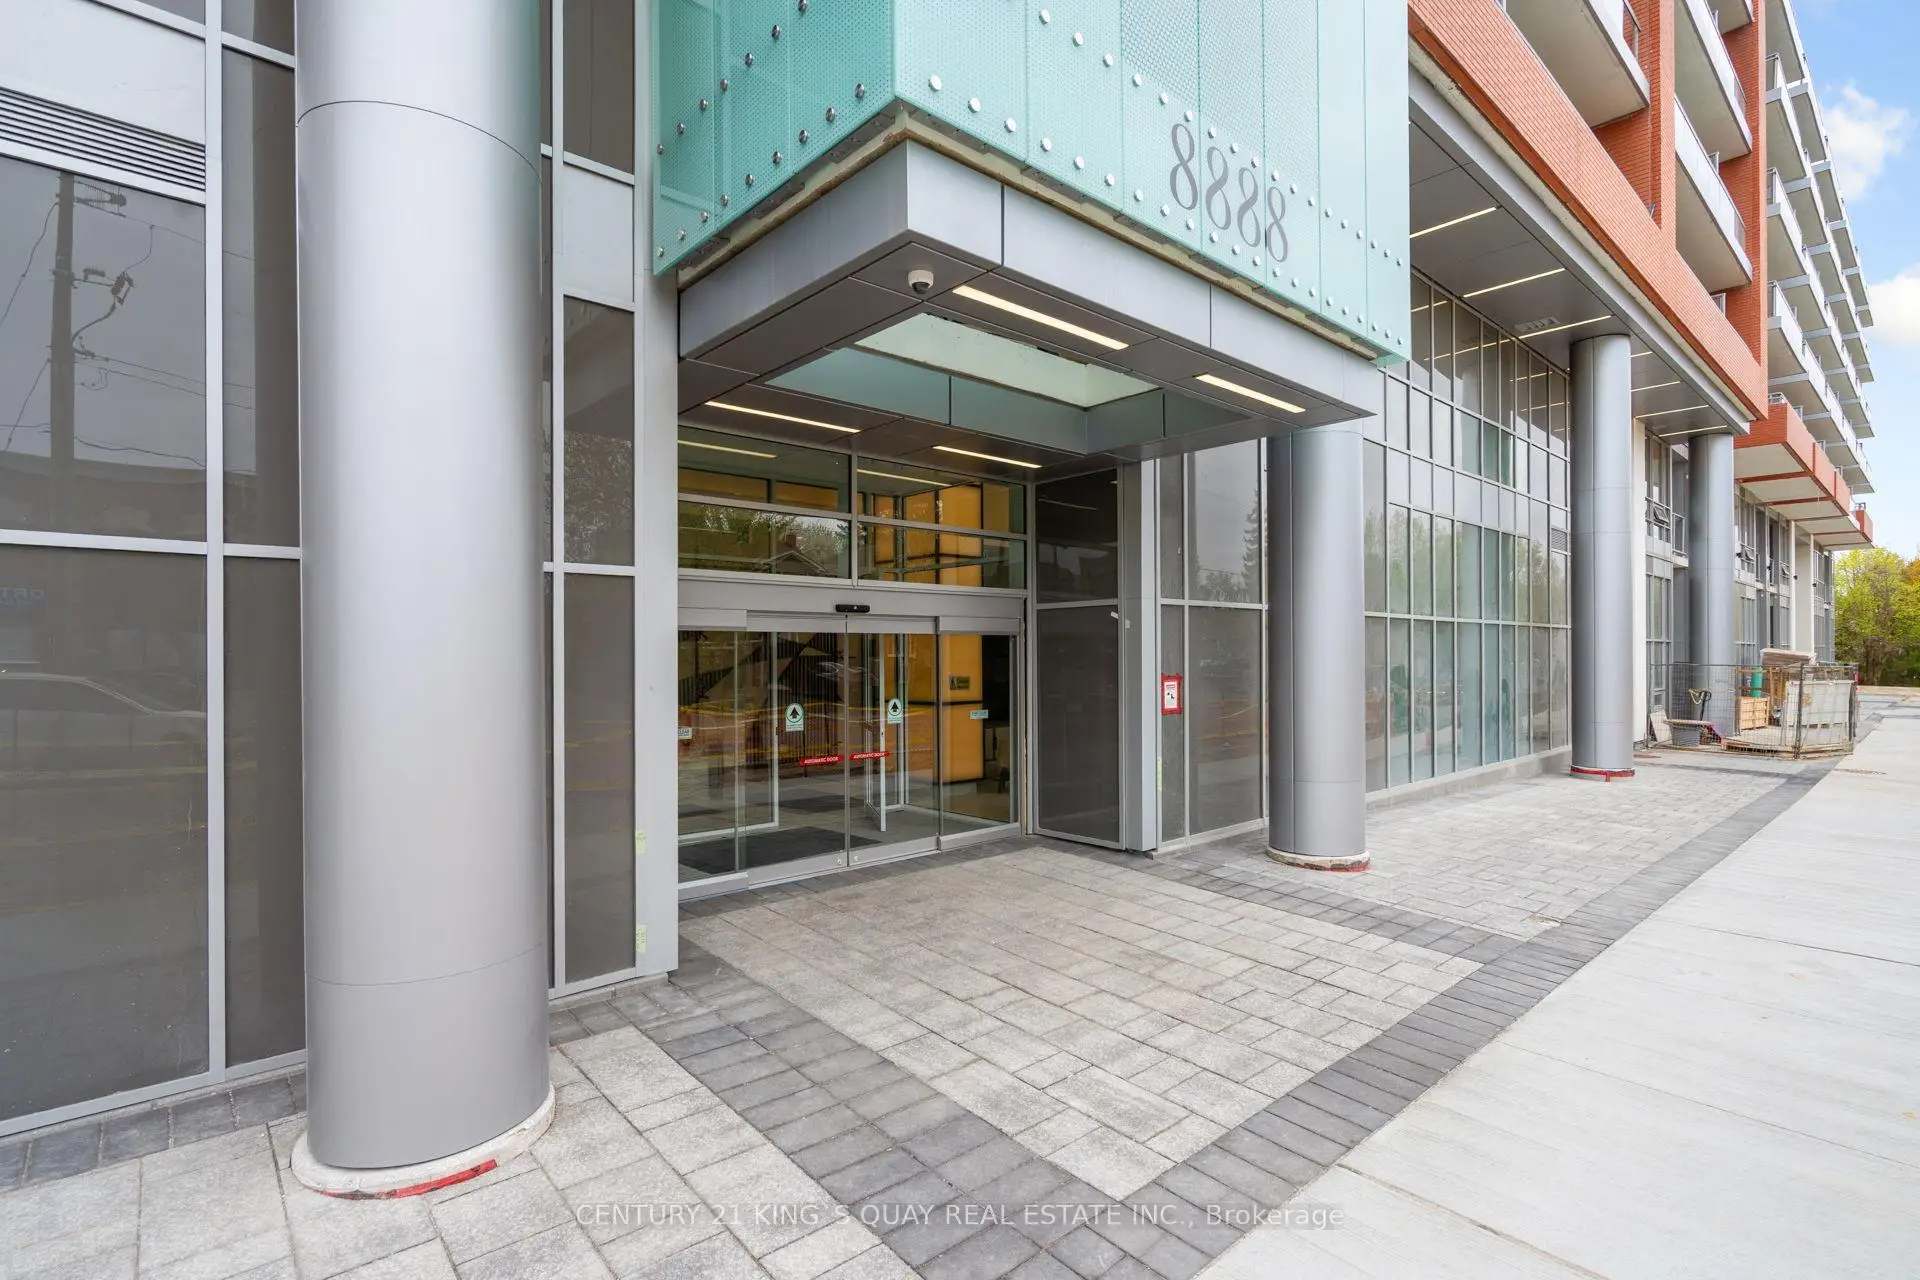
Located close to the intersection of Yonge and Hwy 7, #1004-8888 Yonge St is a 3+1 bedrooms 3 washrooms Condo Apt. The unit has a Double Underground Parking Spaces. The property has many nice features including Storage Area Lockers, Separate Hydro Meter, Separate Heating Contr, Countertop Range and Built-In Oven. Living Room Rm, Dinning Room Rm, Kitchen, Primary B, second bedroom, third bedroom, Den and Laundry are on the Main floor.8888 Yonge Condominiums
8888 Yonge St was developed by real estate developer Metroview Developments. The age of the residential building is approximately 1 years. It has about 15 levels and 199 units. 8888 Yonge Condominiums offers amenities such as Concierge, Party/Meeting Room, Gym and Guest Suites. There are total 10 units for sale and 7 for lease in 8888 Yonge St.School Information
- Charles Howitt Public School (Grade:JK-8) 346/3037
- Langstaff Secondary School (Grade:9-12) 281/739
- St. John Paul II Catholic Elementary School (Grade:JK-8) 513/3037
- St. Robert Catholic High School (Grade:9-12)
- Doncrest Public School (Grade:1-1) 392/3037
- Adrienne Clarkson Public School (Grade:2-8)
- Christ the King Catholic Elementary School (Grade:1-8) 35/3037