Langstaff, Richmond Hill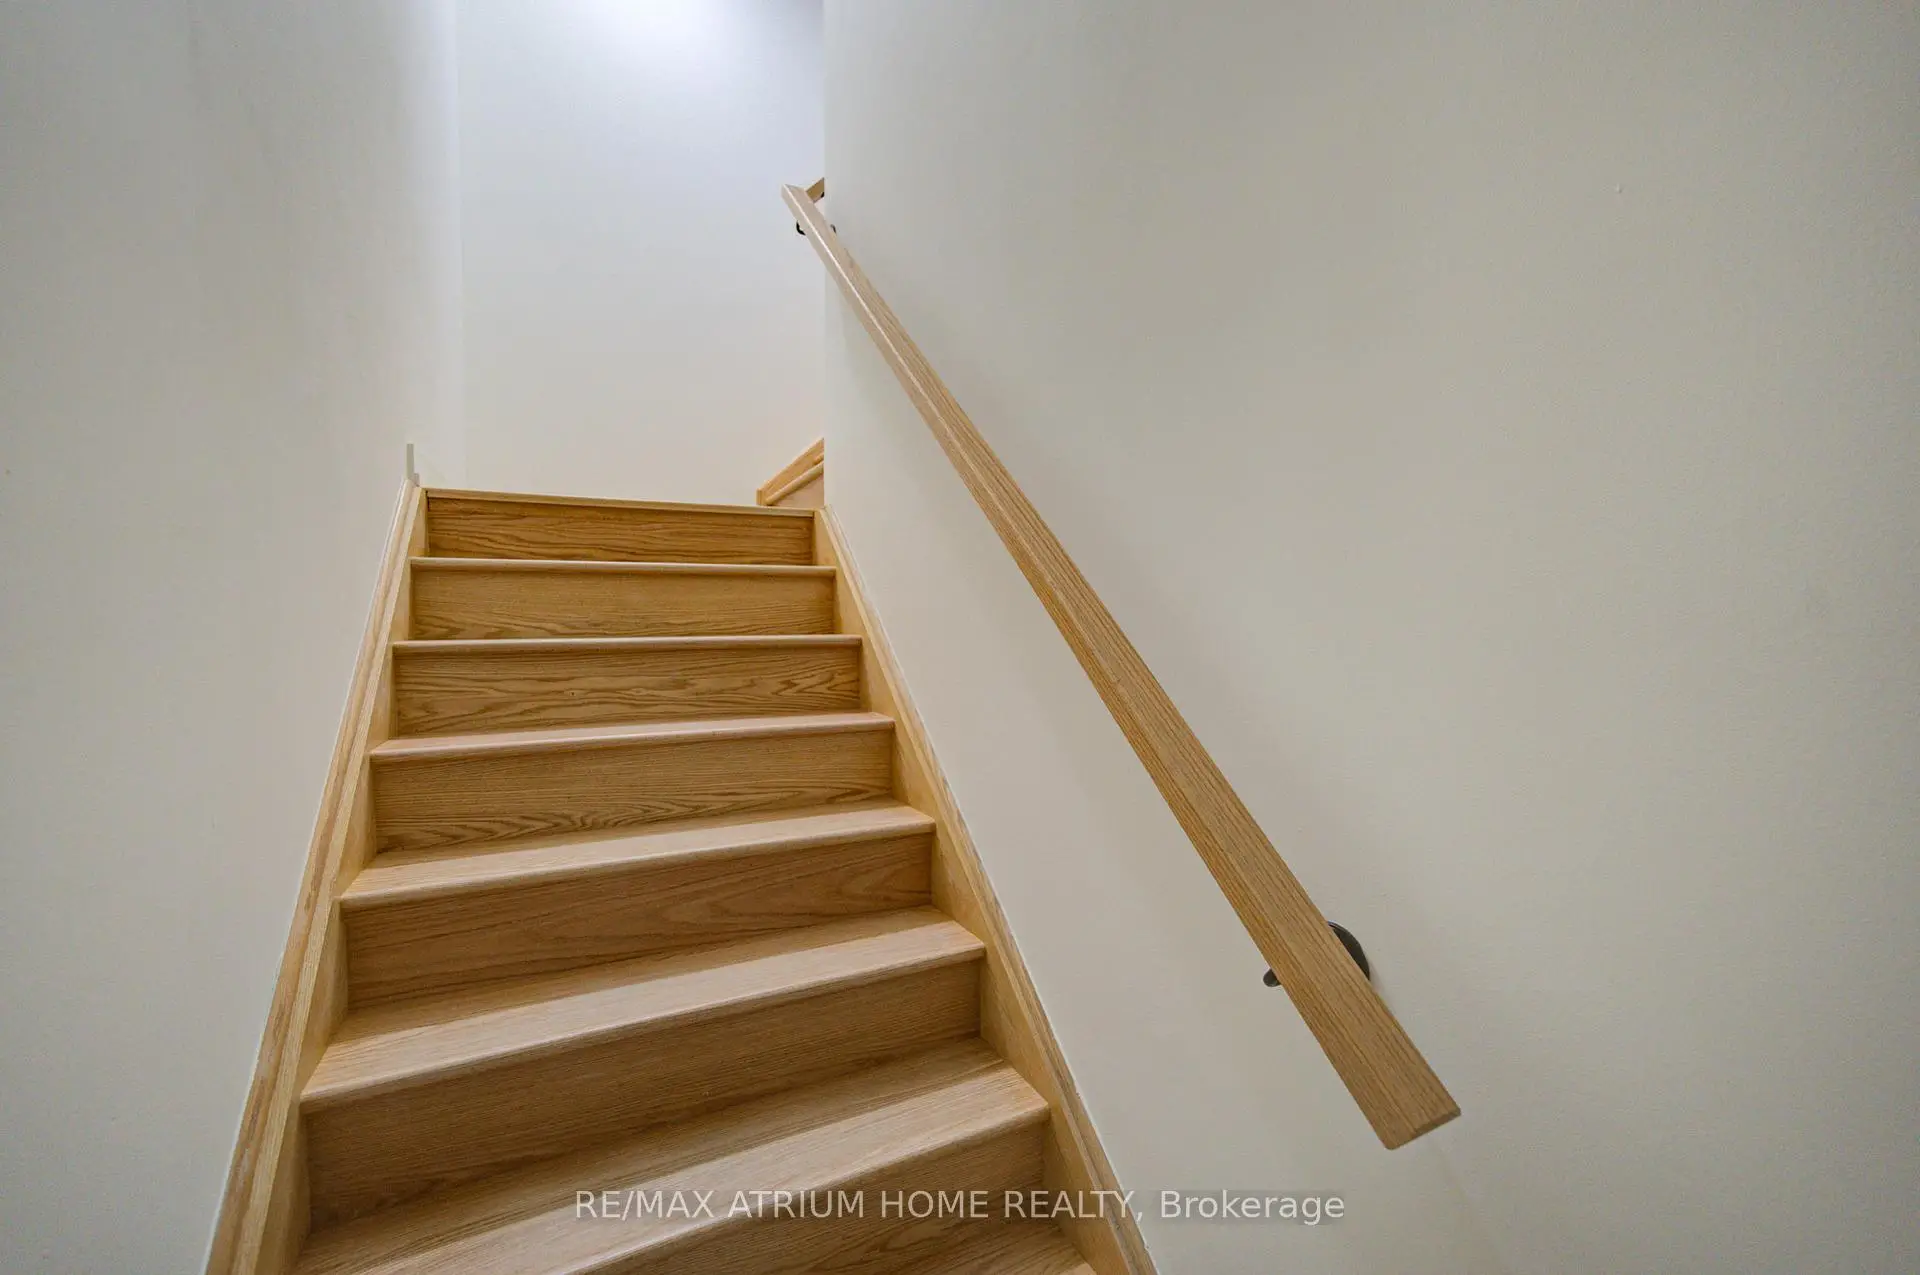

Description
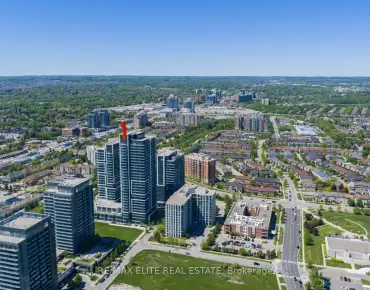
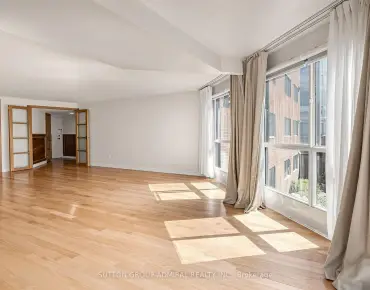
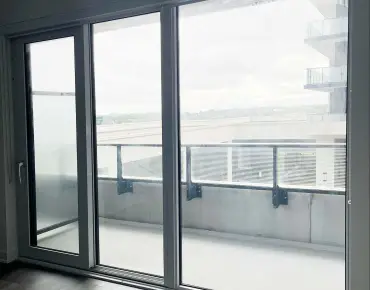
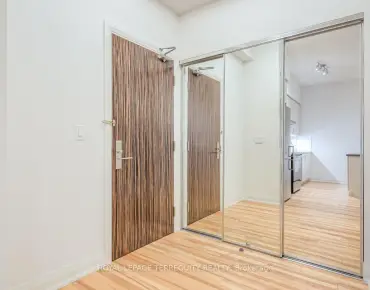
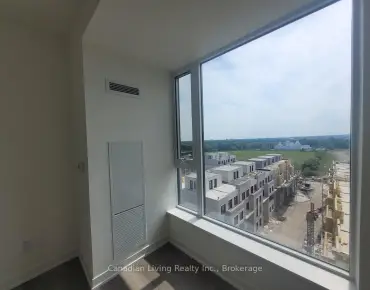
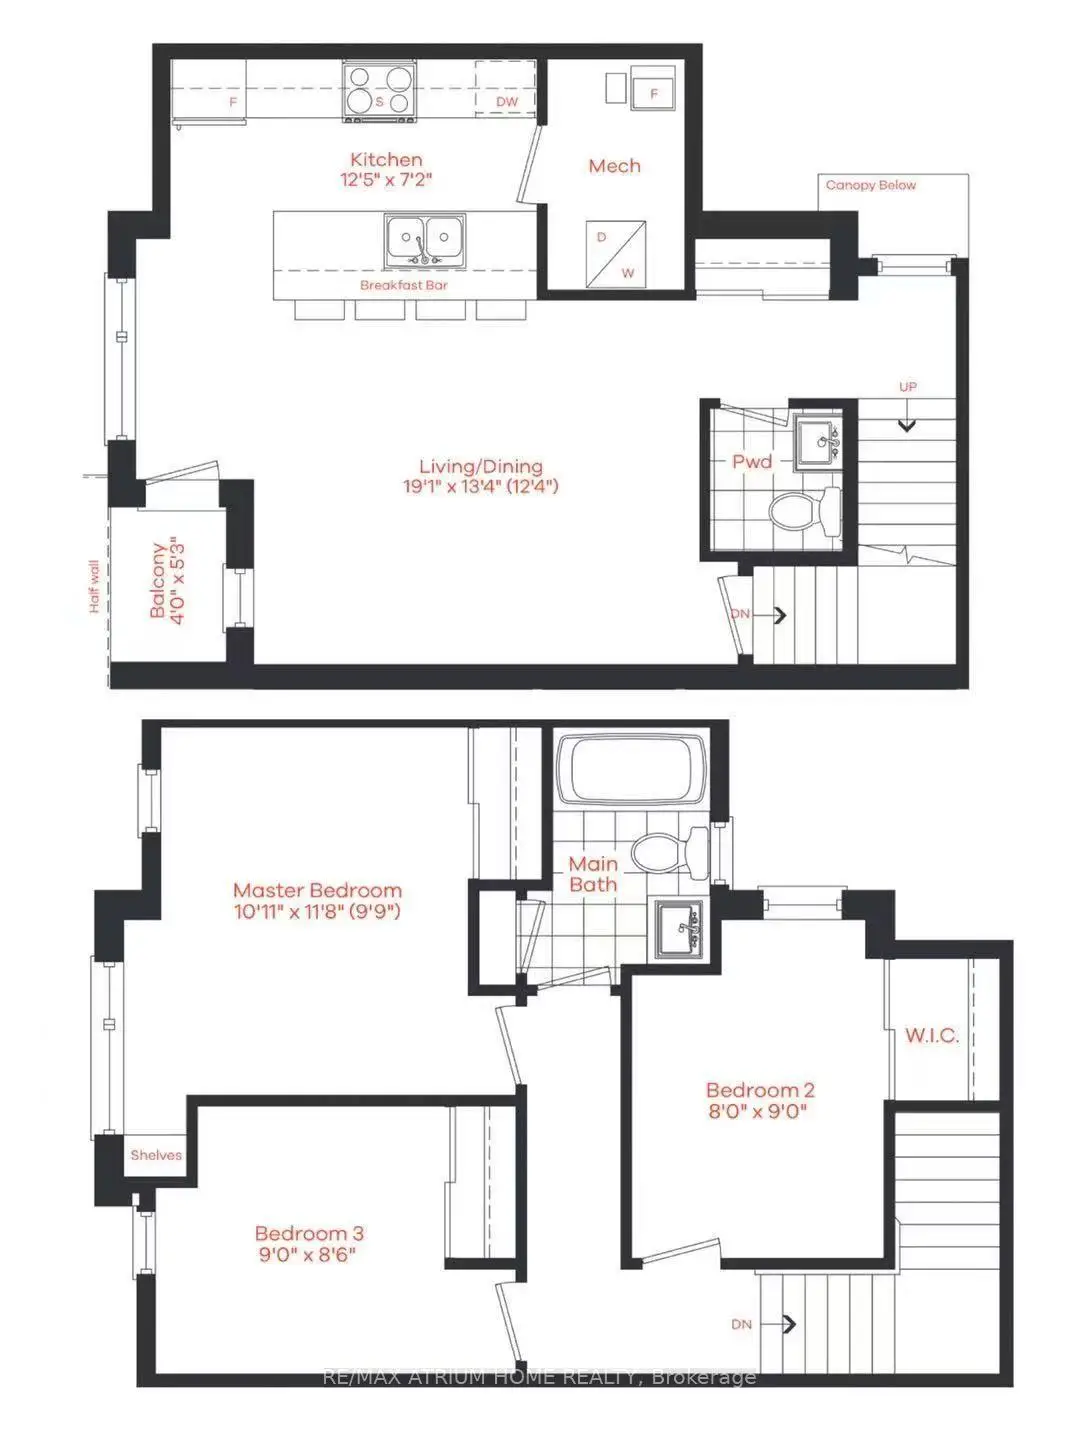
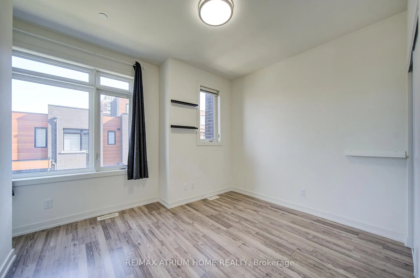
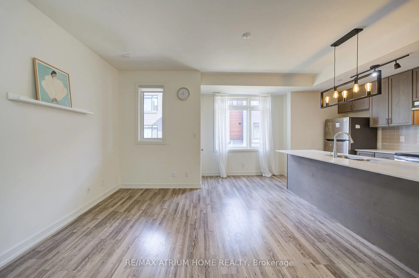
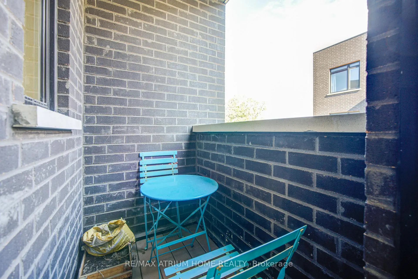
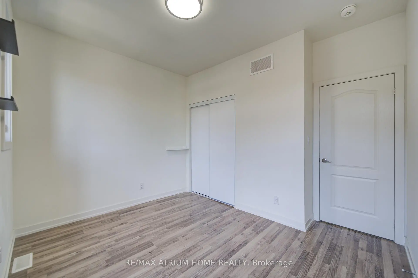
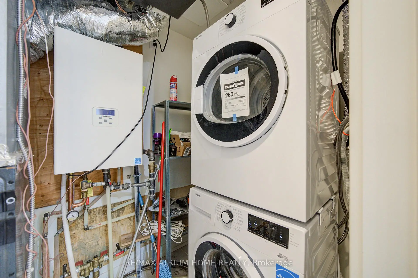
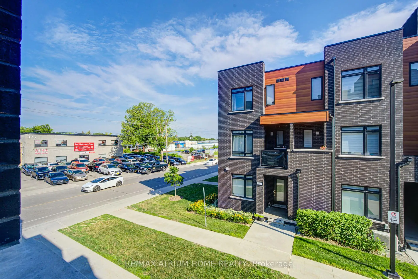
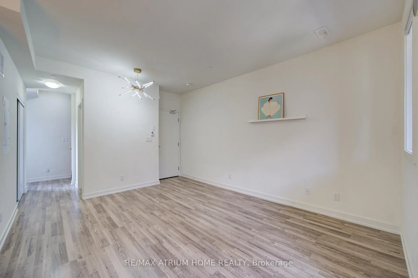
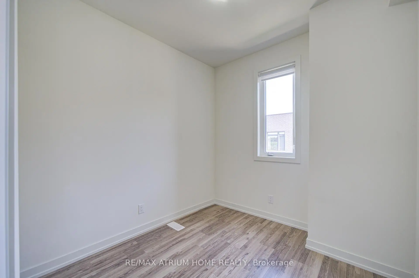
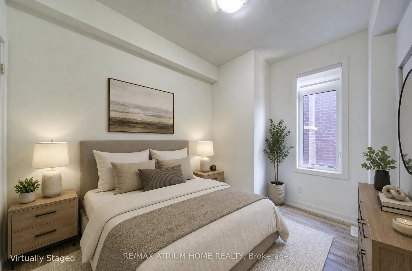
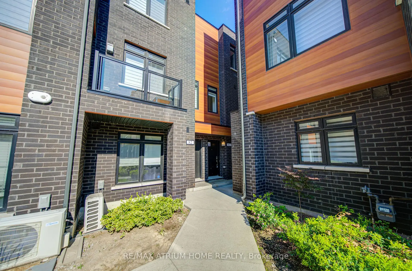
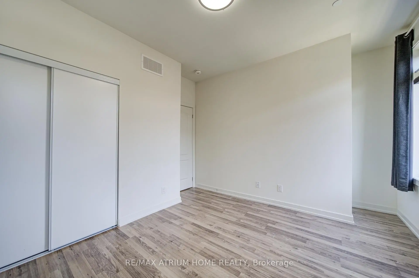
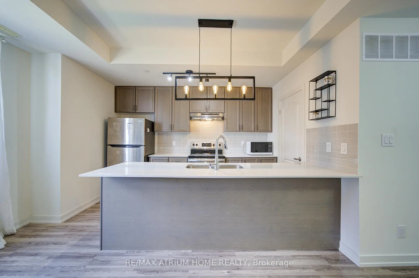
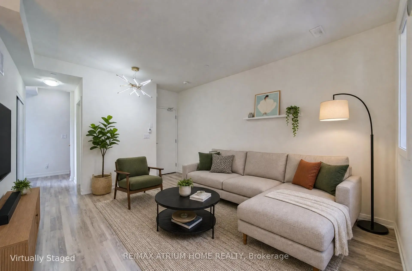
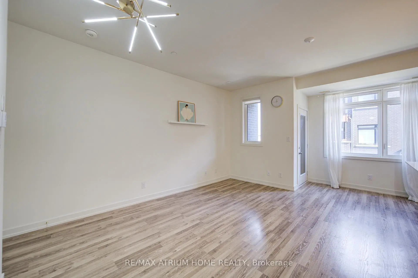
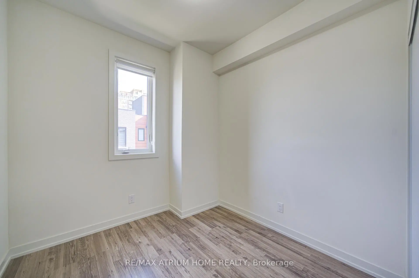
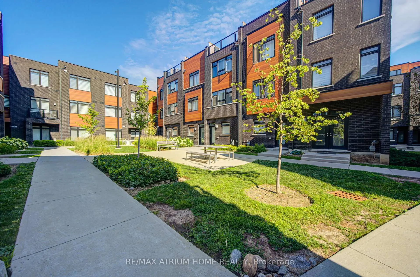
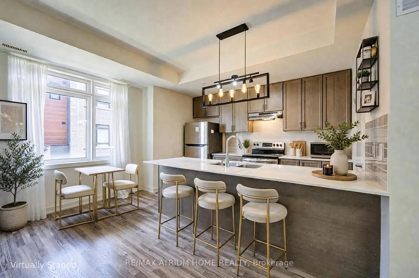
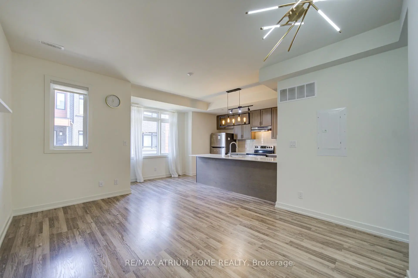
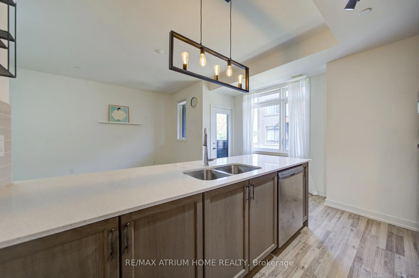
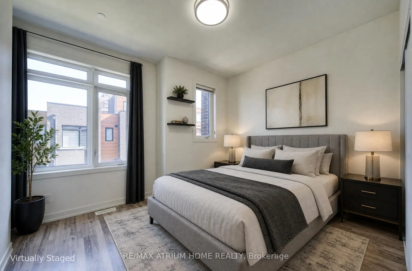
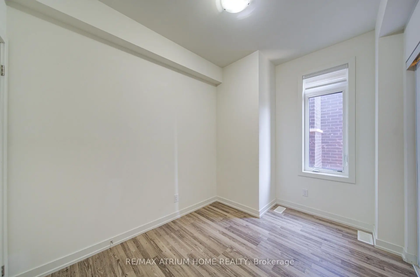
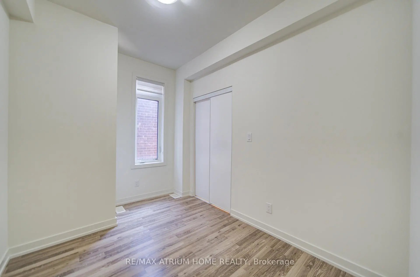
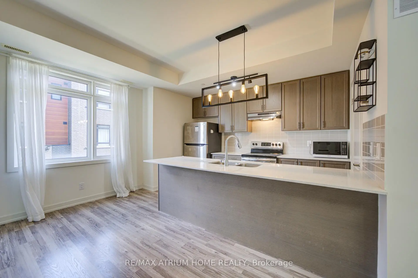
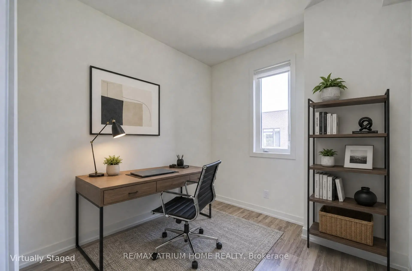
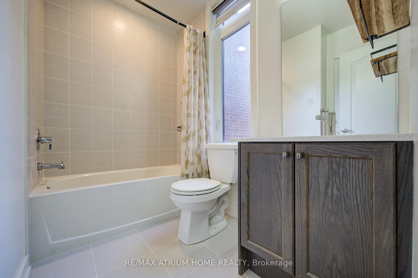
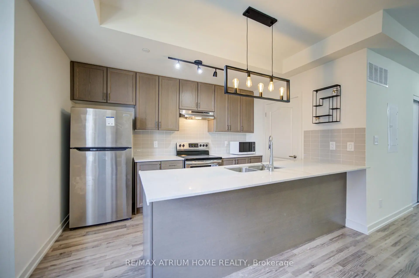
Signature Communities' Iconic USocial UpperLevel Stacked Townhouse With Private Entrance In The Heart Of Richmond Hill! Rarely Offered 3-Bedroom Layout with Two Side-by-side Underground Parking Spots! Laminate Flooring And 9Ft Smooth Ceiling Throughout! Upgraded Kitchen Featuring Tall Solid Wood Cabinet, Living W/O To Balcony W/ Glass Door, Overlooking A Spectacular Courtyard, Bright Open-Concept Living Space and Bedrooms Facing South Filled With Natural Light! Walking Distance To The Viva, Go Transit And A Short Drive To Highway 404 And 407. Surrounded By Multiple Grocery Stores, Hillcrest Mall, Restaurants, Top School Ranking: St. John Paul II Catholic PS (8.4/10) /St.Robert Catholic HS(10/10).
Features
- Facing: West

- Bedrooms: 3

- Bathrooms: 2

- Garages: 2

- Kitchens: 1

Details
- Space: 1000-1199

- Maintenance: $ 419.46

- Tax: $ 4142.00

- N13530360

- Listing contracted with: RE/MAX ATRIUM HOME REALTY
| Room | Size(M) | Description | |
|---|---|---|---|
| Living Rm | 5.82x4.06 | Combined w/Dining, Balcony, Laminate |
|
| Dining Rm | 5.82x4.06 | Combined w/Kitchen, Open Concept, Laminate |
|
| Kitchen | 3.78x2.18 | Quartz Counter, Stainless Steel Appl, Laminate |
|
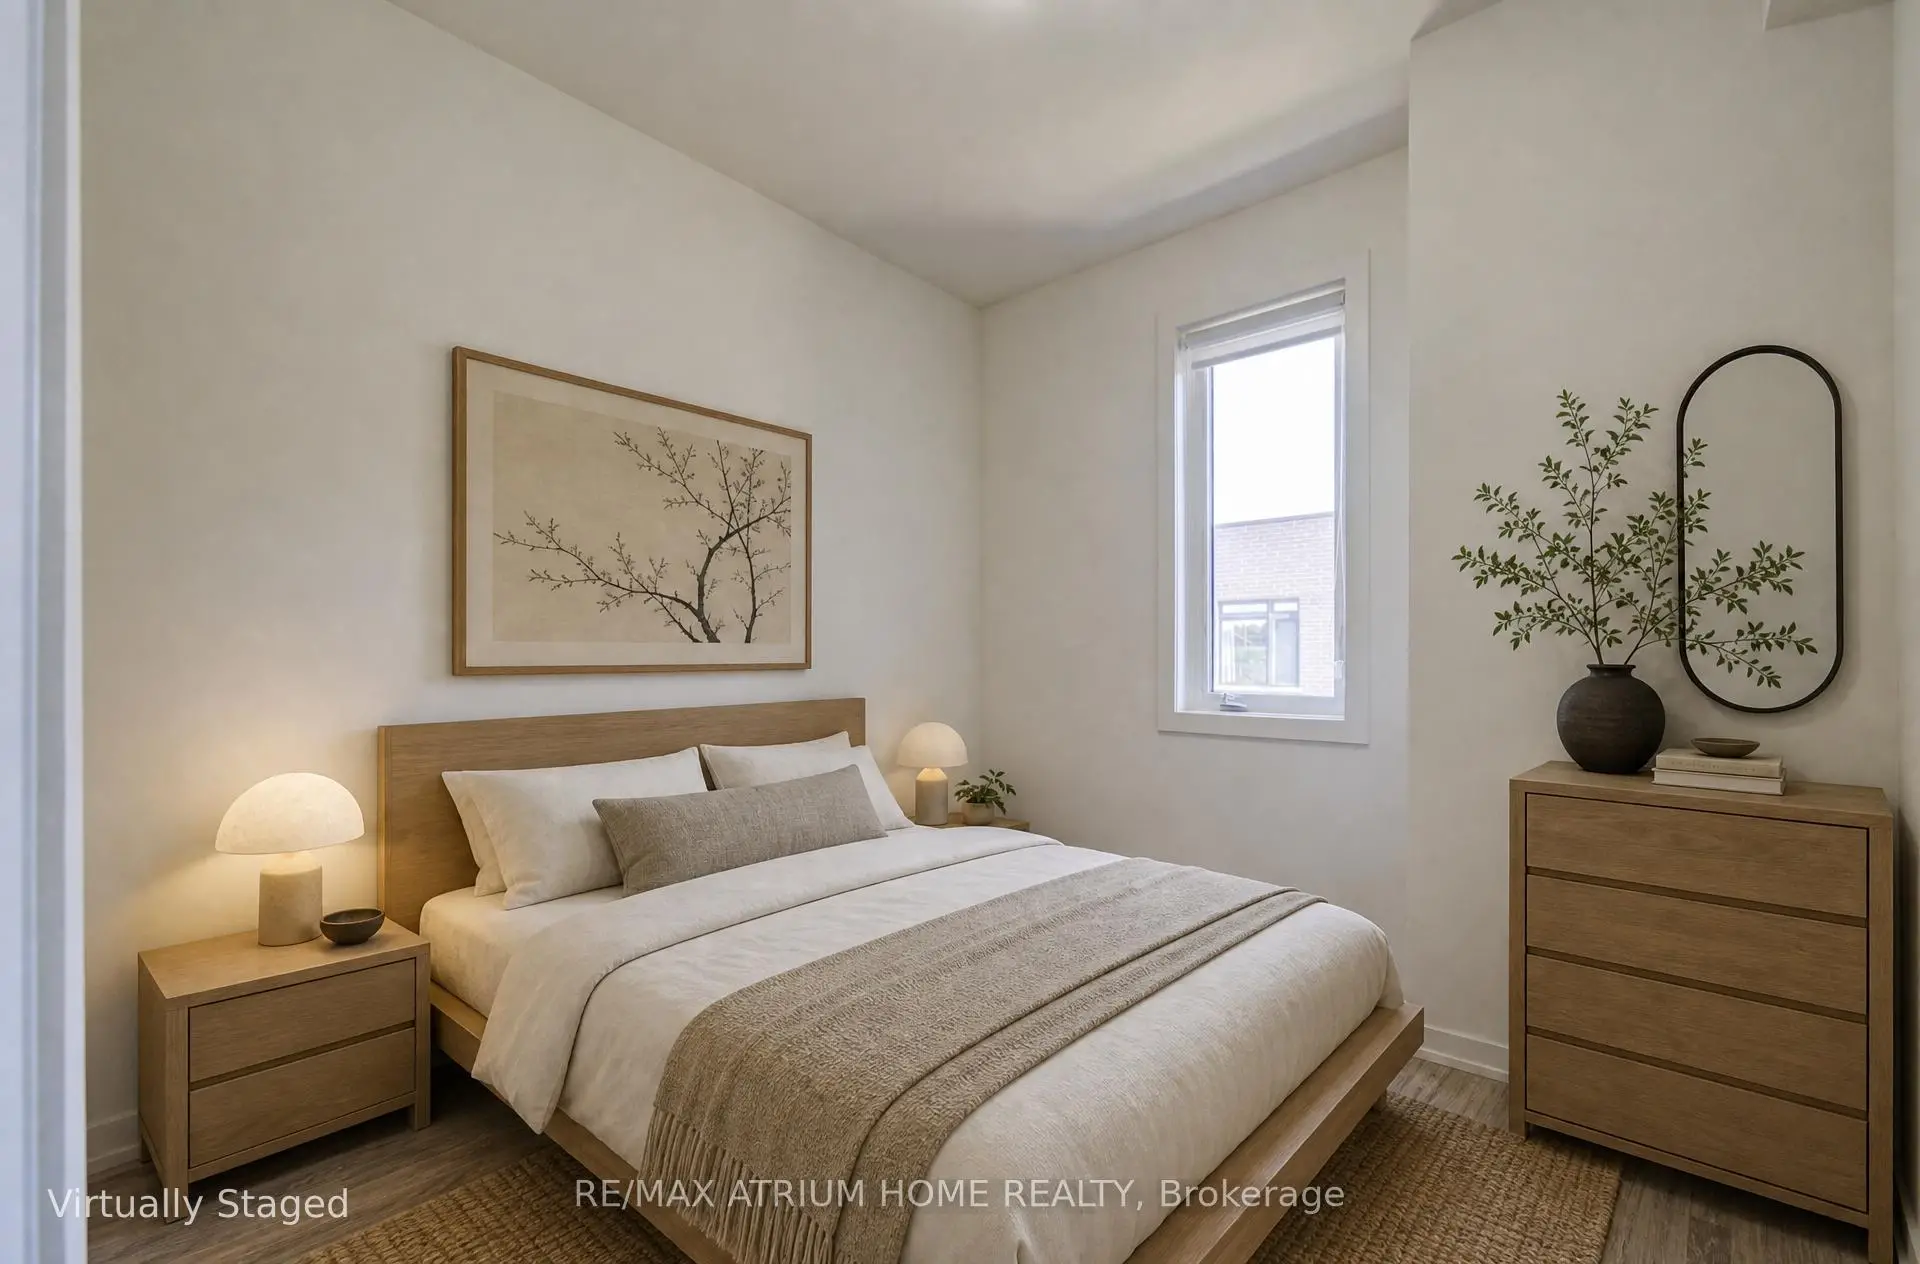
| Primary B | 3.56x3.33 | Large Window, Large Closet, Laminate |
|
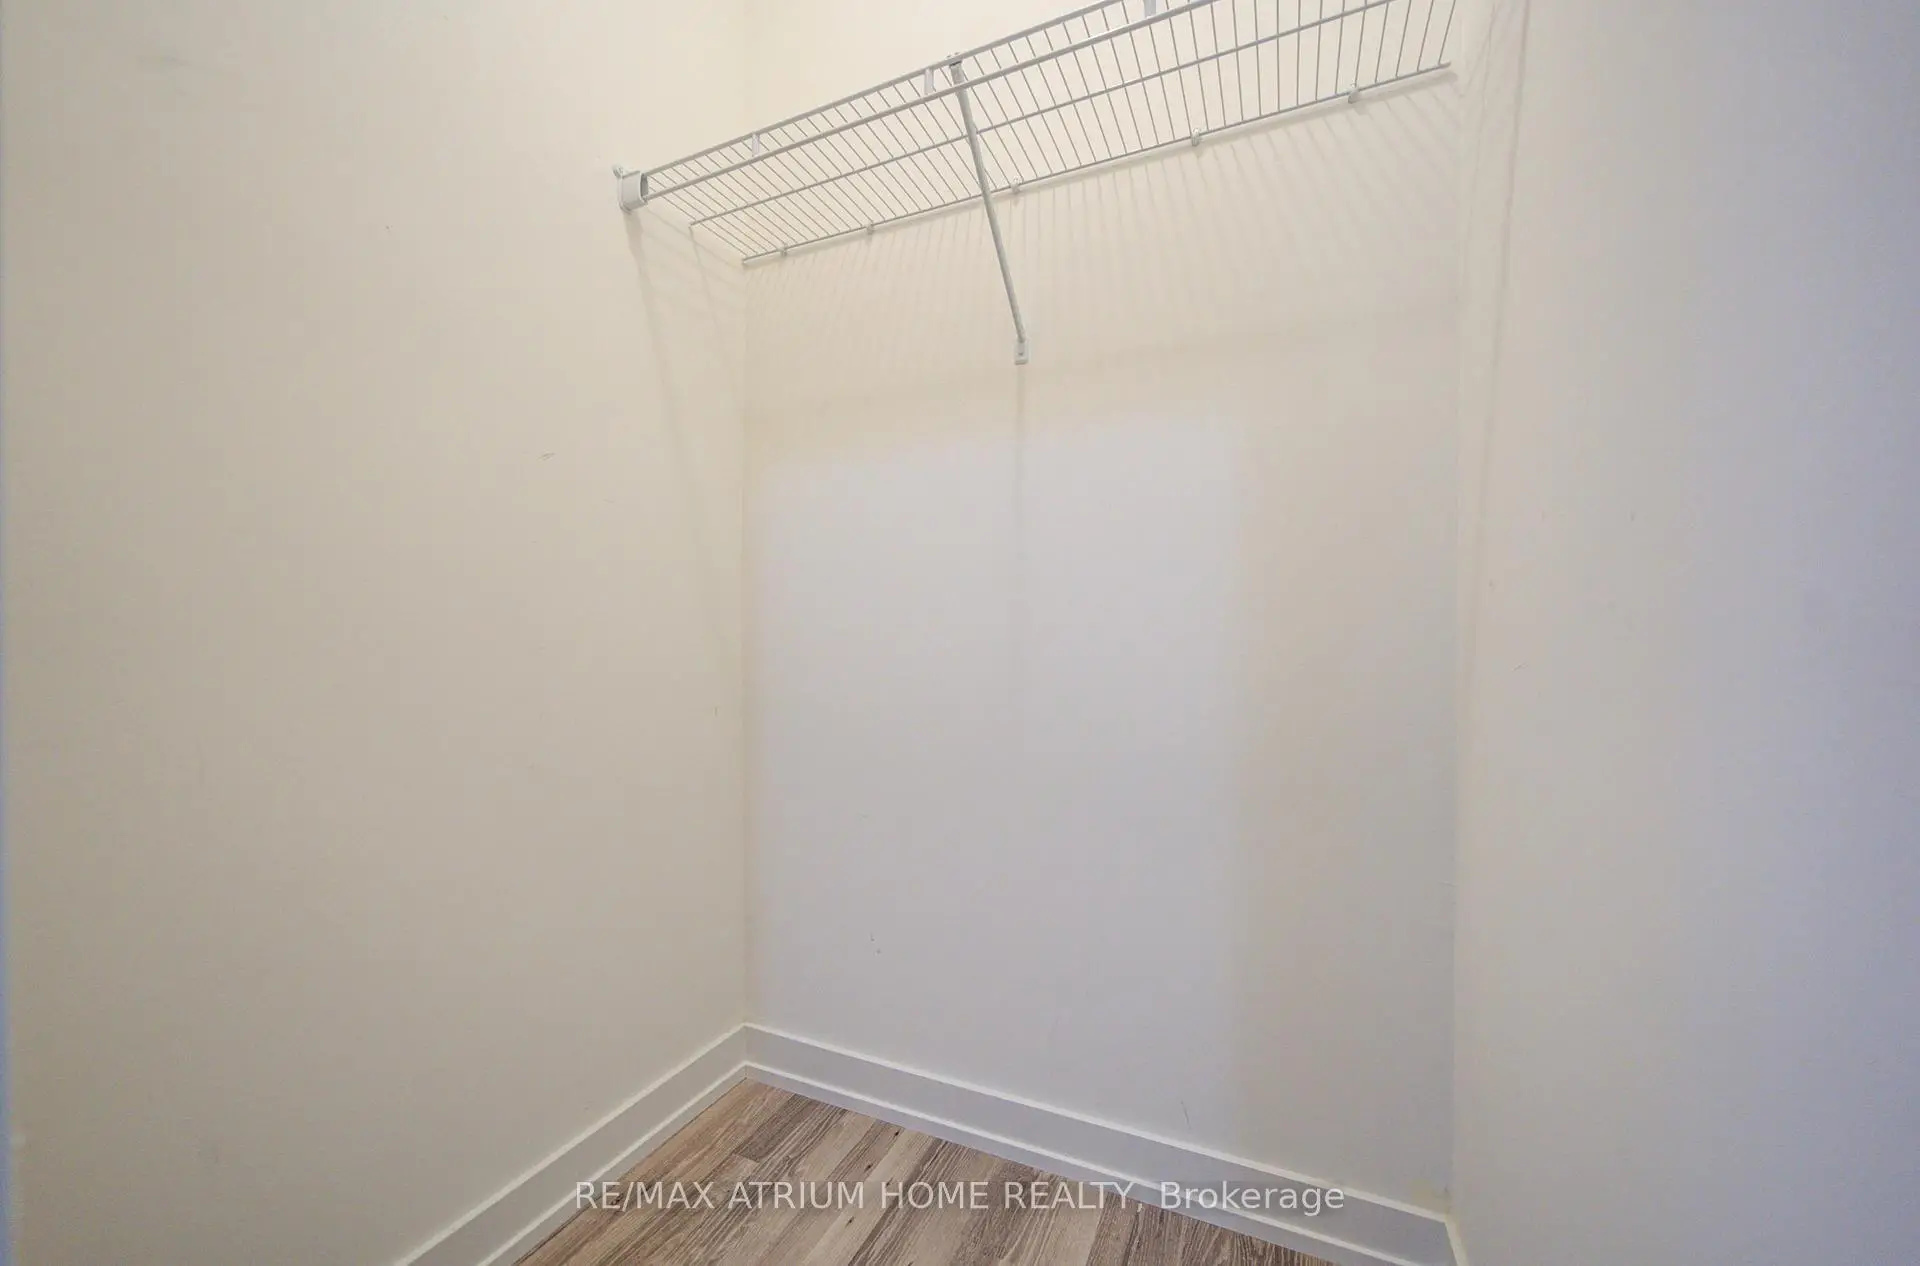
| 2nd Br | 2.74x2.44 | Window, Walk-In Closet(s), Laminate |
|
| 3rd Br | 2.74x2.59 | Window, Closet, Laminate |
| Bathroom | Pieces | Level | |
|---|---|---|---|
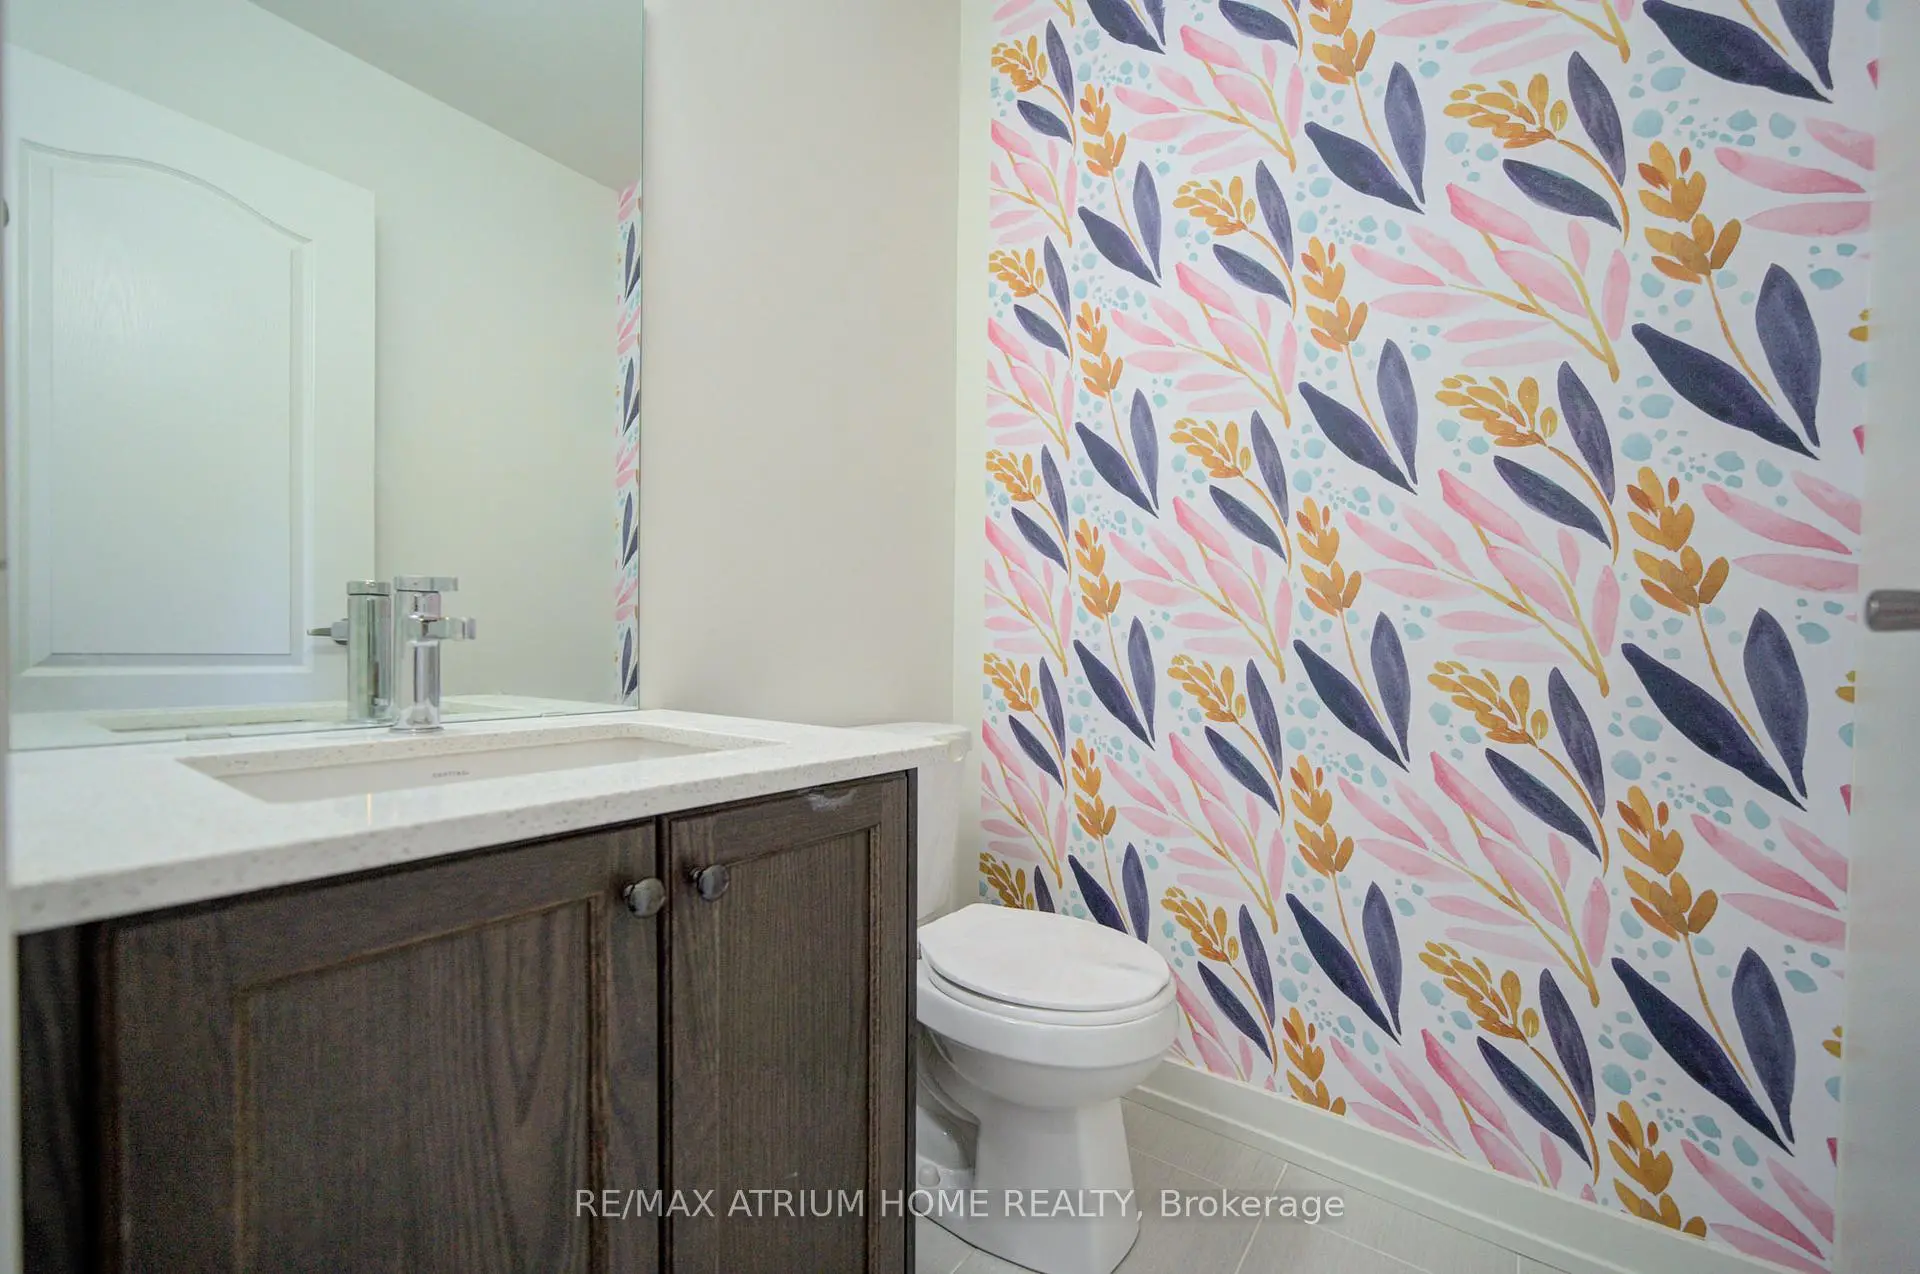
| 1xBath | 2 pcs | Main |
|
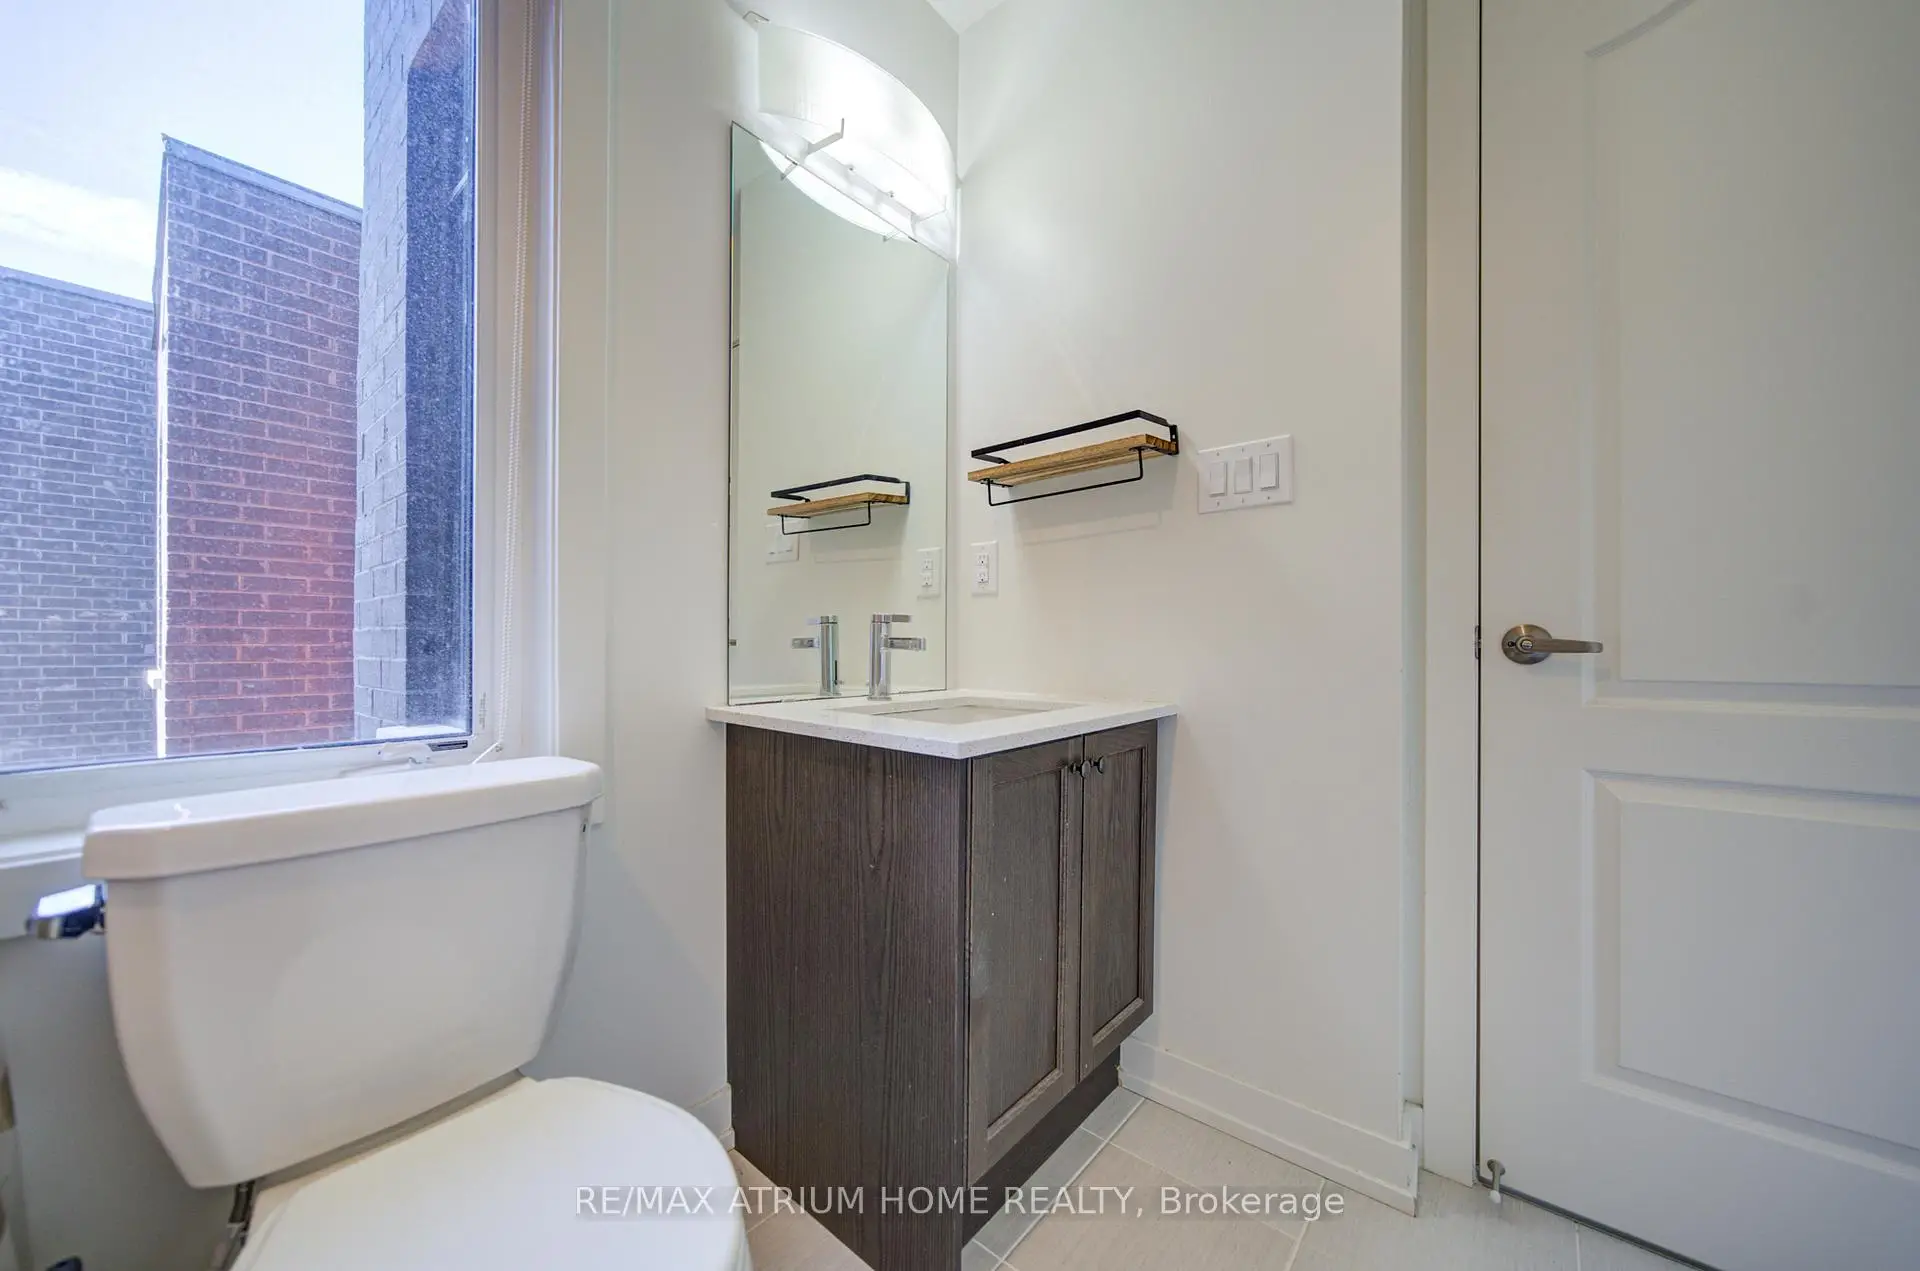
| 1xBath | 4 pcs | Upper |