Rural Richmond Hill, Richmond Hill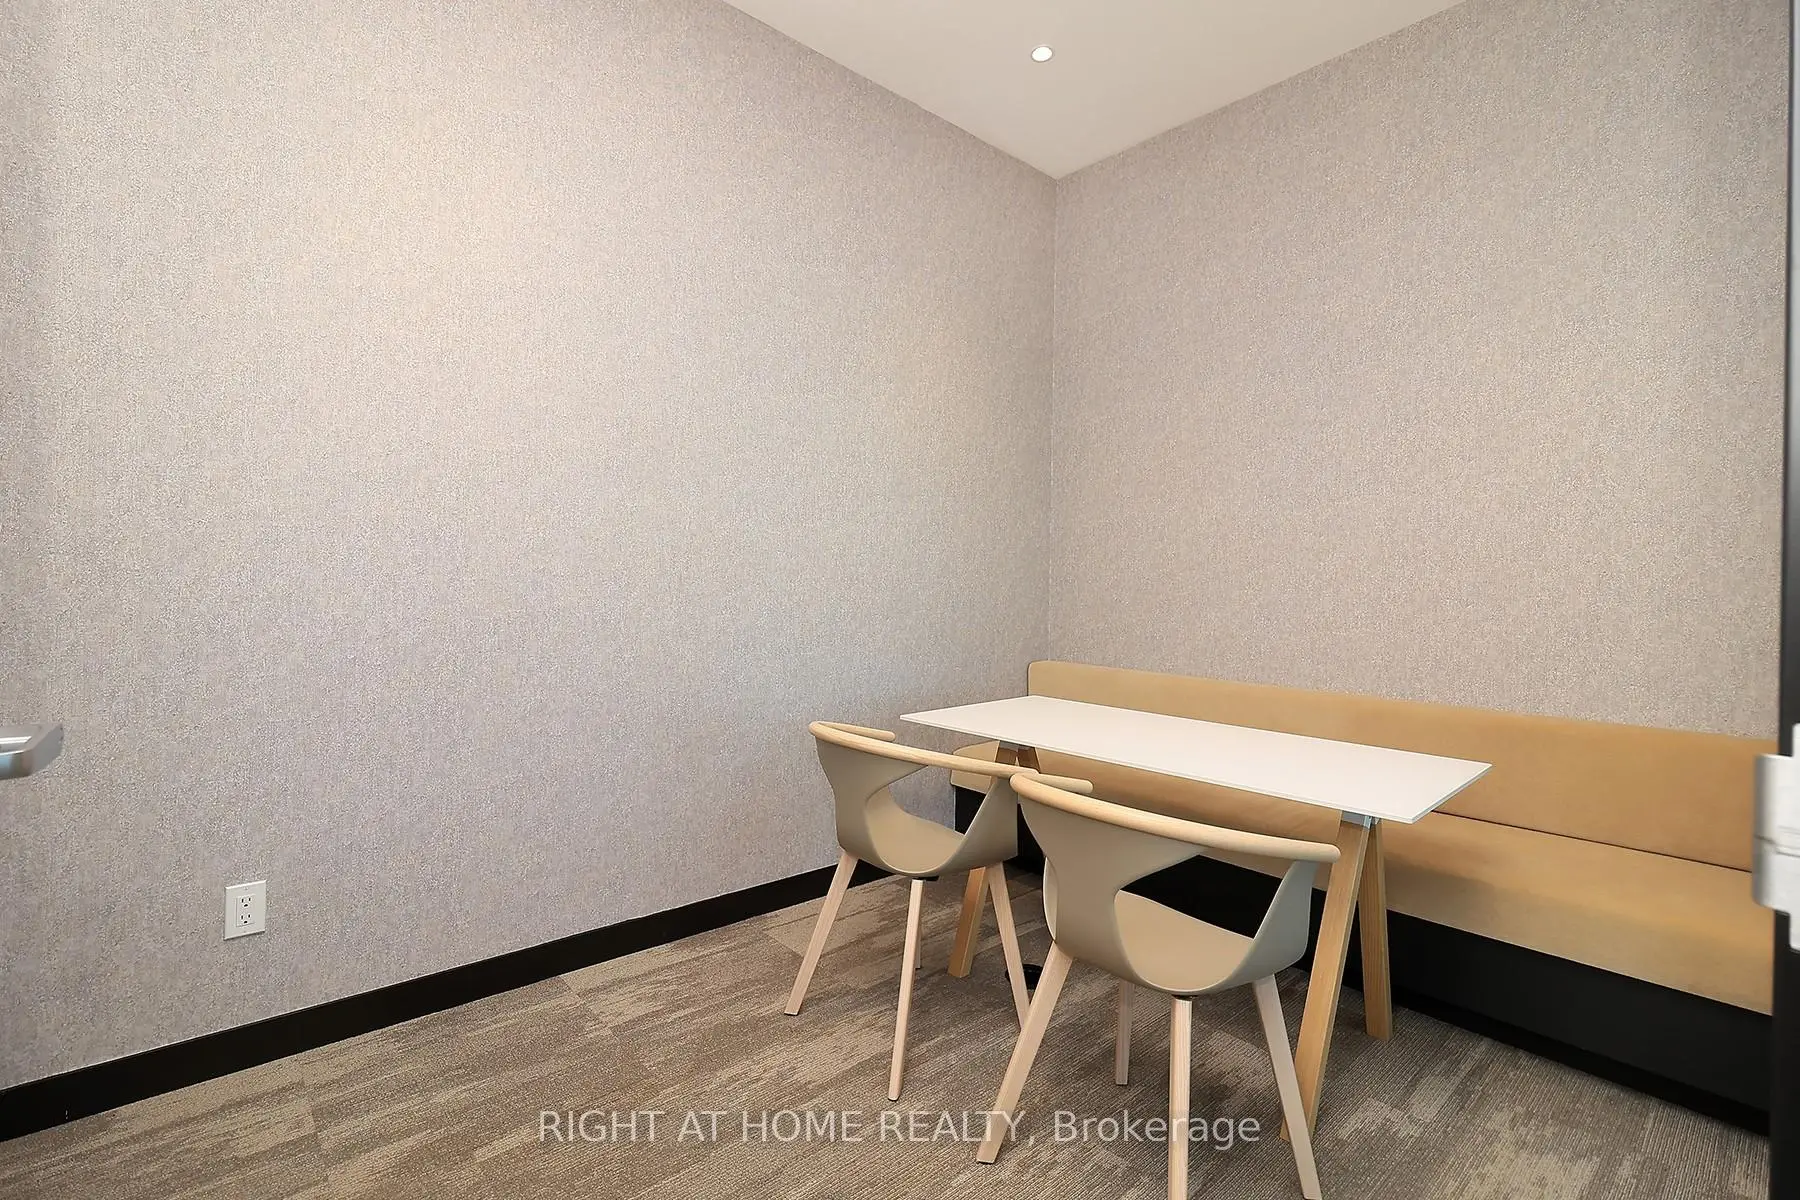

Description
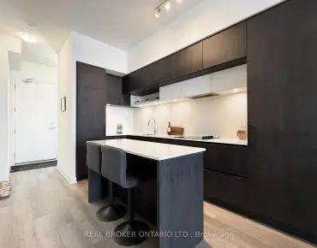
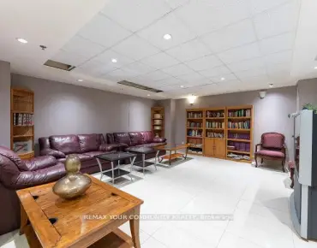
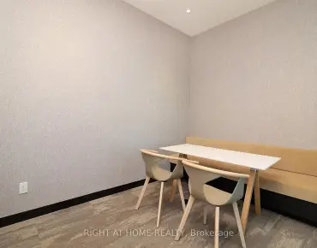
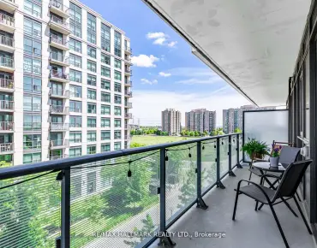
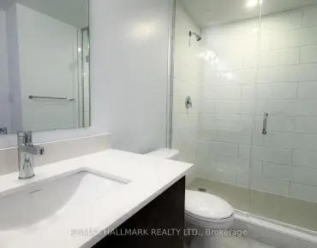
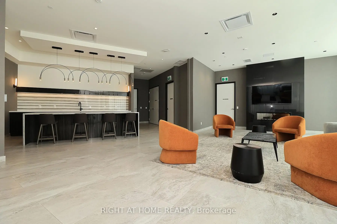
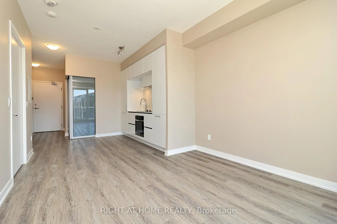
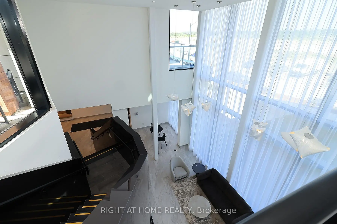
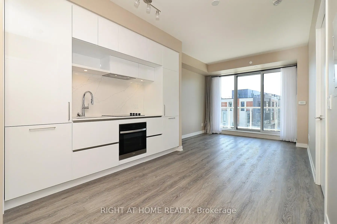
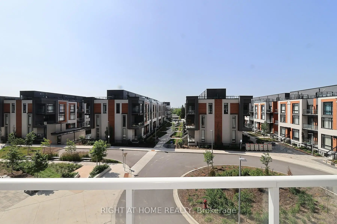
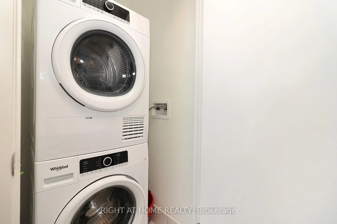
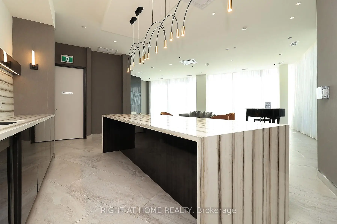
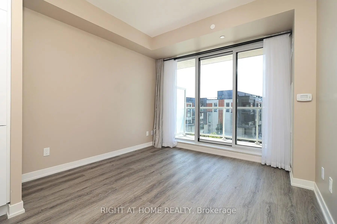
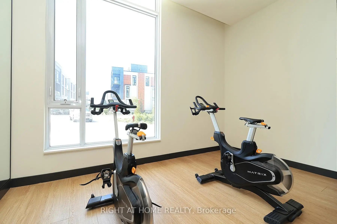
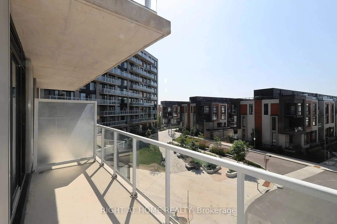
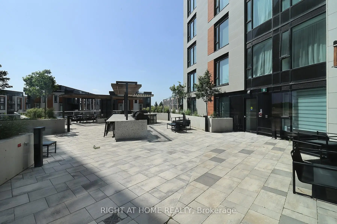
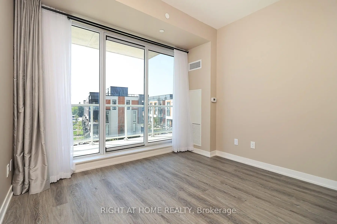
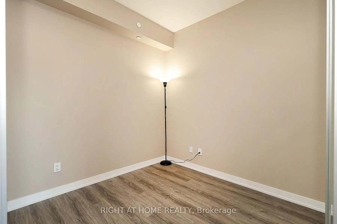
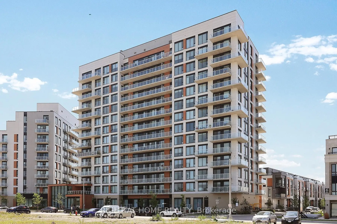
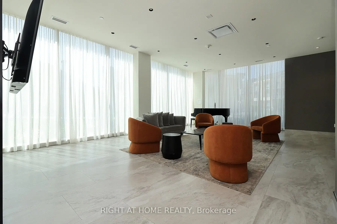
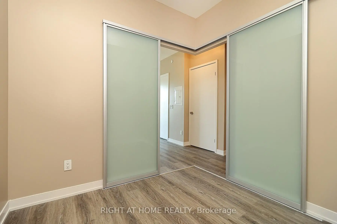
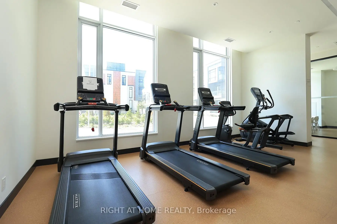
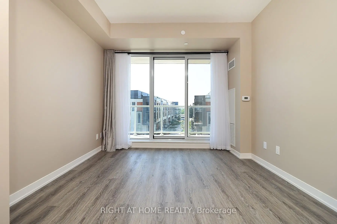
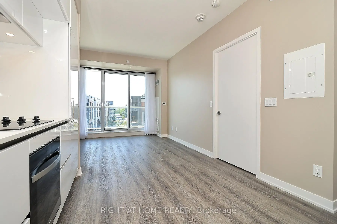
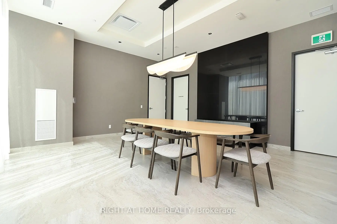
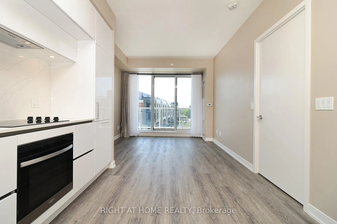
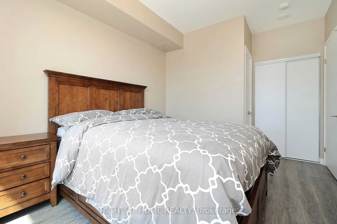
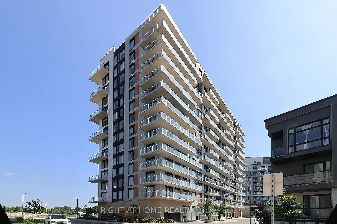
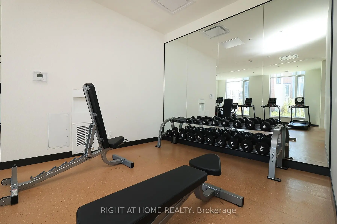
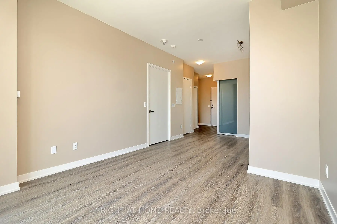
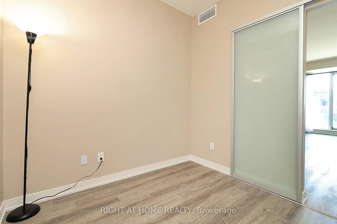
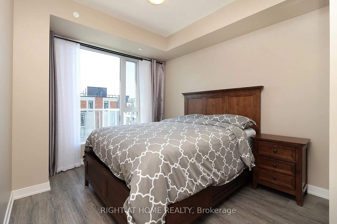
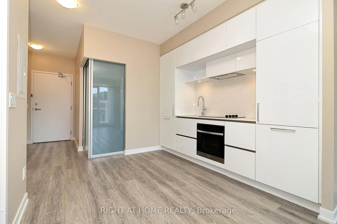
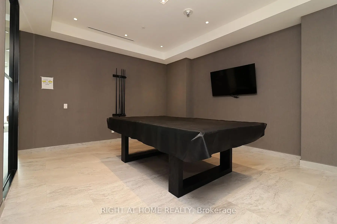
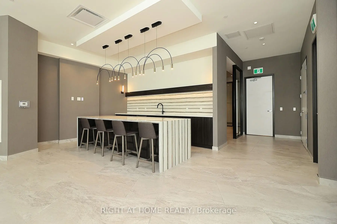
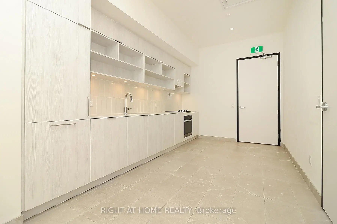
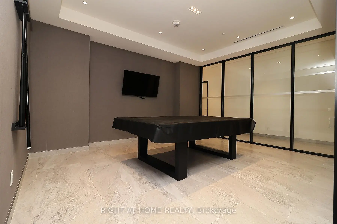
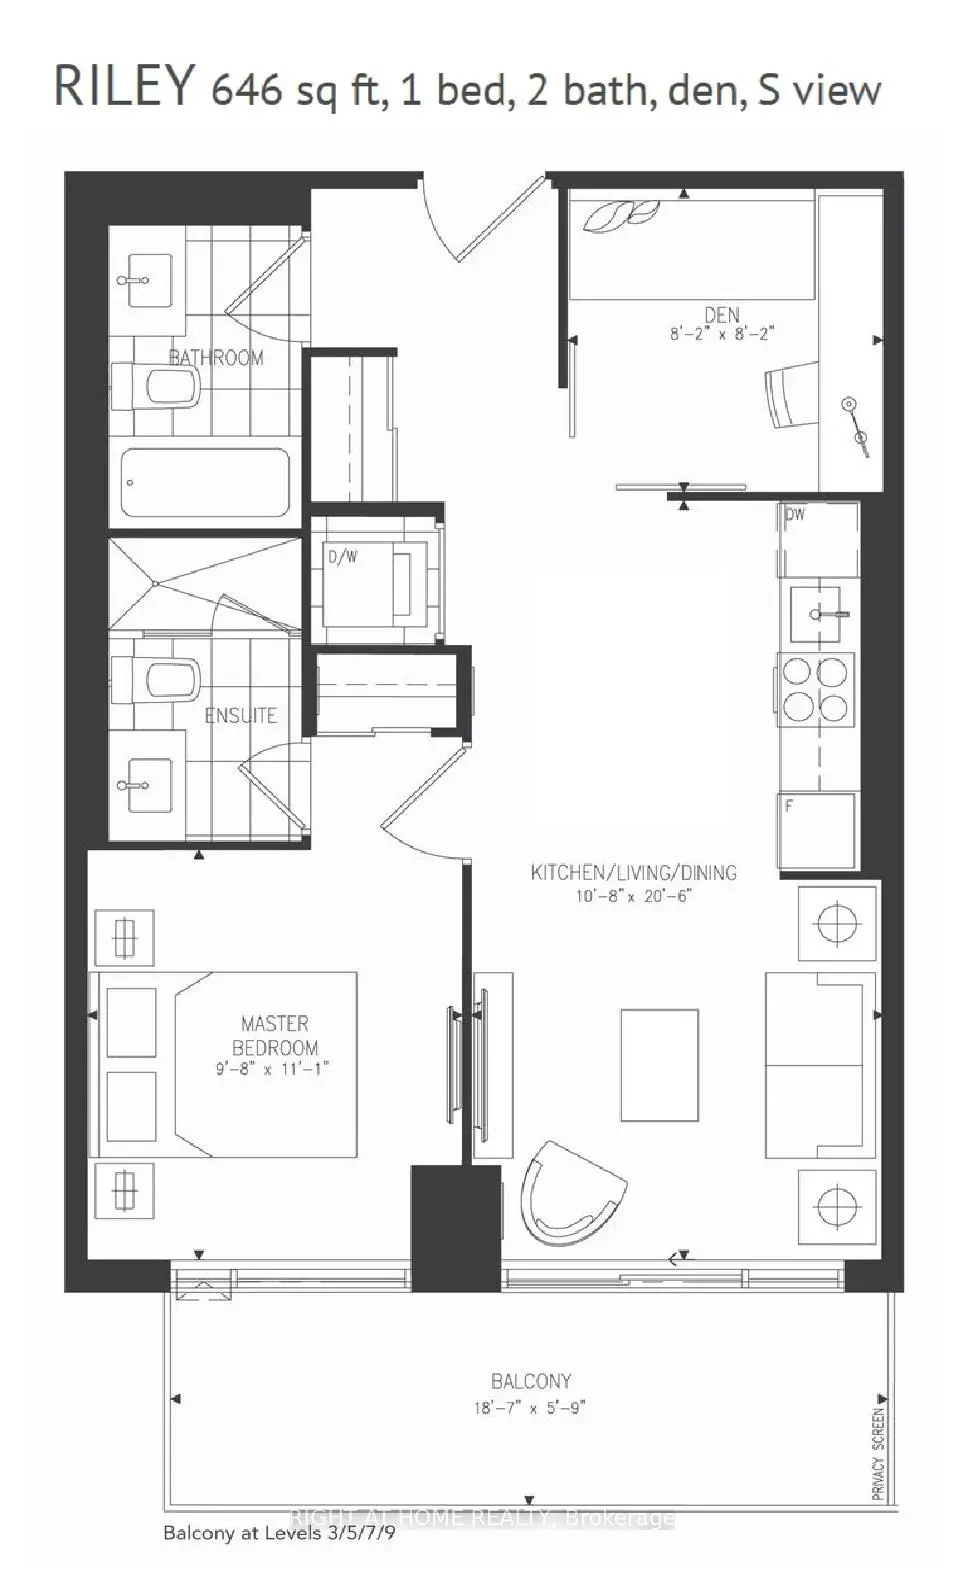
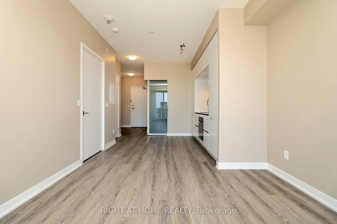
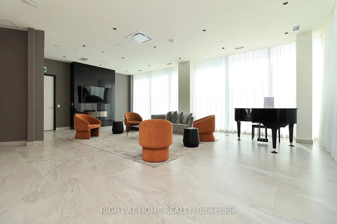
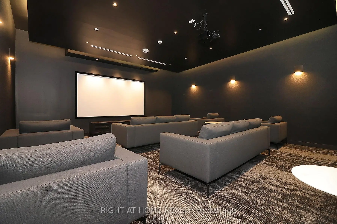
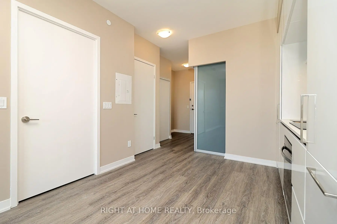
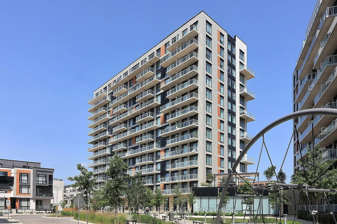
Welcome to modern luxury! Facing south, bright, and sunny and freshly painted throughout at Elgin East, this pristine, sun-filled 1+1 bedroom, 2-bathroom condo apartment perfectly blends upscale design with urban convenience. The heart of the home is a gourmet open-concept kitchen showcasing premium built-in integrated appliances, luxury quartz countertops, and a matching custom backsplash. The highly versatile, separate den features sleek glass sliding doors-ideal for a private home office, cozy nursery, or guest space. Enjoy the rare convenience of two full, beautifully appointed bathrooms. Residents enjoy state-of-the-art amenities: 24hr concierge, fitness center & yoga studio, theater room, piano lounge, games room, business center, pet-wash station, kids room, and a stunning outdoor BBQ terrace. Unbeatable Bayview/Elgin Mills location-minutes to Hwy 401, Richmond Hill GO, Richmond Green Park, Costco, top-rated schools, and fine dining. Parking and Double Size Locker Included. Internet included.
Features
- Facing: South

- Bedrooms: 1+1

- Bathrooms: 2

- Garages: 1

- Kitchens: 1

Details
- Space: 600-699

- Age: 0-5
- Maintenance: $ 567.24

- Tax: $ 2599.56

- N13523042

- Listing contracted with: RIGHT AT HOME REALTY

| Room | Size(M) | Description | |
|---|---|---|---|
| Living Rm | 6.24x3.25 | Combined w/Dining, W/O To Balcony, Window Floor to Ceil |
|
| Dining Rm | 6.24x3.25 | Combined w/Living, Open Concept, Laminate |
|
| Kitchen | 6.24x3.25 | B/I Appliances, Open Concept, Modern Kitchen |
|
| Primary B | 3.37x2.94 | 3 Pc Ensuite, Large Window, Closet |
|
| Den | 2.48x2.48 | Separate Rm, Sliding Doors, Laminate |
| Bathroom | Pieces | Level | |
|---|---|---|---|
| 1xBath | 4 pcs | Flat |
|
| 1xBath | 3 pcs | Flat |