Jefferson, Richmond Hill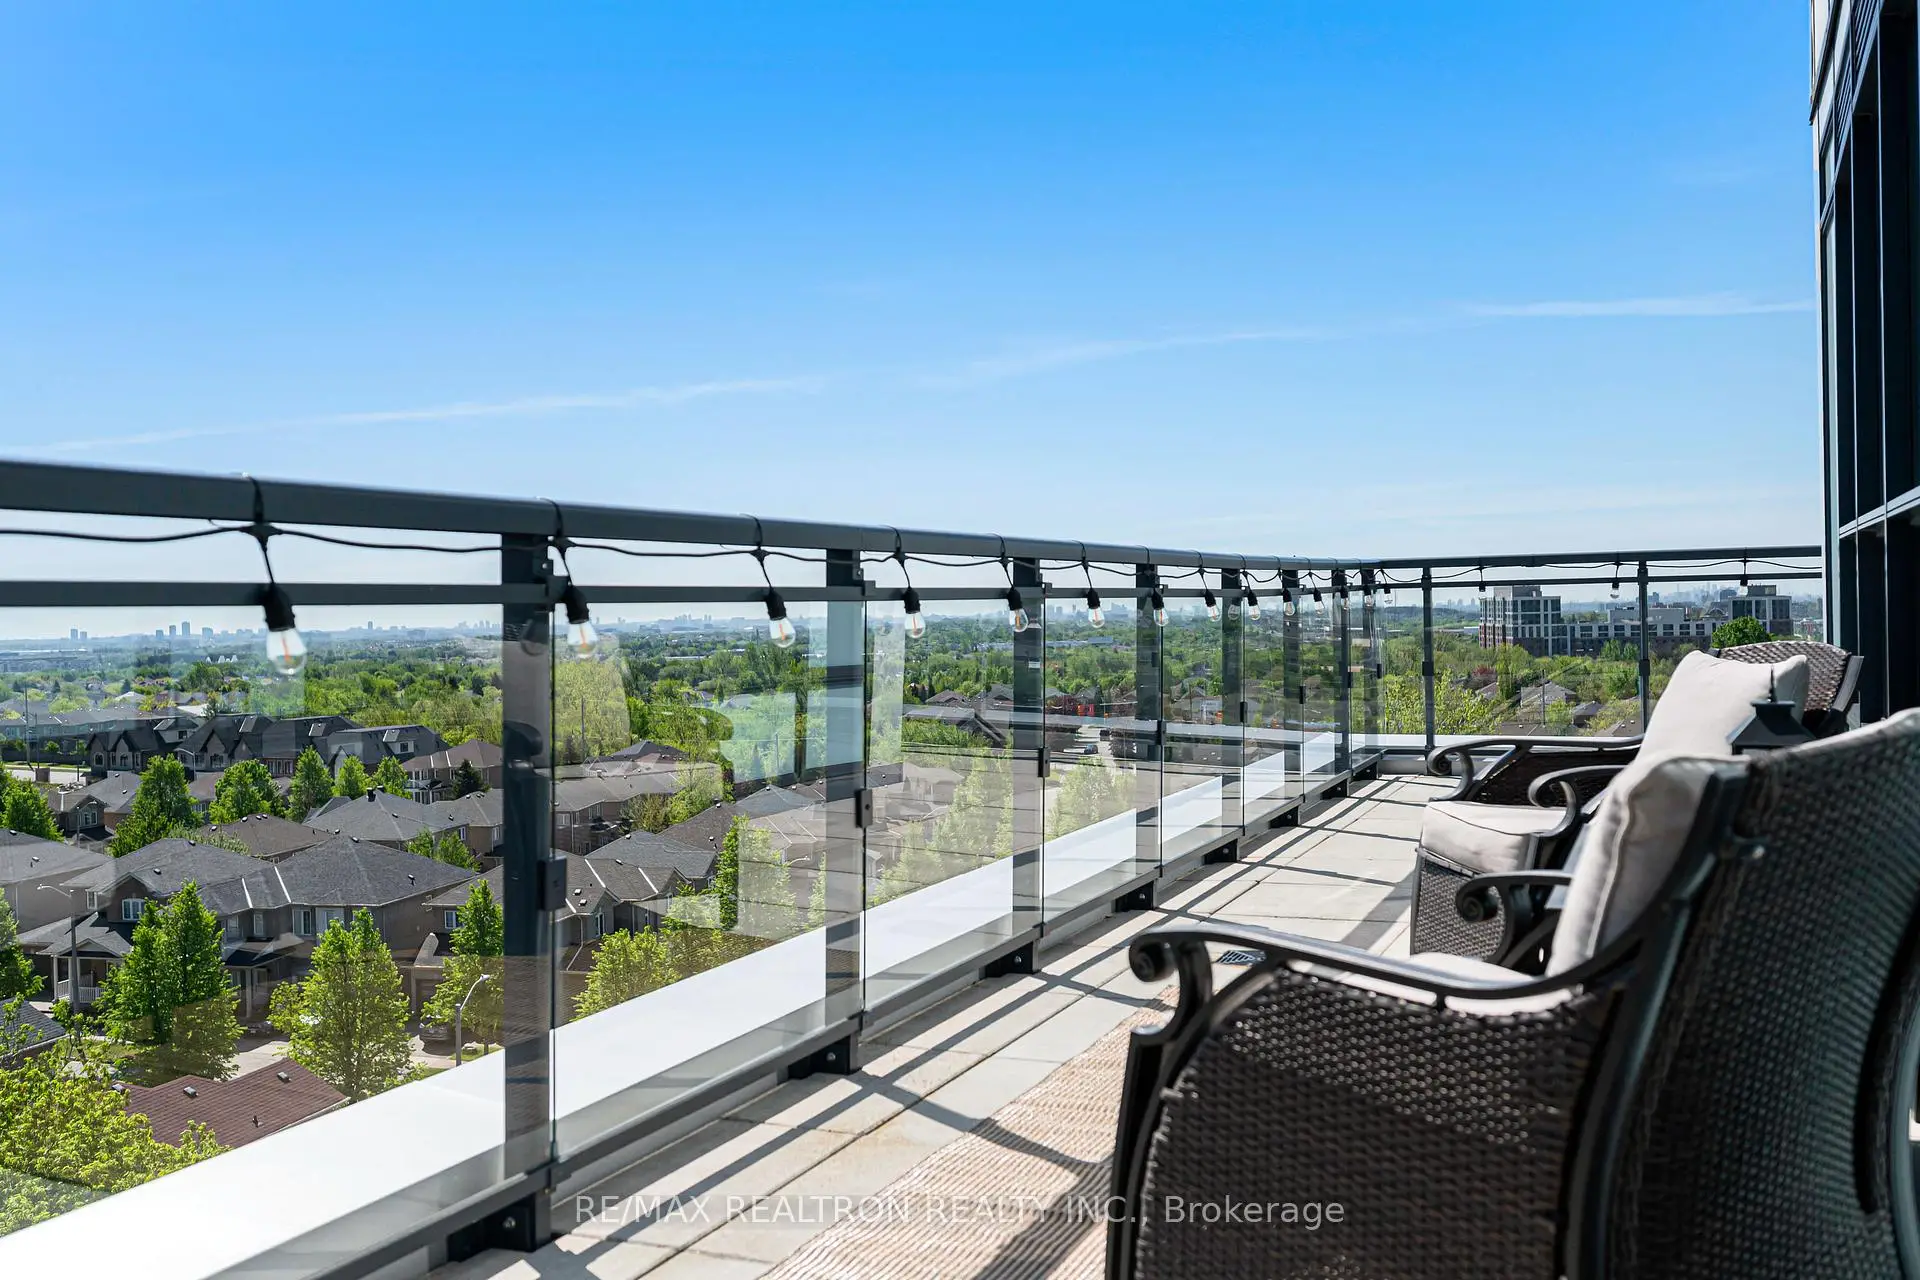

Description
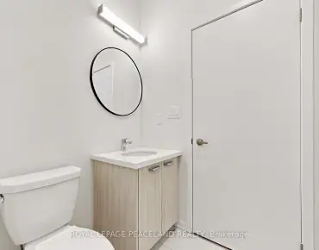
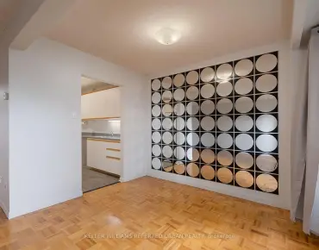
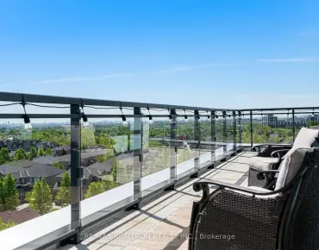
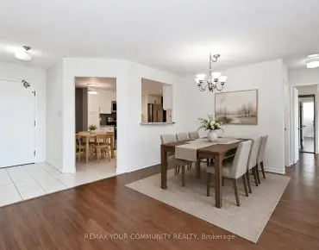
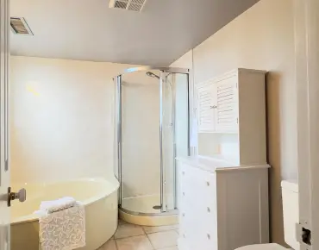
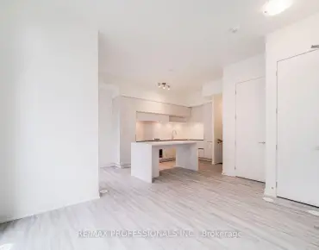
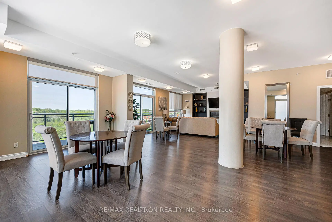
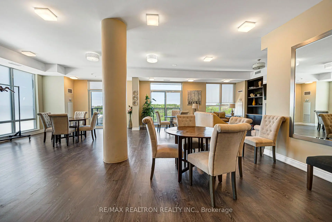
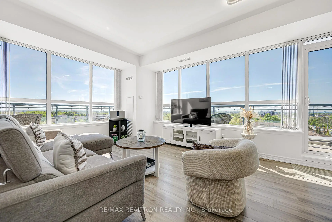
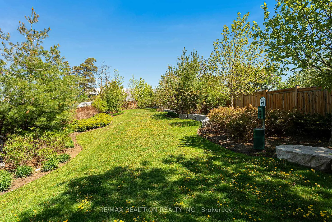
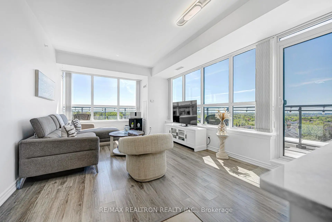
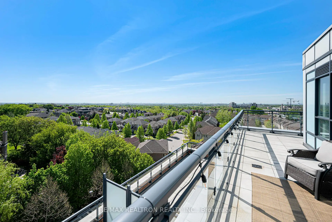
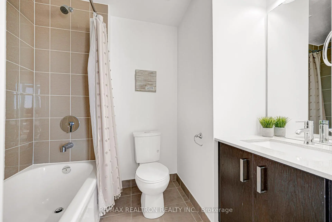
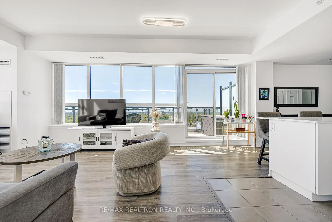
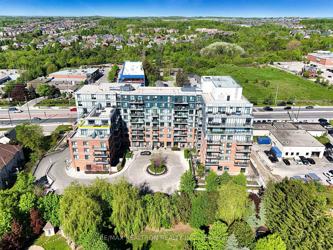
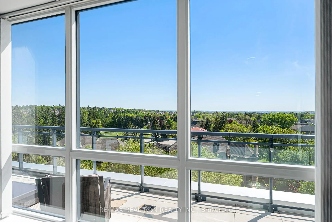
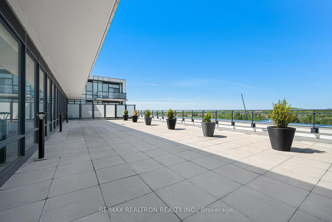
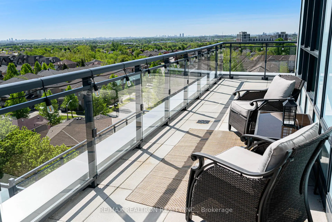
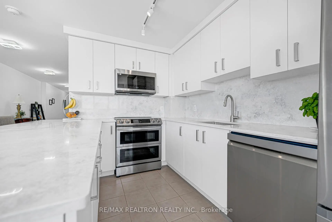
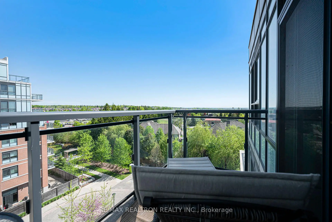
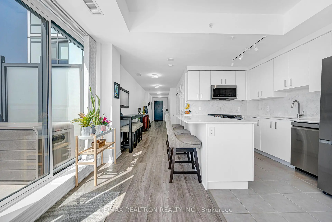
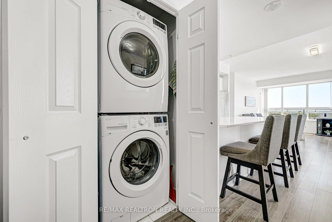
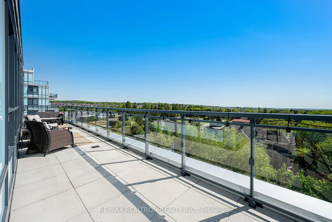
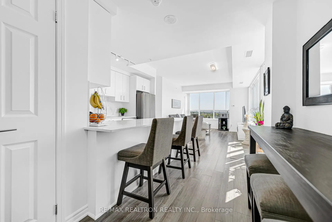
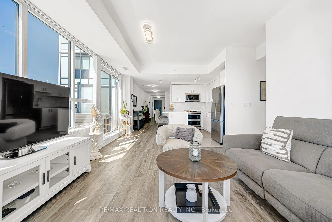
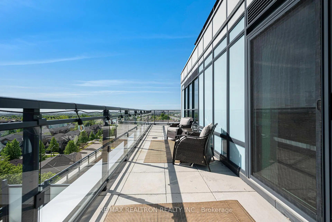
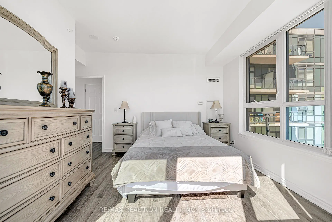
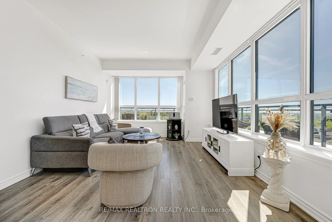
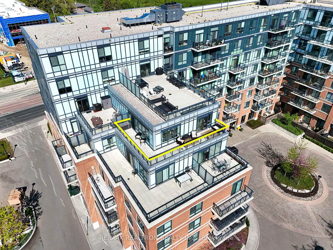
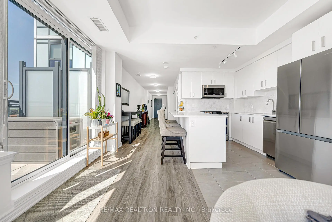
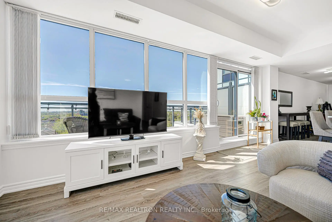
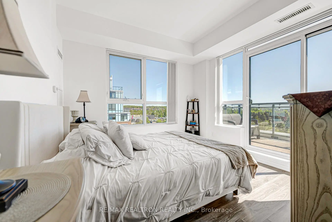
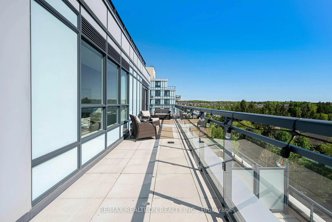
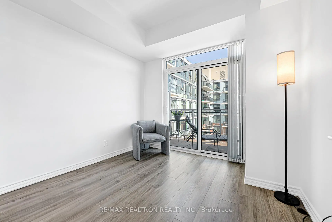
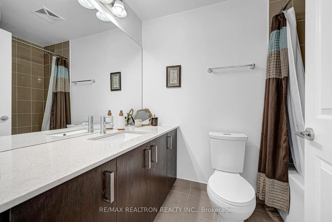
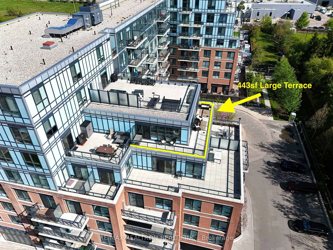
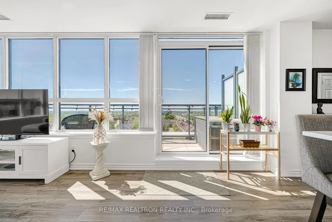
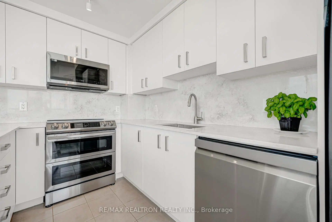
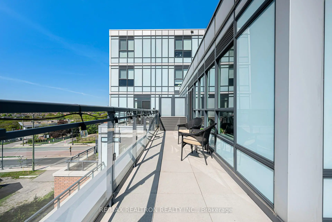
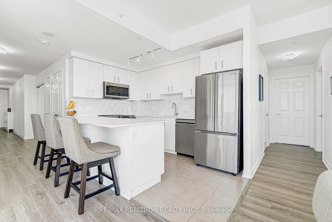
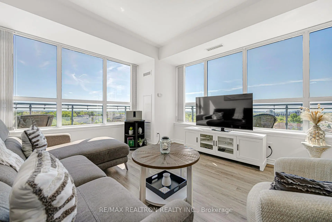
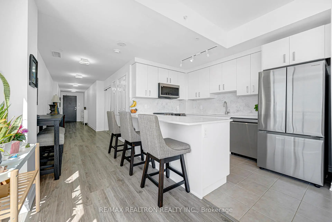
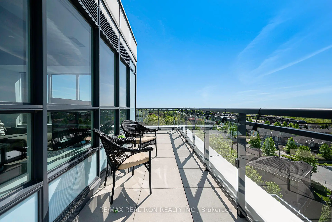
Welcome to this luxurious boutique-style residence. This rare sub-penthouse corner suite offers an impressive 1,046 sq.ft. of interior space, complemented by an extraordinary 443 sq.ft. wraparound terrace plus an additional 50 sq.ft. private balcony. Flooded with natural light from expansive floor-to-ceiling windows. The spacious living and dining area is framed by breathtaking panoramic views stretching across treetops, neighbourhood skylines, and CN Tower. Enjoy spectacular sunrises from both bedrooms, each featuring direct walk-out access to outdoor space, creating a seamless indoor-outdoor lifestyle rarely found in condominium living. The contemporary kitchen is both stylish and functional, featuring upgraded cabinetry, newer quartz countertops(2024), a large breakfast island, The primary suite features large windows, abundant natural light, and a spacious ensuite bath. Soaring 9-foot ceilings, modern finishes, laminate flooring throughout, and oversized windows further enhance the sense of openness and sophistication. The suite enjoys clear, unobstructed views, offering privacy, tranquility, and a connection to nature that is increasingly hard to find. Whether you're enjoying your morning coffee overlooking the sunrise, hosting summer gatherings on the expansive terrace, or simply relaxing above the city bustle, this home delivers a lifestyle that feels both elevated and serene.Residents enjoy a prime location with easy access to Viva Transit, Gormley GO Station with direct service to Union Station, and Highway 404 for effortless commuting. Outdoor enthusiasts will appreciate nearby Jefferson Forest Trails, Lake Wilcox, Bond Lake, and Phyllis Rawlinson Park, while families benefit from excellent local schools, community amenities, shopping, dining, and recreation all within close reach. Modern, spacious, move-in ready, and offering some of the most impressive views in the area. The building Is Dog Friendly With A dog Park!
Features
- Facing: East

- Bedrooms: 2

- Bathrooms: 2

- Garages: 1

- Kitchens: 1

Details
- Space: 1000-1199

- Maintenance: $ 1011.19

- Tax: $ 3928.00

- N13214422

- Listing contracted with: RE/MAX REALTRON REALTY INC.
| Room | Size(M) | Description | |
|---|---|---|---|
| Living Rm | 4.50x3.50 | Large Window, W/O To Terrace, Open Concept |
|
| Dining Rm | 4.50x3.50 | Combined w/Living, Open Concept, Laminate |
|
| Kitchen | 2.70x2.60 | Modern Kitchen, Stainless Steel Appl, Granite Counters |
|
| Primary B | 3.50x3.30 | 4 Pc Ensuite, Closet, W/O To Balcony |
|
| 2nd Br | 2.90x3.00 | W/O To Balcony, Closet, Large Window |
| Bathroom | Pieces | Level | |
|---|---|---|---|
| 2xBaths | 4 pcs | Flat |
Property Summary
Located close to the intersection of Yonge and Gamble, #708-11611 Yonge St is a 2 bedrooms 2 washrooms Condo Apt. The unit has a Single Underground Parking Space with a Locker. The property has many nice features including Carpet Free. .Bristol Condos
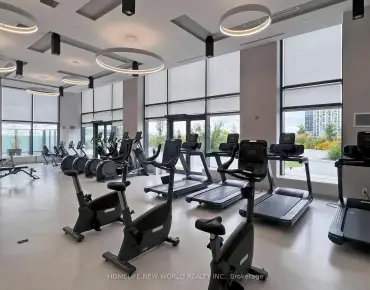
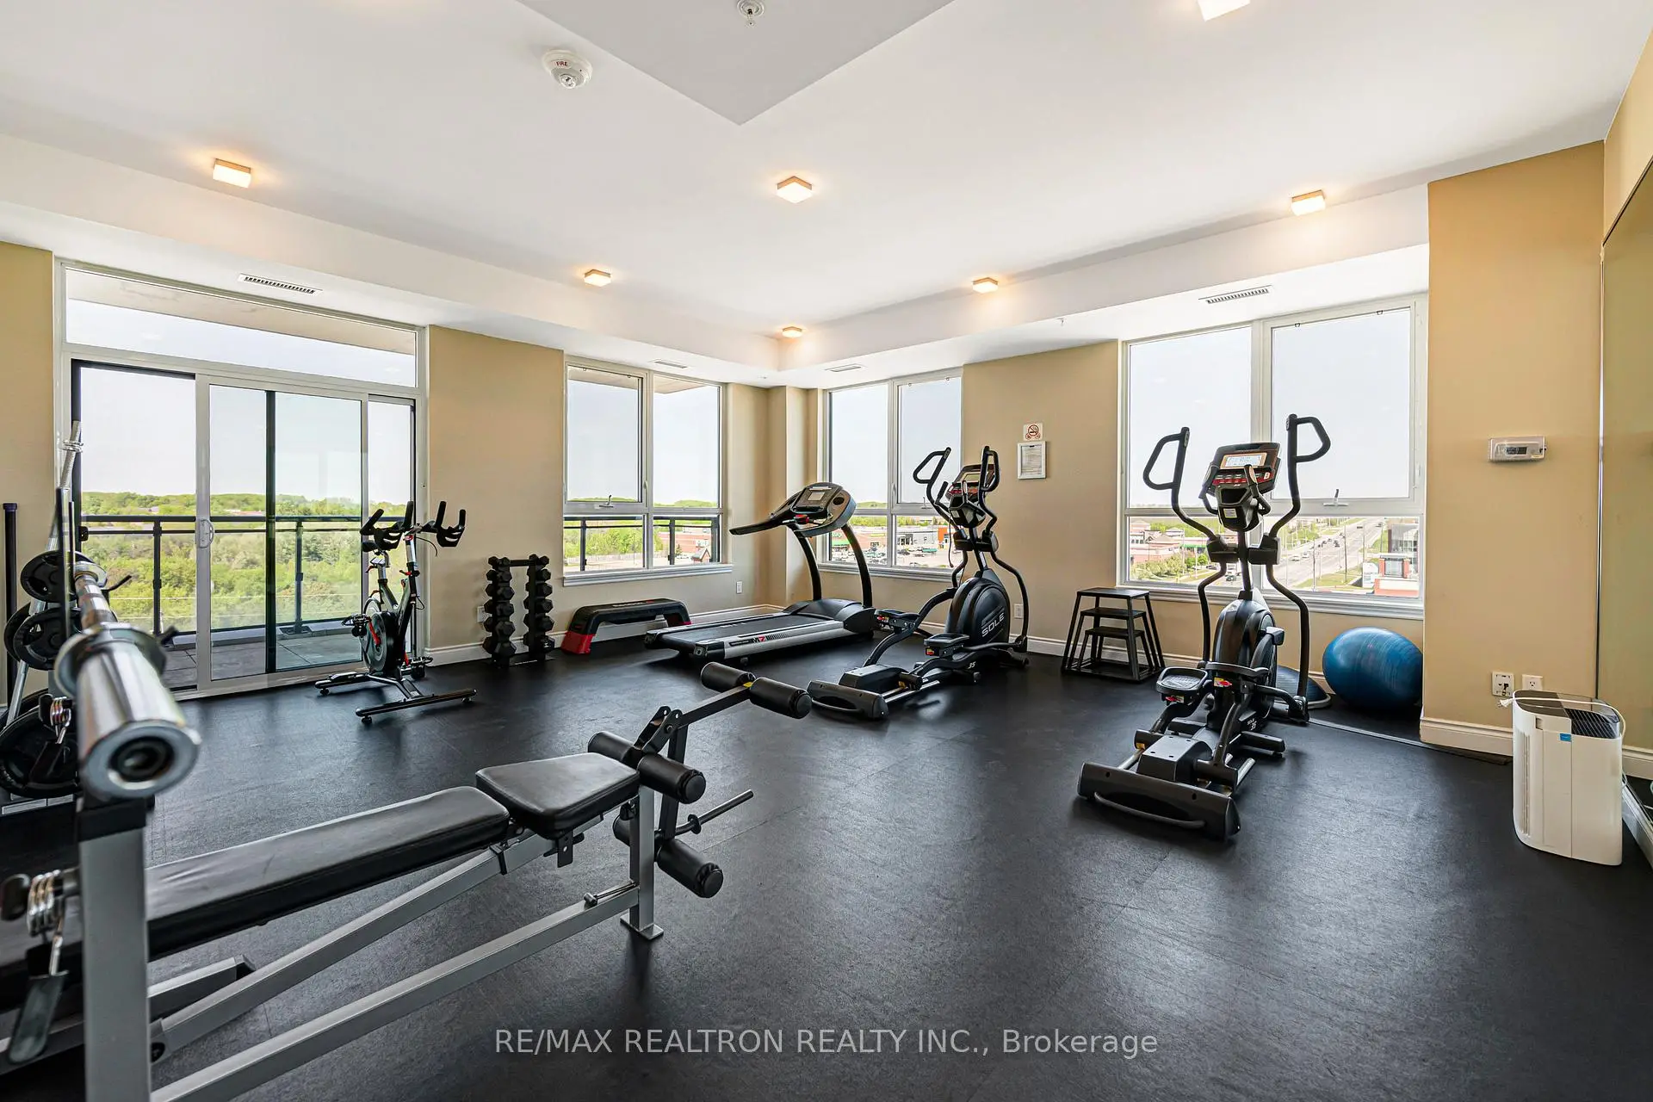
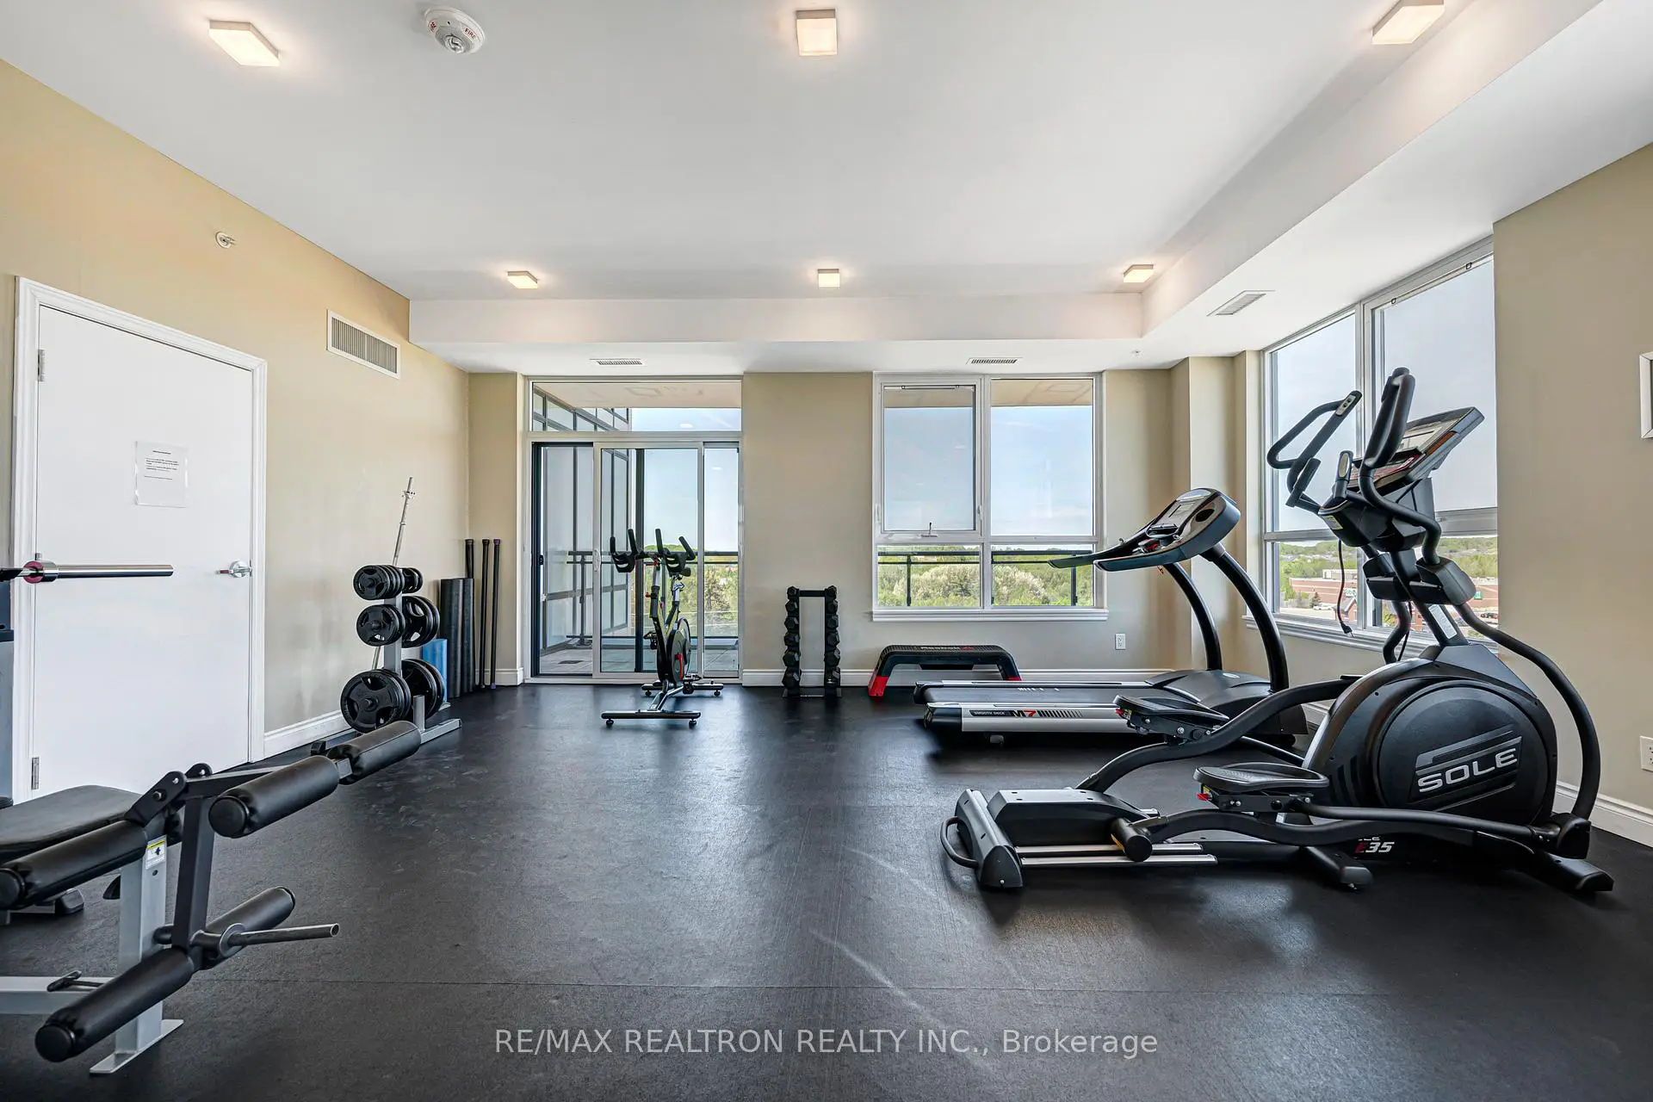
11611 Yonge St was developed by real estate developer New Era Developments. The age of the residential building is approximately 8 years. It has about 8 levels and 169 units. Bristol Condos offers amenities such as Concierge, Gym, Party/Meeting Room and Visitor Parking. The monthly maintenance fee includes Heat and Air Conditioning. There are total 8 units for sale and 1 for lease in 11611 Yonge St.School Information
- Trillium Woods Public School (Grade:JK-8) 70/3037
- Richmond Hill High School (Grade:9-12) 42/739
- Corpus Christi Catholic Elementary School (Grade:JK-8) 228/3037
- Jean Vanier Catholic High School (Grade:9-12) 180/739
- Beynon Fields Public School (Grade:1-8)
- King City Secondary School (Grade:9-12) 281/739
- St. Marguerite D’Youville Catholic Elementary School (Grade:1-8) 449/3037