Westbrook, Richmond Hill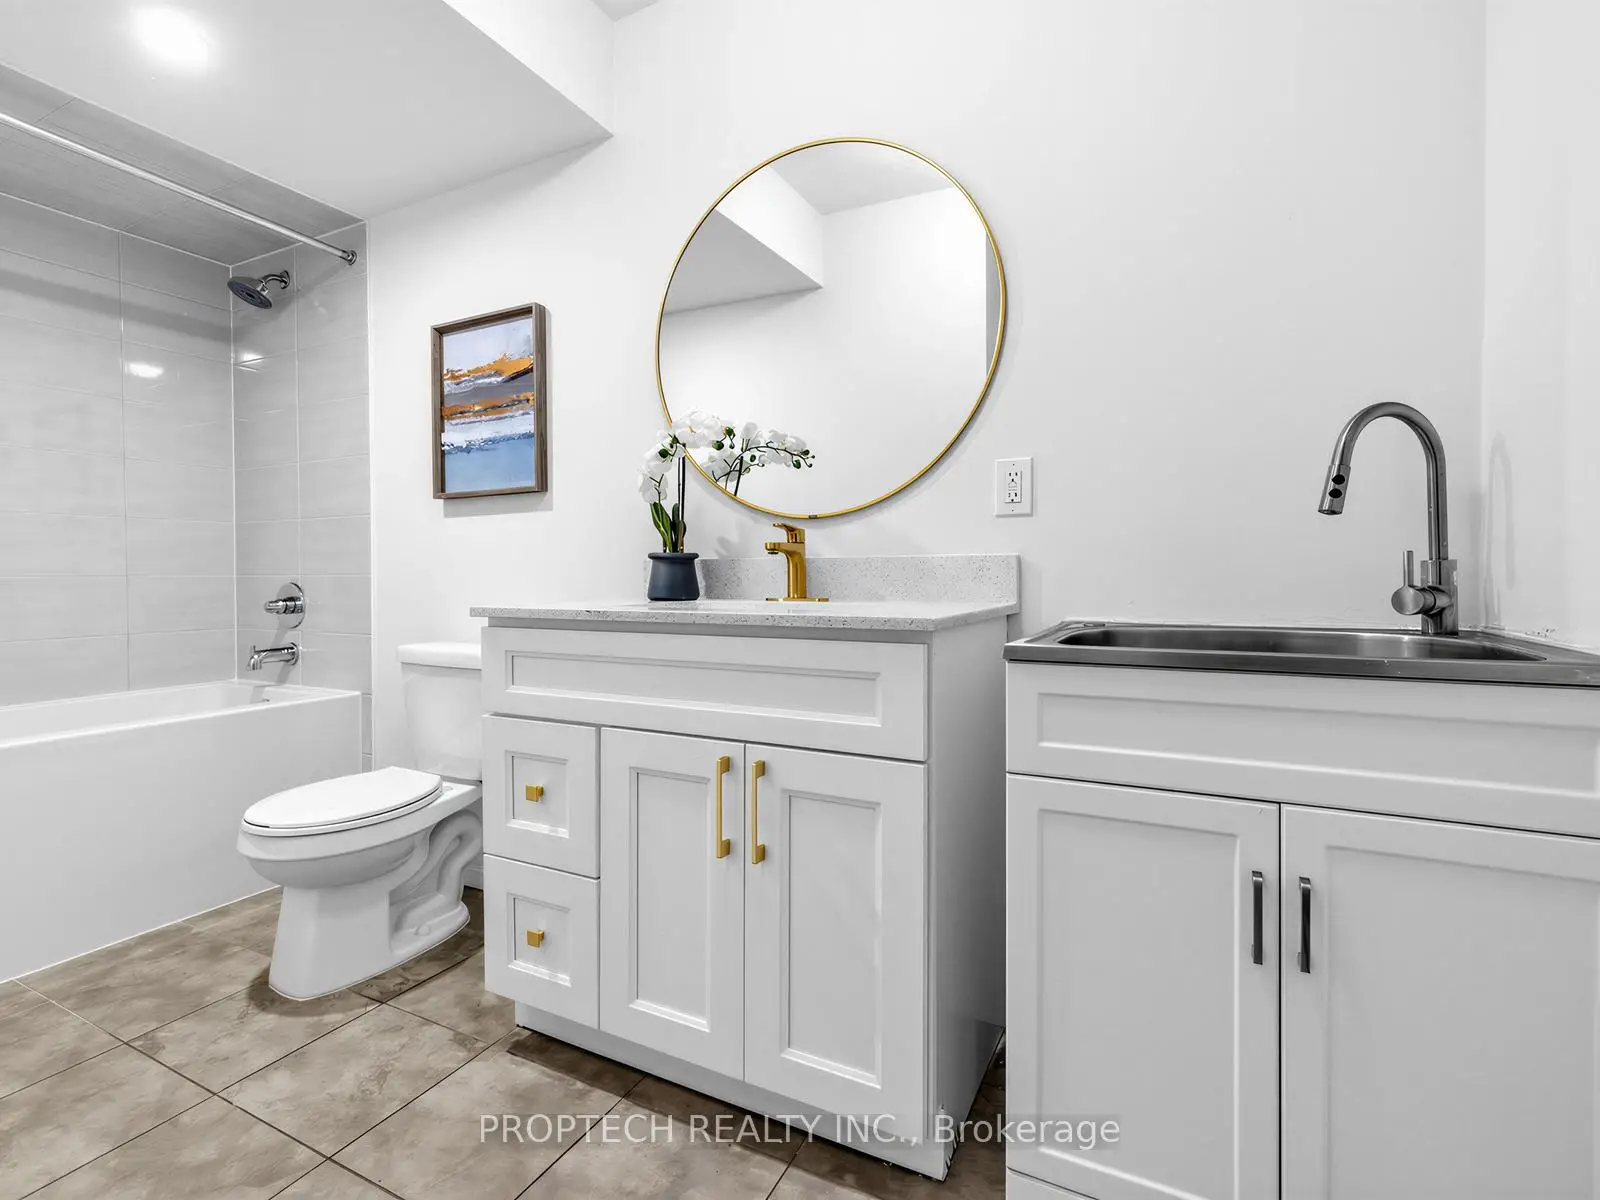

Description
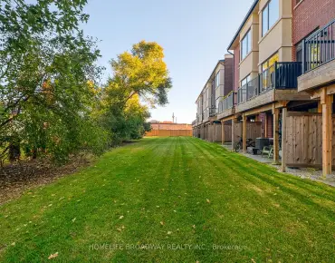
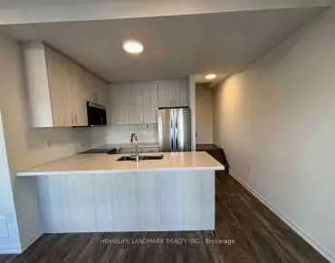
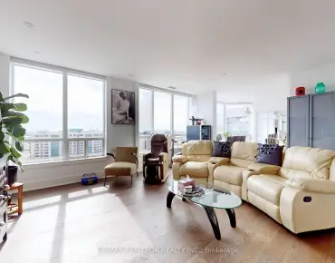
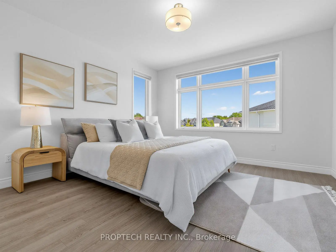
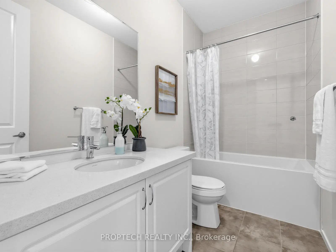
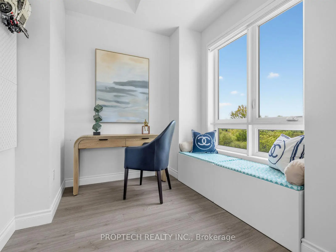
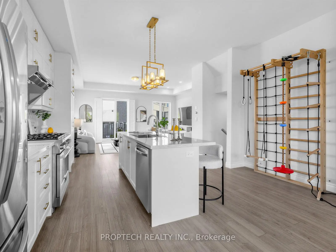
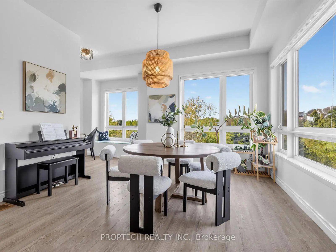
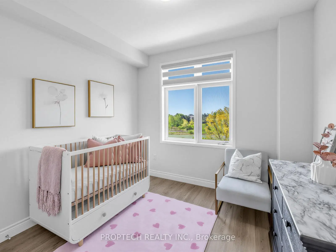
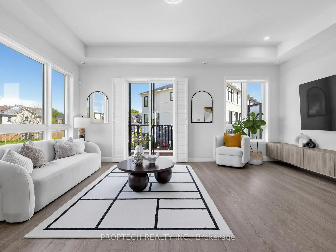
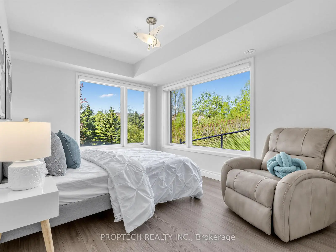
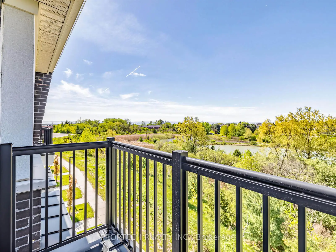
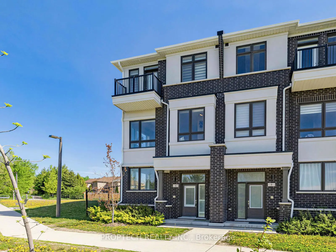
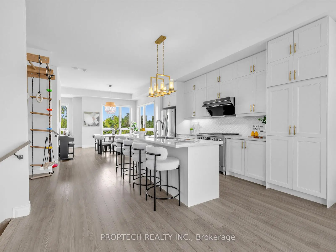
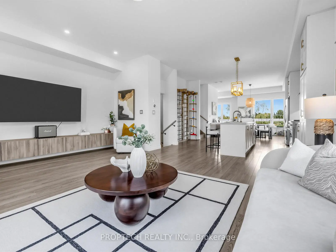
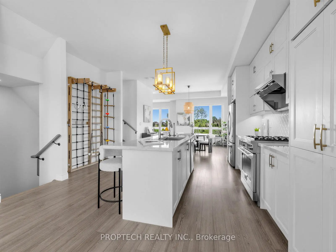
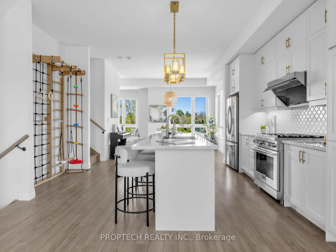
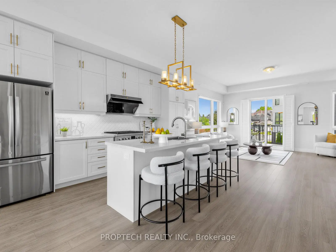
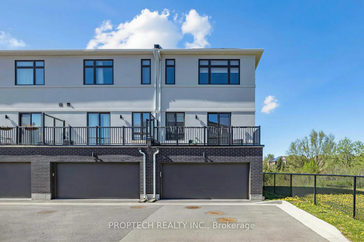
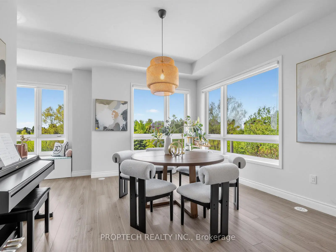
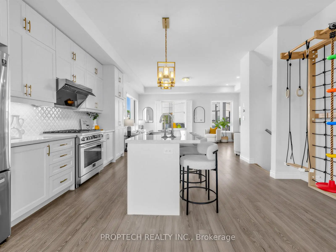
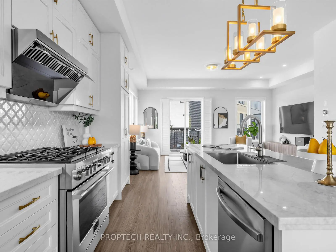
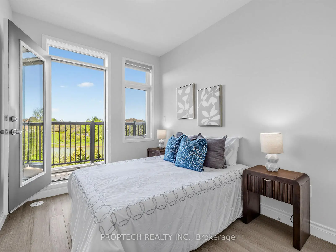
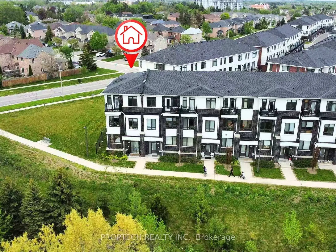
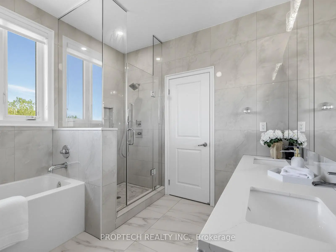
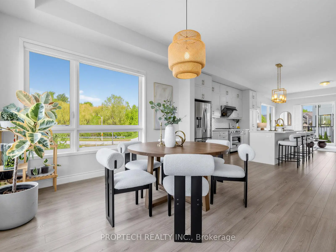
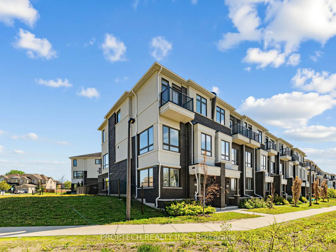
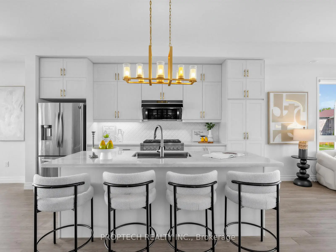
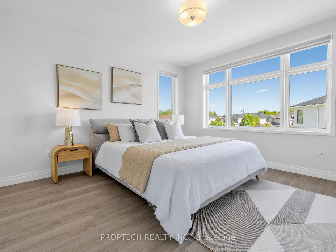
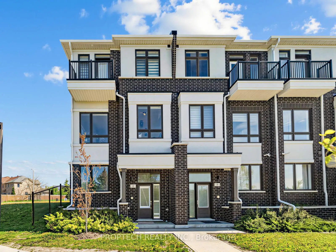
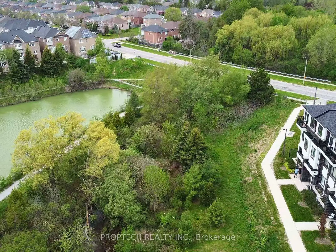
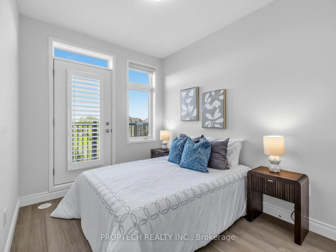
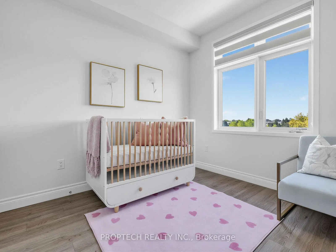
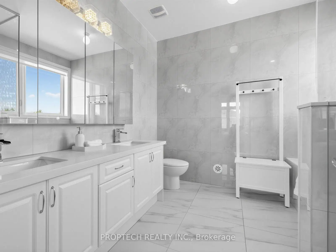
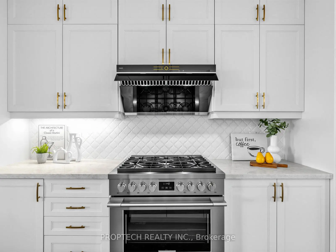
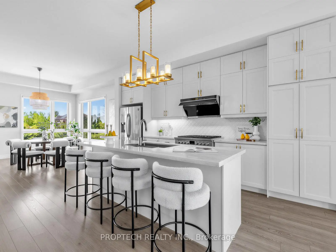
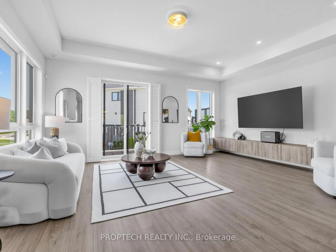
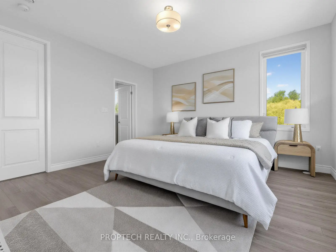
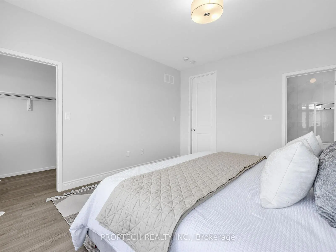
Welcome to 6 Nine Miles Lane, a truly one-of-a-kind end-unit luxury townhome on a premium corner lot with breathtaking southwest-facing ravine, pond, and green space views. Offering the feel of a semi-detached home, this rare corner residence features a double garage and over 2,300 sq. ft. of beautifully upgraded living space. The ground floor includes a spacious bedroom with a 5-piece ensuite, perfect as an in-law suite, guest retreat, or private office. The main level is the true heart of the home, featuring soaring 10 ft ceilings, oversized windows on multiple sides, and an incredible open, airy feeling filled with natural sunlight. From the living room, dining area, kitchen, den, and private balcony, you can enjoy peaceful ravine, pond, and green views from almost every corner, creating a rare indoor-outdoor connection and a daily sense of calm. The modern open-concept kitchen offers a large centre island and flows beautifully into the spacious living and dining areas, while the separate den provides the perfect space for a cozy reading nook, sitting area, or home office. Upstairs, the bedroom level features 9 ft ceilings and three generous bedrooms, including a luxurious primary suite with a 5-piece ensuite, plus a second bedroom with its own walk-out balcony where you can wake up to beautiful ravine and pond views. Convenient bedroom-level laundry adds everyday comfort. Located within the top-ranked St. Theresa of Lisieux CHS boundary and just steps to supermarkets, plazas, restaurants, banks, shops, cinema, amenities, and VIVA transit, this exceptional home offers the perfect blend of luxury, nature, comfort, and convenience.
Features
- Facing: South West

- Bedrooms: 4

- Bathrooms: 4

- Garages: 2

- Kitchens: 1

Details
- Space: 2250-2499

- Maintenance: $ 241.08

- Tax: $ 4484.54

- N13155008

- Listing contracted with: PROPTECH REALTY INC.
| Room | Size(M) | Description | |
|---|---|---|---|
| Living Rm | 5.70x5.40 | Hardwood Floor, W/O To Balcony, Overlooks Ravine |
|
| Kitchen | 4.90x2.43 | Hardwood Floor, Open Concept, Centre Island |
|
| Dining Rm | 5.06x3.96 | Hardwood Floor, Overlooks Ravine, Picture Window |
|
| Den | 2.43x1.80 | Hardwood Floor, Picture Window, Overlooks Ravine |
|
| Primary B | 4.26x4.11 | 5 Pc Ensuite, Walk-In Closet(s), Large Window |
|
| 2nd Br | 3.05x3.05 | Hardwood Floor, Large Window, Closet |
|
| 3rd Br | 3.14x2.56 | Balcony, Closet, Overlooks Ravine |
| Bathroom | Pieces | Level | |
|---|---|---|---|
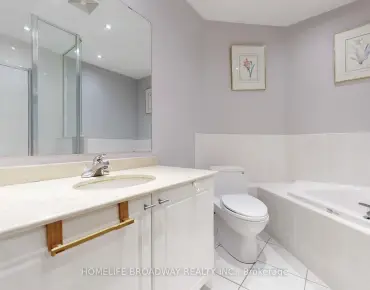
| 1xBath | 5 pcs | Third |
|
| 1xBath | 3 pcs | Third |
|
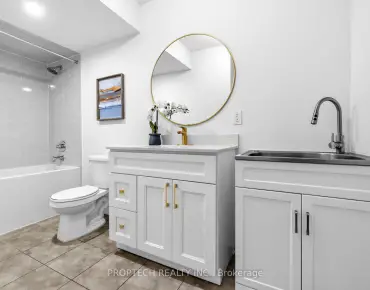
| 1xBath | 2 pcs | Second |
|
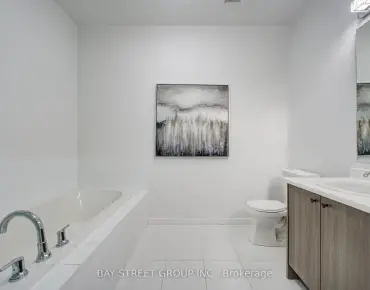
| 1xBath | 4 pcs | Ground |
Property Summary
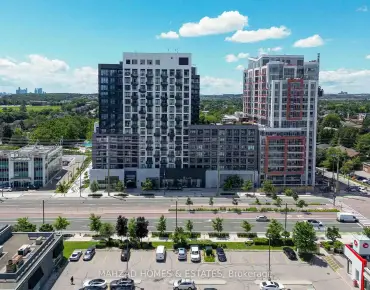
Located close to the intersection of Yonge St and Elgin Mills rd, 6 Nine mile Ln is a 4 bedrooms 4 washrooms Condo Townhouse. The unit has a Double Attached Parking Spaces. The property has many nice features including Water Softener, In-Law Suite and Carpet Free. Living Room Rm, Kitchen, Dinning Room Rm and Den are on the Main floor.School Information
- Crosby Heights Public School (Grade:JK-8) 766/3037
- Alexander Mackenzie High School (Grade:9-12) 180/739
- Our Lady Help of Christians Catholic Elementary School (Grade:JK-8) 513/3037
- Jean Vanier Catholic High School (Grade:9-12) 180/739
- Michaëlle Jean Public School (Grade:1-3)
- Beverley Acres Public School (Grade:4-8)
- Langstaff Secondary School (Grade:9-12) 281/739
- Christ the King Catholic Elementary School (Grade:1-8) 35/3037