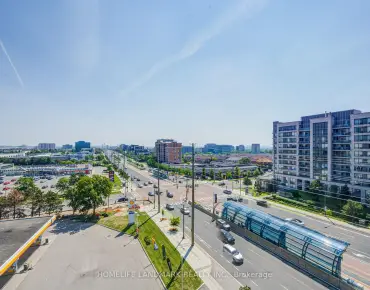
Langstaff, Richmond Hill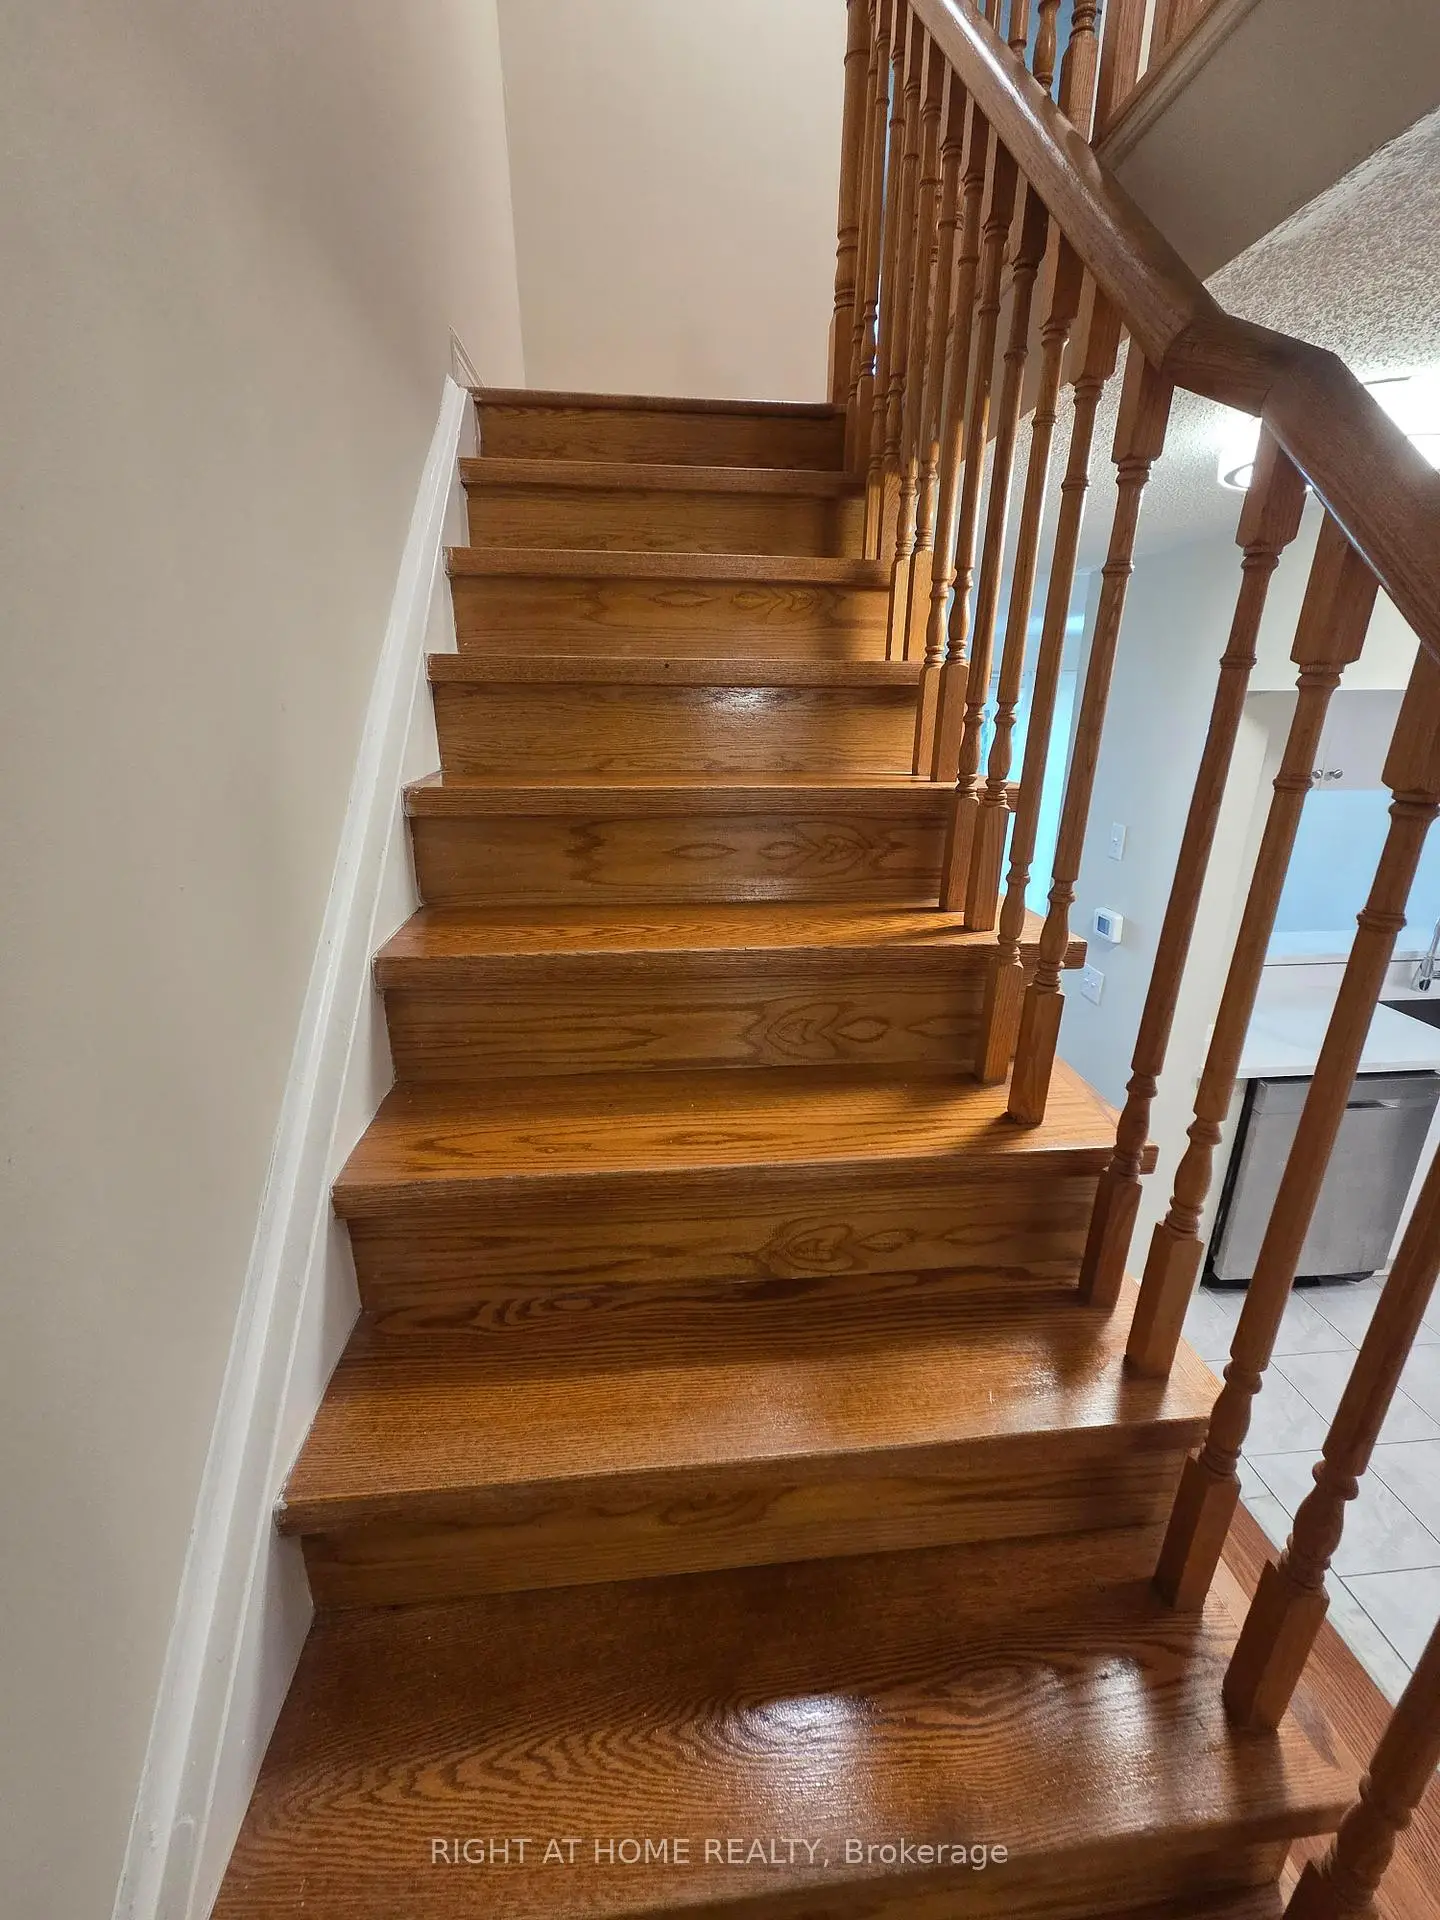

Description
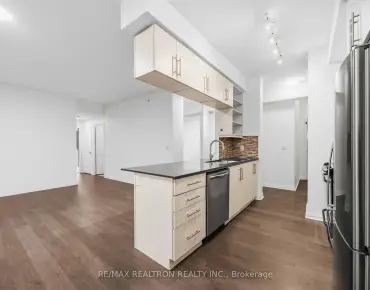
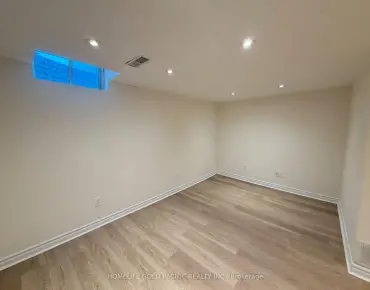
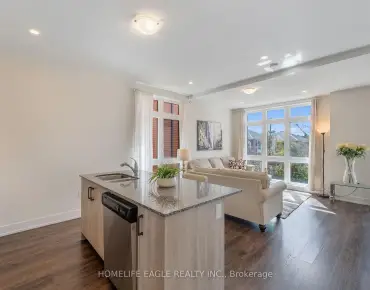
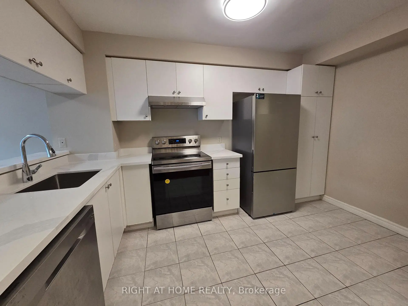
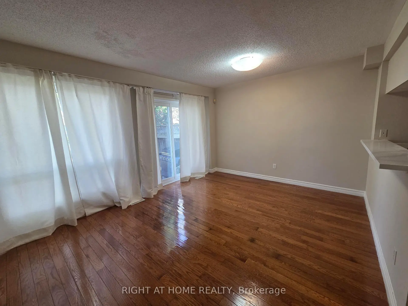
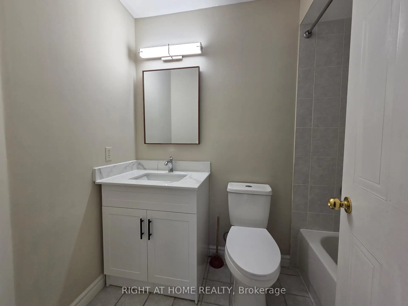
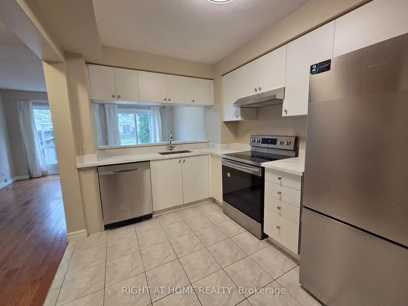
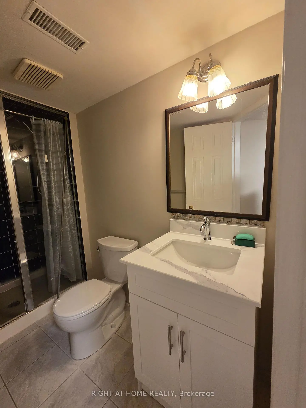
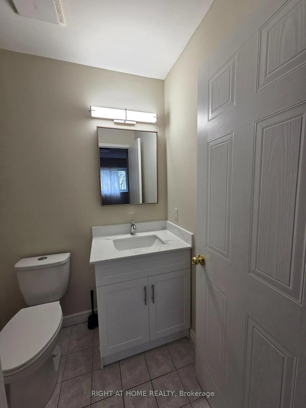
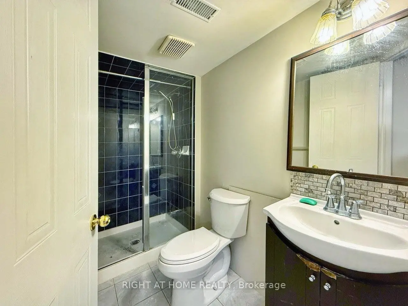
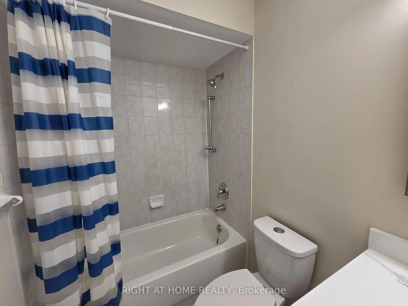
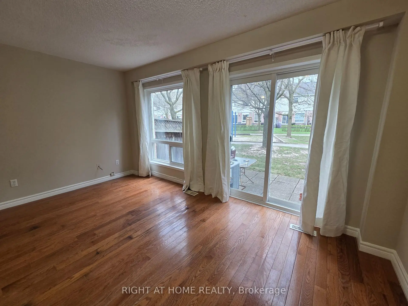
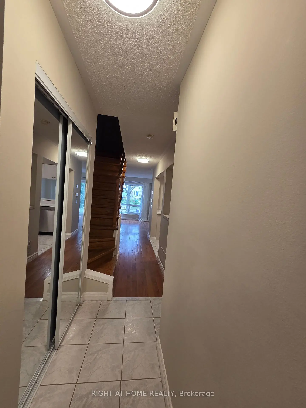
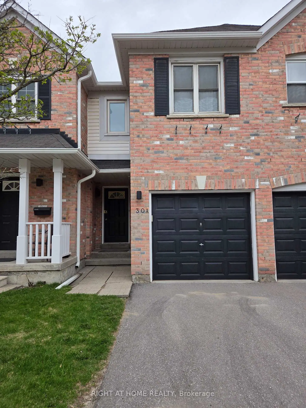
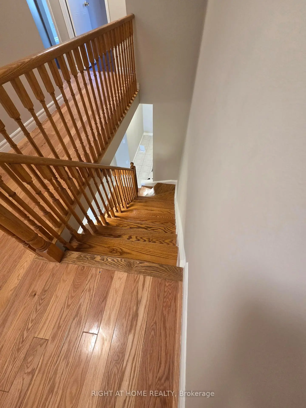
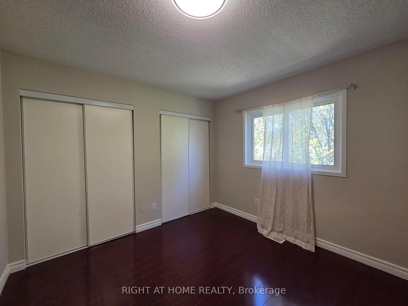
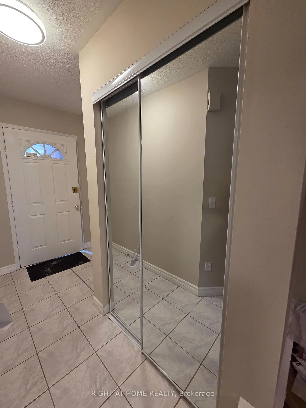
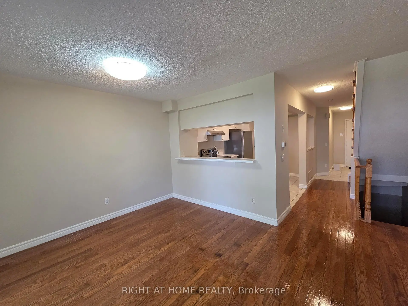
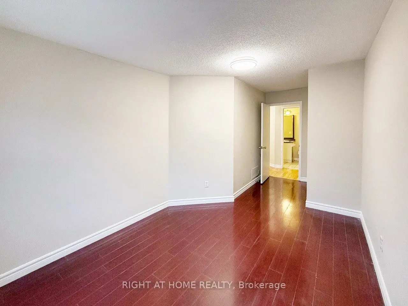
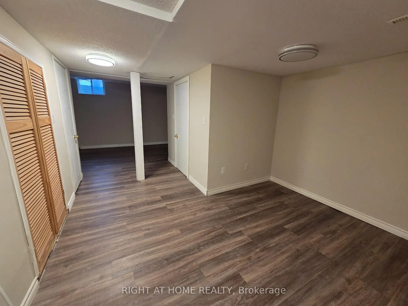
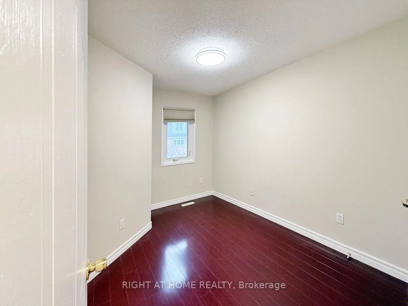
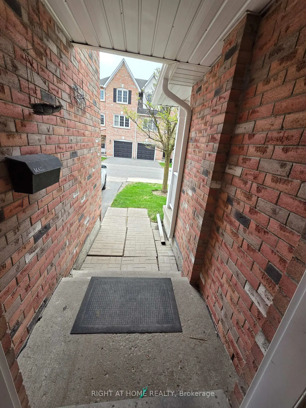
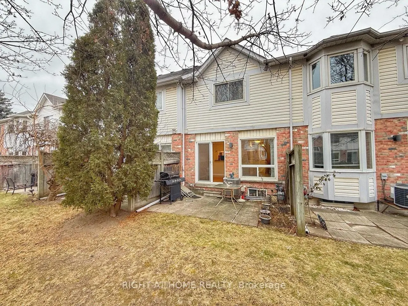
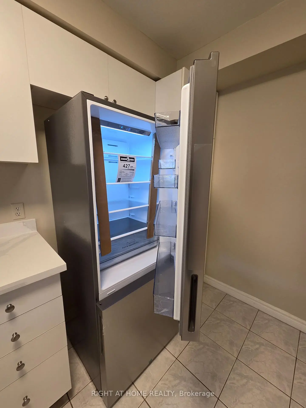
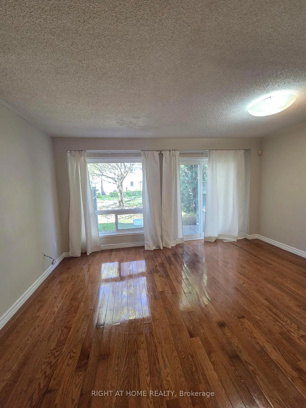
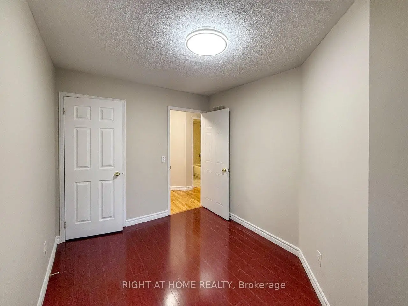
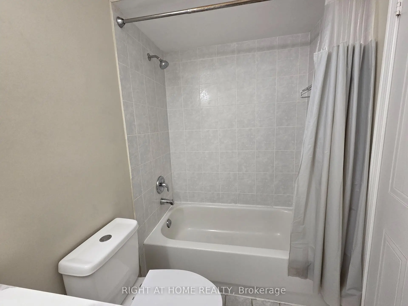
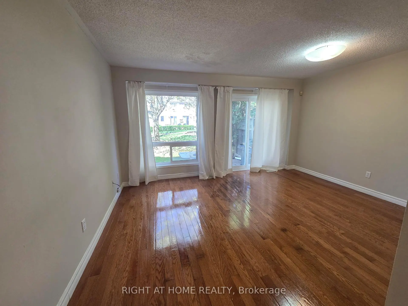
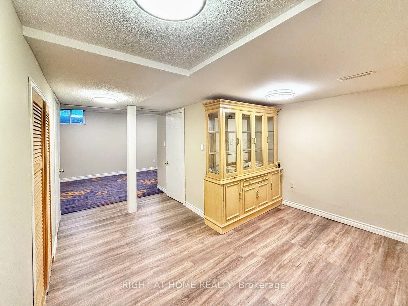
This beautifully bright, family-friendly 3+1 bedroom, 3 full bathroom condo townhouse is located in one of Richmond Hill's most sought-after communities.Designed for comfortable family living, this home offers excellent energy efficiency, an abundance of natural light, and spacious principal rooms. The primary bedroom features a private ensuite bathroom, while a second full bathroom conveniently serves the additional bedrooms on the upper level.The finished basement provides exceptional flexibility with a full bathroom and additional living space that can be used as a fourth bedroom, home office, recreation room, or guest suite.Recent upgrades include a new kitchen countertop, brand-new range hood and refrigerator, updated bathroom vanities, a newly renovated laundry room, a newly finished staircase to the basement. creating a modern and move-in-ready home. Step directly from the living room into a peaceful and private community park, offering a quiet, family-friendly outdoor setting. Conveniently located within walking distance to public transit and just minutes from Yonge Street, shopping, restaurants, parks, top-rated schools, the hospital, library, and major commuter routes, this home also offers ample visitor parking throughout the complex.Blending comfort, functionality, and an exceptional location, this property presents outstanding value for families, professionals, and investors alike
Features
- Facing: West

- Bedrooms: 3

- Bathrooms: 3

- Garages: 1

- Kitchens: 1

Details
- Space: 1200-1399

- Maintenance: $ 563.00

- Tax: $ 3751.38

- N13130874

- Listing contracted with: RIGHT AT HOME REALTY
| Room | Size(M) | Description | |
|---|---|---|---|
| Living Rm | 4.55x3.55 | Combined w/Dining, Hardwood Floor, W/O To Yard |
|
| Kitchen | 4.05x2.31 | Breakfast Area, Ceramic Floor, Pantry |
|
| Primary B | 3.92x3.85 | 4 Pc Ensuite, His and Hers Closets, Hardwood Floor |
|
| 2nd Br | 5.35x2.72 | Closet, Window, Hardwood Floor |
|
| 3rd Br | 3.47x2.49 | Closet, Window, Hardwood Floor |
|
| Common Rm | 3.35x2.74 | Laminate, Window |
|
| Den | 2.29x1.98 | Laminate |
| Bathroom | Pieces | Level | |
|---|---|---|---|
| 3xBaths | 4 pcs |
Property Summary
Located close to the intersection of Yonge St& 16th Ave, 81 Northern Heights Dr is a 3 bedrooms 3 washrooms Condo Townhouse. The unit has a Single Attached Parking Space. The property has many nice features including Water Heater and Auto Garage Door Remot. Living Room Rm and Kitchen are on the Ground floor.School Information
- Charles Howitt Public School (Grade:JK-8) 346/3037
- Alexander Mackenzie High School (Grade:9-12) 180/739
- Langstaff Secondary School (Grade:9-12) 281/739
- St. John Paul II Catholic Elementary School (Grade:JK-8) 513/3037
- St. Charles Garnier Catholic Elementary School (Grade:JK-8) 60/3037
- Our Lady Queen of the World Catholic Academy (Grade:9-12)
- St. Robert Catholic High School (Grade:9-12)
- Doncrest Public School (Grade:1-1) 392/3037
- Adrienne Clarkson Public School (Grade:2-8)
- Christ the King Catholic Elementary School (Grade:1-8) 35/3037