Stonehaven-Wyndham, Newmarket



Description
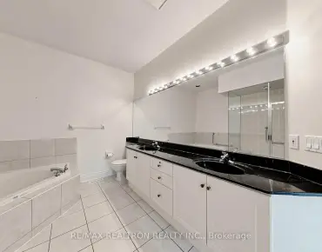
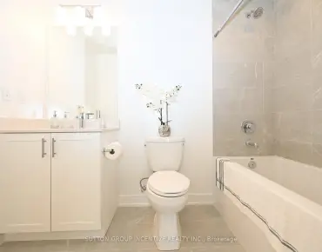
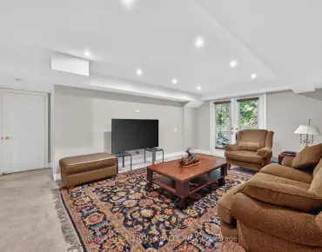
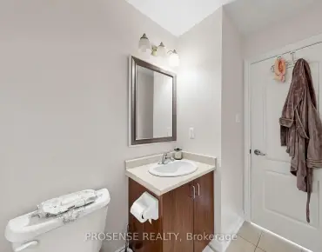
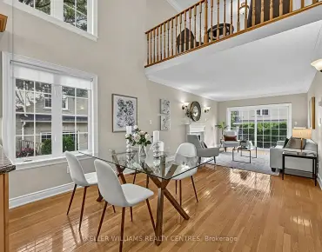
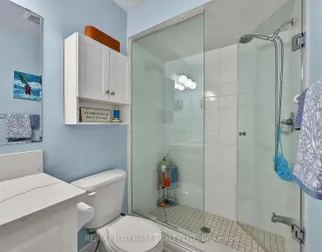
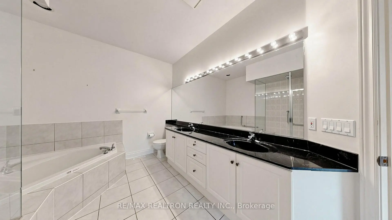
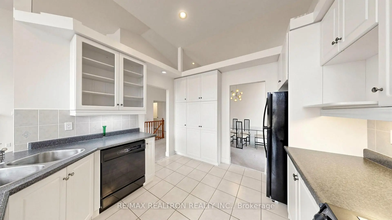
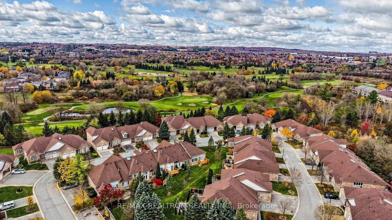
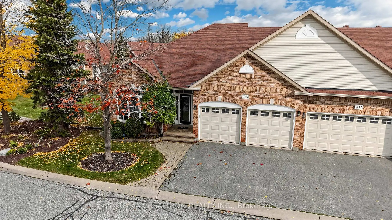
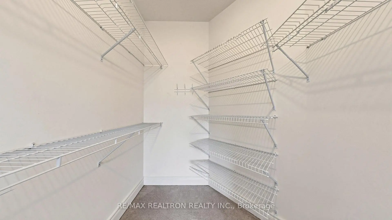
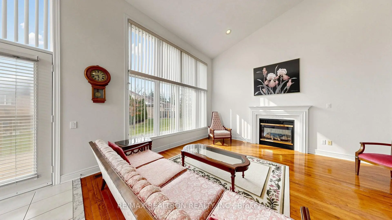
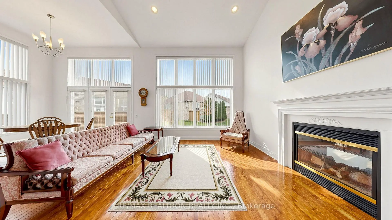
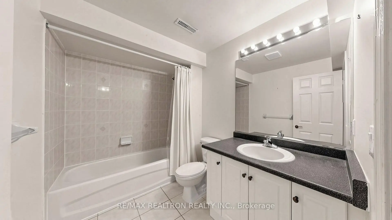
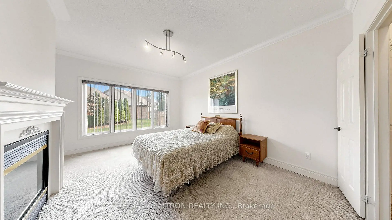
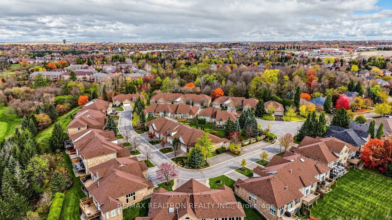
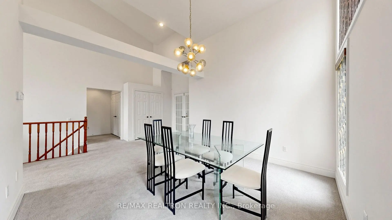
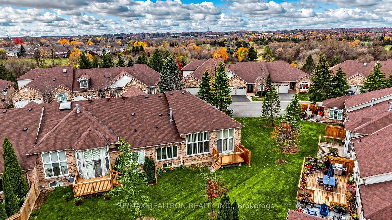
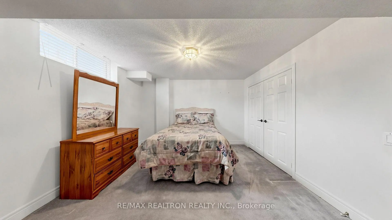
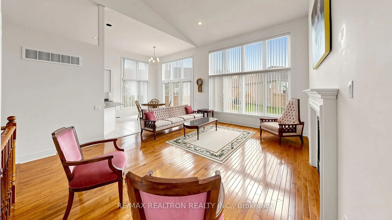
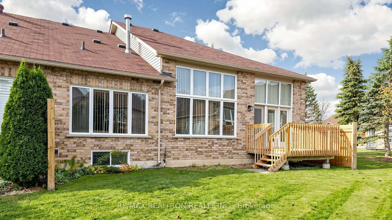
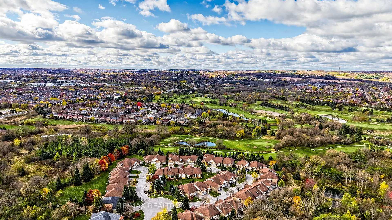
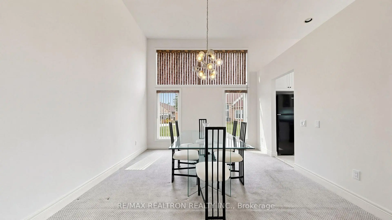
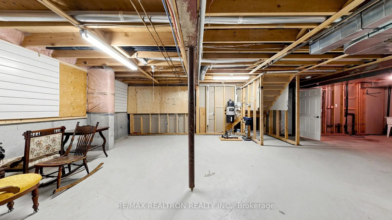
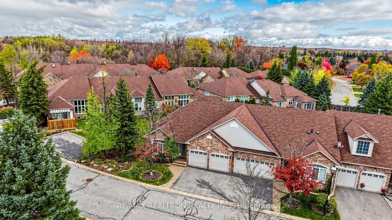
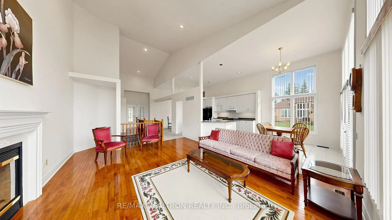
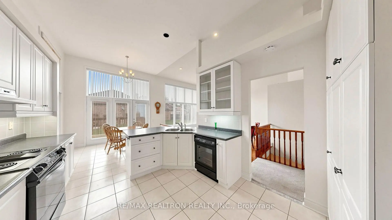
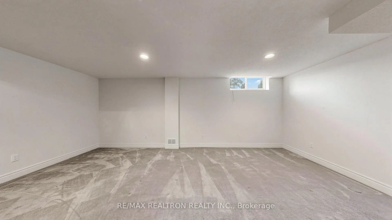
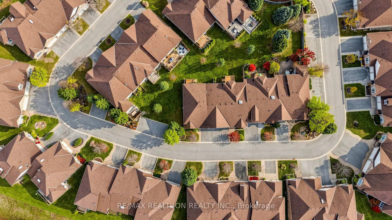
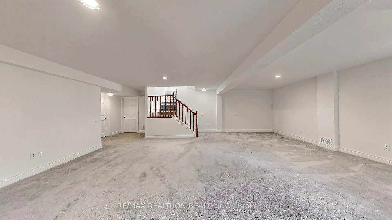
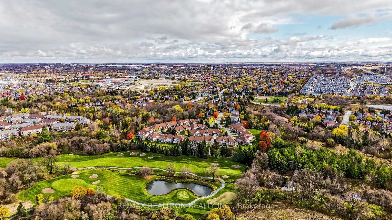
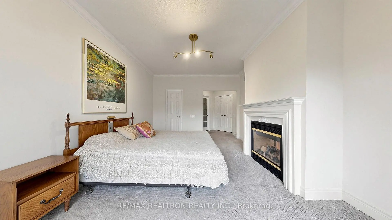
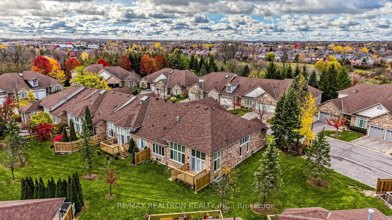
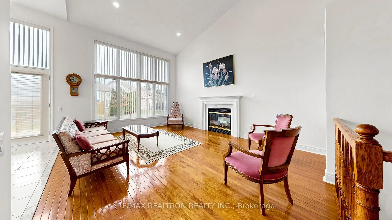
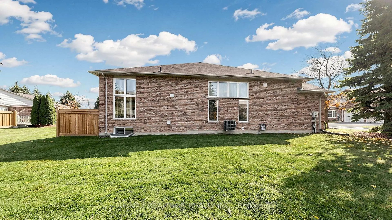
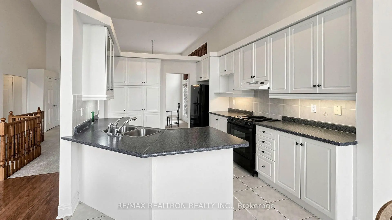
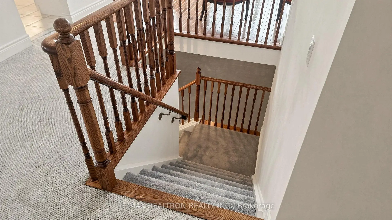
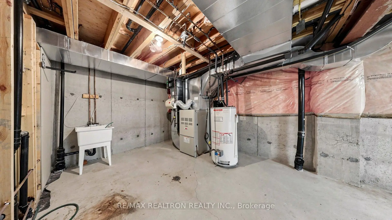
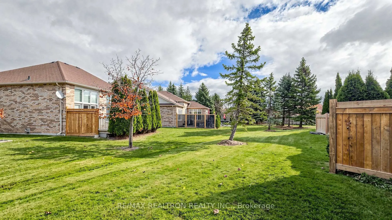
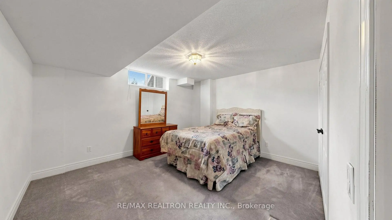
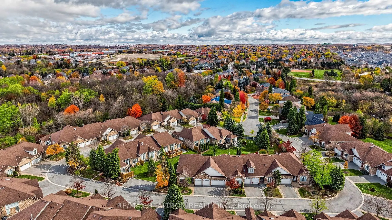
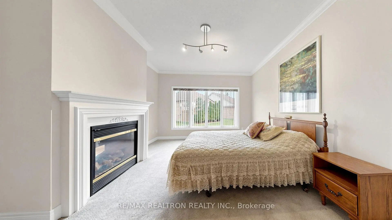
Wow! A Beautiful Bungalow Townhome, End Unit Like A Semi-Detached Home Living In Prestigious Residence Quietly Nestled In A Exclusive Enclave Of Only 35 Bungalows In Highly Demanding Stonehaven-Wyndham Estates Surround by Conservation Area And St. Andrew's Valley Golf Court With Breathtaking Panoramic Views**This Unique Community Sets In A Peaceful & Safe Cul-De-Sac Creating A Tranquil, Resort-Like Atmosphere with No Gardens' & Yards' Works And Exterior Maintemance Concerns**Offering 2528 Sqft. Spcauois Finished Living Spaces With 2+1 Bedrooms, 3 Bathrooms, Stunning Great Room, Formal Dining, Eat-In Kitchen, Bright Breakfast W/O To New Cedar Deck Drenched With Natural Light With East and West Exposure**This Designer-Curated Home Impresses With 9-12-18 Foot Vaulted Ceiling & Expansive Windows That Brings Sunshines Indoors Day-Long And Year-Round. This Thoughtfully Designed Open-Concept Layout On Main Floor Is Ideal for Enjoyable Entermaining And Comfortable Daily Living**Very Convenient Bungalow-Style Living Offers Primary Bedroom With 5-Pc Ensuite & W/I Closet, 2nd Bedroom With 4-Pc Bath & W/I Closet, Partially Finished On Lower Level With Spacious Rec Room & 3rd Bedroom Perfect For Extended Family Or Overnight Guests And Half Unfinished Lower Level For Storage Or Poential Renovated Options For Gym, Play, Sauna, Wetbar**Additional Highlights Includes 4 Parking Vehicles In Double Garage & Privite Double Drivingway & Amble Vistor's Parking Lot On The Side, Main Floor laundry**This Is A Rare Opportunity To Enjoy Nature Beauty With Low-maintaining Living In One Of Newmarket's Most Coveted Community That Offers A Perfect Balance Of A Luxury And Comfort In A Rarely Found Picturesque Settings**Seeing Is Beliving, It Is Very Ideal For Highly Demanding Buyers For Seeking Space, Serenity & An Elevated Lifestyle Without Compromise! Must See!!
Features
- Facing: West

- Bedrooms: 2+1

- Bathrooms: 3

- Garages: 2

- Kitchens: 1

Details
- Space: 2500-2749

- Maintenance: $ 850.000

- Tax: $ 6947.98

- N14156092

- Listing contracted with: RE/MAX REALTRON REALTY INC.
| Room | Size(M) | Description | |
|---|---|---|---|
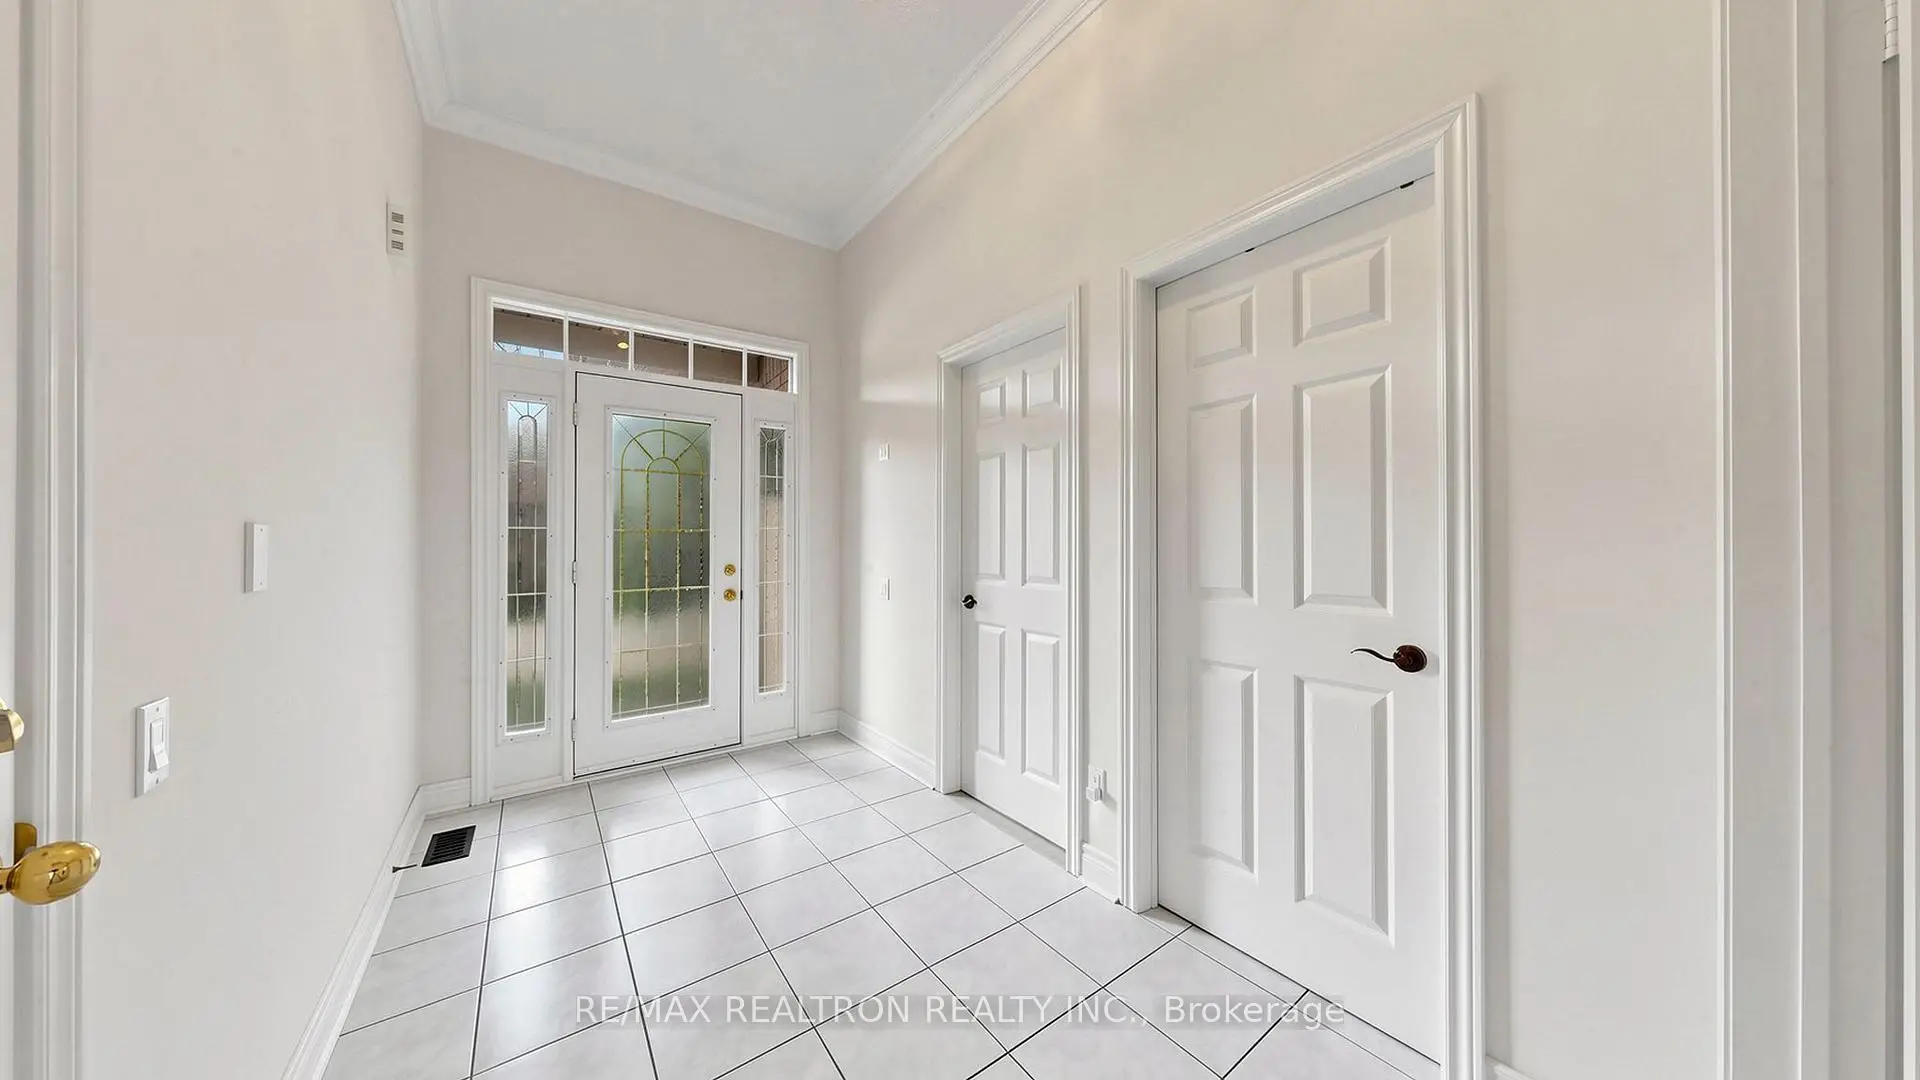
| Foyer | 1.93x3.61 | Ceramic Floor, French Doors, Access To Garage |
|
| Great Rm | 4.12x5.08 | Hardwood Floor, Cathedral Ceiling(s), Gas Fireplace |
|
| Kitchen | 3.35x4.02 | Ceramic Floor, B/I Appliances, Eat-in Kitchen |
|
| Breakfast | 3.45x2.74 | Ceramic Floor, Open Concept, W/O To Deck |
|
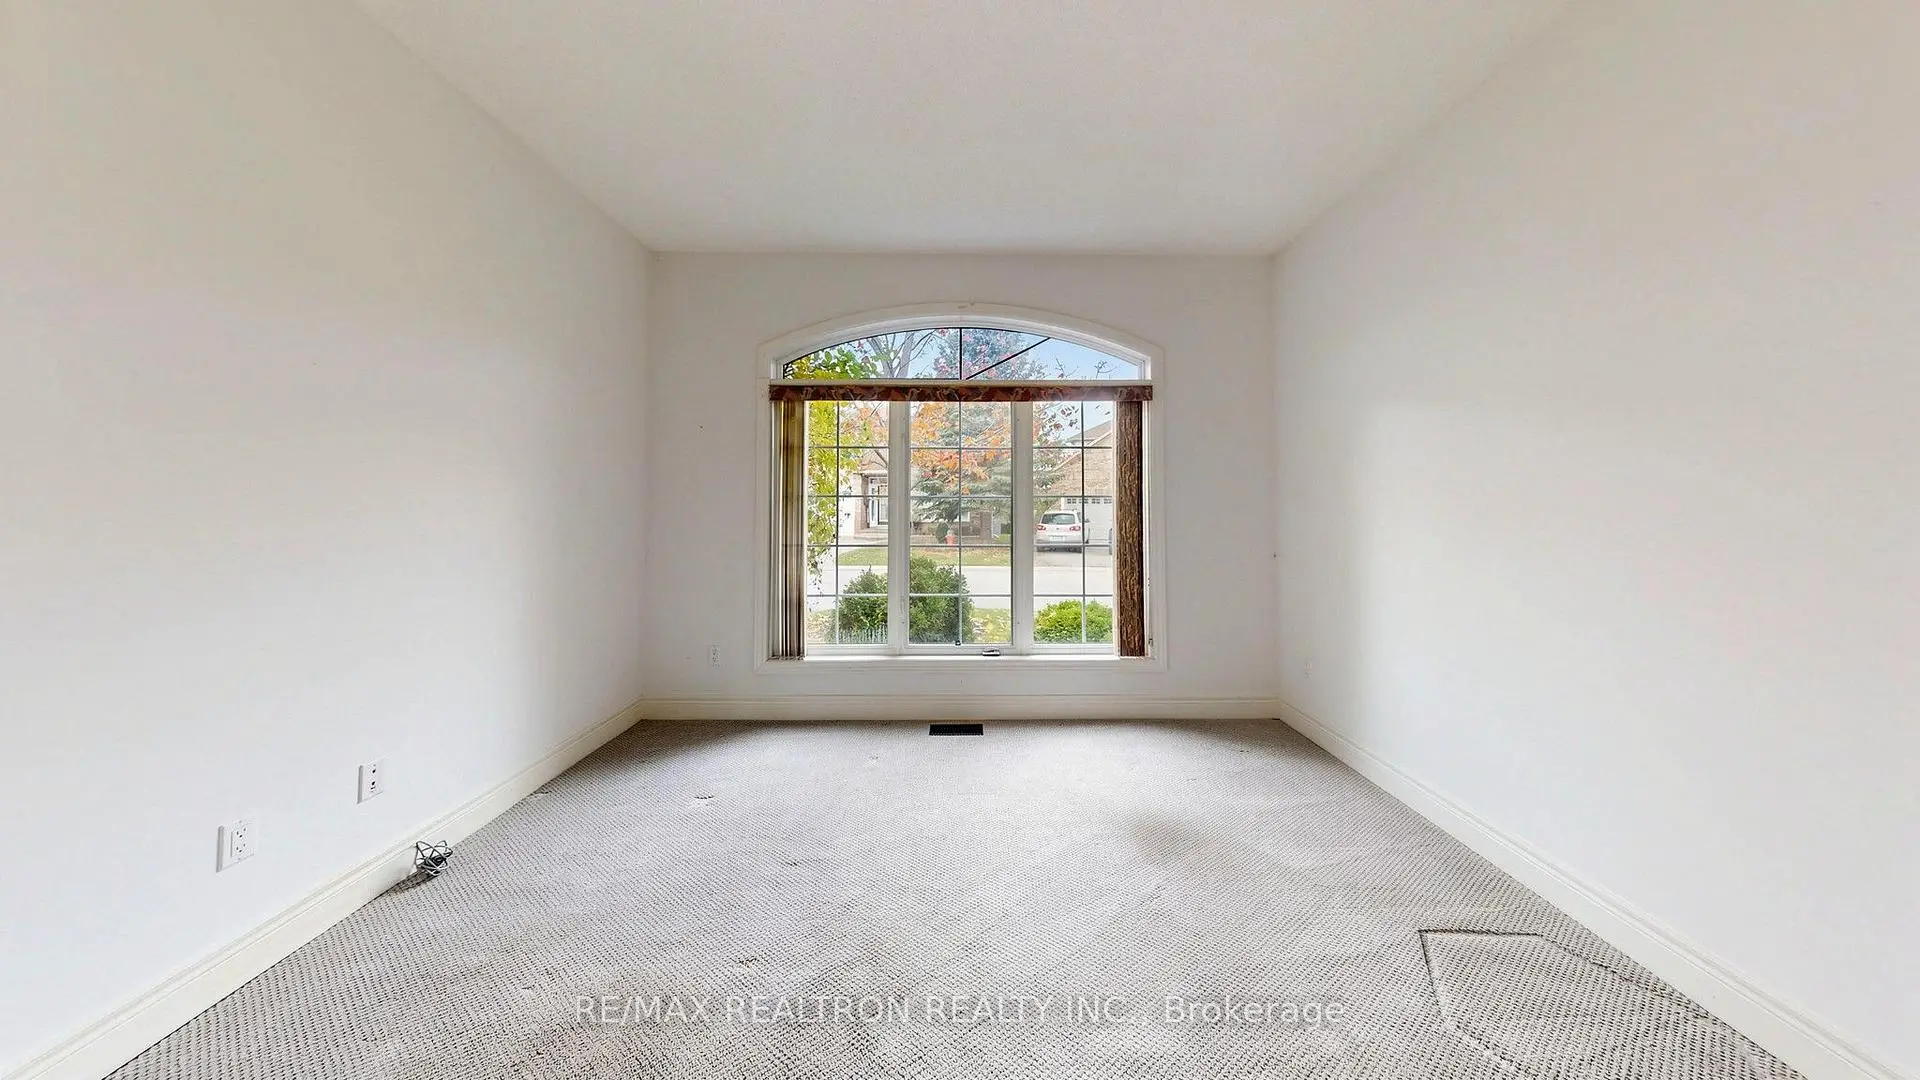
| Dining Rm | 3.35x3.69 | Formal Rm, Broadloom |
|
| Primary B | 3.86x4.88 | Gas Fireplace, 5 Pc Ensuite, Walk-In Closet(s) |
|
| 2nd Br | 3.81x3.35 | 4 Pc Bath, Walk-In Closet(s), Overlooks Garden |
|
| 3rd Br | 4.06x3.66 | 4 Pc Bath, Broadloom, Above Grade Window |
|
| Recreatio | 7.47x6.25 | Broadloom, Above Grade Window |
| Bathroom | Pieces | Level | |
|---|---|---|---|
| 1xBath | 4 pcs | Main |
|
| 1xBath | 5 pcs | Main |
|
| 1xBath | 4 pcs | Basement |