Stonehaven-Wyndham, Newmarket

Description
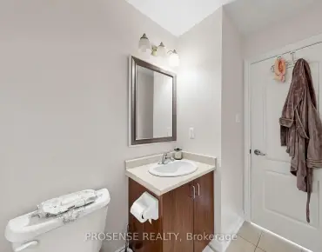
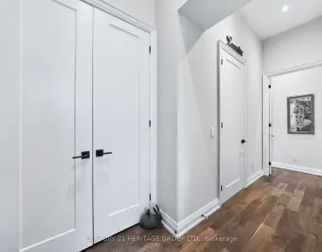
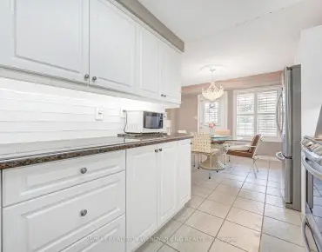
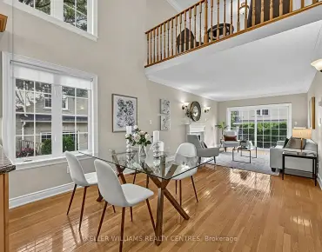
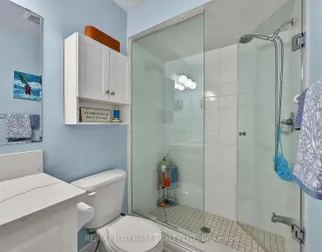
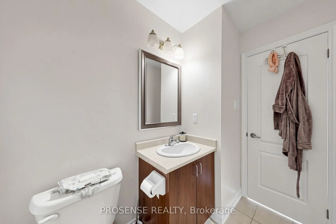
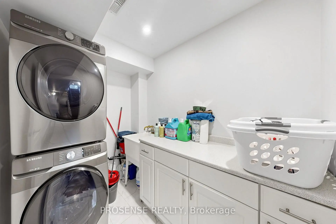
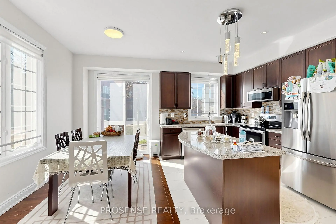
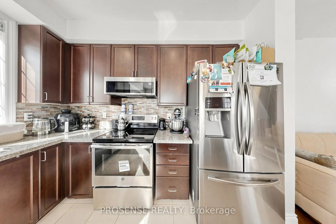
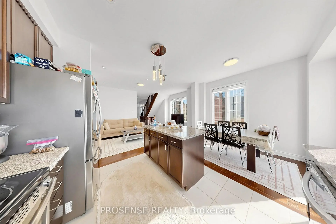
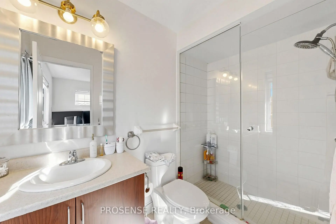
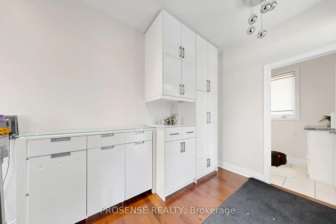
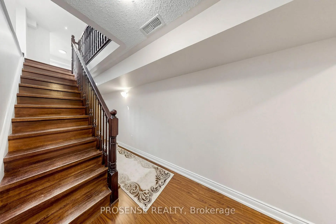
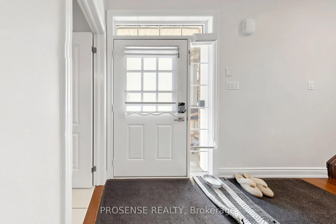
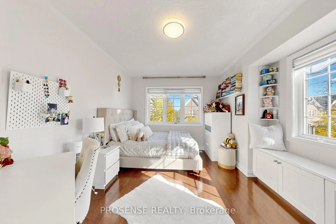
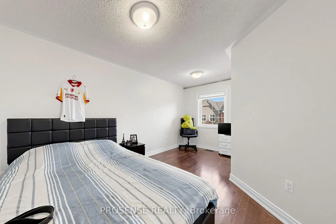
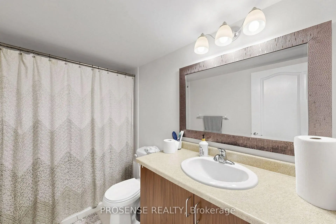
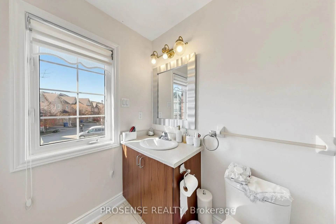
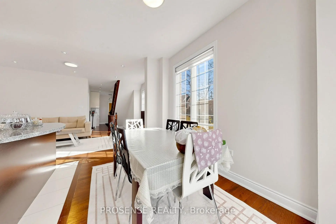
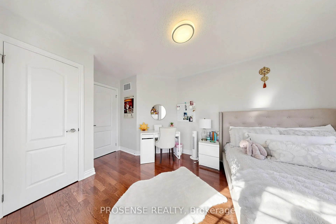
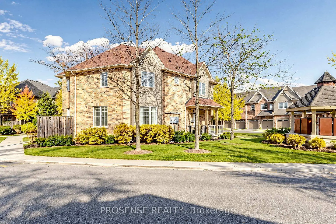
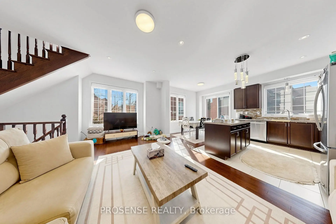
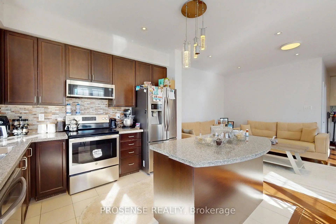
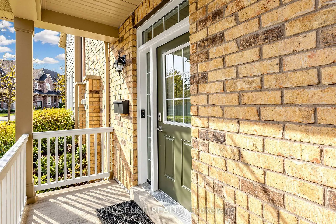
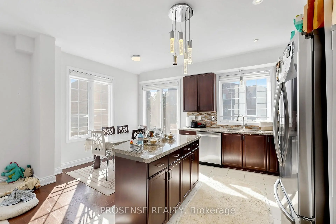
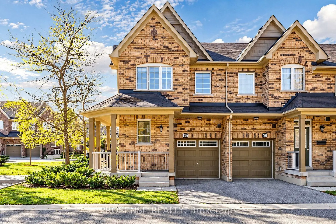
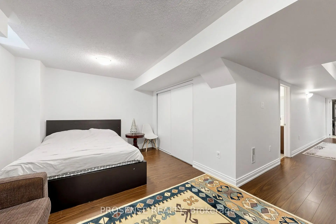
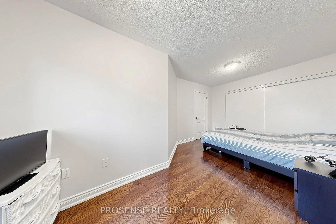
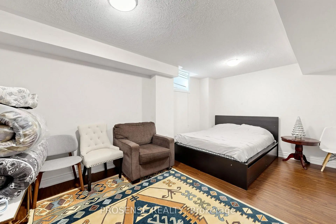
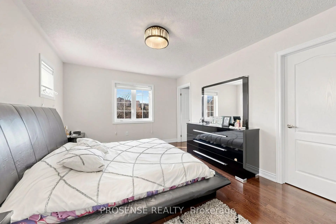
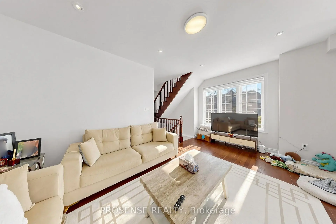
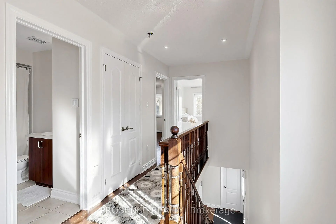
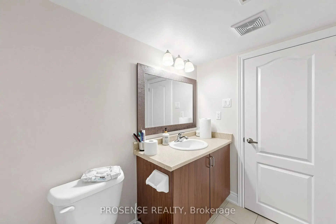
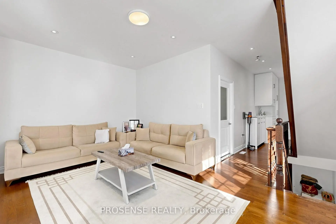
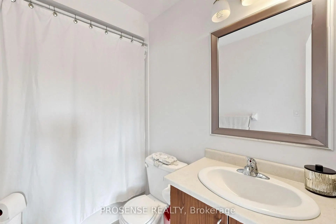
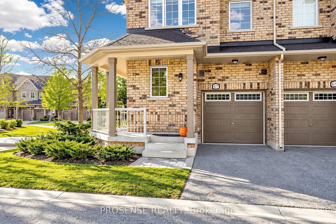
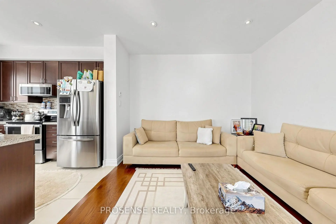
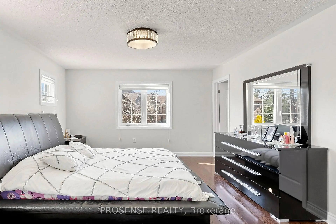
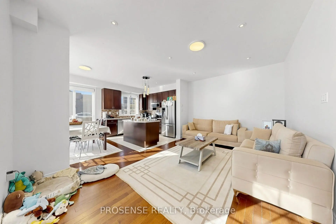
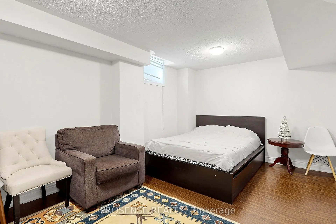
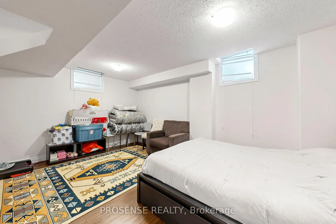
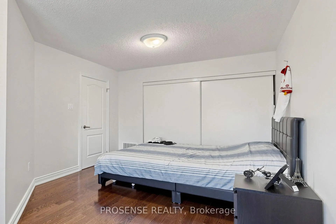
Stunning Executive End-Unit Townhome in Prestigious Highlands! Offering the feel of a semi-detached home, this beautifully appointed residence is tucked away in a private enclave overlooking the scenic St. Andrew's Golf Course and surrounded by tranquil green space. Featuring rich hardwood flooring throughout, soaring 9-foot ceilings, elegant pot lights, and an abundance of natural light, this home effortlessly blends luxury, comfort, and style. The open-concept layout showcases a custom gourmet kitchen with granite countertops, perfect for entertaining and everyday living. Enjoy a sun-filled living room with serene views of the surrounding greenery. The professionally finished basement offers additional living space and a 4-piece bathroom, ideal for guests, a recreation room, or a private retreat. Thoughtful upgrades include elegant doors, a beautiful oak staircase, and upgraded laundry room and bathrooms. Ideally located just minutes from shopping, dining, parks, golf, and everyday amenities, this exceptional home offers the perfect balance of sophisticated living and natural serenity. A rare opportunity to enjoy executive living in a sought-after setting!
Features
- Facing: North East

- Bedrooms: 3

- Bathrooms: 4

- Garages: 1

- Kitchens: 1

Details
- Space: 0-499

- Age: 6-10
- Maintenance: $ 345.000

- Tax: $ 5000.00

- N14126884

- Listing contracted with: PROSENSE REALTY

| Room | Size(M) | Description | |
|---|---|---|---|
| Kitchen | 2.74x3.35 | Ceramic Floor, Quartz Counter, Open Concept |
|
| Breakfast | 2.37x3.35 | Ceramic Floor, Combined w/Kitchen, W/O To Patio |
|
| Great Rm | 5.21x3.35 | Hardwood Floor, Combined w/Kitchen, Pot Lights |
|
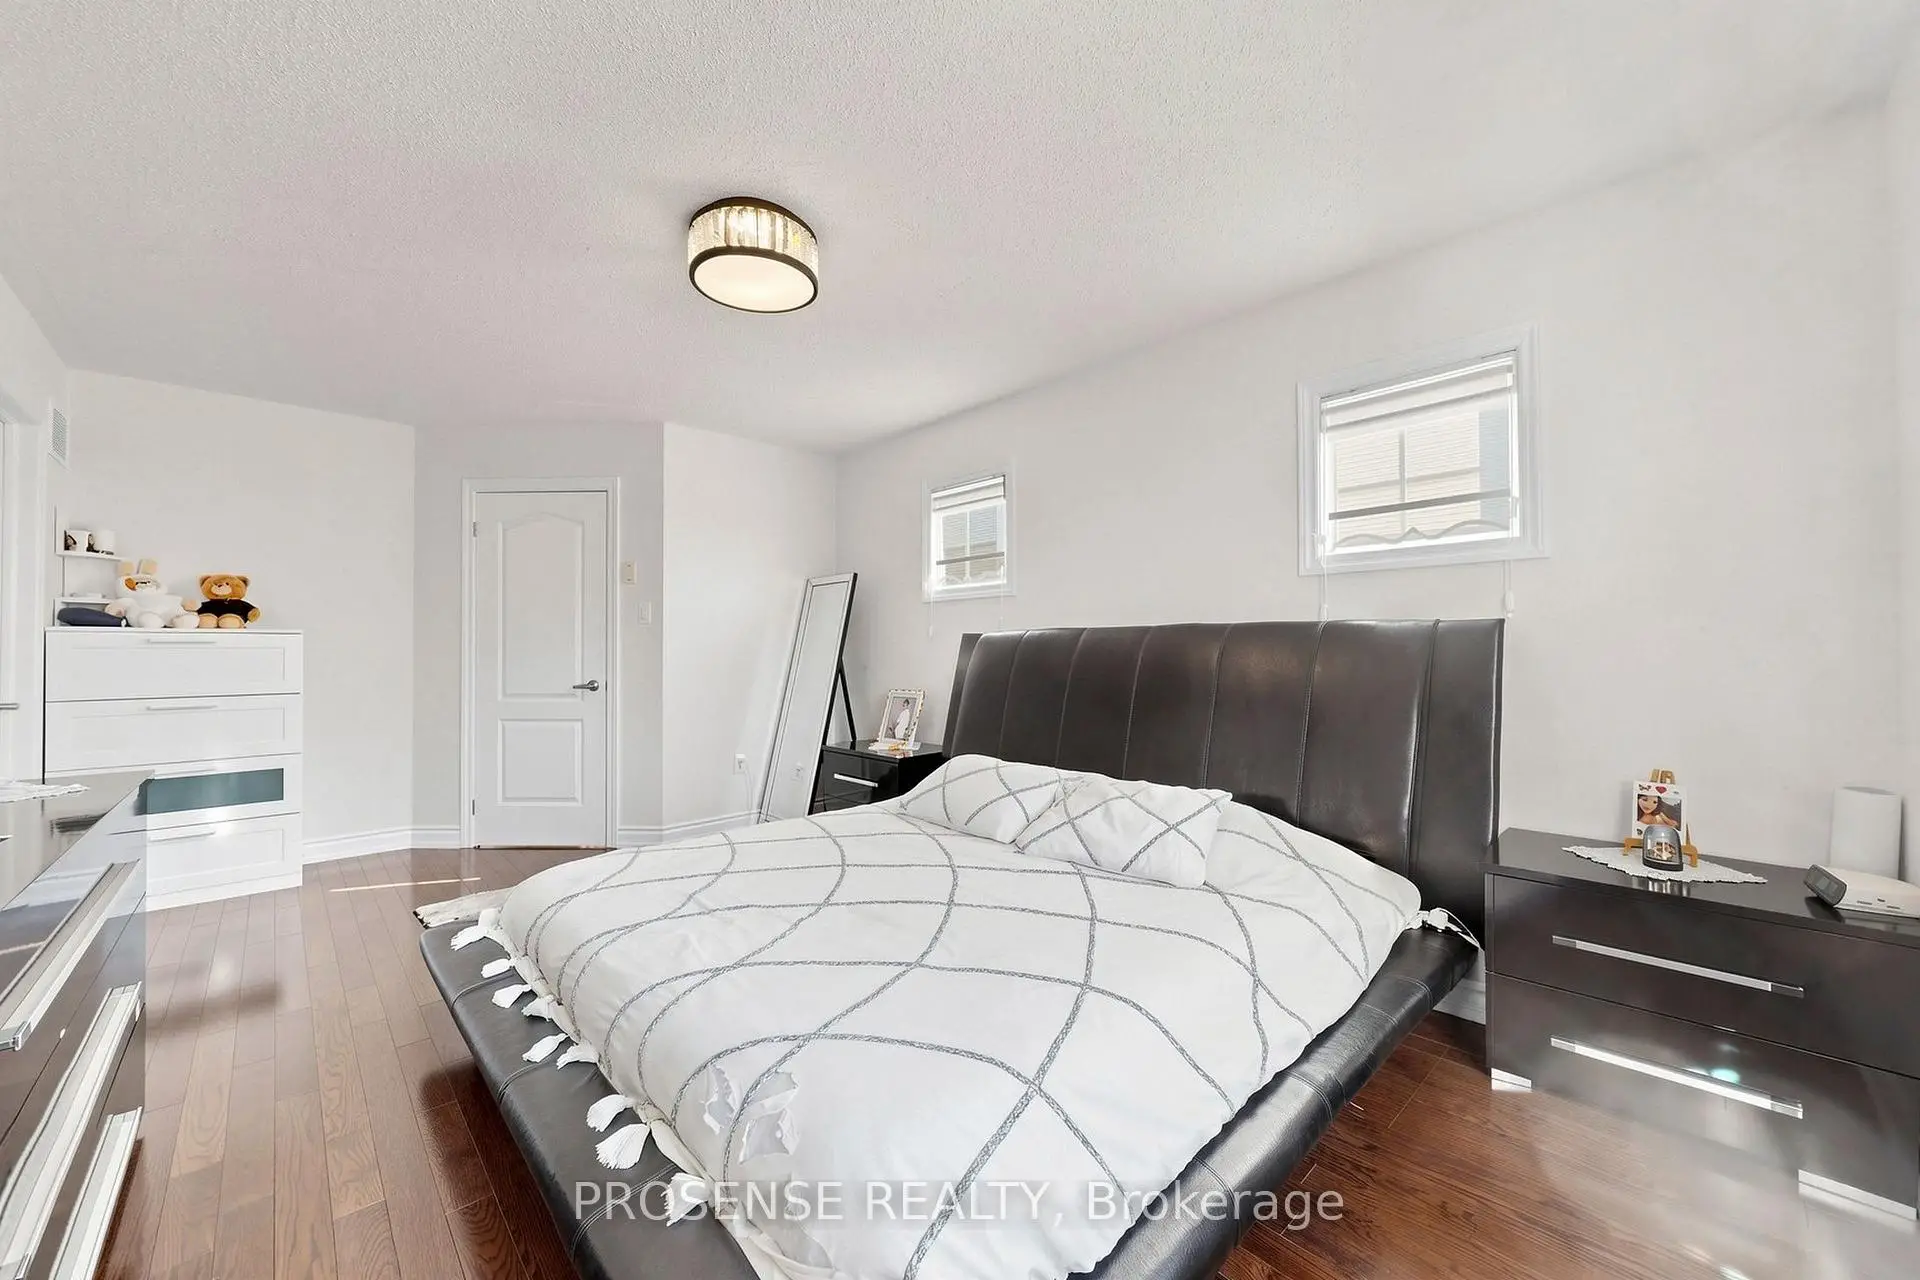
| Primary B | 3.44x4.51 | Hardwood Floor, 4 Pc Ensuite, Walk-In Closet(s) |
|
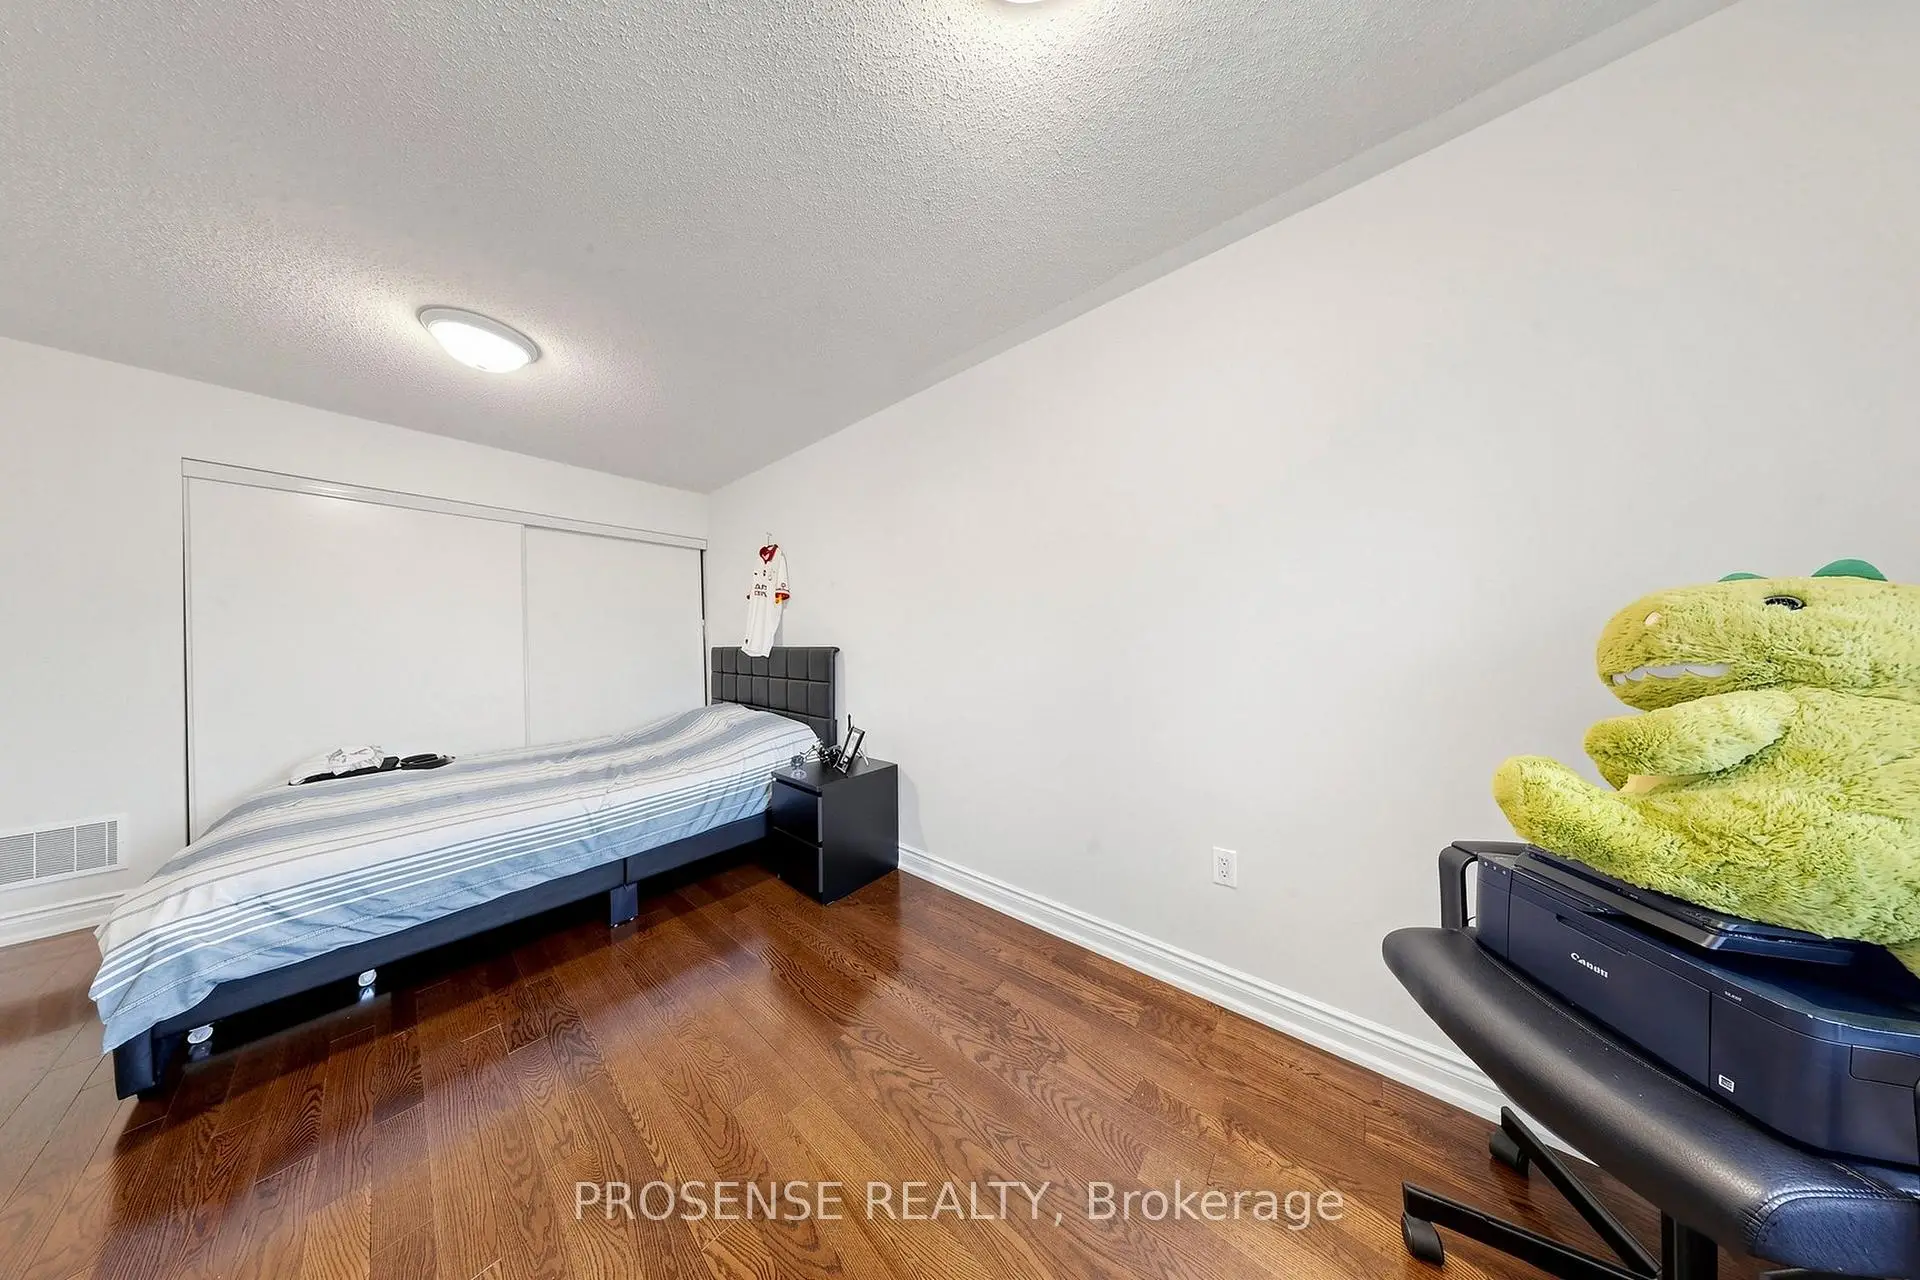
| 2nd Br | 3.02x2.99 | Hardwood Floor, Large Closet, Window |
|
| 3rd Br | 2.99x2.77 | Hardwood Floor, Closet, Window |
| Bathroom | Pieces | Level | |
|---|---|---|---|
| 1xBath | 4 pcs | Second |
|
| 1xBath | 3 pcs | Second |
|
| 1xBath | 4 pcs | Basement |
|
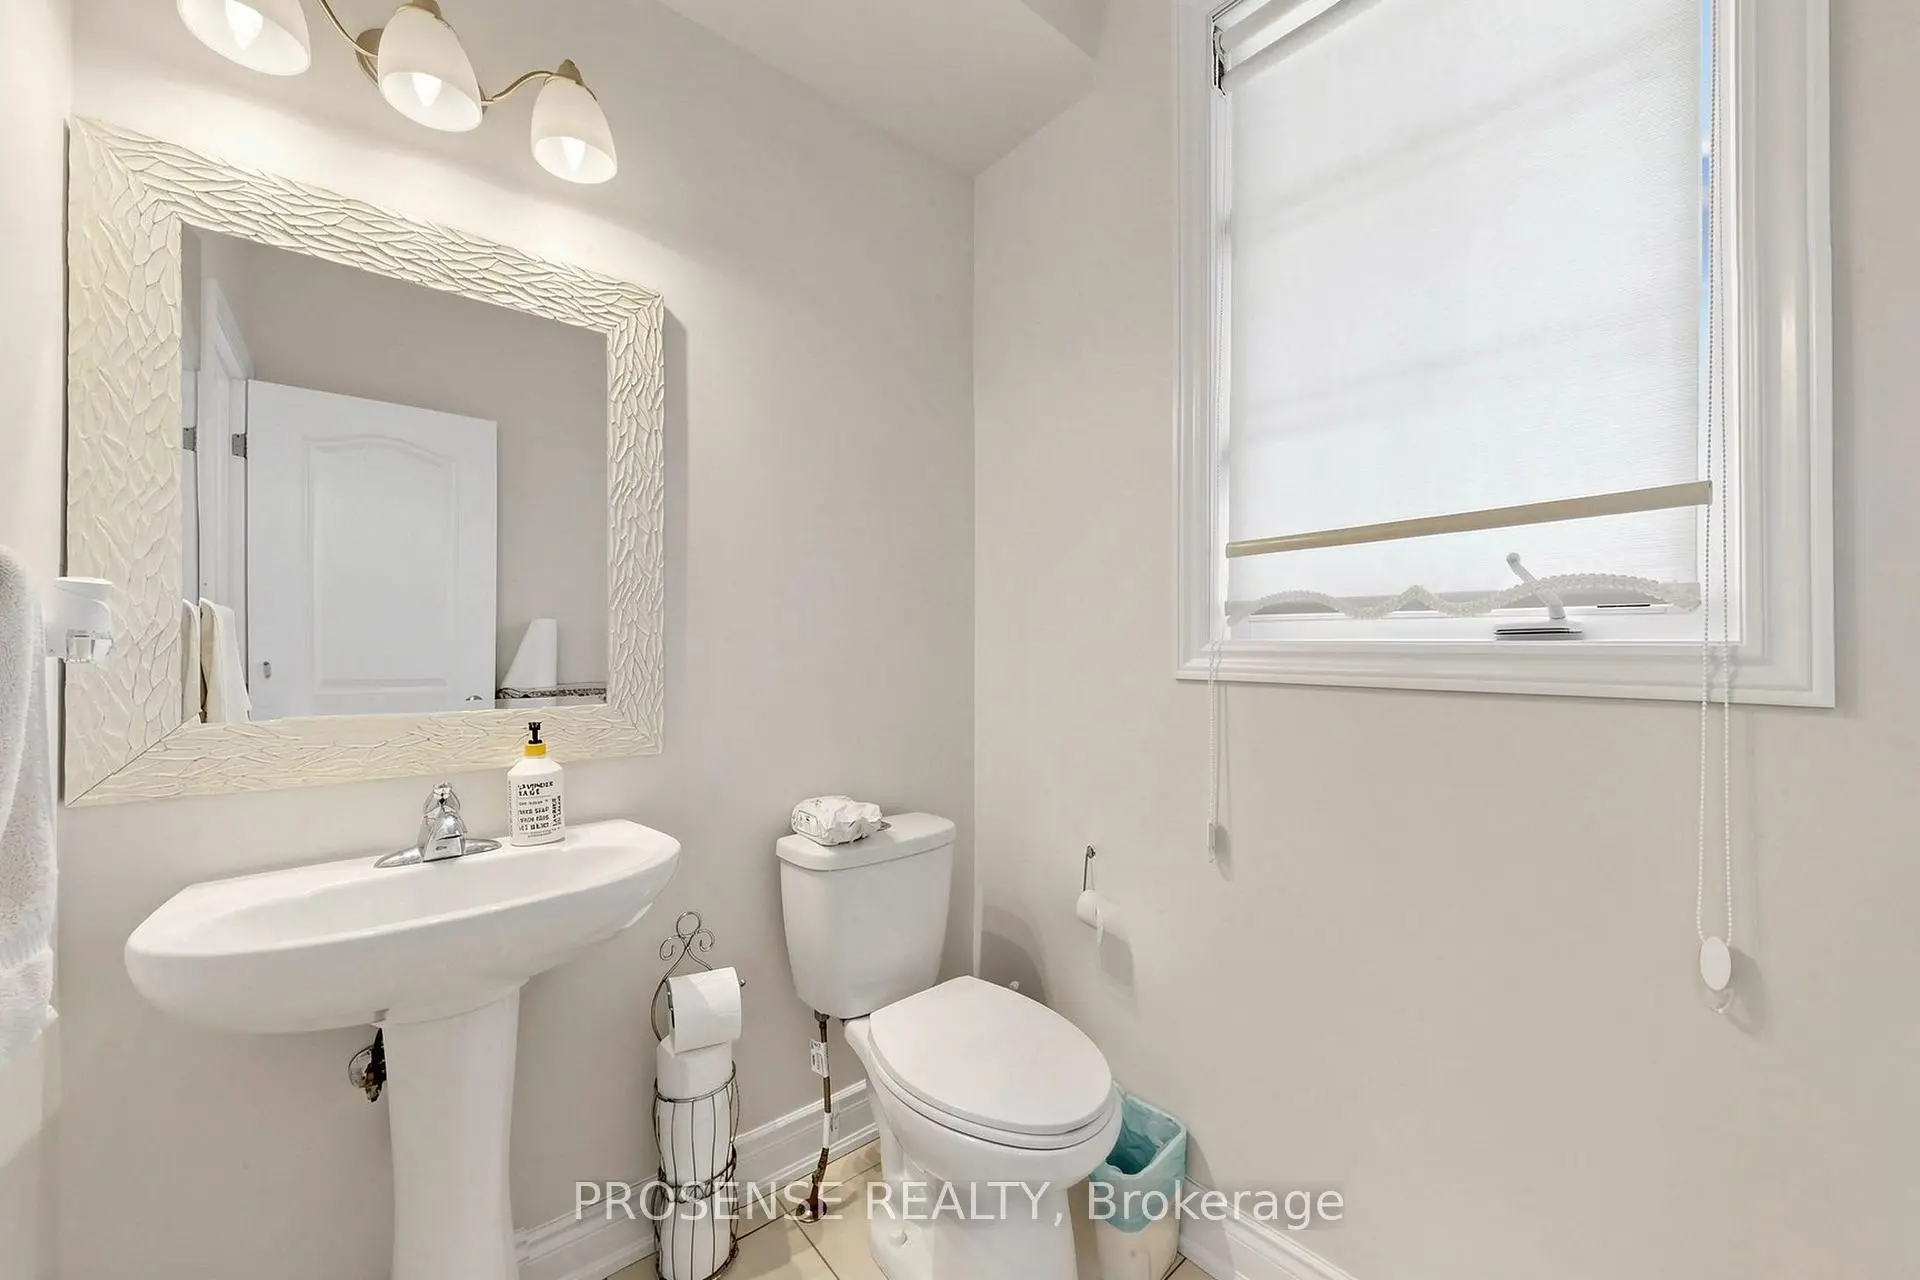
| 1xBath | 2 pcs | Main |
Property Summary
Located close to the intersection of Bayview and St. John's Sideroad, 677 Wendy Culbert Cres is a 3 bedrooms 4 washrooms Condo Townhouse. The unit has a Single Built-In Parking Space. The property has many nice features including Carpet Free. Kitchen, Breakfast Room and Great Room are on the Main floor.Wendy Culbert Cres Townhomes
The age of the residential building is approximately 11 years. These are Traditional town homes and have about 52 in the neighbourhood. Wendy Culbert Cres Townhomes offers amenities such as Visitor Parking.School Information
- Armitage Village Public School (Grade:JK-8)
- Dr. G. W. Williams Secondary School (Grade:9-12) 28/746
- Huron Heights Secondary School (Grade:9-12) 380/746
- Sir William Mulock Secondary School (Grade:9-12)
- Notre Dame Catholic Elementary School (Grade:JK-6)
- St. Paul Catholic Elementary School (Grade:5-8)
- St. Maximilian Kolbe Catholic High School (Grade:9-12)
- Sacred Heart Catholic High School (Grade:9-12) 2081/3021
- Prince Charles Public School (Grade:1-1)
- Mazo de la Roche Public School (Grade:2-8)