Stonehaven-Wyndham, Newmarket

Description
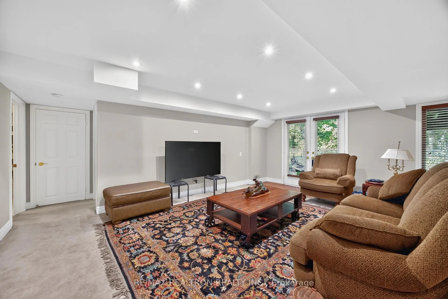
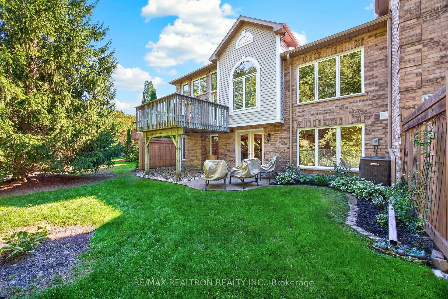
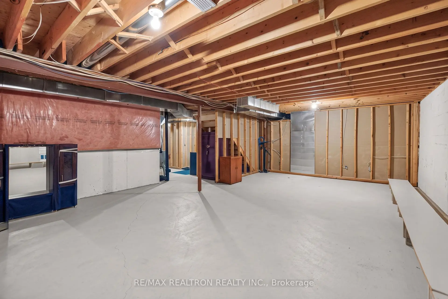
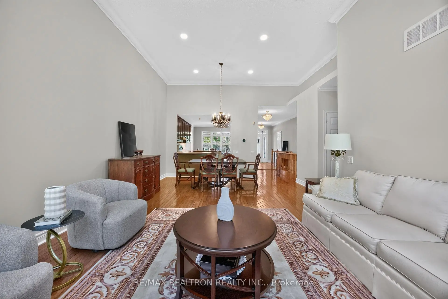
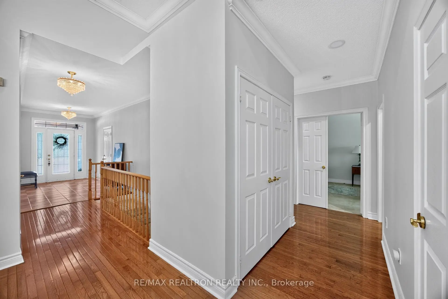
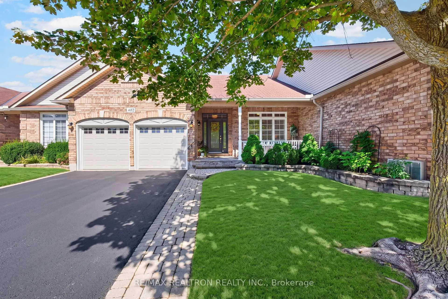
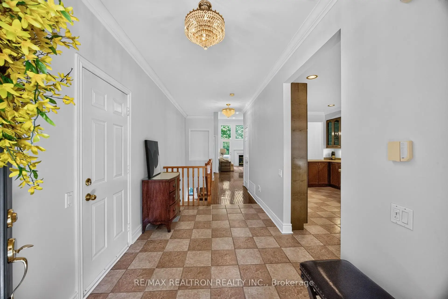
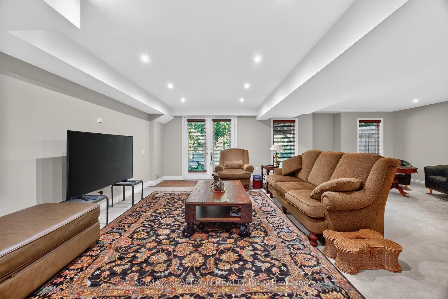
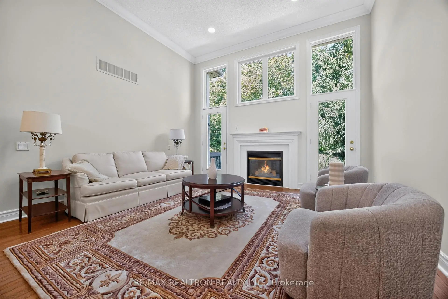
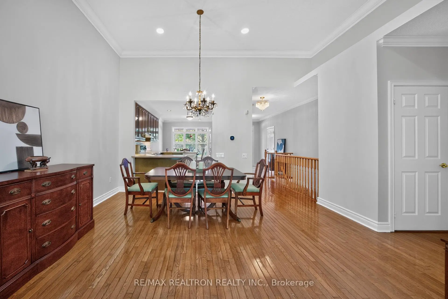
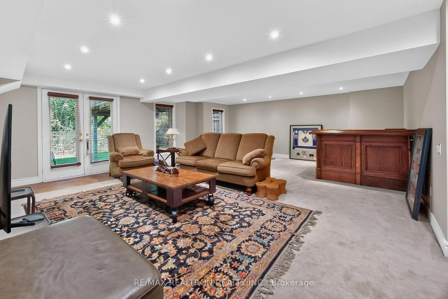
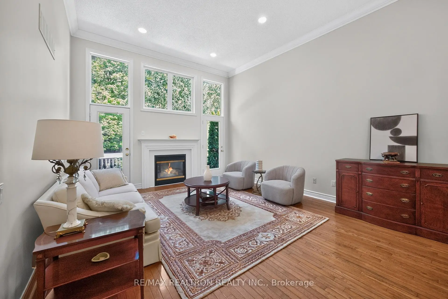
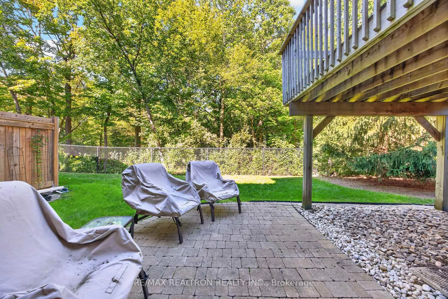
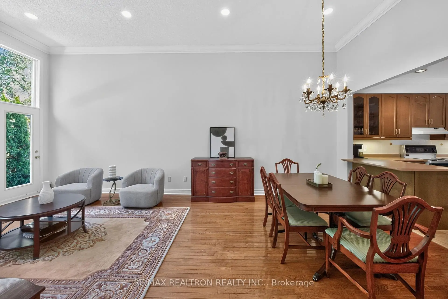
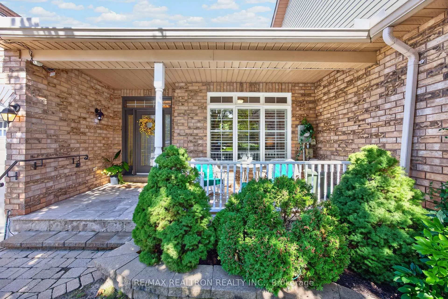
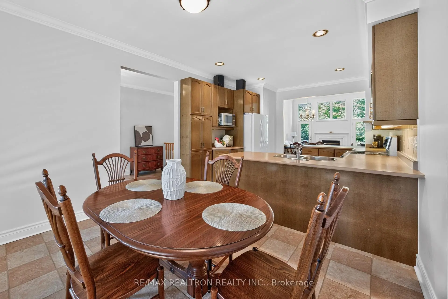
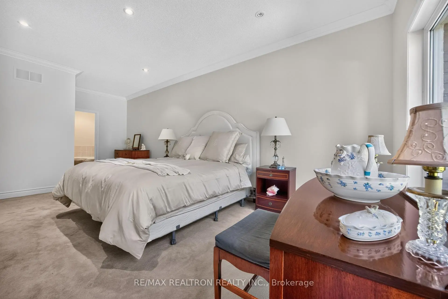
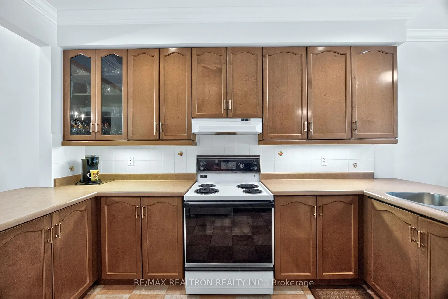
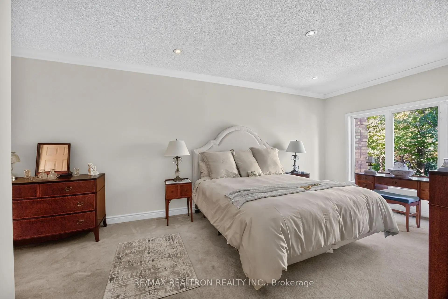
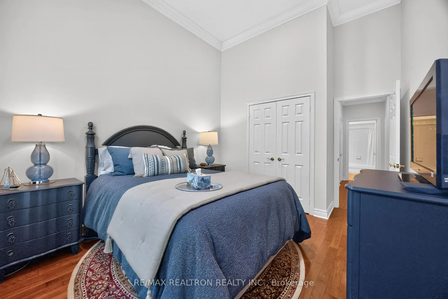
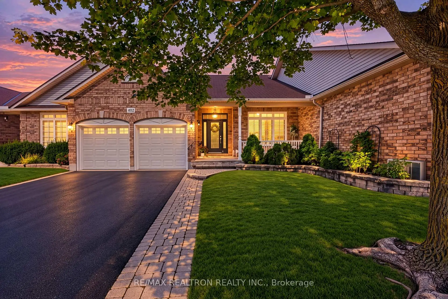
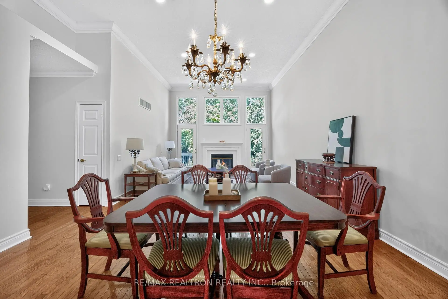
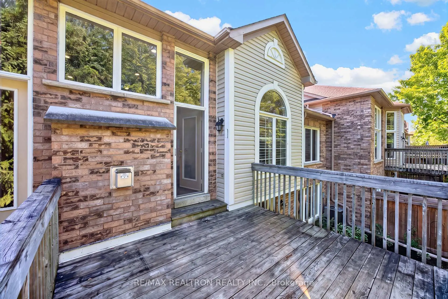
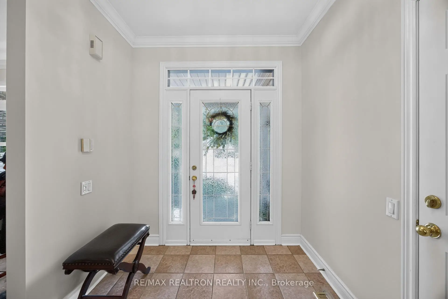
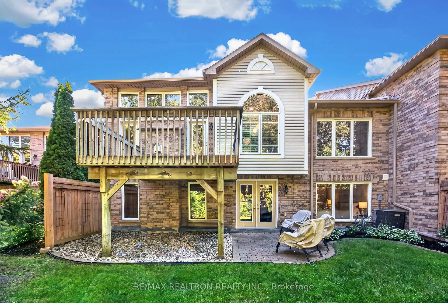
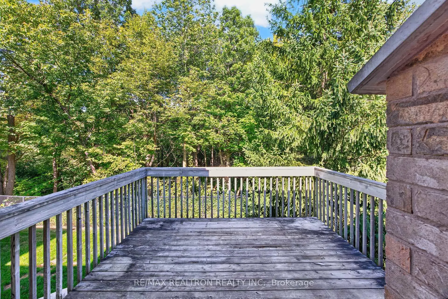
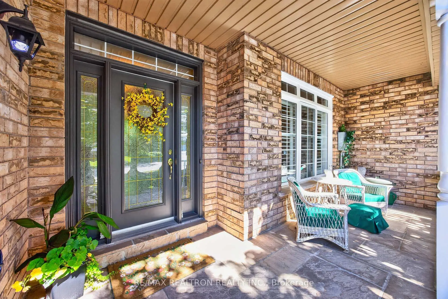
Spacious open concept bungalow with high 12 Ft. ceilings in St Andrews Valley Golf Course Community Backing onto Conservation, Aprox 3,500 sqft of Luxurious Living Space includes the finished walkout basement. Recent Improvements: Freshly painted interior (Summer of 2026) New Deck (Being Installed October 2026).
Features
- Facing: East

- Bedrooms: 2+1

- Bathrooms: 3

- Garages: 2

- Kitchens: 1

Details
- Space: 2000-2249

- Maintenance: $ 975.000

- Tax: $ 6580.36

- N13827842

- Listing contracted with: RE/MAX REALTRON REALTY INC.
| Room | Size(M) | Description | |
|---|---|---|---|
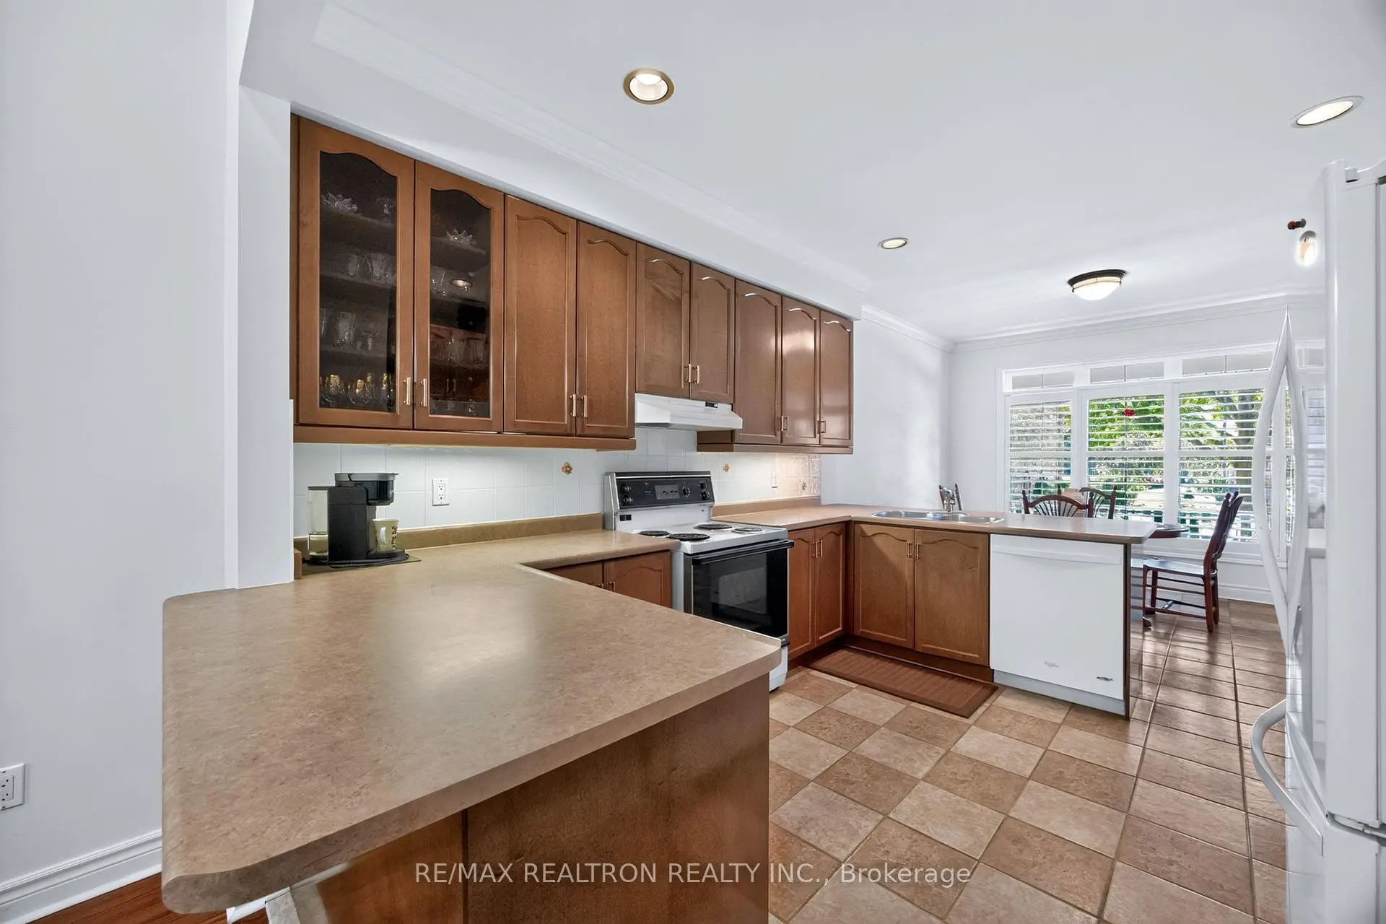
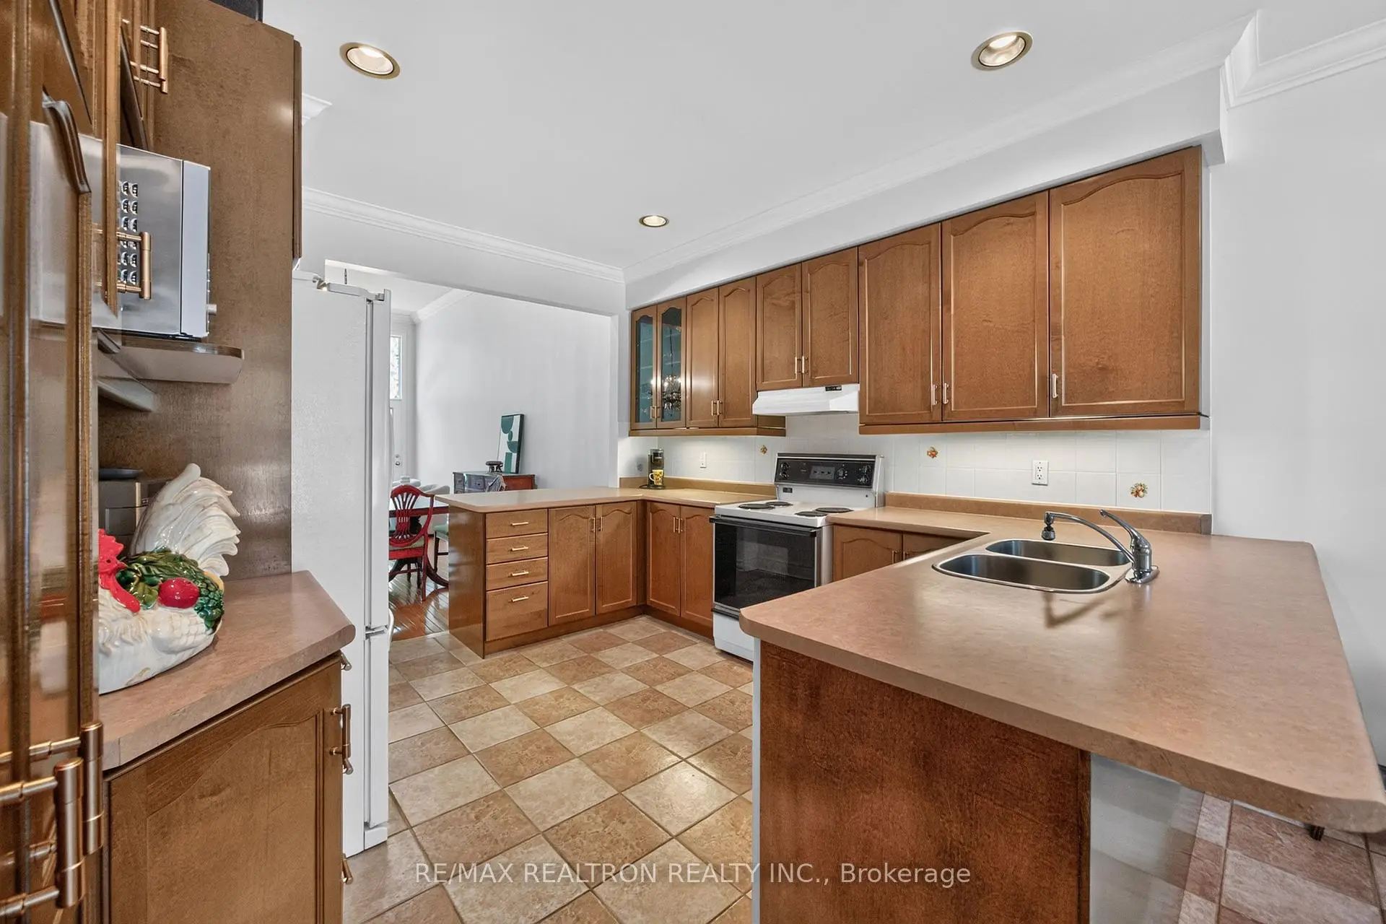
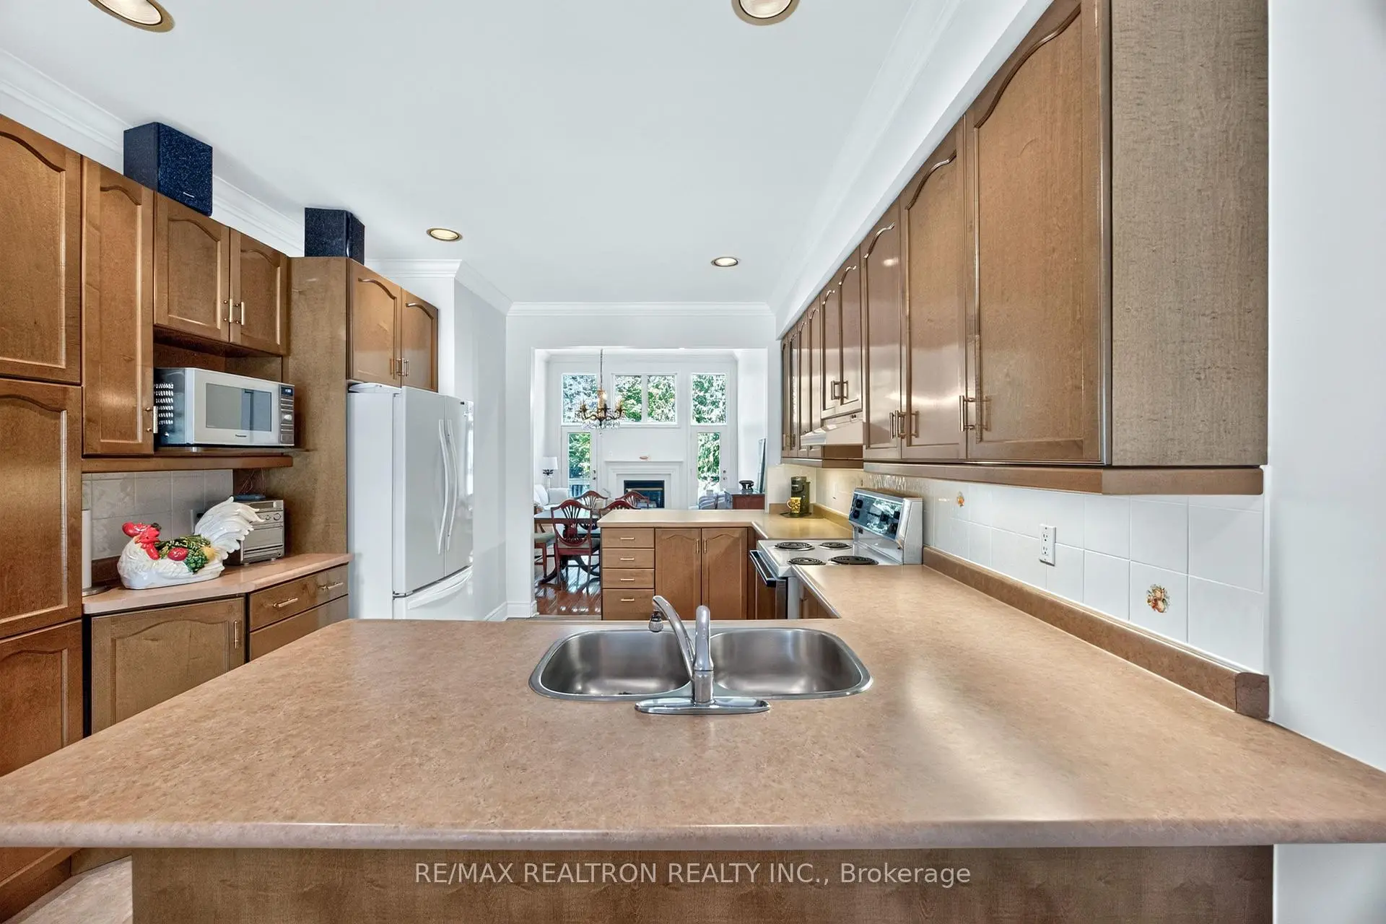
| Kitchen | 6.70x3.36 | Ceramic Floor, Pot Lights |
|
| Breakfast | 6.70x3.36 | Eat-in Kitchen, Ceramic Floor |
|
| Dining Rm | 7.22x4.31 | Open Concept, Hardwood Floor, Pot Lights |
|
| Family Rm | 7.22x4.31 | Hardwood Floor, Gas Fireplace, Pot Lights |
|
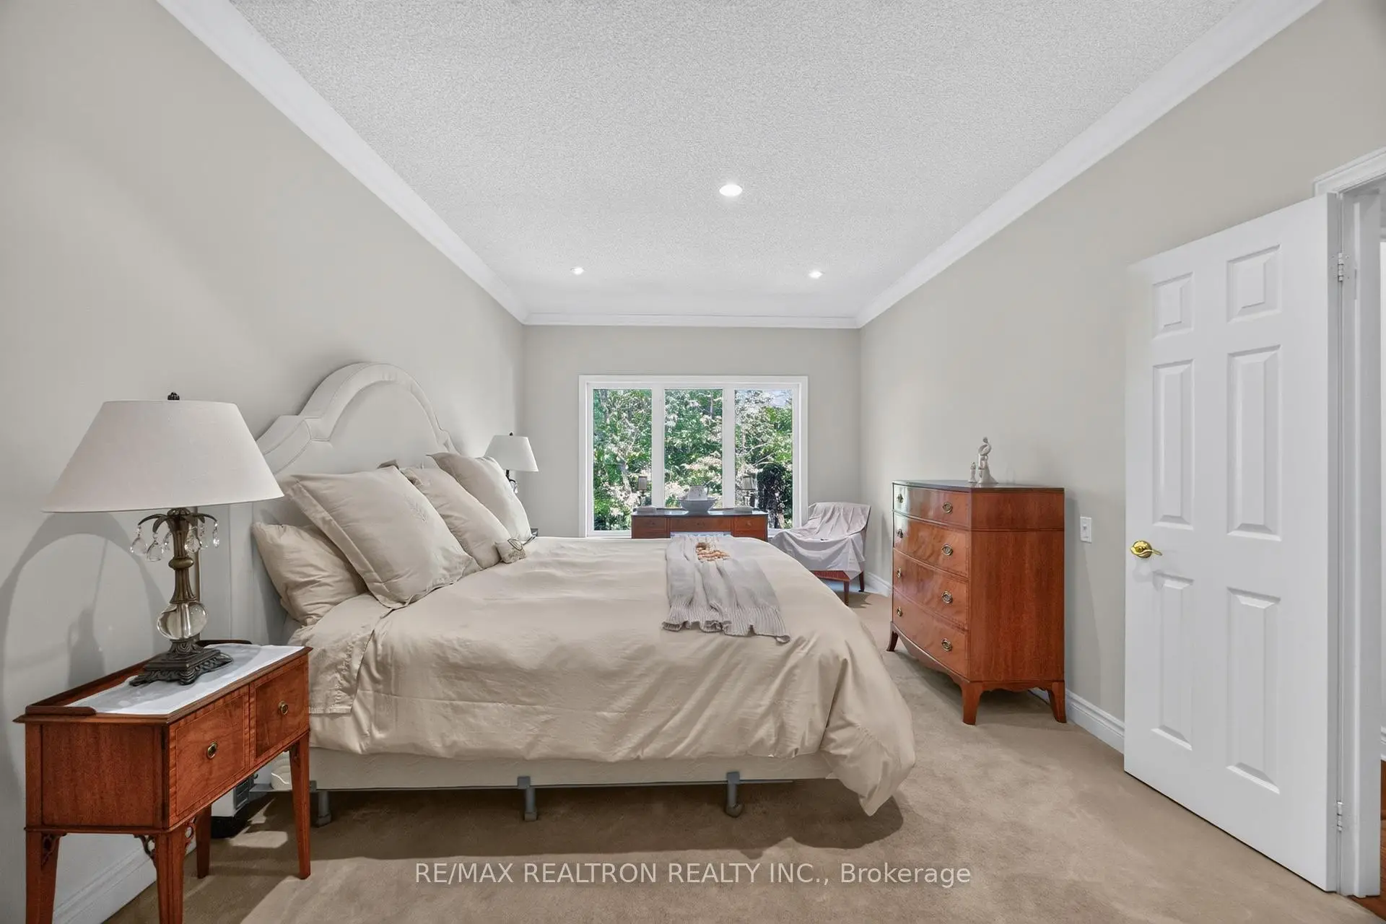
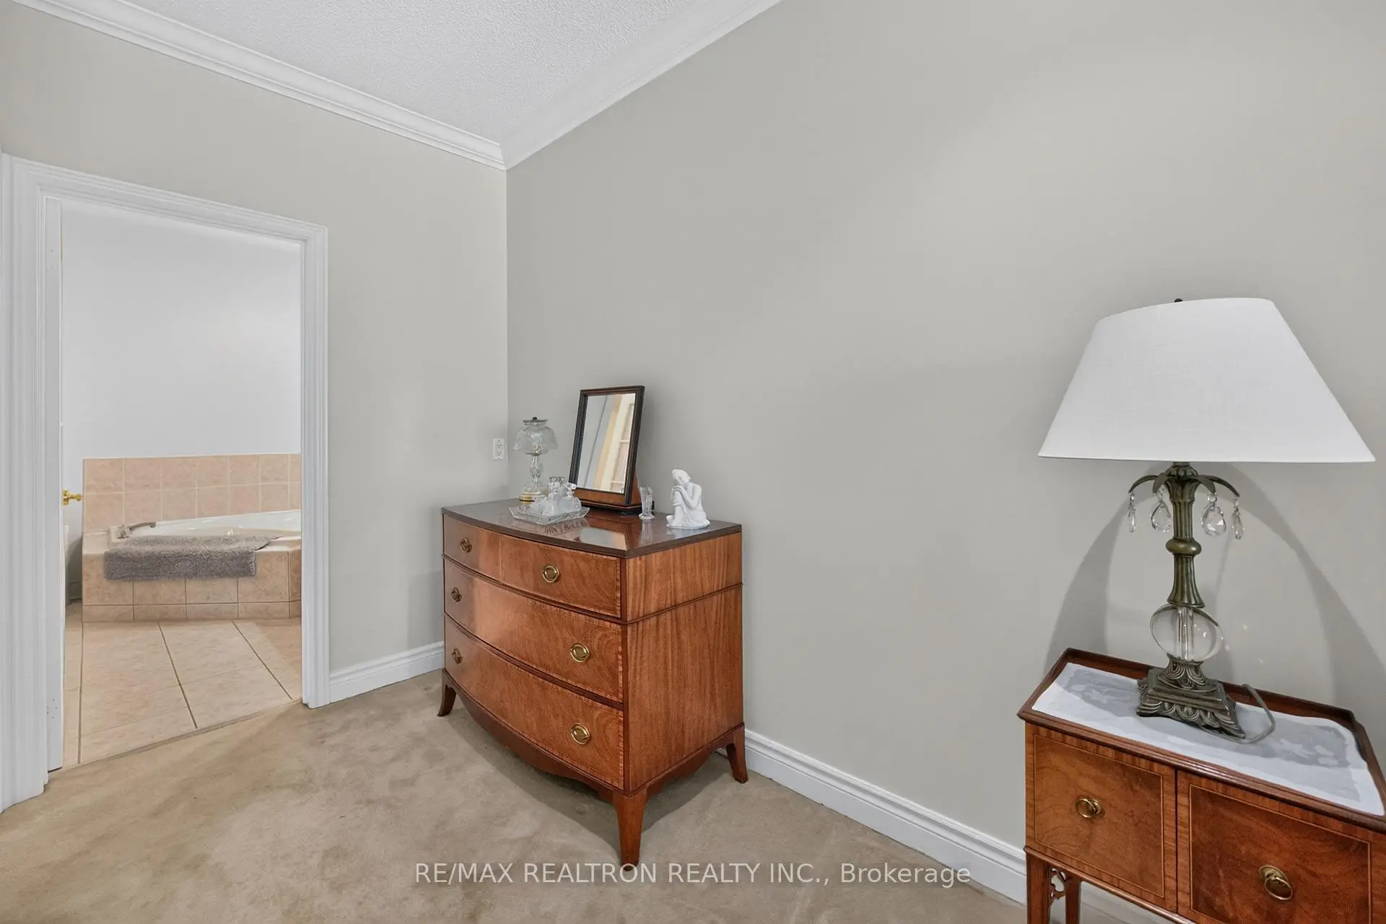
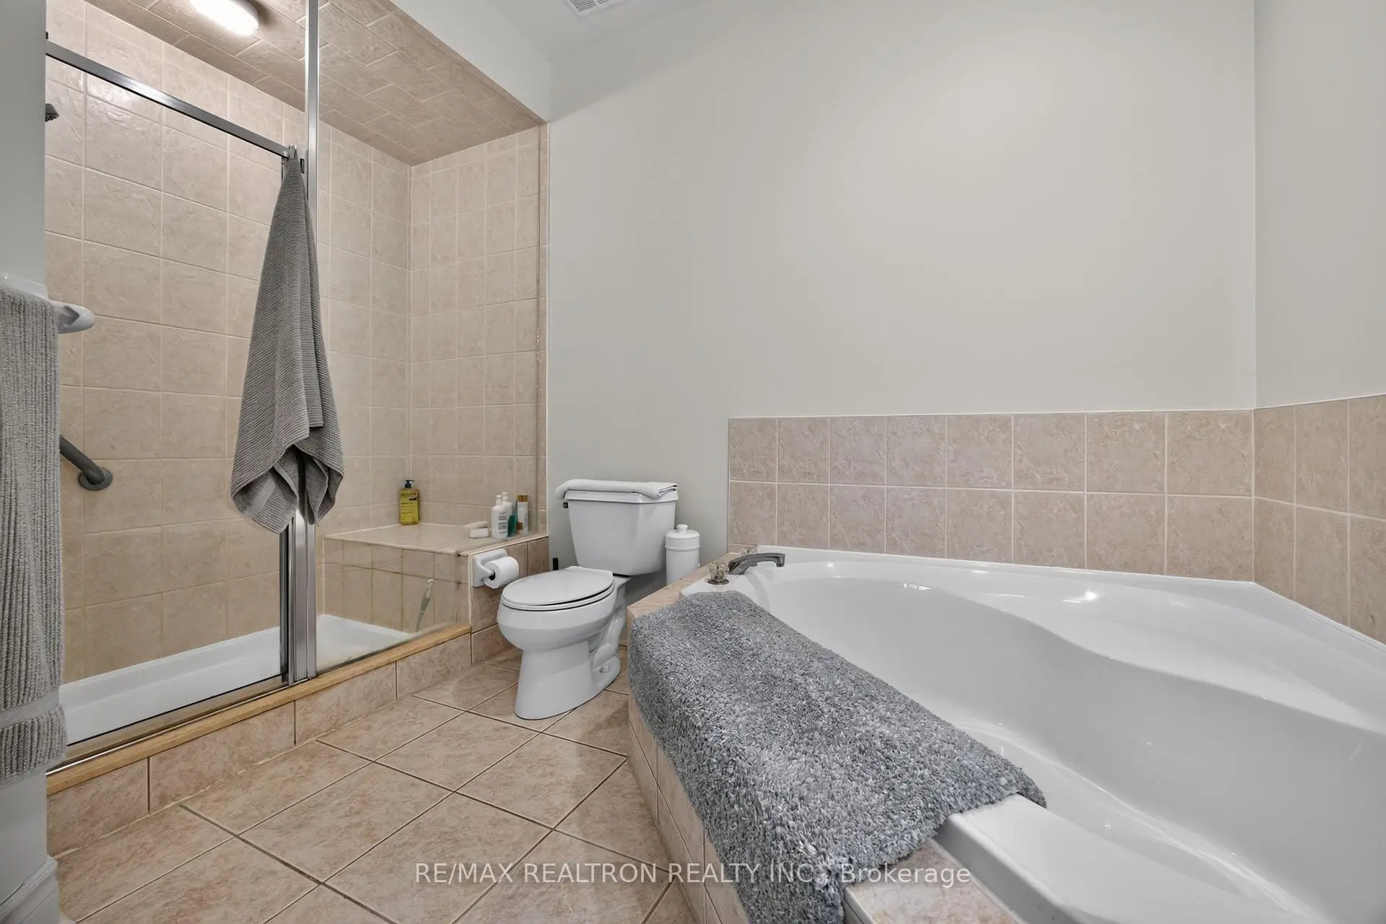
| Primary B | 6.99x3.52 | 4 Pc Ensuite, Walk-In Closet(s), Pot Lights |
|
| 2nd Br | 4.31x3.26 | Hardwood Floor, Double Closet |
|
| 3rd Br | 4.61x3.50 | Walk-In Closet(s), Broadloom |
|
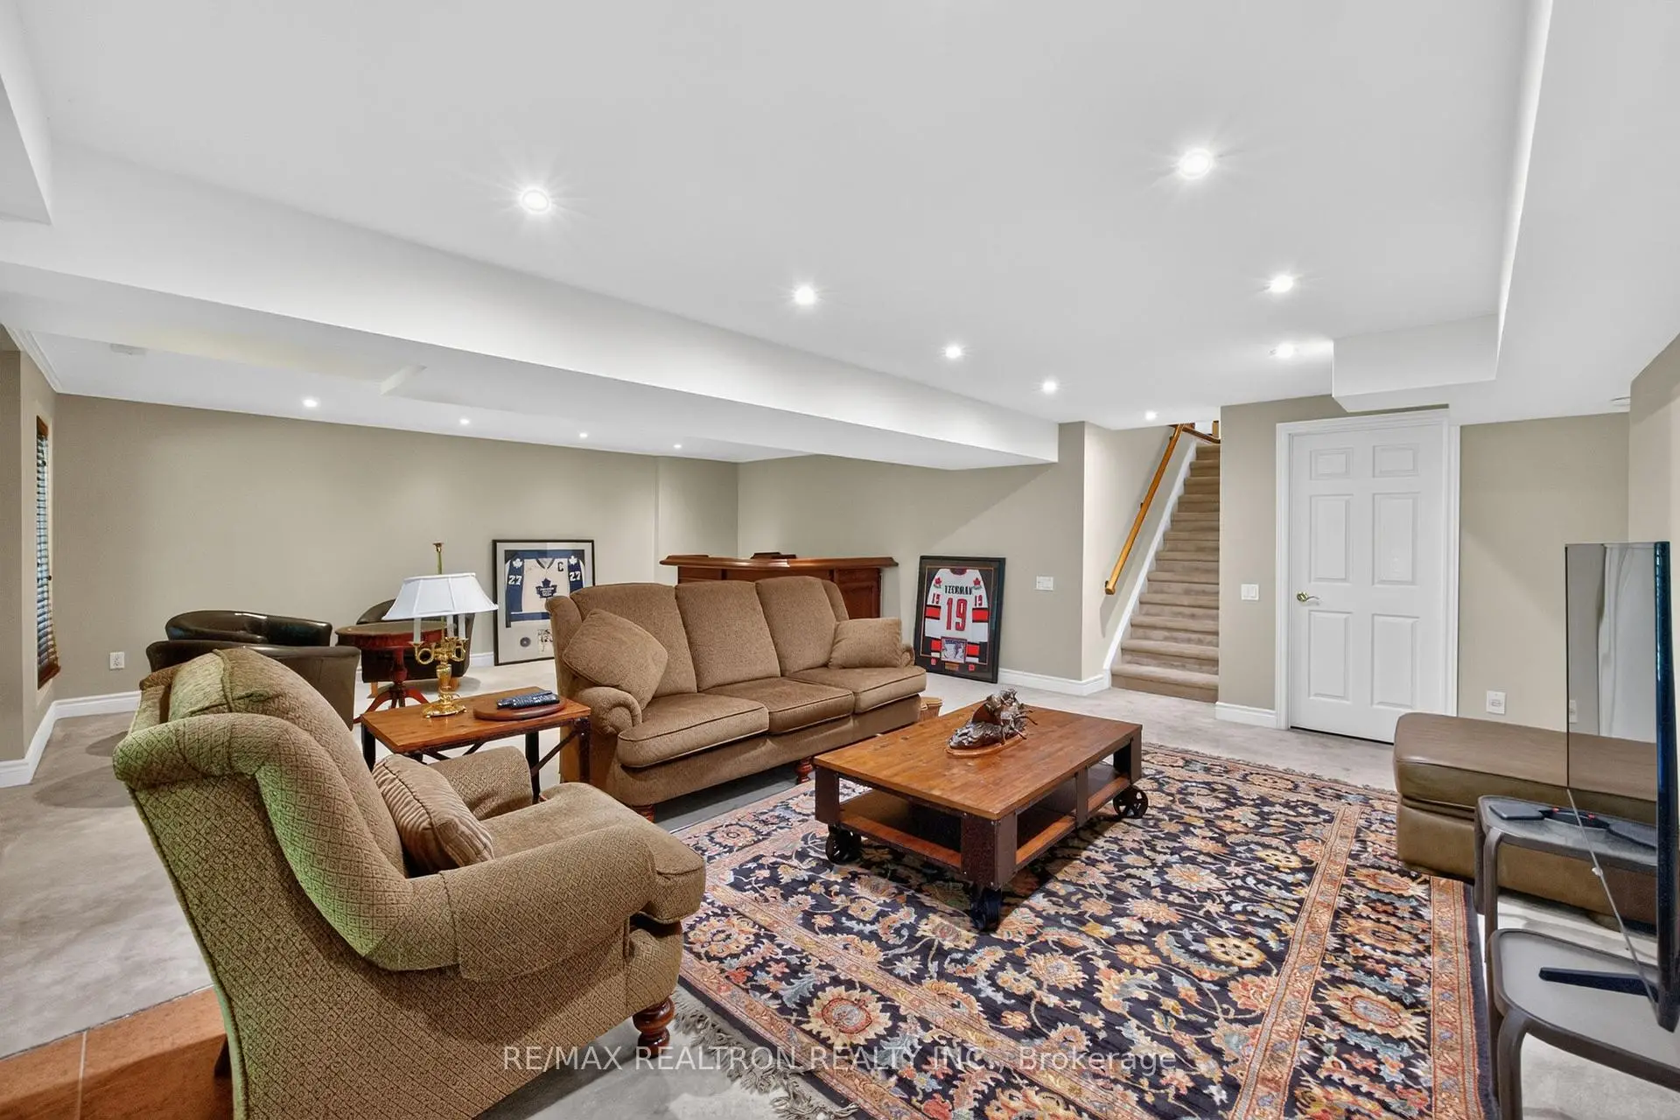
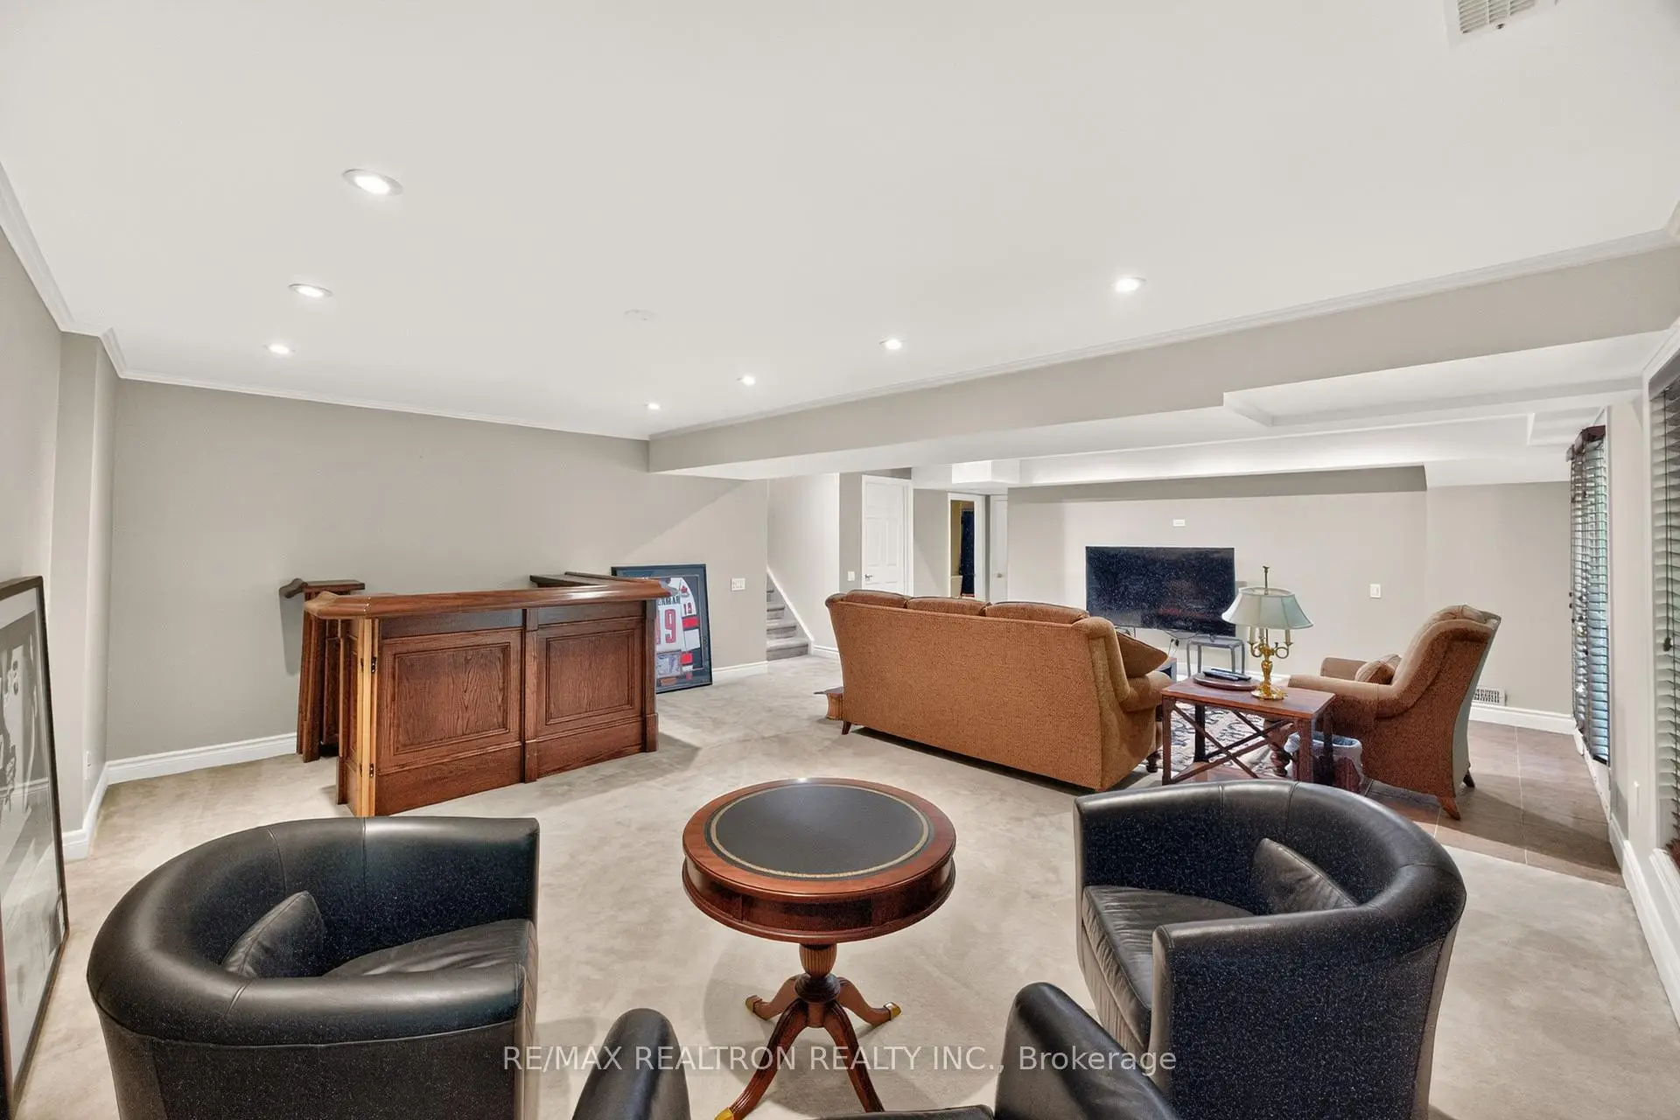
| Recreatio | 8.84x8.86 | Broadloom, W/O To Patio |
| Bathroom | Pieces | Level | |
|---|---|---|---|
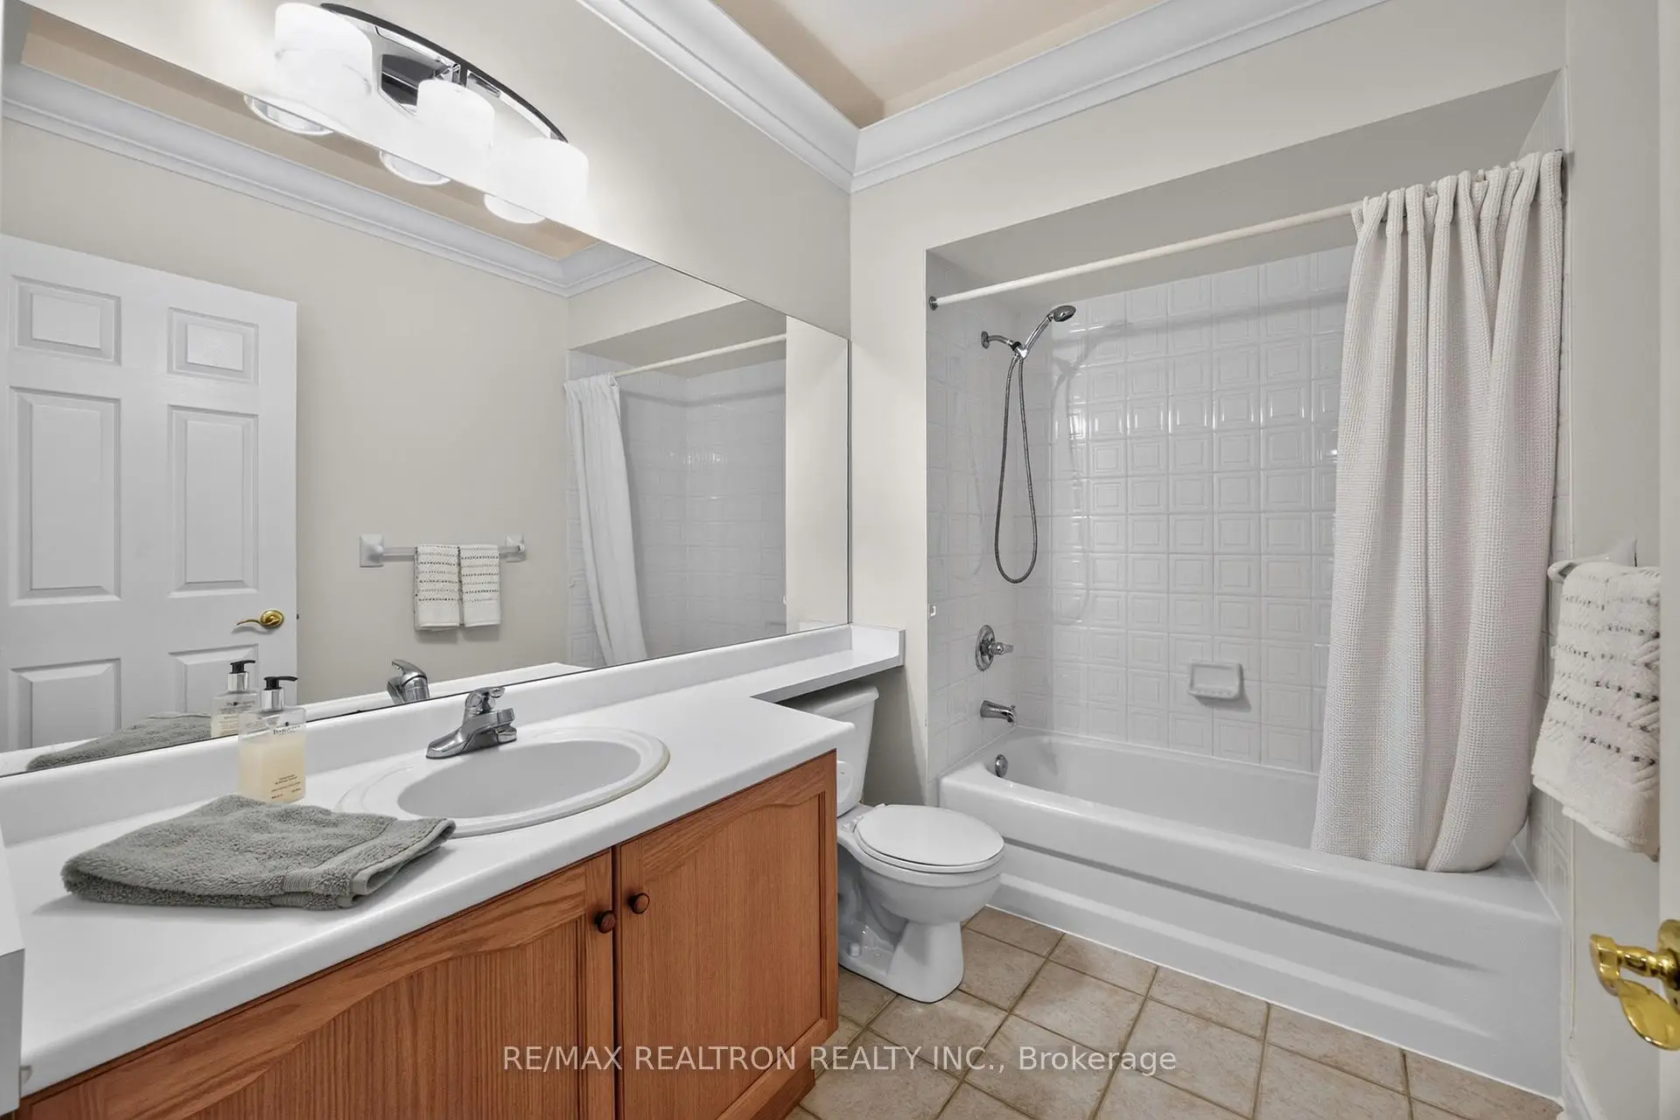
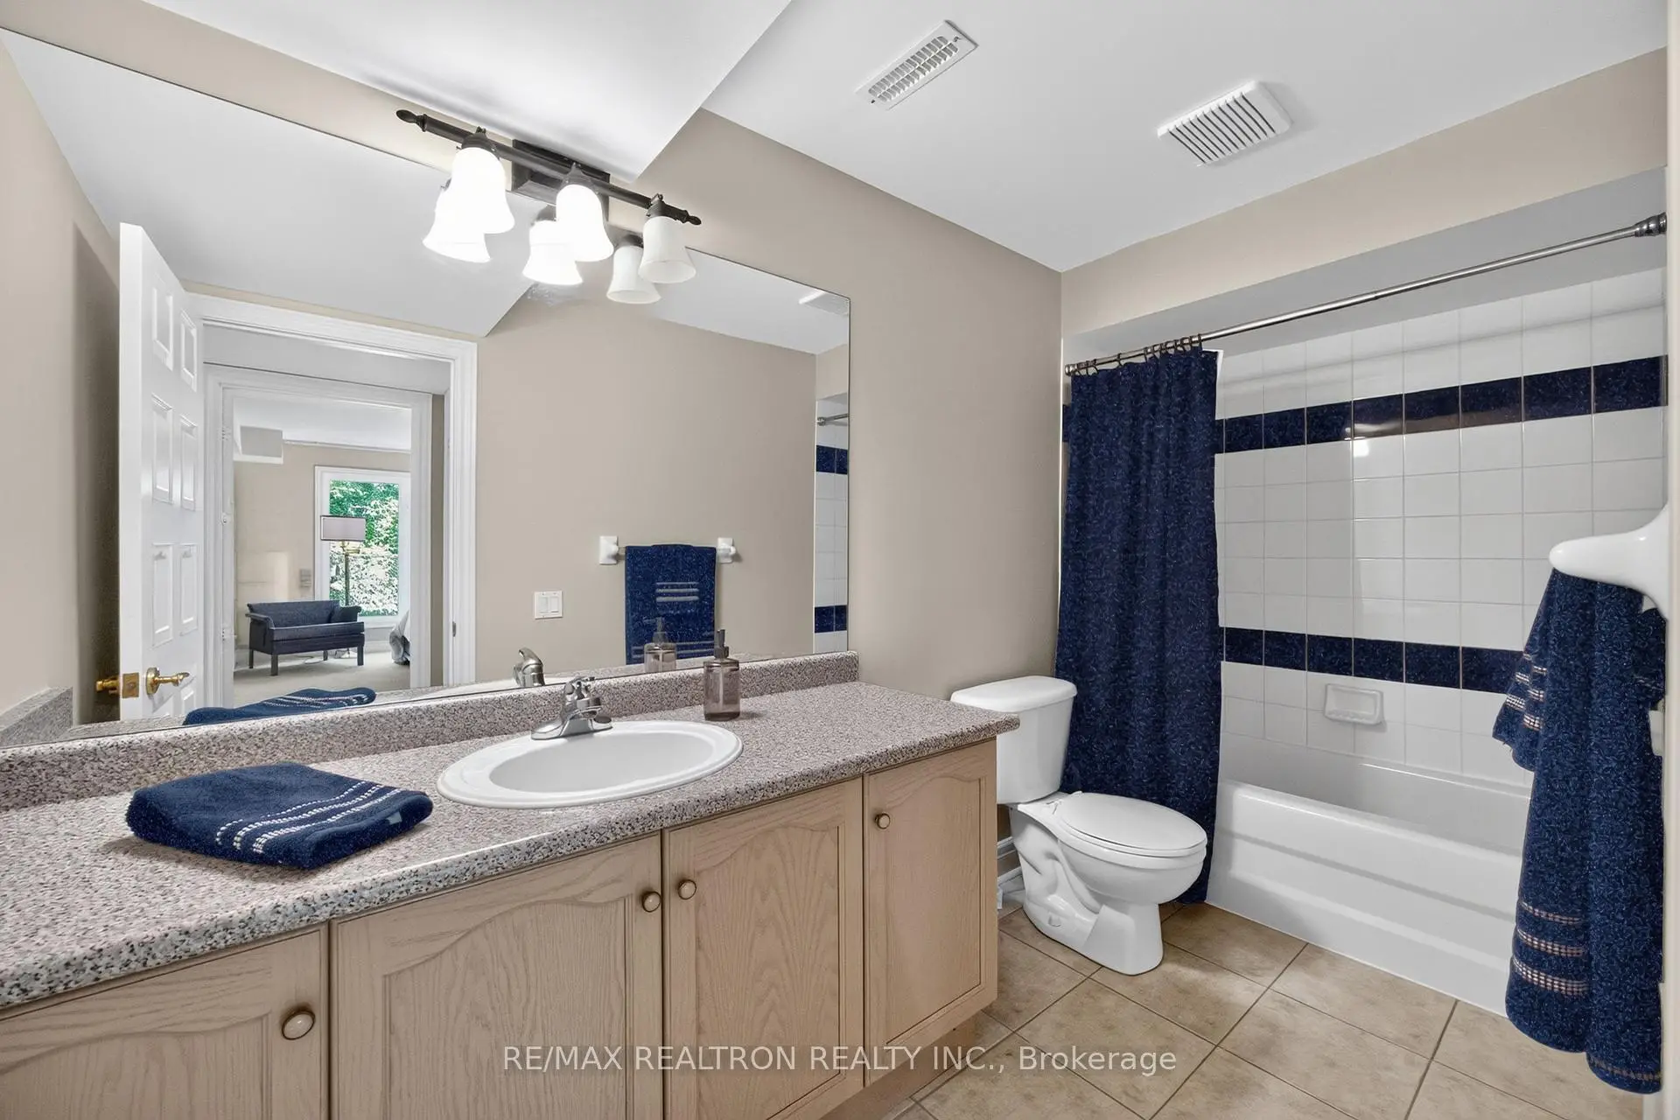
| 2xBaths | 4 pcs | Ground |
|
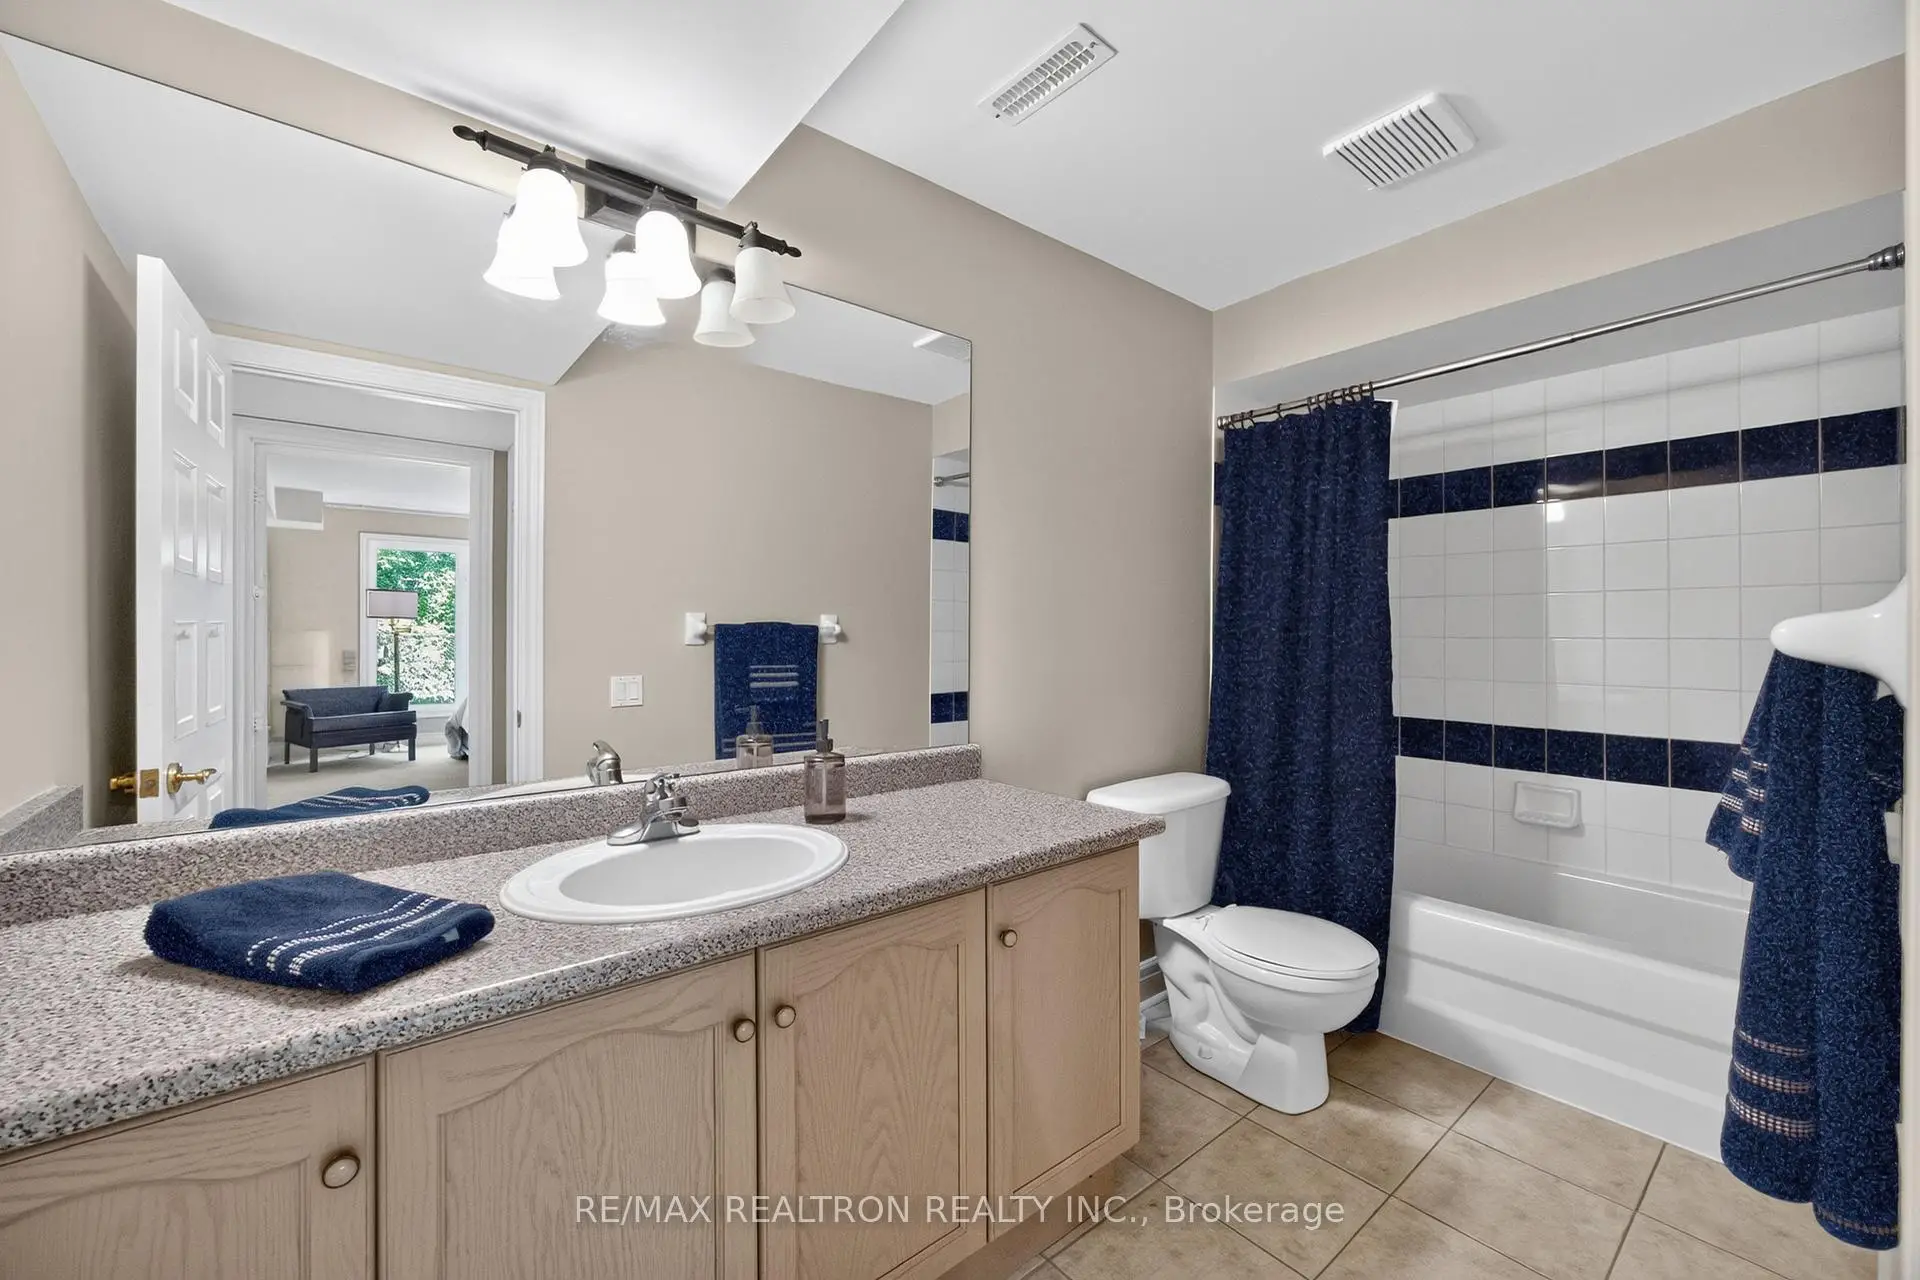
| 1xBath | 4 pcs | Basement |