Stonehaven-Wyndham, Newmarket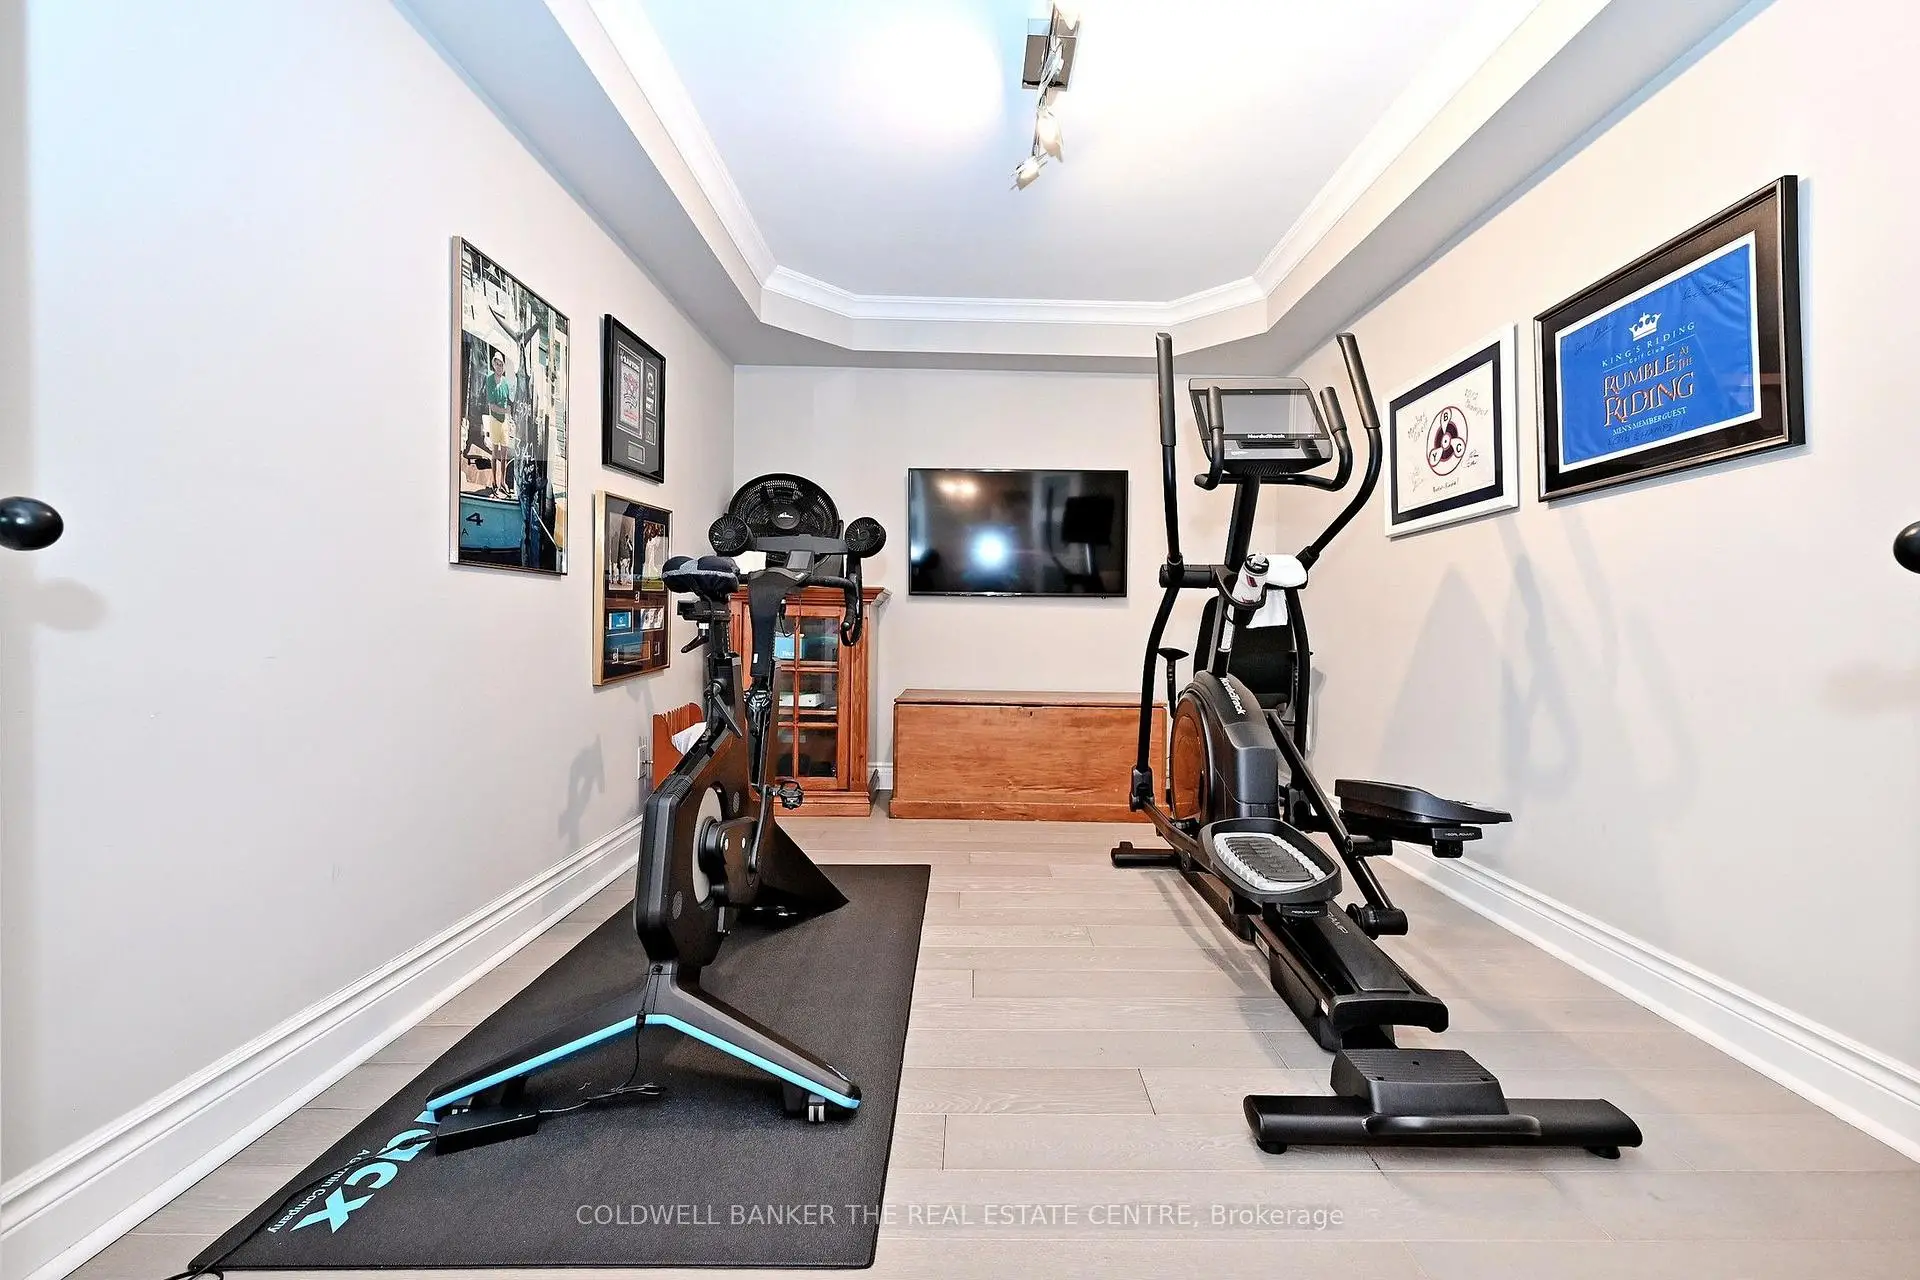

Description
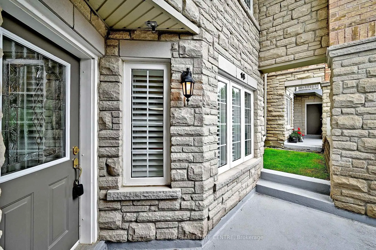
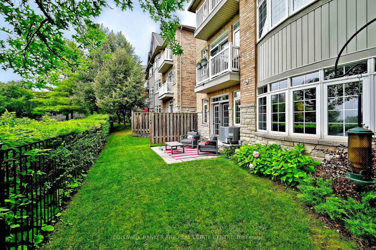
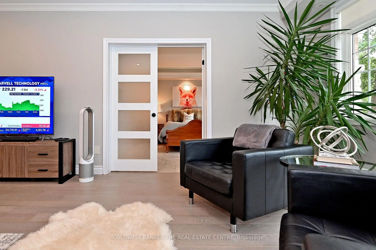
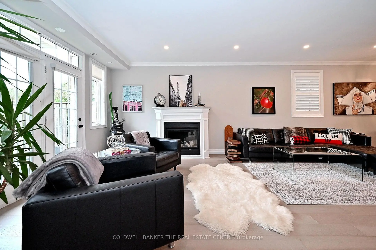
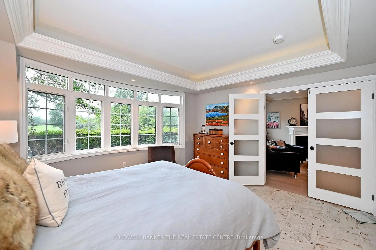
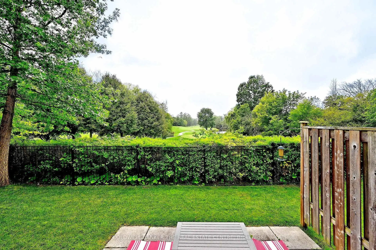
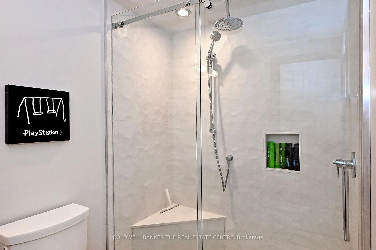
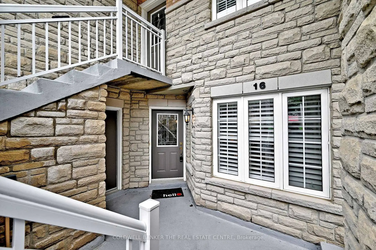
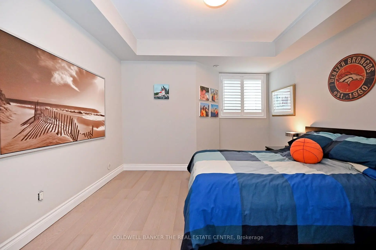
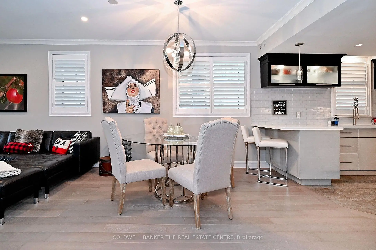
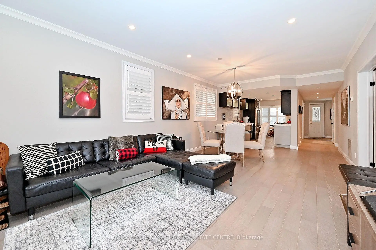
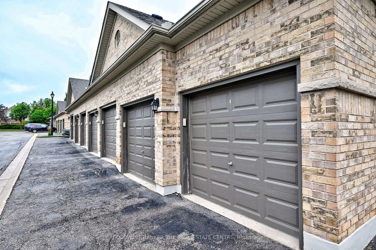
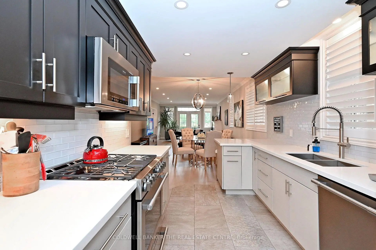
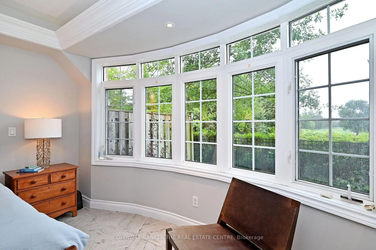
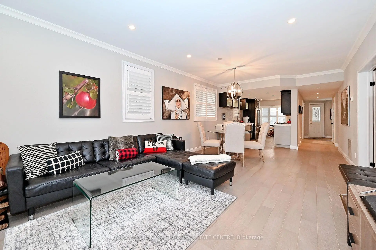
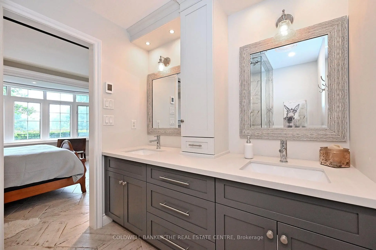
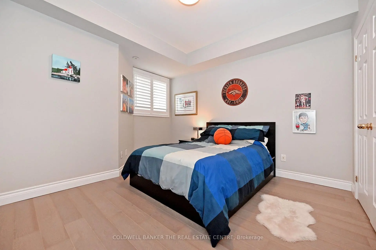
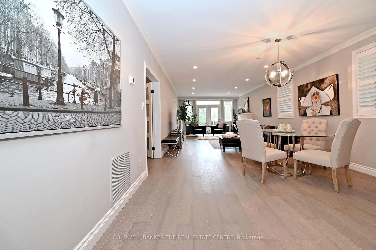
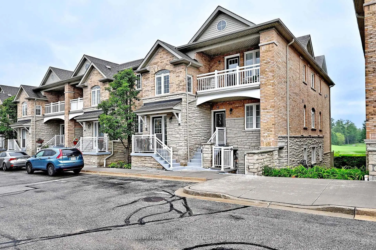
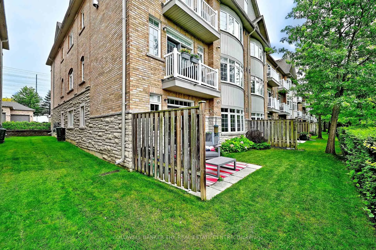
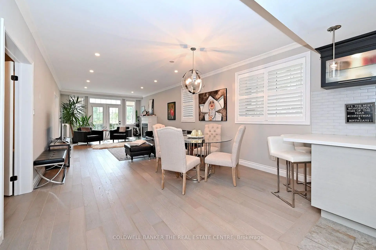
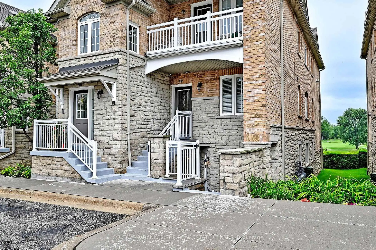
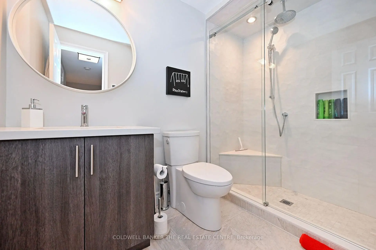
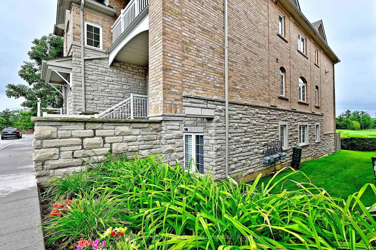
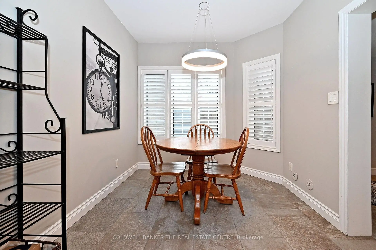
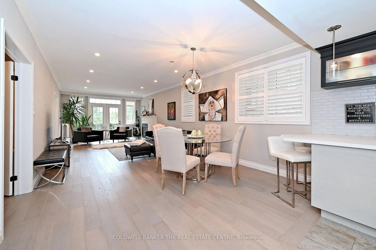
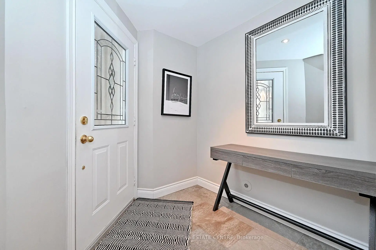
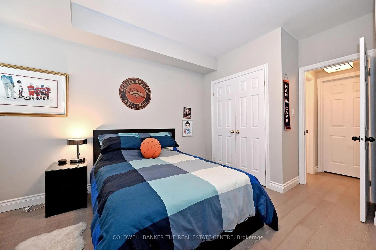
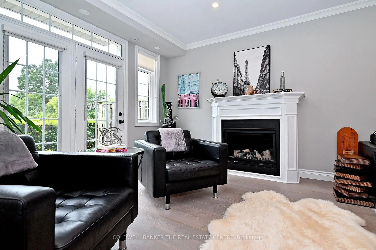
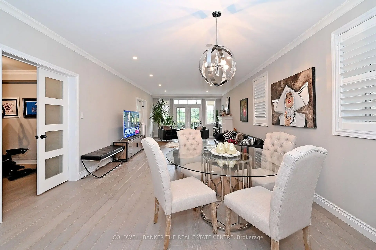
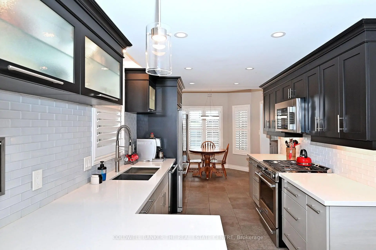
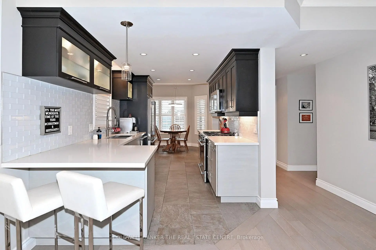
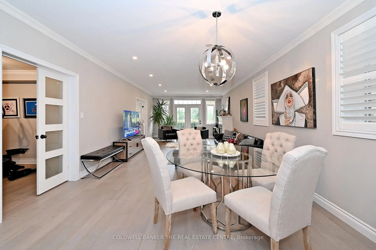
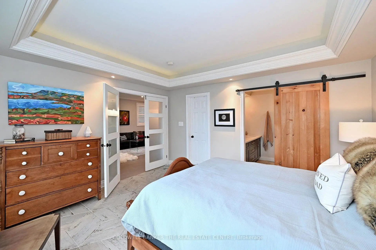
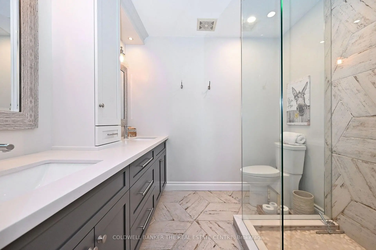
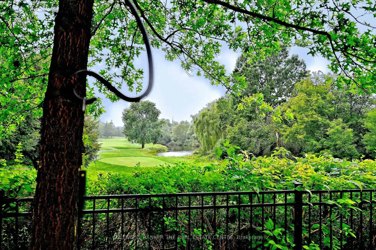
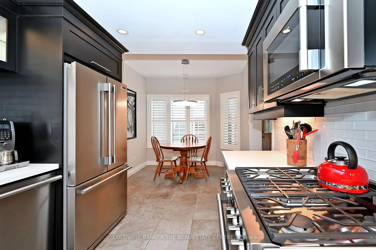
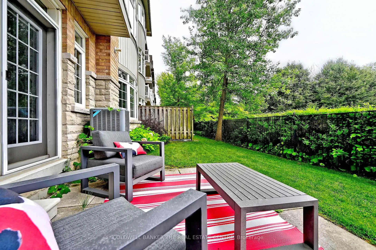
Absolutely an exceptional opportunity for someone who desires a completely turn key- move in ready home that surrounds them in modern elegance and style. Enjoy almost 1700 sq feet of completely renovated one level living! Sought after end unit with no homes behind! This immaculate 2 bedroom plus den features coffered ceilings, kitchen with today's modern must haves, stunning primary suite with beautiful large windows, gorgeous porcelain floors and spa like ensuite with heated floors! Walk out directly to your private terraced yard that backs onto St Andrews golf course- sunny southern exposure makes this an exceptional extension of your living space! Separate tandem garage offers parking for 2 cars and storage. Completely turnkey and move in ready, with most furnishings included makes this an ideal opportunity for the those seeking effortless, sophisticated living! truly a one of a kind - one that must not be missed!
Features
- Facing: Ea

- Bedrooms: 2+1

- Bathrooms: 2

- Garages: 2

- Kitchens: 1

Details
- Space: 1600-1799

- Maintenance: $ 575.00

- Tax: $ 4282.75

- N13727716

- Listing contracted with: COLDWELL BANKER THE REAL ESTATE CENTRE
| Room | Size(M) | Description | |
|---|---|---|---|
| Living Rm | 5.79x4.90 | Hardwood Floor, South View, W/O To Yard |
|
| Dining Rm | 5.84x4.90 | Hardwood Floor |
|
| Kitchen | 3.10x4.44 | Breakfast Bar, Stainless Steel Appl, Ceramic Floor |
|
| Breakfast | 3.10x3.68 | Eat-in Kitchen, Ceramic Floor |
|
| Primary B | 4.88x4.57 | Porcelain Floor, 4 Pc Ensuite, Coffered Ceiling(s) |
|
| 2nd Br | 4.50x4.14 | ||
| Den | 4.80x3.38 | Hardwood Floor, Coffered Ceiling(s) |
|
| Laundry | 1.50x1.50 |
| Bathroom | Pieces | Level | |
|---|---|---|---|
| 2xBaths | 4 pcs |
Property Summary
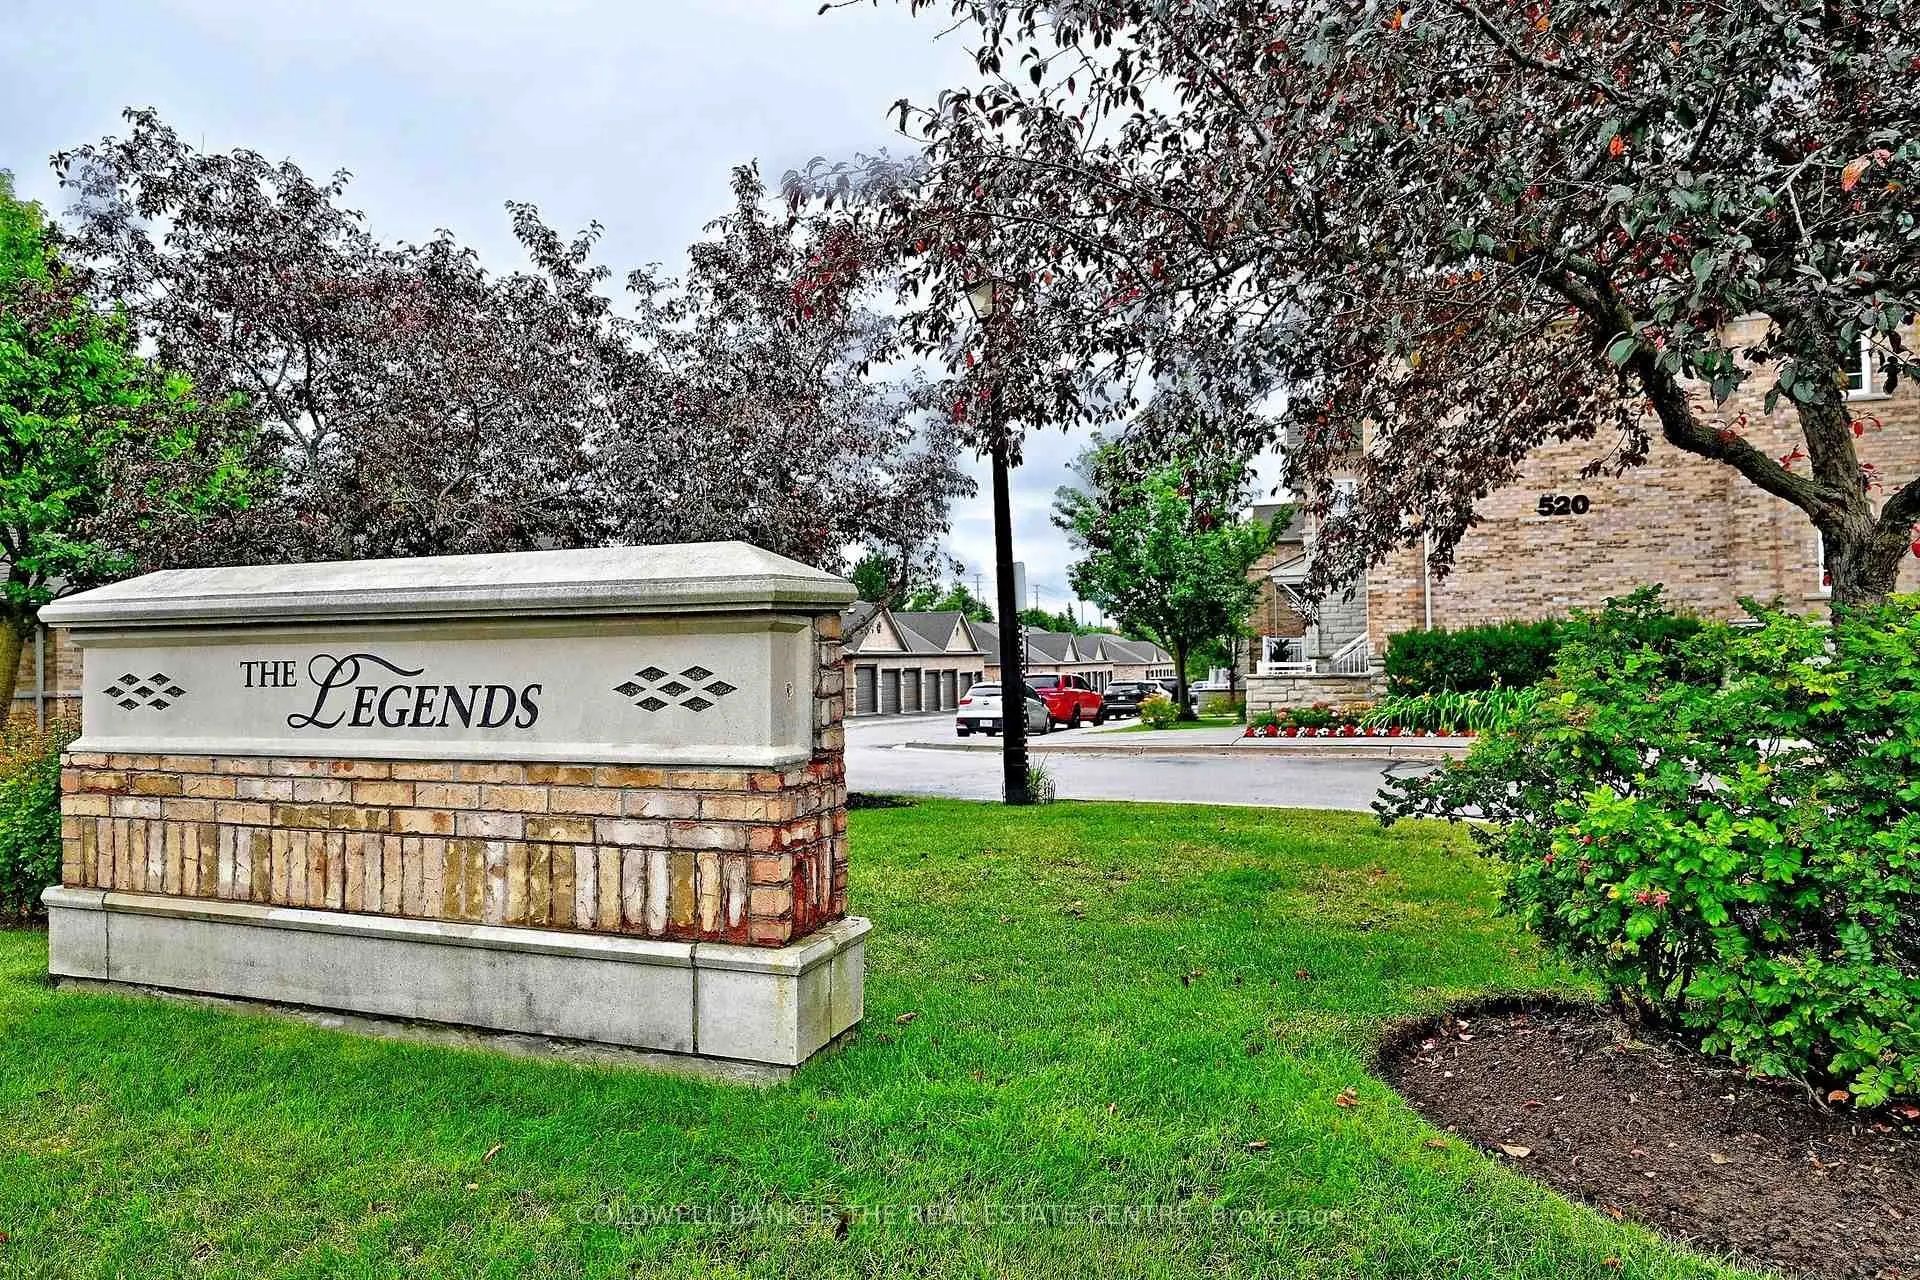
Located close to the intersection of Bayview and Silken Laumann, #16-520 Silken Laumann Dr is a 2+1 bedrooms 2 washrooms Condo Townhouse. The unit has a Double Detached Parking Spaces. The property has many nice features including Water Heater Owned, Separate Heating Contr, Separate Hydro Meter, Primary Bedroom - Main and Carpet Free. Living Room Rm, Dinning Room Rm, Kitchen, Breakfast Room, Primary B, second bedroom, Den and Laundry are on the Main floor.School Information
- Armitage Village Public School (Grade:JK-8)
- Dr. G. W. Williams Secondary School (Grade:9-12) 28/746
- Huron Heights Secondary School (Grade:9-12) 380/746
- Sir William Mulock Secondary School (Grade:9-12)
- Notre Dame Catholic Elementary School (Grade:JK-6)
- St. Paul Catholic Elementary School (Grade:5-8)
- St. Maximilian Kolbe Catholic High School (Grade:9-12)
- Sacred Heart Catholic High School (Grade:9-12) 2081/3021
- Prince Charles Public School (Grade:1-1)
- Mazo de la Roche Public School (Grade:2-8)