Stonehaven-Wyndham, Newmarket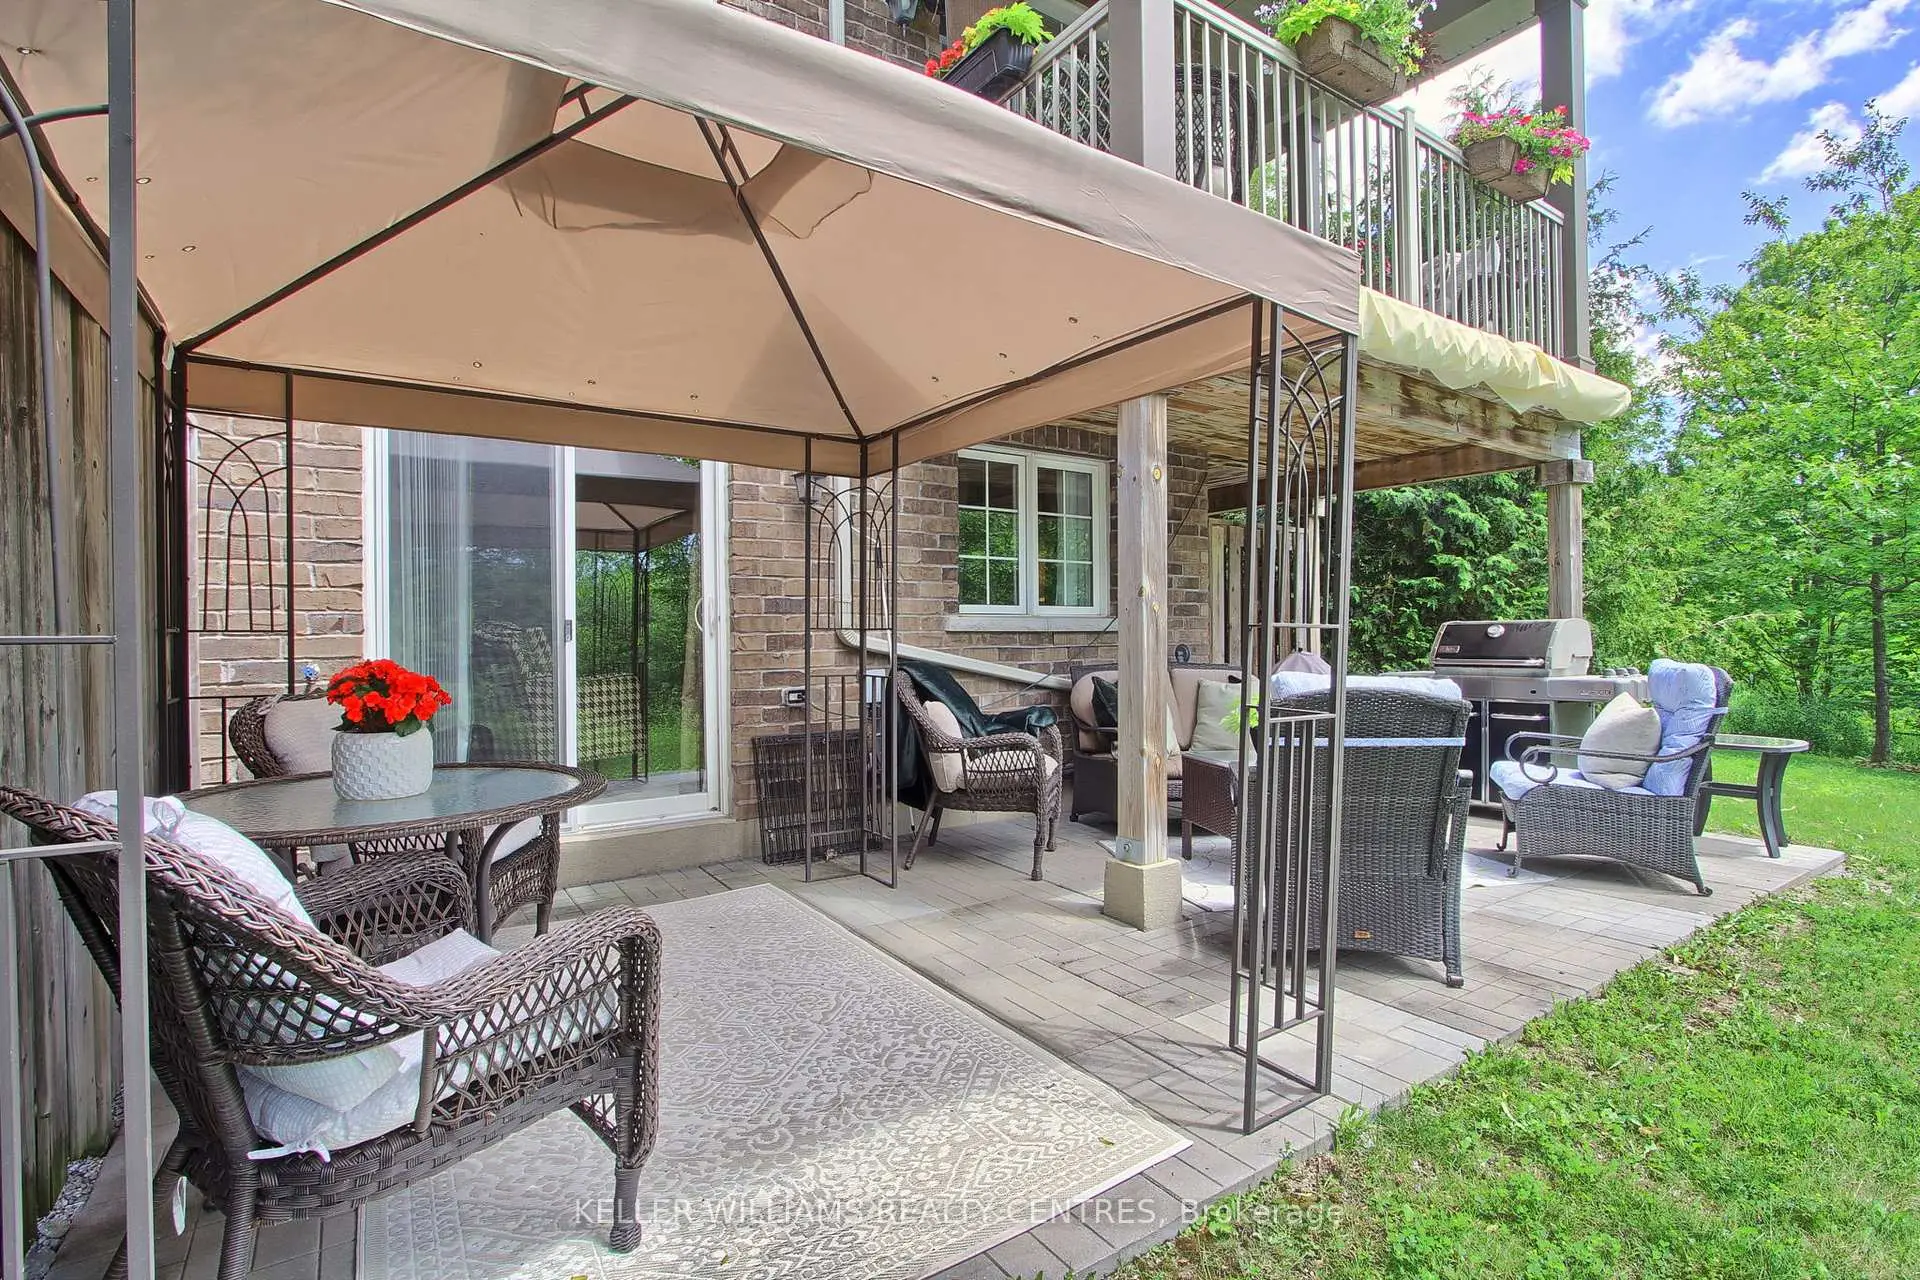

Description
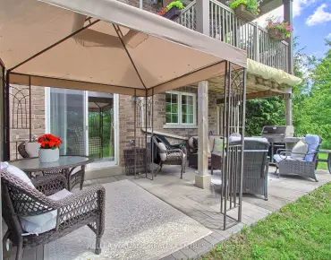
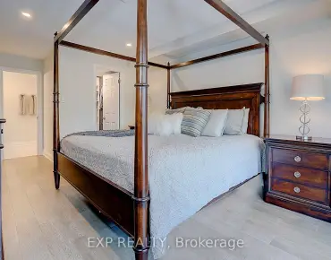
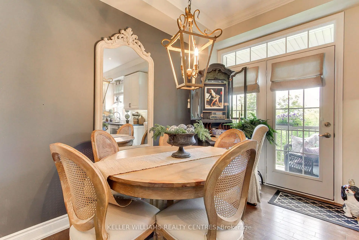
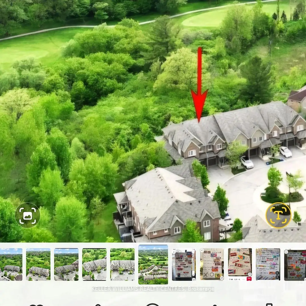
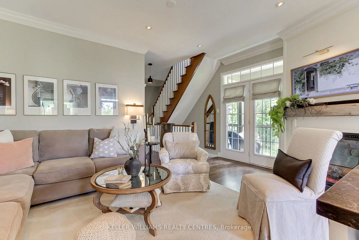
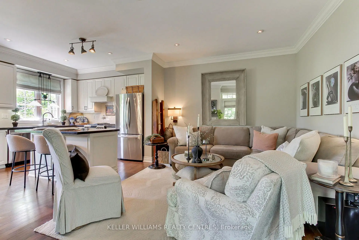
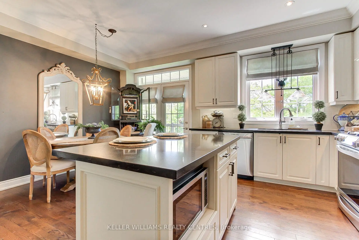
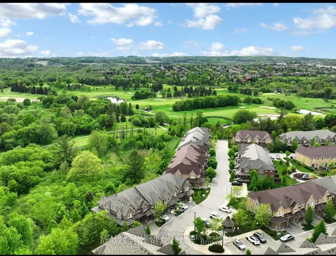
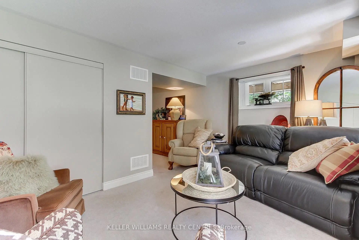
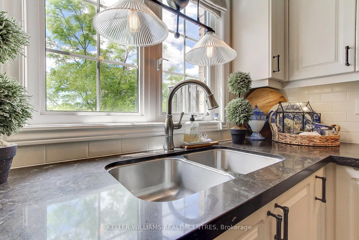
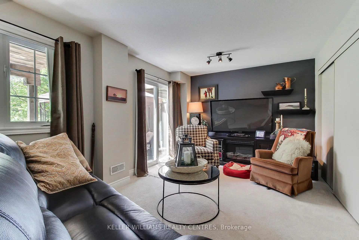
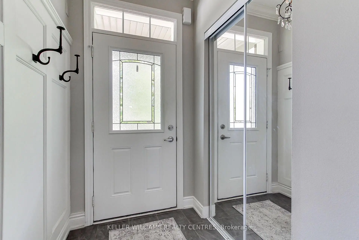
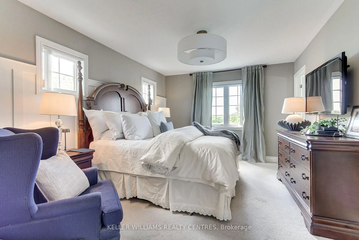
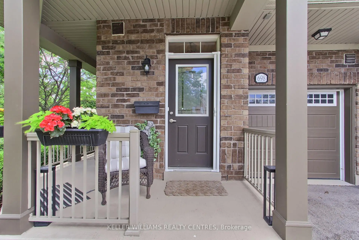
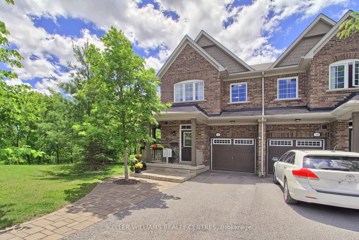
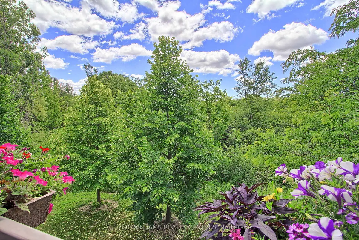
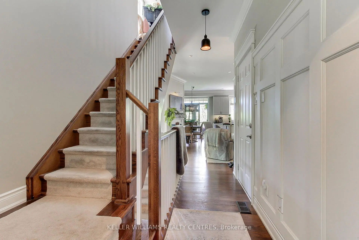
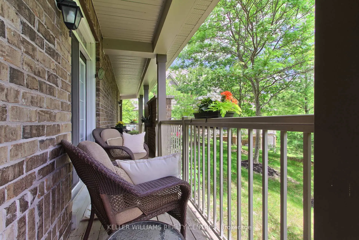
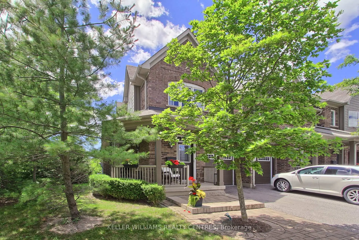
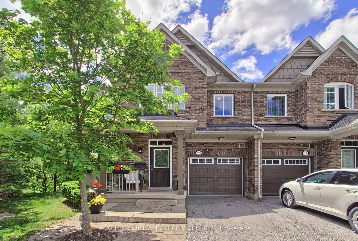
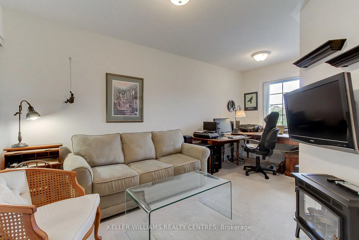
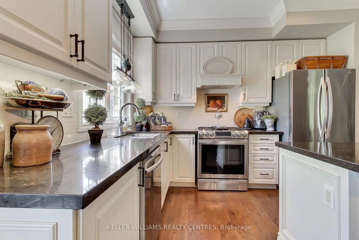
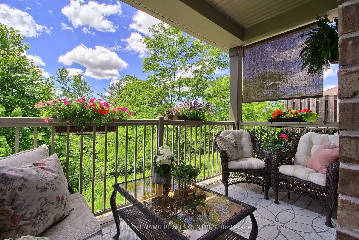
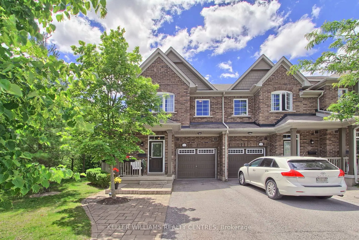
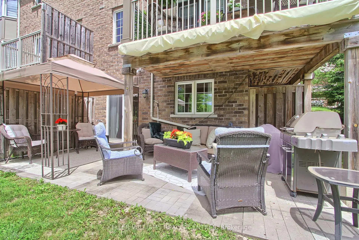
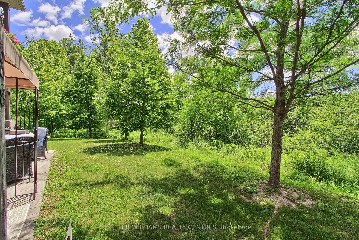
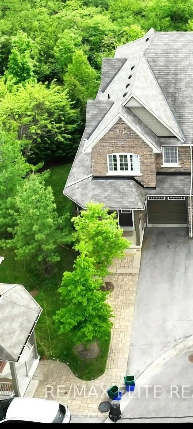
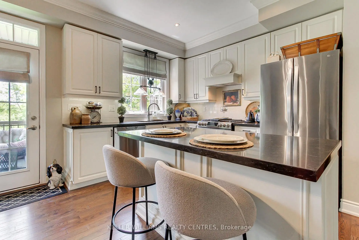
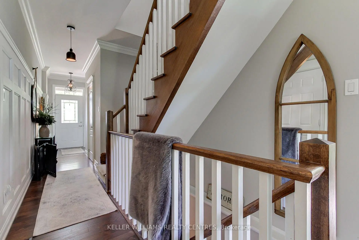
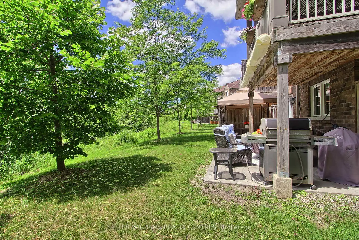
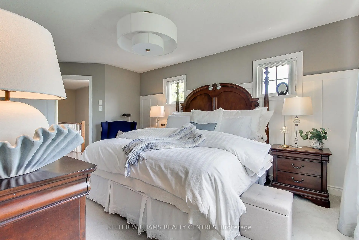
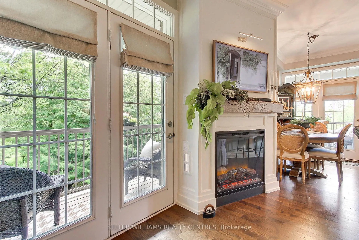
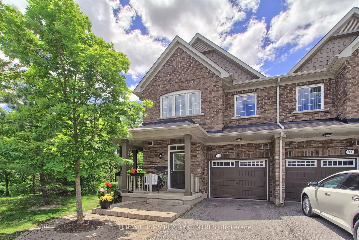
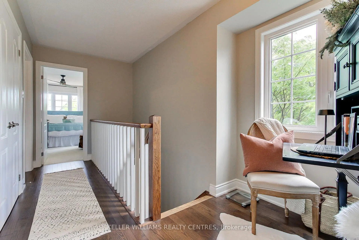
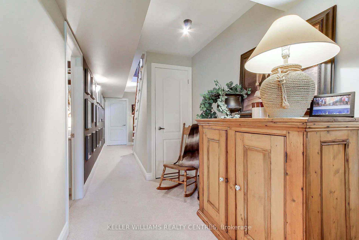
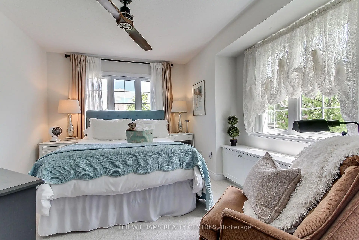
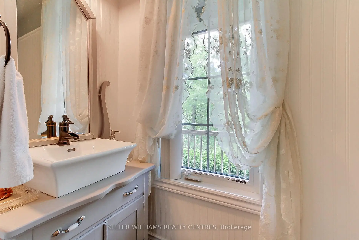
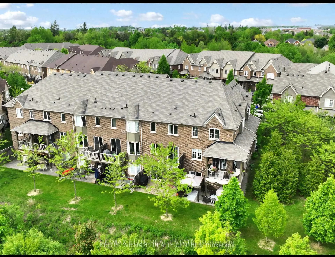
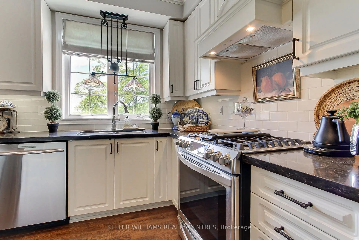
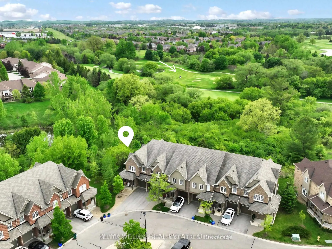
Welcome To Wendy Culbert Crescent, A Small Enclave Of Executive Townhomes Surrounded By Forest And Nature. This Home Is An ExceptionalEnd Unit Backing Onto St Andrews Valley Golf Club. Completely Finished Interior With The Highest Quality Materials And Craftsmanship AreEvident Throughout. Hardwood, Crown Moulding, Granite, Potlights And Custom Window Treatments Are Some Of The Features Included.Professionally Decorated Principal Rooms On Three Floors Provide A Warm Living Experience For All Family Members. Walkouts From TheBreakfast Area, Main Floor Great Room And Finished Downstairs Provide Acces To Additional Areas To Relax And Enjoy An Unobstructed ViewOf This Private Location. The Main Floor Has Access To A Covered Wrap Around Deck Overlooking The Entire Southern Perimeter Of TheProperty. Very Quiet And Peaceful Setting Yet Close To Major Shopping, Public Transit, Professional Services, Restaurants, Community Centres,Schools, Parks And Trails. Truly A Hidden Gem That Provides A Private Living Experience With Convenient Access To The Amenities Of BothNewmarket And Aurora. Start Your Next Chapter In This Move In Ready Home
Features
- Facing: East

- Bedrooms: 3

- Bathrooms: 4

- Garages: 1

- Kitchens: 1

Details
- Space: 1600-1799

- Maintenance: $ 312.00

- Tax: $ 4834.00

- N13602290

- Listing contracted with: KELLER WILLIAMS REALTY CENTRES
| Room | Size(M) | Description | |
|---|---|---|---|
| Great Rm | 5.48x3.35 | Hardwood Floor, Gas Fireplace, Crown Moulding |
|
| Breakfast | 3.35x2.34 | Hardwood Floor, W/O To Deck, Combined w/Kitchen |
|
| Kitchen | 3.35x2.34 | Hardwood Floor, Centre Island, Combined w/Br |
|
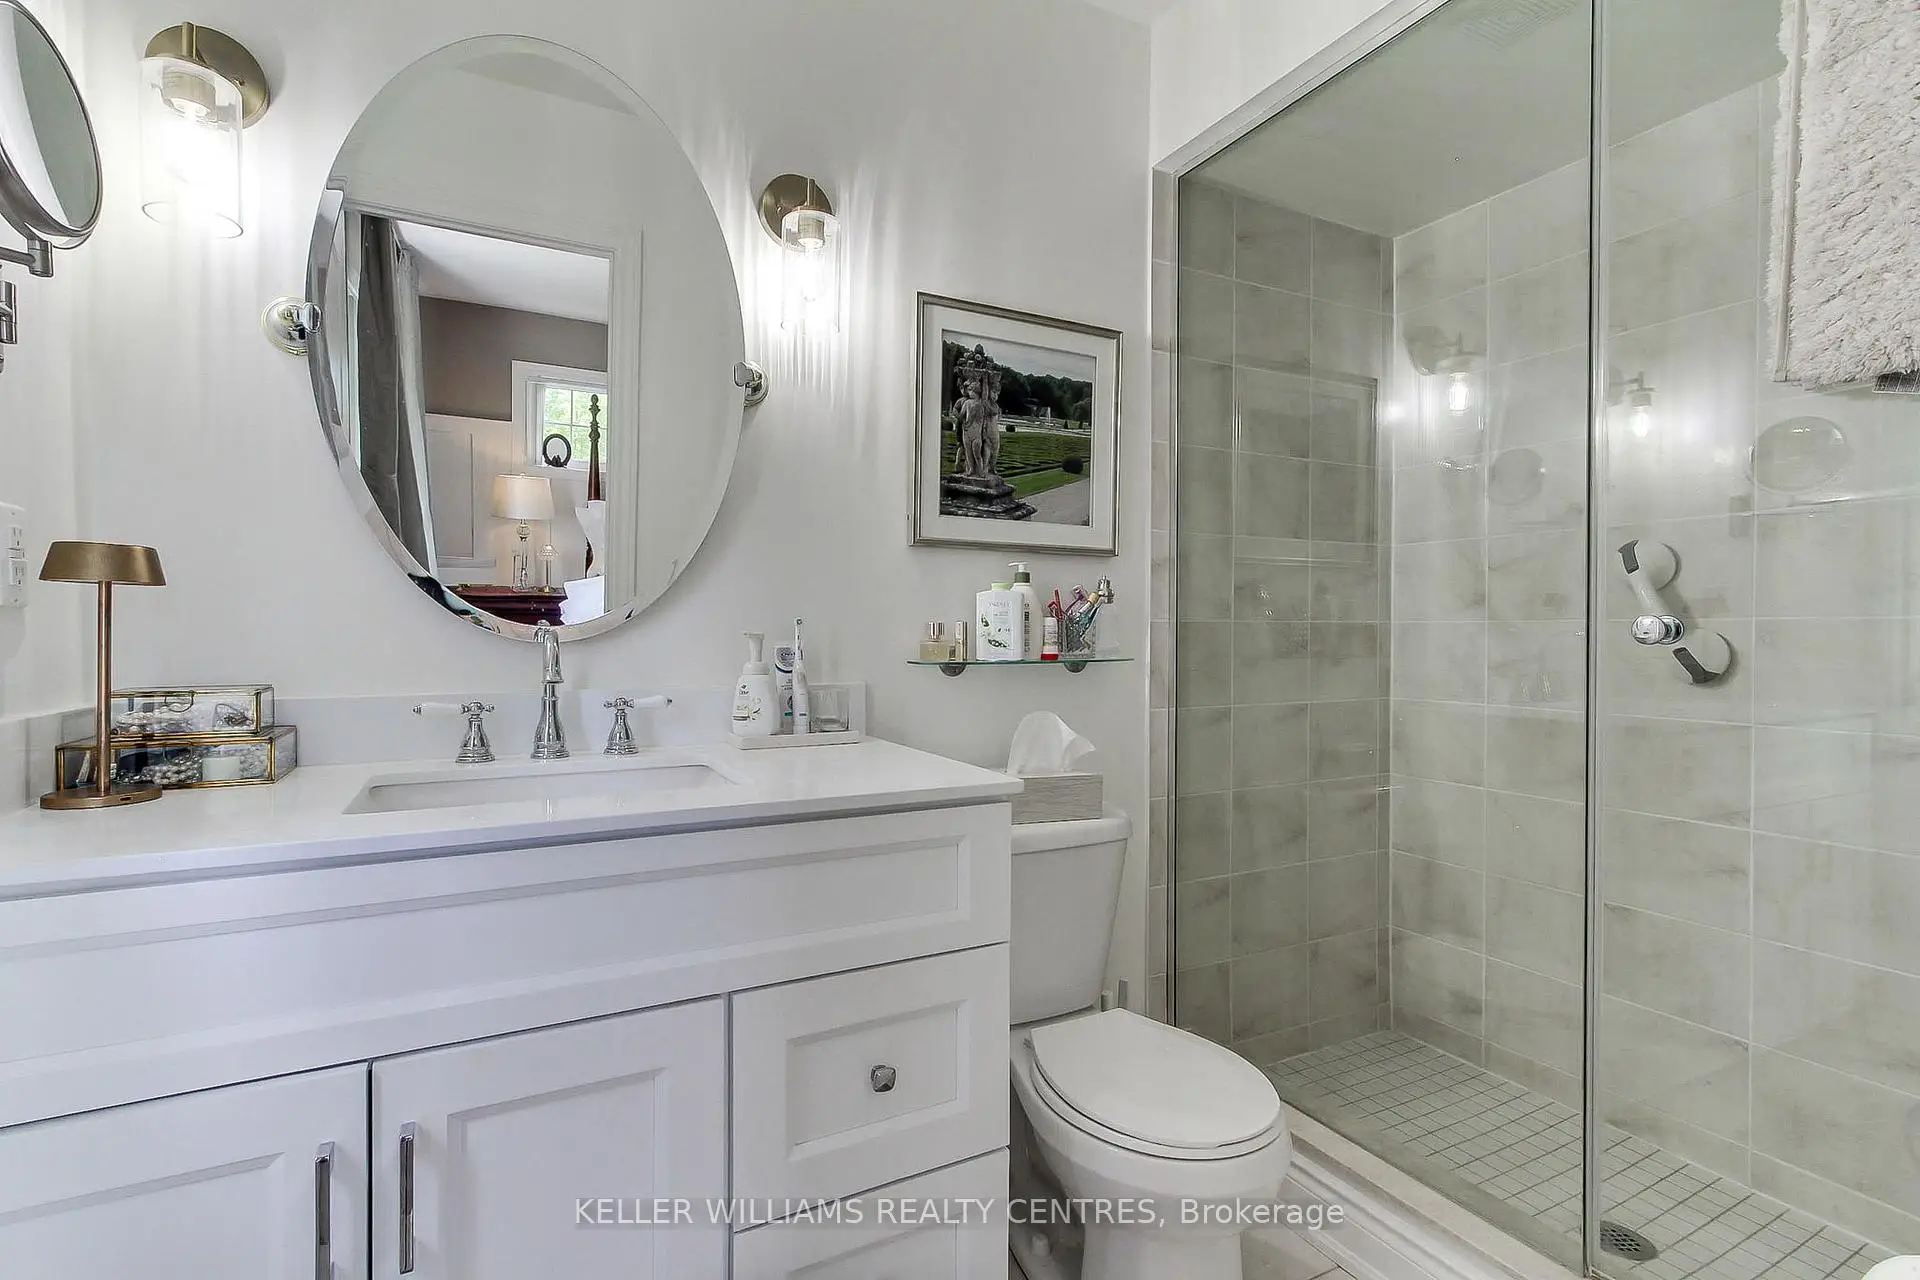
| Primary B | 5.48x3.35 | 3 Pc Ensuite, Walk-In Closet(s), Broadloom |
|
| 2nd Br | 4.98x2.97 | Broadloom |
|
| 3rd Br | 2.97x2.97 | Broadloom |
|
| Great Rm | 5.02x3.22 | 4 Pc Bath, Walk-Out |
| Bathroom | Pieces | Level | |
|---|---|---|---|
| 1xBath | 2 pcs | Ground |
|
| 2xBaths | 4 pcs | Second |
|
| 1xBath | 4 pcs | Basement |
Property Summary
Located close to the intersection of BAYVIEW & LAURELWOOD, #22-698 Wendy Culbert Cres is a 3 bedrooms 4 washrooms Condo Townhouse. The unit has a Single Attached Parking Space. The property has many nice features including Central Vacuum and Auto Garage Door Remot. Great Room, Breakfast Room and Kitchen are on the Ground floor.School Information
- Armitage Village Public School (Grade:JK-8)
- Dr. G. W. Williams Secondary School (Grade:9-12) 28/746
- Huron Heights Secondary School (Grade:9-12) 380/746
- Sir William Mulock Secondary School (Grade:9-12)
- Notre Dame Catholic Elementary School (Grade:JK-6)
- St. Paul Catholic Elementary School (Grade:5-8)
- St. Maximilian Kolbe Catholic High School (Grade:9-12)
- Sacred Heart Catholic High School (Grade:9-12) 2081/3021
- Prince Charles Public School (Grade:1-1)
- Mazo de la Roche Public School (Grade:2-8)