Central Newmarket, Newmarket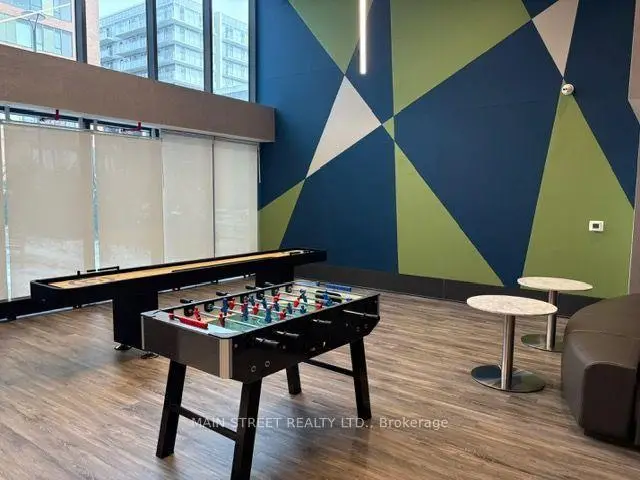


Description
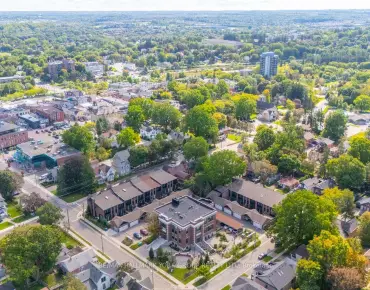
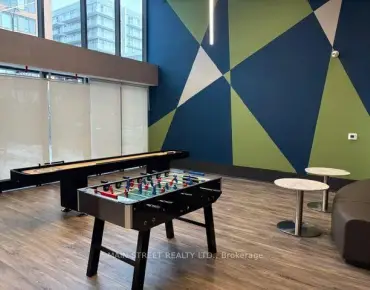
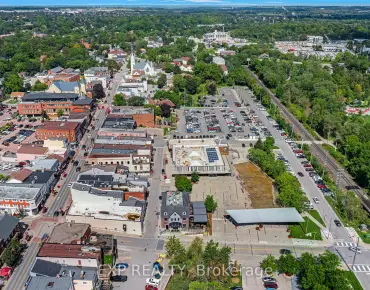
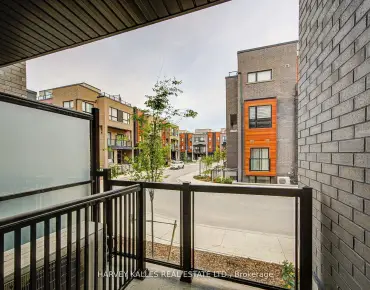
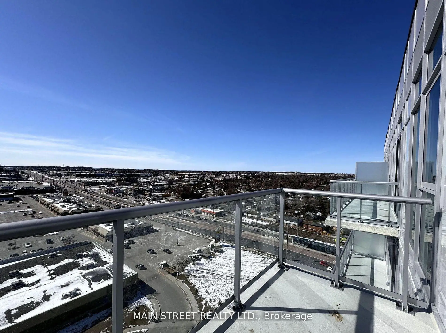
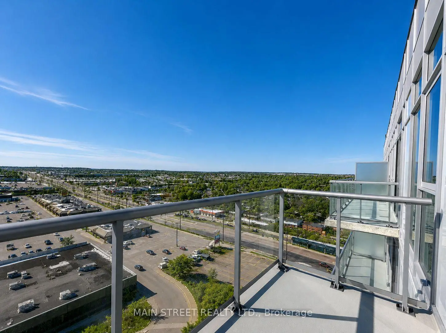
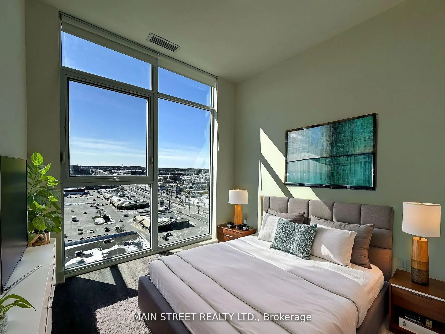
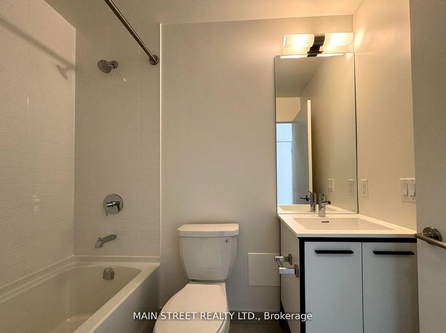
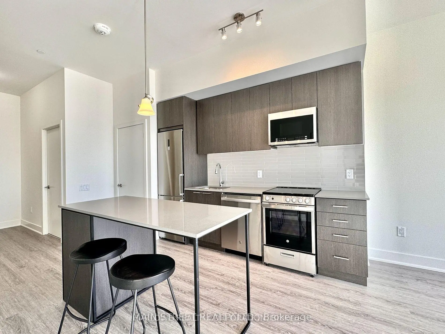
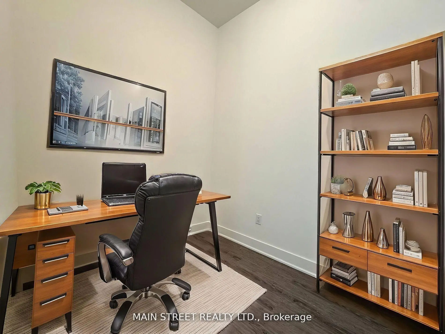
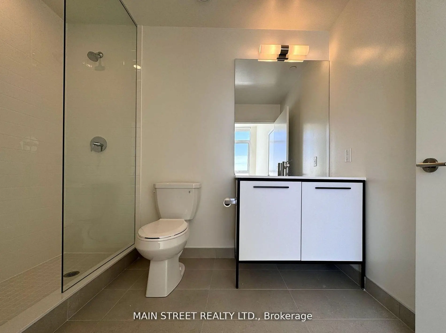
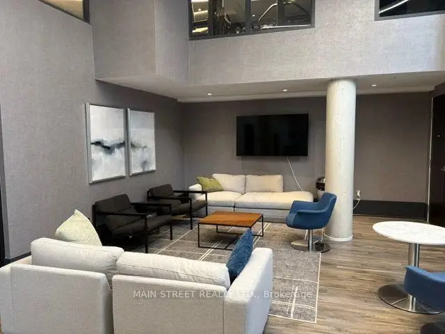
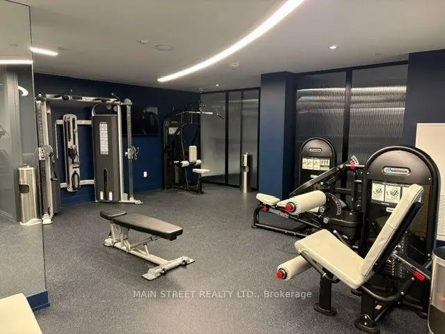
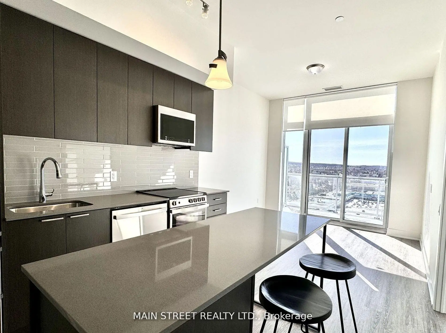
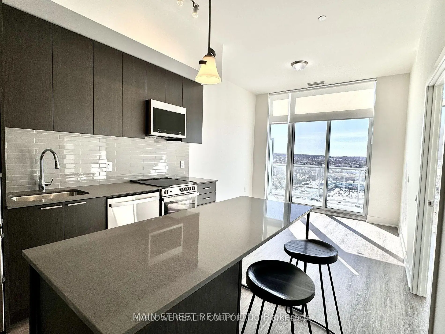
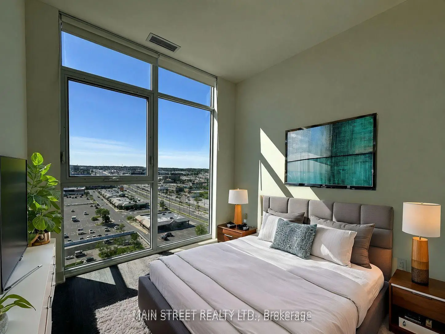
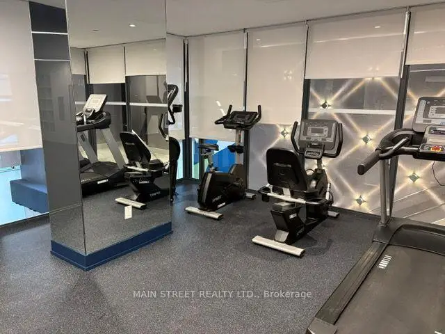
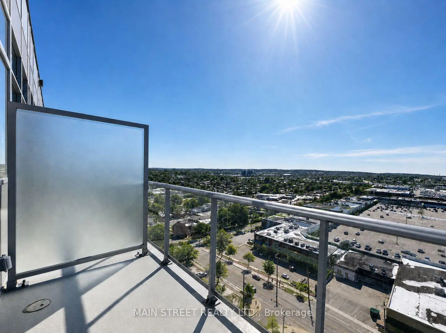
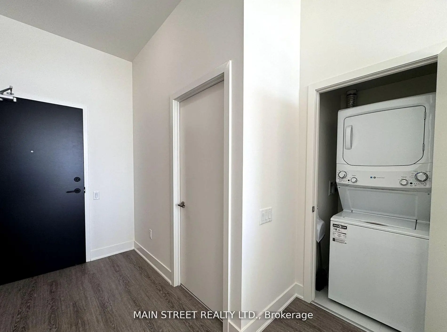
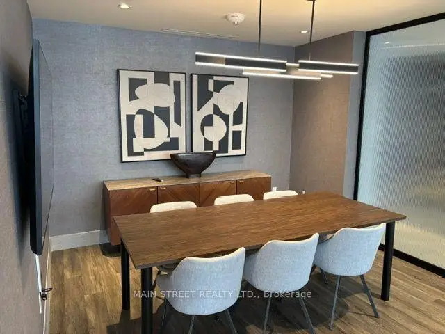
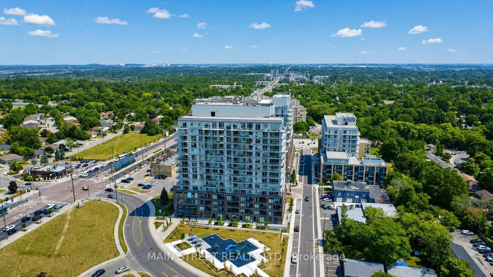
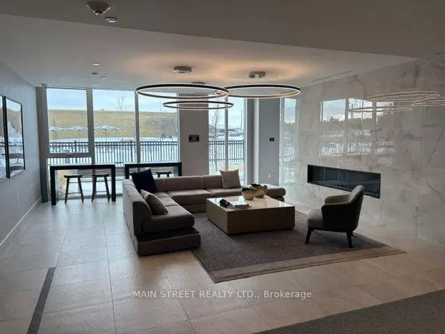
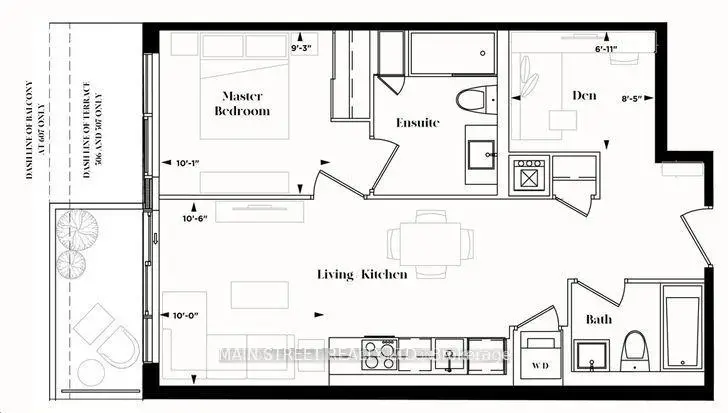
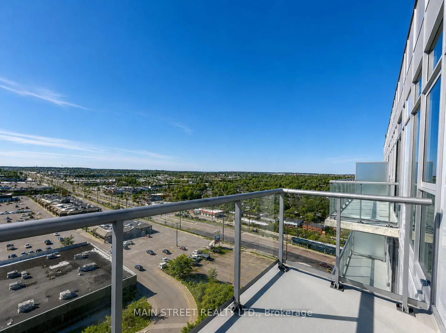
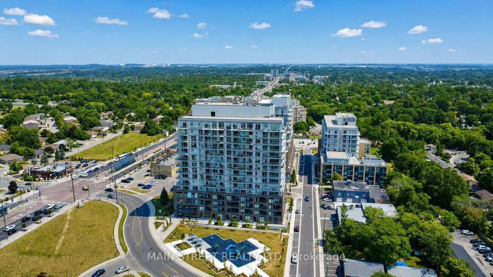
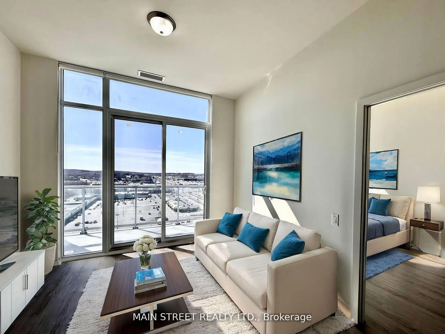
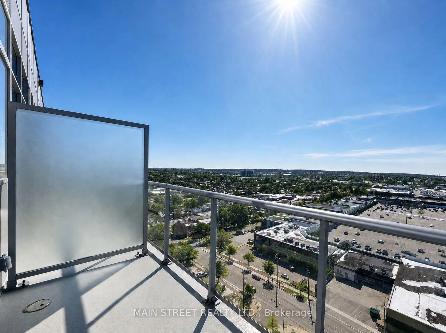
Penthouse suite | Best unobstructed view in the building | Impressive 10' ceilings exclusive to penthouse level | Floor to ceiling windows with western exposure and tons of natural light | Oversized balcony with city view to the horizon | New build finished in 2024 | Thousands spent in upgrades | Upgraded kitchen with quartz counter top and built-in stainless steel appliances | Under mount sink and glass top stove | Upgraded Island with built-in breakfast bar | Great one plus one bedroom floor plan with two washrooms | Separate den great for office, kids or guest room | Main bedroom with floor to ceiling windows | Stunning views | Custom fitted window coverings | Full ensuite 3pc bath with glass shower doors, vanity with quartz countertop, and linen closet/shelf | Main 4pc bath with full tub | Laminate flooring and tiled bathrooms through out | Walking distance to everything including shops, dining, groceries, transit, Upper Canada Mall | Amenities include fully equipped gym, games room, office, outdoor terrace, multiple common area lounges and playground for the kids | Maintenance fees include Rogers internet
Features
- Facing: West

- Bedrooms: 1+1

- Bathrooms: 2

- Garages: 1

- Kitchens: 1

Details
- Space: 600-699

- Age: 0-5
- Maintenance: $ 630.87

- Tax: $ 3103.00

- N13581556

- Listing contracted with: MAIN STREET REALTY LTD.

| Room | Size(M) | Description | |
|---|---|---|---|
| Living Rm | 3.27x2.80 | Laminate, Window Floor to Ceil, W/O To Balcony |
|
| Dining Rm | 3.04x4.18 | Laminate, Open Concept, Combined w/Kitchen |
|
| Kitchen | 3.05x4.18 | Laminate, Stainless Steel Appl, Quartz Counter |
|
| Br | 2.78x3.83 | Laminate, Window Floor to Ceil, 3 Pc Ensuite |
|
| Den | 2.09x2.40 | Laminate, Separate Rm |
|
| Foyer | 1.44x2.36 | Laminate, Double Closet, 4 Pc Bath |
| Bathroom | Pieces | Level | |
|---|---|---|---|
| 1xBath | 4 pcs | ||
| 1xBath | 3 pcs |