Armitage, Newmarket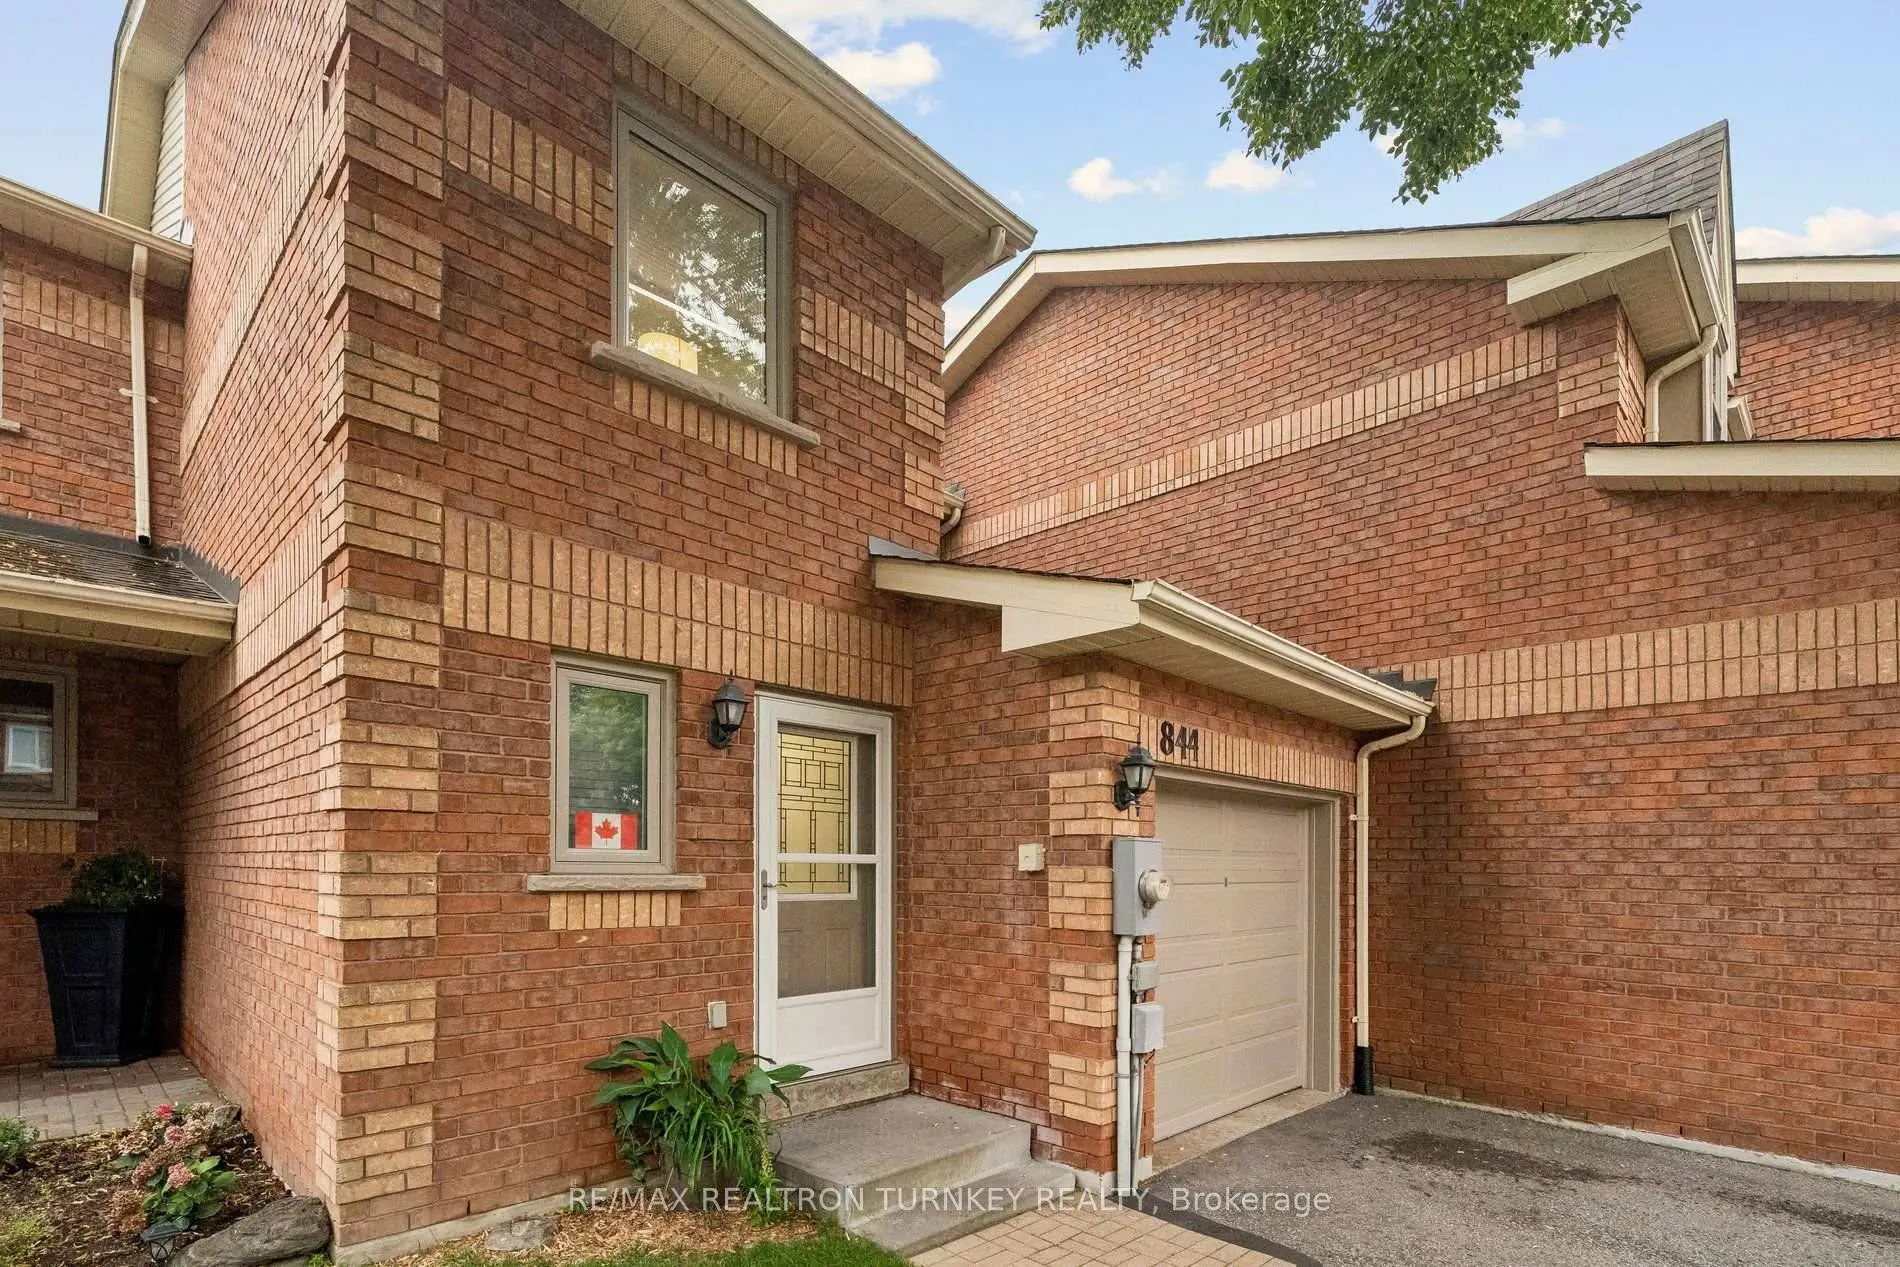

Description
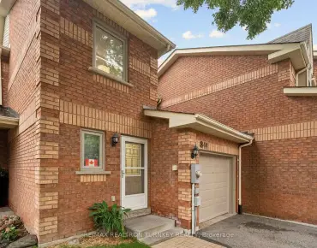
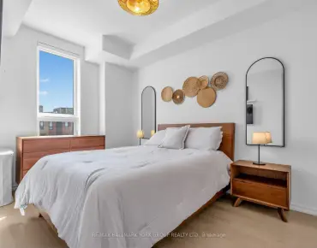
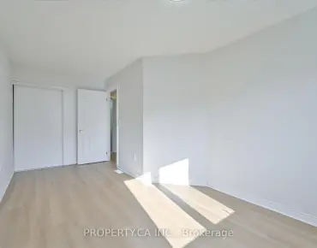
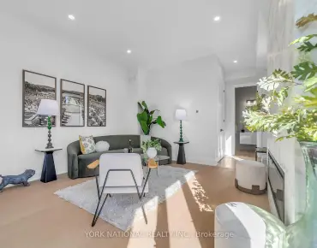
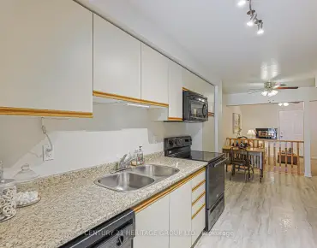
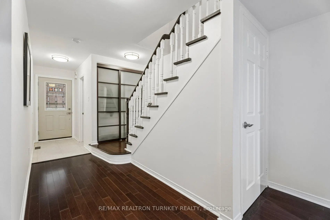
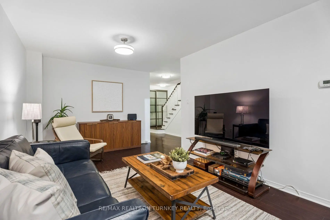
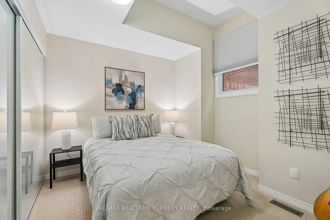
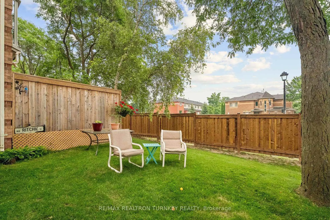
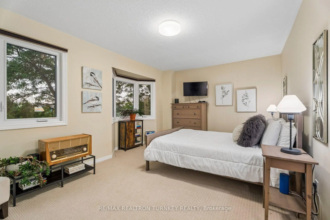
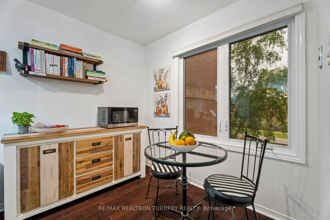
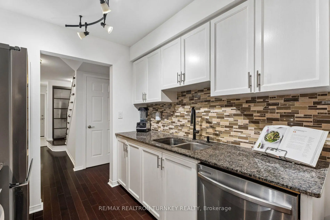
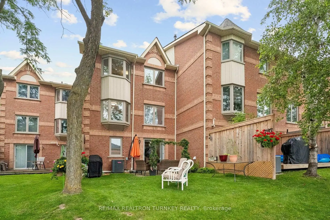
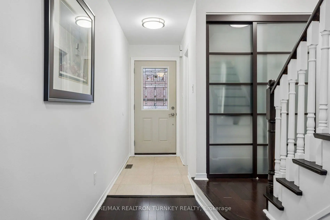
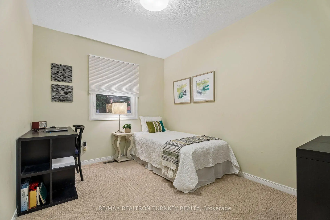
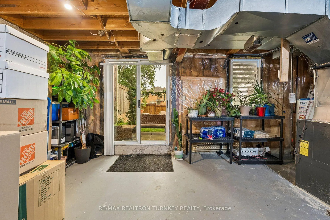
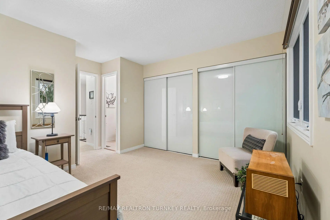
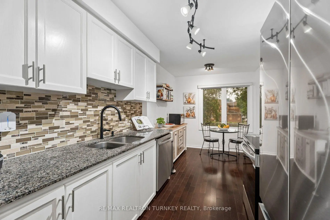
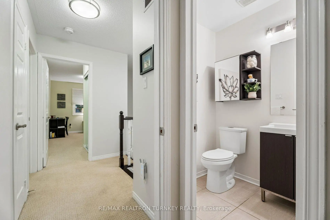
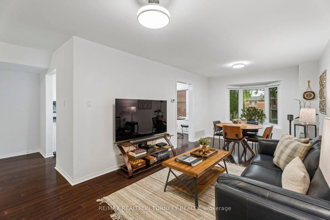
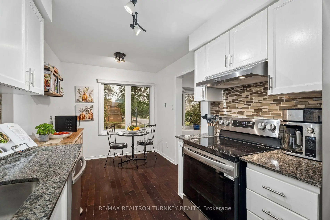
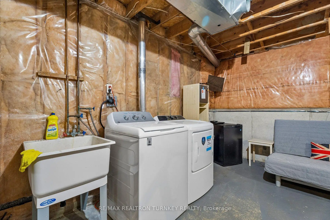
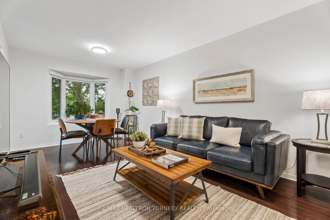
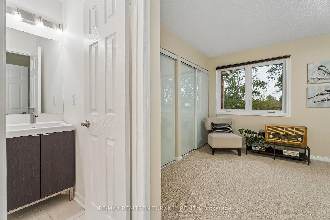
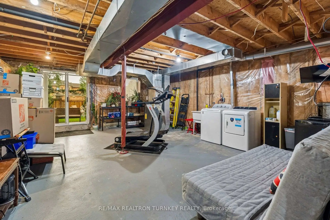
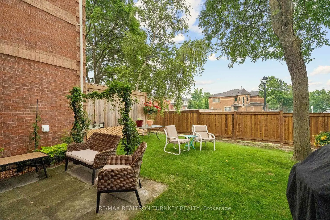
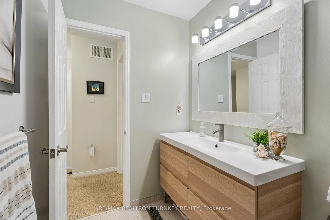
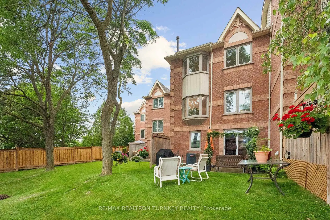
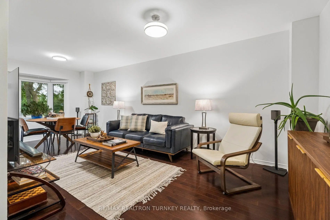
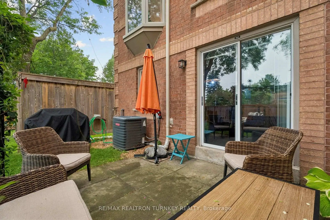
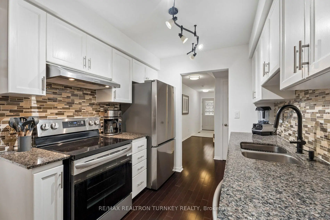
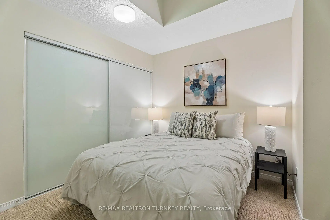
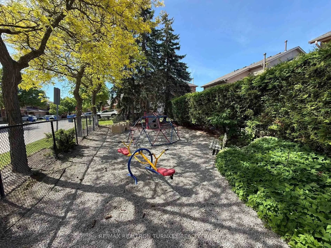
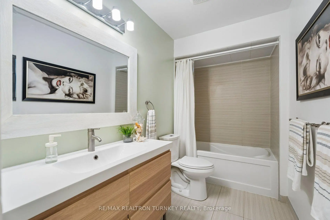
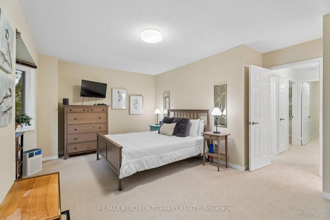
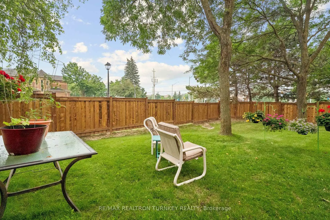
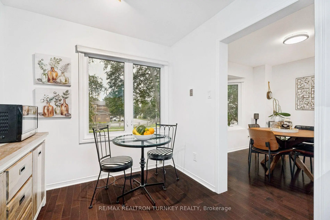
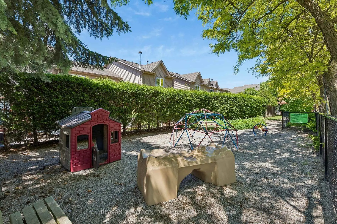
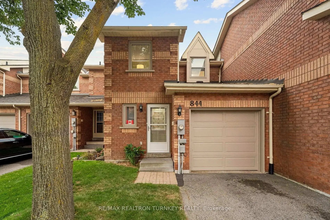
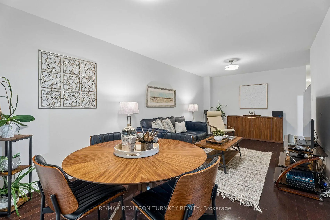
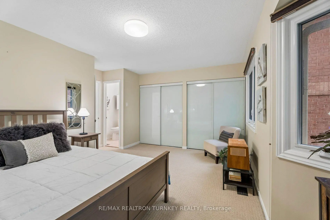
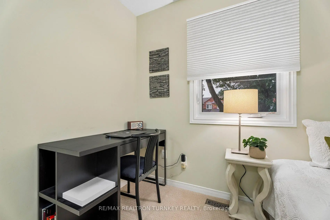
Discover an incredible lifestyle in this lovely townhome on a quiet circle in highly sought-after Armitage village, one of Newmarket's most affordable and family-friendly neighbourhoods. This fully-renovated 1,300 square foot floorplan gives you plenty of space to live, work & play. Start your day in the updated Eat-In kitchen w SS appliances 2025, granite counters, backsplash & a sunny breakfast area. Gather with friends or enjoy quiet nights with the family in the spacious living and dining areas upgraded with smooth ceilings, bright Bay window, sleek hardwood flooring & staircase. Upstairs, you'll love the huge Primary suite w Ensuite bathroom & 2 Large Closets! Two additional spacious bedrooms & a second renovated bathroom provide plenty of room for kids & guests. The Walk-Out basement offers lots of space for a rec room, hobbies, gym or home office to make it your own. A private backyard patio offers the perfect setting for summer BBQs, while the expansive lawn provides plenty of space for kids and pets to play, relax, and enjoy the outdoors. Enjoy the Convenience of easy Garage Access & Parking for 3 Vehicles! Additional Visitor parking beside neighbour's driveway. $$ Spent on updates: updated Eat-in Kitchen, SS Appliances, Granite Countertops & Backsplash; Casement Windows & Central A/C 2017, Roof replaced by Condo Corp in 2022. Low Condo fees provide peace of mind & convenient low-maintenance lifestyle (includes: grass cutting, playground, visitor parking, building insurance, roof; windows and doors 50/50 split cost condo/homeowner & more). Ideally located steps to Armitage Village Public School & Sir Wm Mulock SS, Playter parkette, scenic Tom Taylor walking trails & Yonge St. Amenities. Easy access to shopping, restaurants, Ray Twinney Recreation Complex, GO Transit, Hwy 404 & 400 make commuting and daily life effortless.
Features
- Facing: South

- Bedrooms: 3

- Bathrooms: 3

- Garages: 1

- Kitchens: 1

Details
- Space: 1200-1399

- Maintenance: $ 354.03

- Tax: $ 3437.23

- N13573832

- Listing contracted with: RE/MAX REALTRON TURNKEY REALTY
| Room | Size(M) | Description | |
|---|---|---|---|
| Kitchen | 4.92x2.57 | Hardwood Floor, Granite Counters, Stainless Steel Appl |
|
| Breakfast | 0.00x0.00 | Hardwood Floor, Large Window, Eat-in Kitchen |
|
| Living Rm | 4.34x3.23 | Hardwood Floor, Open Concept, Combined w/Dining |
|
| Dining Rm | 2.92x3.23 | Hardwood Floor, Bay Window, Overlooks Backyard |
|
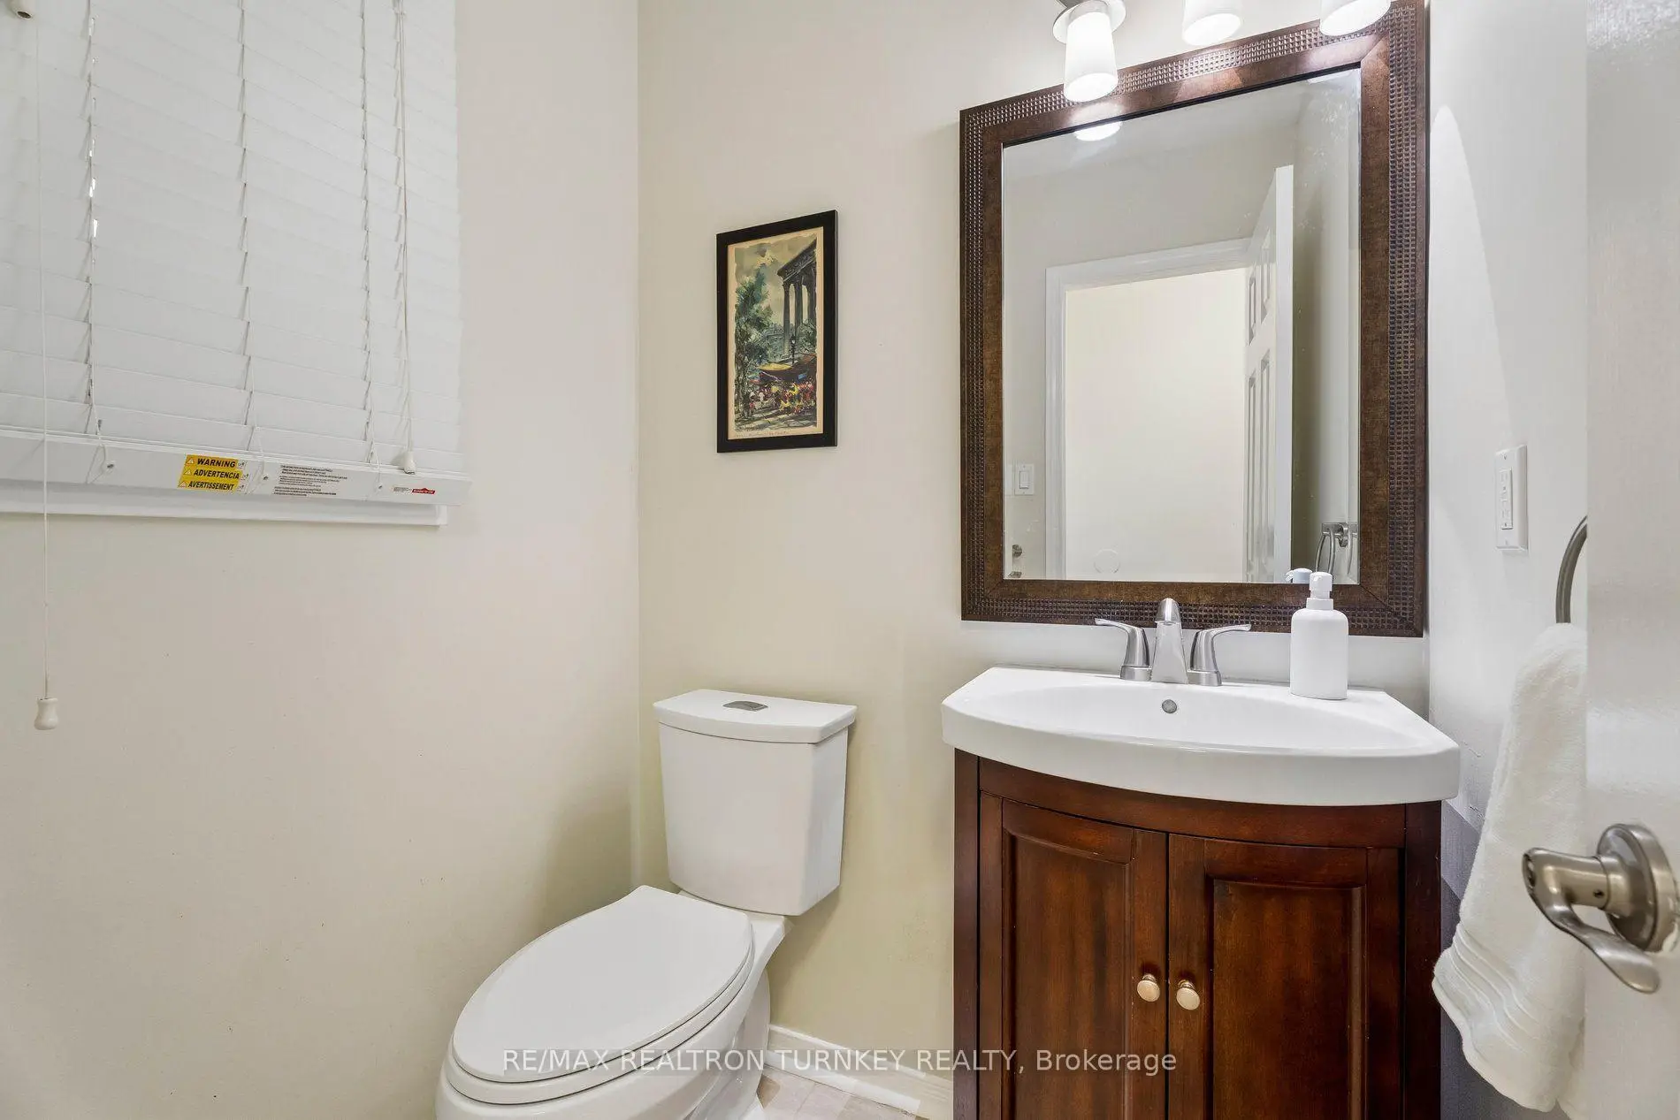
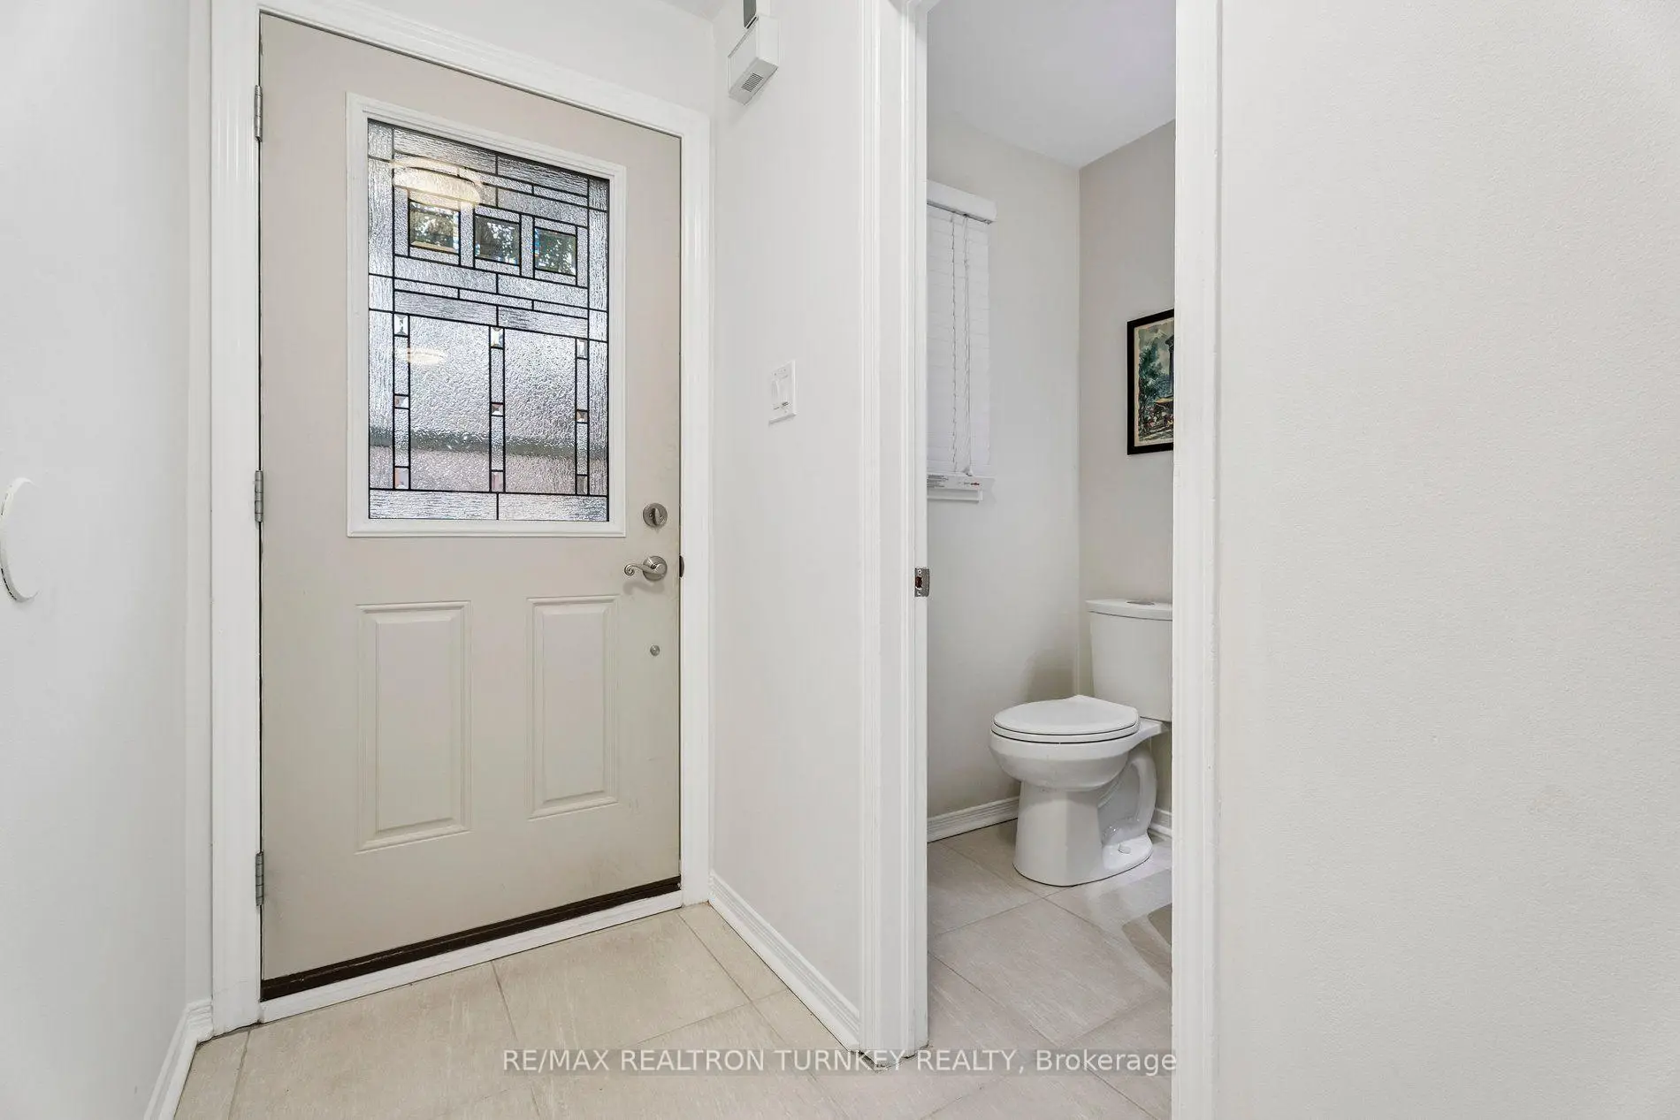
| Foyer | 4.42x2.67 | Porcelain Floor, 2 Pc Bath, Double Closet |
|
| Primary B | 4.67x5.26 | Broadloom, 2 Pc Ensuite, His and Hers Closets |
|
| 2nd Br | 3.12x3.18 | Broadloom, Window, Double Closet |
|
| 3rd Br | 4.78x2.67 | Broadloom, Window, Closet |
|
| Recreatio | 0.00x0.00 | Walk-Out, Combined w/Laundry, Above Grade Window |
| Bathroom | Pieces | Level | |
|---|---|---|---|
| 1xBath | 2 pcs | Main |
|
| 1xBath | 4 pcs | Second |
|
| 1xBath | 2 pcs | Second |
Property Summary
Located close to the intersection of Yonge St & Savage Rd, 844 Playter Cres is a 3 bedrooms 3 washrooms Condo Townhouse. The unit has a Single Attached Parking Space. The property basement is Walk-Out . The property has many nice features including Upgraded Insulation. Kitchen, Breakfast Room, Living Room Rm, Dinning Room Rm and Foyer are on the Main floor.School Information
- Armitage Village Public School (Grade:JK-8)
- Dr. G. W. Williams Secondary School (Grade:9-12) 28/746
- Huron Heights Secondary School (Grade:9-12) 380/746
- Sir William Mulock Secondary School (Grade:9-12)
- St. John Chrysostom Catholic Elementary School (Grade:JK-8)
- St. Paul Catholic Elementary School (Grade:5-8)
- St. Maximilian Kolbe Catholic High School (Grade:9-12)
- Sacred Heart Catholic High School (Grade:9-12) 2081/3021
- Prince Charles Public School (Grade:1-1)
- Mazo de la Roche Public School (Grade:2-8)