City Centre, Mississauga

Description
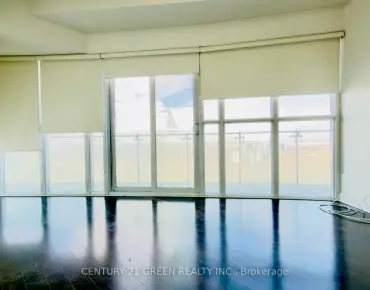
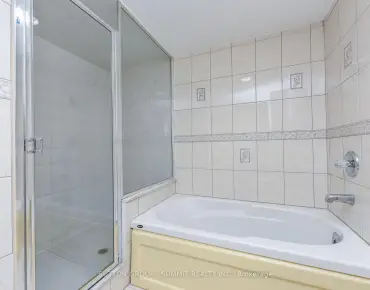
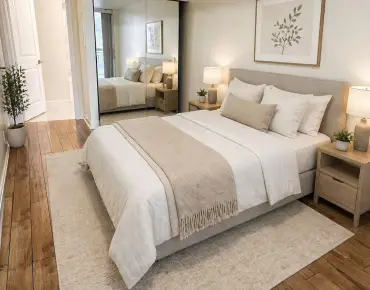
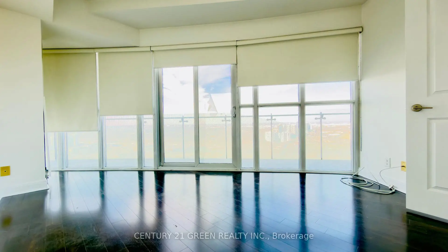
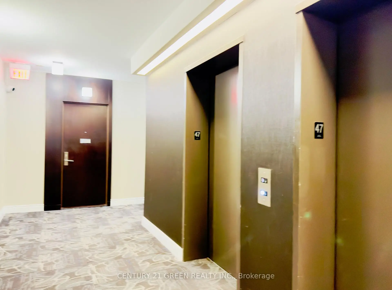
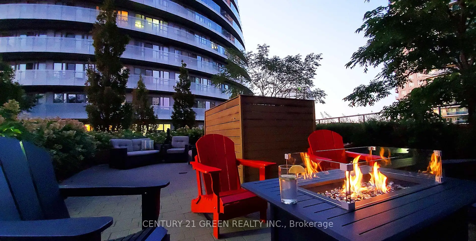
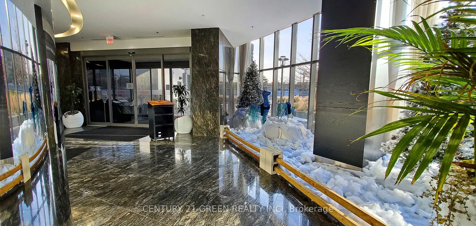
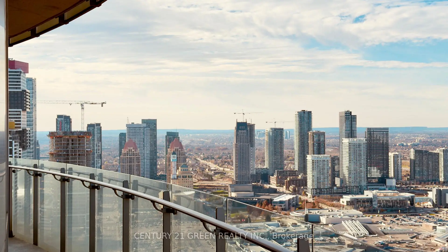
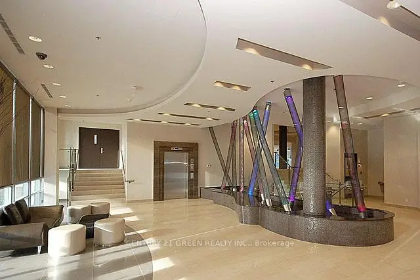
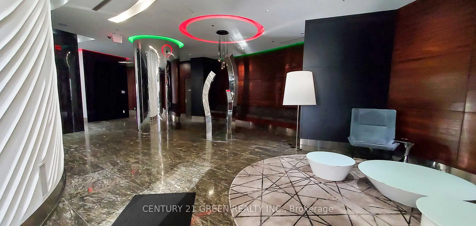
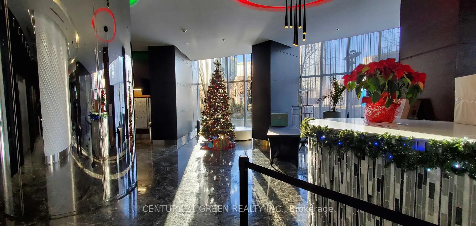
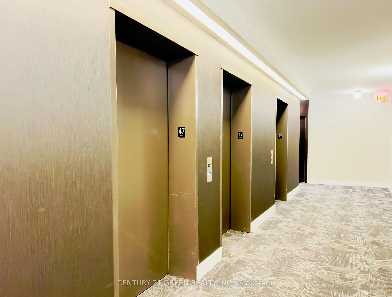
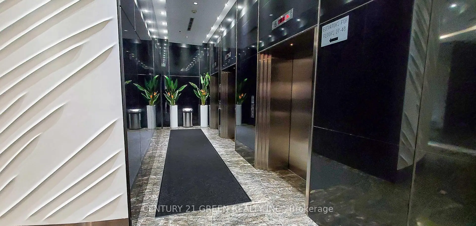
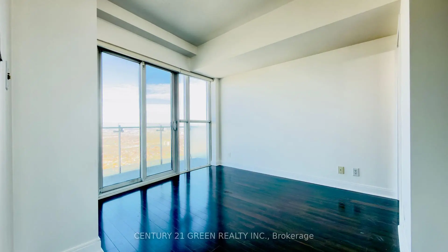
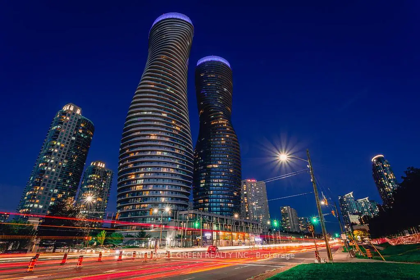
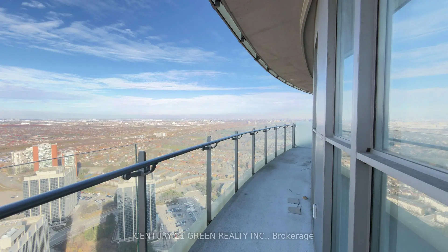
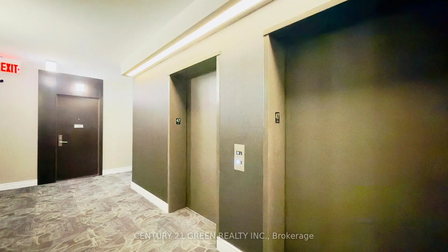
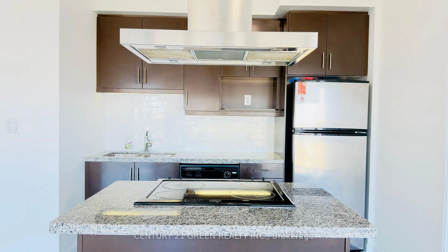
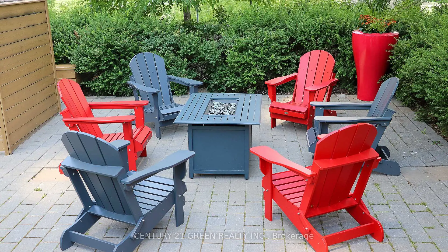
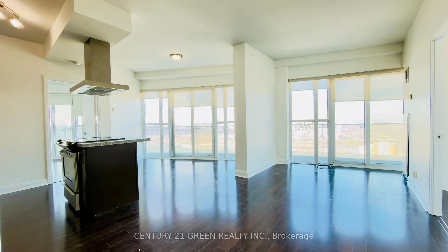
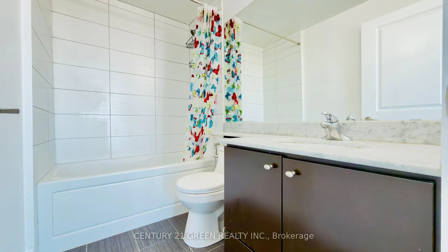
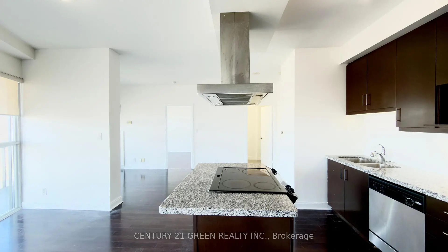
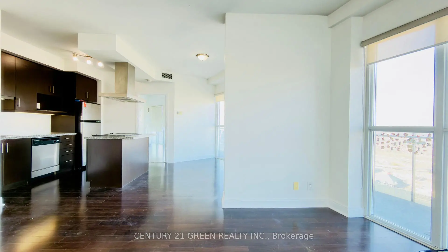
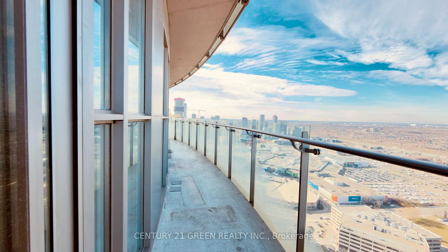
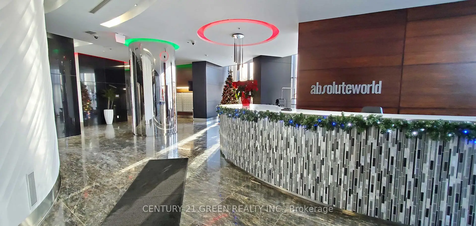
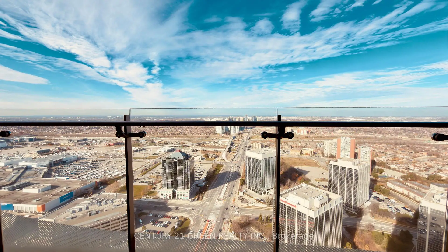
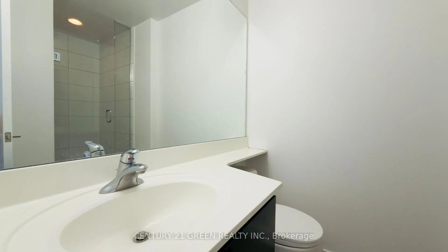
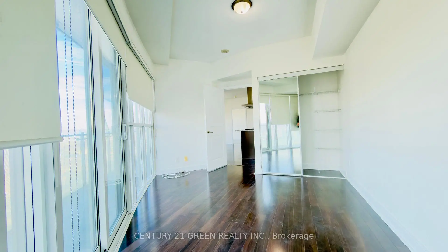
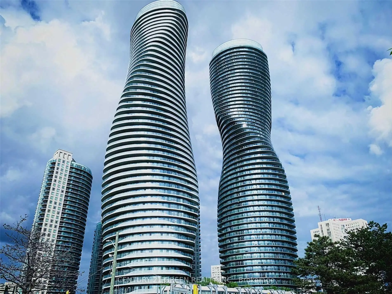
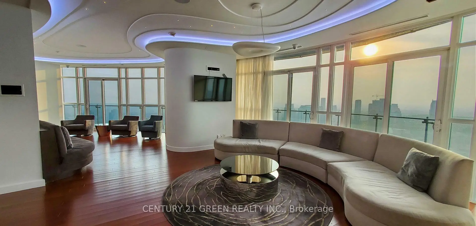
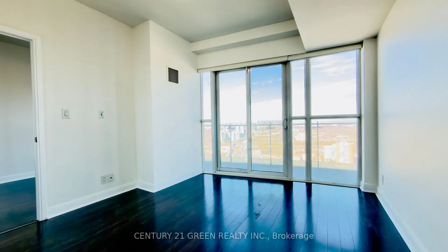
*Great Opportunity to own one of the best layouts in the building at the best price.* Welcome to elevated urban living on the 47th floor of the iconic Absolute World community in the heart of Mississauga! This bright and beautifully upgraded 2-bedroom, 2-bath suite offers approximately 830 sq. ft. of interior living space plus an impressive approx. 225 sq. ft. wrap-around balcony, creating over 1,050 sq. ft. of indoor/outdoor enjoyment. Floor-to-ceiling windows and four walk-outs to the balcony showcase sweeping, unobstructed city and skyline views while filling the home with natural light. The open-concept layout features engineered hardwood flooring, a modern kitchen with granite countertops and stainless-steel appliances, generous living and dining areas, high ceilings and ensuite laundry. The spacious primarybedroom includes a walk-in closet and private 4-piece ensuite, while the second bedroom alsoenjoys balcony access. Includes one underground parking space and one locker. Residents enjoyexceptional resort-style amenities including 24-hour concierge/security, indoor and outdoorpools, fitness centre, basketball and squash courts, party and media rooms, guest suites,rooftop terrace/BBQ areas and more. Unbeatable City Centre location just minutes to Square One,Celebration Square, Sheridan College, restaurants, groceries, parks and public transit, withconvenient access to Highways 403 and 401. A distinctive home in one of Mississauga's mostrecognizable architectural landmarks-ideal for end users or investors.
Features
- Facing: North

- Bedrooms: 2

- Bathrooms: 2

- Garages:

- Kitchens: 1

Details
- Space: 800-899

- Maintenance: $ 941.580

- Tax: $ 3639.21

- W14136034

- Listing contracted with: CENTURY 21 GREEN REALTY INC.
| Room | Size(M) | Description | |
|---|---|---|---|
| Living Rm | 5.40x2.80 | Hardwood Floor, Combined w/Dining |
|
| Dining Rm | 3.56x3.30 | Hardwood Floor, Combined w/Living |
|
| Kitchen | 3.10x2.51 | Hardwood Floor, Open Concept |
|
| Primary B | 3.82x3.65 | Hardwood Floor, 4 Pc Ensuite |
|
| 2nd Br | 5.20x4.03 | Hardwood Floor |
|
| Foyer | 1.70x1.12 | Hardwood Floor |
|
| Laundry | 1.72x1.00 | Ceramic Floor |
| Bathroom | Pieces | Level | |
|---|---|---|---|
| 1xBath | 4 pcs | Flat |
|
| 1xBath | 4 pcs | Flat |
Property Summary
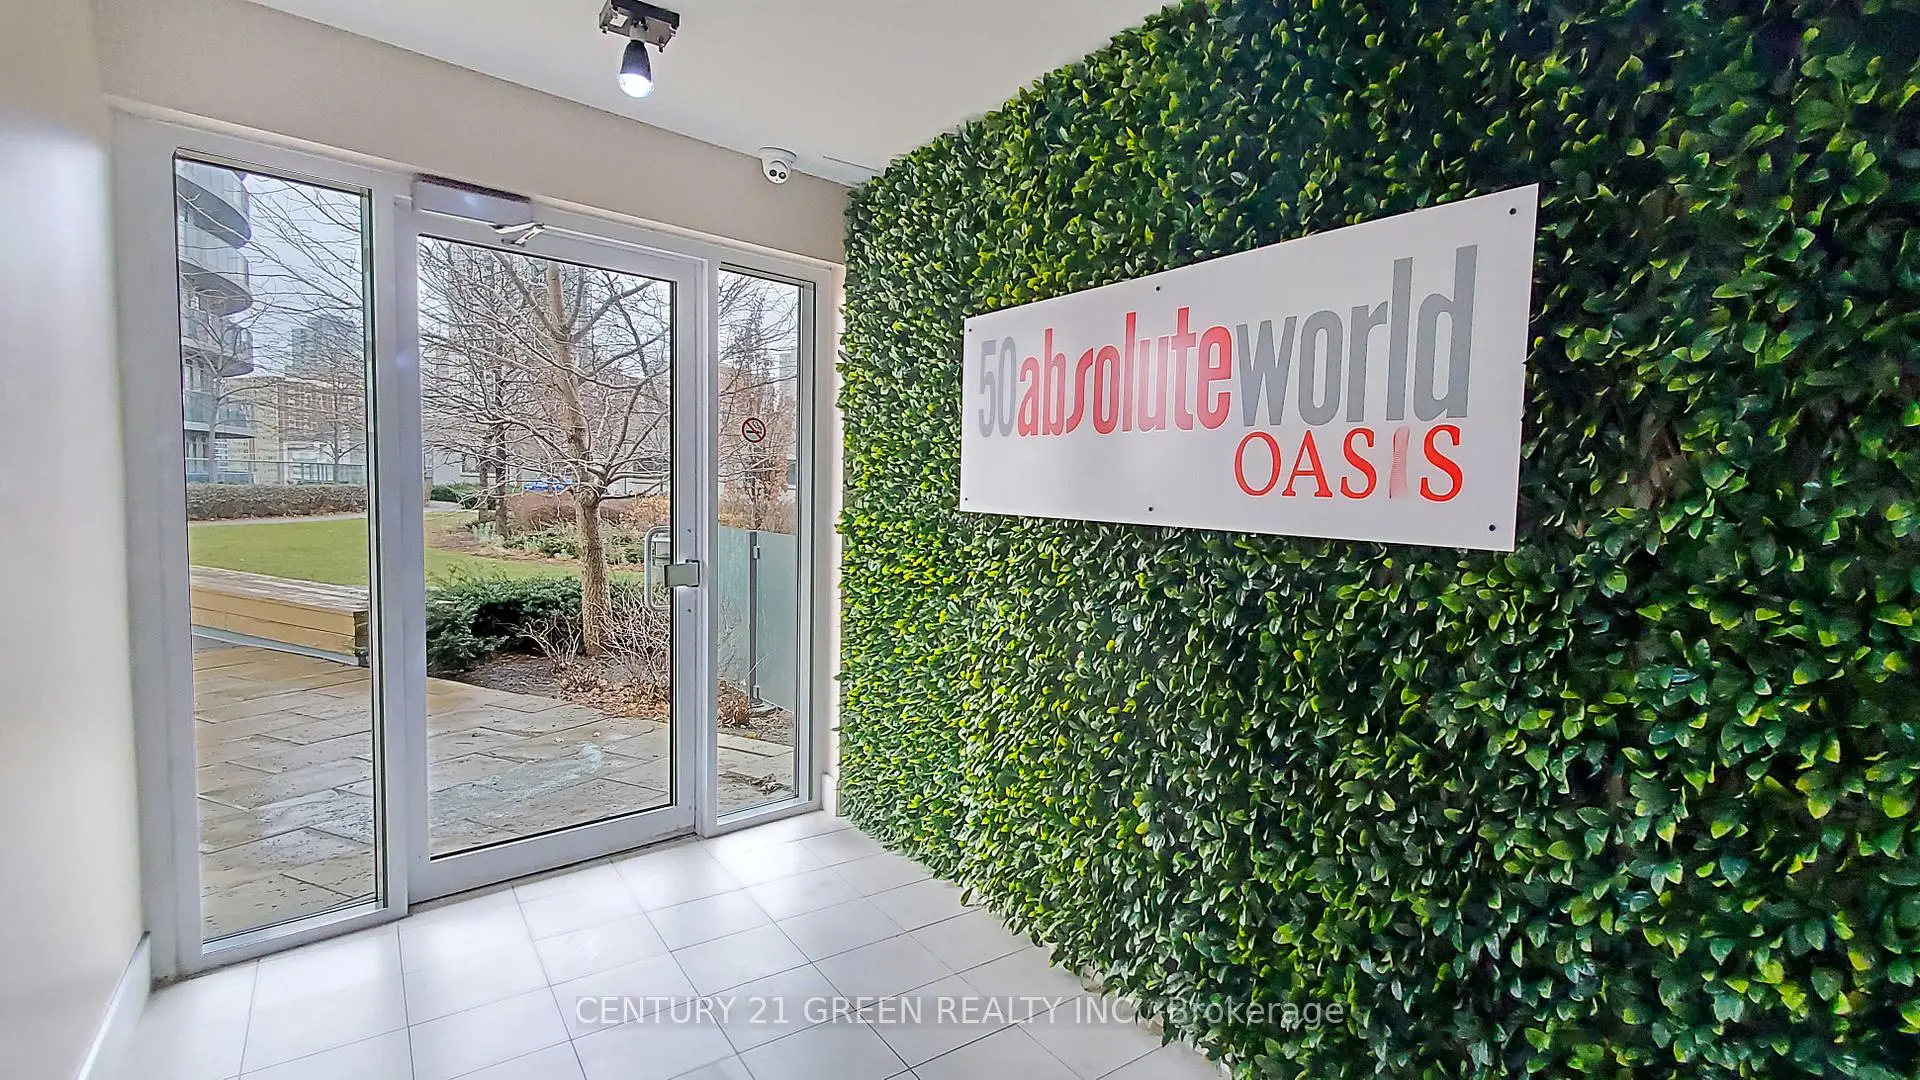
Located close to the intersection of Hurontario and Burnhamthorpe Rd, #4708-50 Absolute Ave is a 2 bedrooms 2 washrooms Condo Apt. The unit has a Single None Parking Space with a Locker. The property has many nice features including None. .Absolute World V
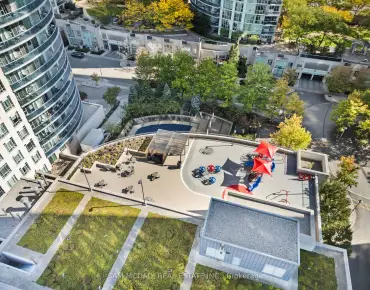
50 Absolute Ave was developed by real estate developer Fernbrook Homes. The age of the residential building is approximately 14 years. It has about 50 levels and 457 units. Absolute World V offers amenities such as Party/Meeting room, Guest Suites, Visitor Parking, Concierge, Gym, Indoor Pool, Sauna, Squash Court and Outdoor Pool. The monthly maintenance fee includes Heat, Water and Air Conditioning. There are total 9 units for sale and 8 for lease in 50 Absolute Ave.School Information
- Briarwood Public School (Grade:JK-5)
- The Valleys Senior Public School (Grade:6-8)
- Green Glade Senior Public School (Grade:7-8)
- Lorne Park Secondary School (Grade:9-12)
- TL Kennedy Secondary School (Grade:9-12)
- Sts. Peter & Paul Separate School (Grade:JK-8)
- Father Michael Goetz Secondary School (Grade:9-12)
- Corsair Public School (Grade:1-5)
- Tomken Road Middle School (Grade:6-8)
- Applewood Heights Secondary School (Grade:9-12)