City Centre, Mississauga
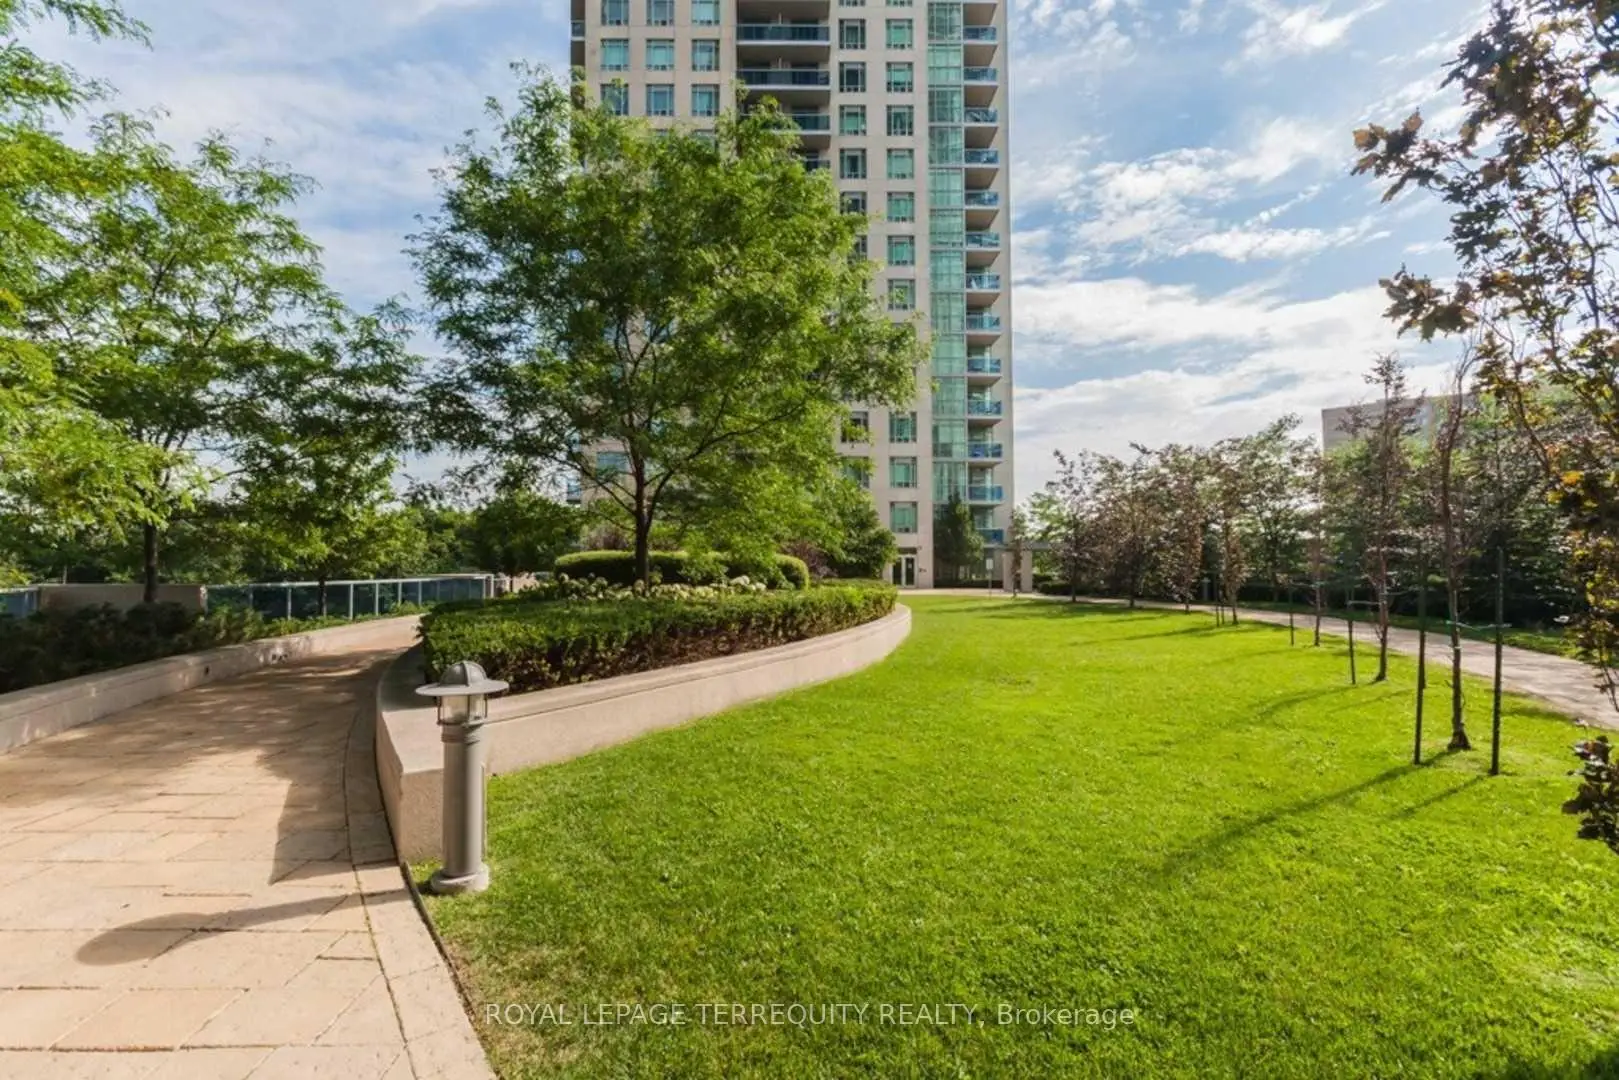

Description
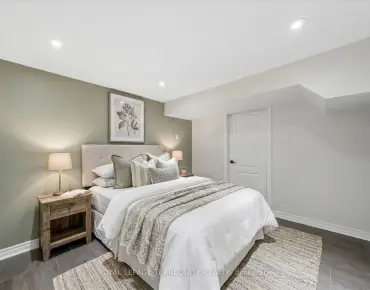
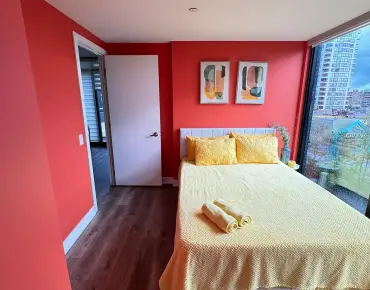
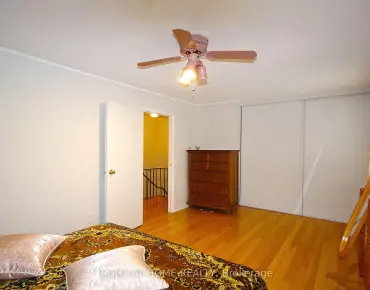
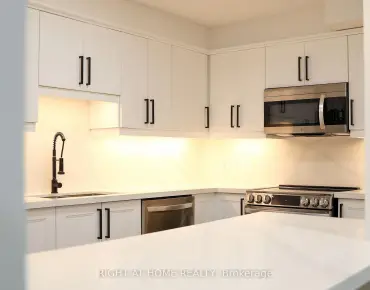
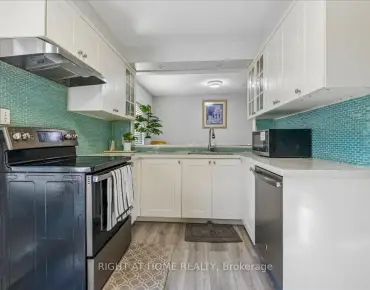
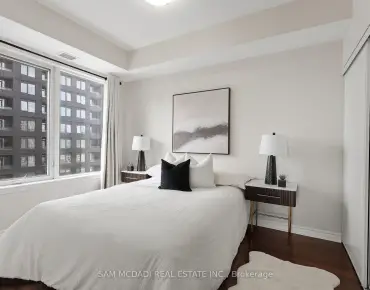
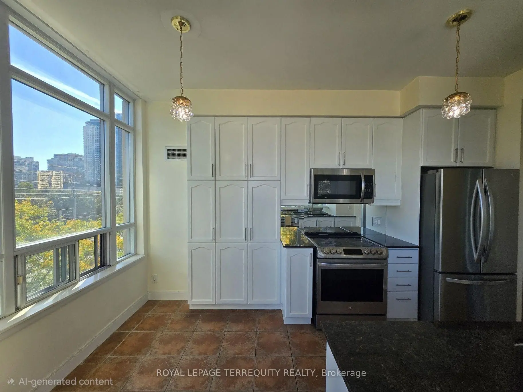
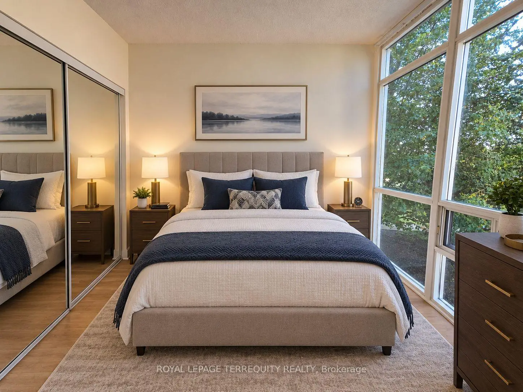
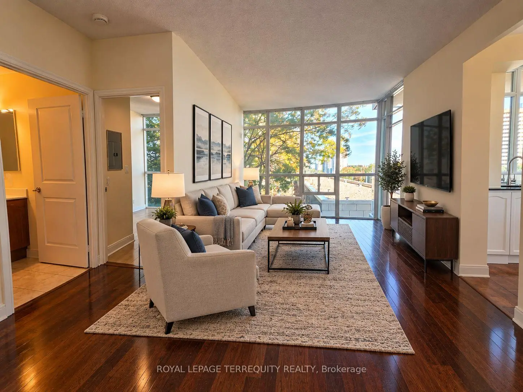
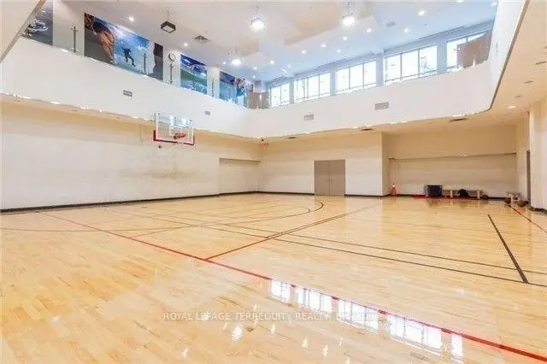
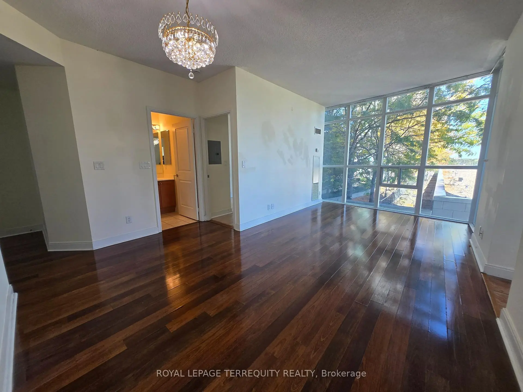
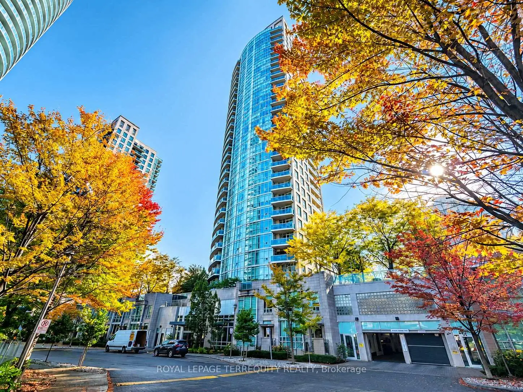
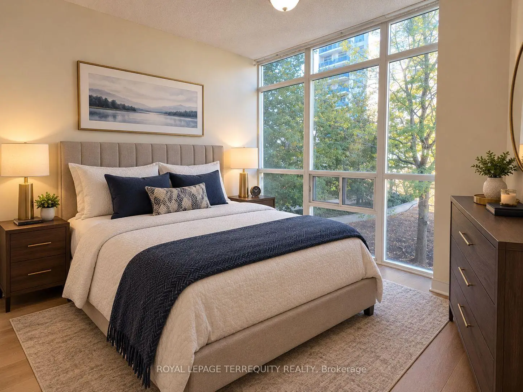
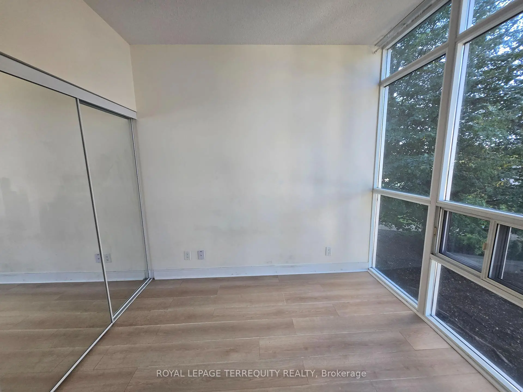
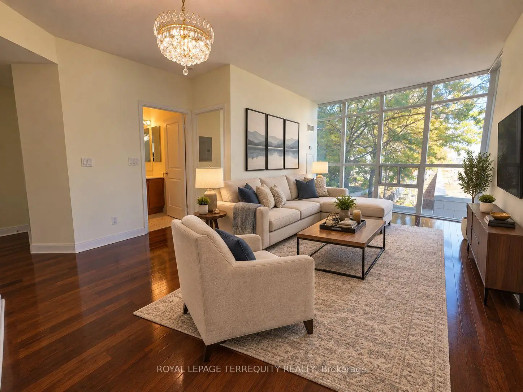
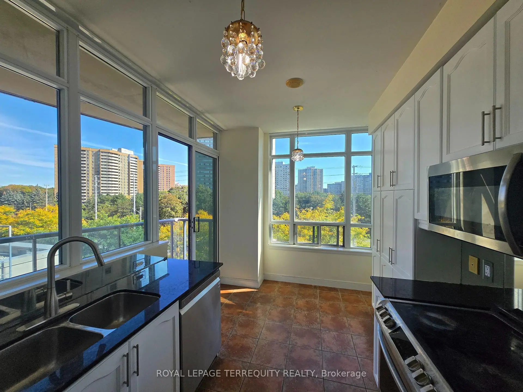
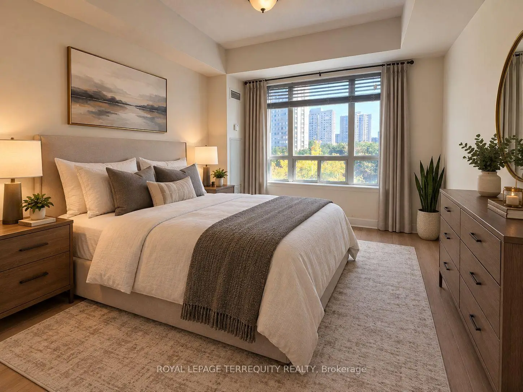
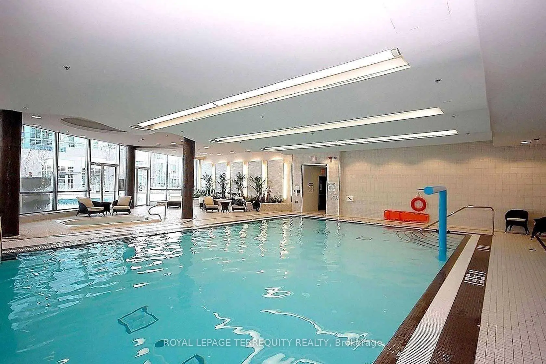
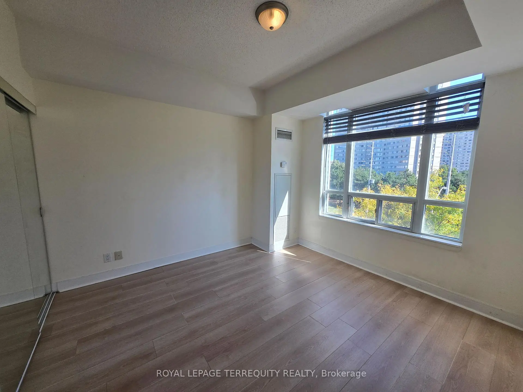
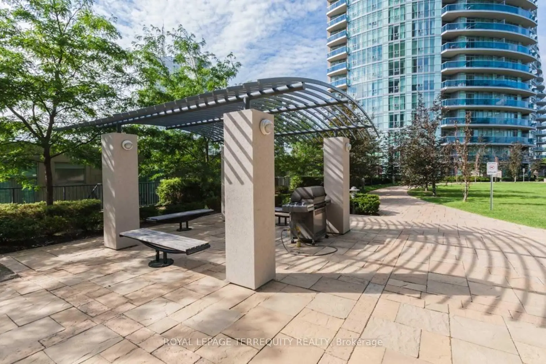
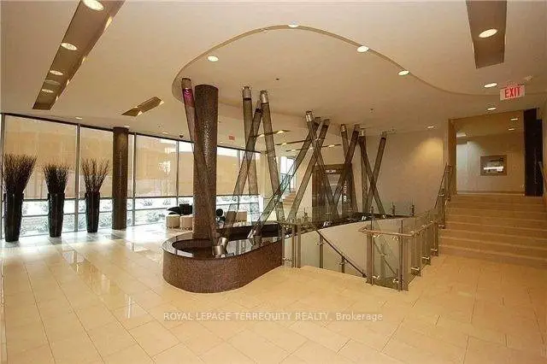
This unique 2-bed, 2-bath corner condo in the heart of Mississauga's vibrant downtown core. Wrapped in floor-to-ceiling windows, this bright and airy suite offers a rare corner layout with a spacious corner balcony, perfect for morning coffee, evening unwinds, or simply taking in the skyline. Ideal for First-time Buyers, Families, and Investors. Layout designed to feel both elevated and comfortable. The living and dining areas flow naturally, creating an ideal space for relaxing or hosting. The kitchen is a standout feature, framed by wrap-around windows that bring in incredible views. A cozy eat-in area, ideal for casual meals or a dedicated coffee nook. A functional layout that makes everyday cooking effortless. Primary bedroom with its own private ensuite. Second bedroom with a floor-to-ceiling window is perfect for guests, kids, or a dedicated home office. Two full bathrooms, In-suite laundry, and thoughtful storage. Enjoy first-class amenities: concierge, Indoor and Outdoor Pools, Fully equipped fitness centre, Squash courts, guest suites, and more. Steps to Square One, transit, Sheridan College, Celebration Square, and all major highways. This location is unbeatable for convenience and lifestyle. A stylish corner unit with a standout balcony in a landmark building-this is one you don't want to miss.
Features
- Facing: East

- Bedrooms: 2

- Bathrooms: 2

- Garages: 1

- Kitchens: 1

Details
- Space: 800-899

- Age: 16-30
- Maintenance: $ 930.770

- Tax: $ 3720.62

- W14135220

- Listing contracted with: ROYAL LEPAGE TERREQUITY REALTY

| Room | Size(M) | Description | |
|---|---|---|---|
| Kitchen | 4.09x2.57 | Eat-in Kitchen, W/O To Balcony |
|
| Living Rm | 3.50x3.00 | Walk-Out, Window Floor to Ceil, Combined w/Dining |
|
| Dining Rm | 2.60x4.20 | Combined w/Living |
|
| Dining Rm | 4.17x2.64 | Hardwood Floor, Combined w/Family |
|
| Kitchen | 2.60x4.20 | Eat-in Kitchen, Sliding Doors |
|
| Living Rm | 3.40x3.05 | Hardwood Floor, Combined w/Dining, W/O To Balcony |
|
| Primary B | 3.40x2.30 | 4 Pc Ensuite |
|
| Primary B | 4.98x3.20 | 4 Pc Ensuite, South View |
|
| 2nd Br | 2.36x1.37 | East View |
| Bathroom | Pieces | Level | |
|---|---|---|---|
| 1xBath | 3 pcs | Flat |
|
| 1xBath | 4 pcs | Flat |
Property Summary
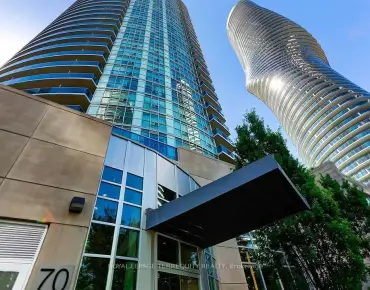
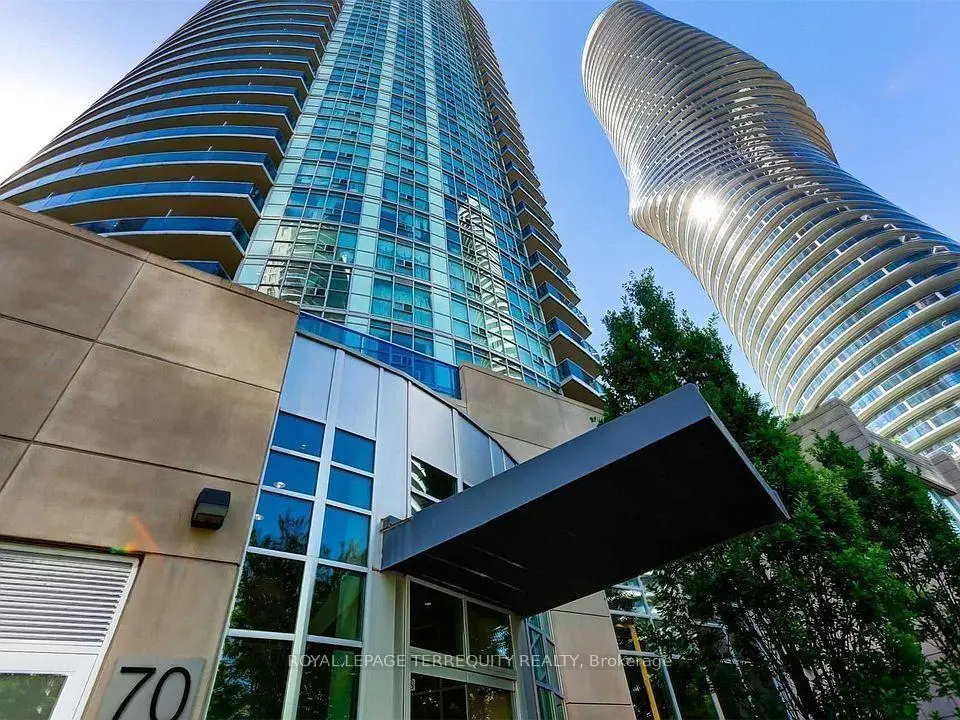
Located close to the intersection of Hurontario and Burhamthrope, #403-70 Absolute Ave is a 2 bedrooms 2 washrooms Condo Apt. The unit has a Single Underground Parking Space with a Locker. The property has many nice features including Storage Area Lockers and Primary Bedroom - Main. Living Room Rm, Dinning Room Rm, Kitchen, Primary B and second bedroom are on the Main floor.Absolute World II
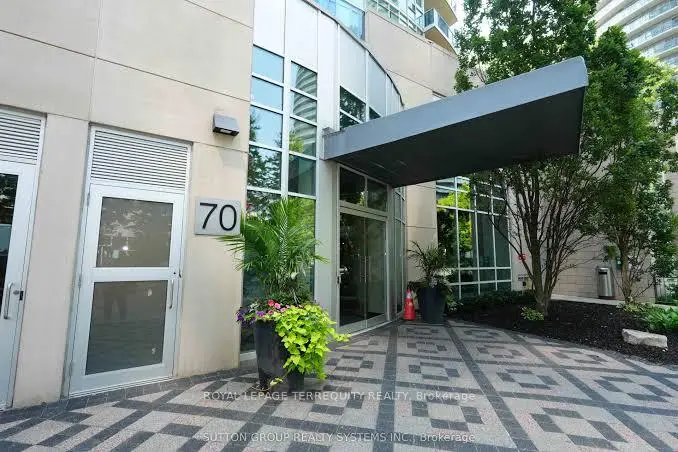
70 Absolute Ave was developed by real estate developer Fernbrook Homes. The age of the residential building is approximately 19 years. It has about 31 levels and 313 units. Absolute World II offers amenities such as Party/Meeting room, Guest Suites, Visitor Parking, Concierge, Car Wash, Indoor Pool, Rooftop Deck/Garden, Squash Court, Outdoor Pool and Sauna. The monthly maintenance fee includes Heat, Water, Hydro and Air Conditioning. There are total 10 units for sale and 2 for lease in 70 Absolute Ave.School Information
- Briarwood Public School (Grade:JK-5)
- The Valleys Senior Public School (Grade:6-8)
- Green Glade Senior Public School (Grade:7-8)
- Lorne Park Secondary School (Grade:9-12)
- TL Kennedy Secondary School (Grade:9-12)
- Sts. Peter & Paul Separate School (Grade:JK-8)
- Father Michael Goetz Secondary School (Grade:9-12)
- Corsair Public School (Grade:1-5)
- Tomken Road Middle School (Grade:6-8)
- Applewood Heights Secondary School (Grade:9-12)