Fairview, Mississauga

Description
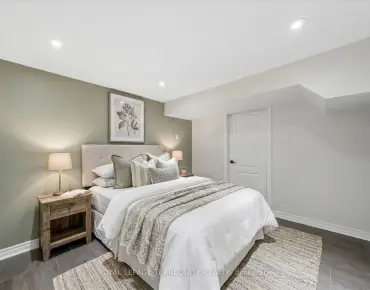
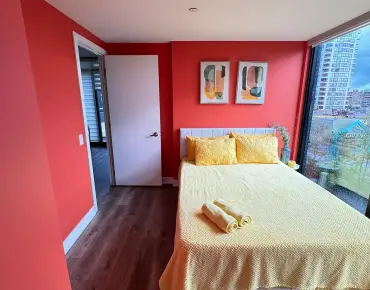
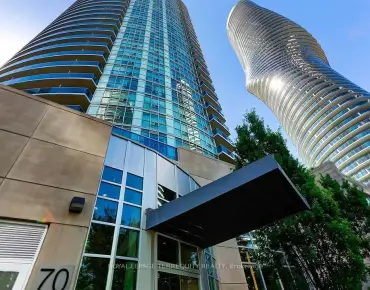
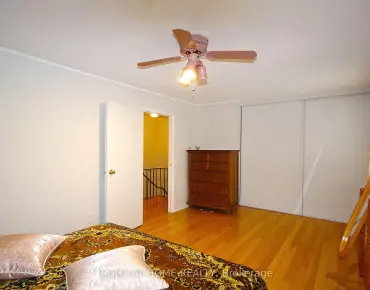
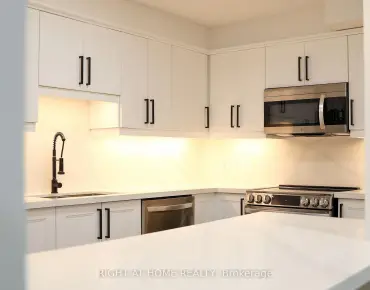
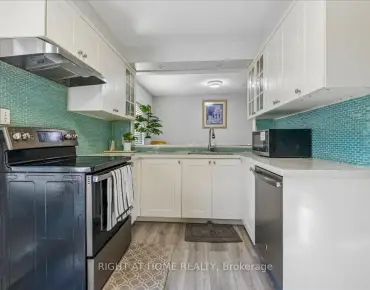
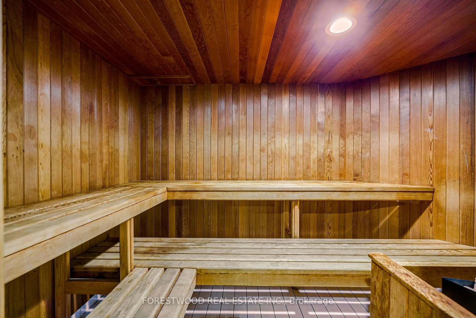
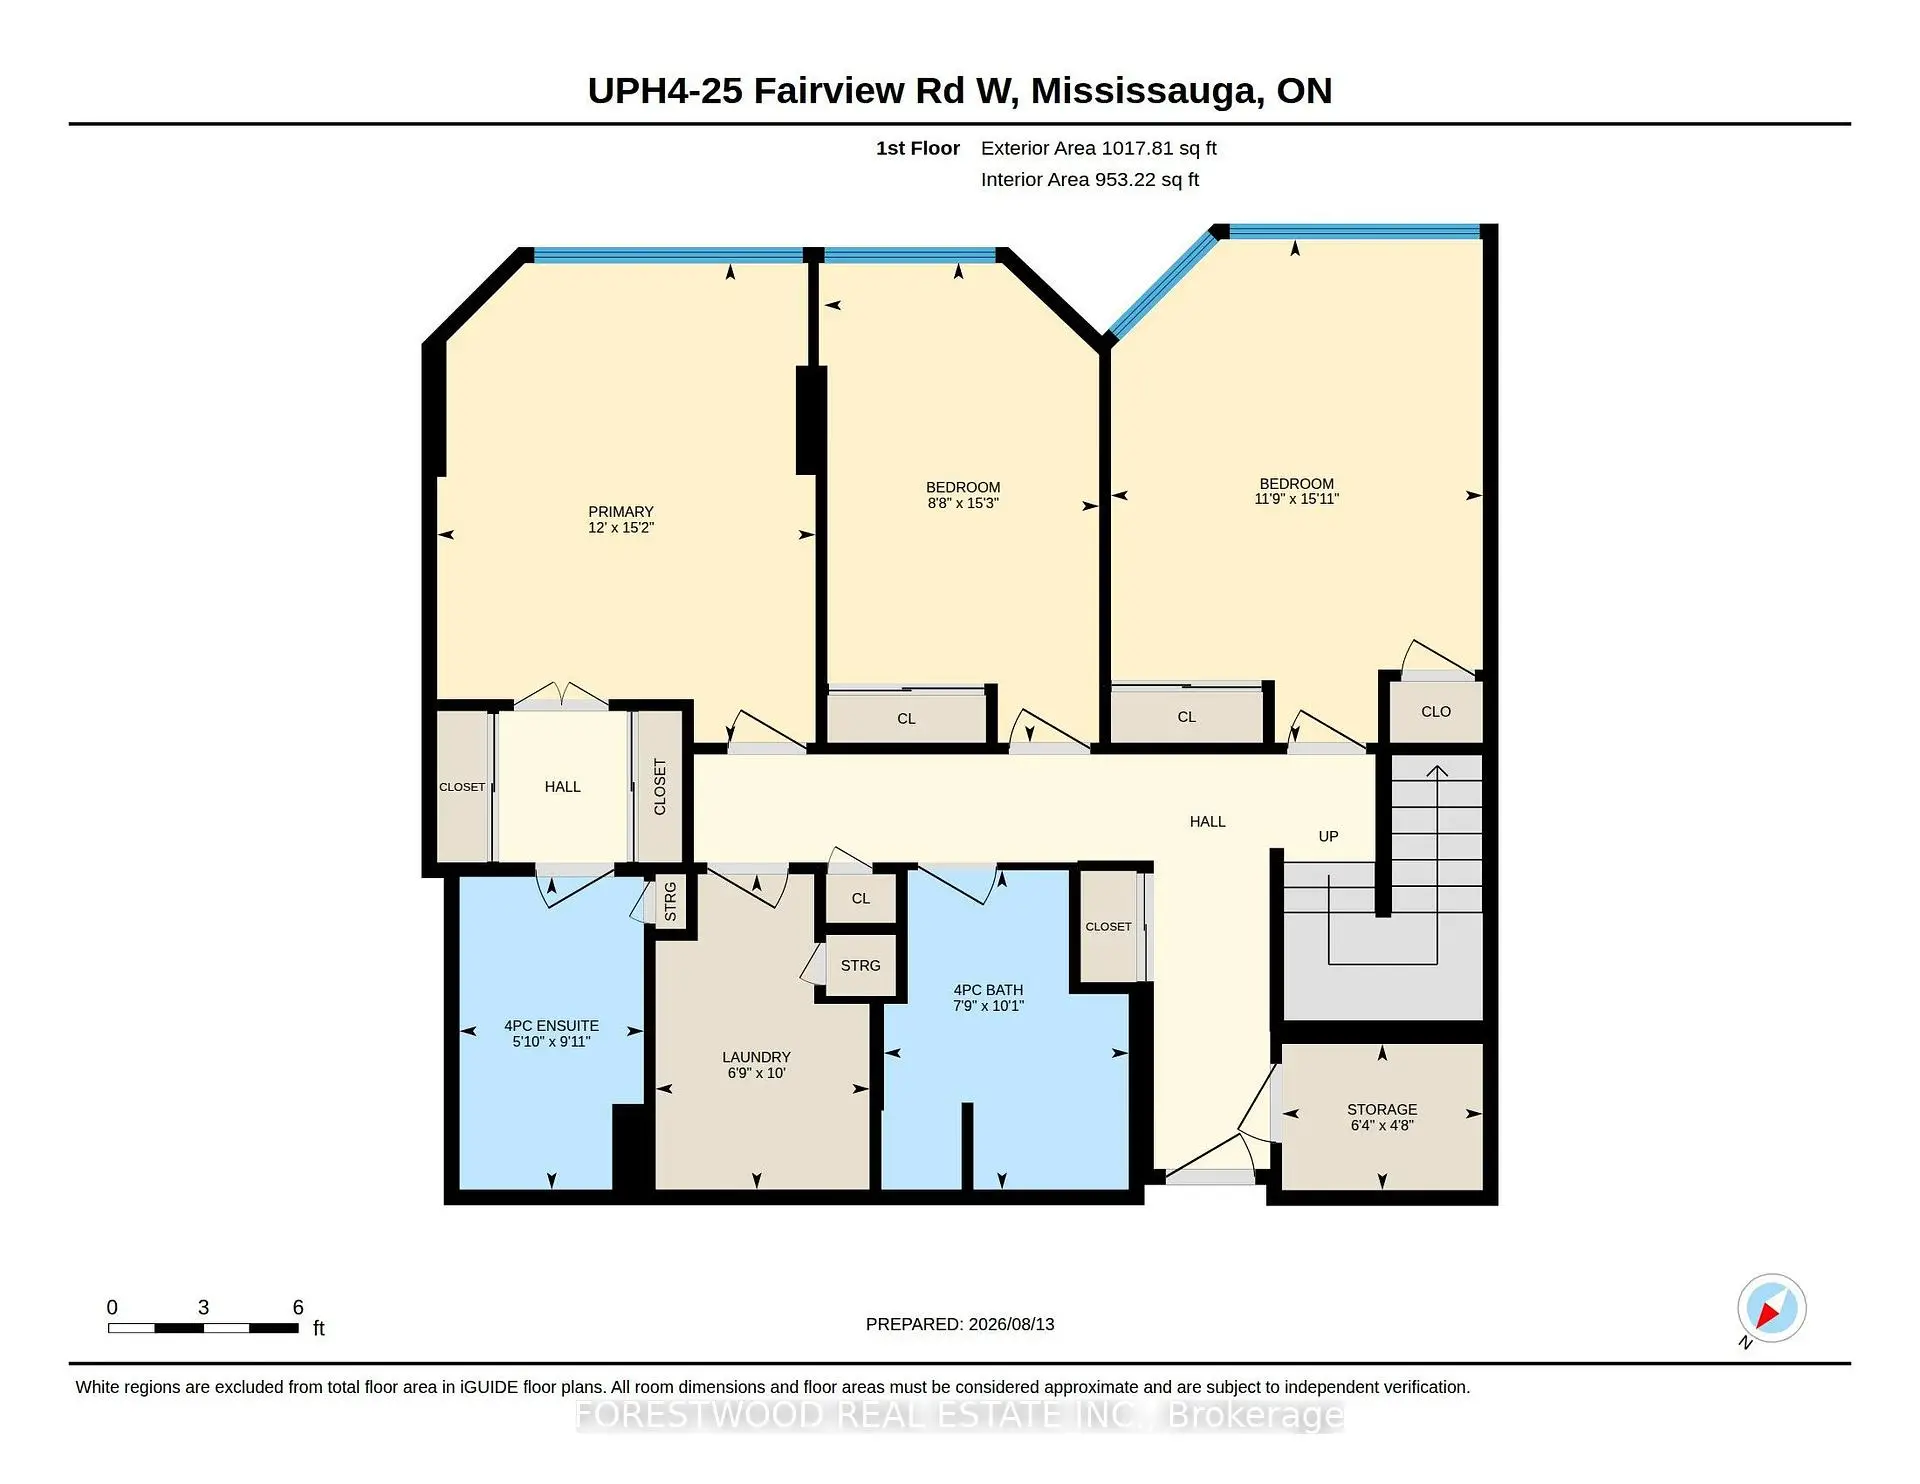
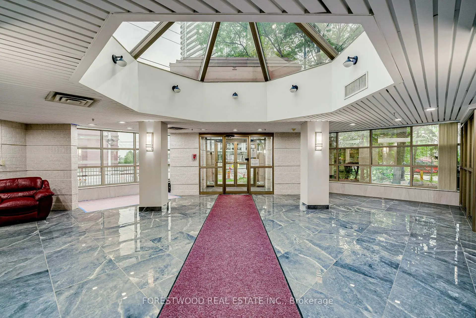
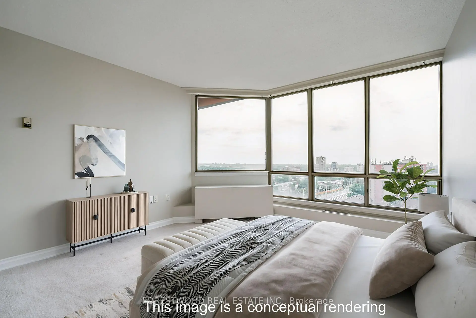
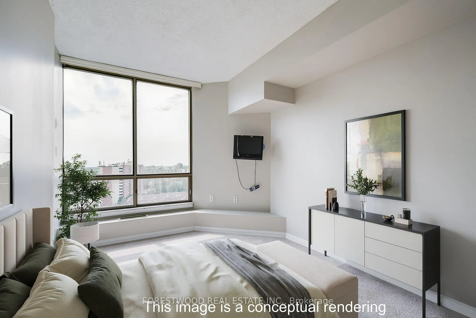
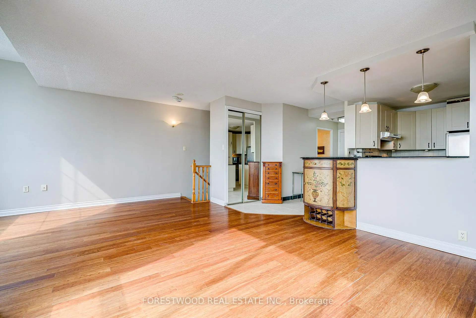
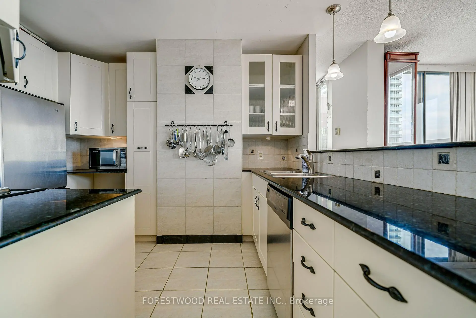
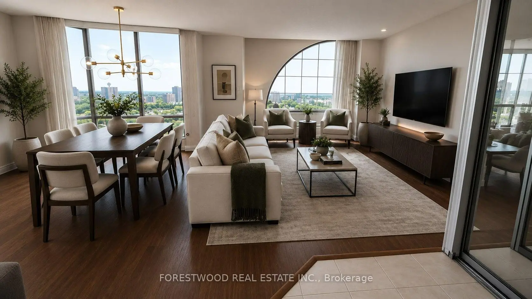
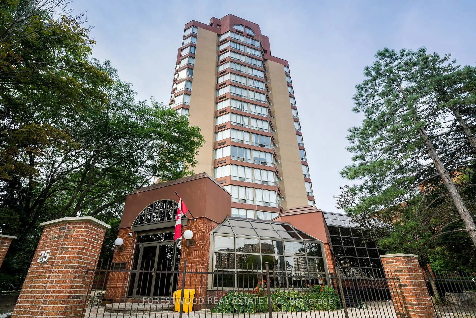
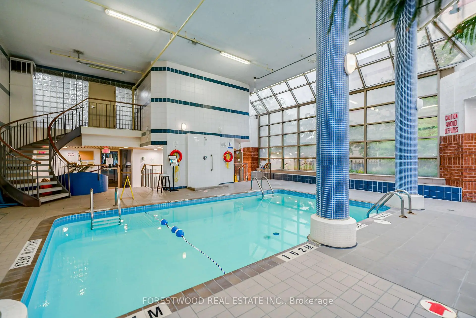
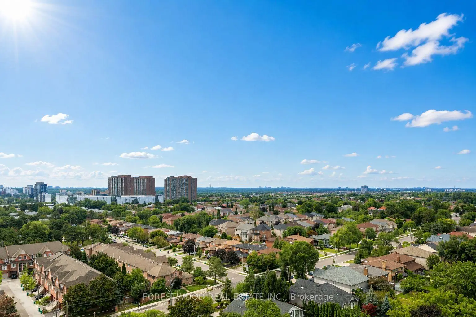
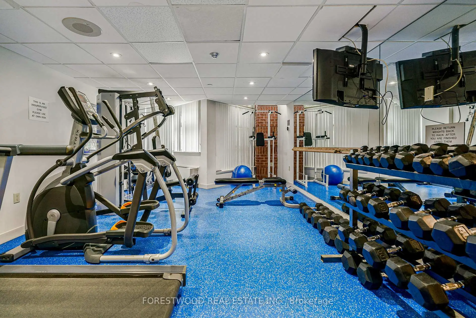
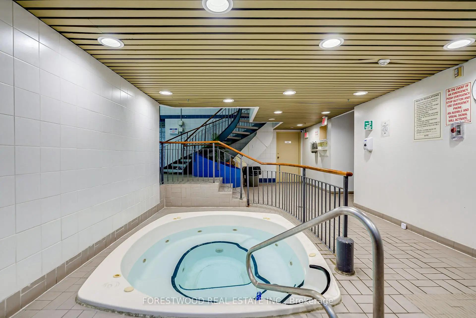
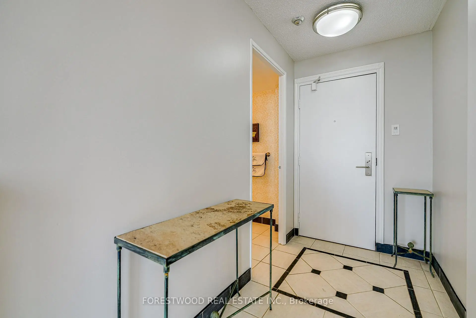
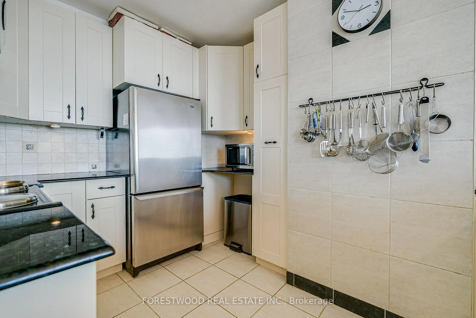
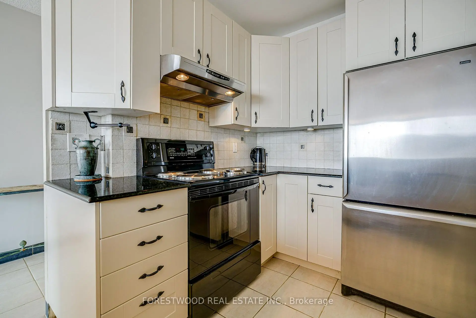
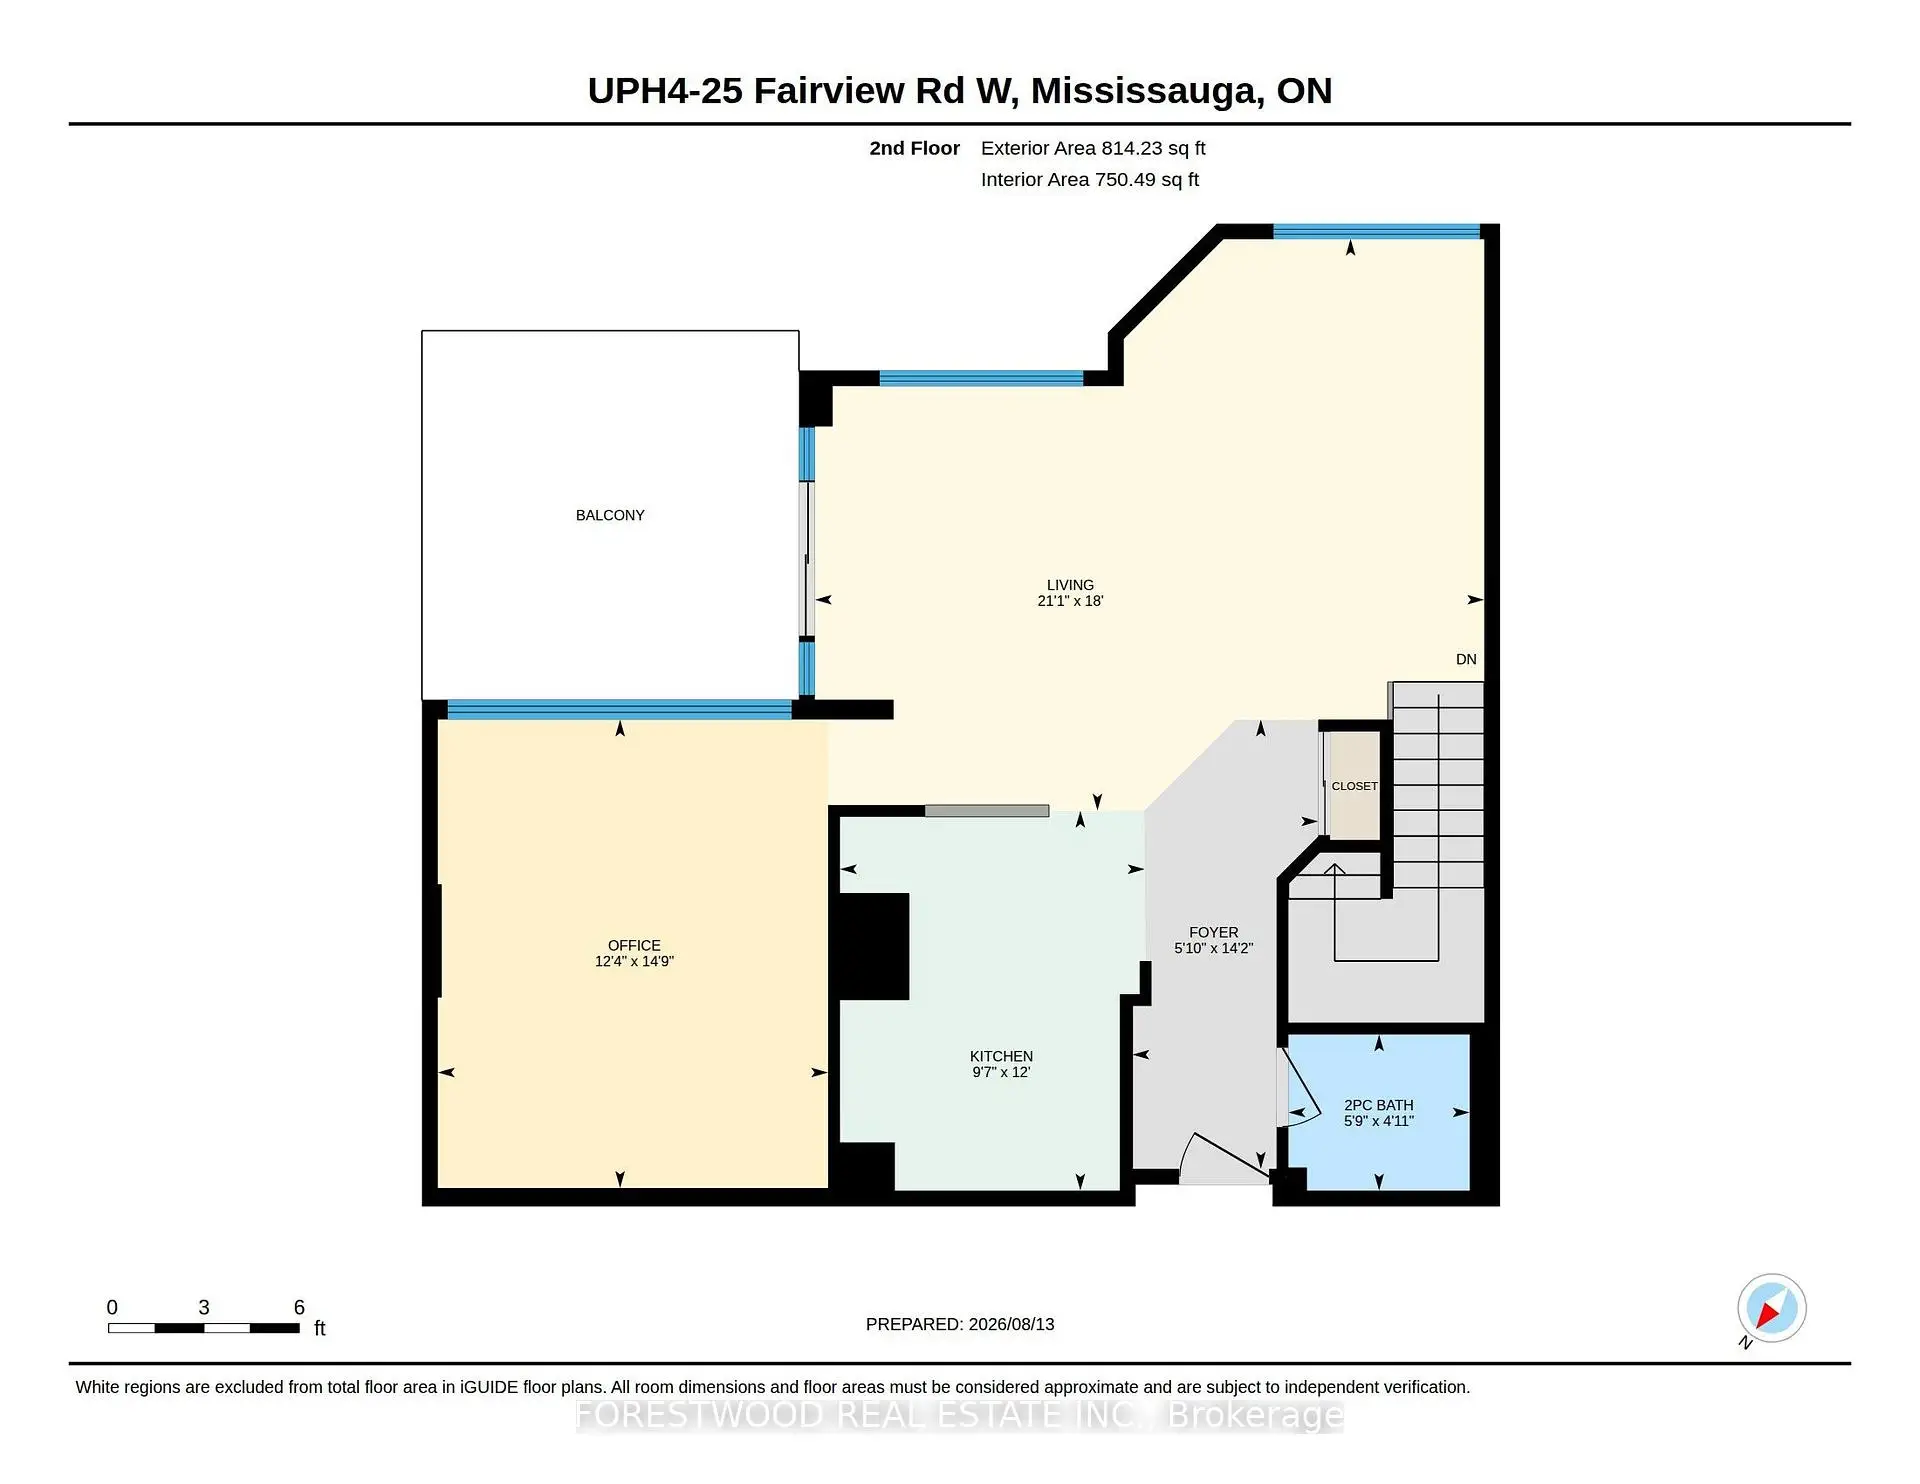
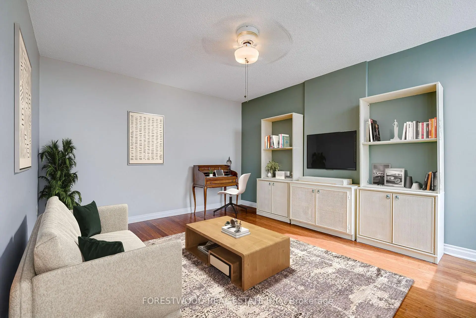
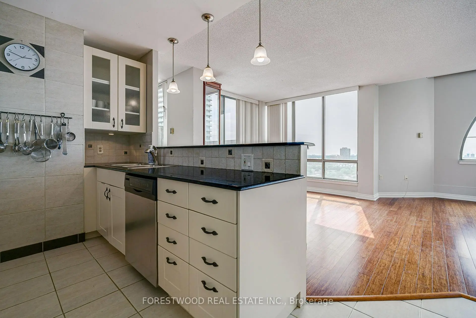
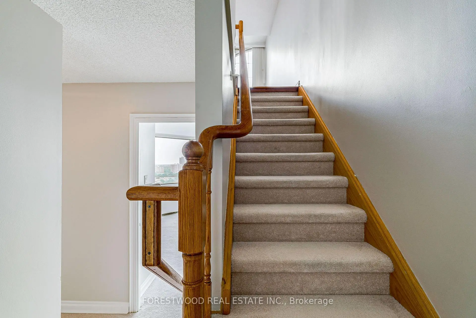
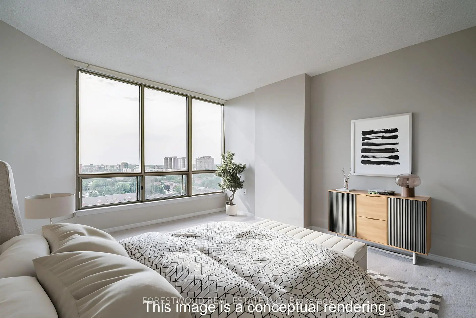
Experience unique urban living in this two-storey PENTHOUSE suite located in the exclusive "Fairmont". Perfectly situated in the heart of downtown Mississauga. Close to Square One Shopping Centre, restaurants, public transit (LRT, Go Train, Bus) all within walking distance, hospitals, parks, schools, QEW, 403/401, Queensway, Gardiner Express Way, & Lakeshore. Featuring 1800 + sq.ft. w/3 Bedrooms, Master Ensuite & second 4pcs. plus, powder room & in-suite laundry & large storage room. The suite also offers a BONUS ROOM that can be used as a den/office/family room etc. The kitchen has been updated with granite counters & newer cupboards. The large living room features oversized windows that offer a panoramic view of the city and lake. This unit is the perfect entertainers dream with your very own Terrace for entertaining. Additional Features: fitness centre, indoor pool, hot tub, sauna, party room, roof top terrace, Visitor Parking & GUEST SUITES. NOTE: Virtual staging has been used for furniture placement in listing photos. SELLER TO PAY THE FIRST THREE (3) MONTHS MAINTENANCE FEE.
Features
- Facing: South

- Bedrooms: 3

- Bathrooms: 3

- Garages: 3

- Kitchens: 1

Details
- Space: 1800-1999

- Maintenance: $ 2287.260

- Tax: $ 3577.00

- W14133572

- Listing contracted with: FORESTWOOD REAL ESTATE INC.
| Room | Size(M) | Description | |
|---|---|---|---|
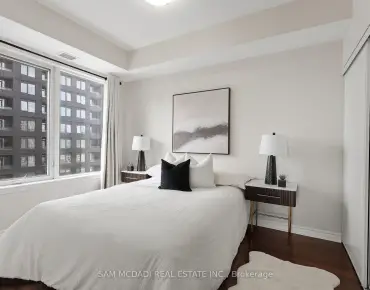
| Primary B | 4.62x3.65 | 4 Pc Ensuite, His and Hers Closets, South View |
|
| 2nd Br | 4.85x3.58 | Double Closet, South View |
|
| 3rd Br | 4.64x2.64 | South View, B/I Closet |
|
| Laundry | 3.04x2.05 | ||
| Utility R | 1.42x1.93 | ||
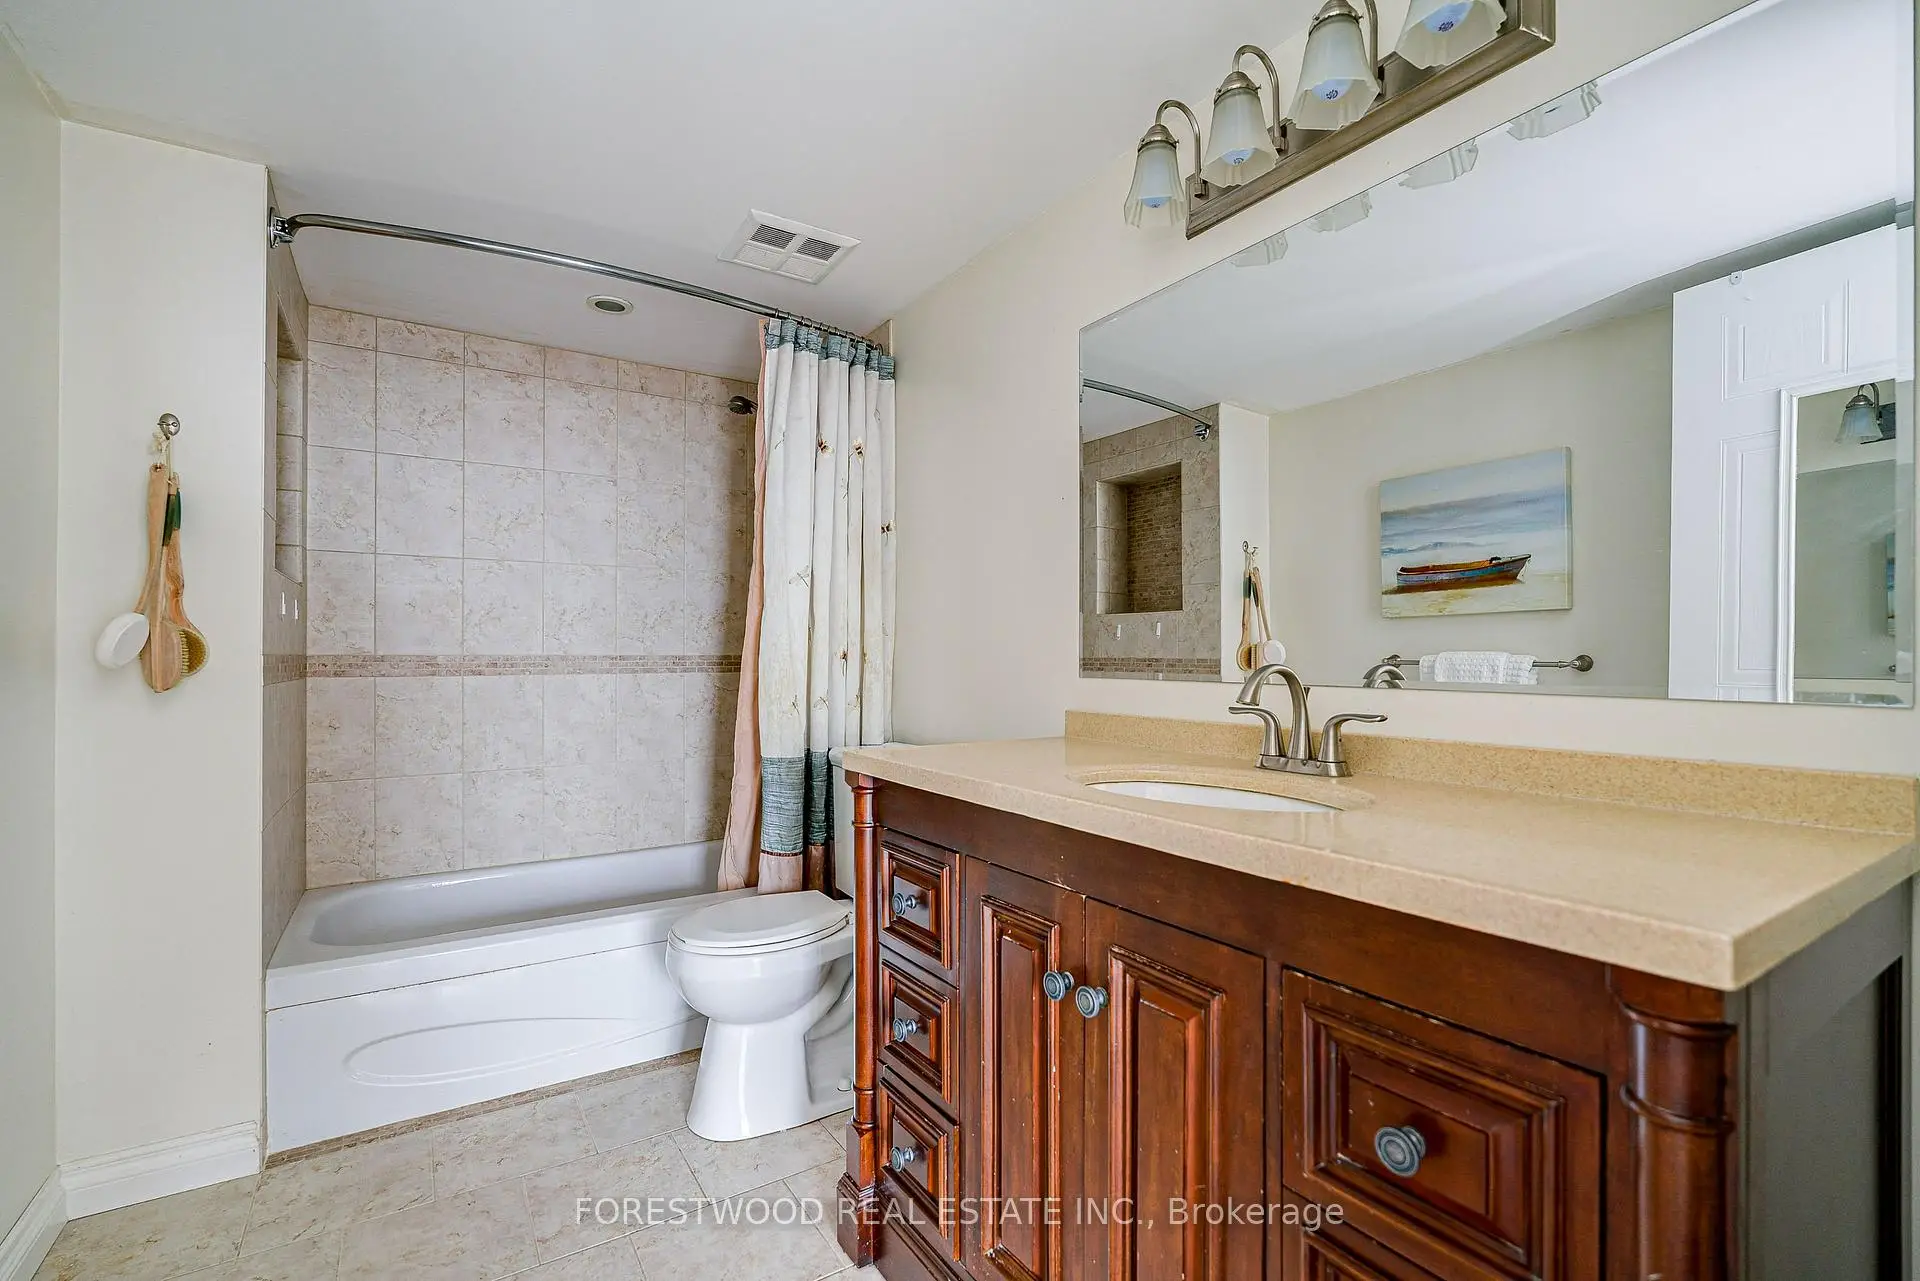
| Bath | 3.07x2.36 | 4 Pc Bath |
|
| Bath | 3.02x1.77 | 4 Pc Ensuite |
|
| Kitchen | 3.65x2.92 | Breakfast Bar, B/I Dishwasher, Granite Counters |
|
| Living Rm | 5.48x6.42 | Combined w/Dining, South View, Walk-Out |
| Bathroom | Pieces | Level | |
|---|---|---|---|
| 2xBaths | 4 pcs | ||
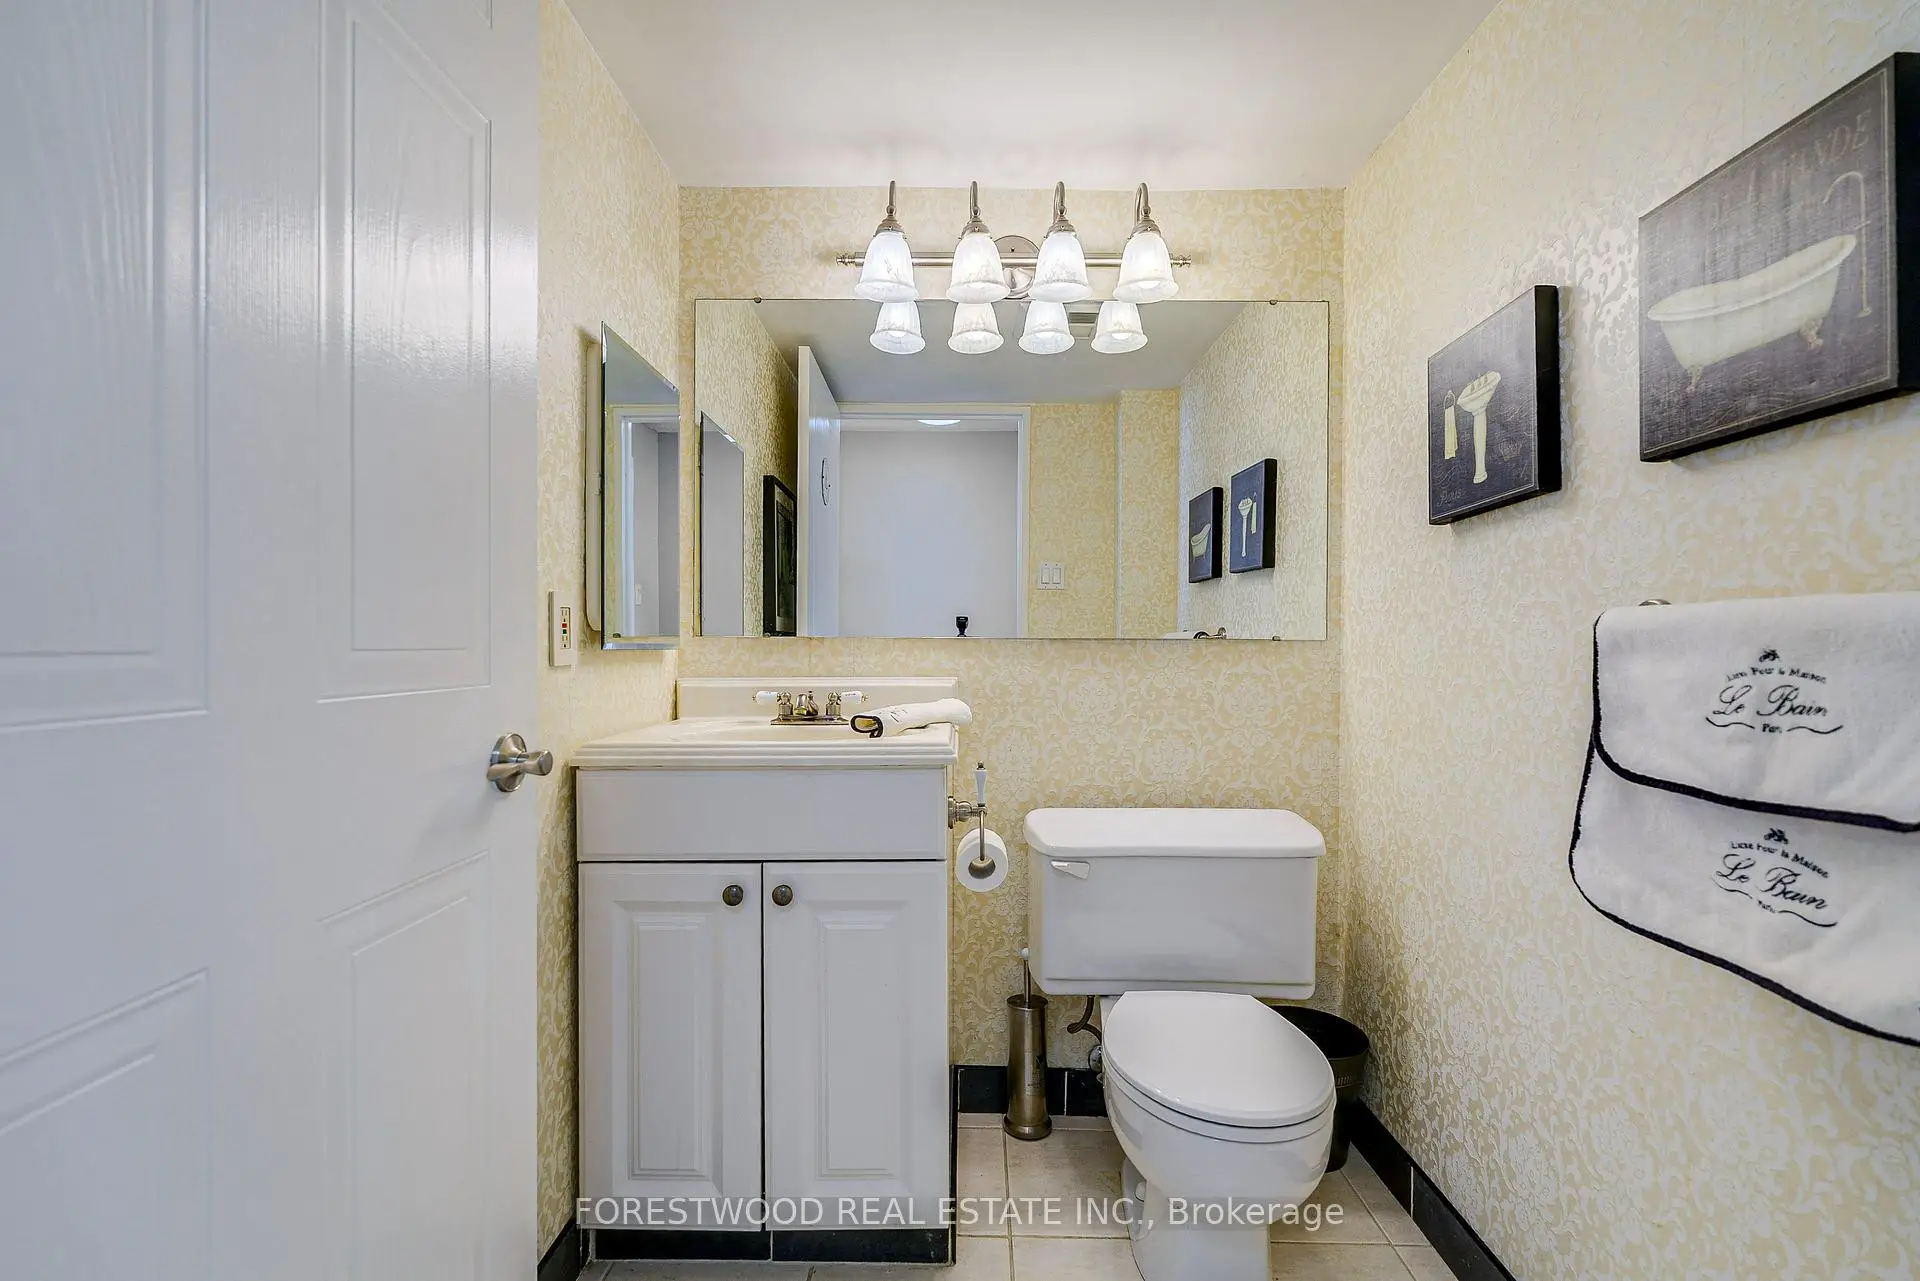
| 1xBath | 2 pcs |
Property Summary
Located close to the intersection of HURONTARIO and CENTRAL PARKWAY, #UPH4-25 Fairview Rd W is a 3 bedrooms 3 washrooms Condo Apt. The unit has a 3 Underground Parking Spaces with a Locker. The property has many nice features including Auto Garage Door Remot, Guest Accommodations, Storage Area Lockers, Separate Heating Contr and Sauna. Primary B, second bedroom, third bedroom, Laundry, Utility R, Bath and Bath are on the Main floor; Kitchen, Living Room Rm and Den are on the upper floor.The Fairmont
25 Fairview Rd W was developed by real estate developer Condo Developer. The age of the residential building is approximately 36 years. It has about 16 levels and 170 units. The Fairmont offers amenities such as Party/Meeting room, Visitor Parking, Gym, Indoor Pool, Concierge, Squash Court, Sauna and Rooftop Deck/Garden. The monthly maintenance fee includes Heat and Water. There are total 1 units for sale and 0 for lease in 25 Fairview Rd W.School Information
- Chris Hadfield Public School (Grade:JK-5)
- Camilla Road Senior Public School (Grade:6-8)
- Green Glade Senior Public School (Grade:7-8)
- Lorne Park Secondary School (Grade:9-12)
- TL Kennedy Secondary School (Grade:9-12)
- St. Philip Elementary School (Grade:JK-8)
- Father Michael Goetz Secondary School (Grade:9-12)
- Corsair Public School (Grade:1-5)
- Tomken Road Middle School (Grade:6-8)
- Applewood Heights Secondary School (Grade:9-12)