City Centre, Mississauga

Description
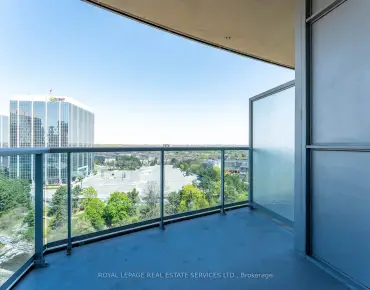
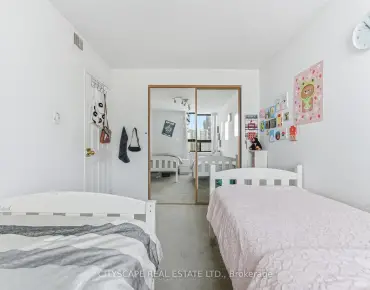
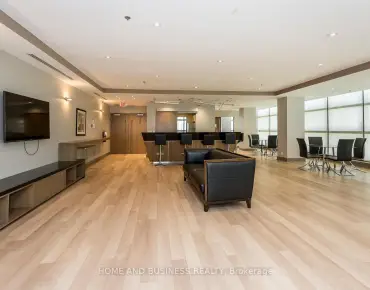
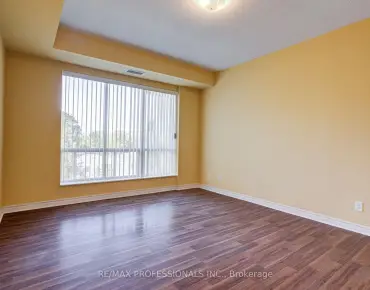
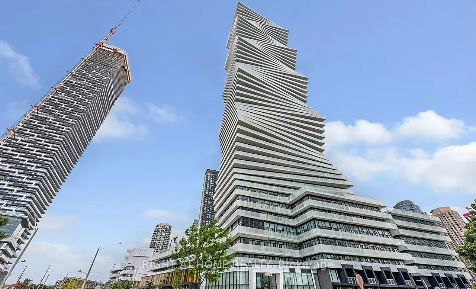
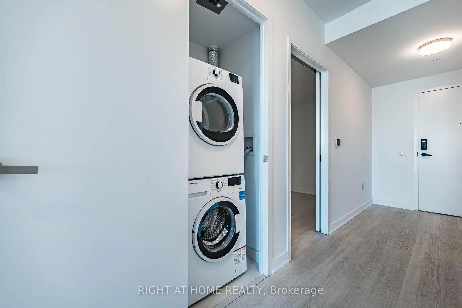
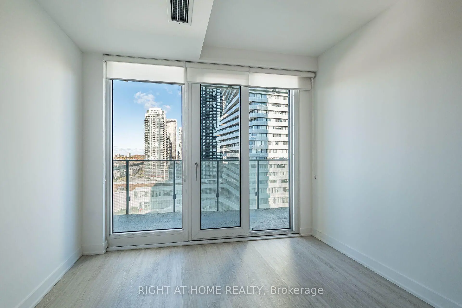
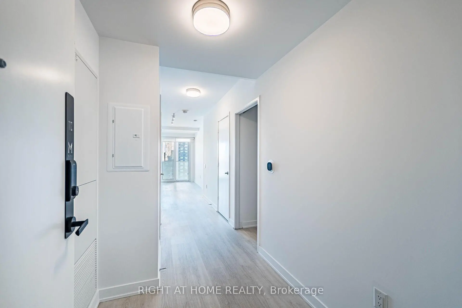
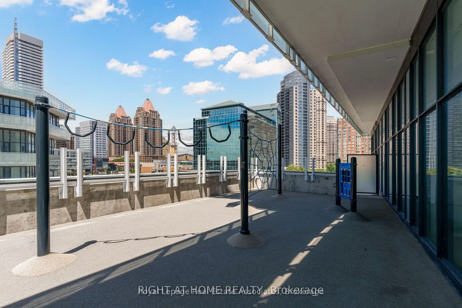
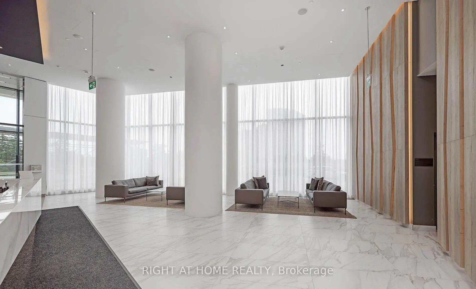
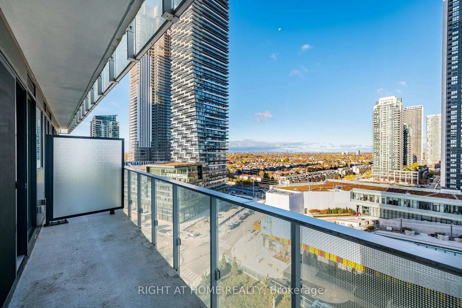
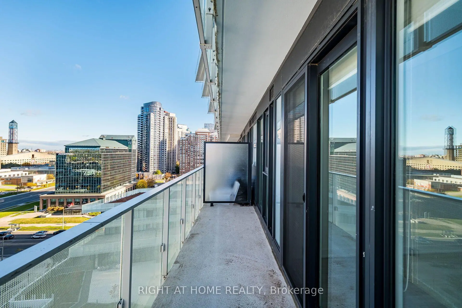
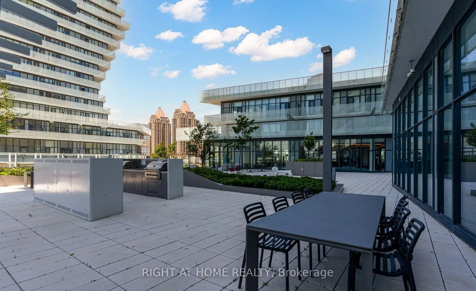
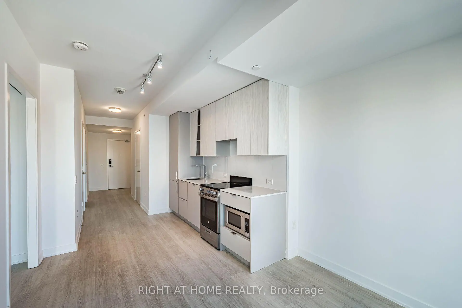
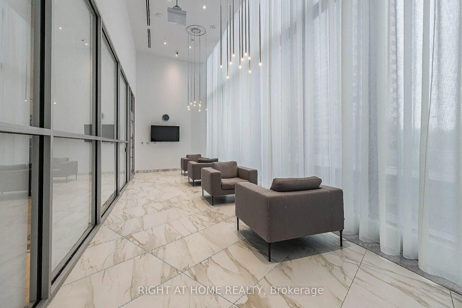
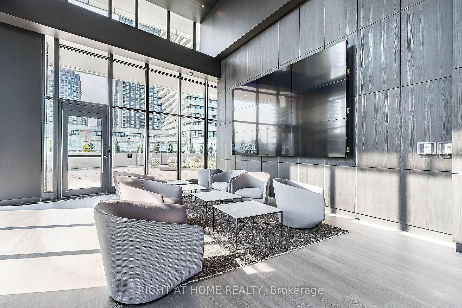
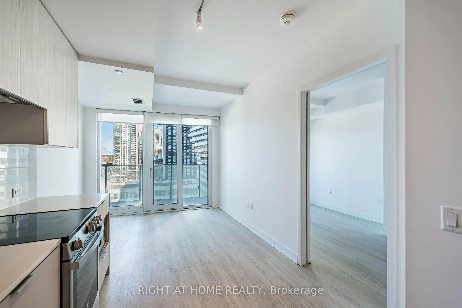
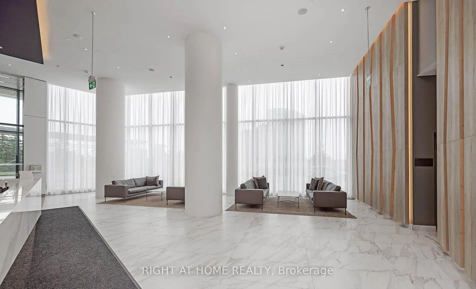
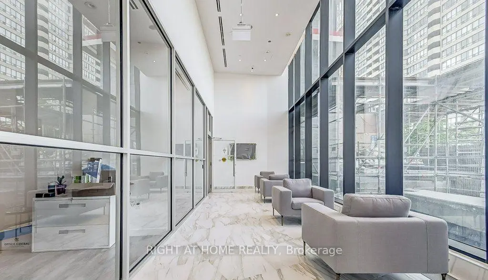
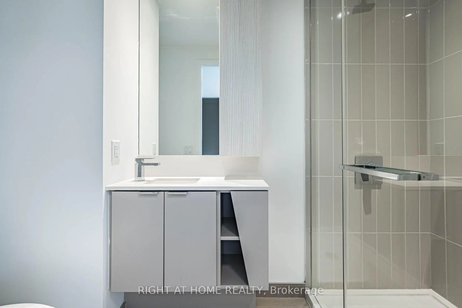
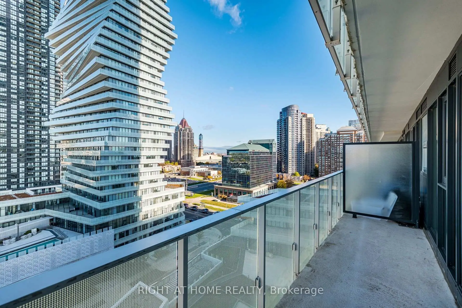
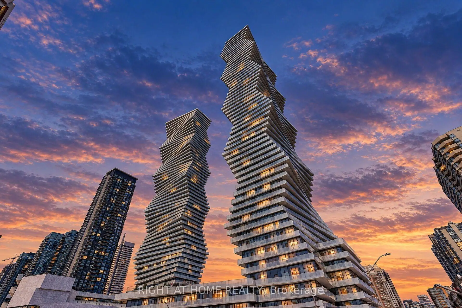
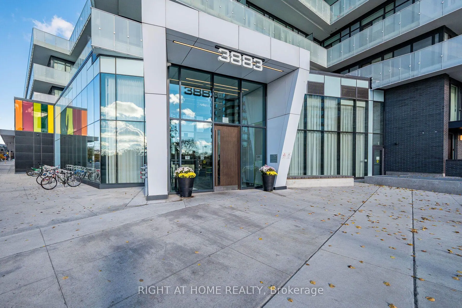
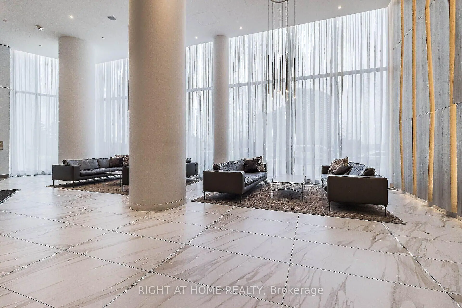
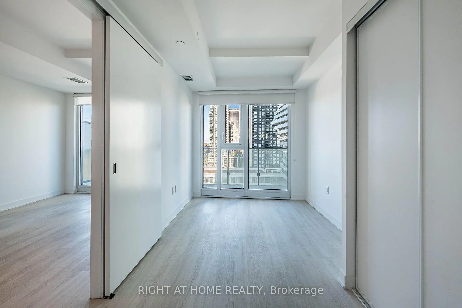
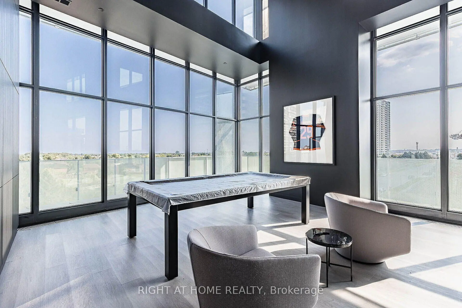
Rare 1 Bed + den with 2 full washrooms, 1 parking and 1 locker at M2, the 61-storey 2024 tower in Mississauga's M City. Most units this size have one bathroom and no locker. The open-concept kitchen, living and dining area has floor-to-ceiling windows and 9-ft ceilings, and walks out to a north-facing balcony. The primary bedroom has its own 4-pc ensuite, and a separate 3-pc bath serves guests. The flex room works as a home office or nursery. Ensuite laundry. Amenities include an outdoor saltwater pool, skating rink, splash pad, fitness and yoga studios, sauna, steam room, lounges and a 24-hr concierge. With a Walk Score of 92, you're steps to Square One, Celebration Square, Sheridan College, the Living Arts Centre, the Central Library, the YMCA and Kariya Park. The MiWay/GO terminal and the Hazel McCallion LRT are close by, with quick access to the 403/401/QEW. A turnkey home or a strong rental at approx $2500/month.
Features
- Facing: North East

- Bedrooms: 1+1

- Bathrooms: 2

- Garages: 1

- Kitchens: 1

Details
- Space: 600-699

- Maintenance: $ 585.920

- Tax: $ 3481.28

- W14132290

- Listing contracted with: RIGHT AT HOME REALTY
| Room | Size(M) | Description | |
|---|---|---|---|
| Living Rm | 3.60x2.99 | Combined w/Dining |
|
| Primary B | 4.66x2.53 | ||
| Den | 3.69x1.86 | ||
| Primary B | 3.69x1.86 |
| Bathroom | Pieces | Level | |
|---|---|---|---|
| 1xBath | 3 pcs | Main |
|
| 1xBath | 4 pcs | Main |