Applewood, Mississauga

Description
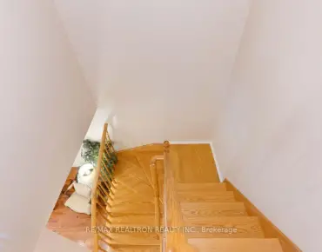
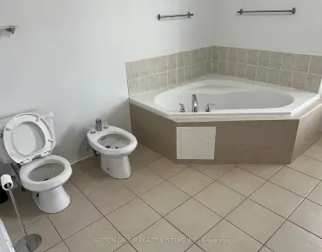
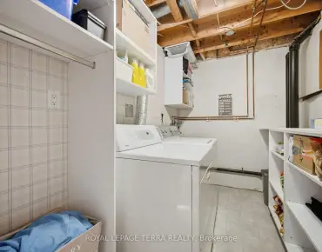
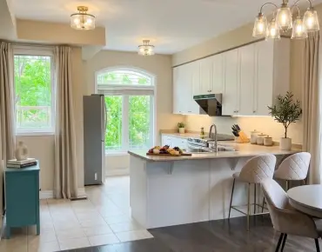
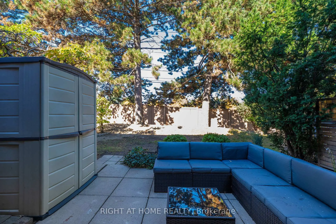
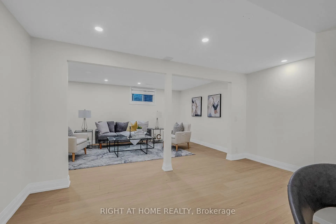
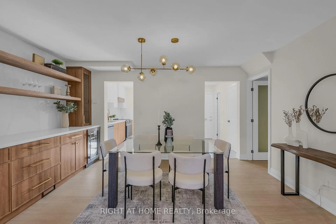
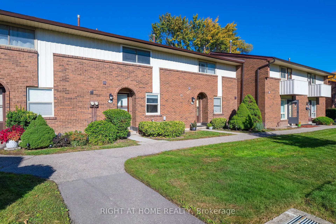
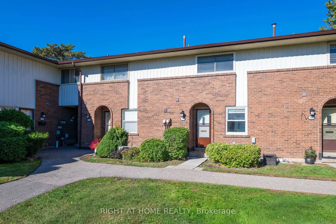
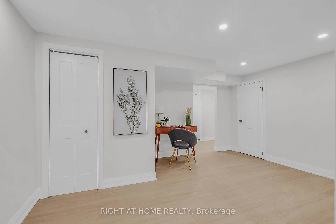
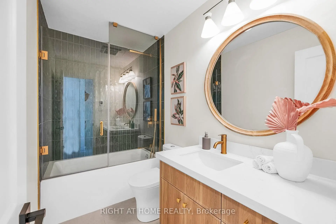
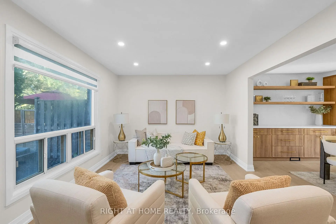
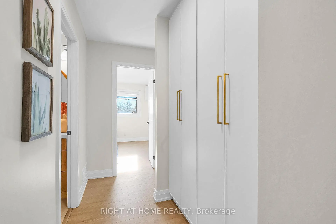
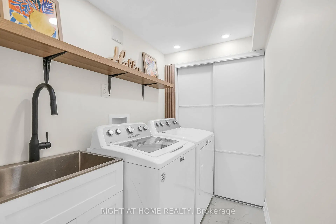
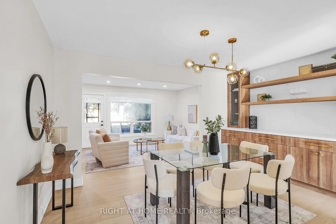
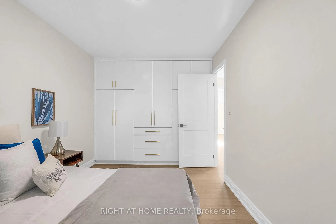
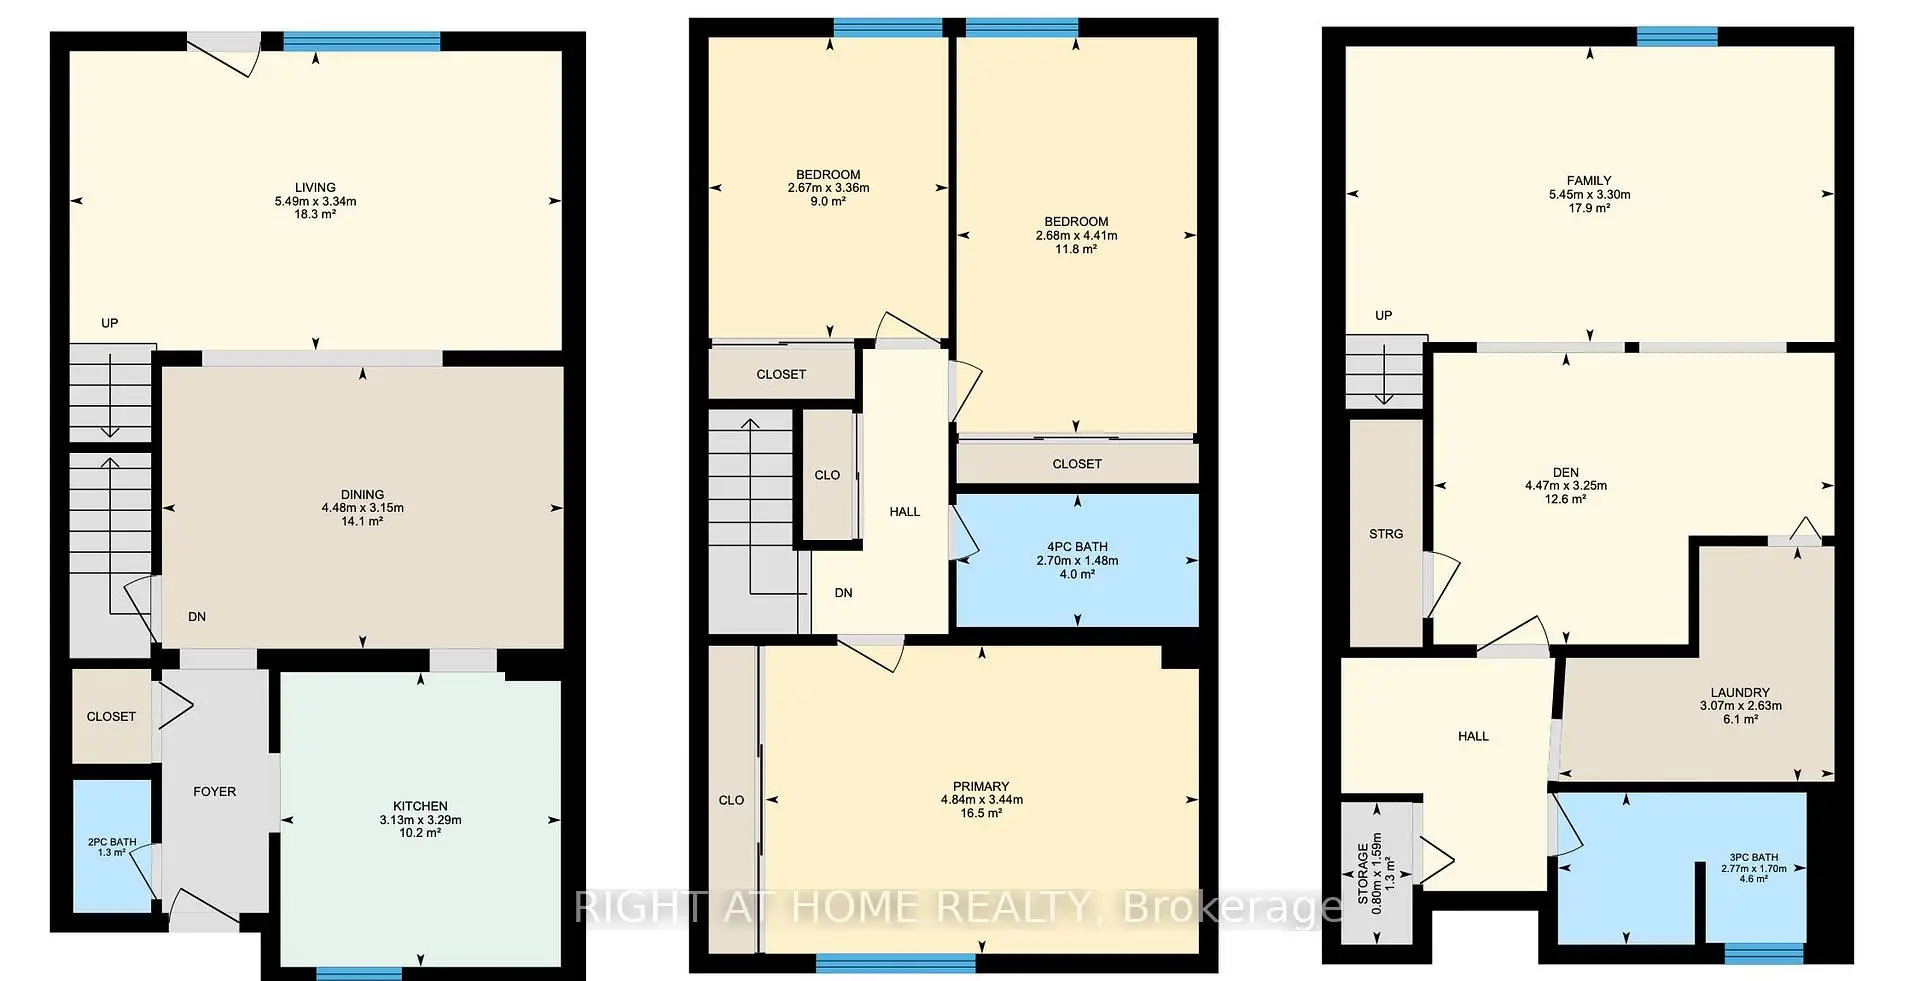
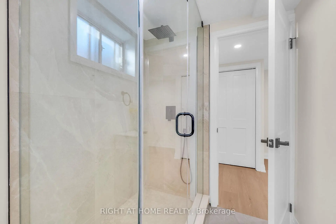
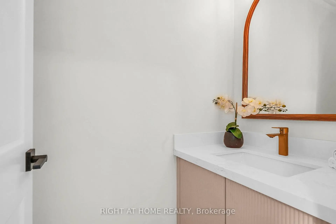
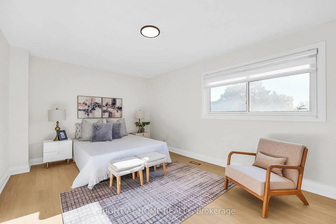
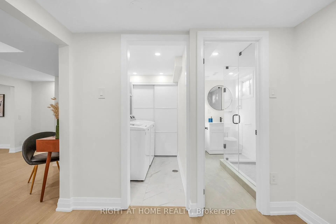
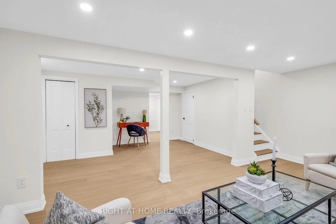
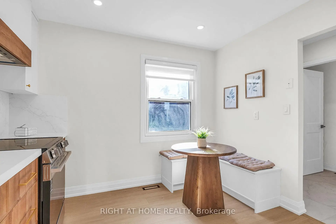
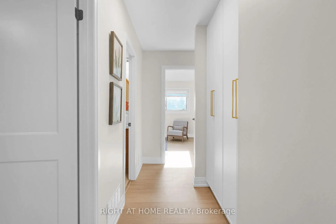
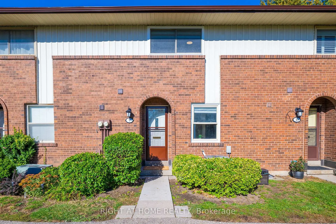
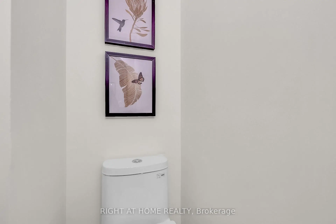
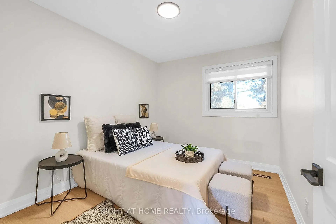
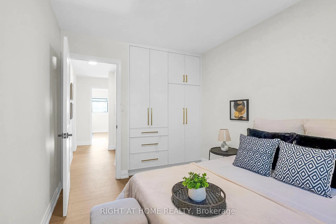
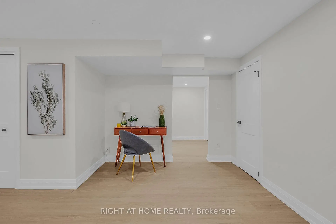
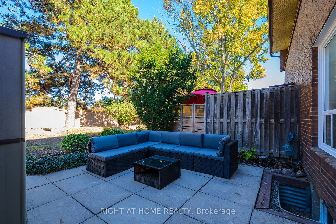
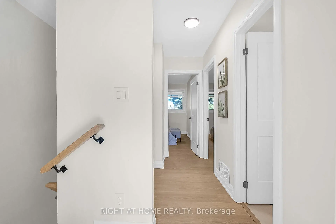
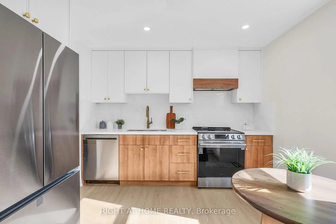
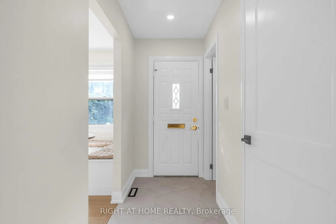
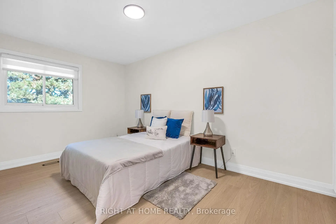
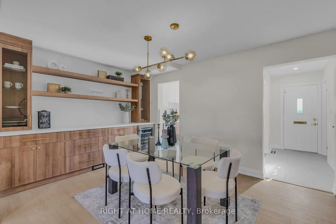
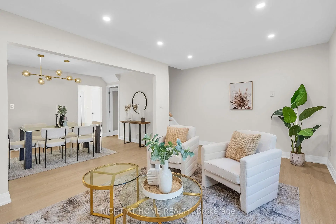
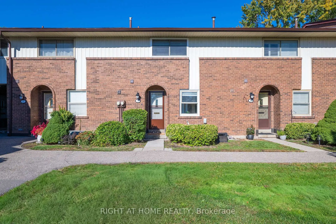
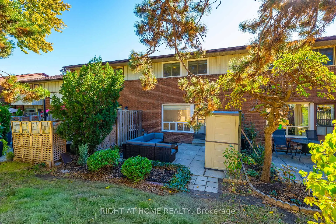
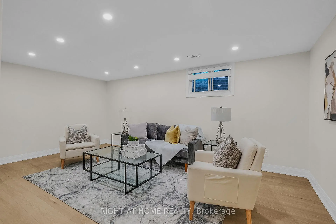
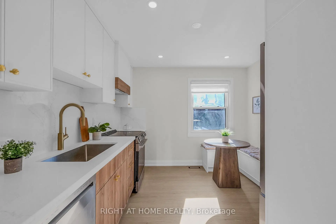
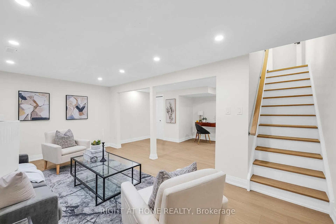
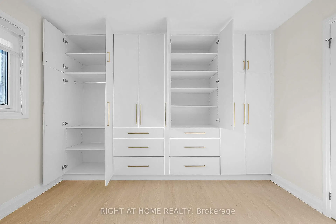
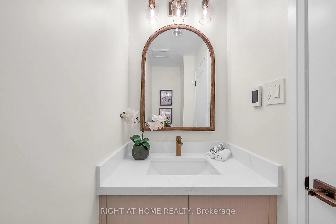
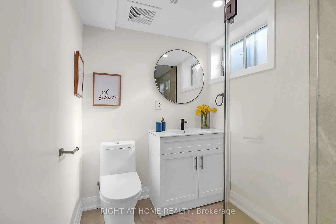
Fully Renovated, Sun-Filled Shipp-Built Townhome in Prime Applewood! There's nothing left to do but move in. This 3-bed, 3-bath home offers nearly 2,000 sq ft of total living space, finished top to bottom. The custom kitchen features quartz counters and a quartz backsplash, and the dining bar has a striking full-wall quartz feature. Brand new appliances include a fridge, oven, hood fan, dishwasher and beverage fridge. New floors, stairs, doors, trim and paint run throughout, along with potlights, ambient lighting and a new storm door. Spa-inspired baths offer custom vanities with sink tops, custom glass shower doors, and heated floors in the powder room and upstairs bath. Storage is everywhere. Custom built-ins fill every bedroom and the entrance and linen closets, highlighted by a massive 11-ft built-in closet in the primary. The bedrooms are generous, and the finished basement with a 3-pc bath is ready for a rec room, office or guest space. Step out to a beautiful patio, with the patio set included. Underground parking is steps from your door. Set in a quiet, family-oriented complex, this home is ideal for first-time buyers and growing families, or downsizers seeking low-maintenance living without giving up space. Minutes to Square One, Rockwood Mall, Costco, public and Catholic schools, parks, transit, GO, Hwys 401/403/427/QEW and Pearson. **Underground parking spot is steps from the stairs in front of the unit - ideal location!**Move in ready! Too many upgrades to List! Skip the renovation, because this one is done right and will not last long!
Features
- Facing: North

- Bedrooms: 3

- Bathrooms: 3

- Garages: 1

- Kitchens: 1

Details
- Space: 1200-1399

- Maintenance: $ 723.000

- Tax: $ 3732.00

- W14099682

- Listing contracted with: RIGHT AT HOME REALTY
| Room | Size(M) | Description | |
|---|---|---|---|
| Kitchen | 3.13x3.29 | Modern Kitchen, Quartz Counter, Overlooks Frontyard |
|
| Living Rm | 5.49x3.34 | Pot Lights, W/O To Yard, Open Concept |
|
| Dining Rm | 4.49x3.14 | Laminate, Combined w/Living, Open Concept |
|
| Primary B | 4.42x3.44 | Large Closet, Laminate, Large Window |
|
| 2nd Br | 4.41x2.70 | Laminate, Large Closet, Window |
|
| 3rd Br | 3.36x2.68 | Laminate, Large Closet |
|
| Recreatio | 5.45x6.60 | Open Concept, Laminate, 3 Pc Bath |
|
| Bath | 1.48x0.87 | Heated Floor, Custom Counter, 2 Pc Bath |
|
| Bath | 2.70x1.48 | Heated Floor, 3 Pc Bath, Glass Doors |
| Bathroom | Pieces | Level | |
|---|---|---|---|
| 1xBath | 2 pcs | Main |
|
| 1xBath | 3 pcs | Second |
|
| 1xBath | 3 pcs | Basement |