Erindale, Mississauga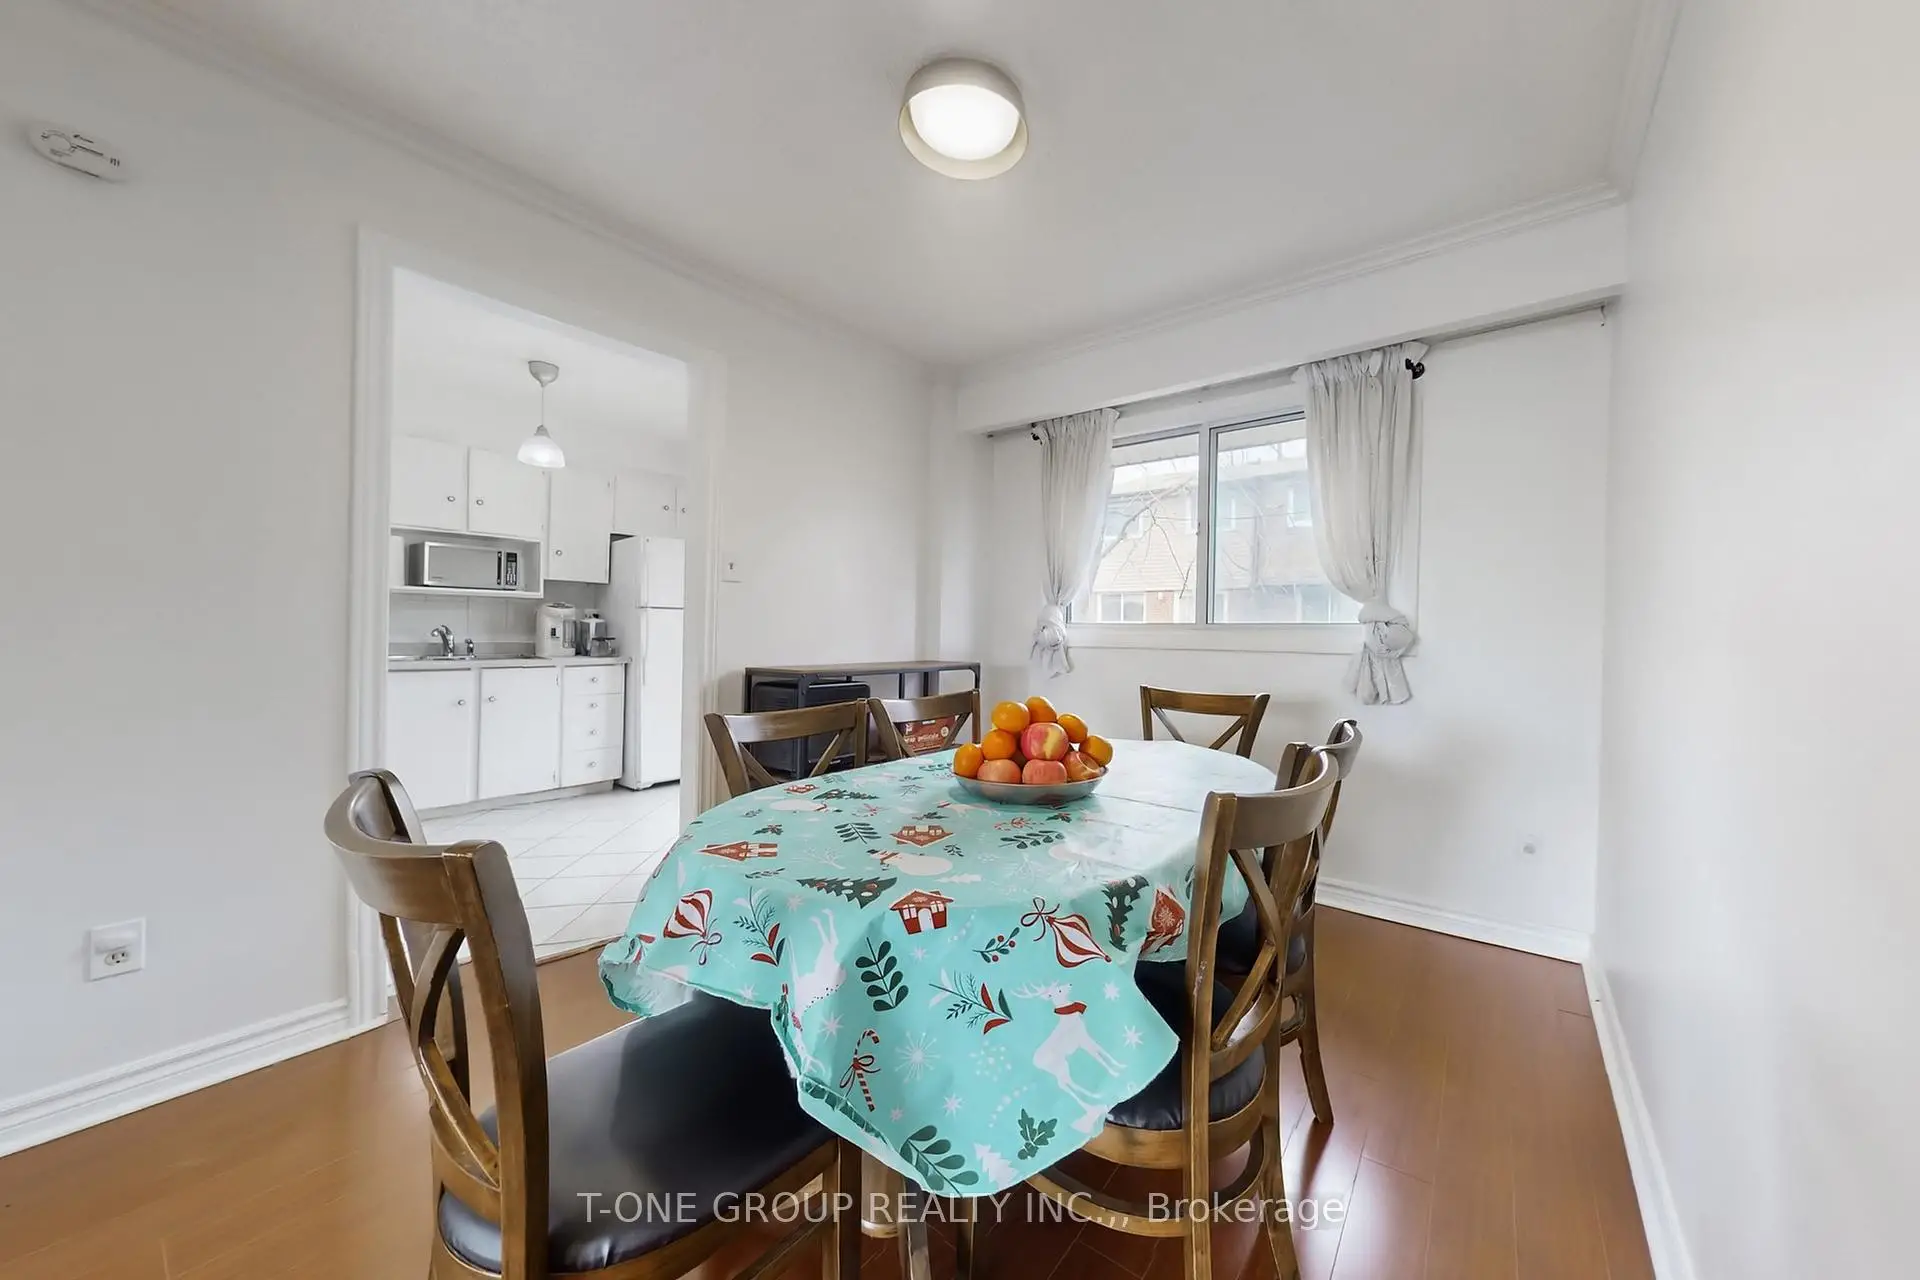

Description
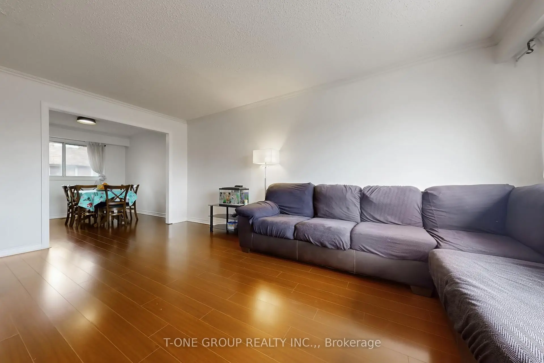
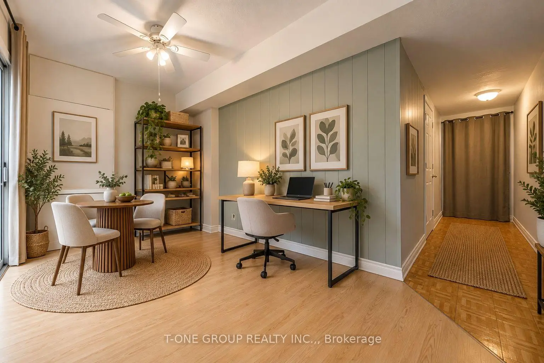
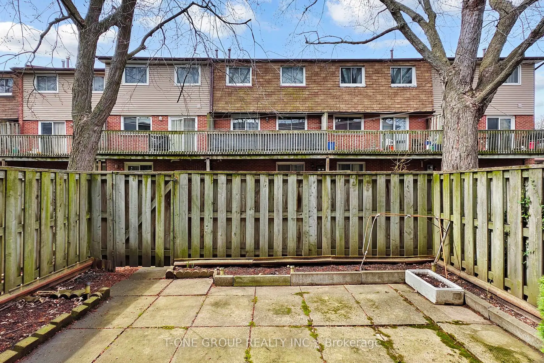
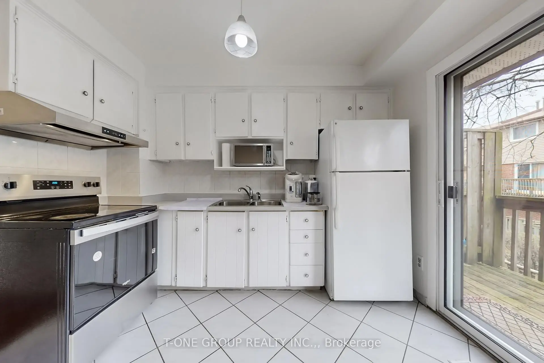
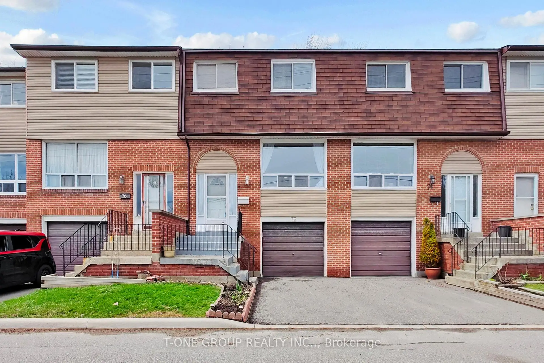
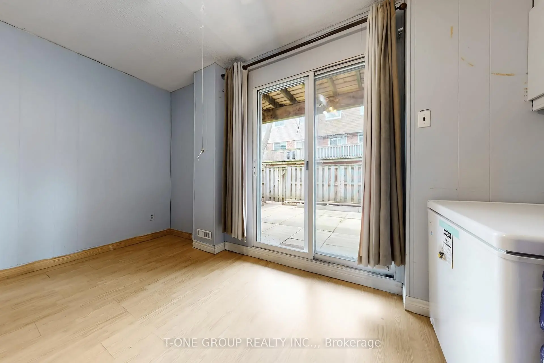
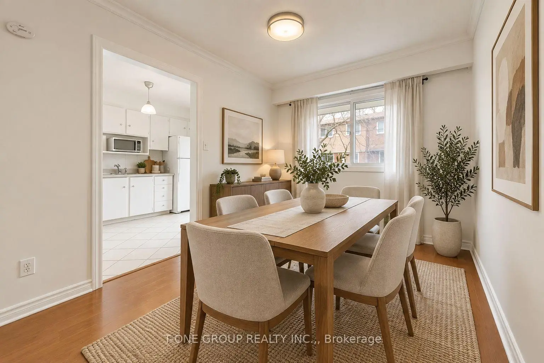
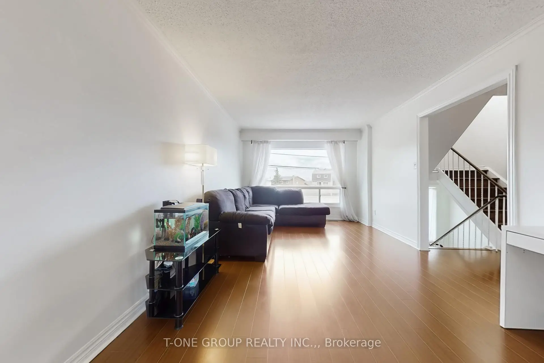
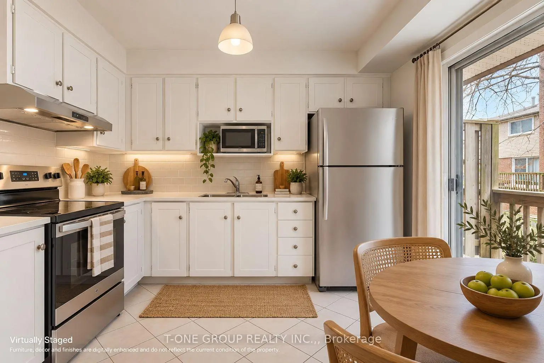
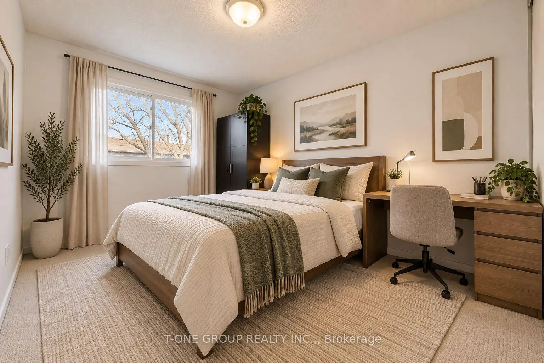
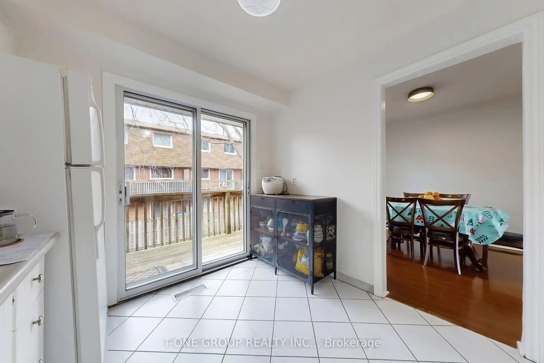
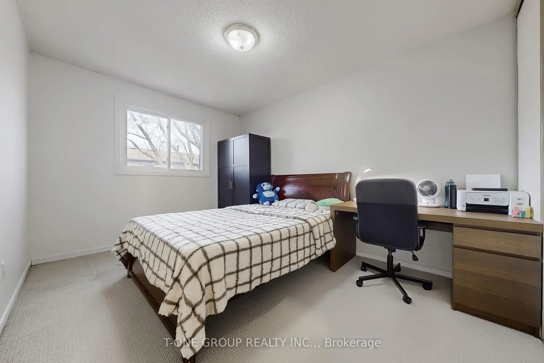
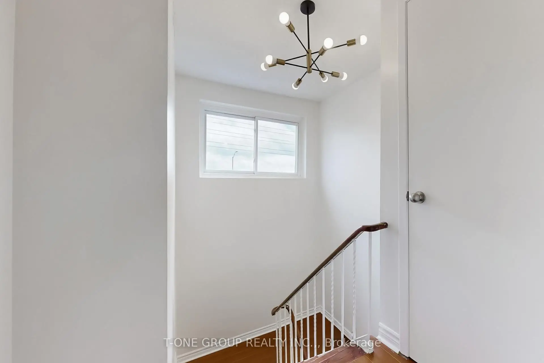
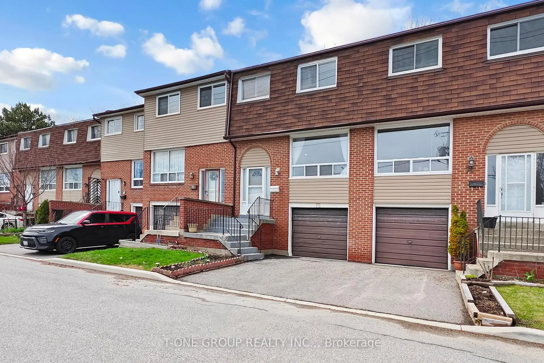
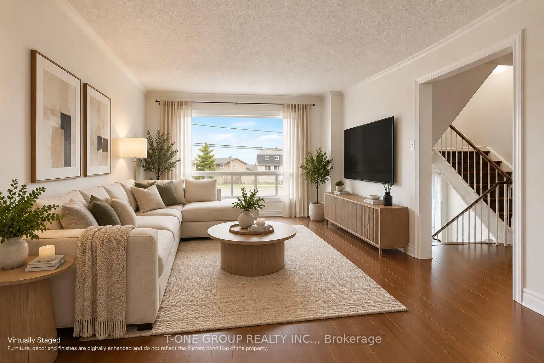
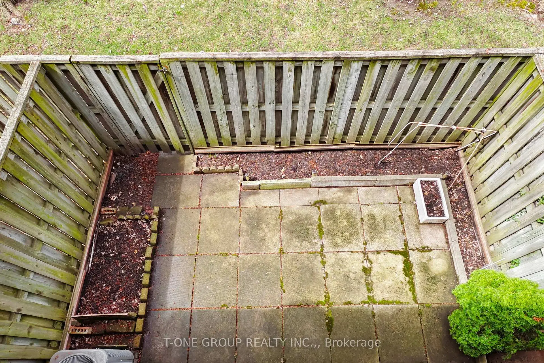
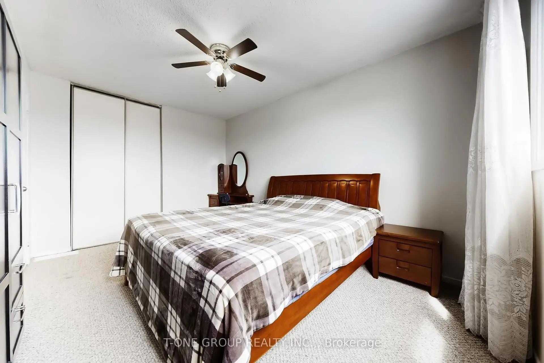
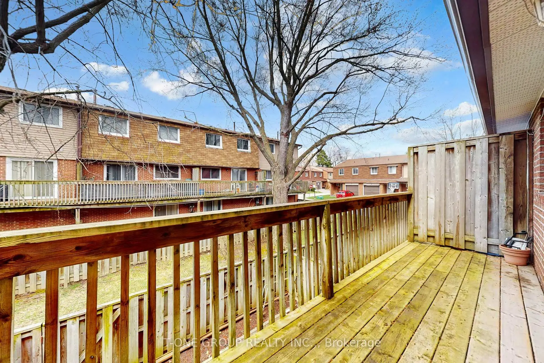
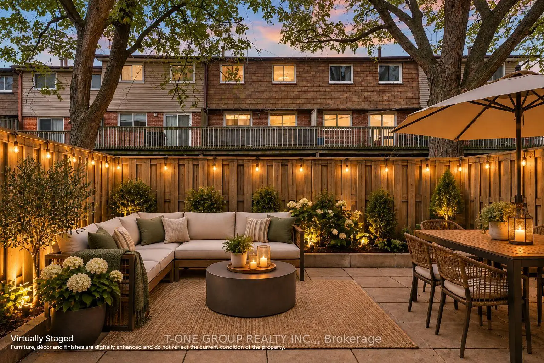
Bright And Spacious Townhome In A Highly Desirable Erindale Location Featuring A Functional And Efficient Layout Ideal For Families And End-Users Alike. Sun-Filled Open Concept Living And Dining Area, Well Sized Bedrooms, And A Finished Walk-Out Basement Offering Flexible Additional Living Space With Direct Access To A Private Backyard. Kitchen Walks Out To A Large Deck, Perfect For Everyday Enjoyment And Entertaining. Situated In A Quiet, Well Managed Complex Close To Schools, Parks, Transit, Shopping, UTM And Easy Access To Hwy 403. A Solid Opportunity In A Community Where Similar Walk-Out Layouts Continue To Be In Demand
Features
- Facing: South

- Bedrooms: 3

- Bathrooms: 2

- Garages: 1

- Kitchens: 1

Details
- Space: 1200-1399

- Maintenance: $ 472.200

- Tax: $ 3732.00

- W13815654

- Listing contracted with: T-ONE GROUP REALTY INC.,
| Room | Size(M) | Description | |
|---|---|---|---|
| Living Rm | 5.36x3.19 | Laminate, Large Window, Open Concept |
|
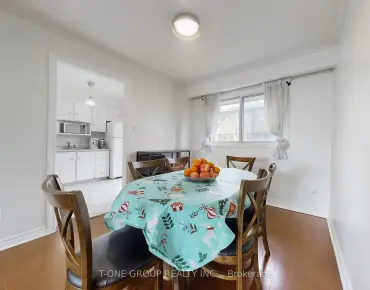
| Dining Rm | 3.09x2.61 | Laminate, Overlooks Backyard, Open Concept |
|
| Kitchen | 3.11x2.67 | Ceramic Floor, Ceramic Backsplash, W/O To Balcony |
|
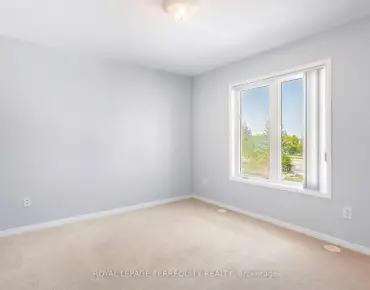
| Primary B | 4.11x2.82 | Large Window, Double Closet, Overlooks Frontyard |
|
| 2nd Br | 3.81x2.81 | Large Window, Double Closet, Overlooks Backyard |
|
| 3rd Br | 2.48x2.46 | Laminate, Large Window, Closet |
|
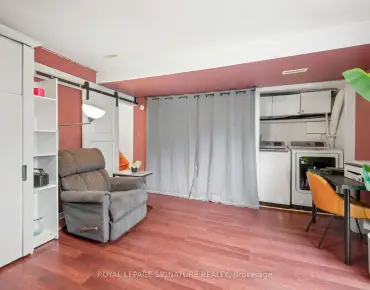
| Recreatio | 3.85x2.45 | Laminate, W/O To Yard, W/O To Garage |
|
| Laundry | 2.50x1.60 | Concrete Floor, Separate Rm |
| Bathroom | Pieces | Level | |
|---|---|---|---|
| 1xBath | 4 pcs | Second |
|
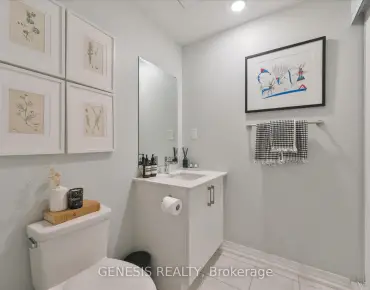
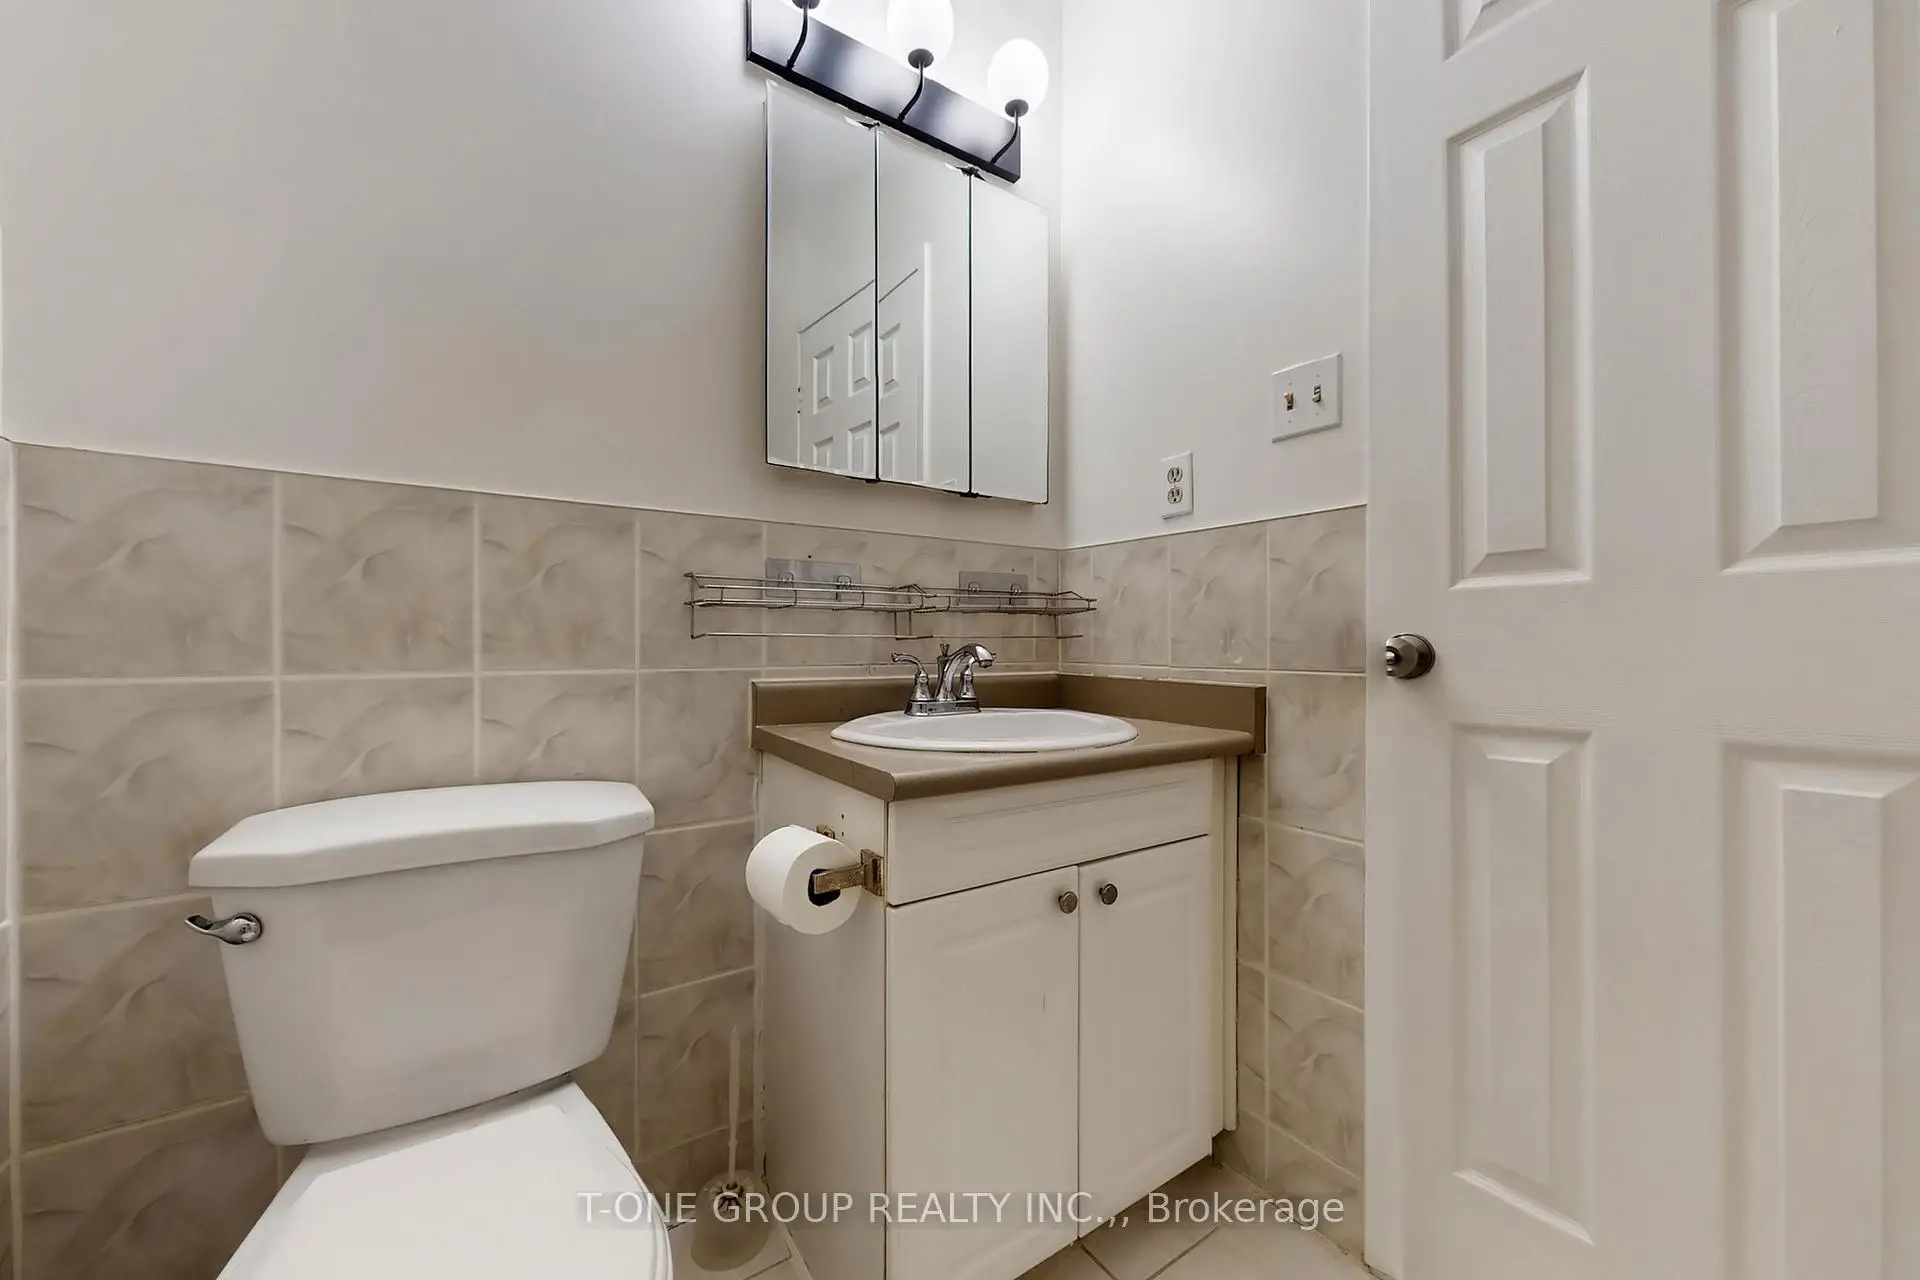
| 1xBath | 2 pcs | Main |