City Centre, Mississauga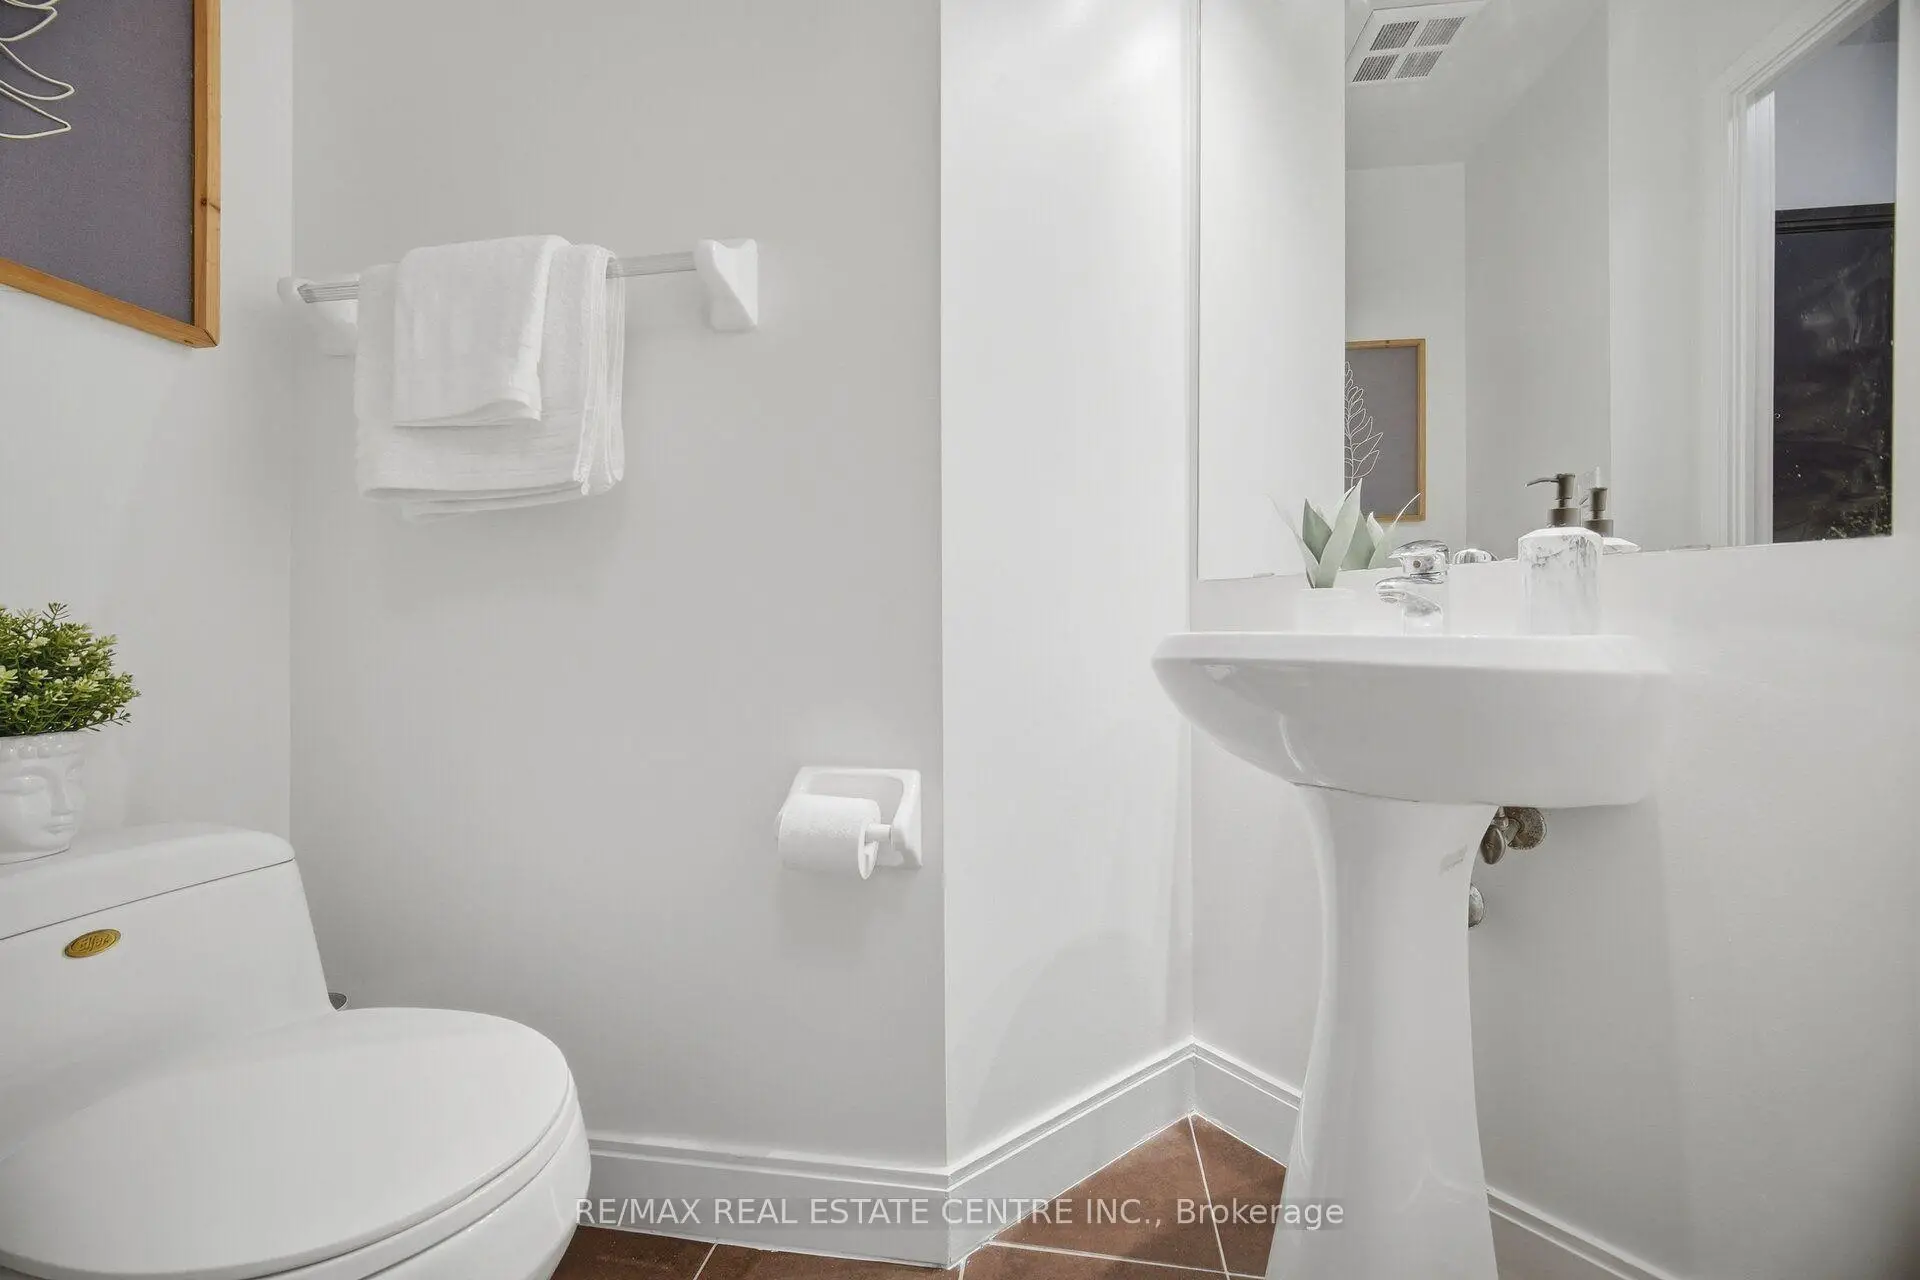

Description
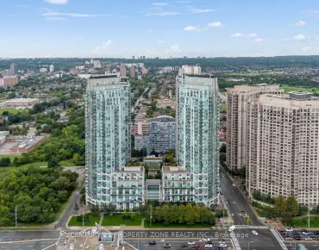
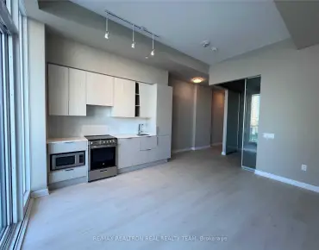
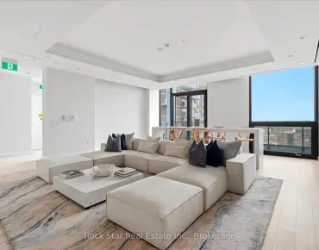
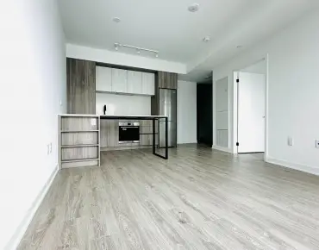
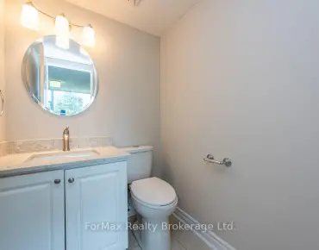
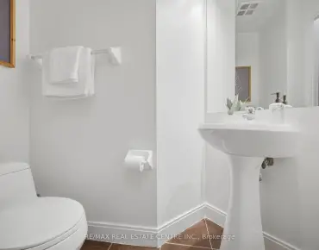
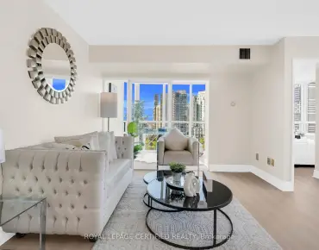
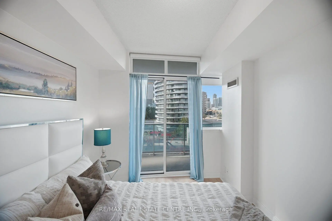
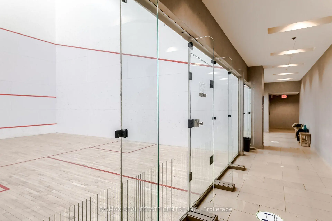
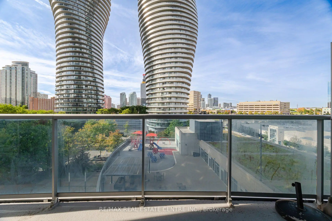
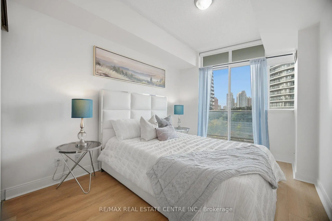
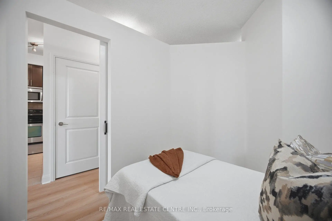
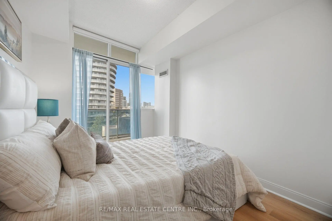
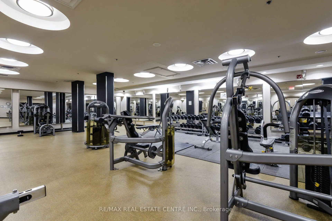
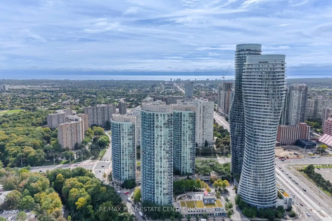
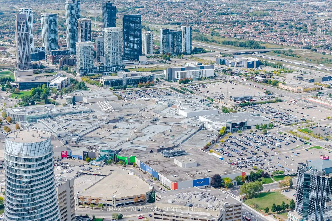
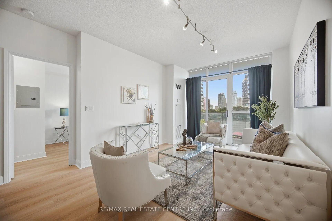
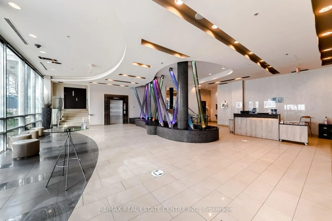
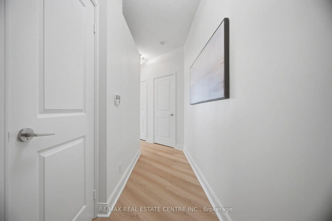
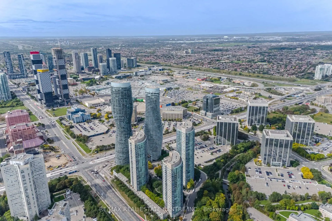
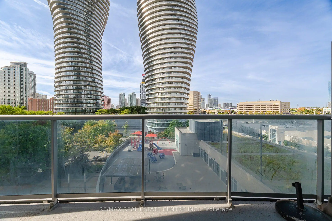
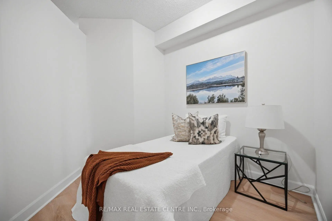
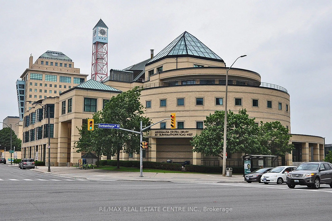
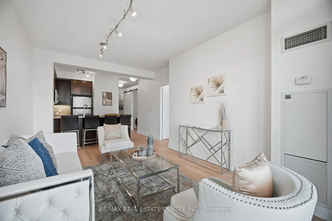
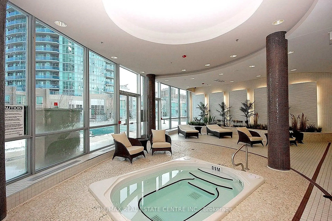
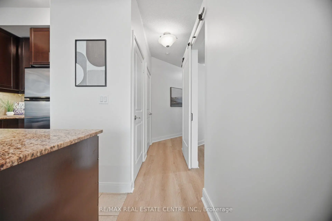
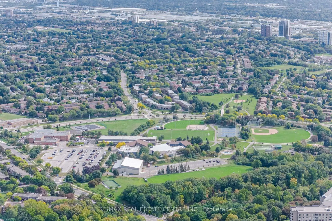
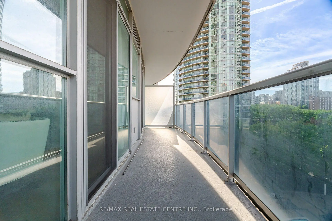
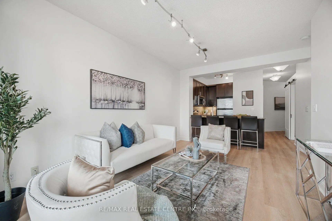
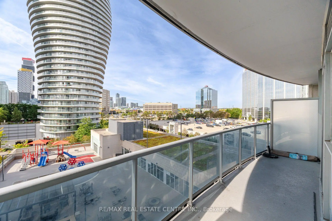
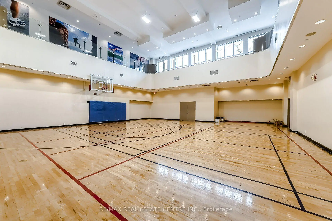
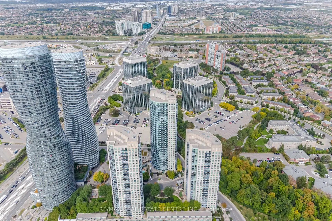
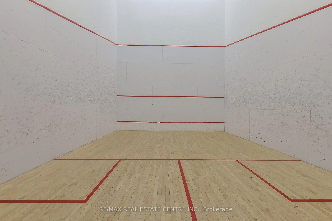
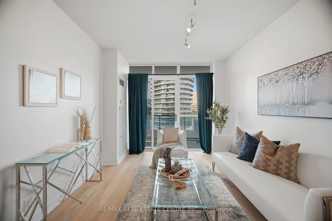
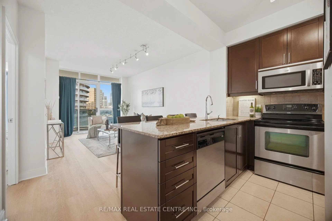
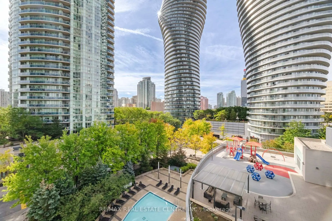
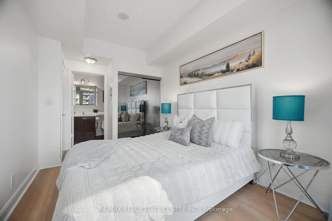
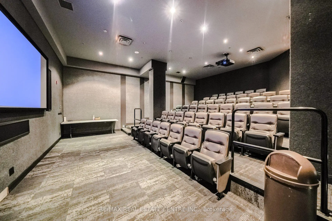
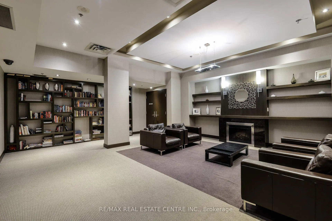
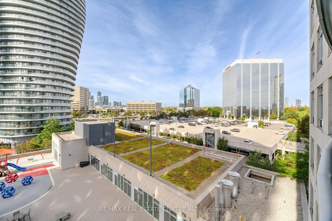
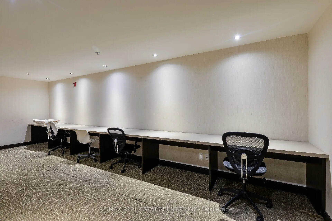
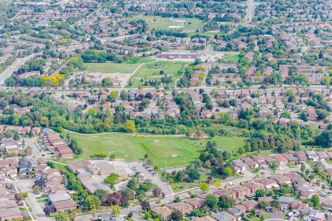
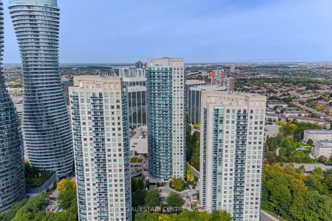
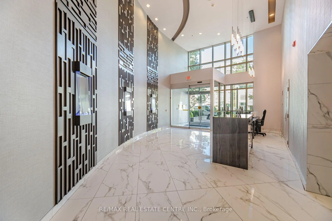
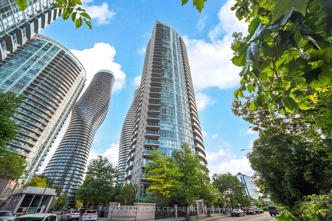
Welcome to this beautifully maintained and move-in-ready 1-bedroom plus enclosed-den suite in the sought-after Absolute Vision community, offering 700 sq. ft. of thoughtfully designed living space, 1.5 bathroom and a convenient powder room. Brand new laminate flooring throughout, brand new paint throughout! The functional open-concept layout maximizes every square foot, while the spacious enclosed den provides excellent flexibility as a private home office, guest room or additional sleeping area. Soaring 9-foot ceilings and floor-to-ceiling windows fill the carpet-free interior with natural light, and the oversized balcony is the perfect place to unwind while enjoying the spectacular views. Residents enjoy access to more than 30,000 sq. ft. of resort-inspired amenities, including indoor and outdoor pools, a fully equipped fitness centre, basketball, tennis and squash courts, a running track, theatre, party rooms, guest suites and 24-hour concierge service. Ideally situated in the heart of Mississauga City Centre, just minutes from Square One Shopping Centre, Celebration Square, the Living Arts Centre, Sheridan College's Hazel McCallion Campus, restaurants, cafes, parks and the City Centre Transit Terminal, with convenient access to Highways 403, 401 and the QEW. An exceptional opportunity combining space, comfort, convenience and outstanding value!
Features
- Facing: North West

- Bedrooms: 1

- Bathrooms: 2

- Garages: 1

- Kitchens: 1

Details
- Space: 700-799

- Age: 16-30
- Maintenance: $ 794.100

- Tax: $ 2882.93

- W13815474

- Listing contracted with: RE/MAX REAL ESTATE CENTRE INC.

| Room | Size(M) | Description | |
|---|---|---|---|
| Living Rm | 4.91x3.32 | Laminate, Combined w/Dining, Window |
|
| Dining Rm | 4.91x3.32 | Combined w/Living, Laminate, Open Concept |
|
| Kitchen | 2.68x2.65 | Open Concept, Stainless Steel Appl, Ceramic Floor |
|
| Primary B | 4.66x2.77 | Window, Walk-In Closet(s), Laminate |
|
| Den | 2.78x3.41 | Laminate, Enclosed |
| Bathroom | Pieces | Level | |
|---|---|---|---|
| 1xBath | 2 pcs | Flat |
|
| 1xBath | 4 pcs | Flat |
Property Summary
Located close to the intersection of Hurontario St. & Burnhamthorpe, #607-80 Absolute Ave is a 1 bedrooms 2 washrooms Condo Apt. The unit has a Single Underground Parking Space with a Locker. The property has many nice features including None. .Absolute Vision
80 Absolute Ave was developed by real estate developer Fernbrook Homes. The age of the residential building is approximately 17 years. It has about 35 levels and 372 units. Absolute Vision offers amenities such as Party/Meeting room, Guest Suites, Visitor Parking, Concierge, Gym, Indoor Pool, Car Wash, Squash Court and Outdoor Pool. The monthly maintenance fee includes Heat, Water and Air Conditioning. There are total 8 units for sale and 1 for lease in 80 Absolute Ave.School Information
- Briarwood Public School (Grade:JK-5)
- The Valleys Senior Public School (Grade:6-8)
- Green Glade Senior Public School (Grade:7-8)
- Lorne Park Secondary School (Grade:9-12)
- TL Kennedy Secondary School (Grade:9-12)
- Sts. Peter & Paul Separate School (Grade:JK-8)
- Father Michael Goetz Secondary School (Grade:9-12)
- Corsair Public School (Grade:1-5)
- Tomken Road Middle School (Grade:6-8)
- Applewood Heights Secondary School (Grade:9-12)