Central Erin Mills, Mississauga

Description
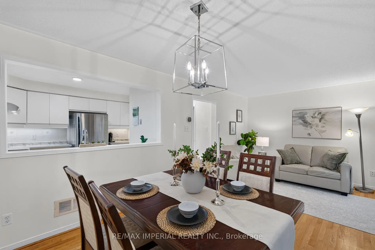
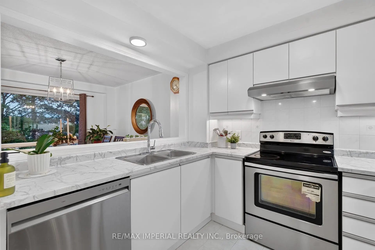
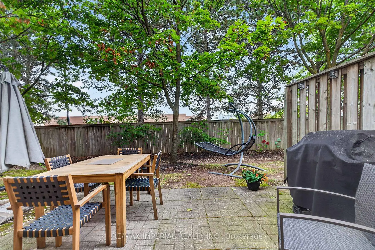
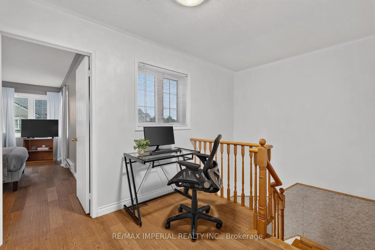
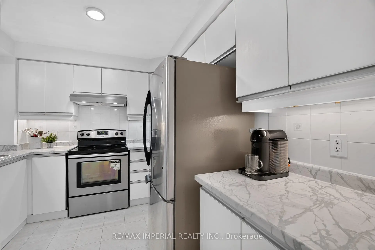
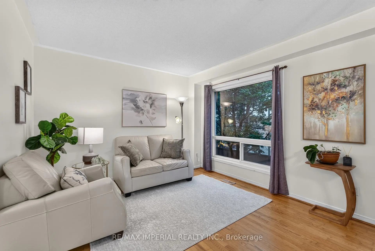
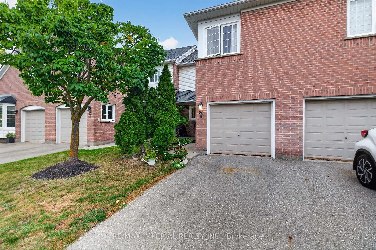
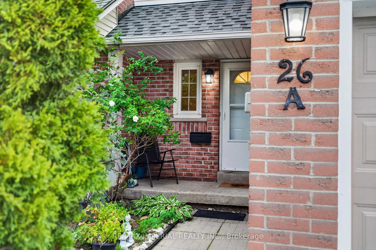
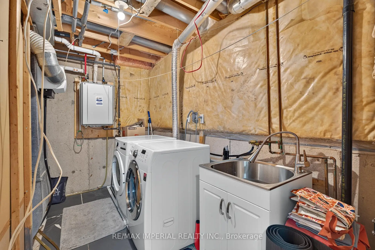
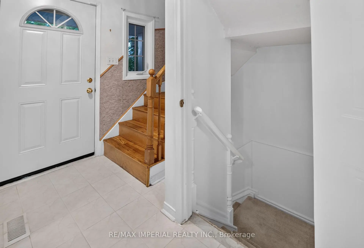
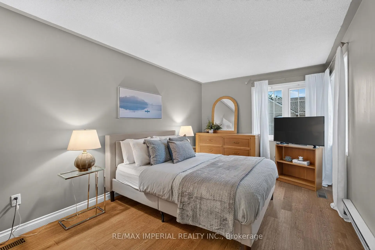
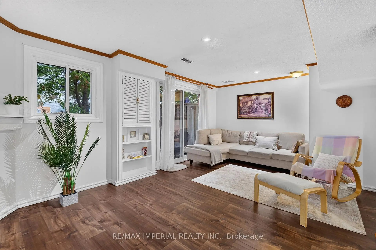
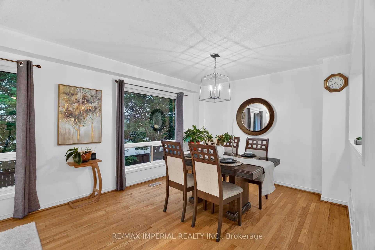
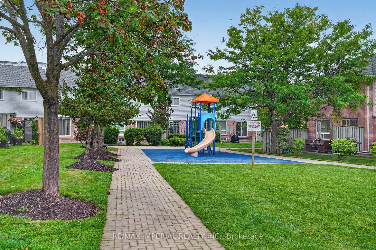
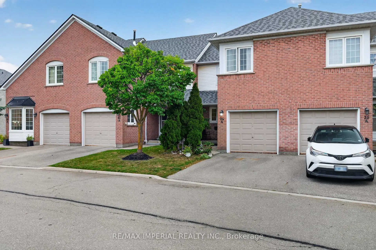
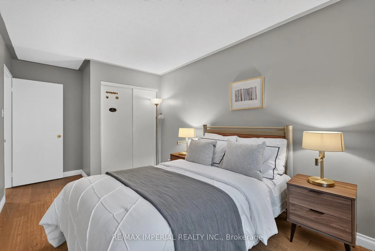
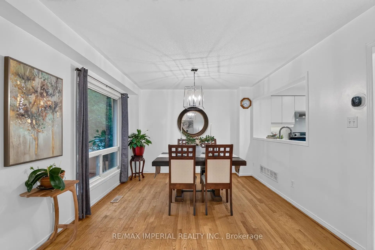
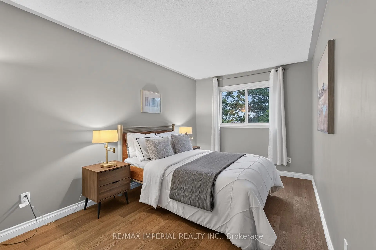
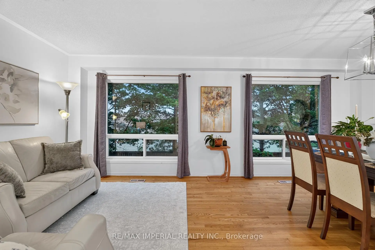
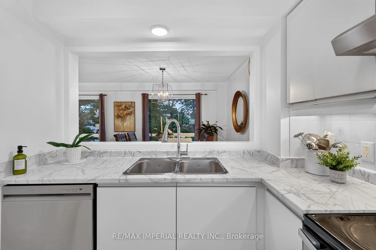
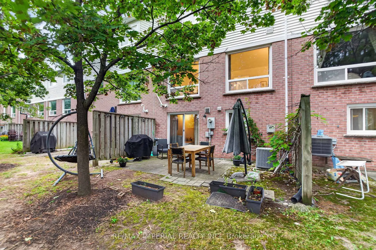
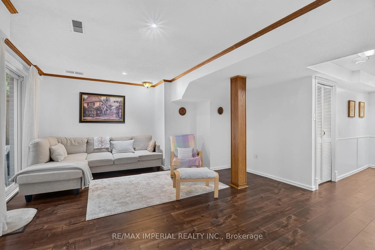
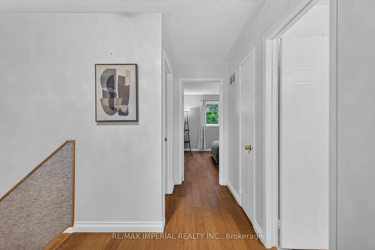
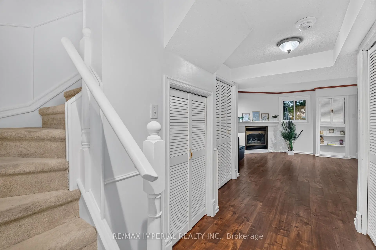
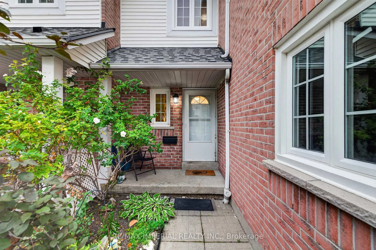
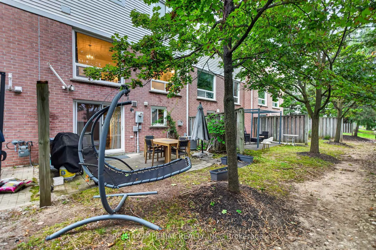
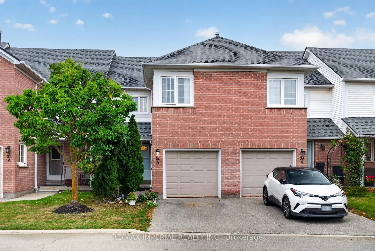
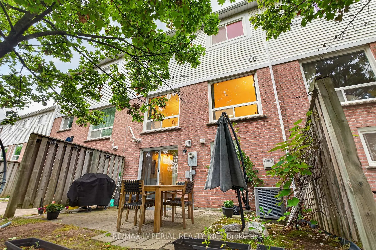
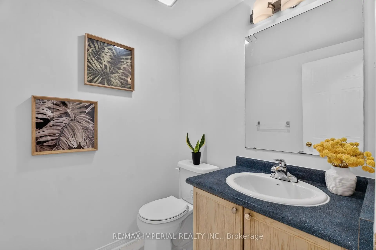
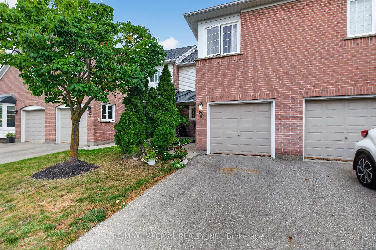
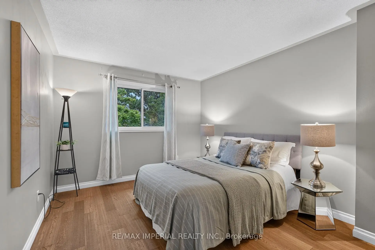
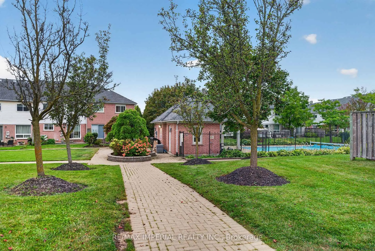
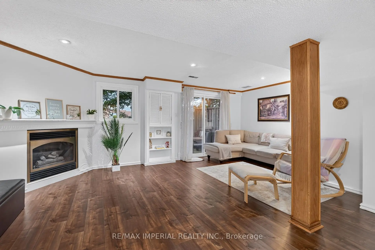
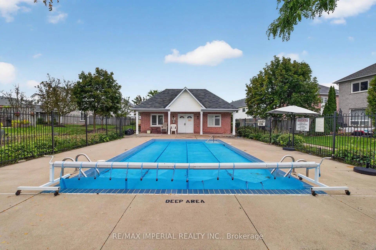
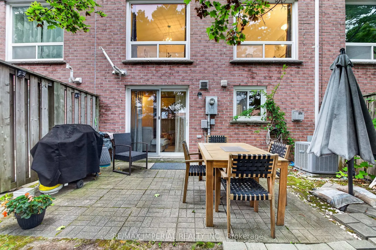
3 Bedrooms Townhouse with FINISHED WALKOUT basement AND direct backyard access, potential for a third full washroom in the basement, freshly painted and move-in ready, new hardwood on the upper and basement levels, refreshed kitchen with updated cabinet doors and new sink and faucet, BRAND NEW ROOF, community outdoor pool and playground, steps to JOHN FRASER Secondary School, minutes to Erin Mills Town Centre, Credit Valley Hospital, community centre, library and parks, convenient access to MiWay, GO Transit and Highways 403, 401 and 407.
Features
- Facing: West

- Bedrooms: 3

- Bathrooms: 2

- Garages: 1

- Kitchens: 1

Details
- Space: 1200-1399

- Maintenance: $ 501.540

- Tax: $ 5004.35

- W13807924

- Listing contracted with: RE/MAX IMPERIAL REALTY INC.
| Room | Size(M) | Description | |
|---|---|---|---|
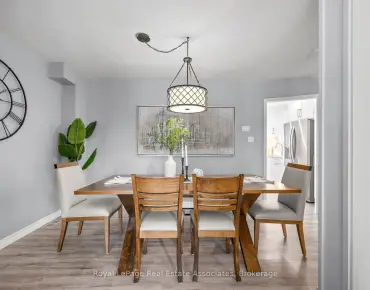
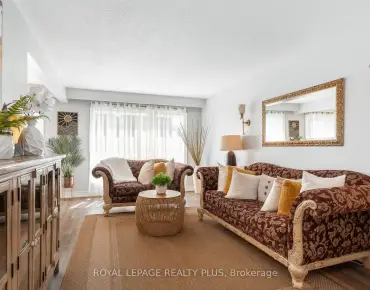
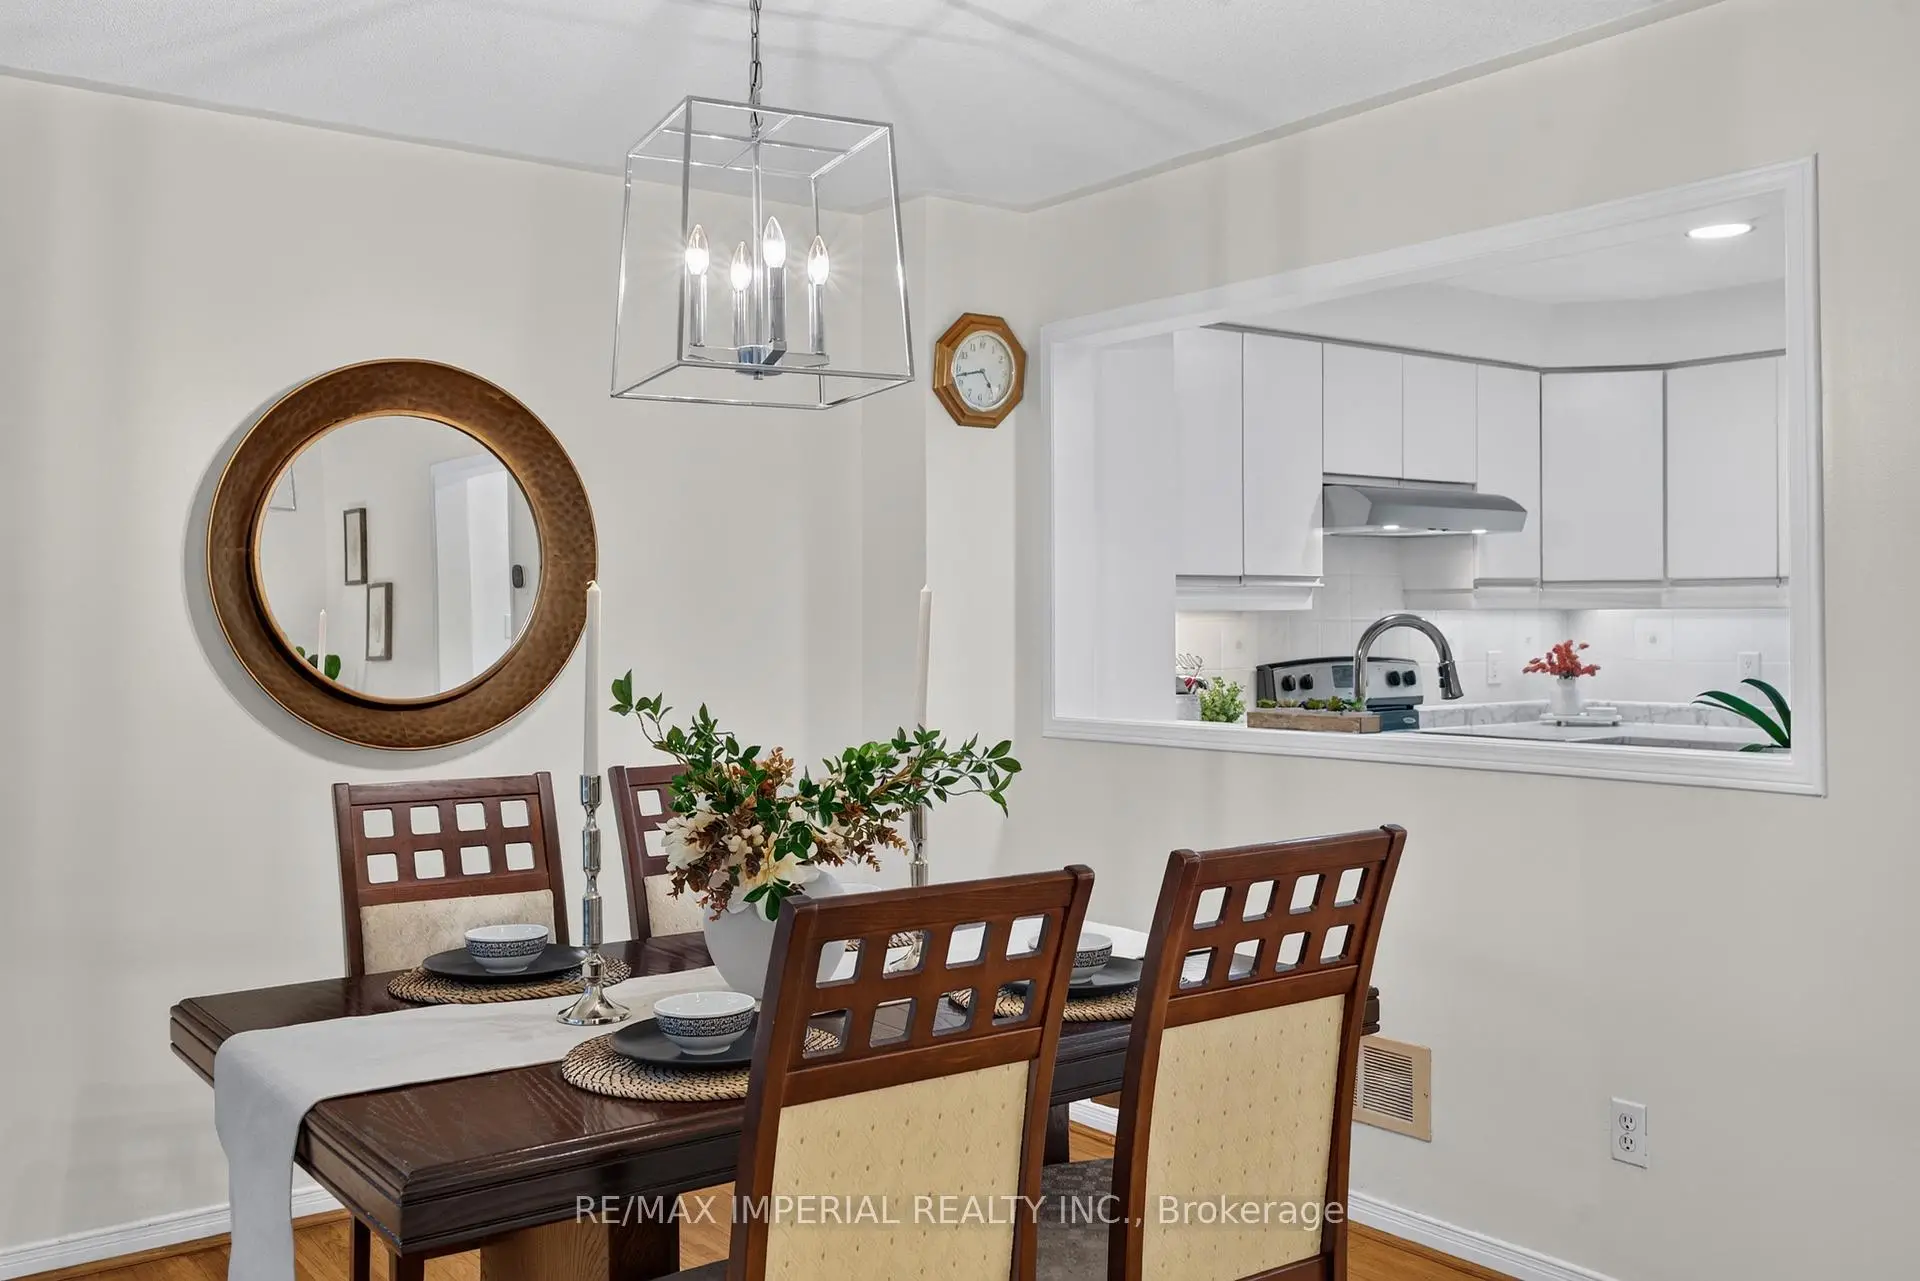
| Living Rm | 3.35x4.26 | Hardwood Floor, Open Concept, Combined w/Dining |
|
| Dining Rm | 2.74x2.89 | Hardwood Floor, Combined w/Living, Open Concept |
|
| Kitchen | 2.59x3.27 | Stainless Steel Appl, Overlooks Dining, Double Sink |
|
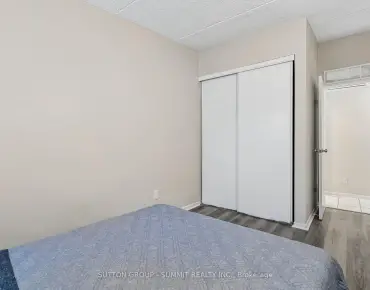
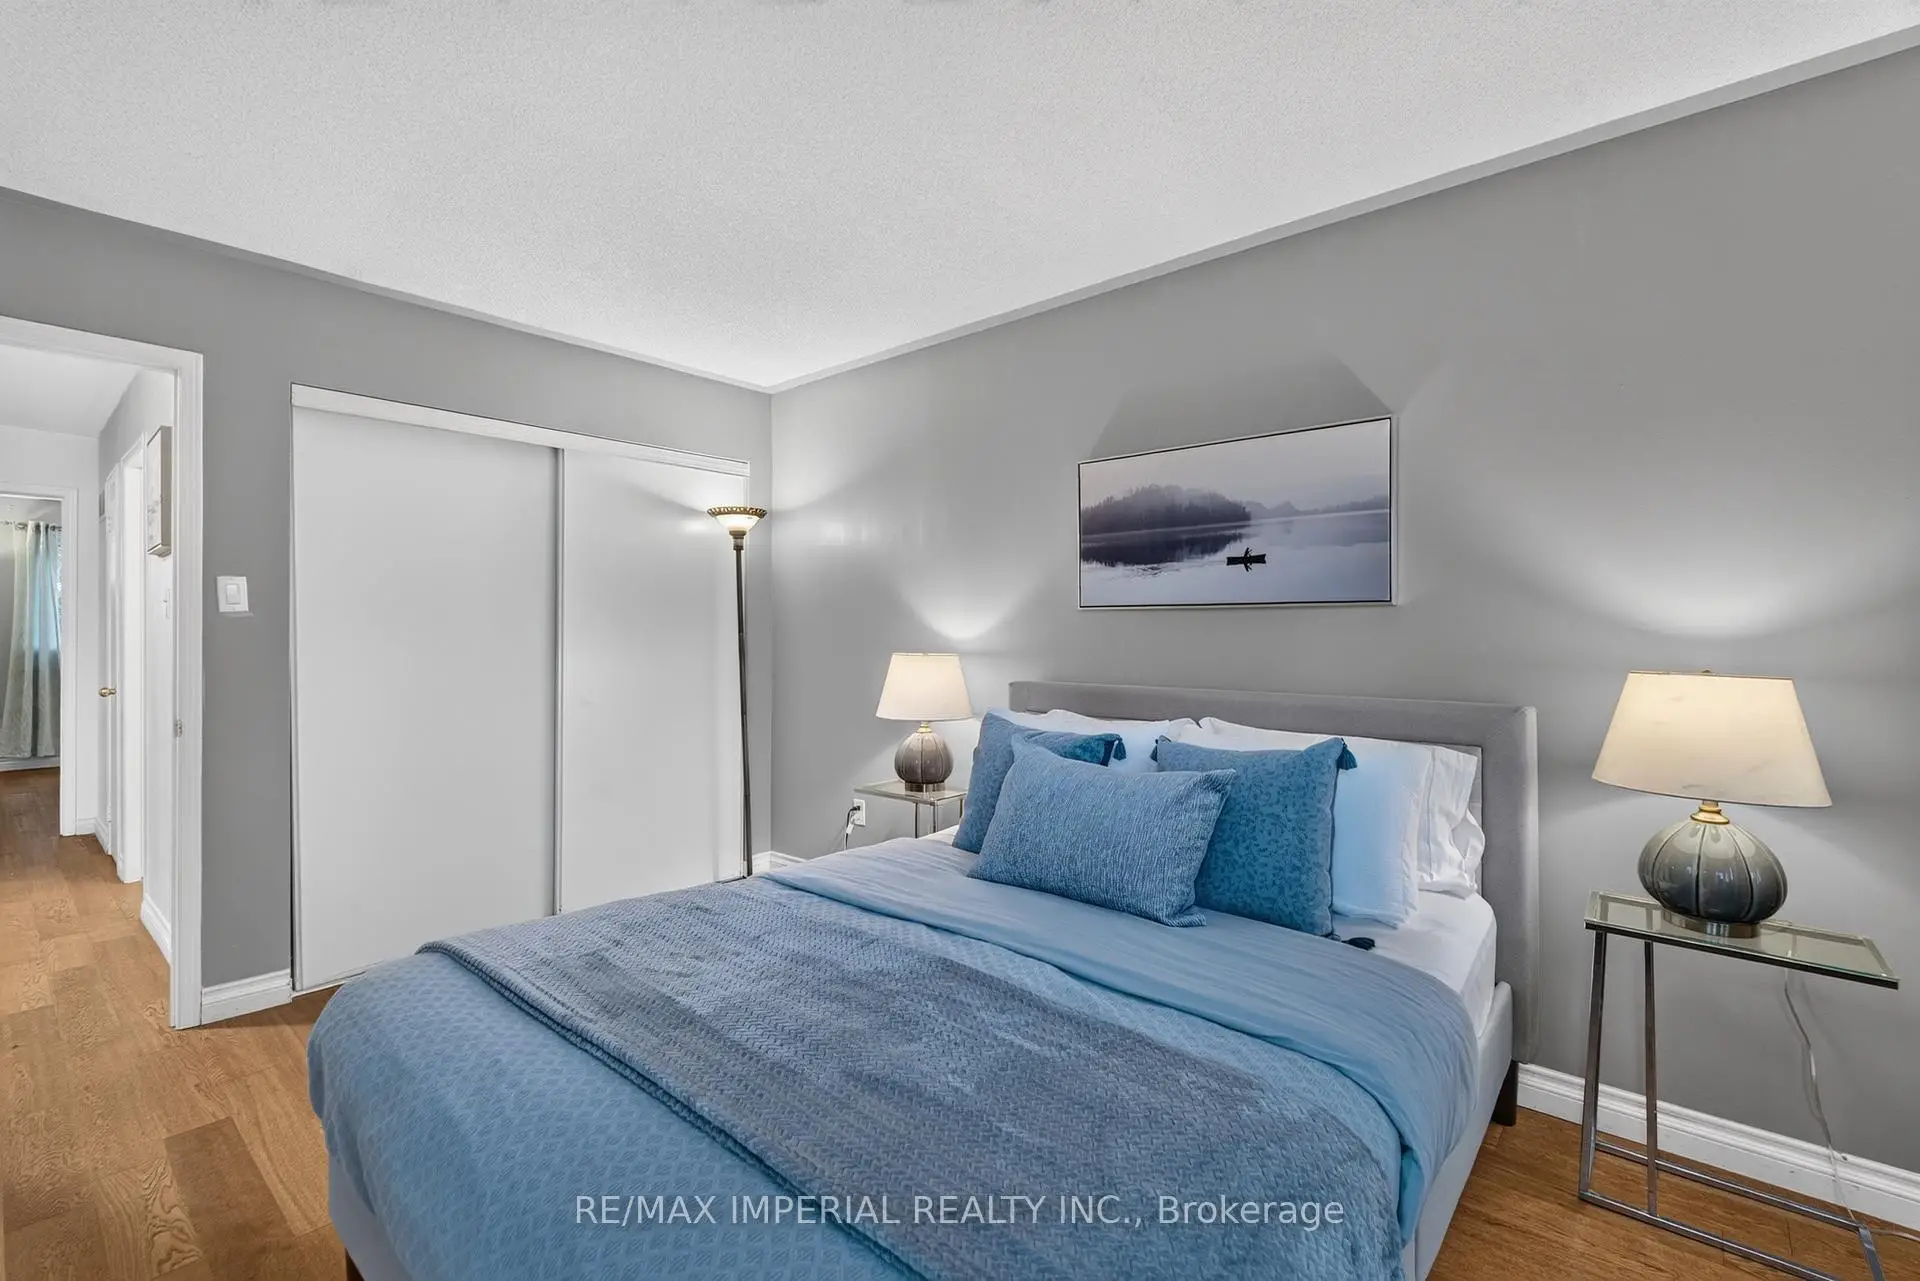
| Primary B | 4.87x3.04 | Large Window, Double Closet, Laminate |
|
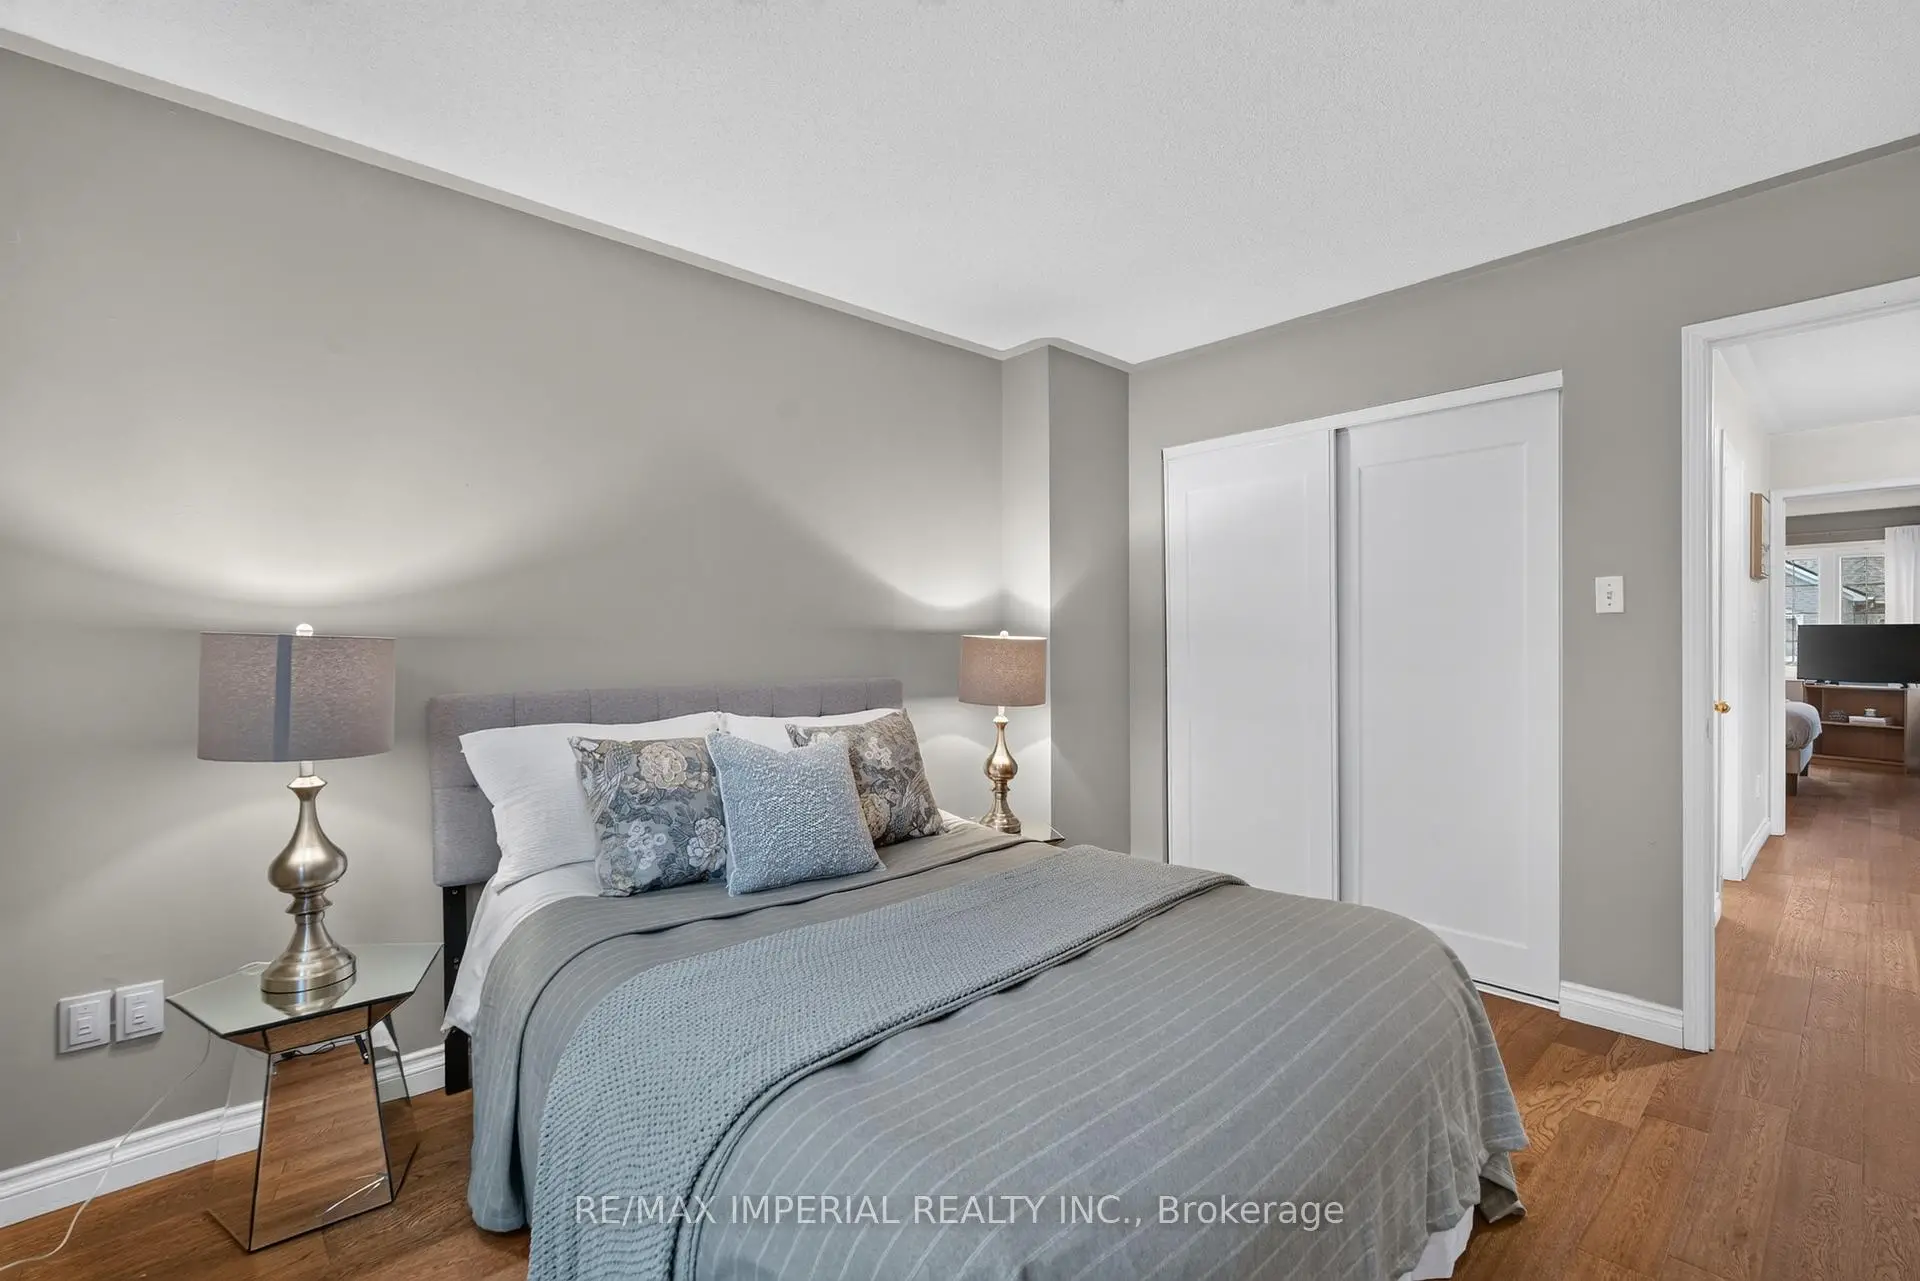
| 2nd Br | 3.35x3.20 | Window, Large Closet, Laminate |
|
| 3rd Br | 3.65x2.74 | Window, Large Closet, Laminate |
|
| Recreatio | 4.43x5.85 | W/O To Garden, Fireplace, Laminate |
| Bathroom | Pieces | Level | |
|---|---|---|---|
| 1xBath | 2 pcs | Main |
|
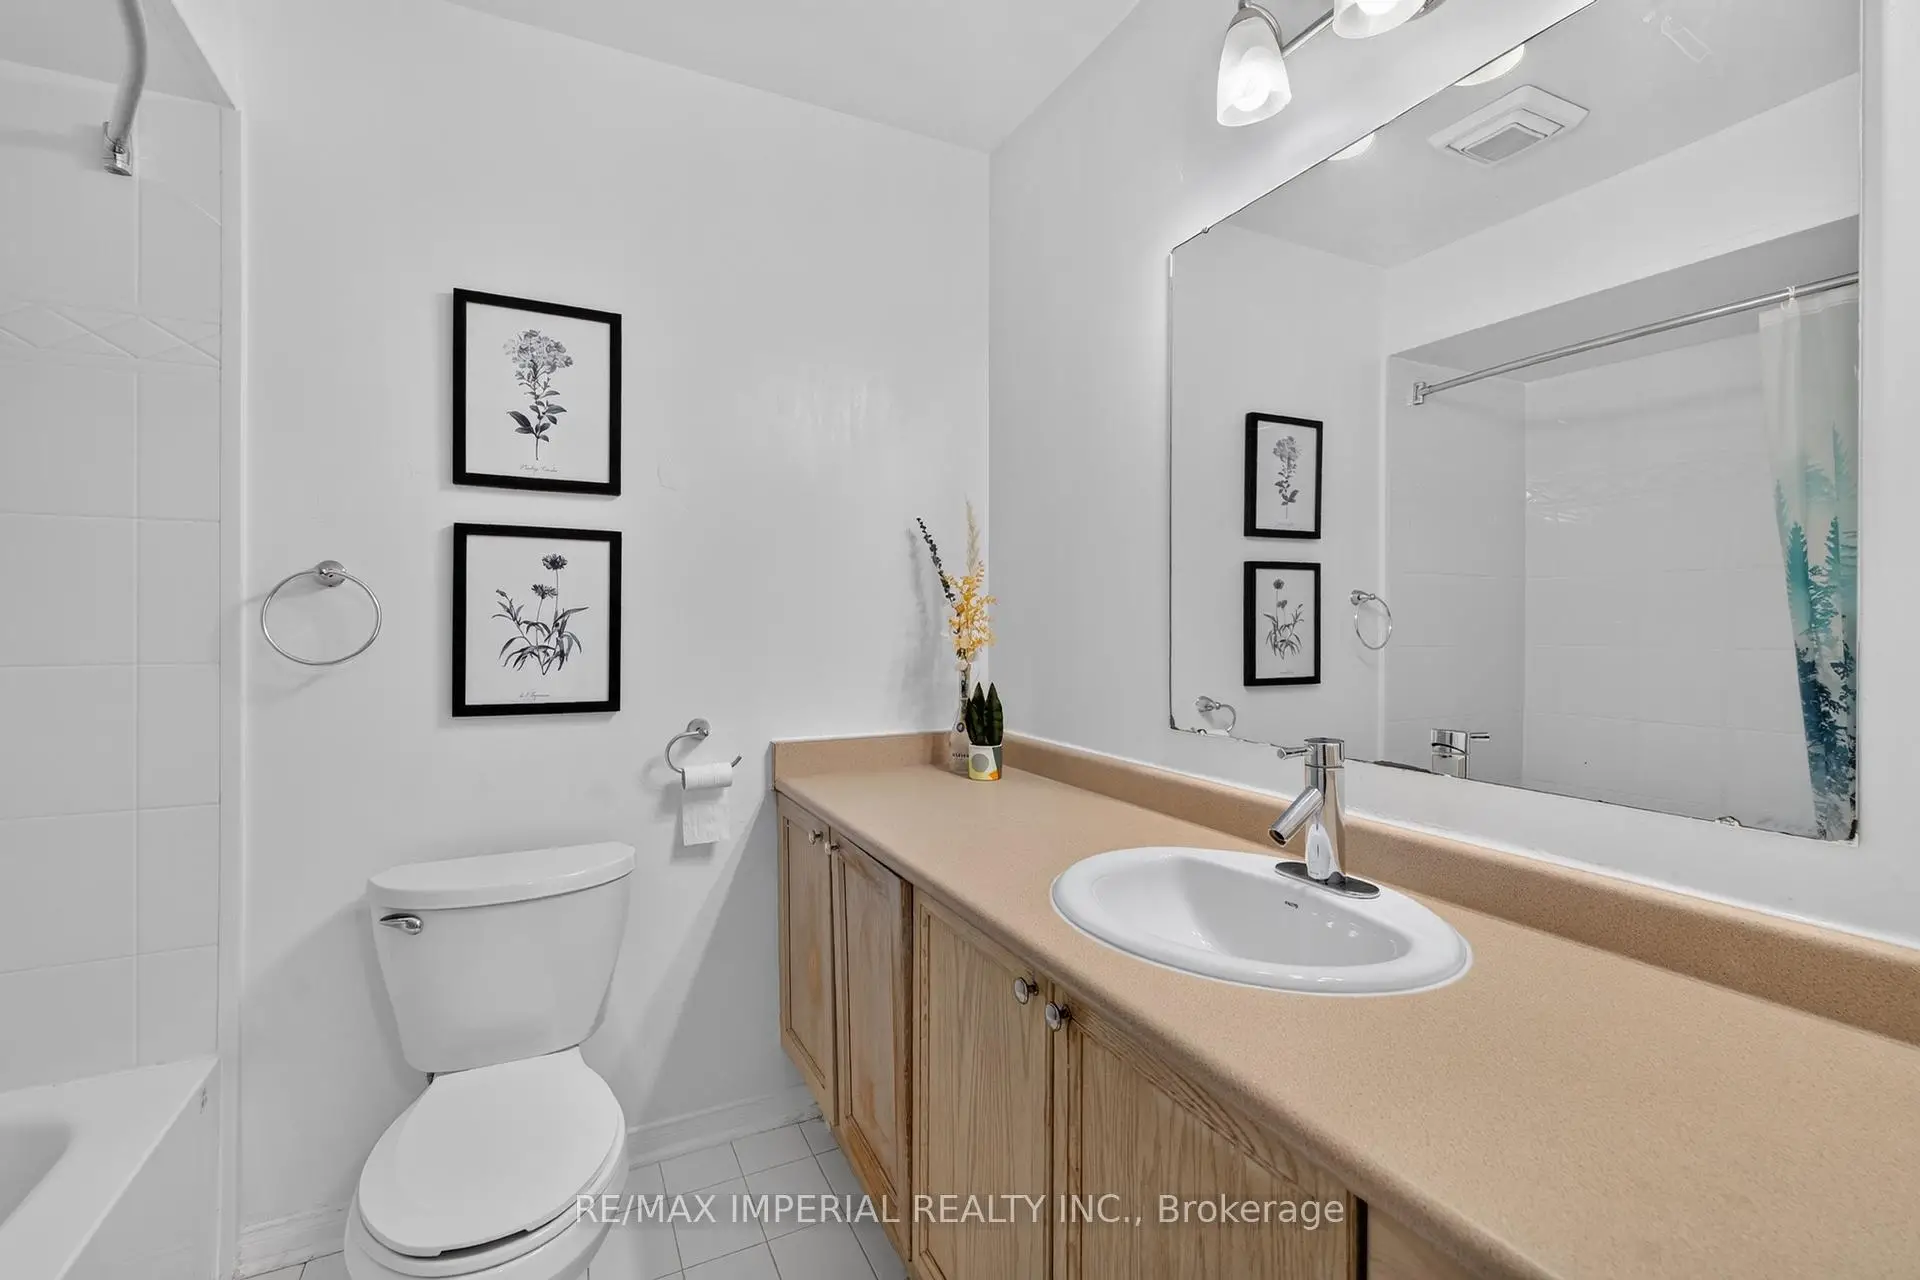
| 1xBath | 4 pcs | Second |