City Centre, Mississauga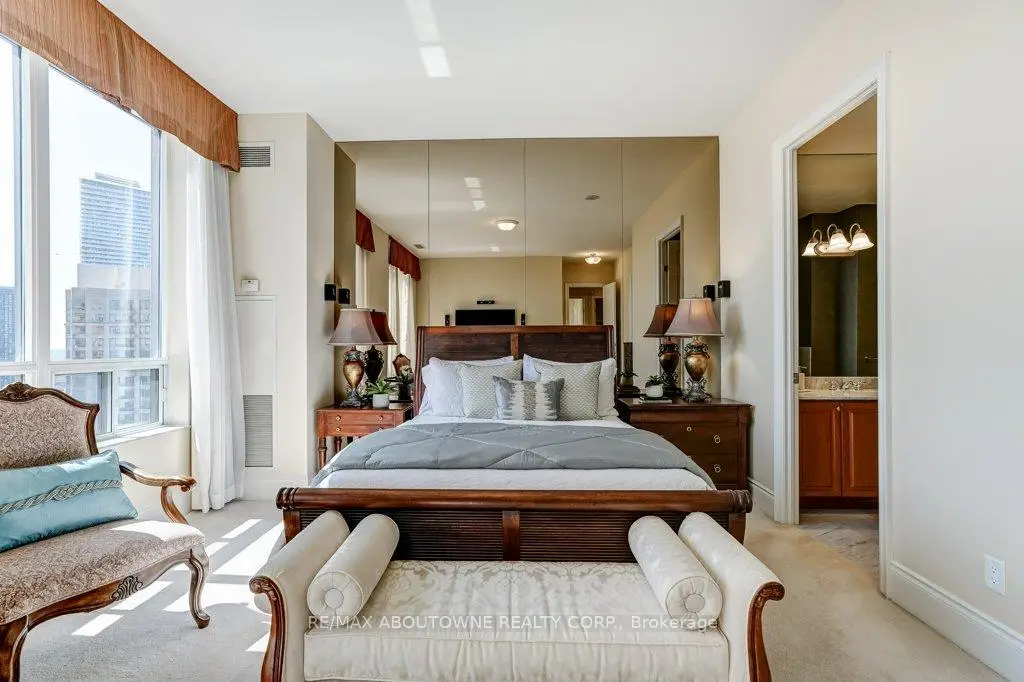

Description
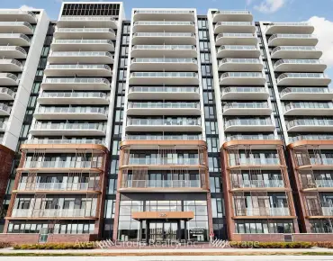
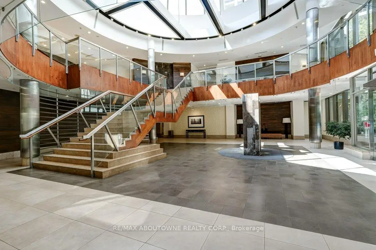
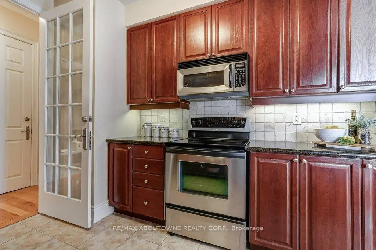
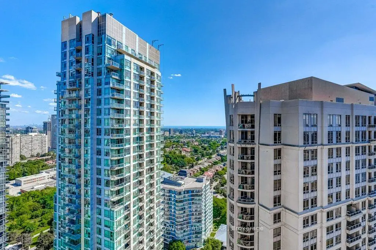
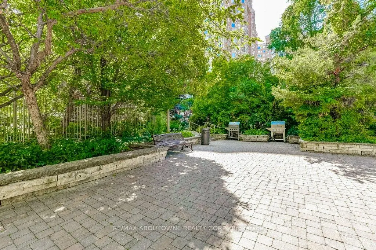
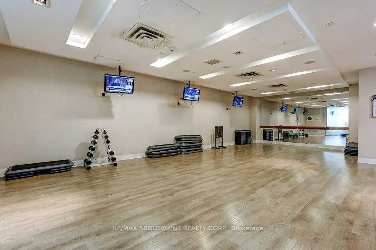
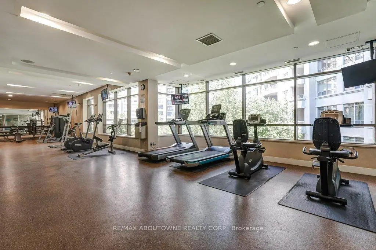
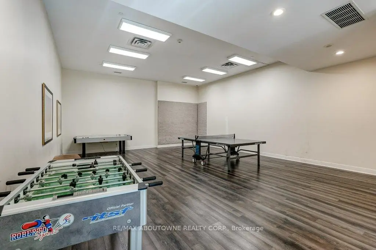
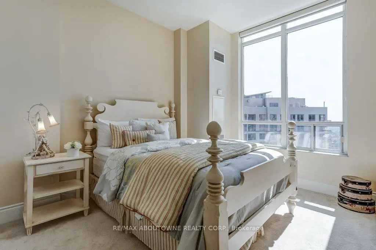
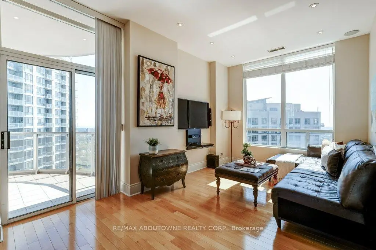
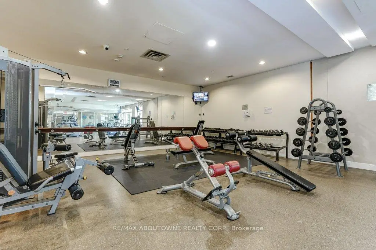
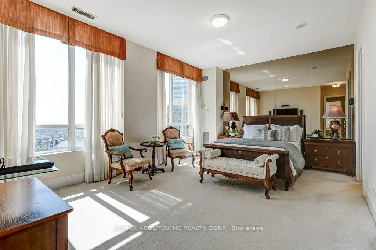
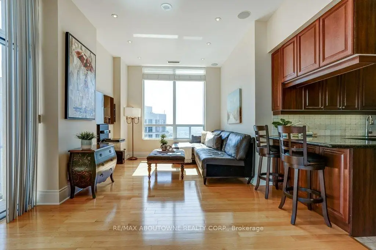
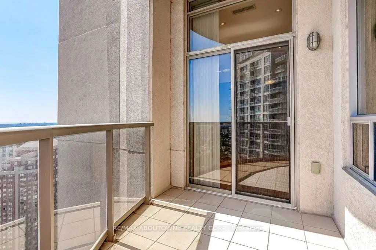
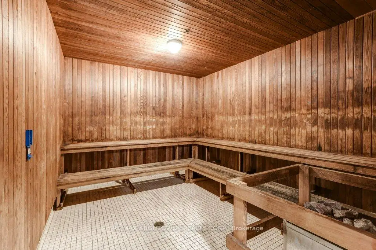
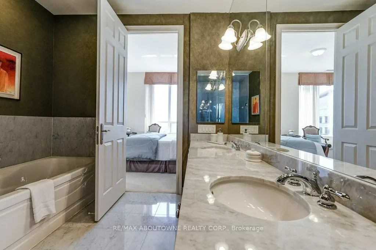
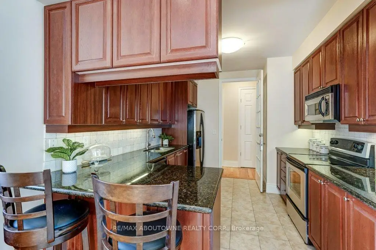
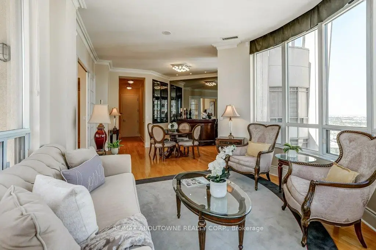
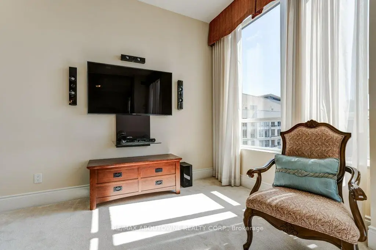
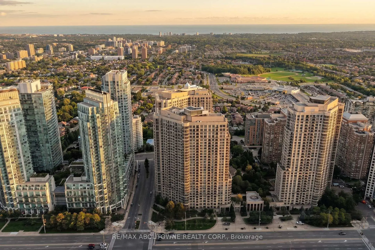
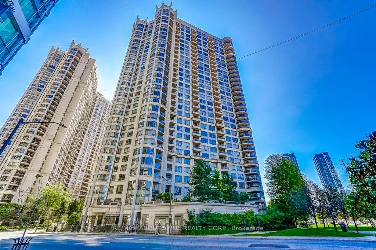
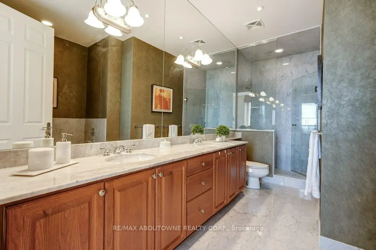
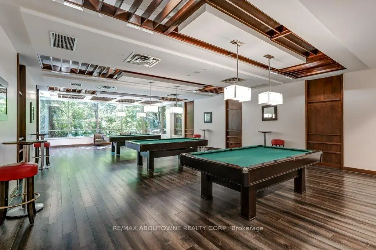
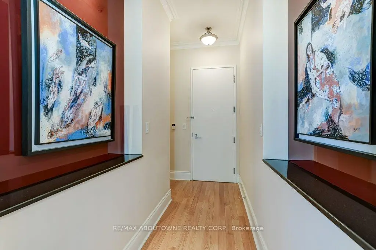
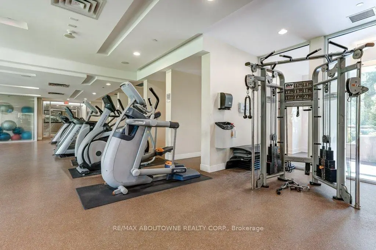
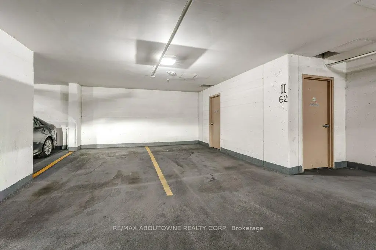
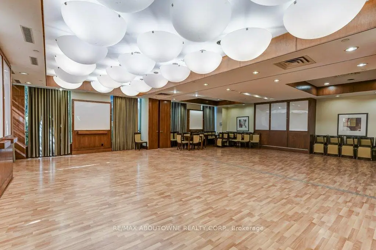
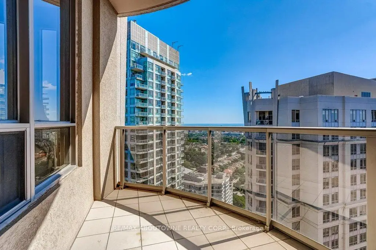
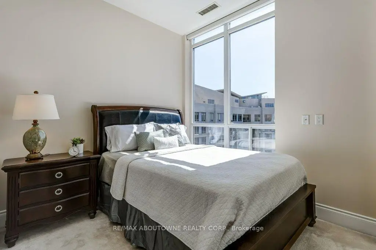
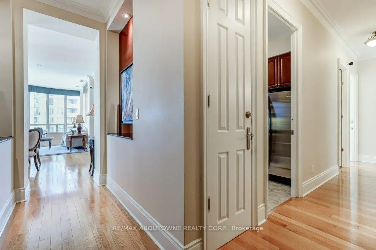
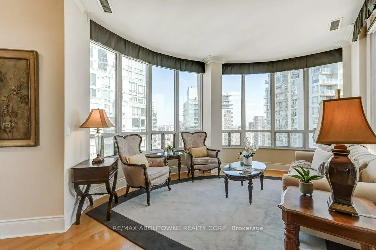
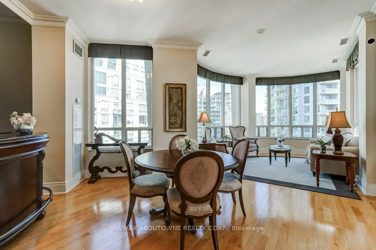
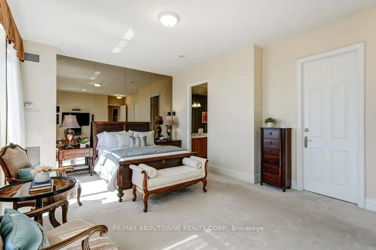
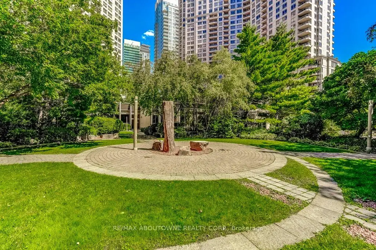
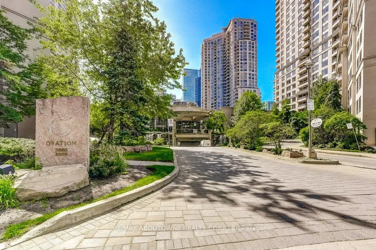
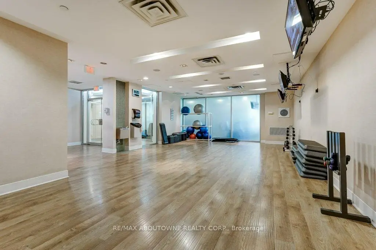
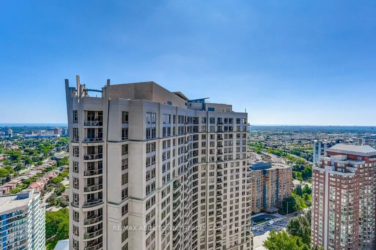
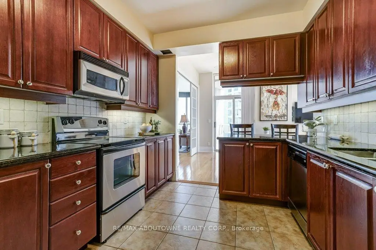
Welcome to GPH25 at Tridel's Ovation II - a rare corner Grand Penthouse offering nearly 1,900 sq. ft. of spacious living in the heart of Mississauga. Perched on the top floor, this impressive 3-bedroom, 2.5-bath residence features soaring 10-ft ceilings and expansive windows showcasing beautiful south-facing lake and city views. The generous layout offers exceptional space for everyday living and entertaining, with a large living and dining area, well-appointed kitchen and three true bedrooms. The spacious primary retreat features its own ensuite and beautiful views to wake up to. Two owned VIP parking spaces and a conveniently located VIP locker add an extra level of convenience. Enjoy over 30,000 sq. ft. of resort-style amenities, including an indoor pool, fitness centre, sauna, bowling alley, virtual golf, theatre, billiards, guest suites, party rooms and outdoor garden and BBQ areas. Ideally located just steps from Square One, Celebration Square, restaurants, shopping, entertainment and transit, with easy access to major highways. An exceptional opportunity to own a corner Grand Penthouse offering the space of a home, the convenience of condo living and incredible views from one of Mississauga's most desirable locations.
Features
- Facing: South East

- Bedrooms: 3

- Bathrooms: 3

- Garages: 2

- Kitchens: 1

Details
- Space: 1800-1999

- Age: 16-30
- Maintenance: $ 1381.35

- Tax: $ 7669.70

- W13794654

- Listing contracted with: RE/MAX ABOUTOWNE REALTY CORP.

| Room | Size(M) | Description | |
|---|---|---|---|
| Foyer | 3.75x1.19 | Hardwood Floor |
|
| Living Rm | 3.53x5.34 | Hardwood Floor, Circular Rm, Bow Window |
|
| Dining Rm | 4.37x4.89 | Hardwood Floor, Overlooks Living |
|
| Family Rm | 4.65x3.86 | Hardwood Floor, French Doors, W/O To Balcony |
|
| Kitchen | 3.59x3.03 | Ceramic Floor, Stainless Steel Appl, Granite Counters |
|
| Primary B | 6.60x4.30 | Broadloom, Walk-In Closet(s), 6 Pc Ensuite |
|
| 2nd Br | 3.35x2.79 | Broadloom, Mirrored Closet, South View |
|
| 3rd Br | 3.57x3.91 | Broadloom, Walk-In Closet(s), South View |
|
| Laundry | 1.42x1.09 | Ceramic Floor |
| Bathroom | Pieces | Level | |
|---|---|---|---|
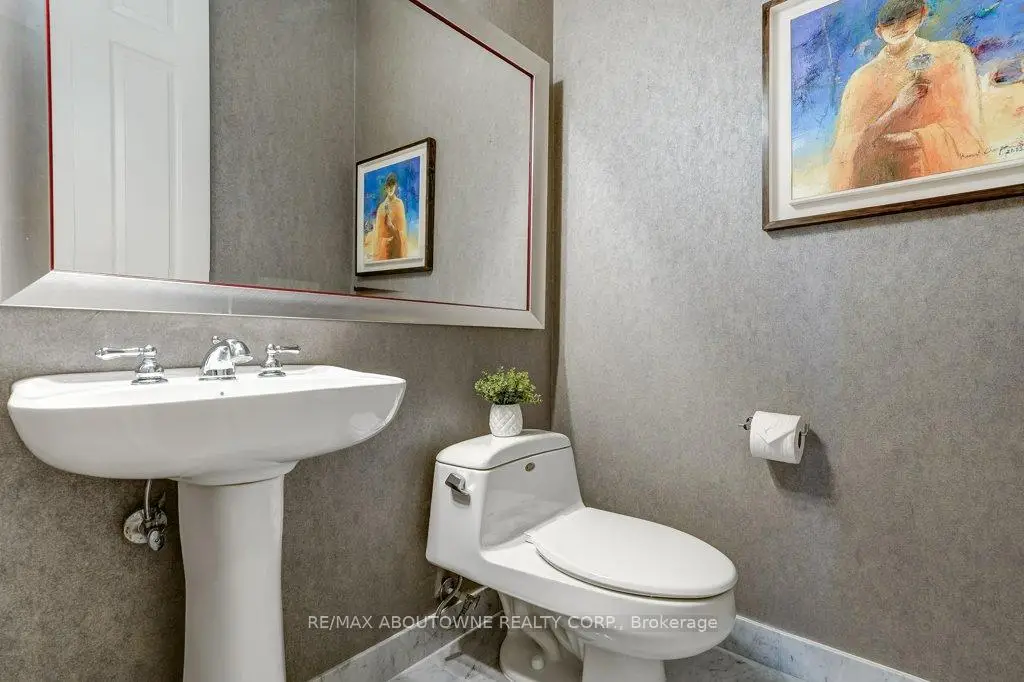
| 1xBath | 2 pcs | Flat |
|
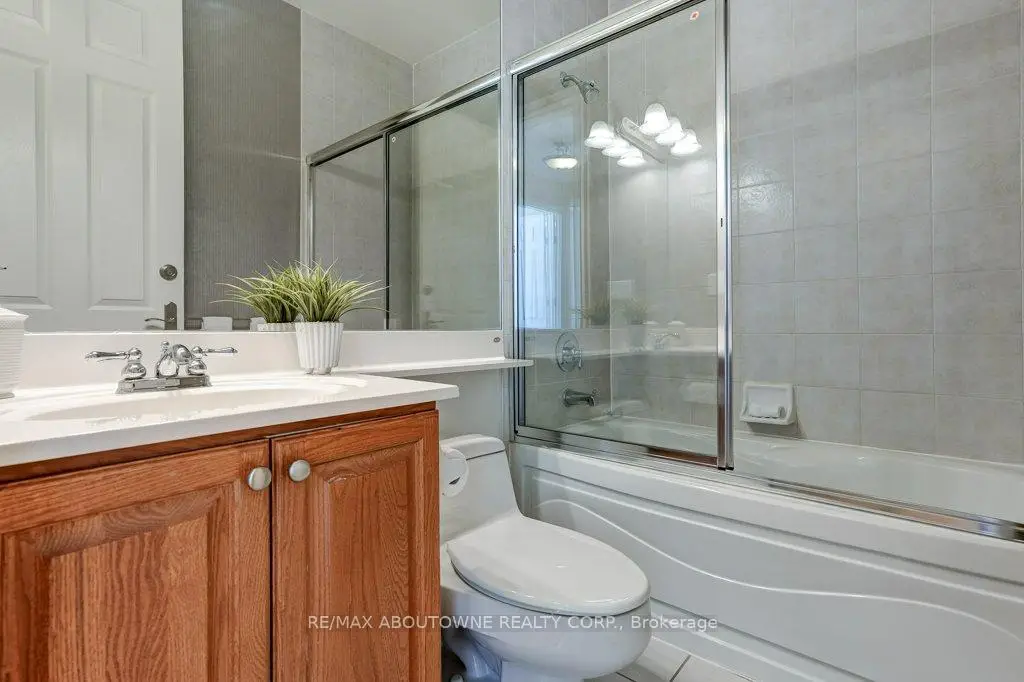
| 1xBath | 4 pcs | Flat |
|
| 1xBath | 6 pcs | Flat |
Property Summary
Located close to the intersection of Burnhamthorpe & Hurontario, #GPH25-3888 Duke of York Blvd is a 3 bedrooms 3 washrooms Condo Apt. The unit has a Double Underground Parking Spaces with a Locker. The property has many nice features including None. Foyer, Living Room Rm, Dinning Room Rm, Family Room Rm, Kitchen, Primary B, second bedroom, third bedroom and Laundry are on the Main floor.Ovation II
3888 Duke of York Blvd was developed by real estate developerSchool Information
- Chris Hadfield Public School (Grade:JK-5)
- Camilla Road Senior Public School (Grade:6-8)
- Green Glade Senior Public School (Grade:7-8)
- Lorne Park Secondary School (Grade:9-12)
- TL Kennedy Secondary School (Grade:9-12)
- Bishop Scalabrini Separate School (Grade:JK-8)
- Father Michael Goetz Secondary School (Grade:9-12)
- Corsair Public School (Grade:1-5)
- Tomken Road Middle School (Grade:6-8)
- Applewood Heights Secondary School (Grade:9-12)