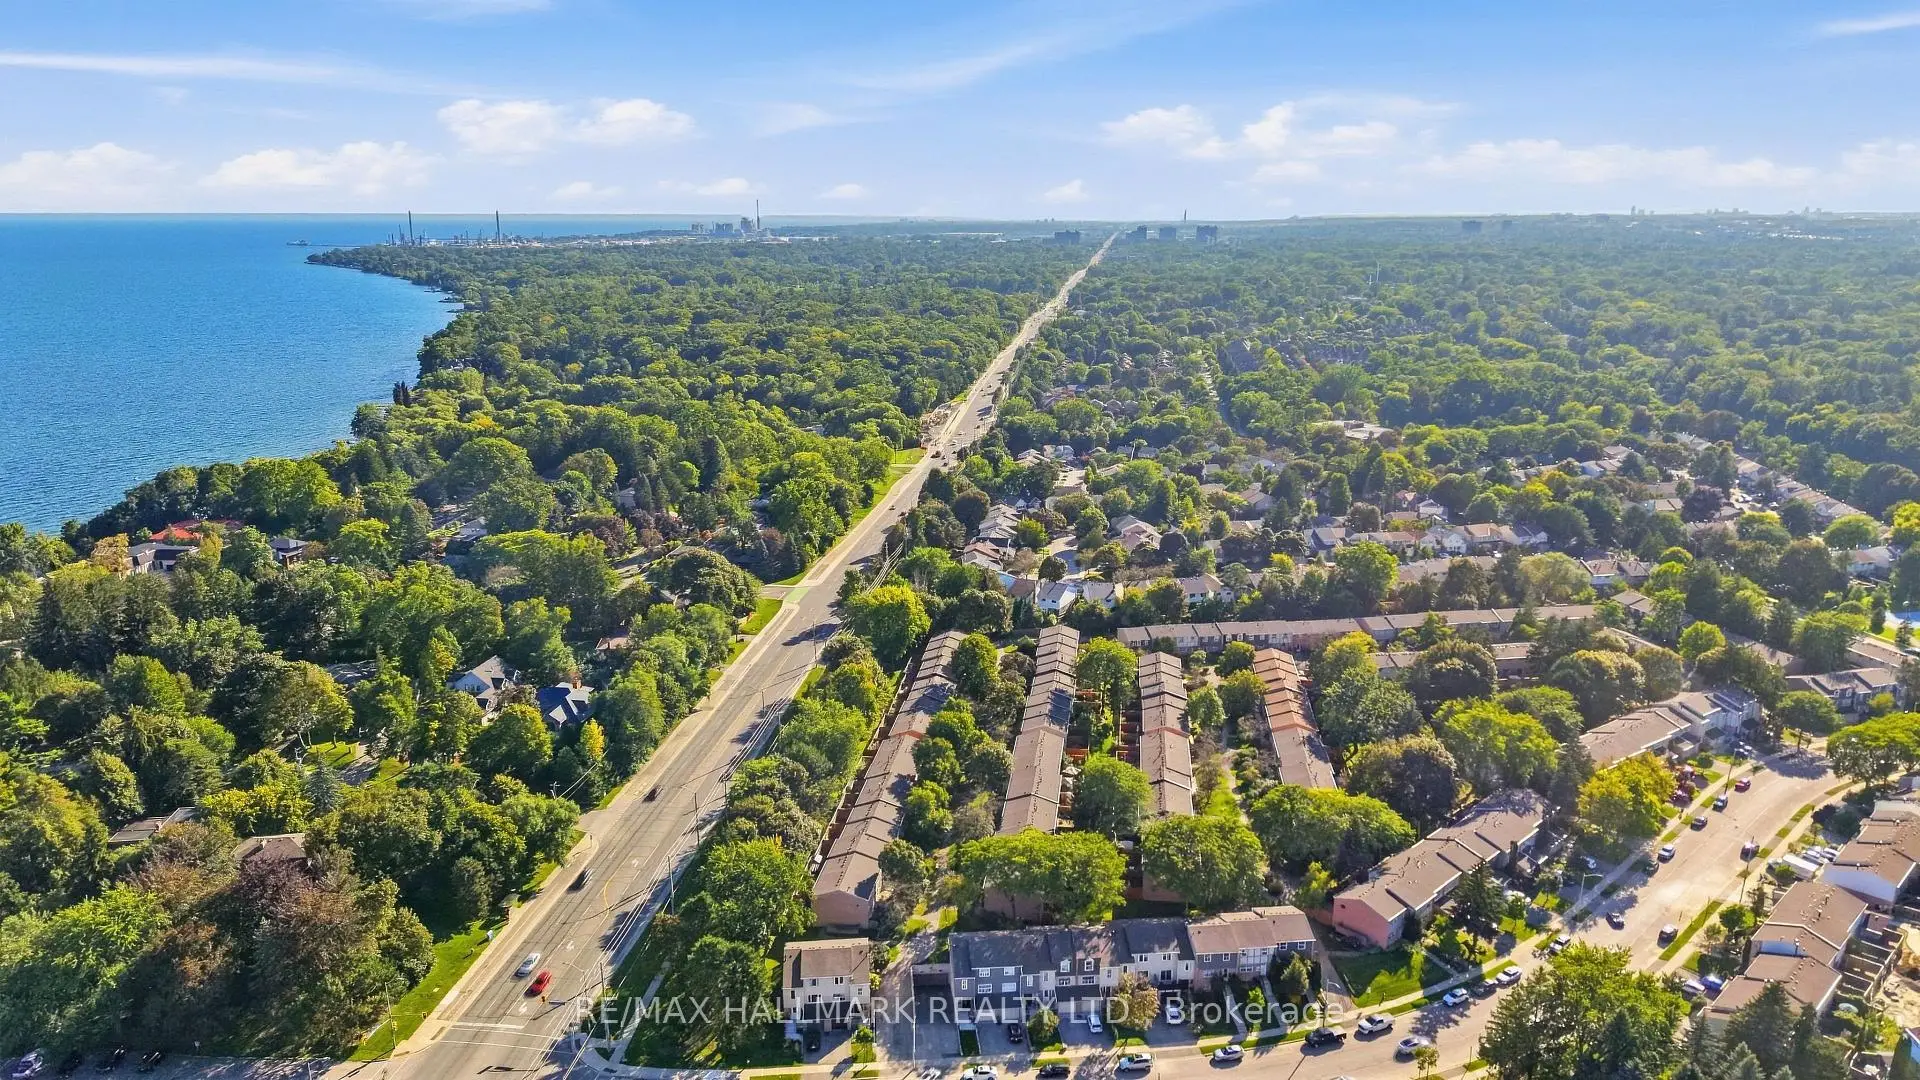
Port Credit, Mississauga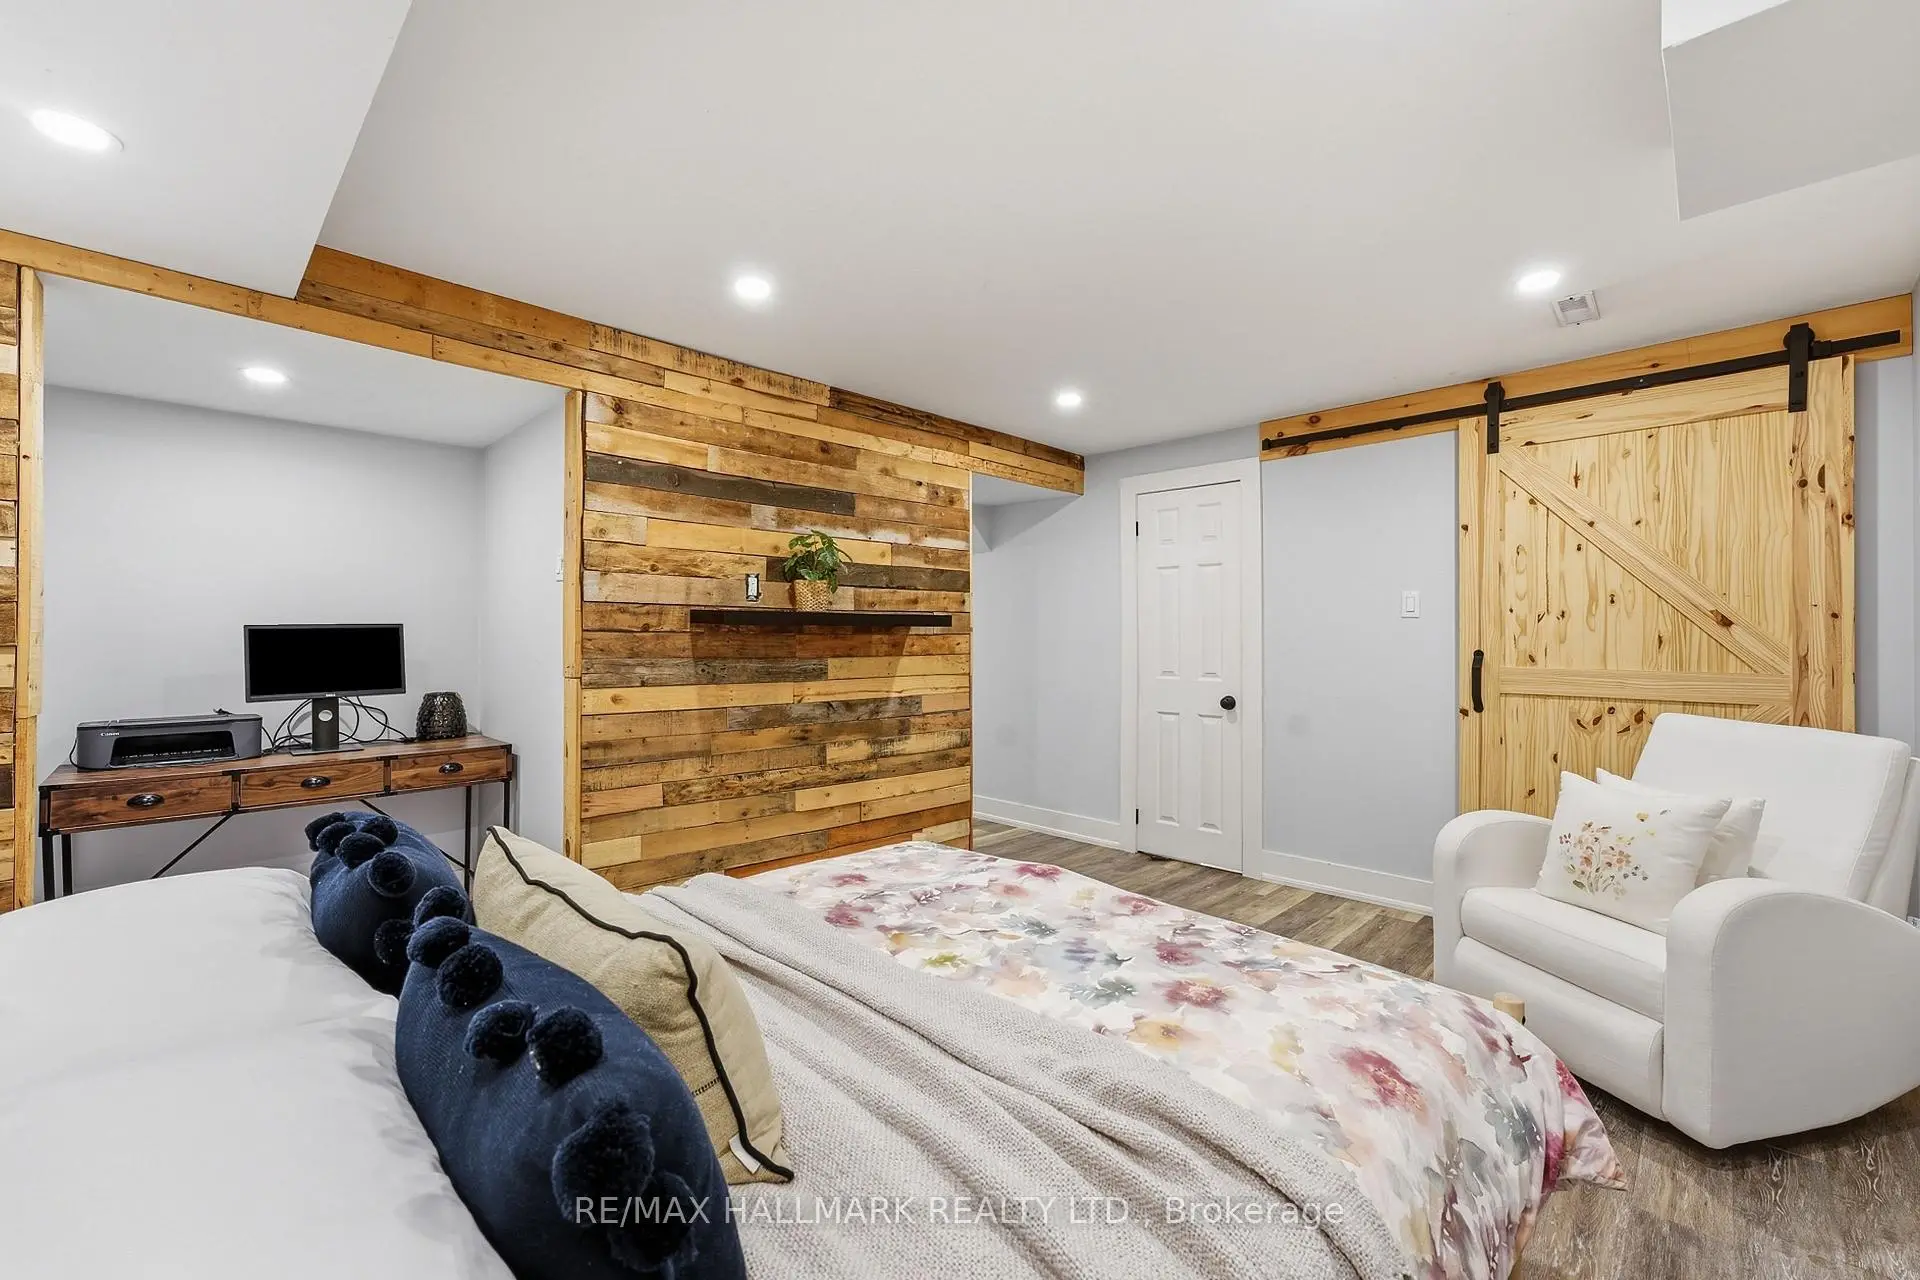

Description
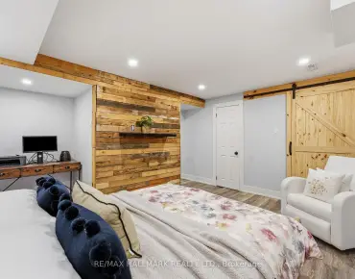
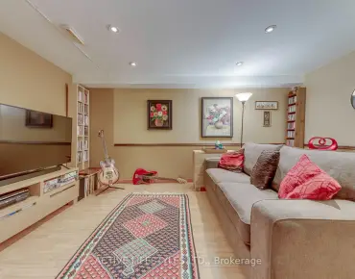
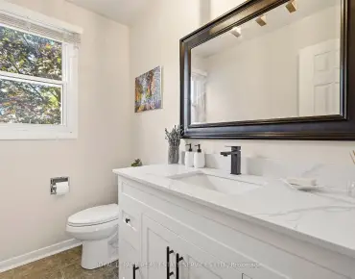
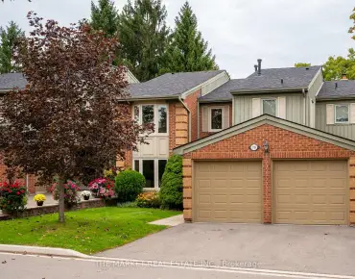
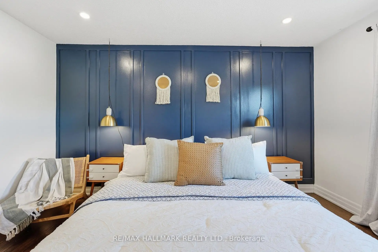
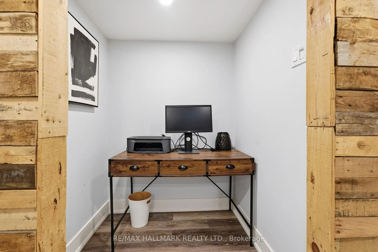
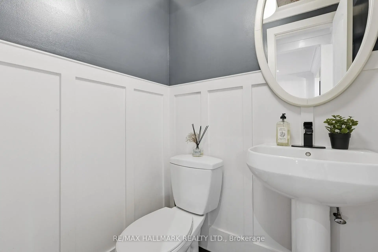
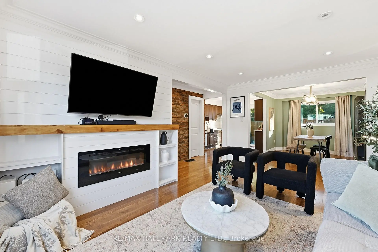
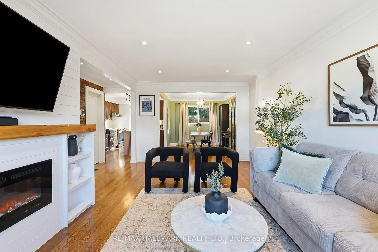
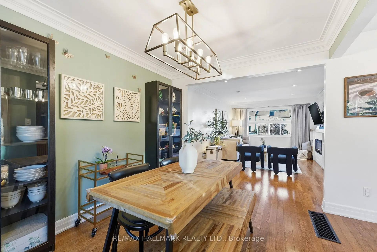
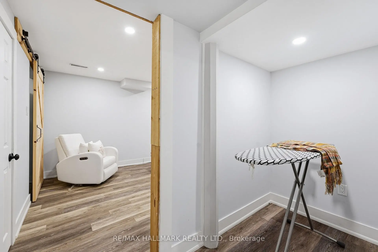
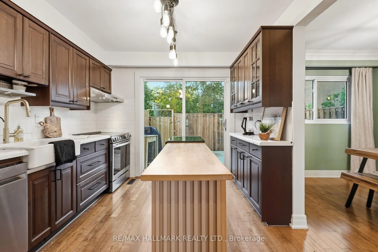
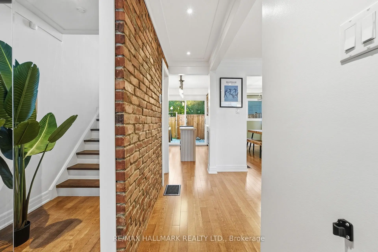
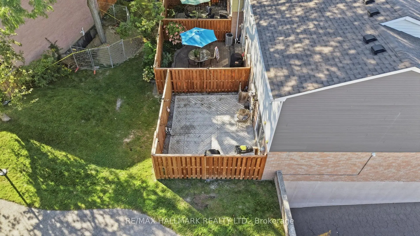
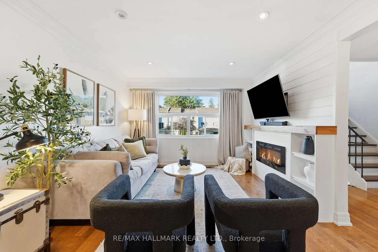
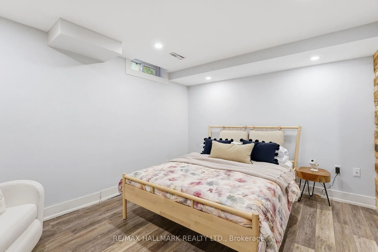
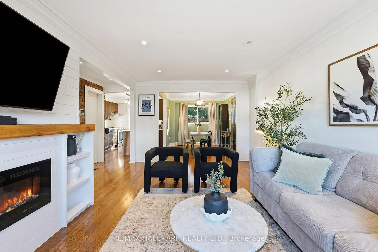
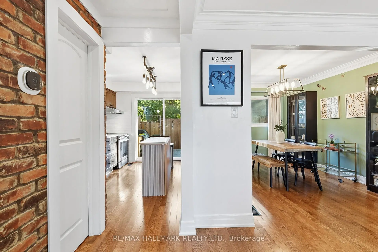
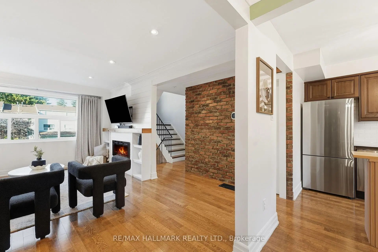
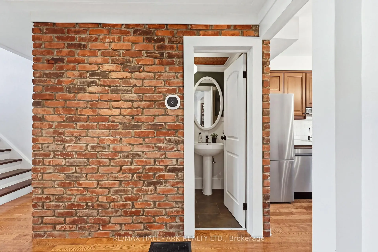
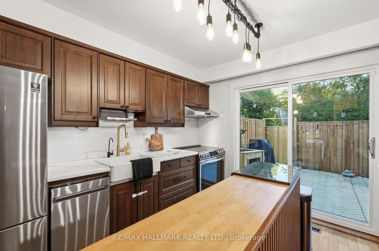
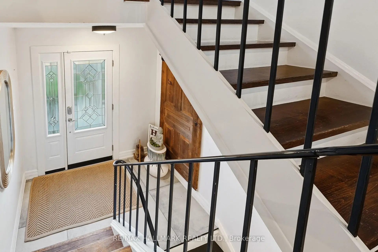
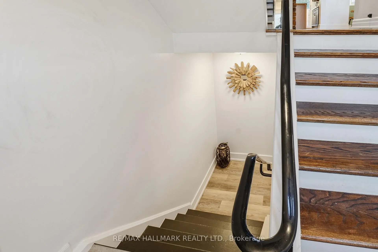
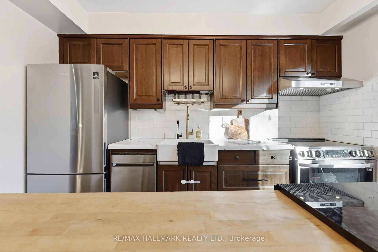
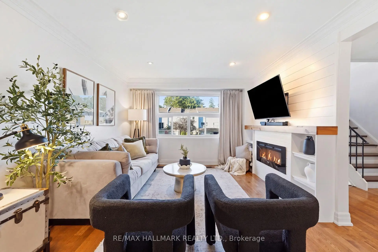
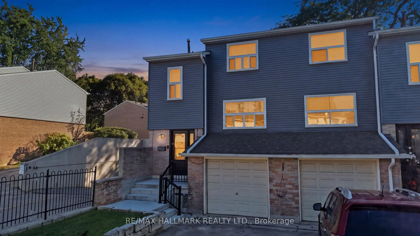
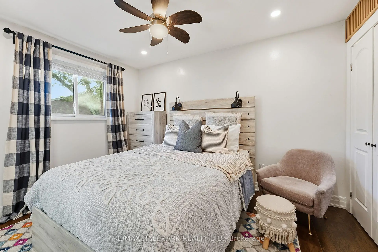
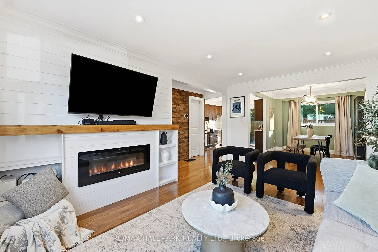
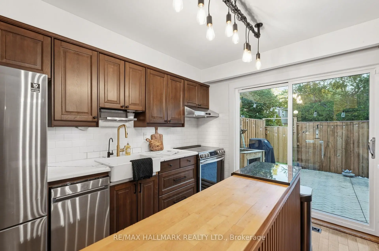
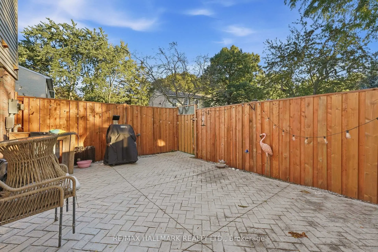
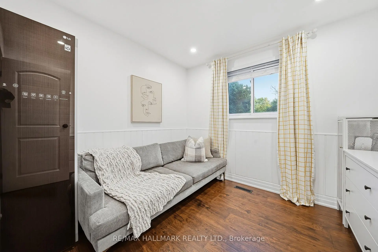
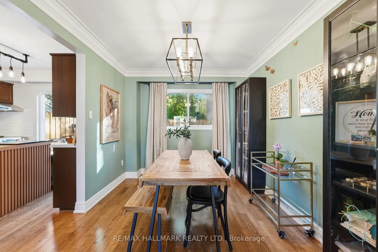
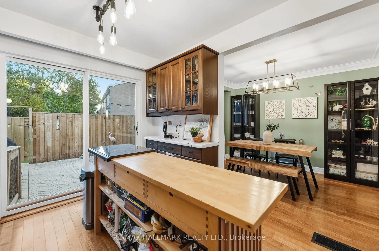
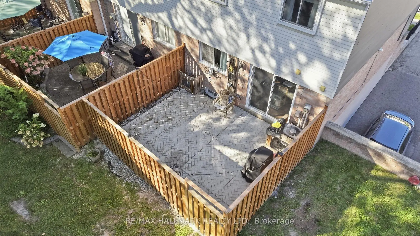
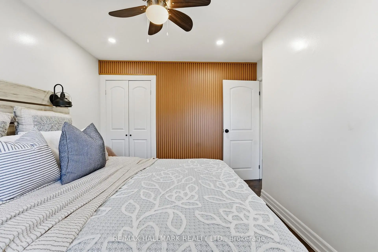
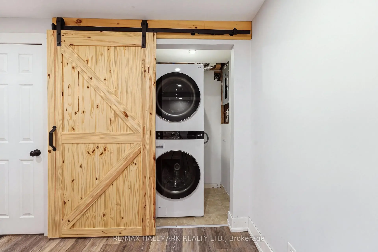
Welcome to this beautifully renovated end-unit townhouse where charm, space, and location come together in one of Port Credit's most sought-after communities. Set on a desirable corner lot, this bright 3+1 bedroom, 3-bathroom home offers the added privacy and natural light of a semi-detached feel, along with an attached garage and private driveway. Inside, you're greeted by warm hardwood flooring and thoughtfully designed feature walls, with a mix of exposed brick and decorative paneling adding character throughout the home. Contemporary pot lights and a statement fireplace create a warm and inviting atmosphere, while the updated kitchen features sleek quartz countertops, a modern ceramic sink, AI-powered cooktop, touchless faucet, and stainless-steel appliances , perfect for both everyday living and entertaining. Upstairs, 3 spacious bedrooms provide comfortable family living, while the fully finished lower level offers a 4th bedroom and versatile space for guests, a home office, or recreation. A separate entrance to the basement from the garage adds exceptional flexibility, making the lower level ideal for extended family or in-law living. Step outside to your private, low-maintenance backyard, a peaceful extension of the home and an ideal setting for summer gatherings. With Lake Ontario, waterfront trails, parks, beaches, Port Credit Village, the GO Train, top-rated schools, and major highways all just minutes away, this is a home that beautifully balances lifestyle, convenience, and everyday comfort.
Features
- Facing: East

- Bedrooms: 3+1

- Bathrooms: 3

- Garages: 1

- Kitchens: 1

Details
- Space: 1200-1399

- Maintenance: $ 802.93

- Tax: $ 4125.11

- W13778666

- Listing contracted with: RE/MAX HALLMARK REALTY LTD.
| Room | Size(M) | Description | |
|---|---|---|---|
| Foyer | 0.97x2.36 | Hardwood Floor |
|
| Living Rm | 5.11x3.35 | Hardwood Floor, Electric Fireplace, Pot Lights |
|
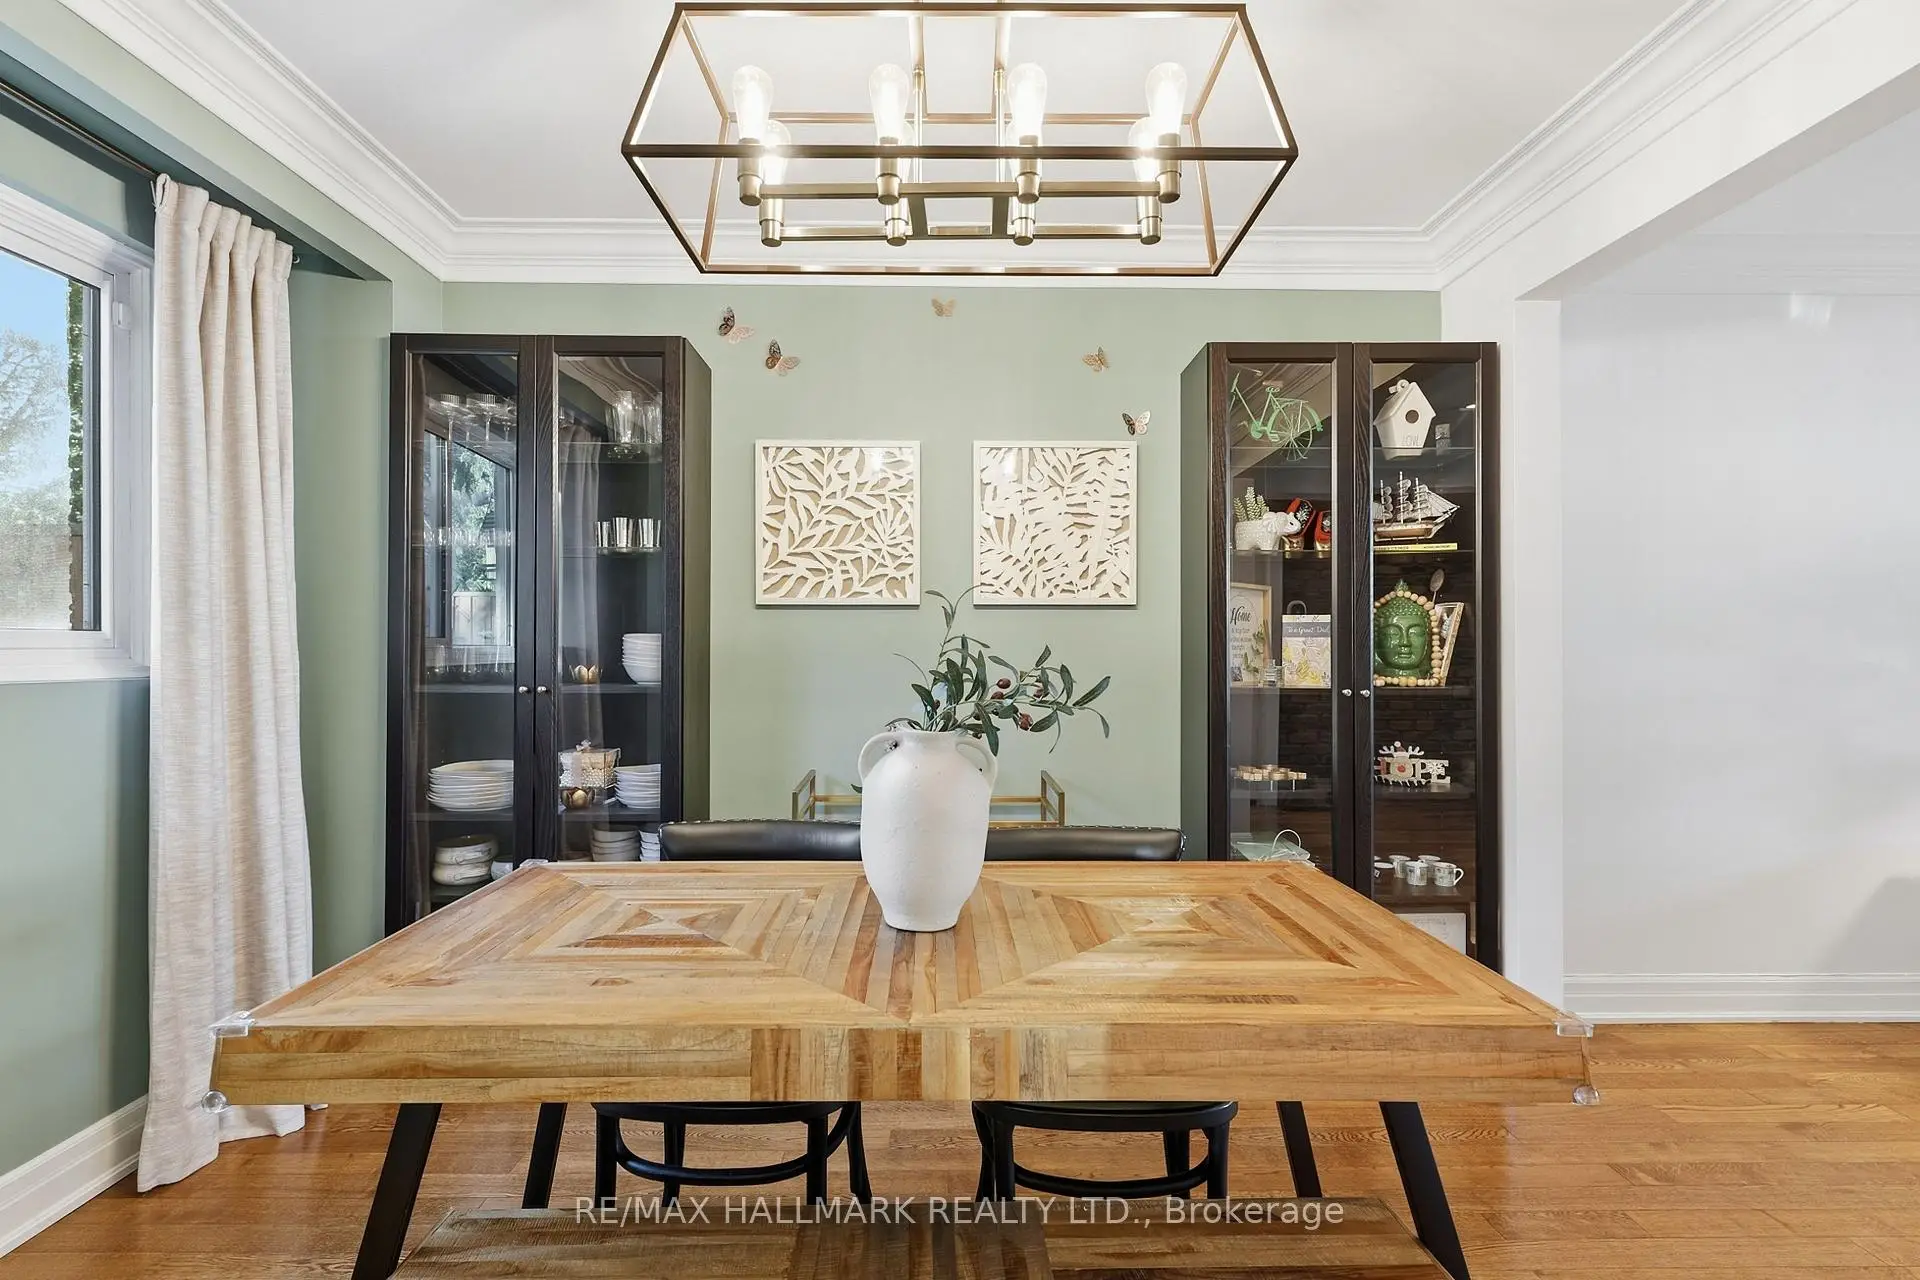
| Dining Rm | 3.43x2.87 | Hardwood Floor, Large Window |
|
| Kitchen | 3.43x2.92 | Hardwood Floor, W/O To Patio, Quartz Counter |
|
| Primary B | 4.17x3.35 | Hardwood Floor, Pot Lights, Large Closet |
|
| 2nd Br | 3.71x3.35 | Hardwood Floor, Pot Lights, Closet |
|
| 3rd Br | 2.95x2.74 | Hardwood Floor, Pot Lights, Closet |
|
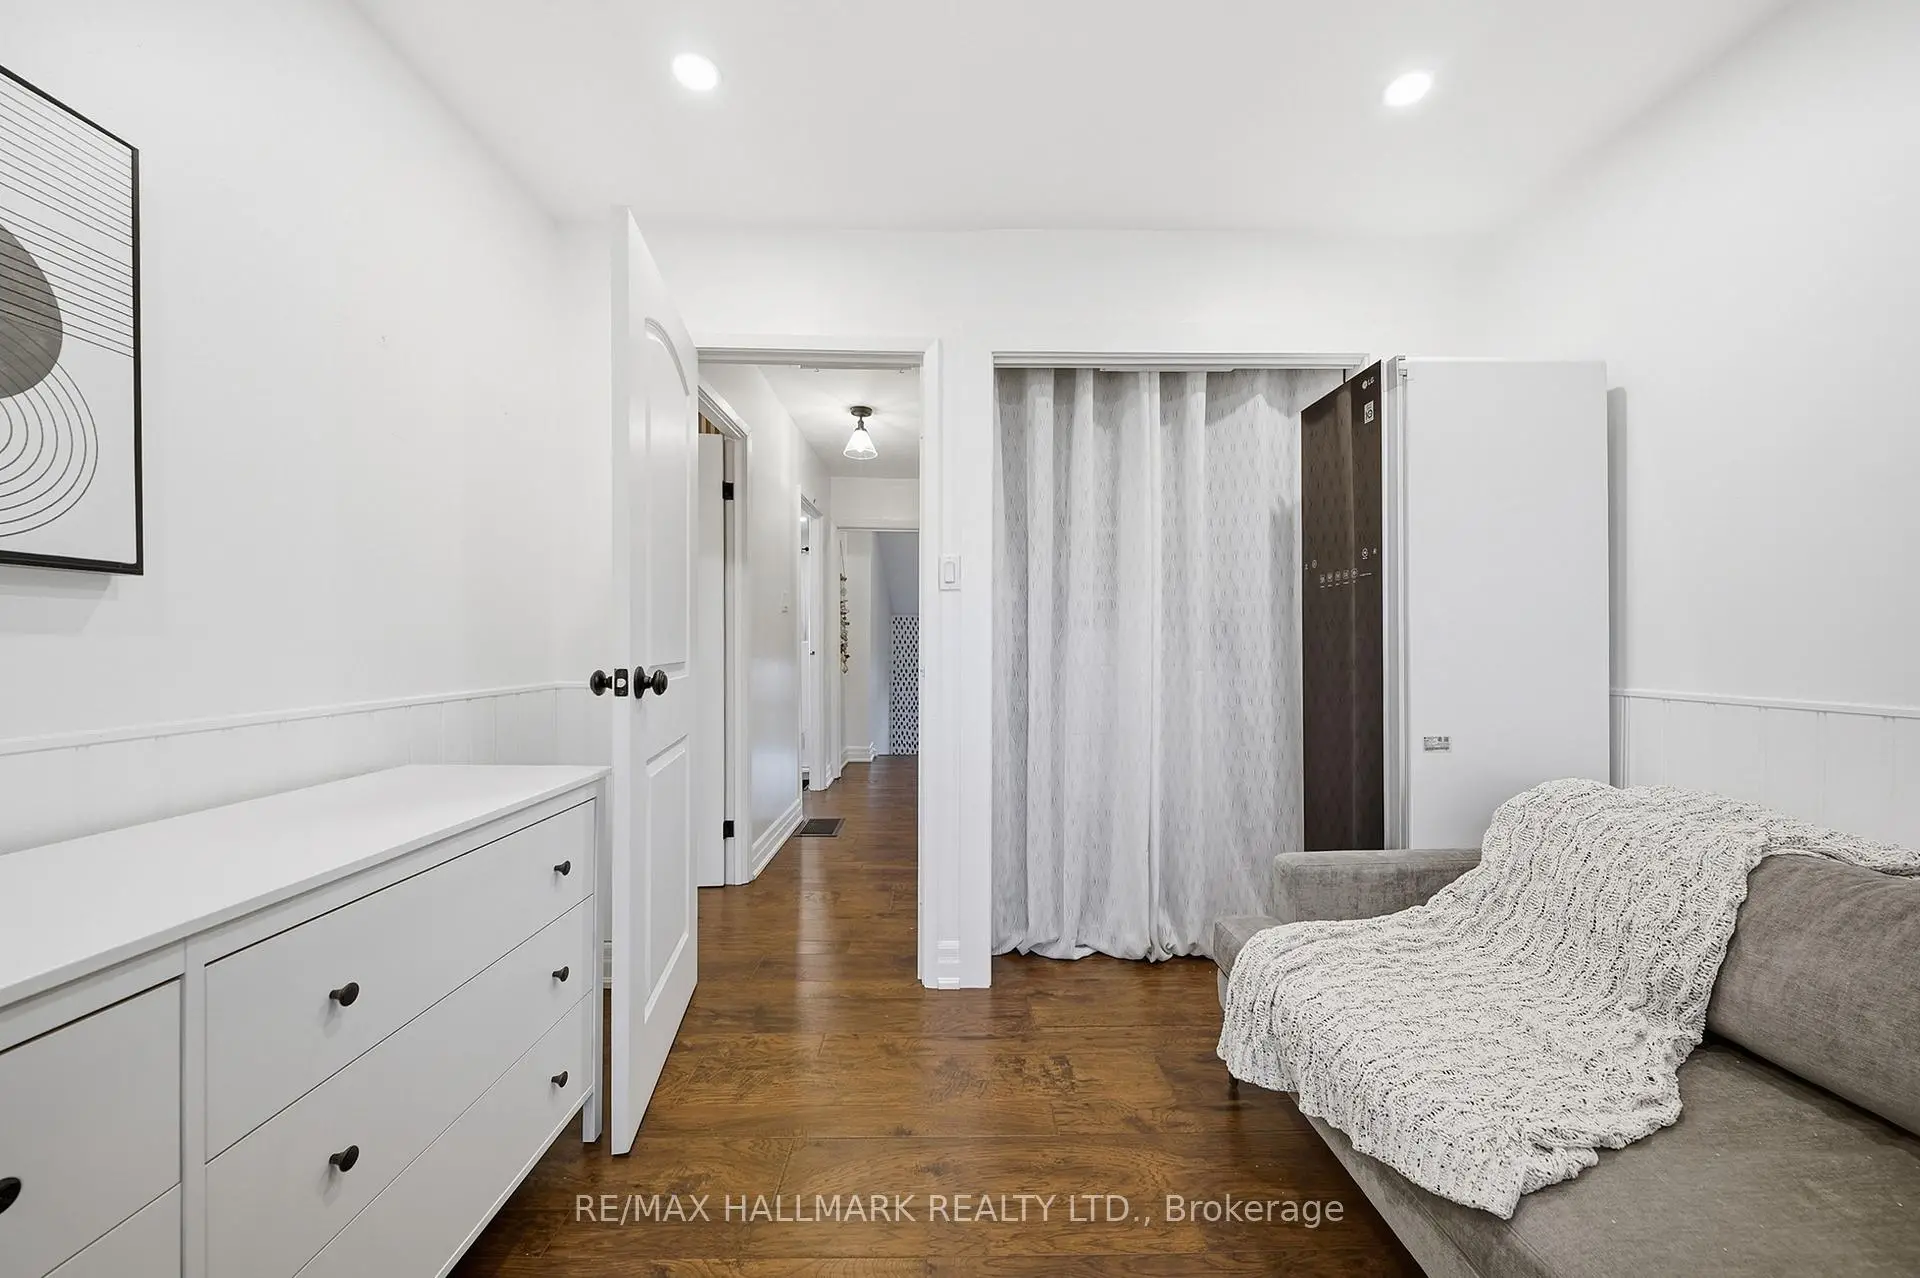
| Br | 4.39x3.51 | Laminate, 3 Pc Ensuite, Pot Lights |
|
| Den | 1.09x1.63 | Laminate, Pot Lights |
| Bathroom | Pieces | Level | |
|---|---|---|---|
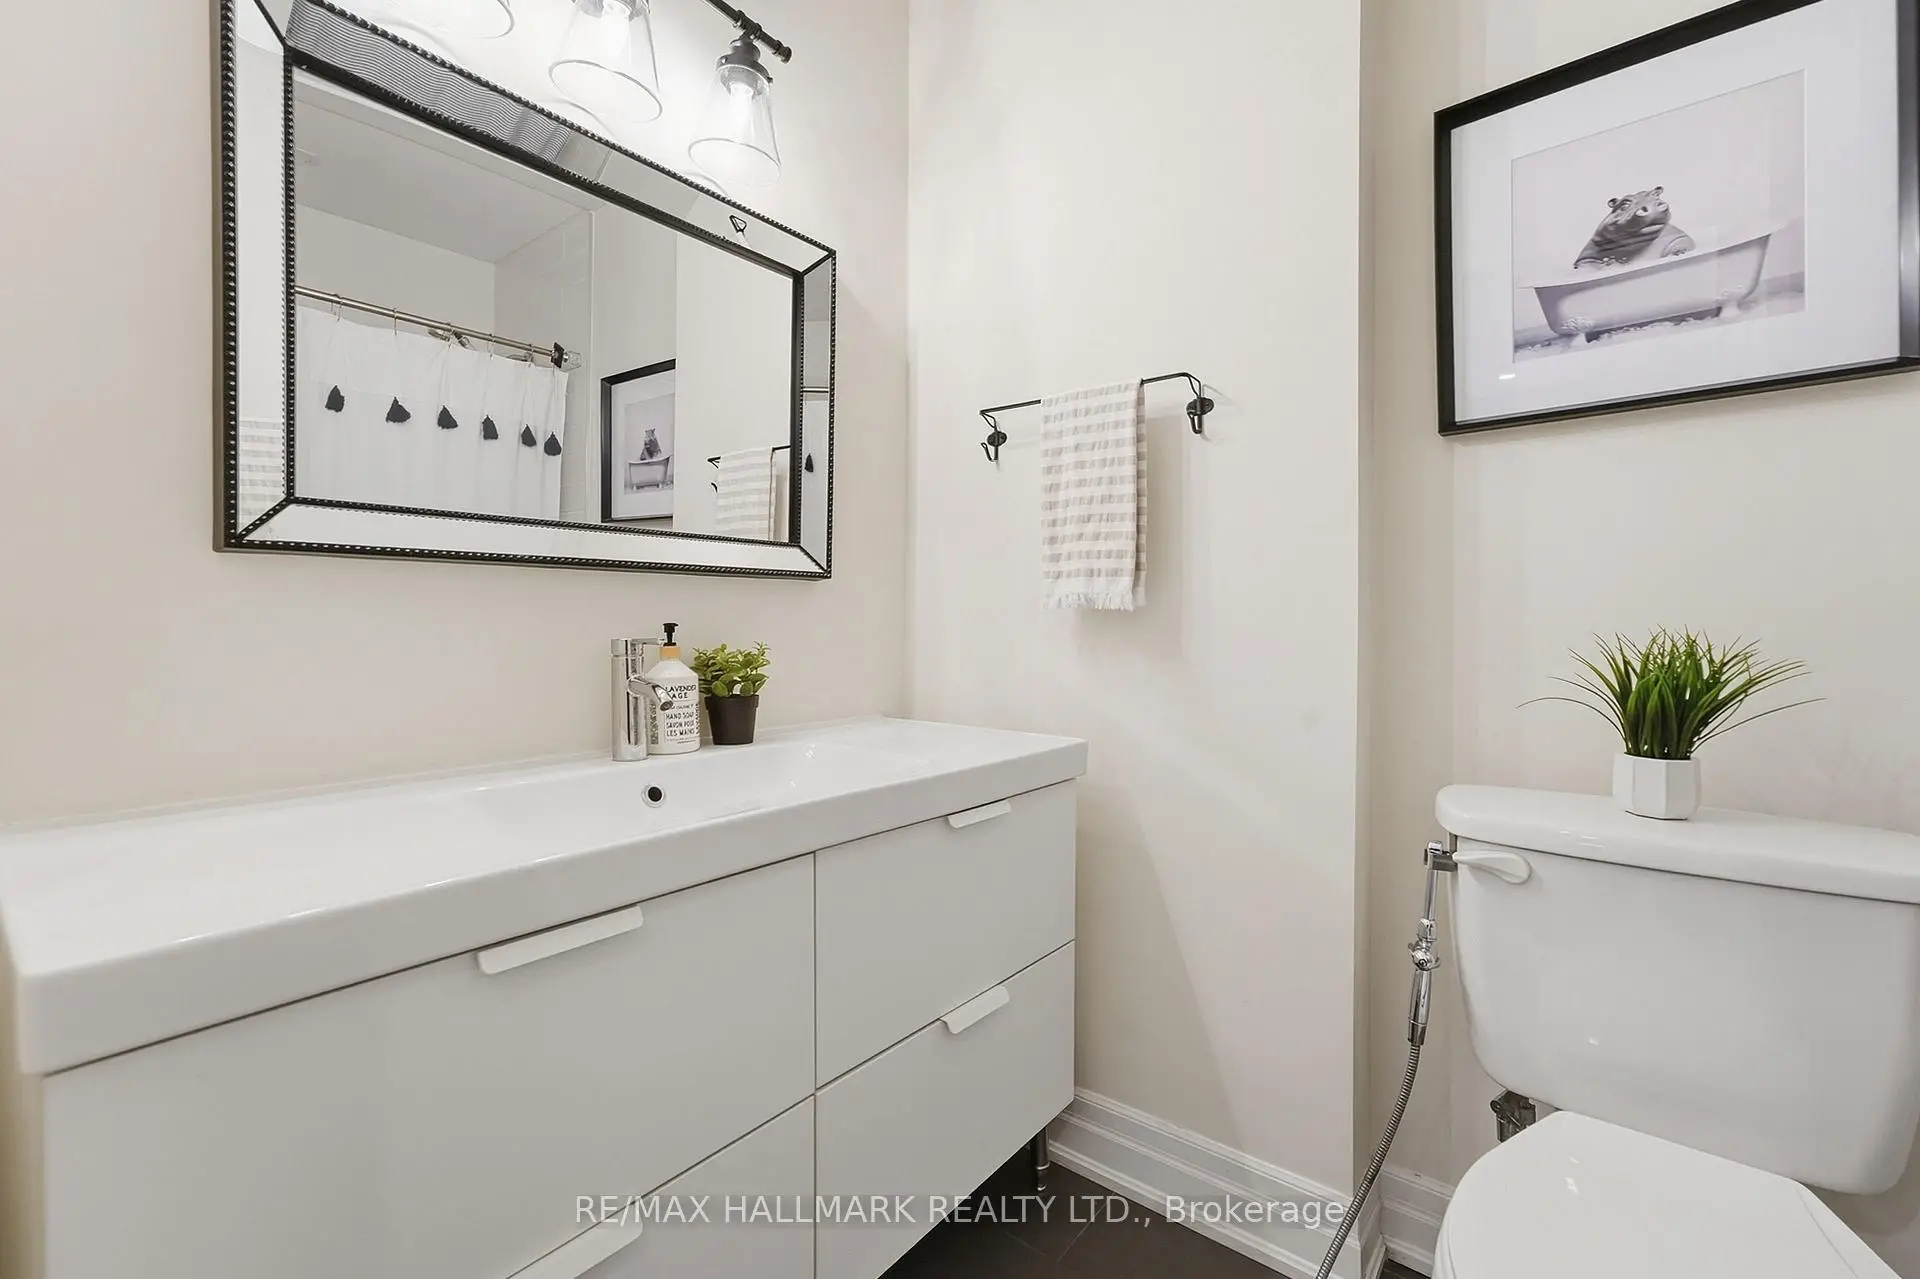
| 1xBath | 2 pcs | Main |
|
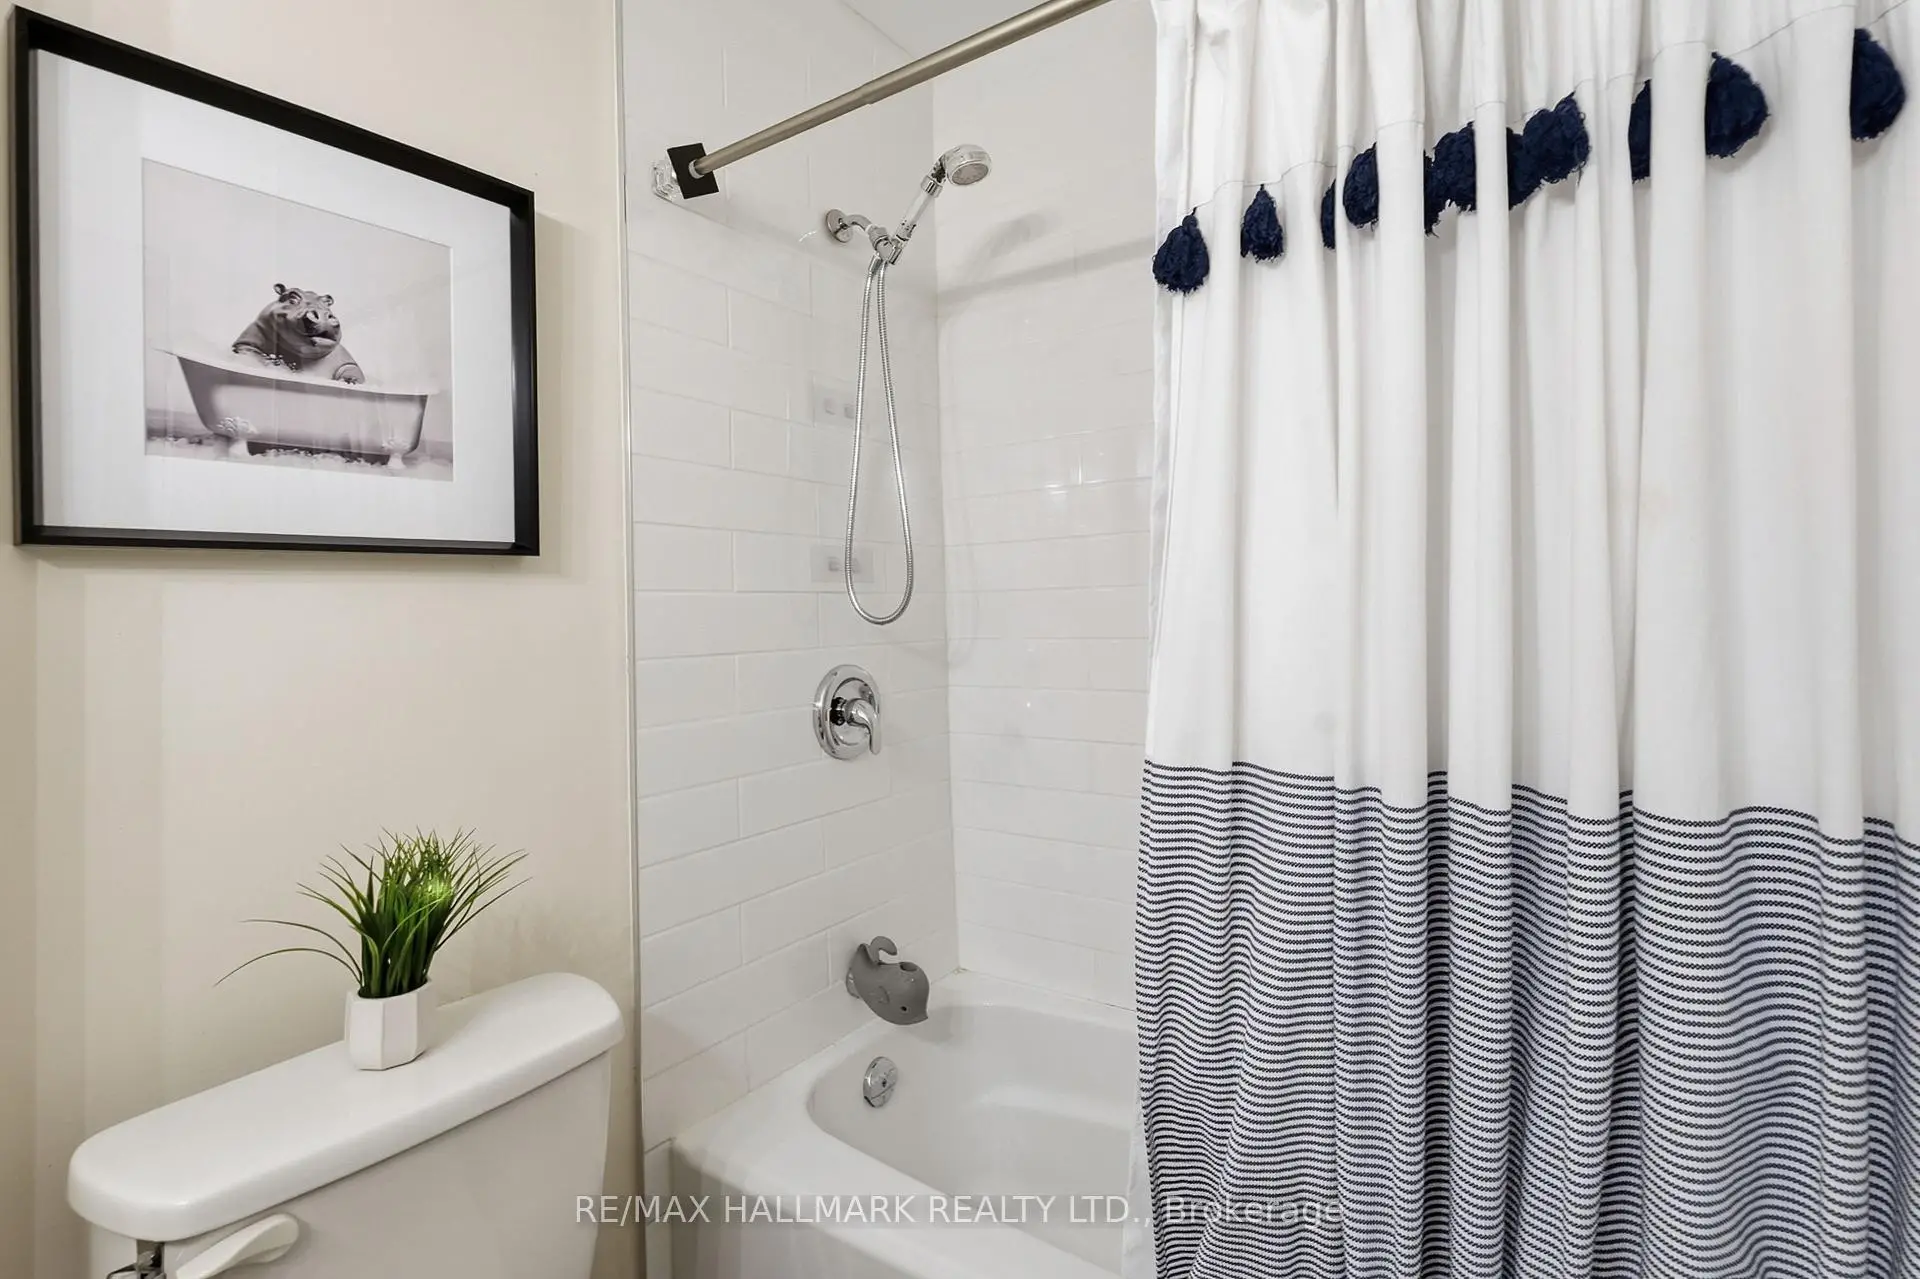
| 1xBath | 4 pcs | Second |
|
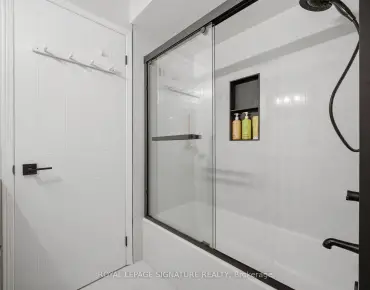
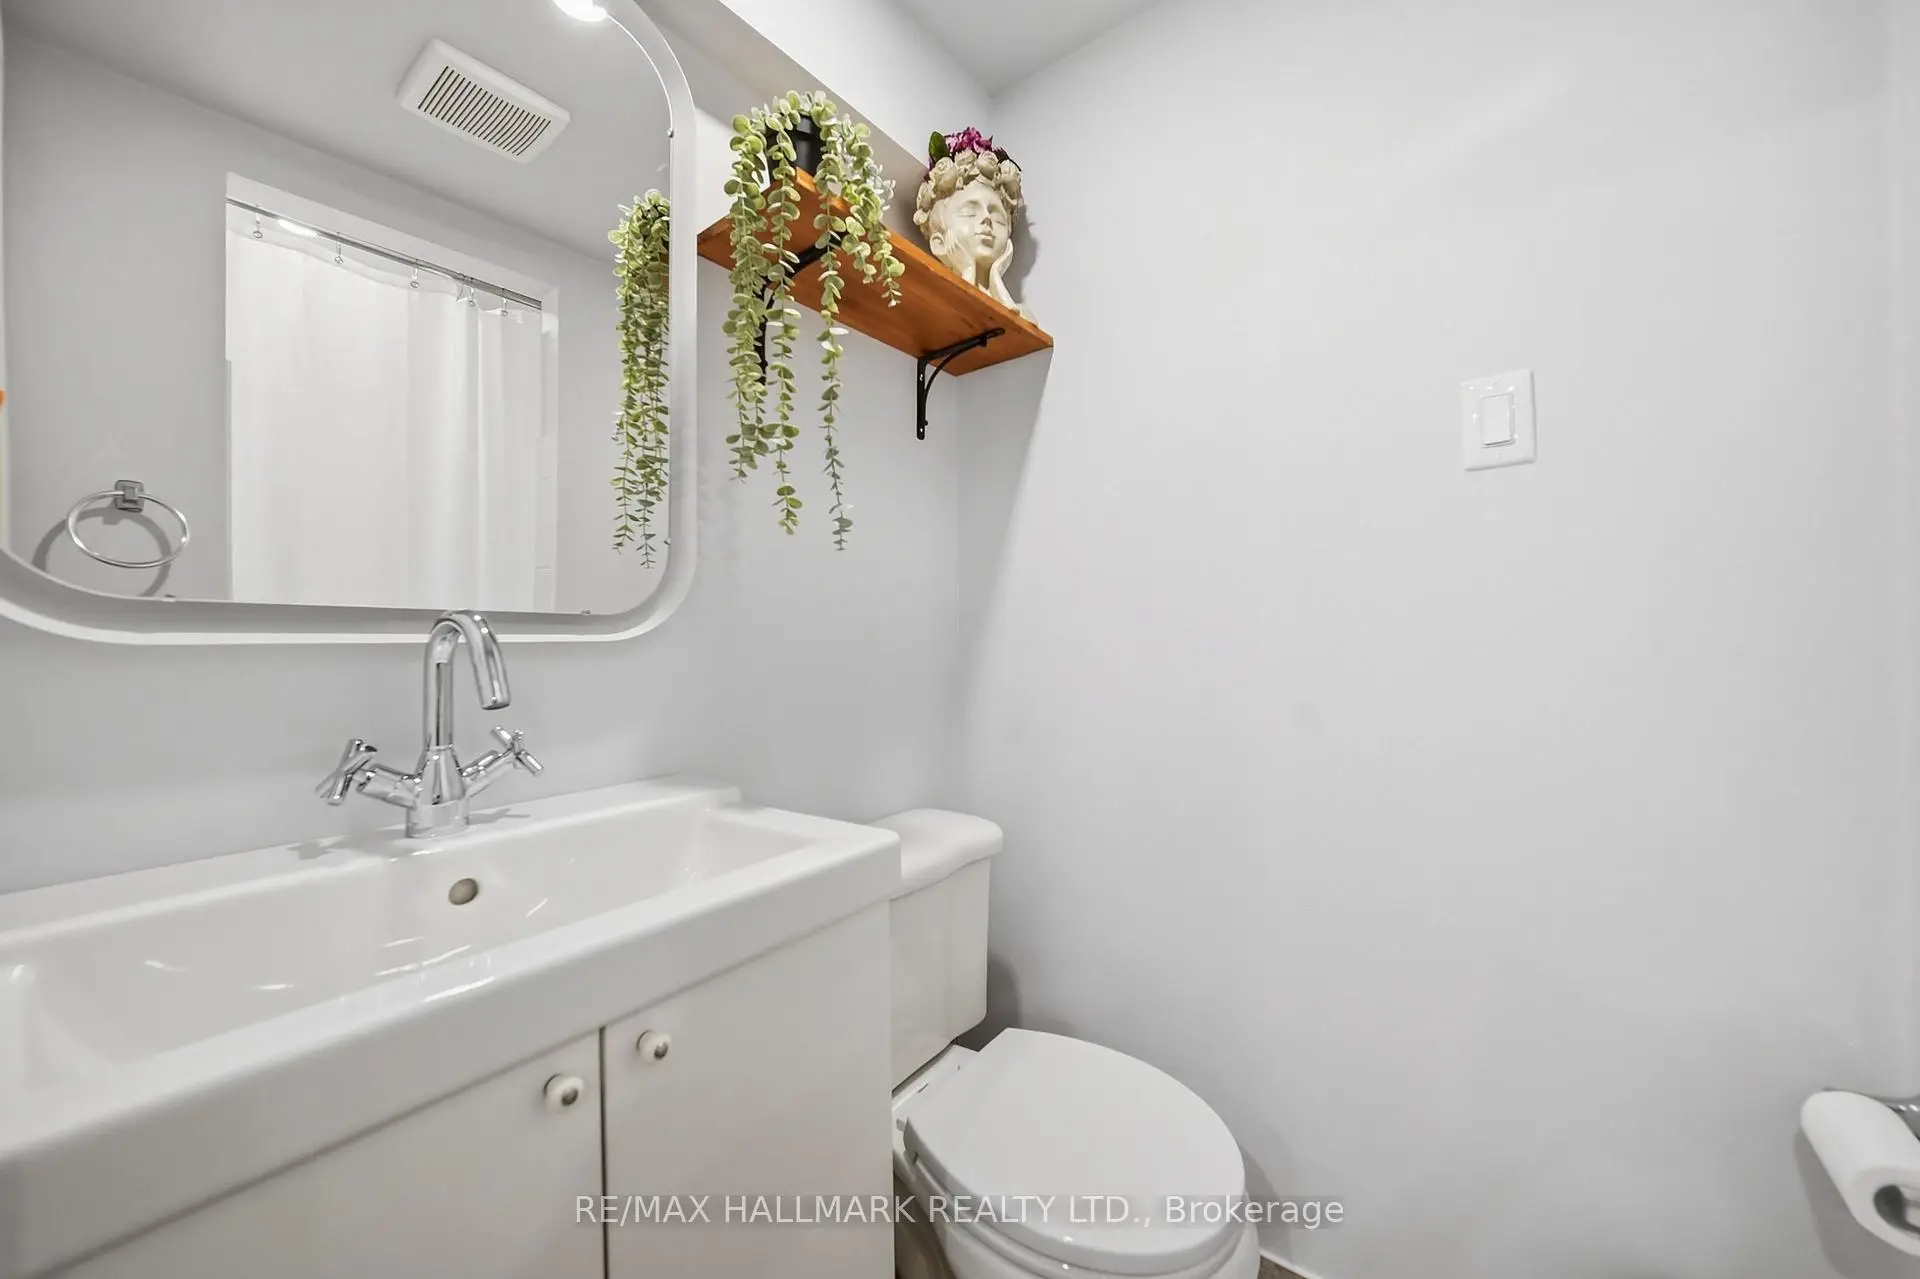
| 1xBath | 3 pcs | Basement |