Central Erin Mills, Mississauga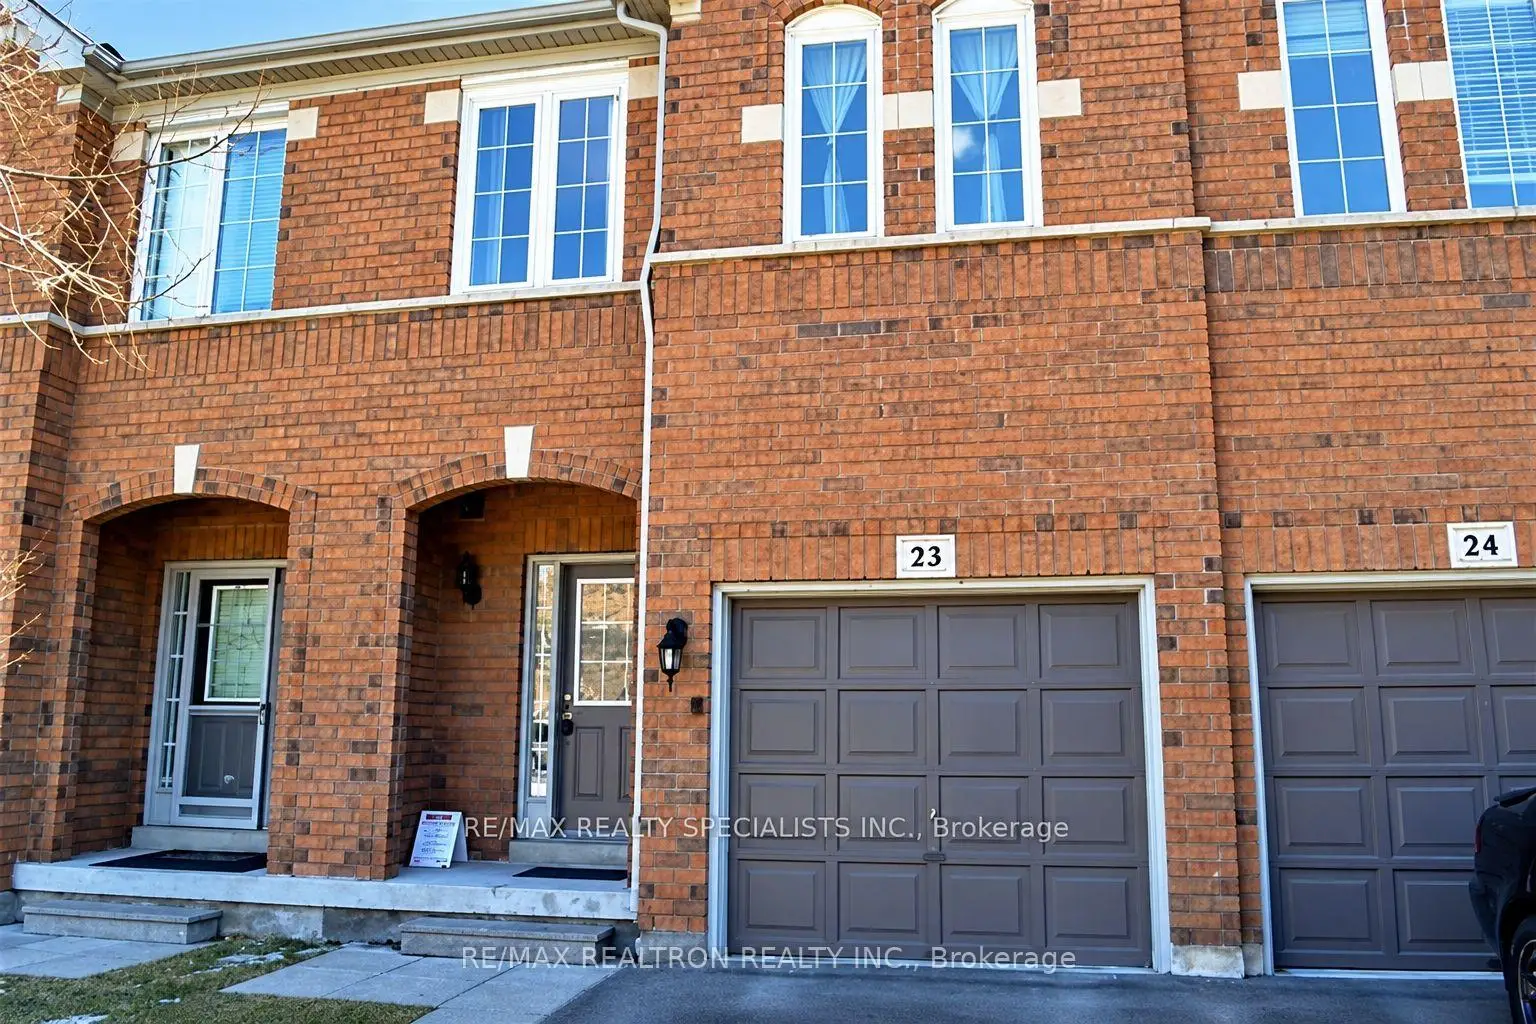

Description
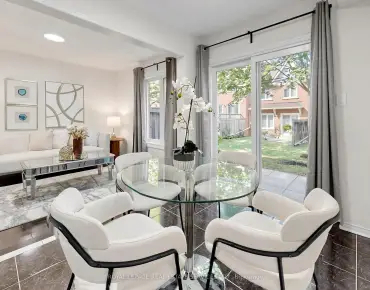
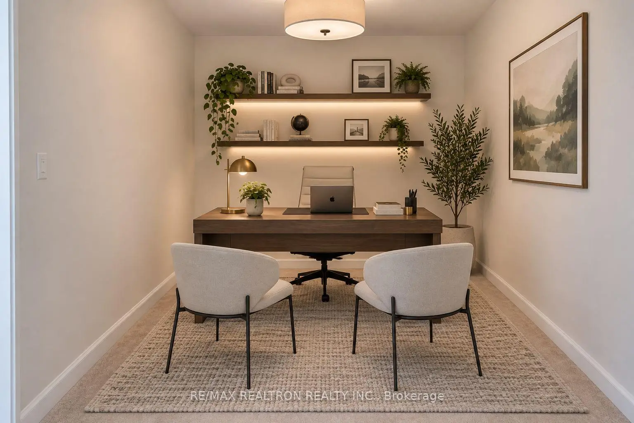
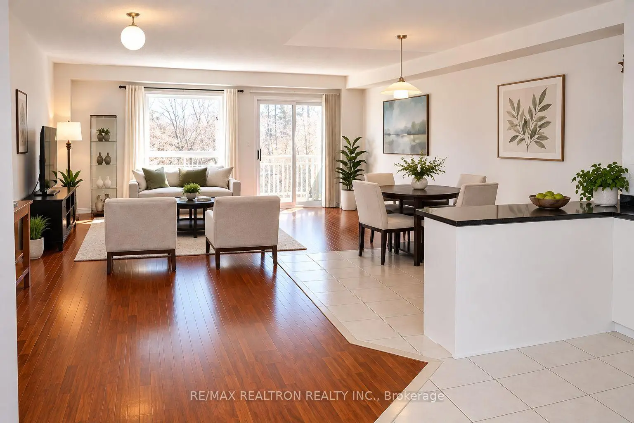
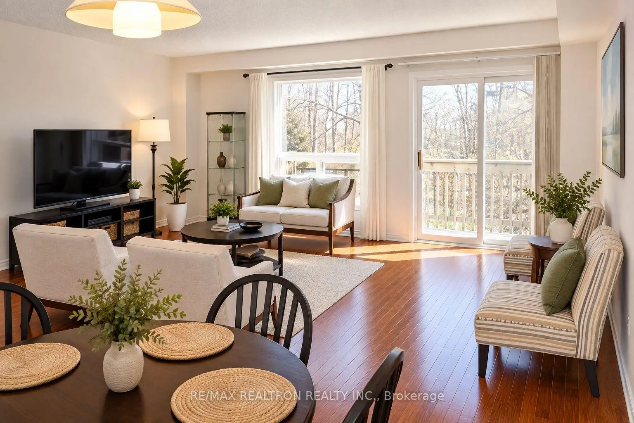
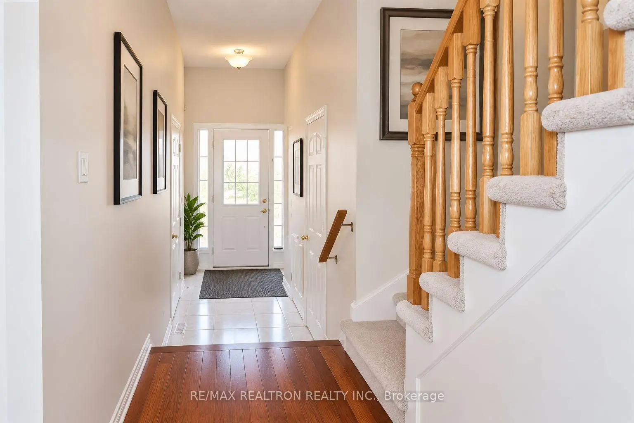
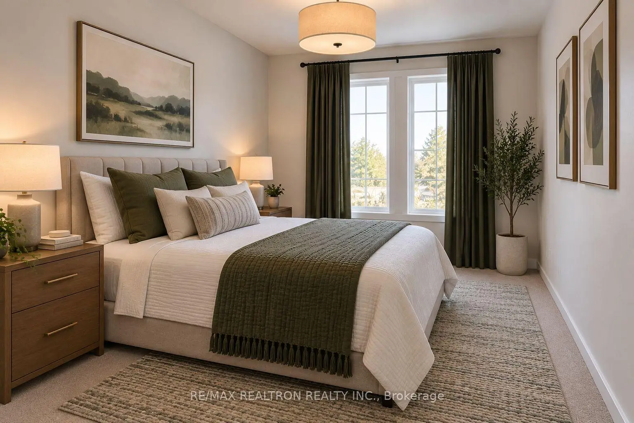
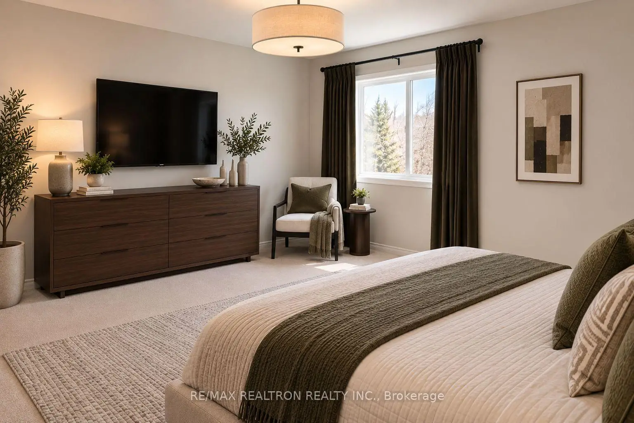
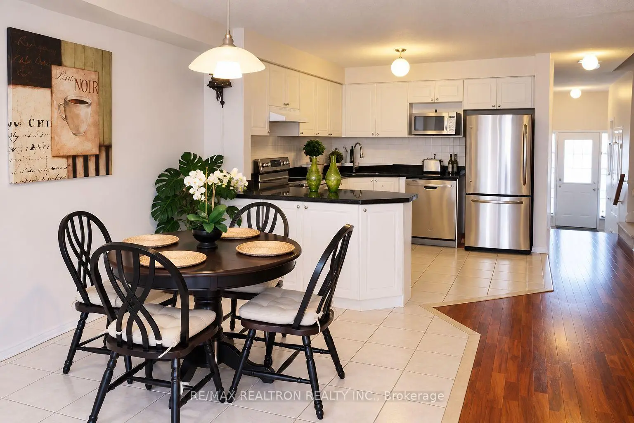
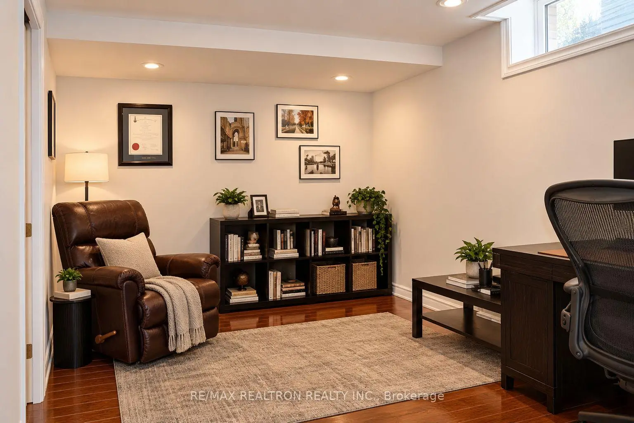
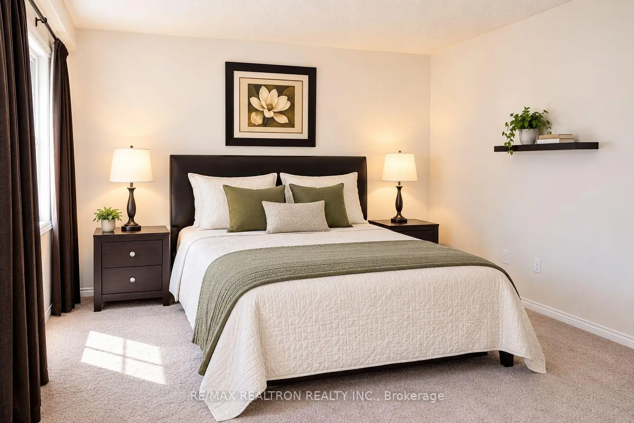
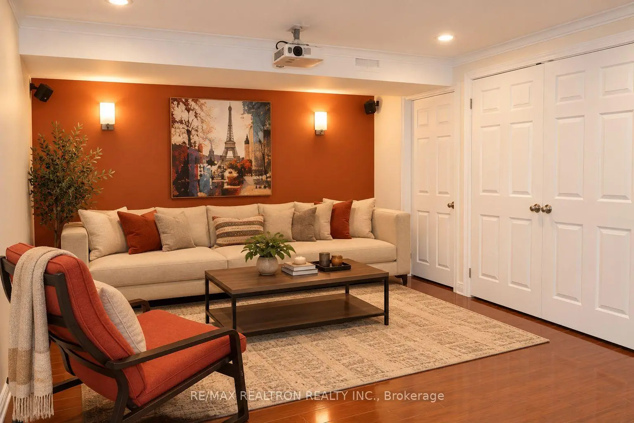
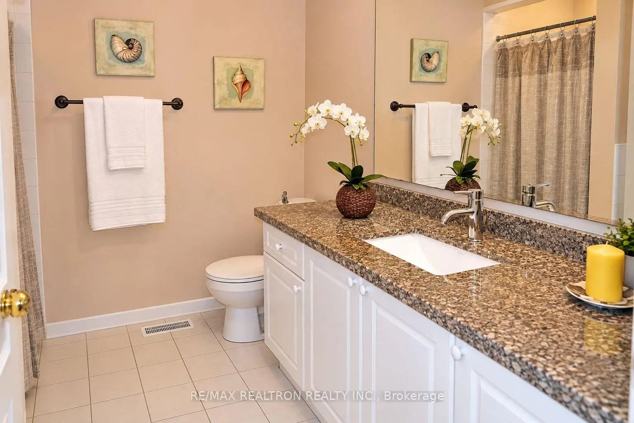
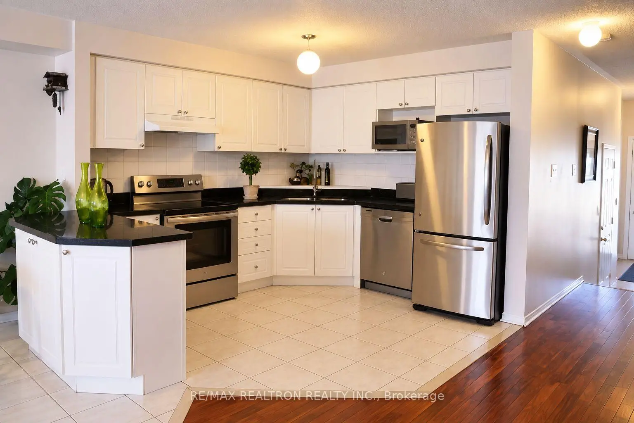
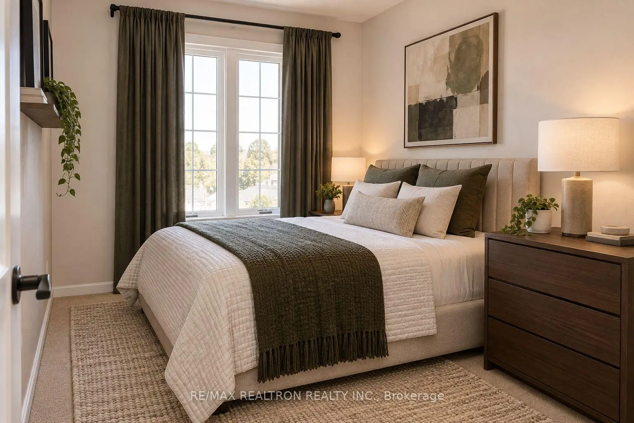
Welcome to this beautifully updated 3-bedroom condo townhome backing onto a peaceful ravine and greenspace in the highly sought-after Central Erin Mills community. Offering an exceptional combination of comfort, functionality, and an unbeatable location, this home is perfect for families, professionals, and investors alike. The bright, open-concept main floor is designed for everyday living and entertaining, featuring a spacious kitchen with a breakfast-bar island overlooking the dining and living area. Harwood flooring, a cozy gas fireplace, and sliding glass doors leading to the backyard create a warm and inviting space to relax or gather with family and friends. Upstairs, you'll find three generously sized bedrooms, including an oversized primary retreat complete with a walk-in closet and a private 3 -piece ensuite bathroom. Convenient second-floor laundry and additional storage make daily living effortless. The finished basement is the space you've always wanted-weather it's a recreation room, home gym, office, or additional living area. Additional features include a full one-car garage with an automatic garage door opener, private driveway parking for one vehicle, and plenty of visitor parking within the complex. Located in one of Mississauga's most desirable neighbourhoods, this home is surrounded by some of the city's highest-rated schools, including John Fraser SS, St. Aloysius Gonzaga Catholic SS, Middlebury Public School and Thomas Street Middle School. The University of Toronto Mississauga Campus is also just a short drive or bus ride away. Enjoy the convenience of being just minutes from Erin Mills Town Centre, Credit Valley Hospital, Streetsville GO Station, parks, scenic walking trails, and all everyday amenities, with quick access to Highways 403,407 for an easy commute. This is an outstanding opportunity to own a move-in-ready home in one of Mississauga's premier family-friendly communities.
Features
- Facing: North

- Bedrooms: 3+1

- Bathrooms: 4

- Garages: 1

- Kitchens: 1

Details
- Space: 1400-1599

- Age: 16-30
- Maintenance: $ 395.00

- Tax: $ 5221.00

- W13772966

- Listing contracted with: RE/MAX REALTRON REALTY INC.

| Room | Size(M) | Description | |
|---|---|---|---|
| Living Rm | 5.30x3.96 | Open Concept, Hardwood Floor, Overlooks Backyard |
|
| Dining Rm | 2.74x2.68 | Open Concept, Hardwood Floor |
|
| Kitchen | 2.98x5.60 | Granite Counters, Ceramic Floor, Modern Kitchen |
|
| Primary B | 5.18x4.39 | Walk-In Closet(s), Vaulted Ceiling(s), 6 Pc Ensuite |
|
| 2nd Br | 2.56x4.39 | Broadloom, Broadloom, Large Window |
|
| 3rd Br | 2.56x3.65 | Large Closet, Broadloom, Large Window |
|
| Den | 2.68x2.74 | Open Concept, Broadloom |
|
| 4th Br | 0.00x0.00 | Walk-In Closet(s), Laminate, 4 Pc Bath |
|
| Recreatio | 0.00x0.00 | Laminate |
| Bathroom | Pieces | Level | |
|---|---|---|---|
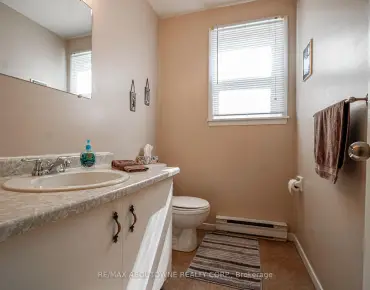
| 1xBath | 2 pcs | Main |
|
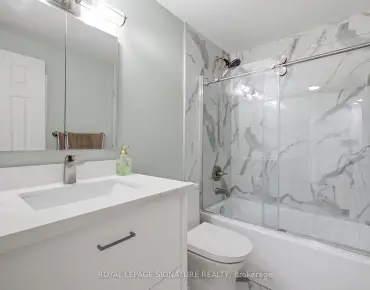
| 1xBath | 4 pcs | Second |
|
| 1xBath | 4 pcs | Second |
|
| 1xBath | 3 pcs | Basement |