Sheridan, Mississauga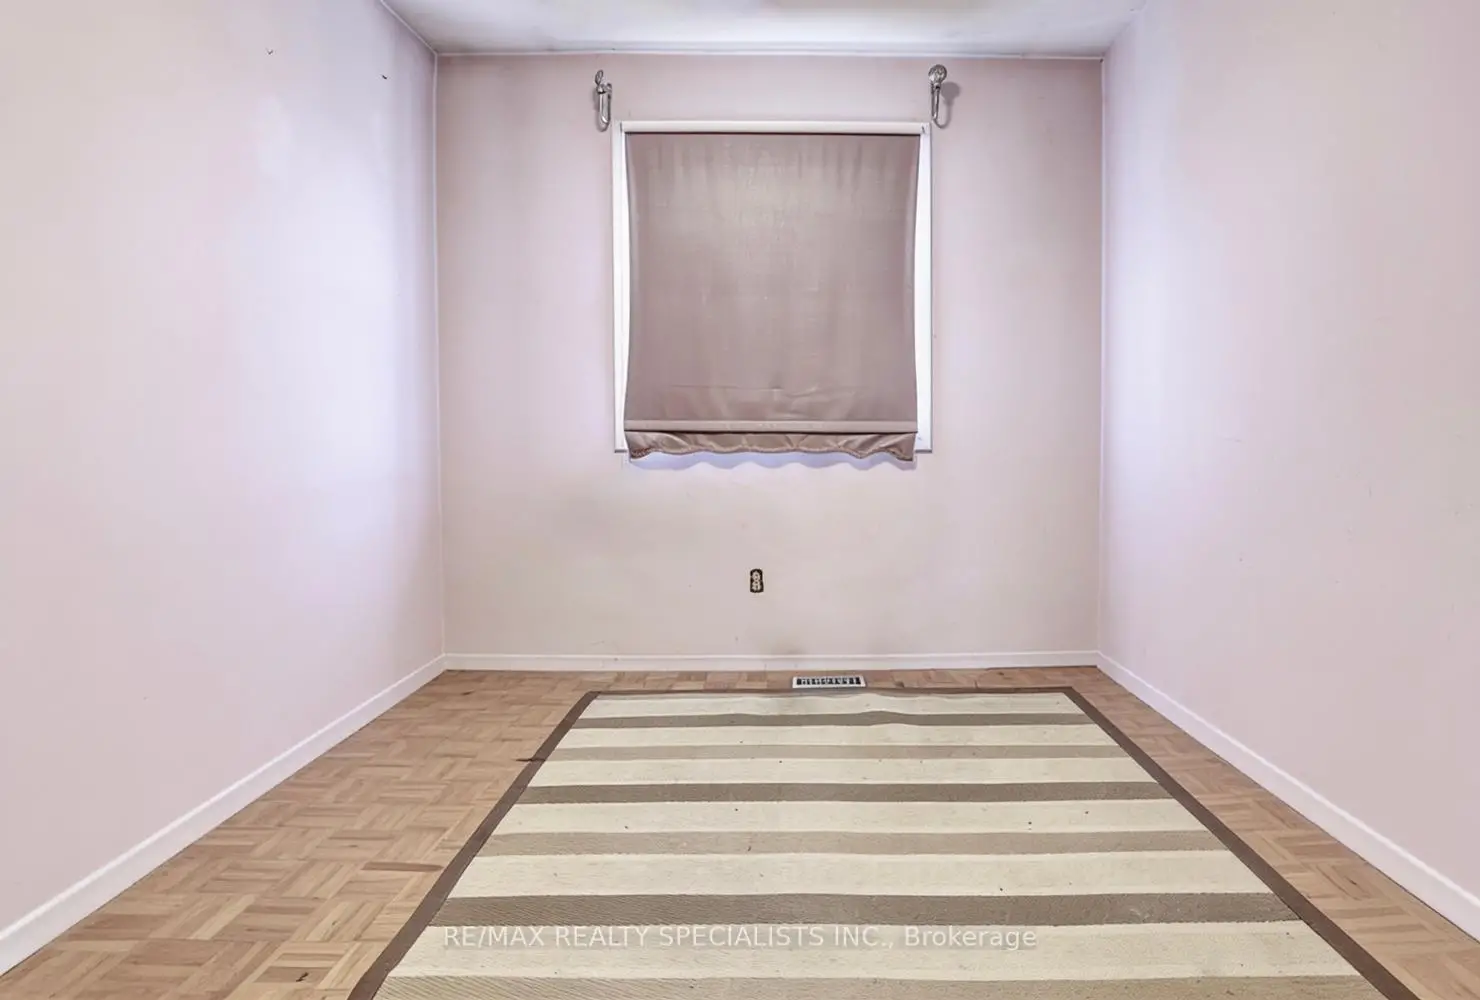

Description
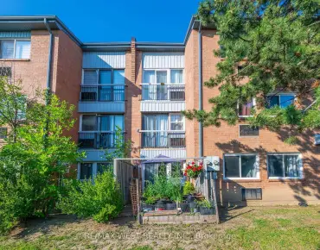
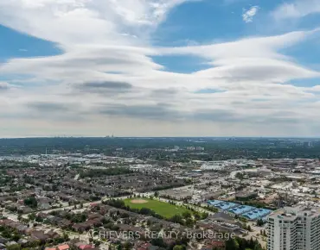
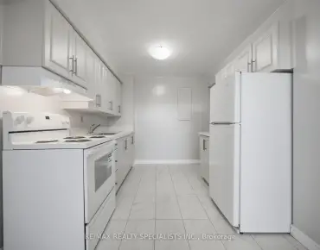
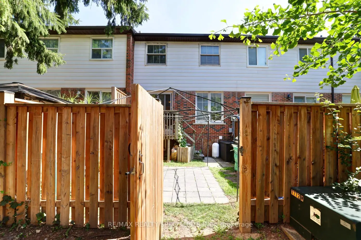
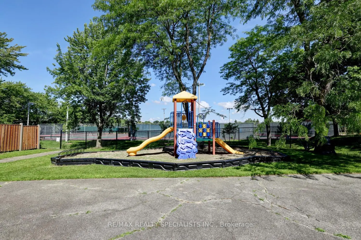
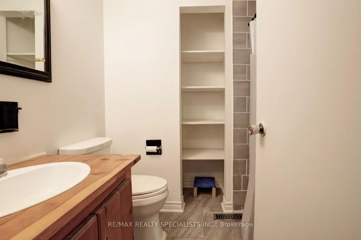
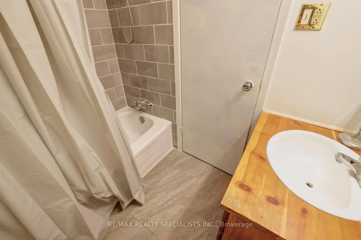
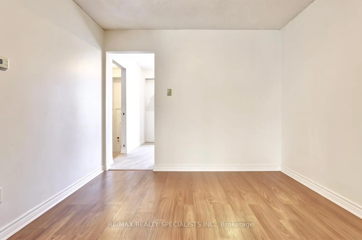
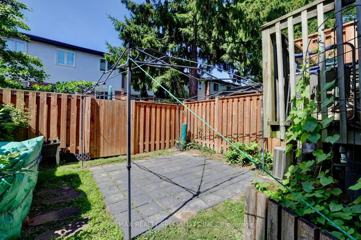
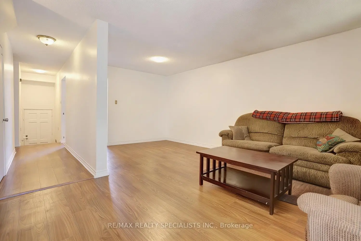
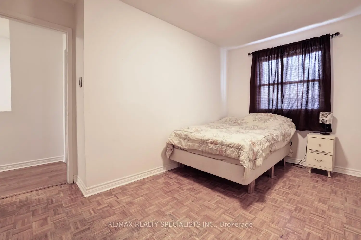
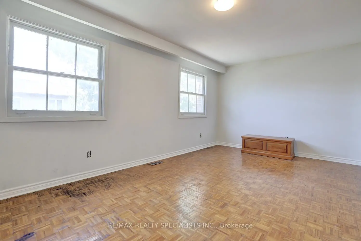
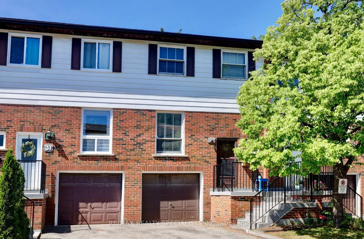
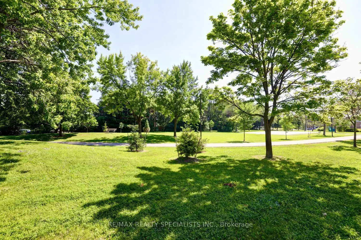
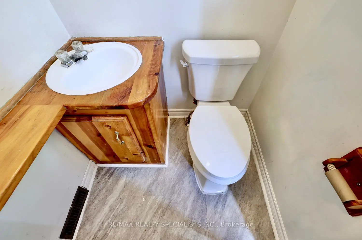
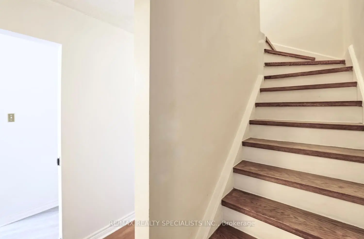
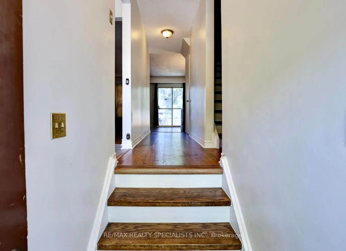
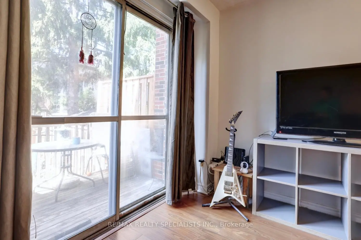
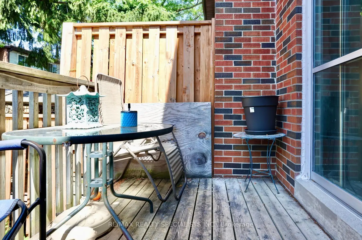
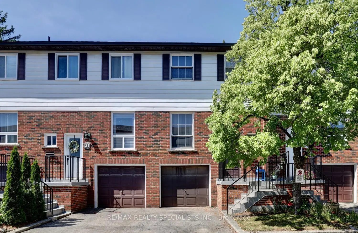
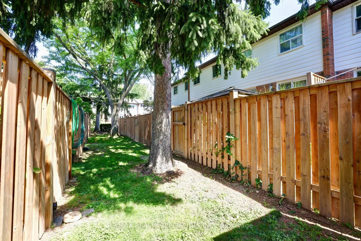
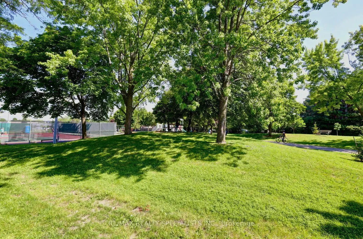
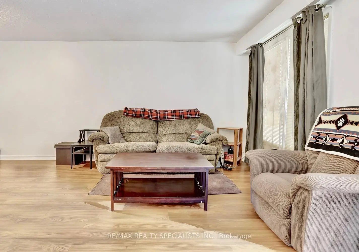
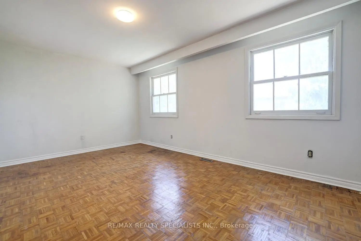
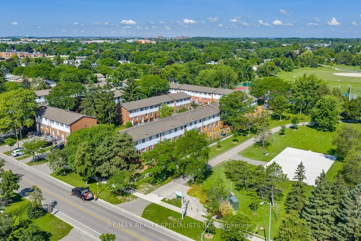
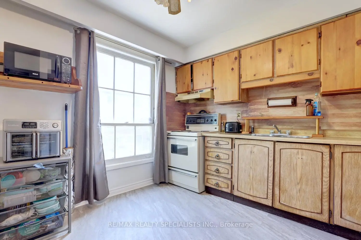
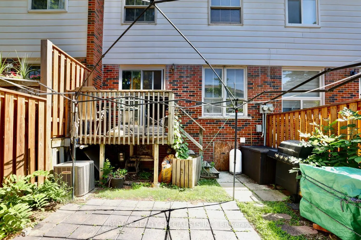
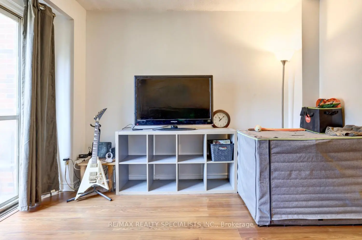
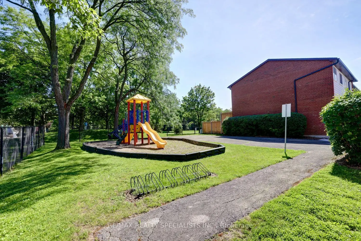
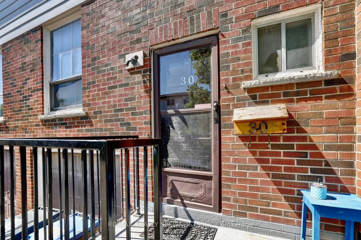
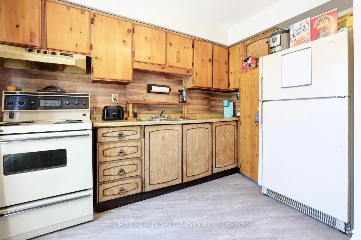
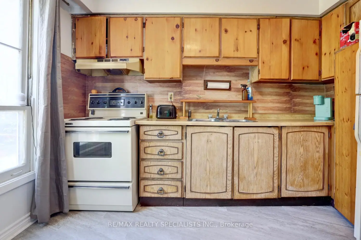
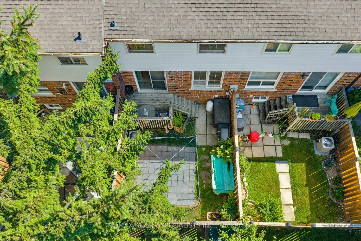
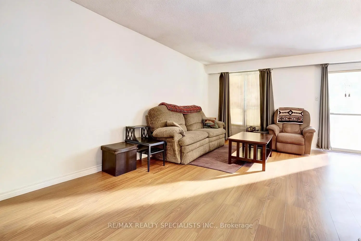
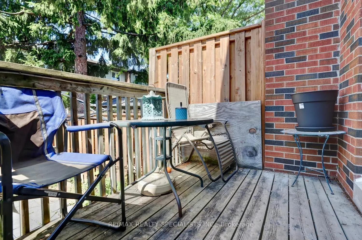
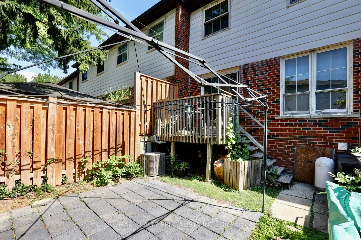
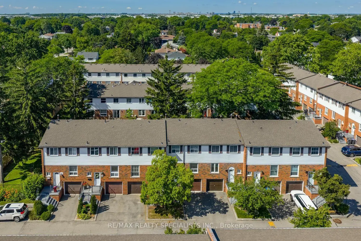
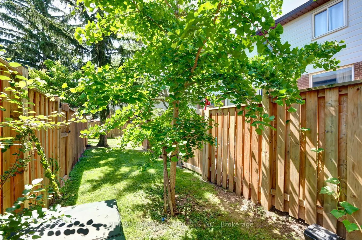
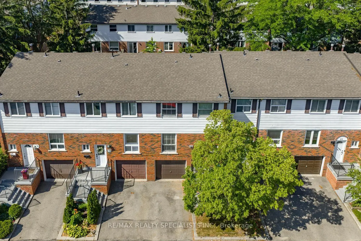
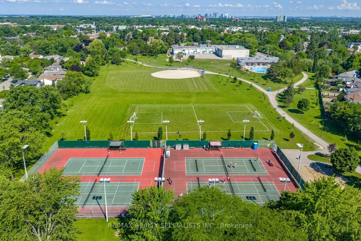
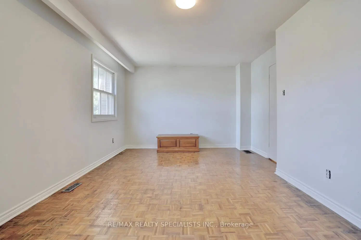
Exceptional opportunity to renovate this 3 bedroom townhome located in the sought after area of Sheridan Homelands. Spacious living and dining area with laminate floors and walk-out to deck. Two piece powder room and kitchen with breakfast area. Parquet floors throughout all bedrooms, main 4 piece bathroom, and Primary bedroom with walk-in closet. Walk-out to a fully fenced yard with sunny West backyard exposure. Unspoiled basement with lots of potential. Just minutes away to schools, parks, trails, shopping, transit, highways, Clarkson Go Station, South Common Recreation Centre, tennis/pickleball, sports fields, and University of Toronto (UTM).
Features
- Facing: East

- Bedrooms: 3

- Bathrooms: 2

- Garages: 1

- Kitchens: 1

Details
- Space: 1200-1399

- Maintenance: $ 672.00

- Tax: $ 4001.00

- W13761692

- Listing contracted with: RE/MAX REALTY SPECIALISTS INC.
| Room | Size(M) | Description | |
|---|---|---|---|
| Primary B | 5.38x3.66 | Parquet, Walk-In Closet(s), Overlooks Backyard |
|
| 2nd Br | 4.09x2.62 | Parquet, Double Closet, Overlooks Frontyard |
|
| Living Rm | 5.41x3.43 | Laminate, W/O To Deck, Overlooks Backyard |
|
| Dining Rm | 3.10x2.64 | Laminate, Open Concept |
|
| Kitchen | 3.33x3.15 | Tile Floor, Overlooks Frontyard |
|
| 3rd Br | 3.02x2.64 | Parquet, Closet, Overlooks Frontyard |
| Bathroom | Pieces | Level | |
|---|---|---|---|
| 1xBath | 4 pcs | ||
| 1xBath | 2 pcs |