Streetsville, Mississauga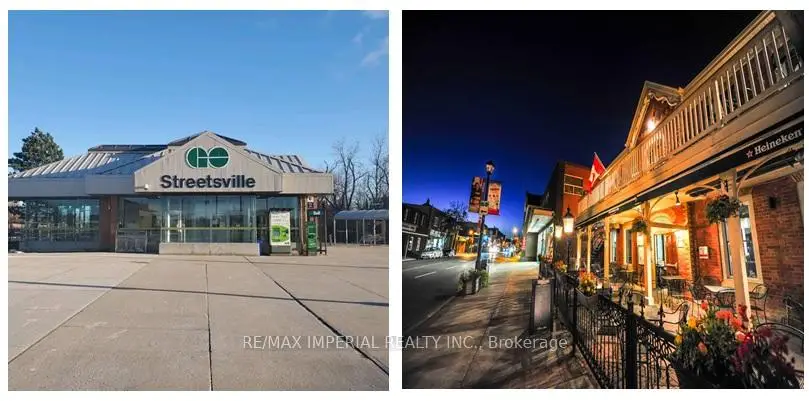

Description
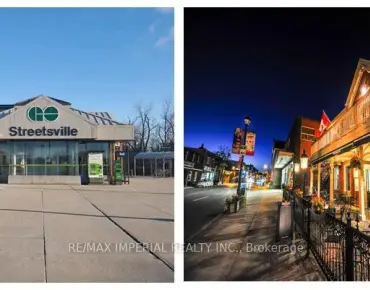
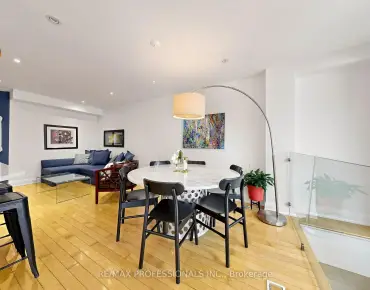
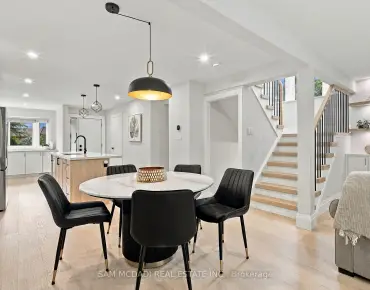
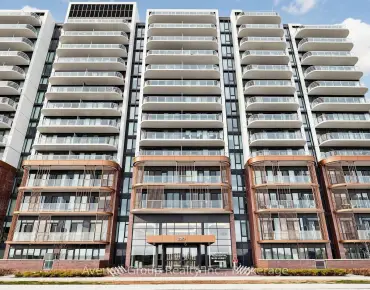
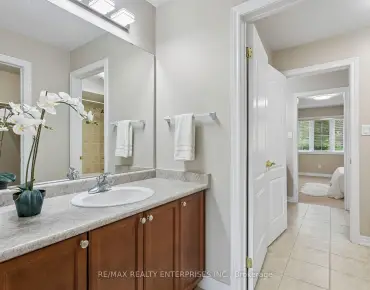
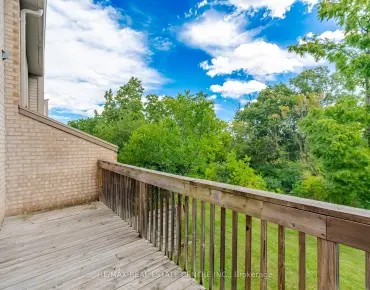
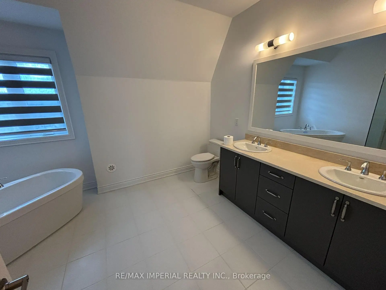
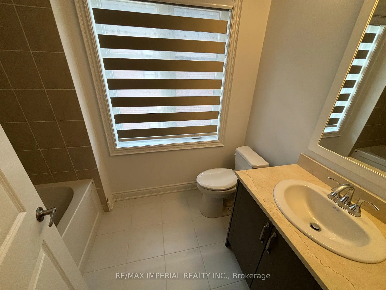
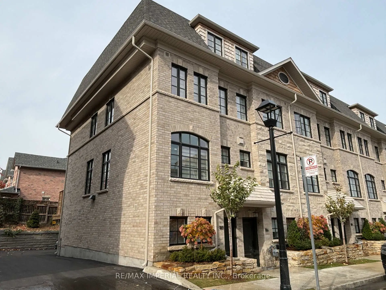
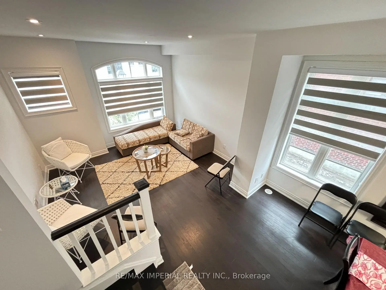
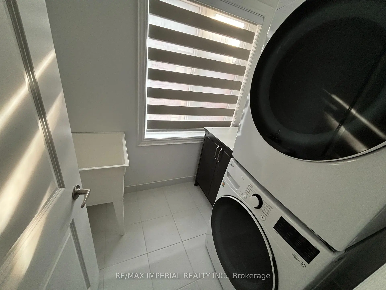
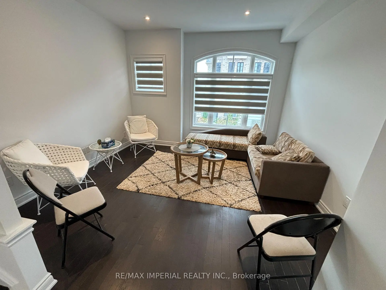
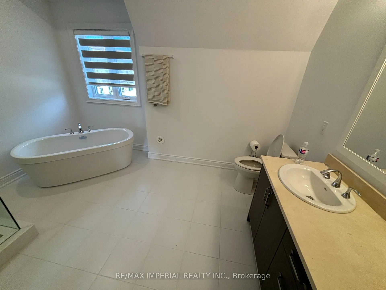
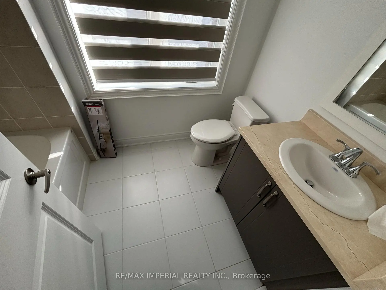
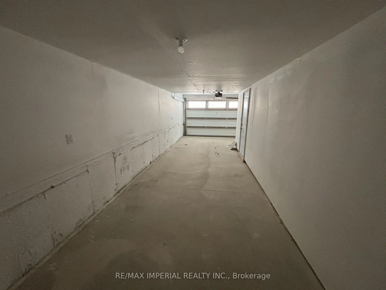
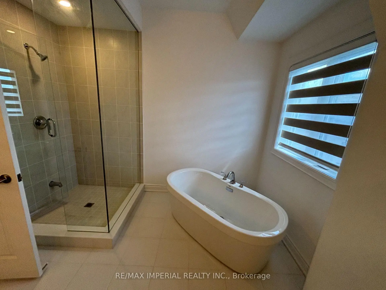
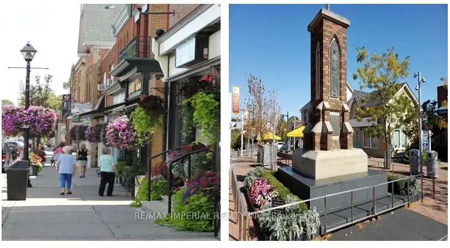
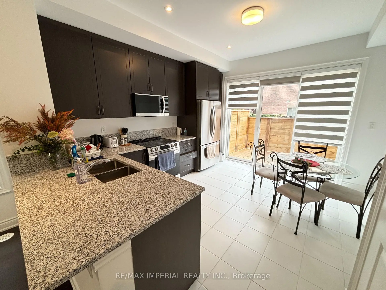
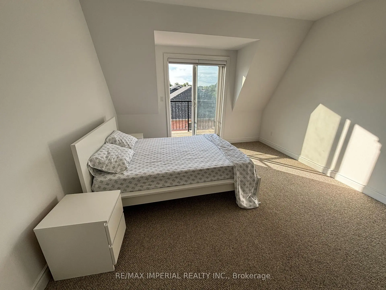
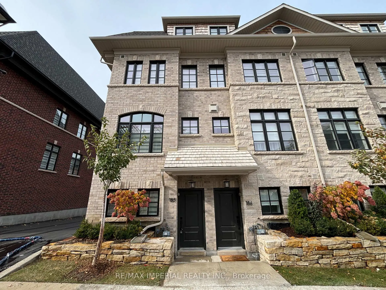
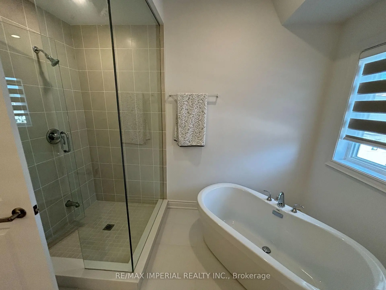
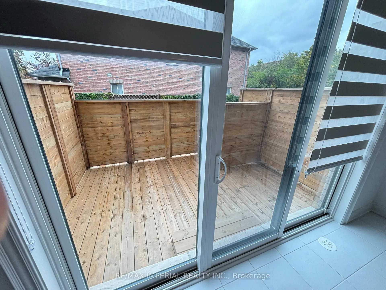
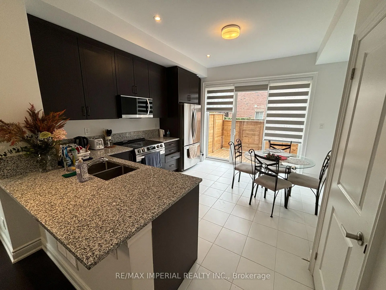
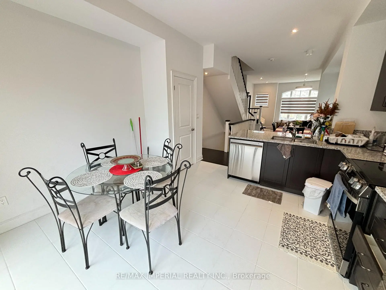
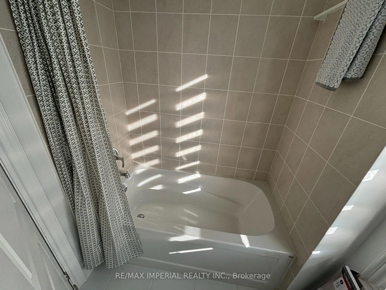
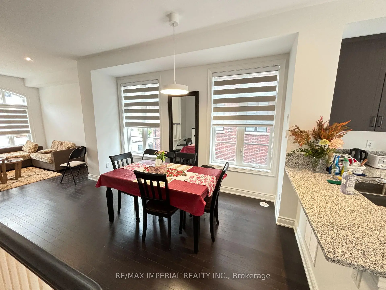
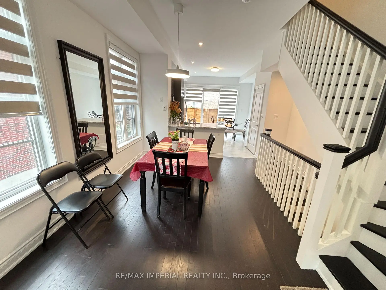
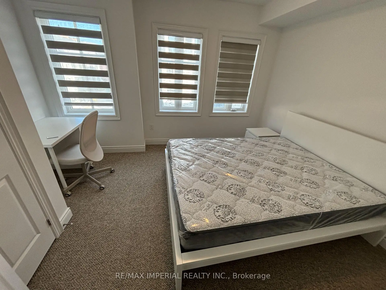
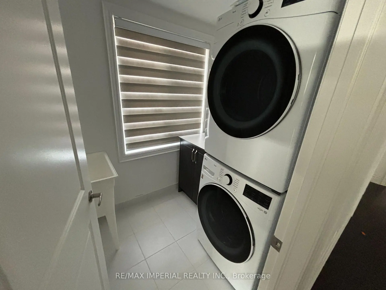
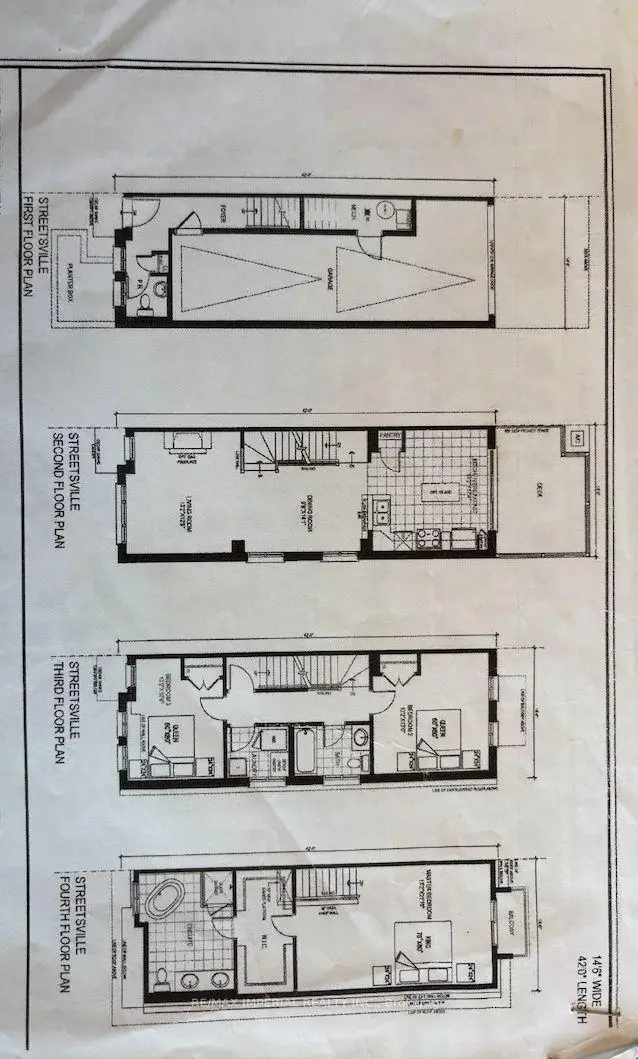
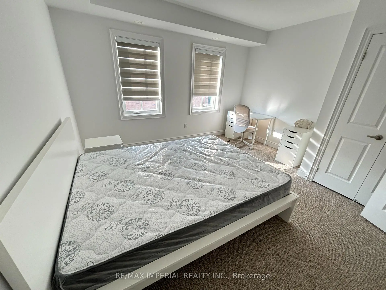
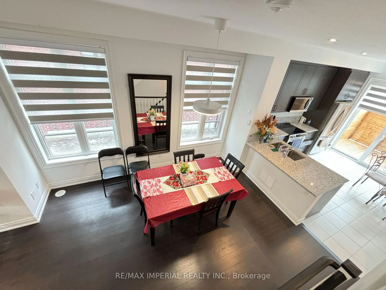
Welcome to this elegant and exceptionally bright end-unit three-storey executive townhome by Dunpar, ideally situated in the heart of Streetsville. With additional windows and abundant natural light throughout, this beautifully designed 3-bedroom, 3-bathroom residence offers a private entrance, spacious open-concept living and dining areas, impressive 9'6" smooth ceilings, upgraded hardwood flooring and a cozy gas fireplace. The modern kitchen features stainless steel appliances, a slide-in range, undermount sink, upgraded countertops and a full-height backsplash. The generously sized primary suite includes a luxurious ensuite with a frameless glass shower, deep soaker tub, Caesarstone countertop and oversized floor tiles. Additional highlights include an open balcony, ensuite laundry, central air conditioning and a rare built-in two-car garage. Steps to Streetsville GO Station, shops, restaurants, parks, schools, the library and the vibrant shops and cafés of Downtown Streetsville. A sophisticated, sun-filled and move-in-ready home combining modern comfort with exceptional convenience. *All pictures / video weren taken before it was rented.*
Features
- Facing: South East

- Bedrooms: 3

- Bathrooms: 3

- Garages: 2

- Kitchens: 1

Details
- Space: 1800-1999

- Age: New
- Maintenance: $ 360.00

- Tax: $ 6810.26

- W13738484

- Listing contracted with: RE/MAX IMPERIAL REALTY INC.

| Room | Size(M) | Description | |
|---|---|---|---|
| Kitchen | 4.45x2.44 | ||
| Dining Rm | 3.35x3.90 | ||
| Living Rm | 4.45x2.99 | Hardwood Floor, Combined w/Dining |
|
| Br | 3.66x2.65 | Broadloom |
|
| 2nd Br | 3.29x2.90 | Broadloom |
|
| Primary B | 4.45x3.78 | Broadloom, 5 Pc Ensuite |
| Bathroom | Pieces | Level | |
|---|---|---|---|
| 1xBath | 5 pcs | Upper |
|
| 1xBath | 3 pcs | Third |
|
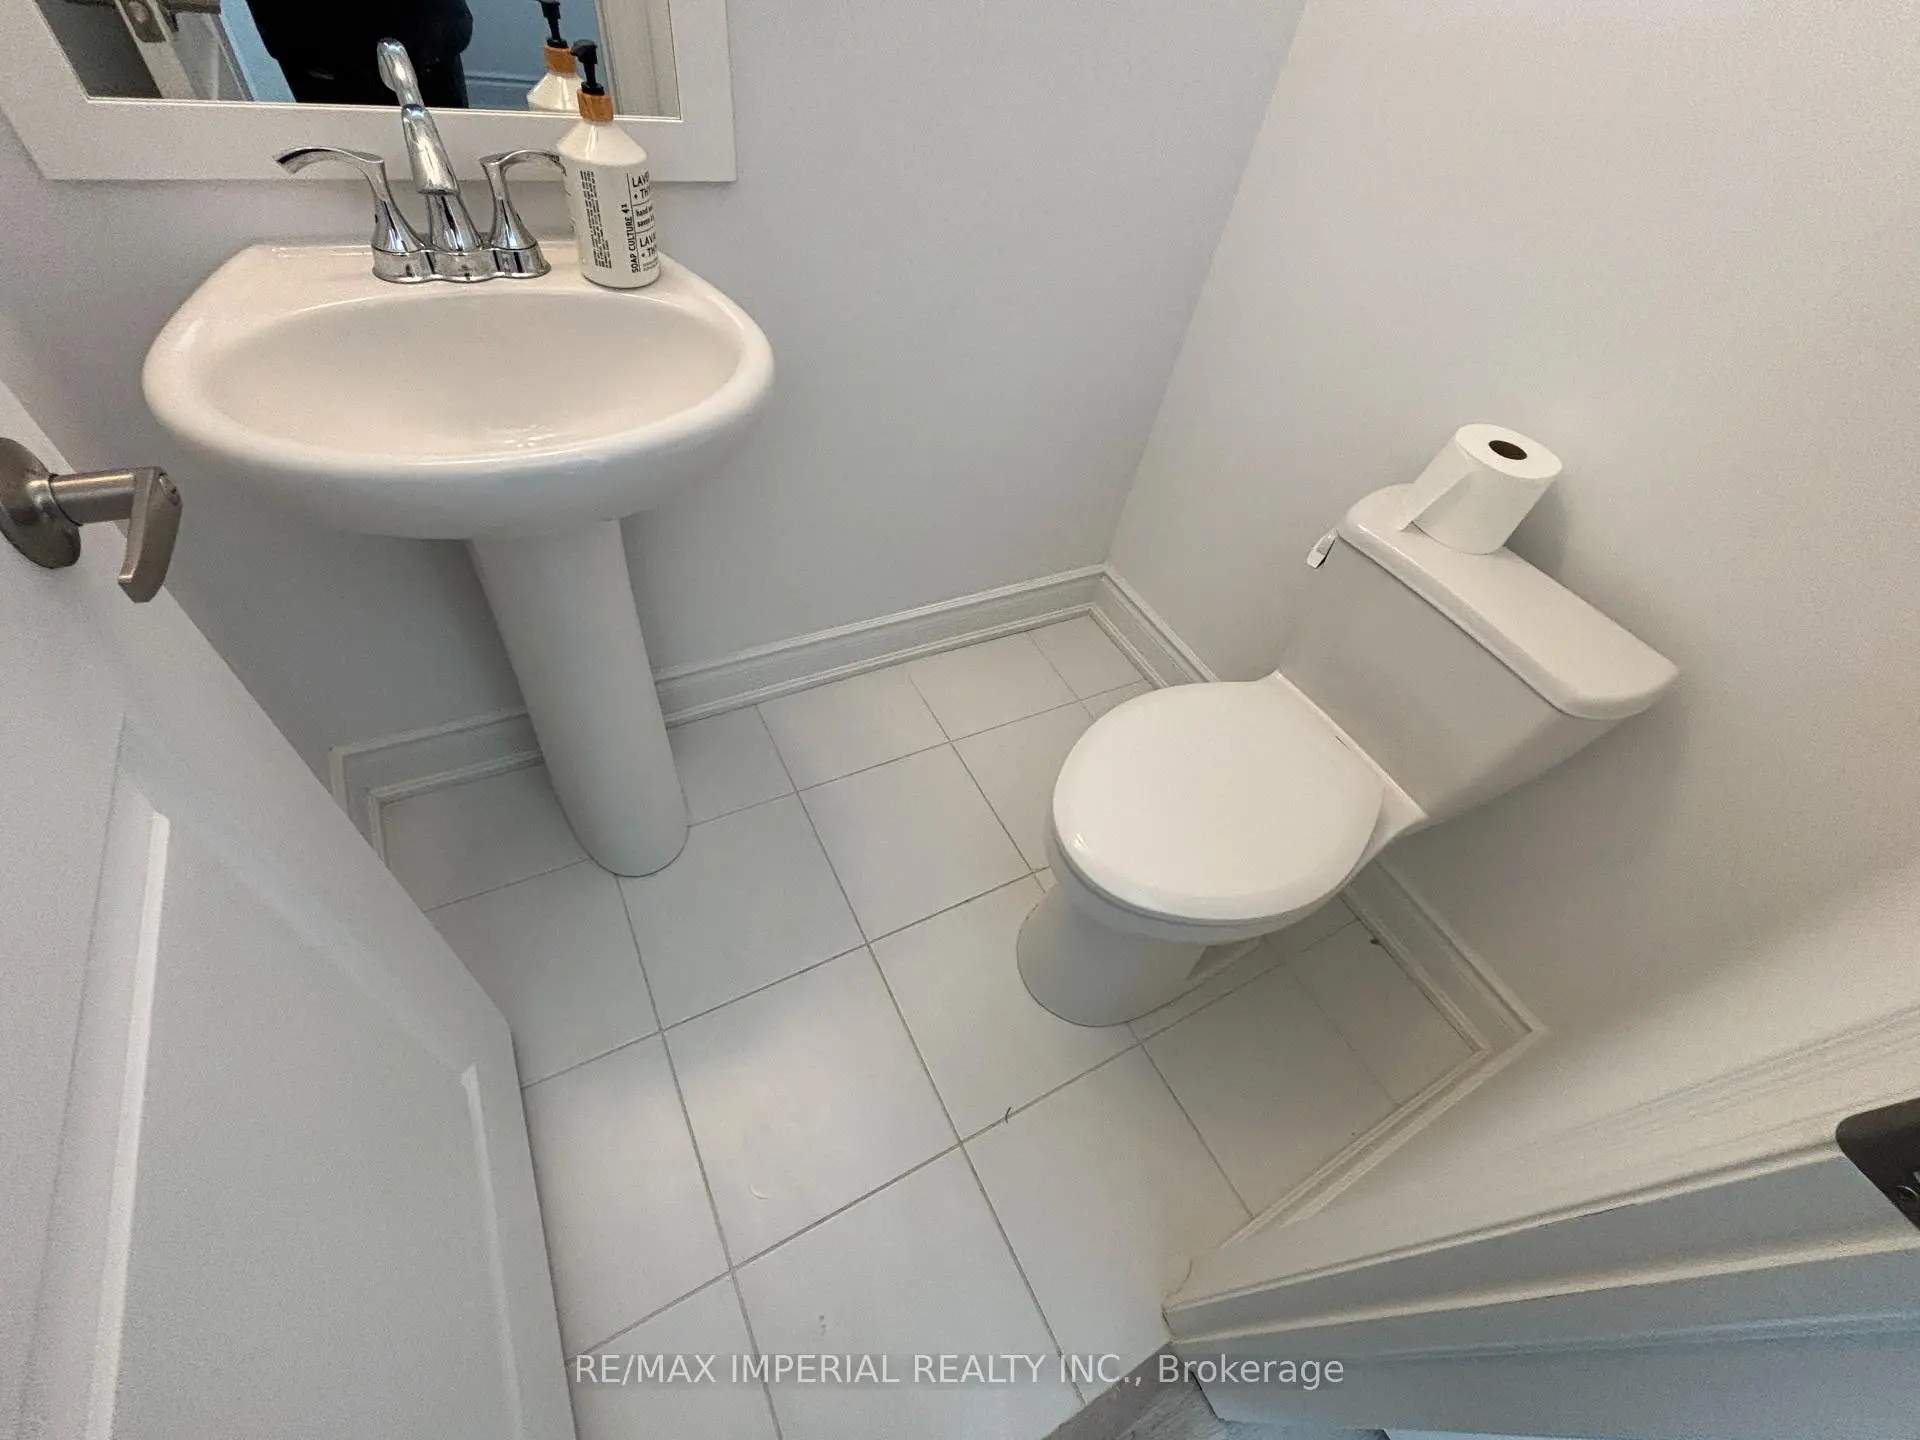
| 1xBath | 2 pcs | Lower |