Erin Mills, Mississauga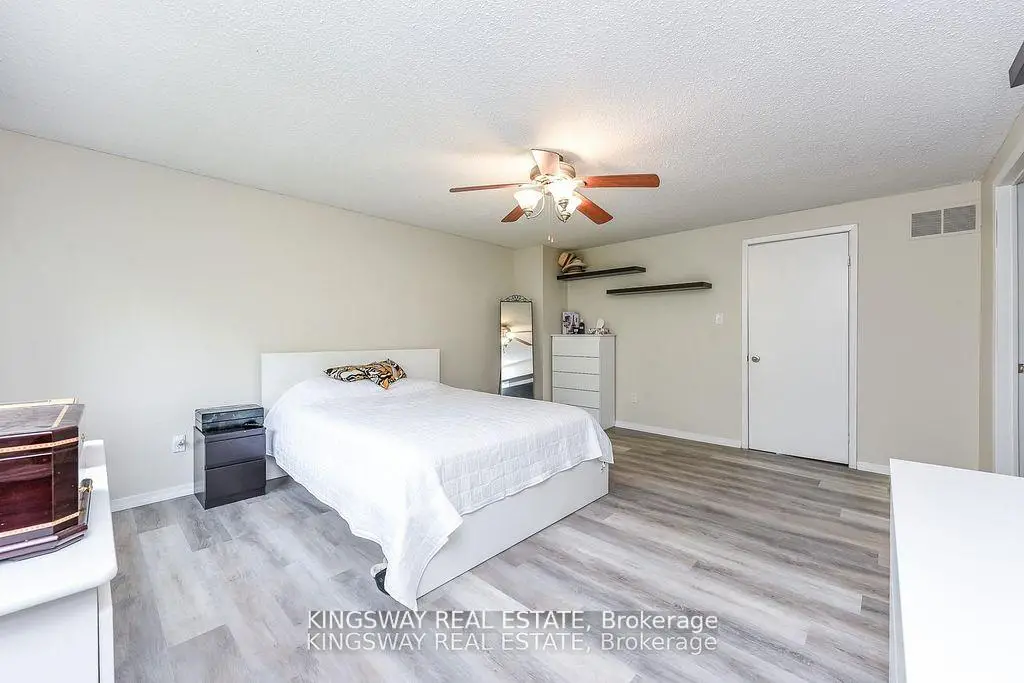

Description
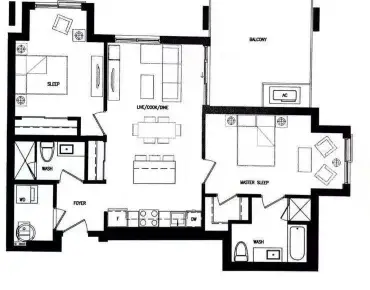
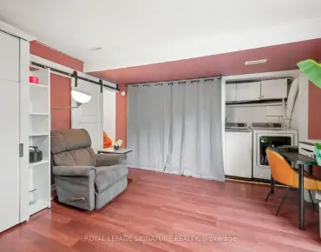
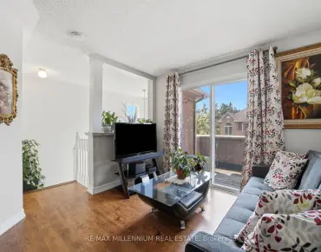
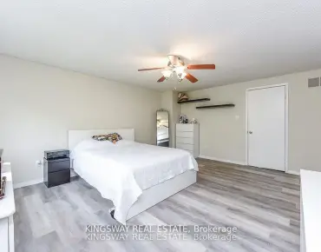
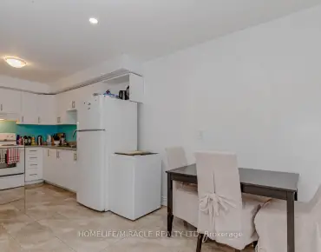
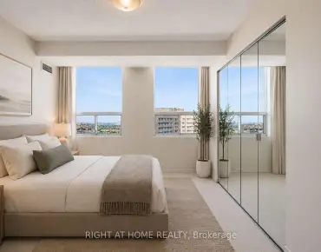
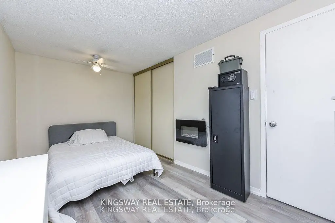
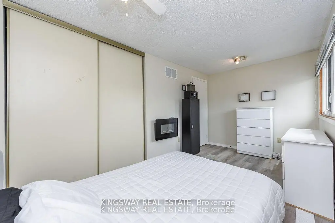
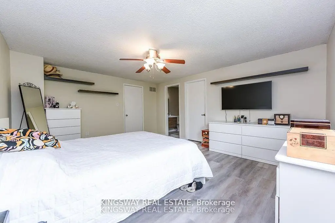
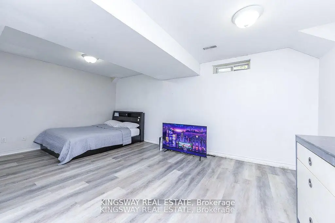
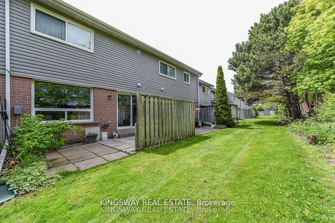
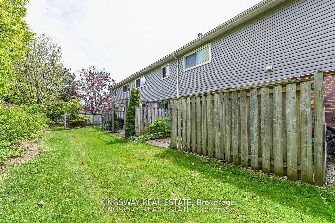
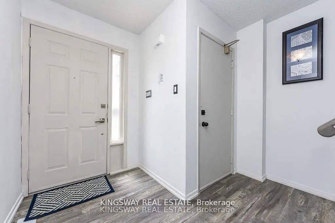
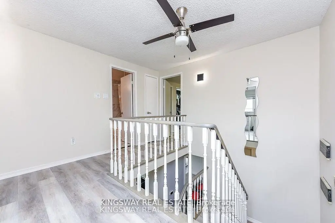
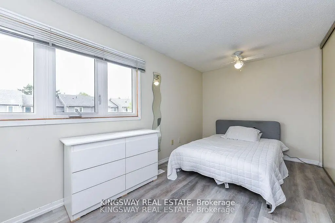
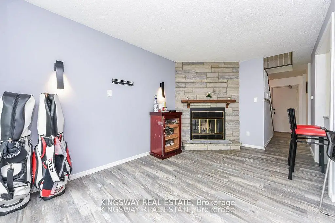
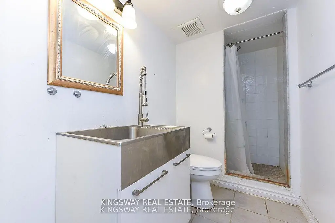
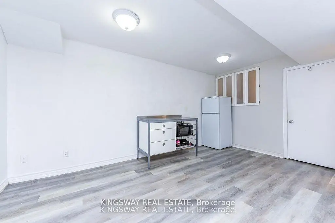
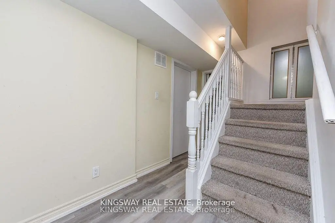
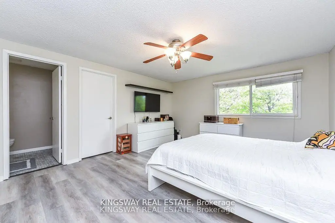
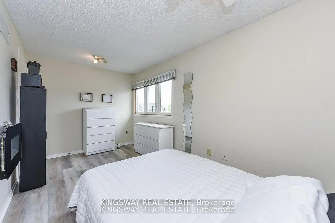
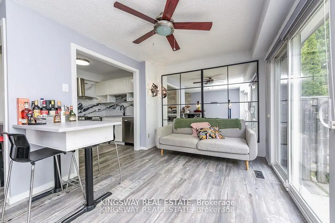
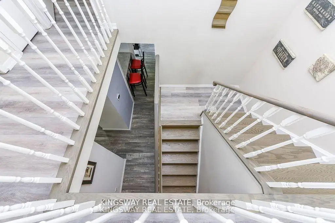
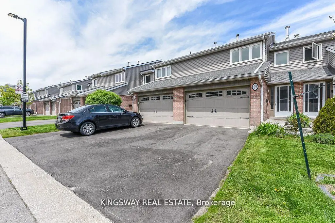
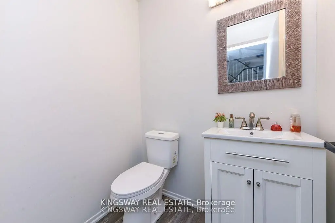
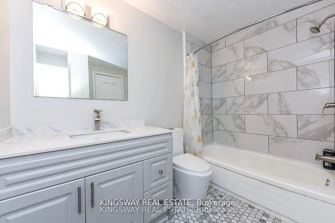
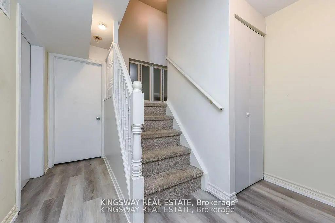
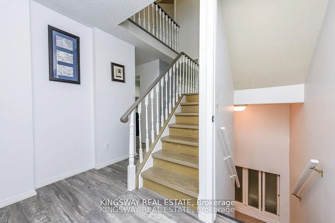
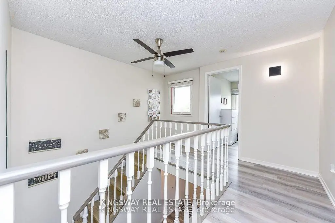
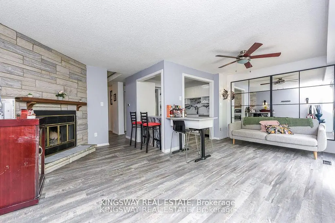
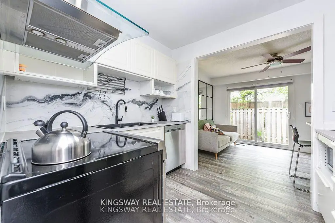
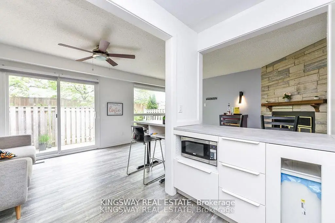
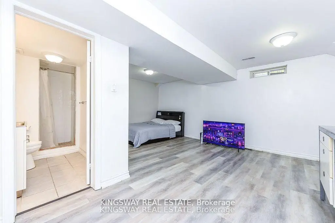
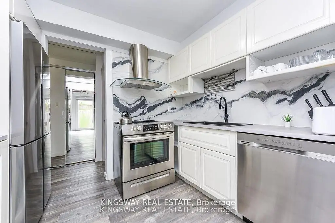
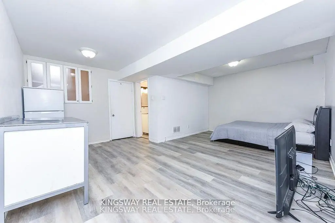
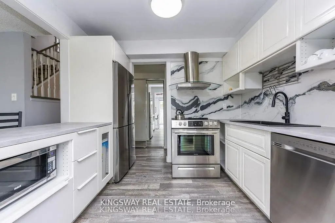
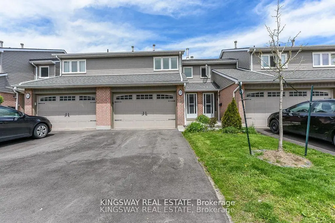
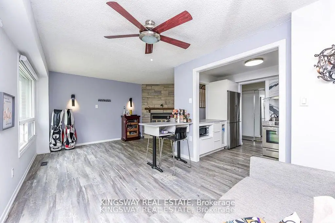
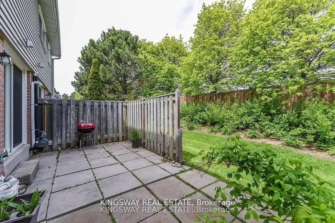
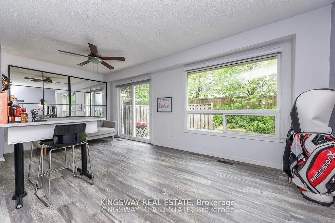
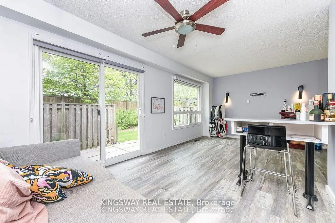
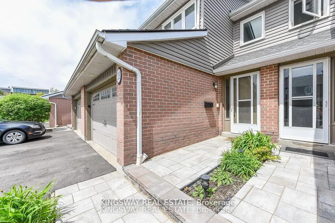
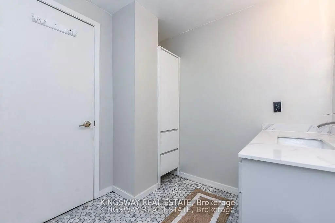
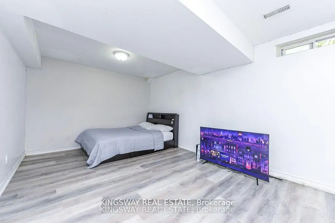
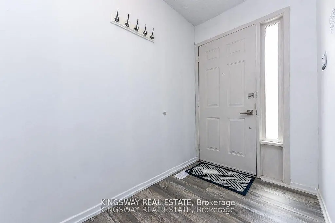
Price to sell a fantastic townhome located in vibrant, desirable area of Erin Mills. Open practical layout with combined Living and dining areas with laminate floors, walk-out to yard. Kitchen with stainless steel appliances. Updated 2 piece powder room. Upper level spacious bedrooms with laminate floors throughout and 3 piece bathroom. Primary bedroom retreat with walk-in closet, and 2 piece en-suite. Finished basement with laminate floors, 3 piece bathroom, pot lighting. Beautiful backyard patio for enjoying the seasons with family & friends. Single car garage and townhouse complexc feauringan outdoor pool. Premium location close to schools, daycare, parks, trails, transit, highways, University of Toronto (UTM) and clarkson Go Station.. The current tenant will sign an N11 and deliver the property vacant.
Features
- Facing: East

- Bedrooms: 2+1

- Bathrooms: 4

- Garages: 1

- Kitchens: 11

Details
- Space: 1000-1199

- Maintenance: $ 651.960

- Tax: $ 4331.89

- W13711590

- Listing contracted with: KINGSWAY REAL ESTATE
| Room | Size(M) | Description | |
|---|---|---|---|
| Living Rm | 5.80x2.95 | Laminate, W/O To Patio |
|
| Dining Rm | 2.70x1.75 | Laminate, Fireplace |
|
| Kitchen | 2.70x1.75 | Laminate, Stainless Steel Appl |
|
| Primary B | 4.90x4.20 | Laminate |
|
| Recreatio | 5.75x3.33 | Laminate |
| Bathroom | Pieces | Level | |
|---|---|---|---|
| 1xBath | 2 pcs | Main |
|
| 1xBath | 2 pcs | Second |
|
| 1xBath | 3 pcs | Second |
|
| 1xBath | 3 pcs | Basement |