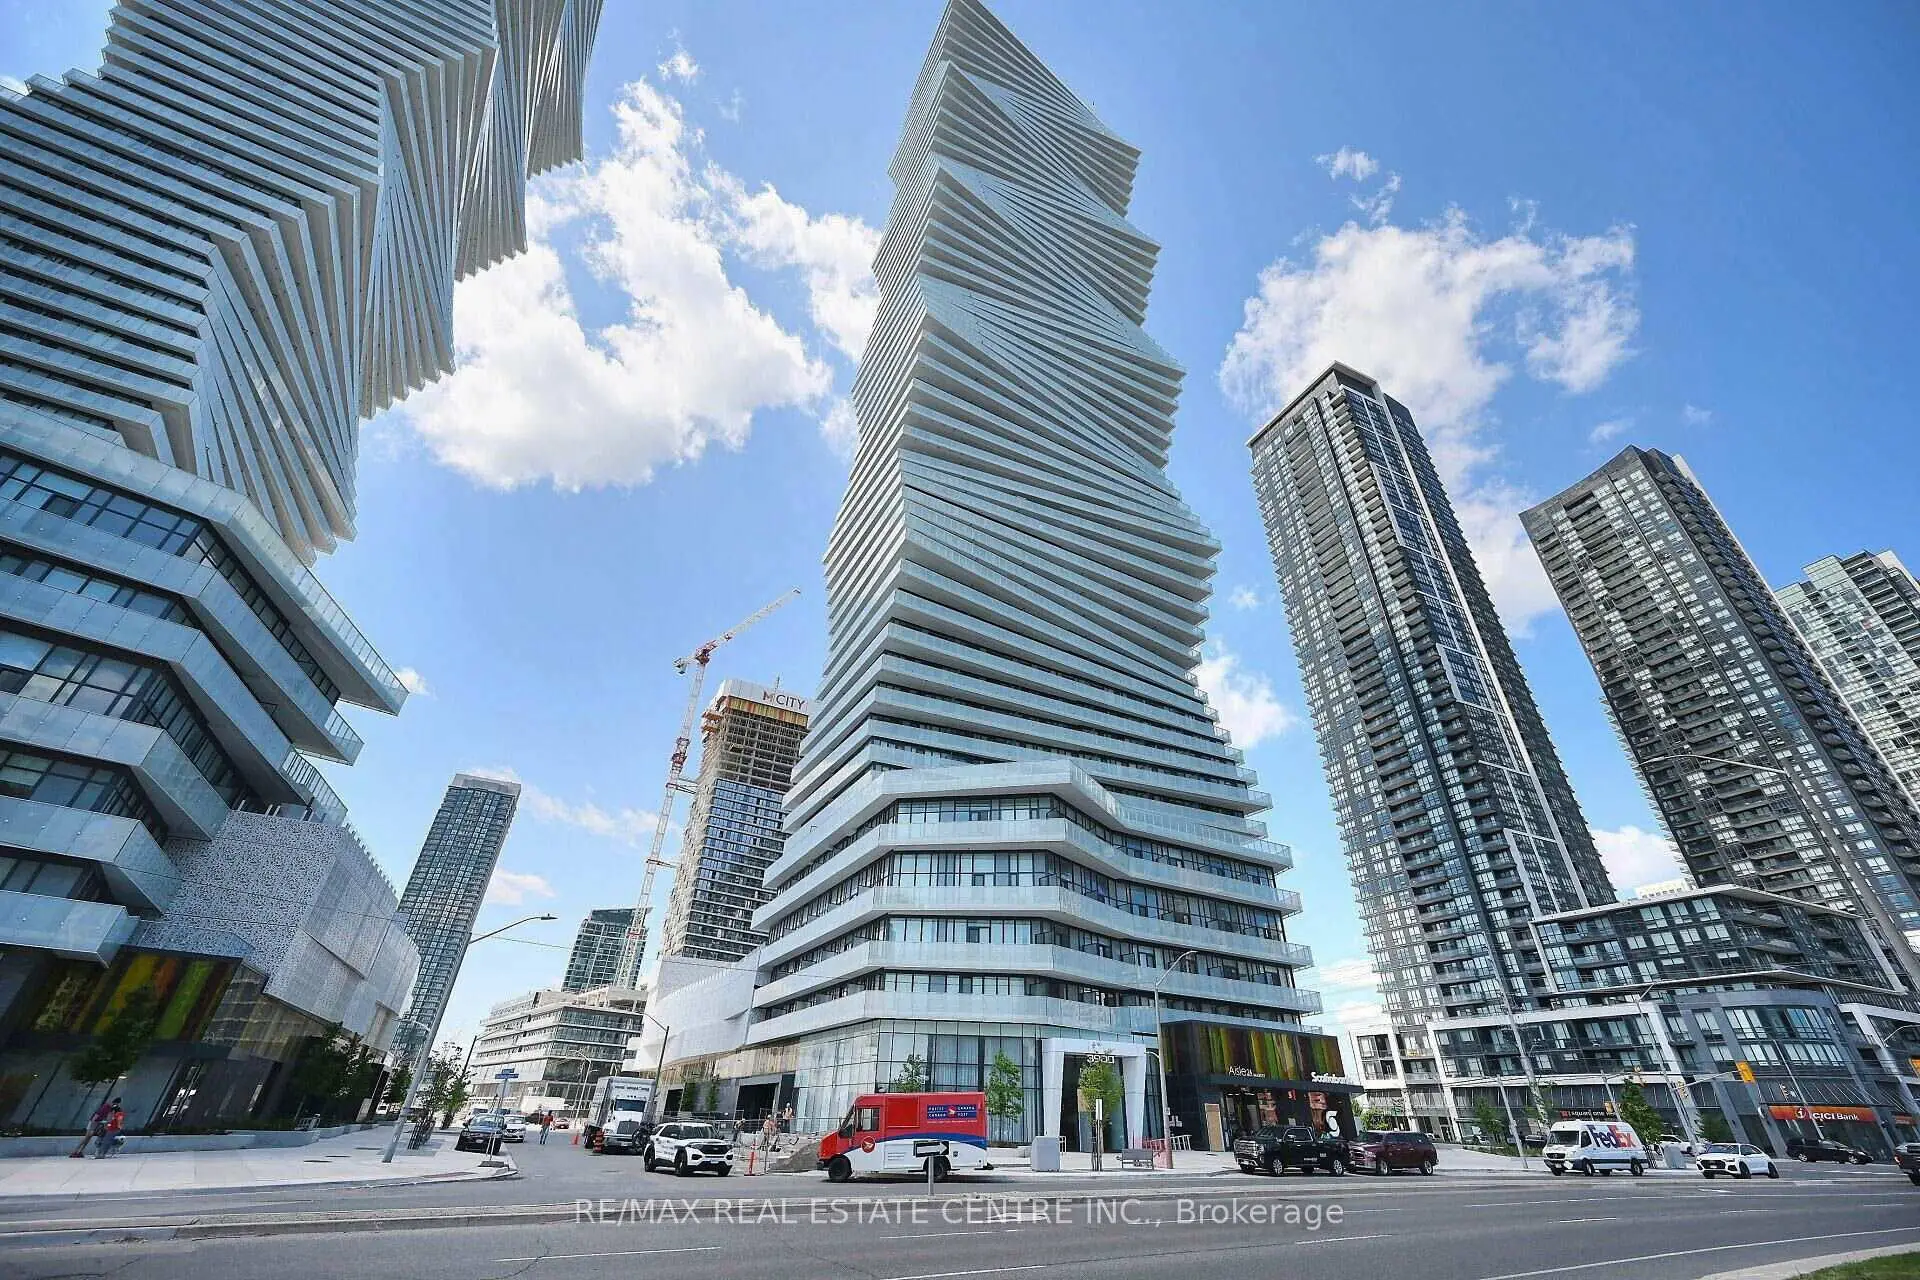
City Centre, Mississauga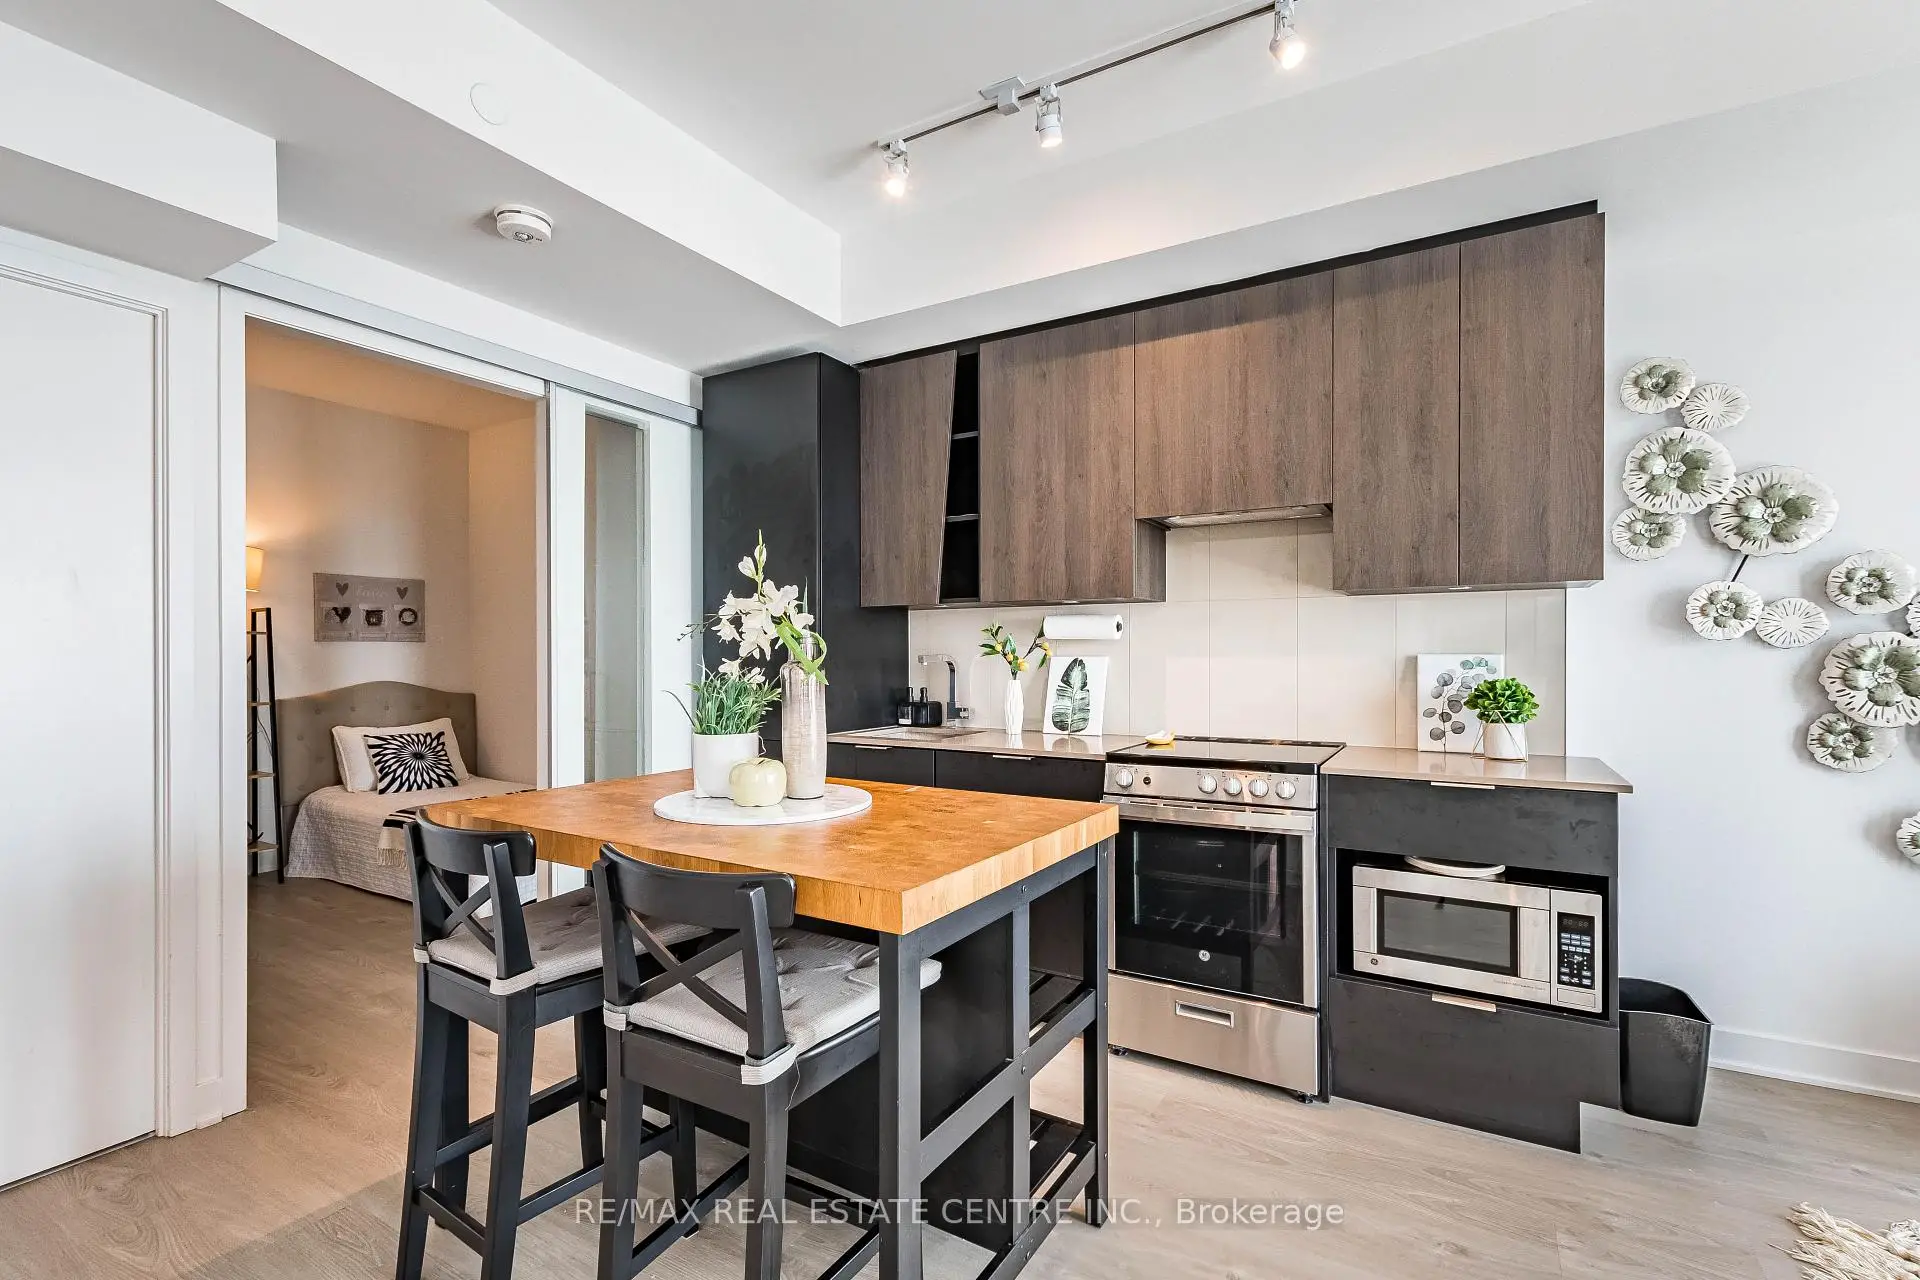

Description
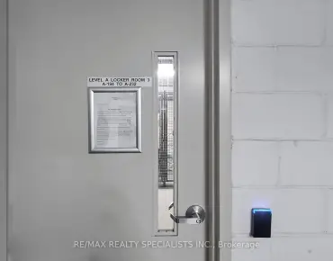

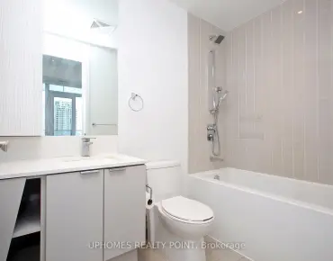
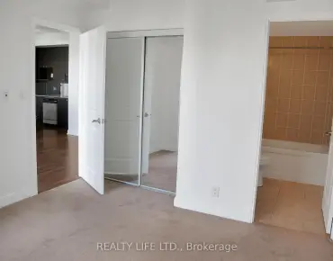
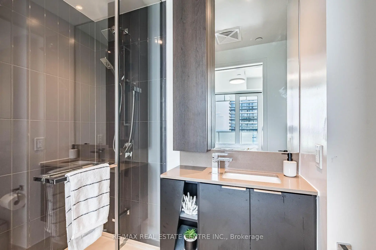
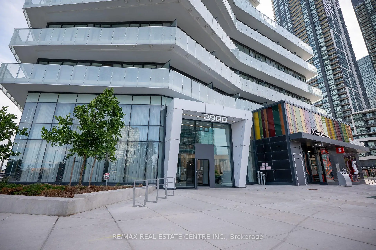
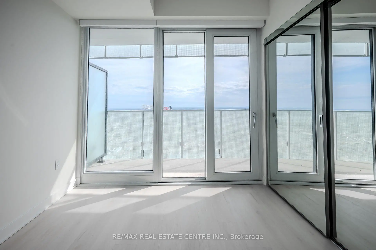
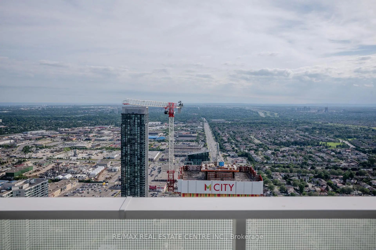
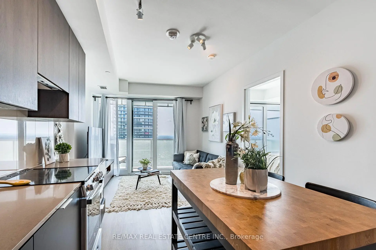
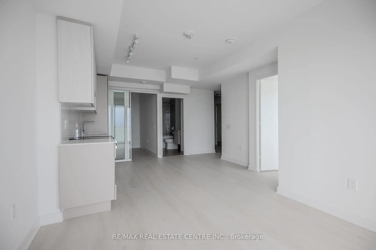
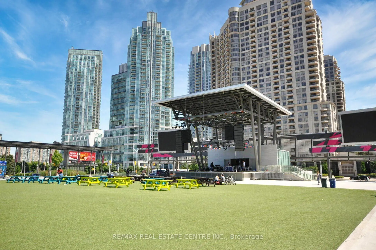
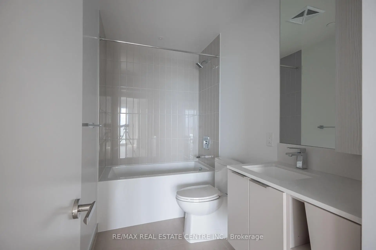
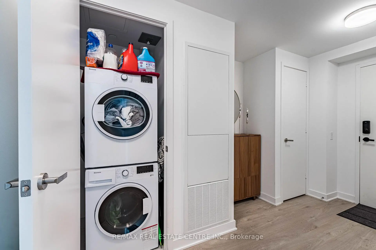
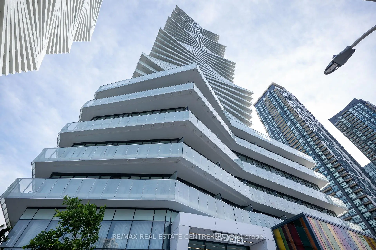
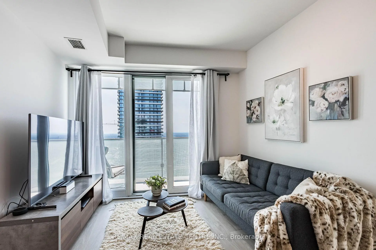
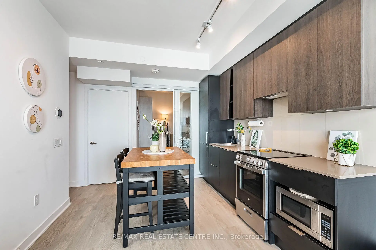
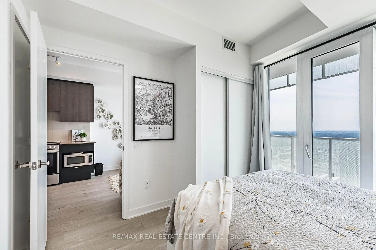
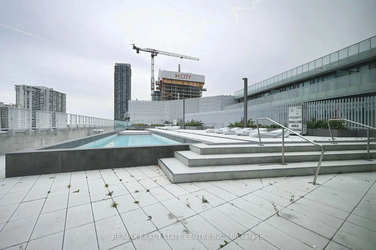
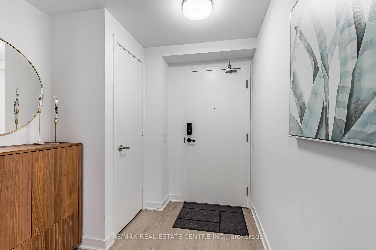
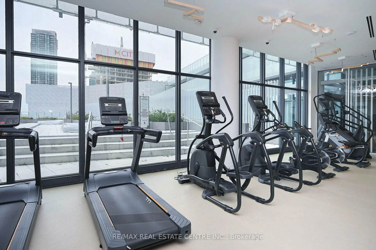
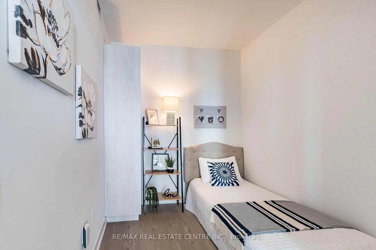
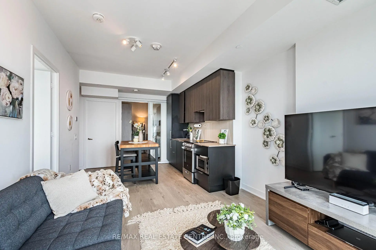
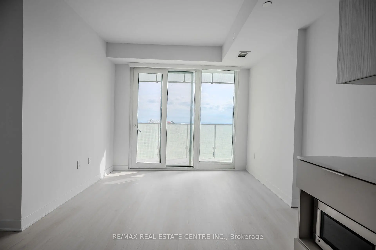
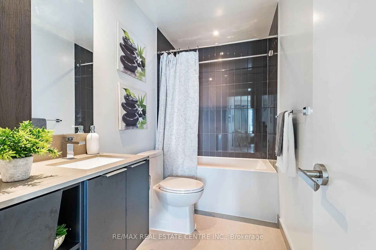
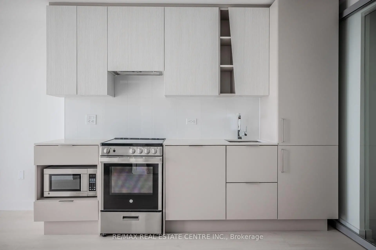
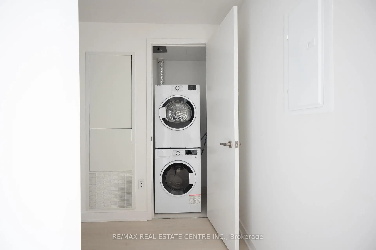
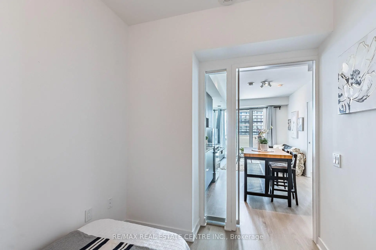
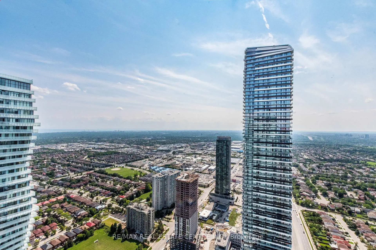
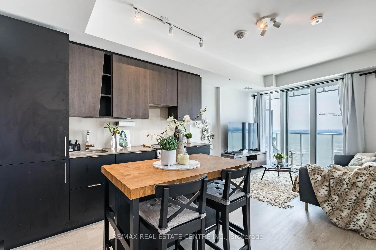
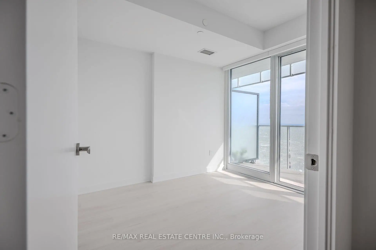
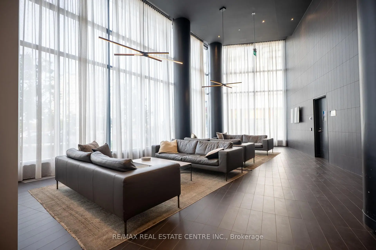
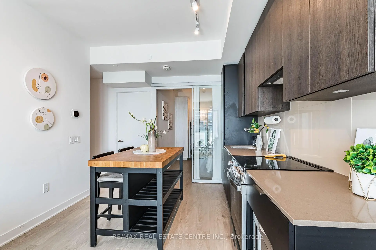
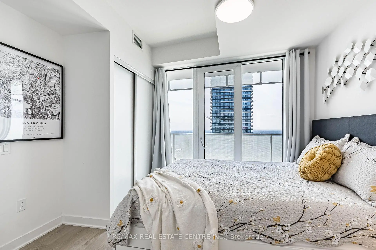
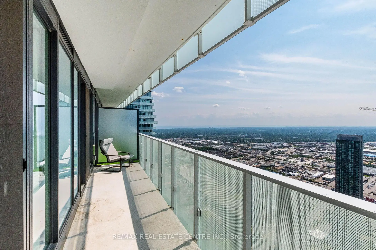
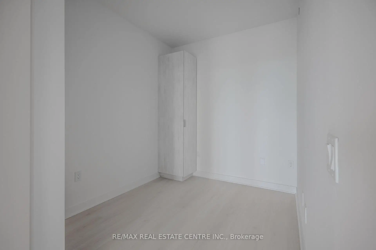
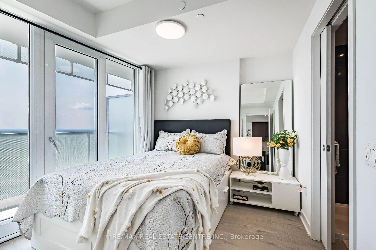
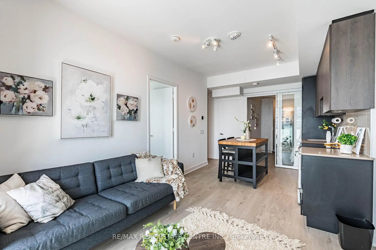
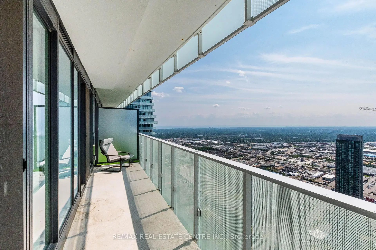

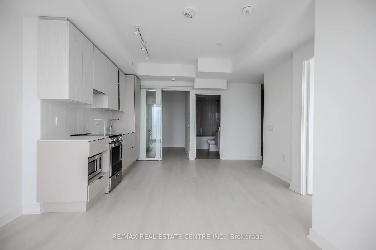
<<< STUNNING! LARGE Unit With Unobstructed View >>> 9 FT Ceiling. 2 Bedrooms + 2 Baths. Floor to Ceiling Windows, Lots Of Natural Light <<< Luxury Condo, shows 10+++, Very Functional Floor Plan, 778 sq.ft. (664 Sq.ft. + 114 sq.ft. Large Balcony), Large Modern Kitchen With Centre Island, Lots Of Kitchen Cabinet Space, Condo features Luxurious facilities, State-of-the-Art Fitness Centre, Indoor Pool & Steam Room, Children Play Area, Lounge & Dining Space with Full Kitchen for Entertaining. Great Outdoor Terrace with BBQ, 24 Hr Concierge. <<< Very Central Location, Close To All Amenities, Square One Shopping, Living Arts Centre, Park, Shop, Restaurant,. Banks & all Major Hwys and Future LRT. *** One parking & One locker included.***Must See!
Features
- Facing: South

- Bedrooms: 2+1

- Bathrooms: 2

- Garages: 1

- Kitchens: 1

Details
- Space: 600-699

- Maintenance: $ 572.01

- Tax: $ 3709.74

- W13677670

- Listing contracted with: RE/MAX REAL ESTATE CENTRE INC.
| Room | Size(M) | Description | |
|---|---|---|---|
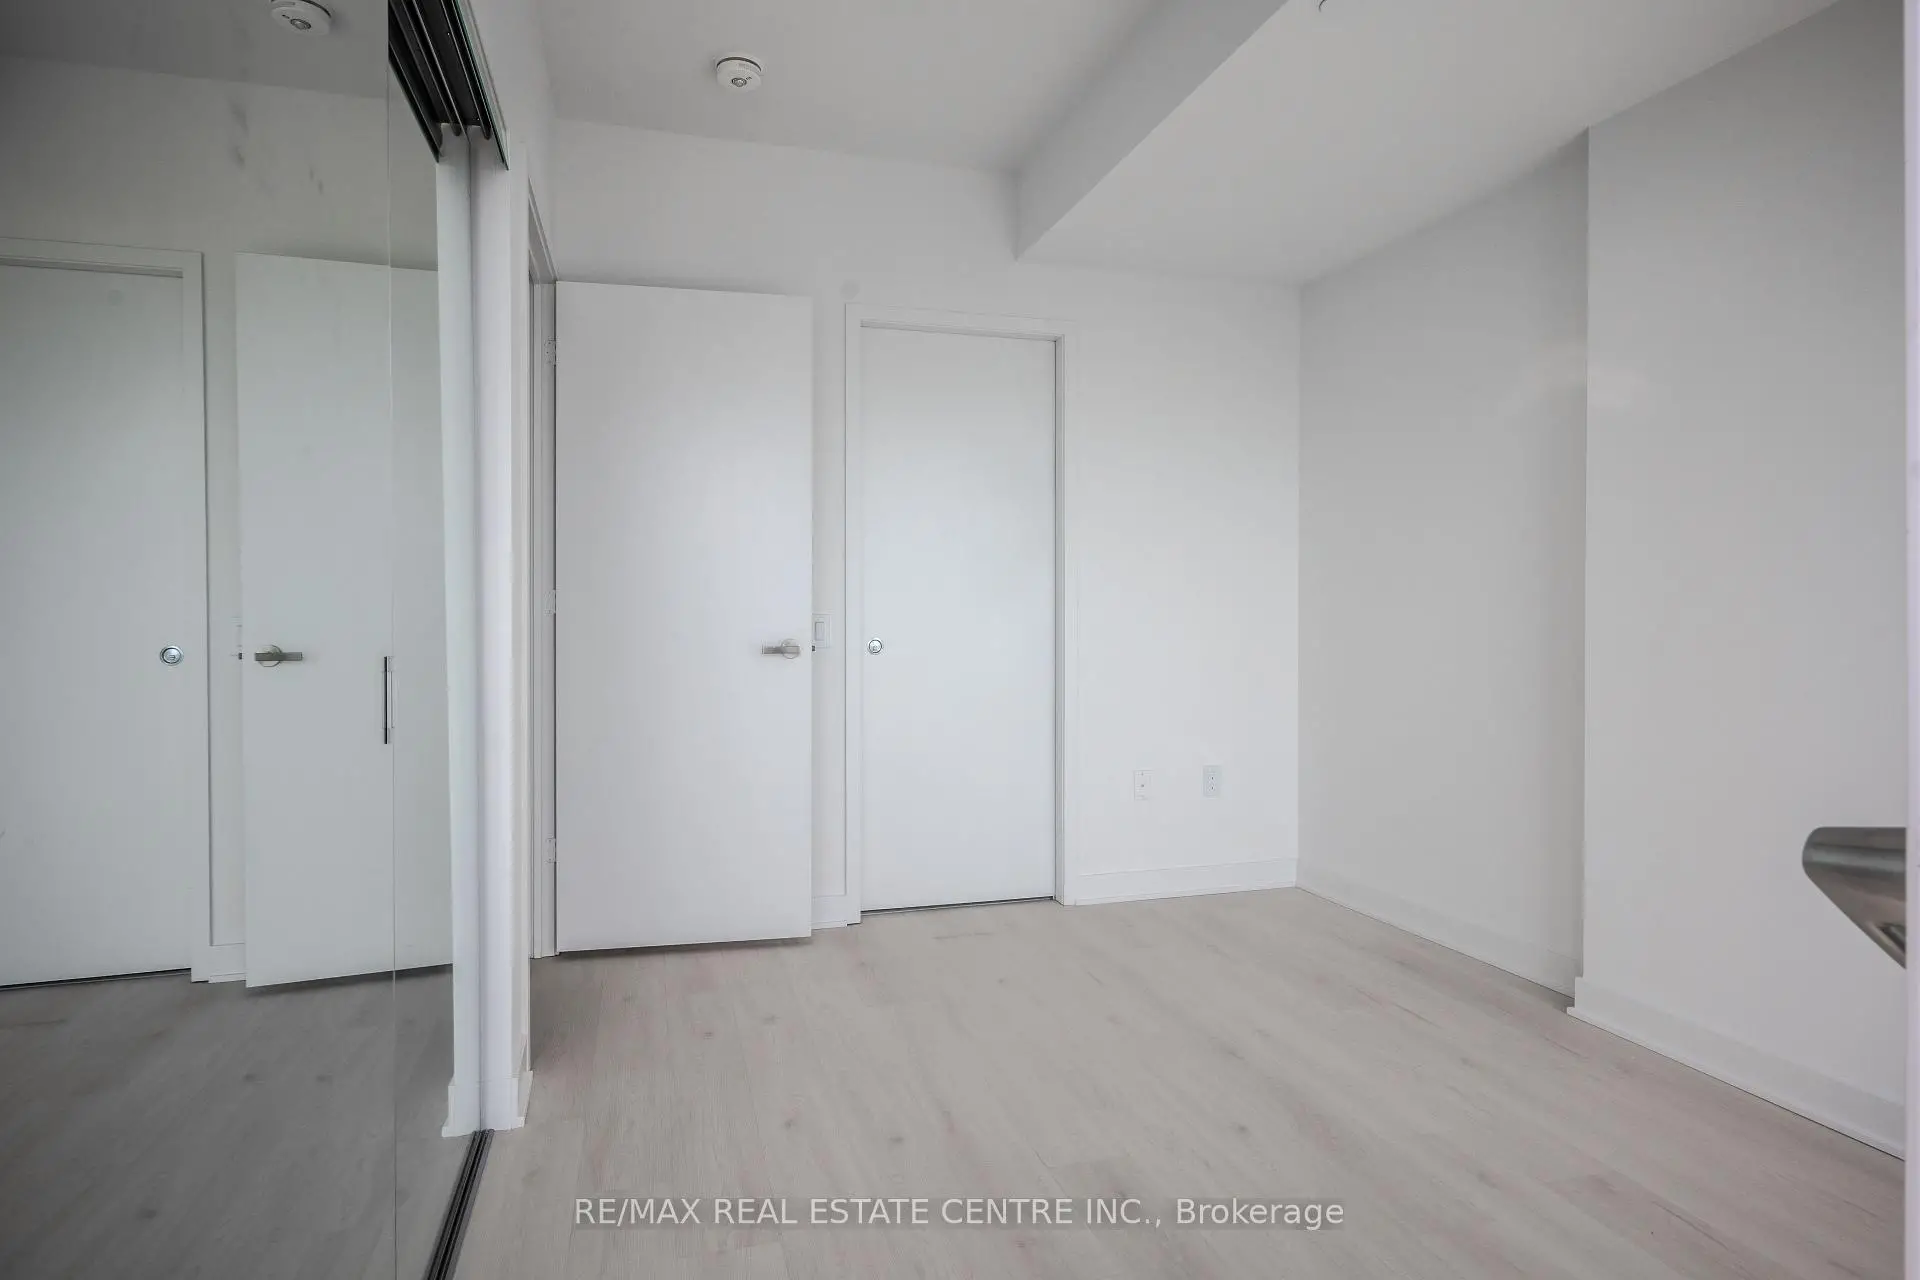
| 2nd Br | 2.34x2.91 | Laminate, Closet Organizers, Pocket Doors |
|
| Primary B | 3.41x2.00 | Laminate, 4 Pc Ensuite, Closet |
|
| Dining Rm | 3.14x3.40 | Laminate, Combined w/Living, Open Concept |
|
| Living Rm | 3.14x3.40 | Laminate, Combined w/Dining, Balcony |
|
| Kitchen | 4.11x2.83 | Laminate, 4 Pc Ensuite, Closet |
| Bathroom | Pieces | Level | |
|---|---|---|---|
| 1xBath | 4 pcs | Flat |
|
| 1xBath | 3 pcs | Flat |