City Centre, Mississauga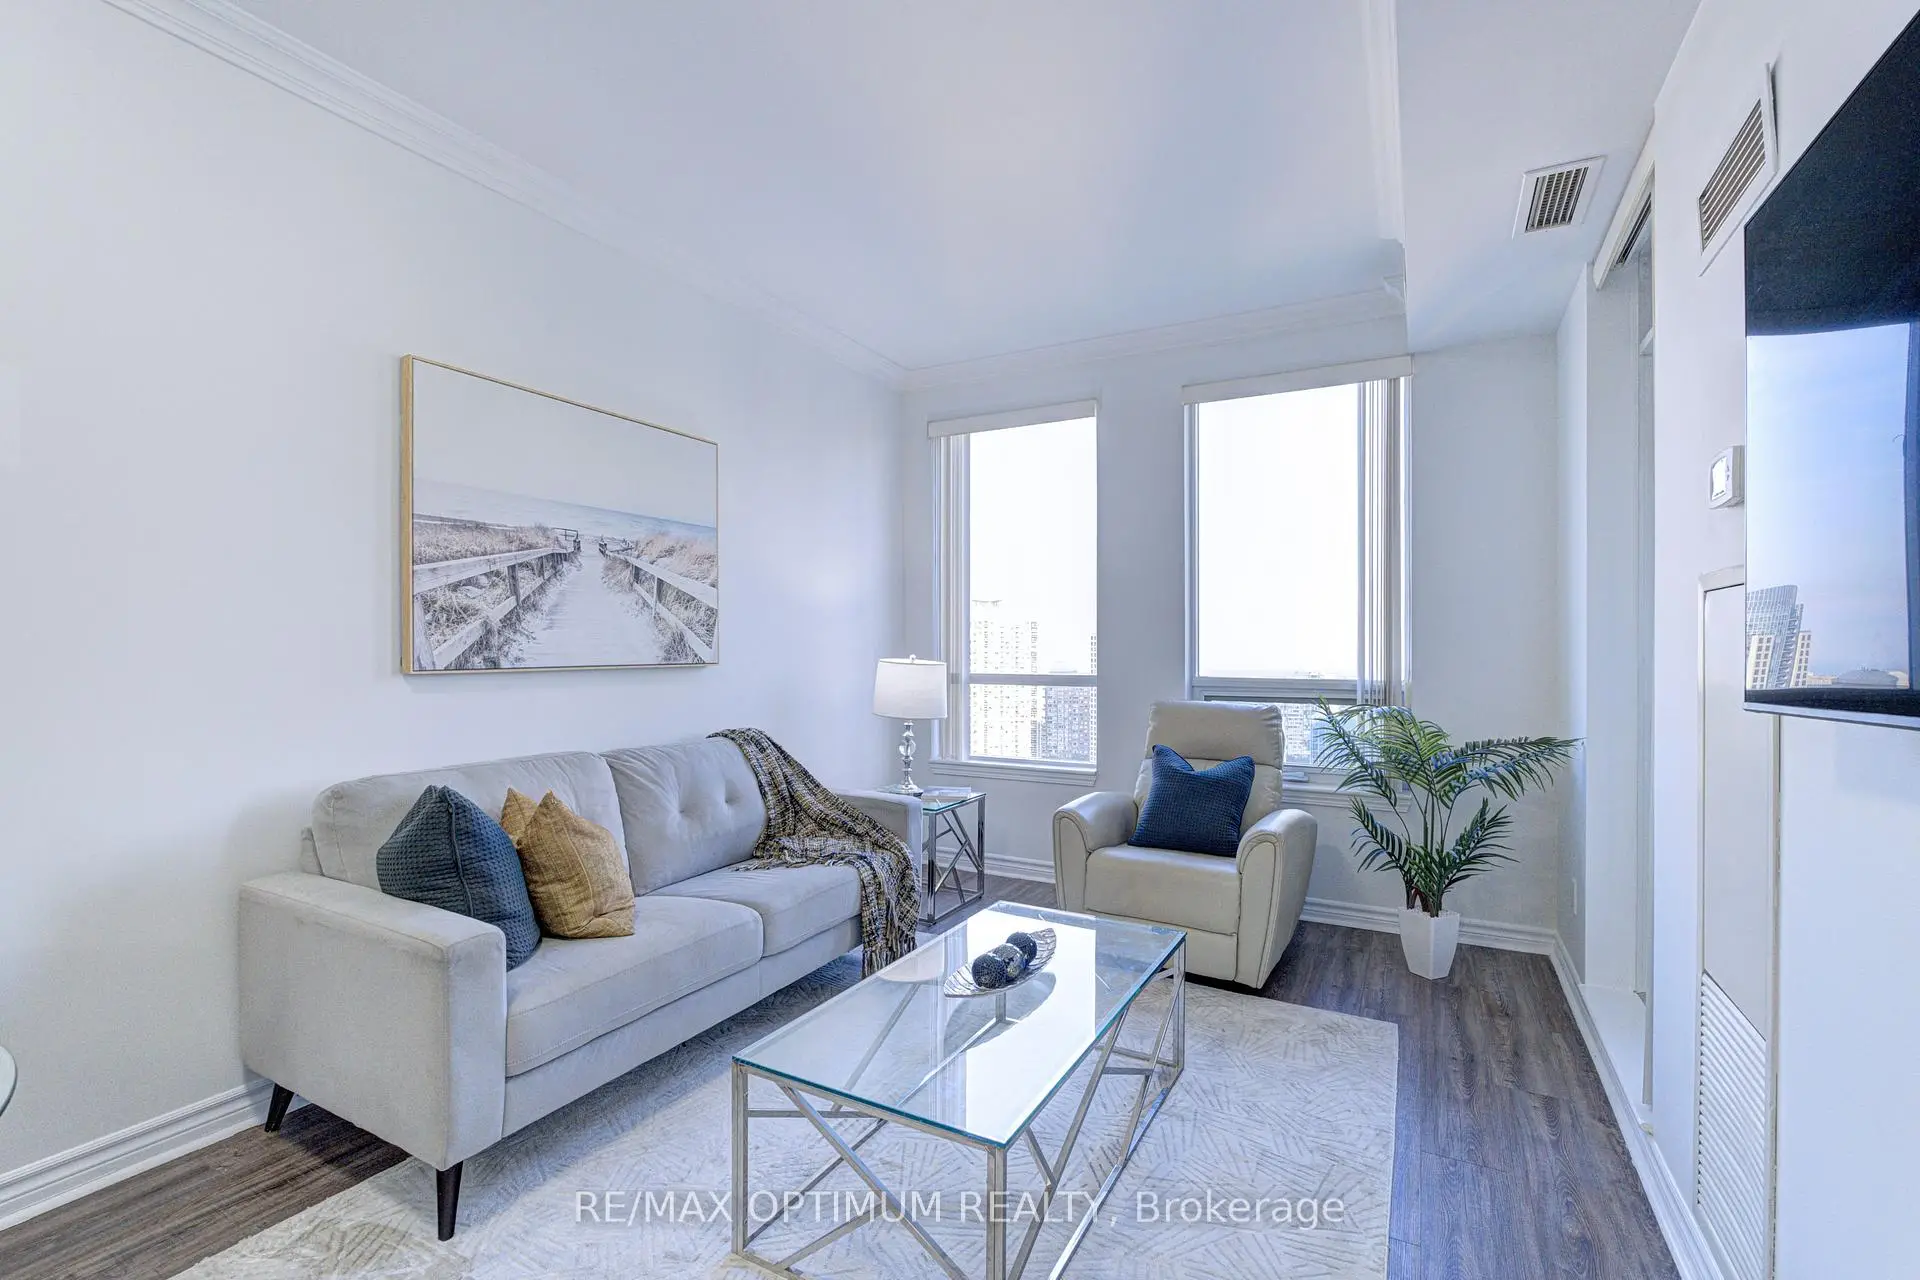

Description
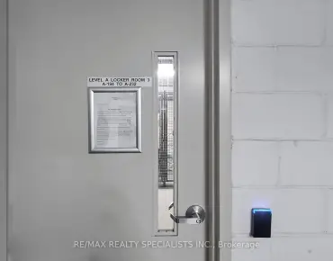
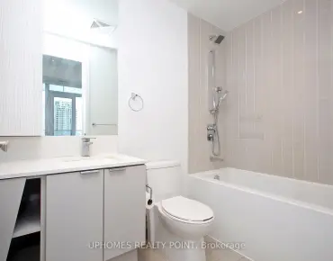
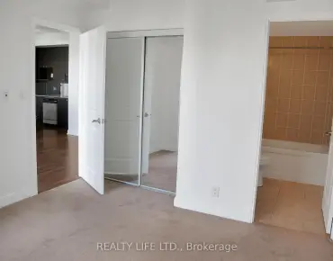
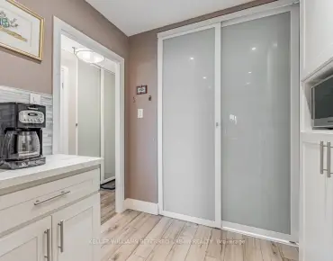
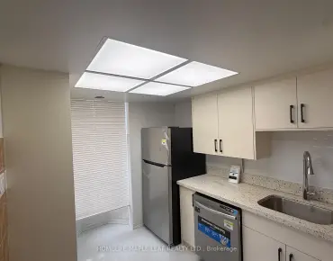
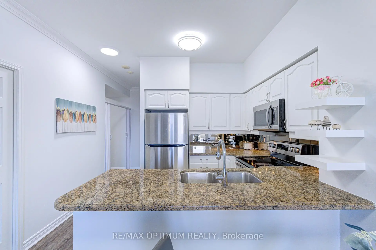
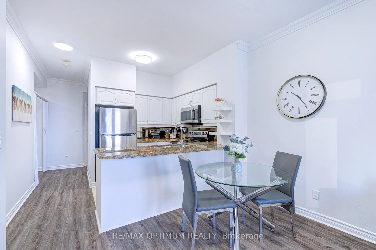
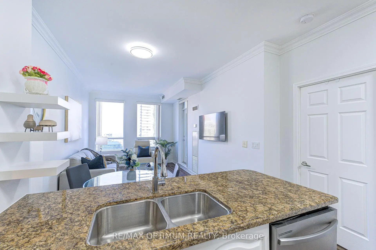
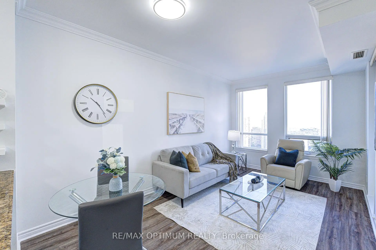
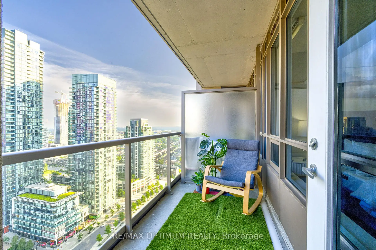
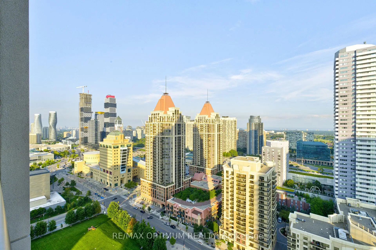
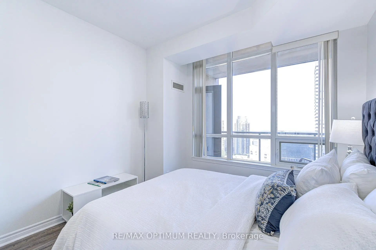
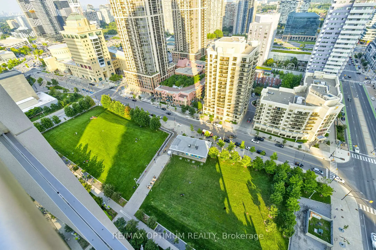
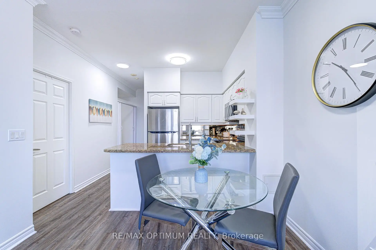
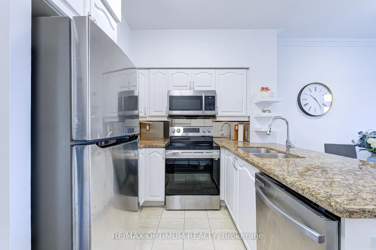
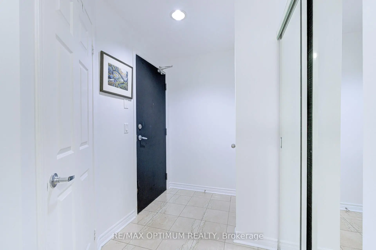
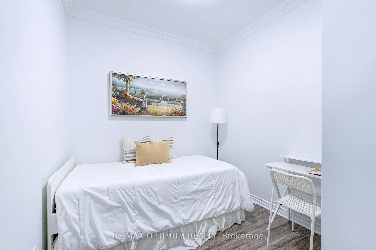
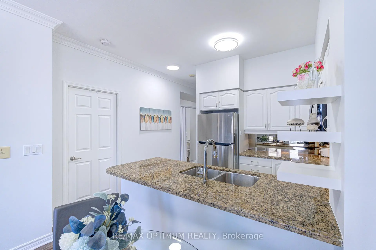
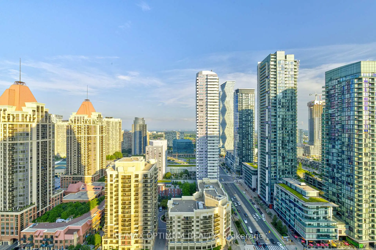
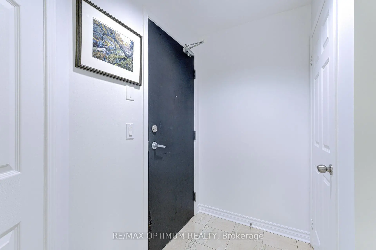
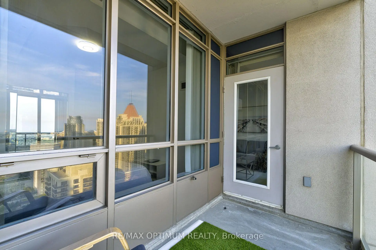
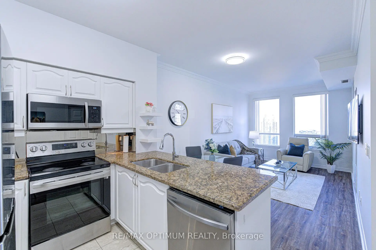
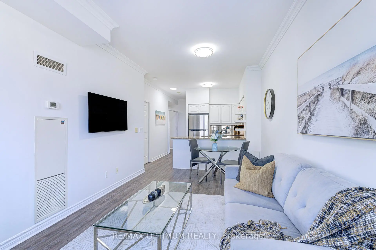
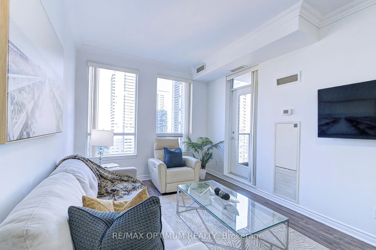
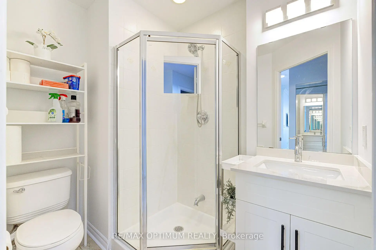
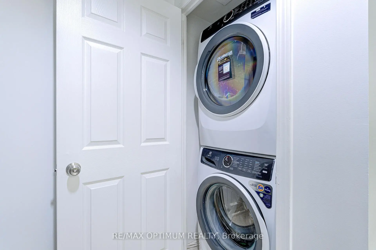
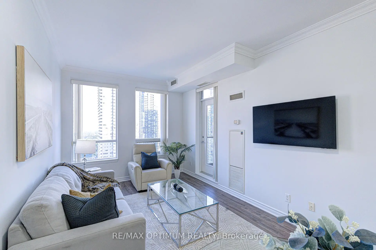
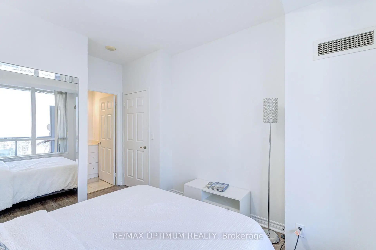
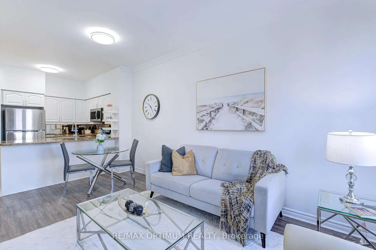
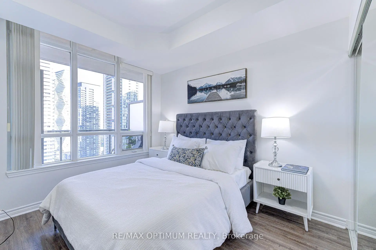
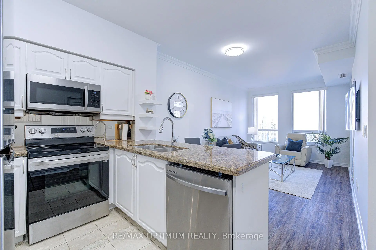
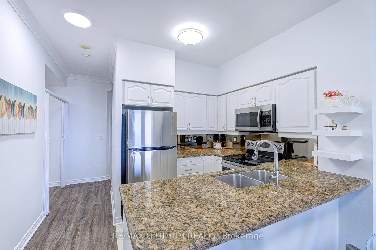
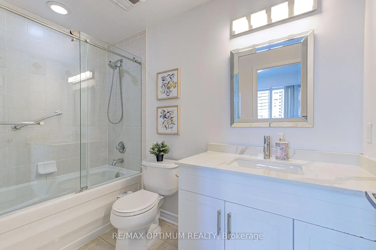
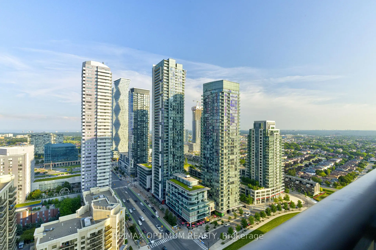
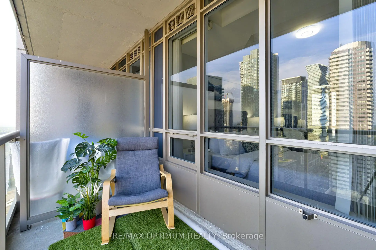
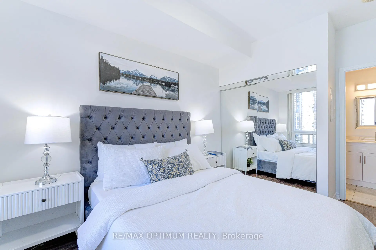
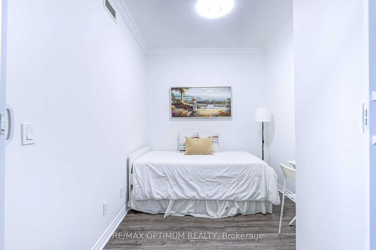
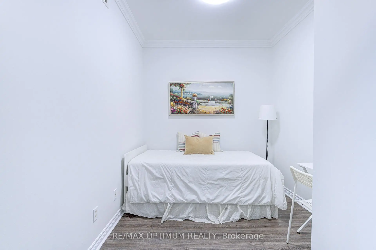
Welcome to this bright and spacious south-facing 1+1 bedroom, 2-bathroom condo in the heart of Mississauga City Centre. Located on the 25th floor, this beautifully maintained suite features high ceilings and breathtaking views of the city skyline extending toward Lake Ontario. The open-concept living and dining area offers vinyl flooring and a walkout to a private balcony. The kitchen features granite countertops, a mirrored backsplash, breakfast bar and stainless steel appliances.The generous primary bedroom includes a mirrored closet and private 4-piece ensuite, while the versatile den is perfect for a home office, guest room or additional living space. Enjoy convenient ensuite laundry, one owned underground parking space and an owned locker, both located near the elevators.Thoughtfully upgraded with fresh paint, a new front-loading washer and dryer, stylish light fixtures, rain showers and washroom grab bars. Low maintenance fees include heat, water, central air conditioning, parking, building insurance and common elements.Outstanding building amenities include 24-hour concierge and security, gym, indoor pool and hot tub, rooftop party room, meeting rooms/library, rooftop deck and garden with BBQ area, billiards, golf simulator, elegant lounge, e-locker room, four elevators and ample underground visitor parking. The building also opens directly onto a public park and dog run.Amazing location just steps to Square One, Celebration Square, City Hall, Living Arts Centre, Sheridan College, Cineplex, restaurants, Starbucks, MiWay, GO Transit and the Hurontario LRT. A fantastic opportunity to enjoy downtown Mississauga living with exceptional amenities, convenience and incredible views.
Features
- Facing: South

- Bedrooms: 1+1

- Bathrooms: 2

- Garages: 1

- Kitchens: 1

Details
- Space: 700-799

- Maintenance: $ 594.57

- Tax: $ 3241.94

- W13657696

- Listing contracted with: RE/MAX OPTIMUM REALTY
| Room | Size(M) | Description | |
|---|---|---|---|
| Living Rm | 4.99x3.04 | Vinyl Floor, W/O To Balcony, Combined w/Dining |
|
| Dining Rm | 4.99x3.04 | Vinyl Floor, Combined w/Living |
|
| Kitchen | 2.62x2.16 | Tile Floor, Breakfast Bar, Granite Counters |
|
| Primary B | 4.05x3.16 | Vinyl Floor, Mirrored Closet, 4 Pc Ensuite |
|
| Den | 2.92x2.49 | Vinyl Floor |
|
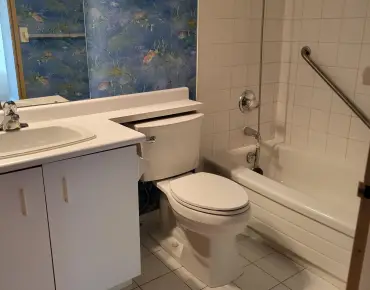
| Bath | 2.92x1.52 | 4 Pc Bath, Tile Floor |
|
| Bath | 2.19x1.68 | 3 Pc Bath, Tile Floor |
| Bathroom | Pieces | Level | |
|---|---|---|---|
| 1xBath | 3 pcs | Main |
|
| 1xBath | 4 pcs | Main |
Property Summary
Located close to the intersection of Confederation Pkwy and Burnhamtho, #2511-388 Prince Of Wales Dr is a 1+1 bedrooms 2 washrooms Condo Apt. The unit has a Single Underground Parking Space with a Locker. The property has many nice features including Other. Living Room Rm, Dinning Room Rm, Kitchen, Primary B and Den are on the Main floor; Bath and Bath are on the Ground floor.One Park Tower
388 Prince Of Wales Dr was developed by real estate developer Daniels Corporation. The age of the residential building is approximately 18 years. It has about 37 levels and 404 units. One Park Tower offers amenities such as Party/Meeting room, Visitor Parking, Guest Suites, Concierge, Rooftop Deck/Garden, Indoor Pool, Sauna and Gym. The monthly maintenance fee includes Heat, Water and Air Conditioning. There are total 6 units for sale and 8 for lease in 388 Prince Of Wales Dr.School Information
- Queenston Drive Public School (Grade:7-8)
- Green Glade Senior Public School (Grade:7-8)
- Lorne Park Secondary School (Grade:9-12)
- TL Kennedy Secondary School (Grade:9-12)
- Corpus Christi Separate School (Grade:JK-8)
- Father Michael Goetz Secondary School (Grade:9-12)
- Corsair Public School (Grade:1-5)
- Tomken Road Middle School (Grade:6-8)
- Applewood Heights Secondary School (Grade:9-12)