Central Erin Mills, Mississauga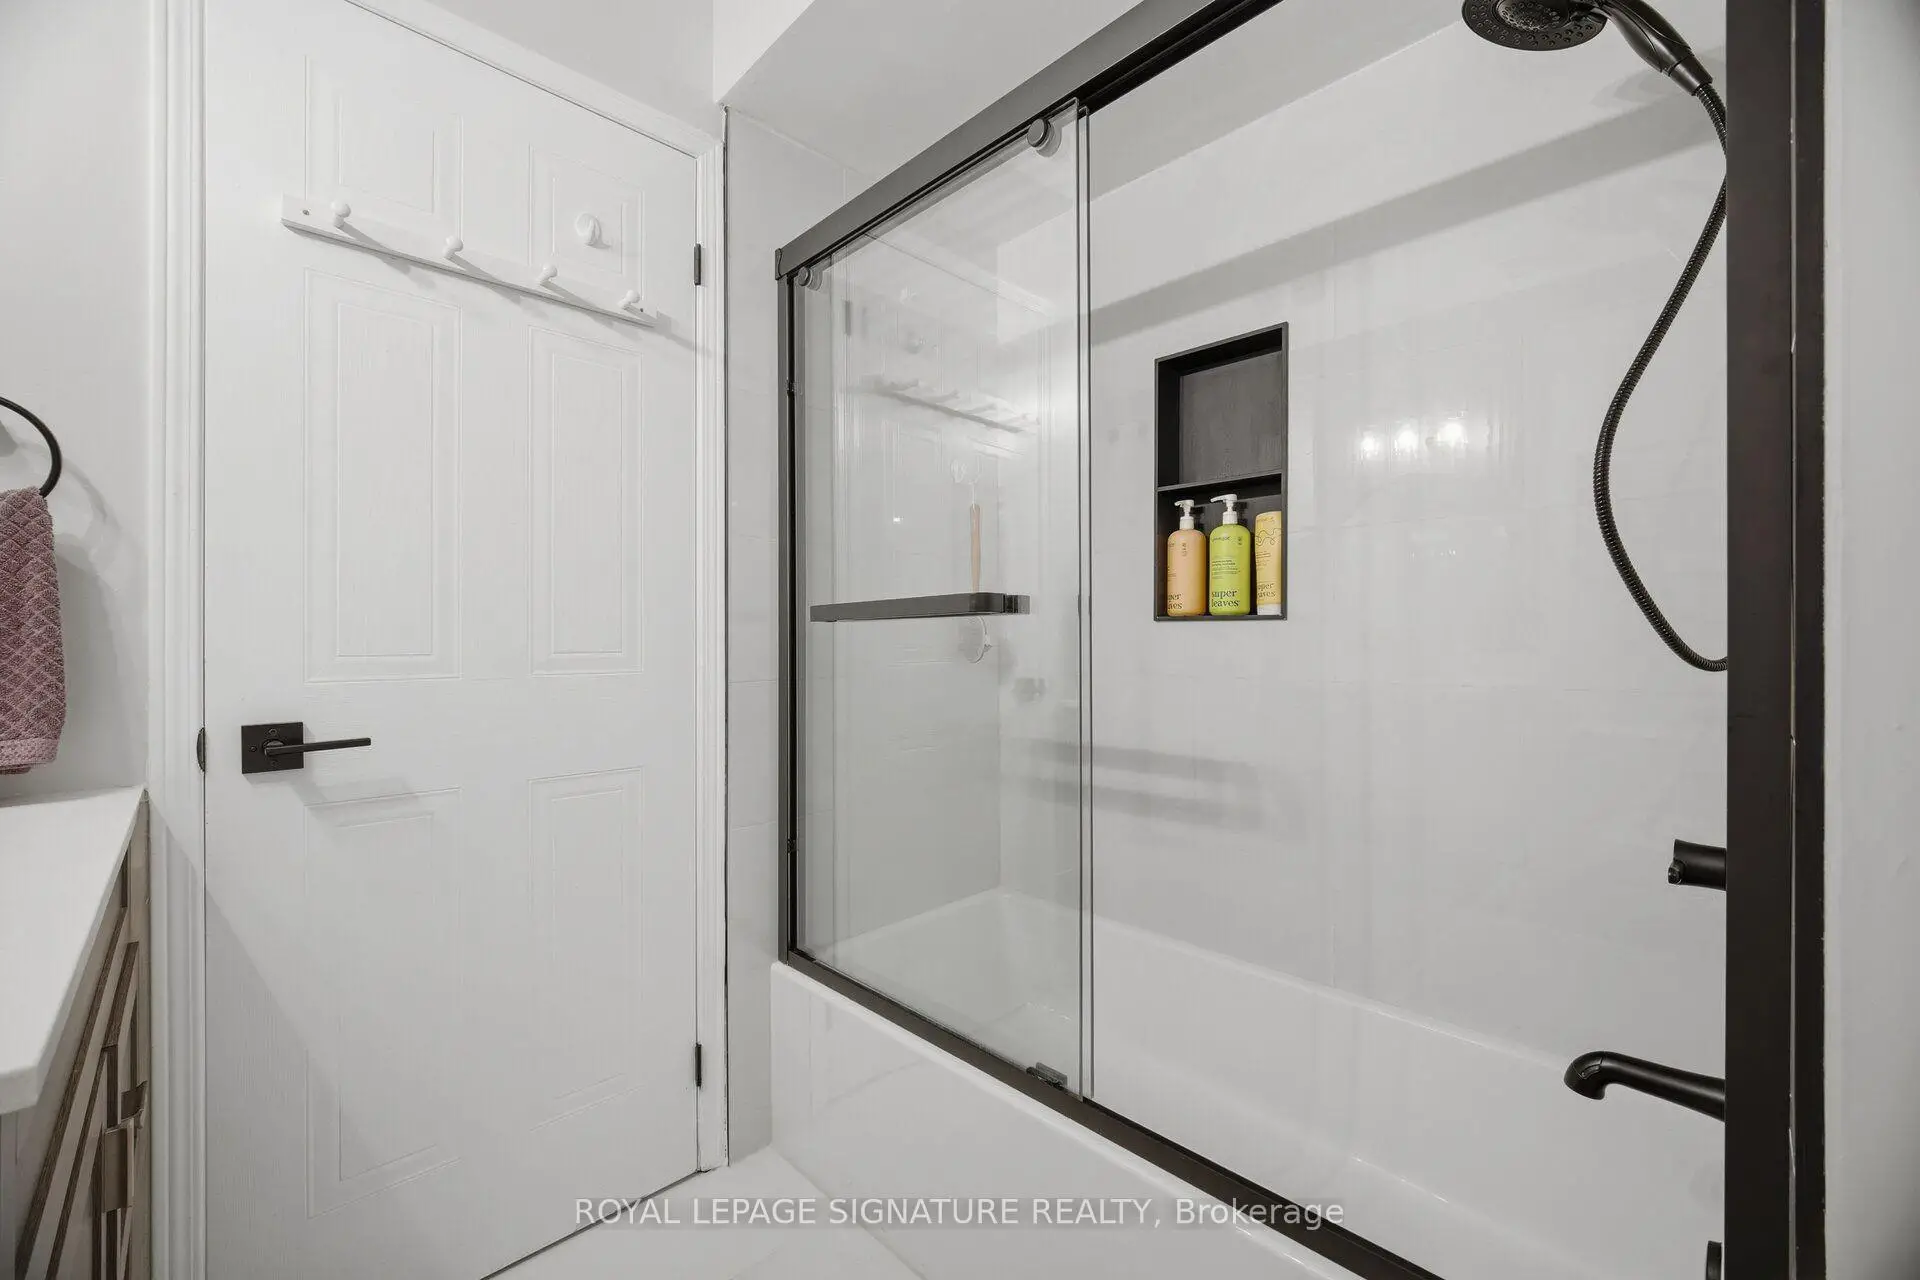

Description
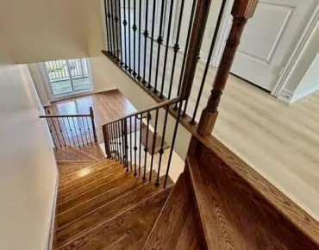
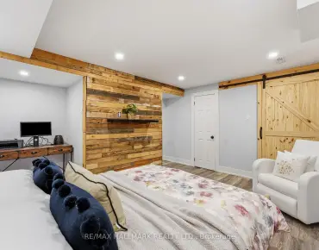
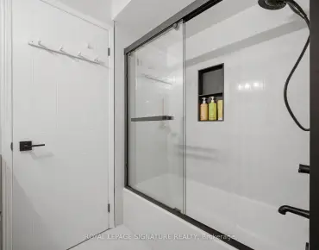
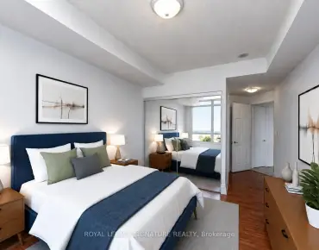
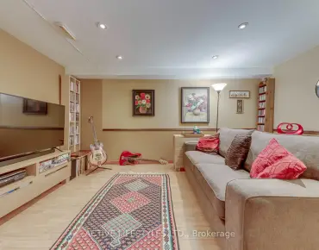
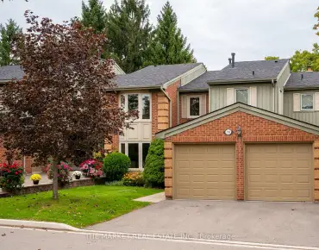
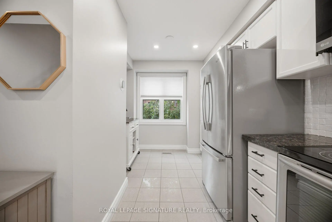
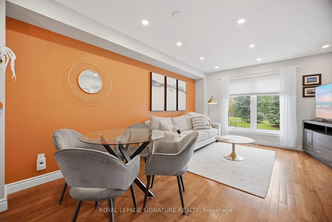
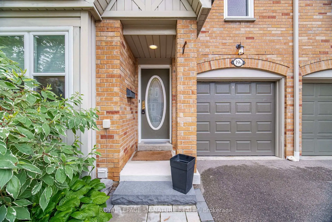
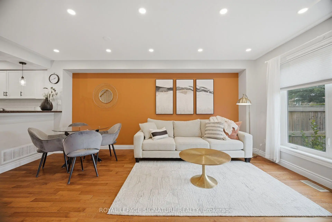
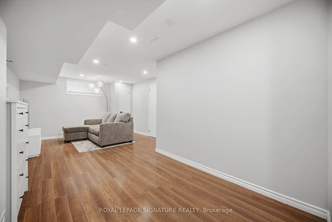
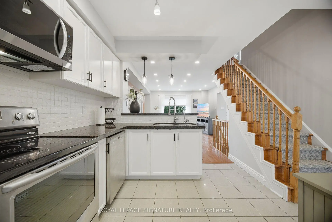
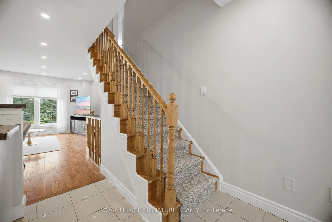
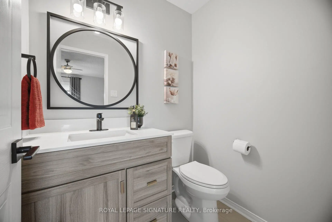
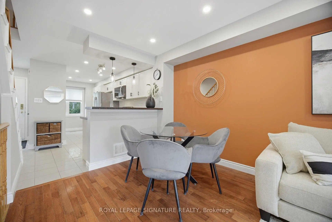
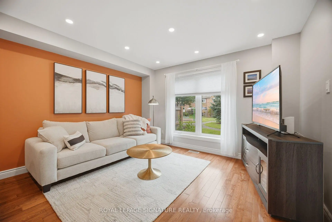
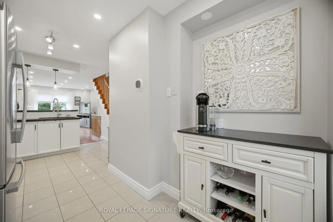
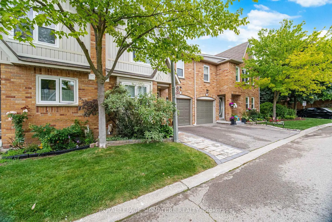
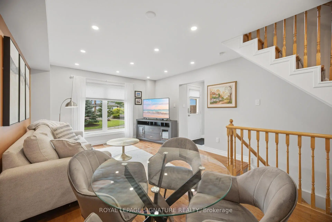
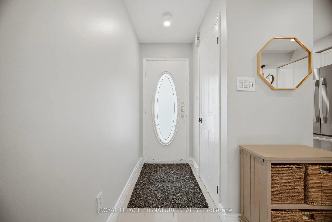
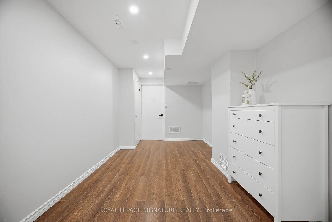
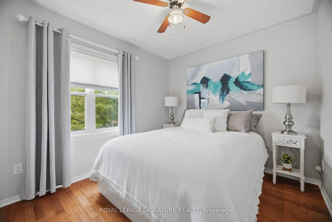
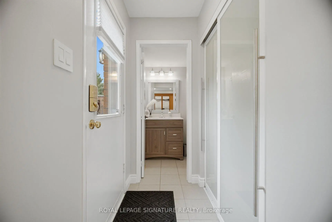
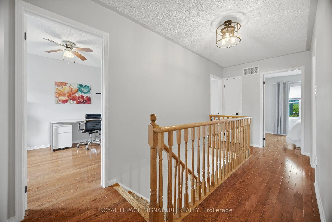
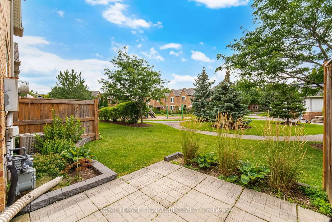
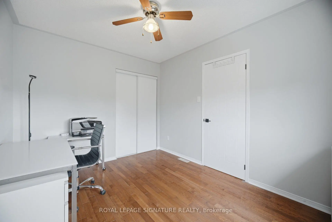
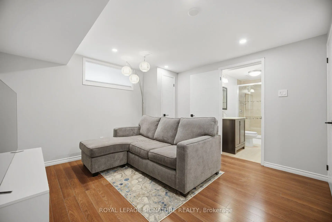
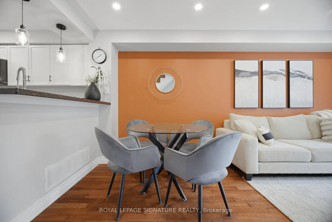
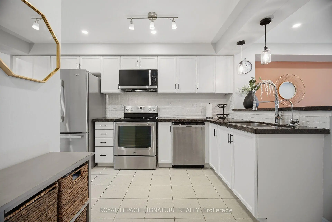
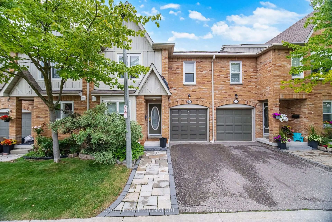
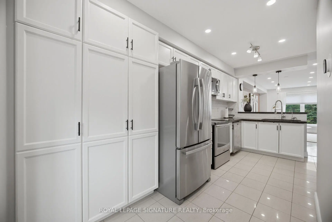
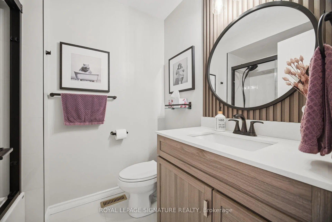
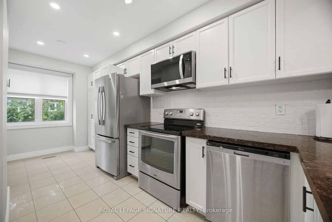
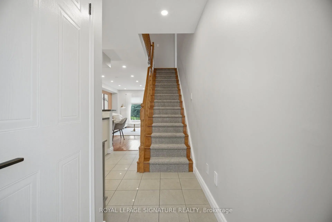
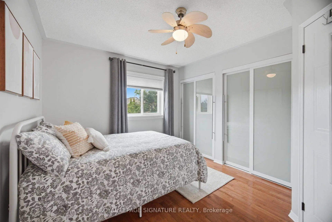
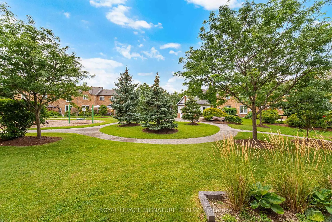
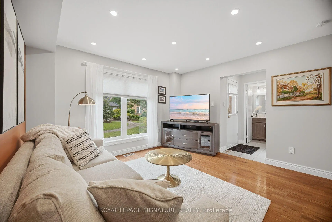
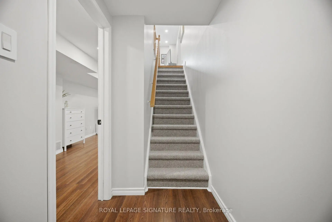
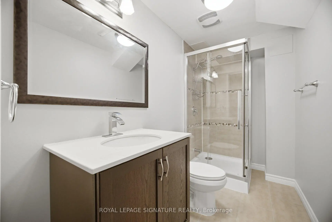
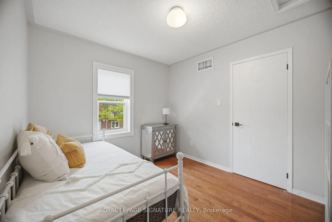
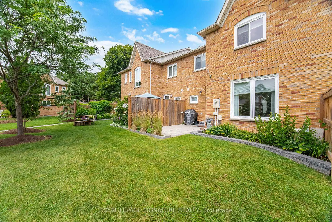
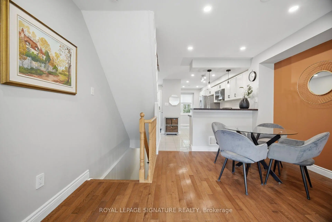
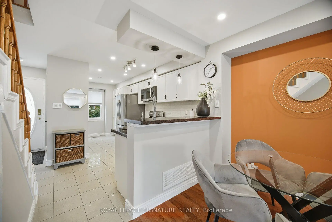
Rarely offered 4 bedroom, 4 bathroom home backing onto park! Discover the perfect blend of space, style and serenity in this beautifully updated Daniels-built townhome, ideally positioned with a peaceful park backdrop. Thoughtfully maintained and enhanced by numerous recent updates, this exceptional home offers a warm and inviting atmosphere with generous living spaces designed for both everyday family life and effortless entertaining. The updated kitchen (2023) provides a stylish and functional heart of the home, while the updated basement (2023) offers additional flexible living space. Enjoy the peace of mind of a new furnace (2024), refreshed front and rear walkways and landscaping (2024), and a beautifully updated main bathroom (2025). Four spacious bedrooms and four bathrooms provide exceptional room for the growing family. Step outside and enjoy the rare privacy and greenery of a home backing directly onto parkland. Ideally located close to top-rated schools, parks, shopping, transit and major highways. A rare opportunity to enjoy space, privacy and modern updates in one of Erin Mills' desirable communities.
Features
- Facing: East

- Bedrooms: 4

- Bathrooms: 4

- Garages: 1

- Kitchens: 1

Details
- Space: 1200-1399

- Maintenance: $ 394.13

- Tax: $ 4518.00

- W13653888

- Listing contracted with: ROYAL LEPAGE SIGNATURE REALTY
| Room | Size(M) | Description | |
|---|---|---|---|
| Kitchen | 5.92x2.84 | Ceramic Floor, Ceramic Backsplash, Stainless Steel Appl |
|
| Dining Rm | 1.70x2.84 | Hardwood Floor, Pot Lights, Window |
|
| Living Rm | 3.86x3.51 | Hardwood Floor, Pot Lights, Window |
|
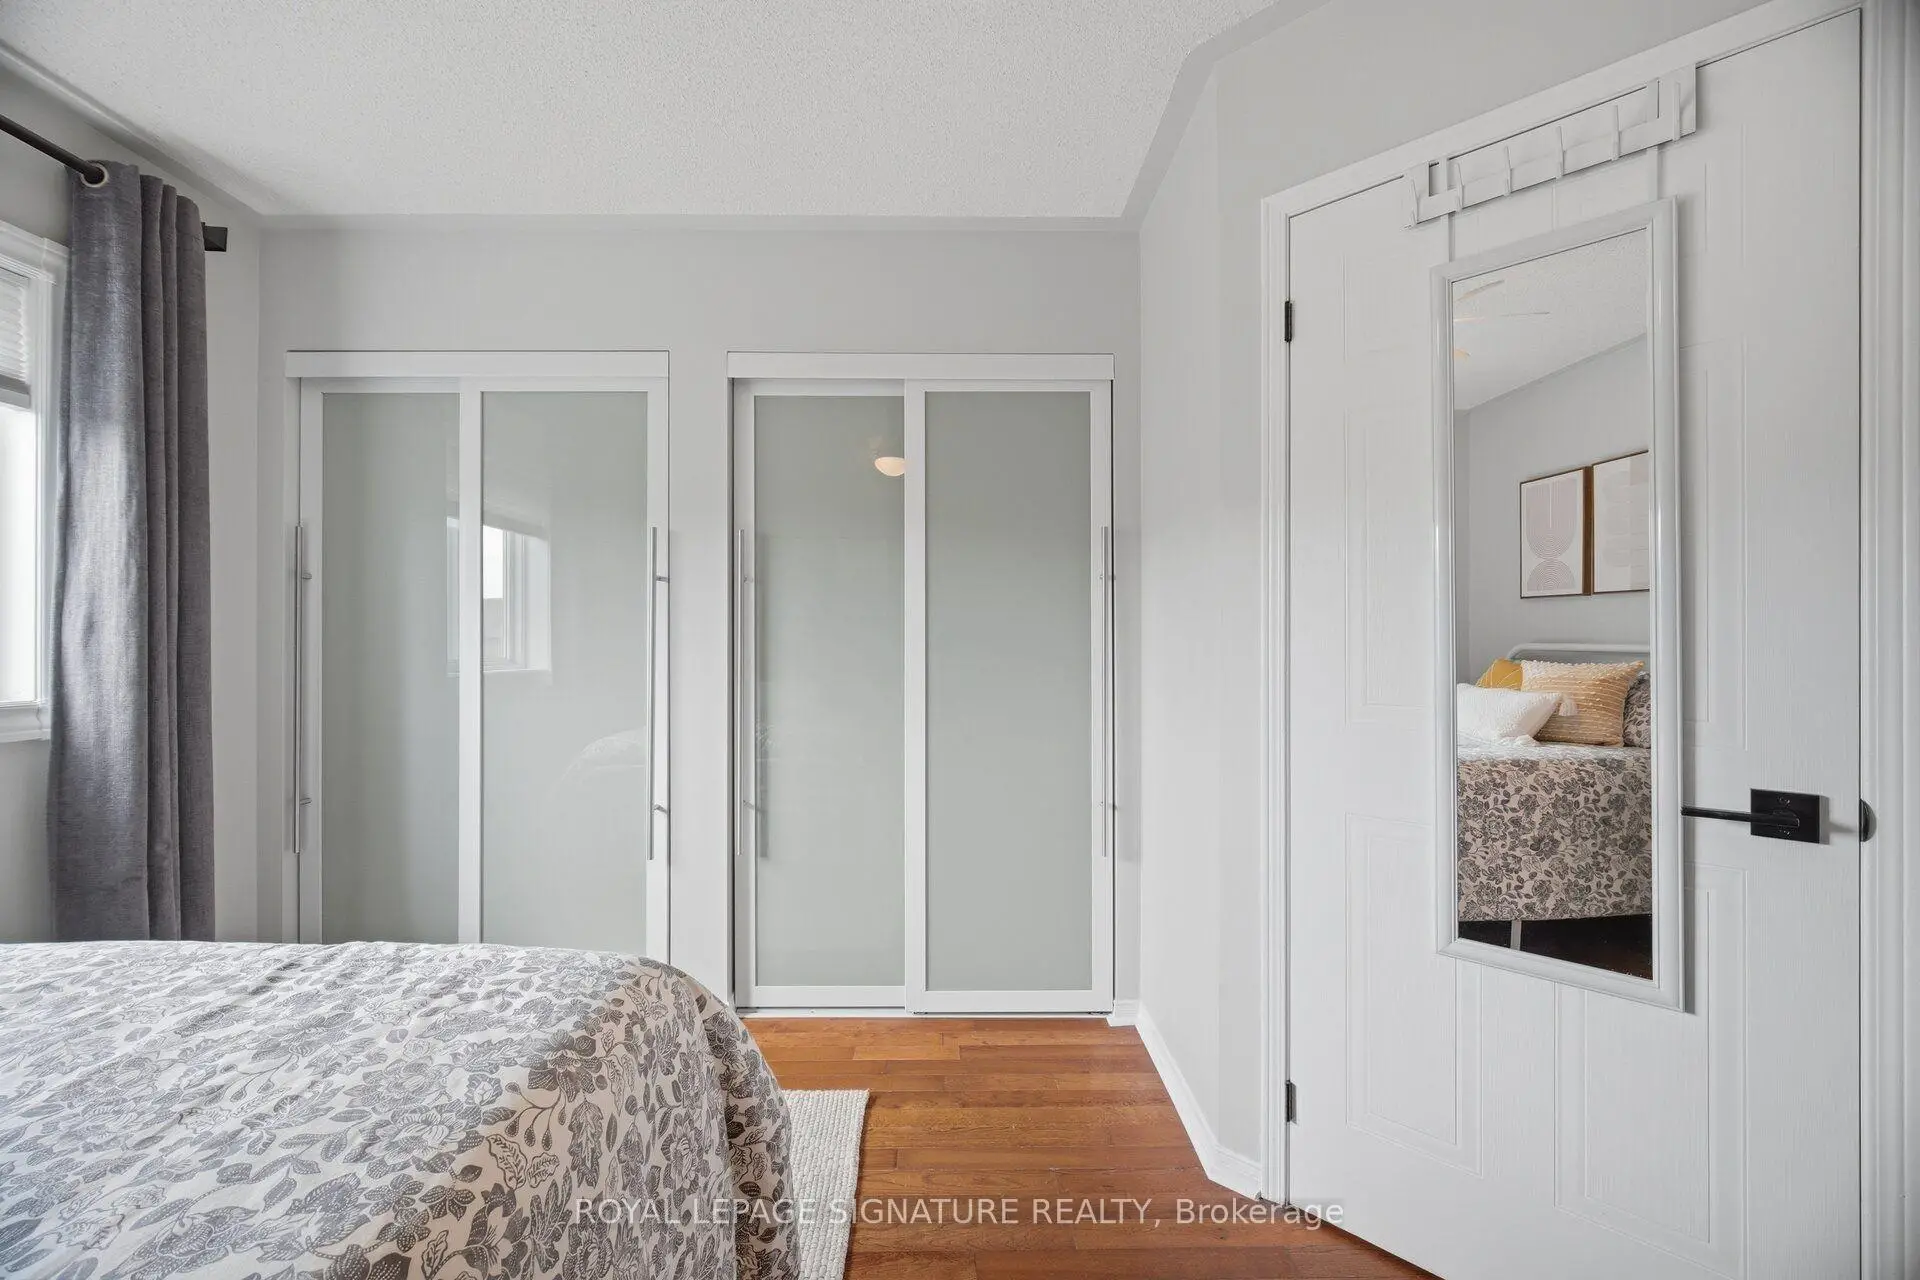
| Primary B | 3.86x3.81 | Hardwood Floor, 2 Pc Bath, Double Closet |
|
| 2nd Br | 2.97x3.76 | Hardwood Floor, Ceiling Fan(s), Large Closet |
|
| 3rd Br | 2.97x3.28 | Hardwood Floor, Large Closet, Window |
|
| 4th Br | 3.12x2.84 | Hardwood Floor, Ceiling Fan(s), Closet |
|
| Family Rm | 3.73x4.72 | Laminate, 4 Pc Bath, Closet |
| Bathroom | Pieces | Level | |
|---|---|---|---|
| 1xBath | 2 pcs | Main |
|
| 1xBath | 4 pcs | Second |
|
| 1xBath | 2 pcs | Second |
|
| 1xBath | 3 pcs | Basement |