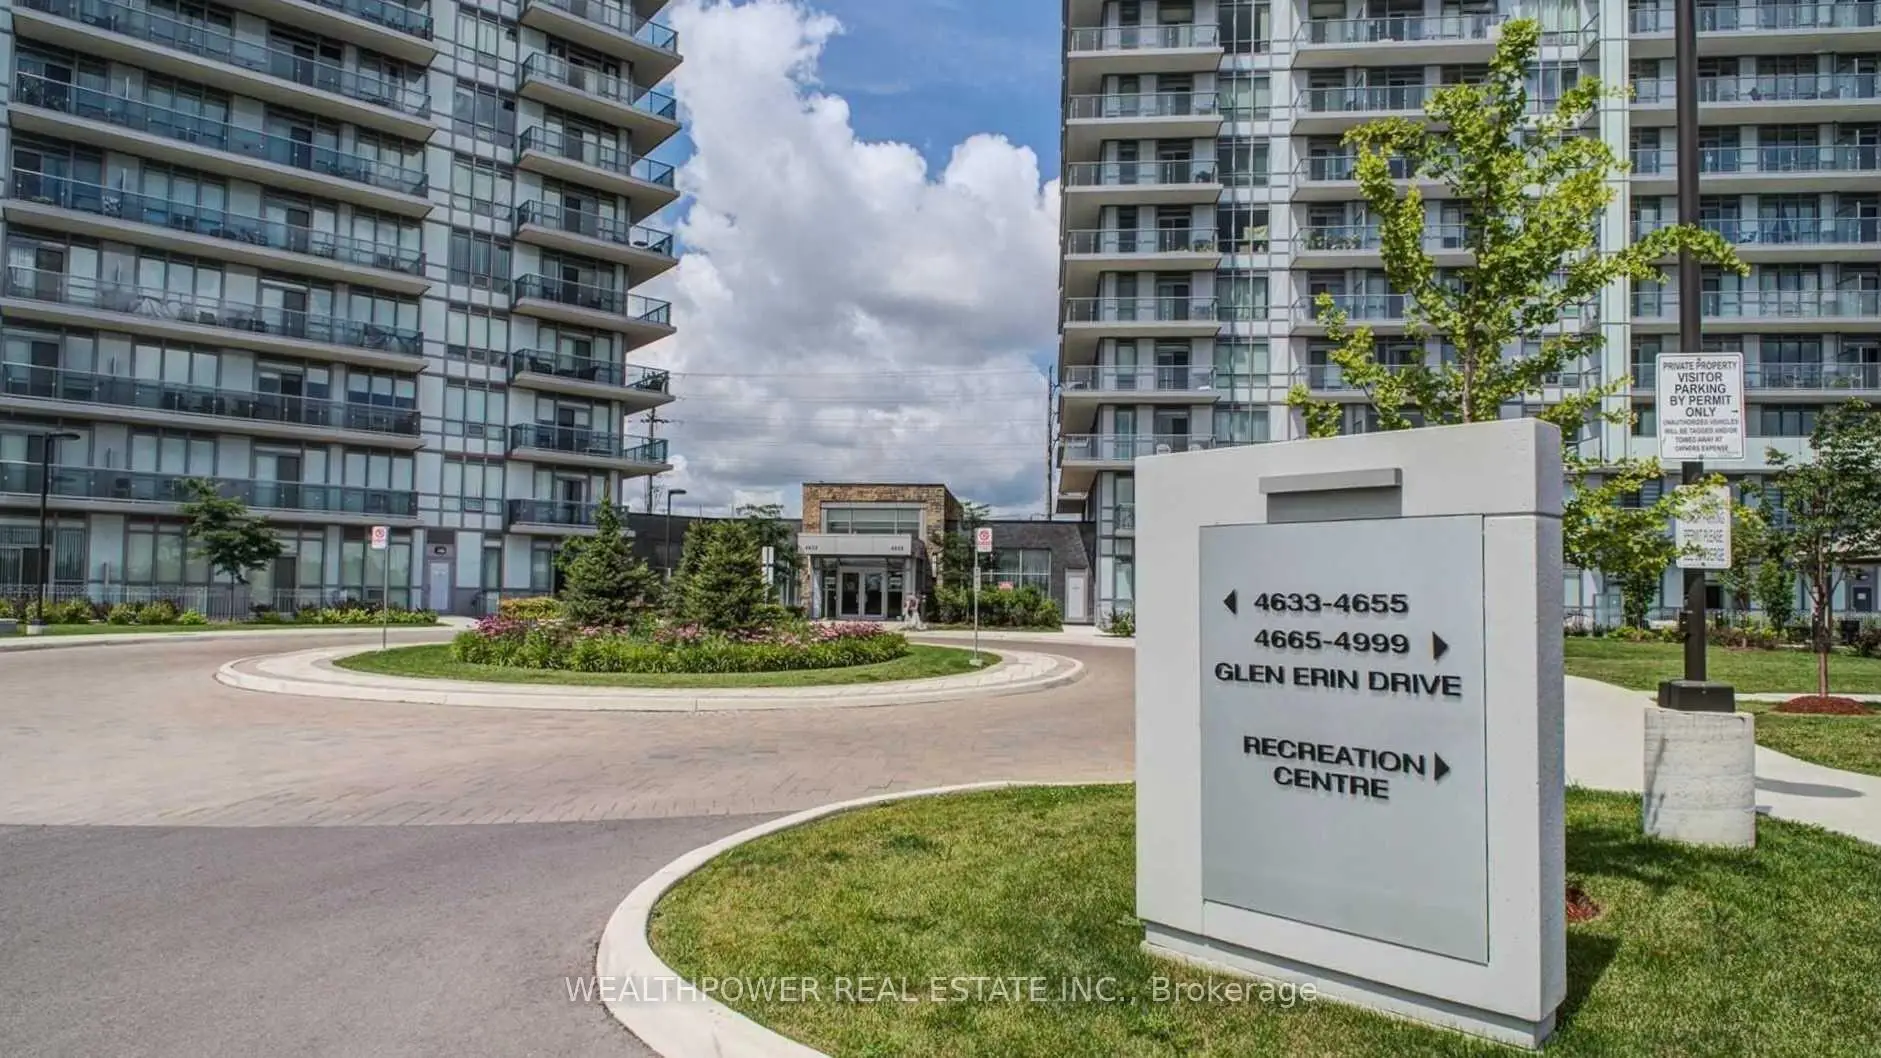
Central Erin Mills, Mississauga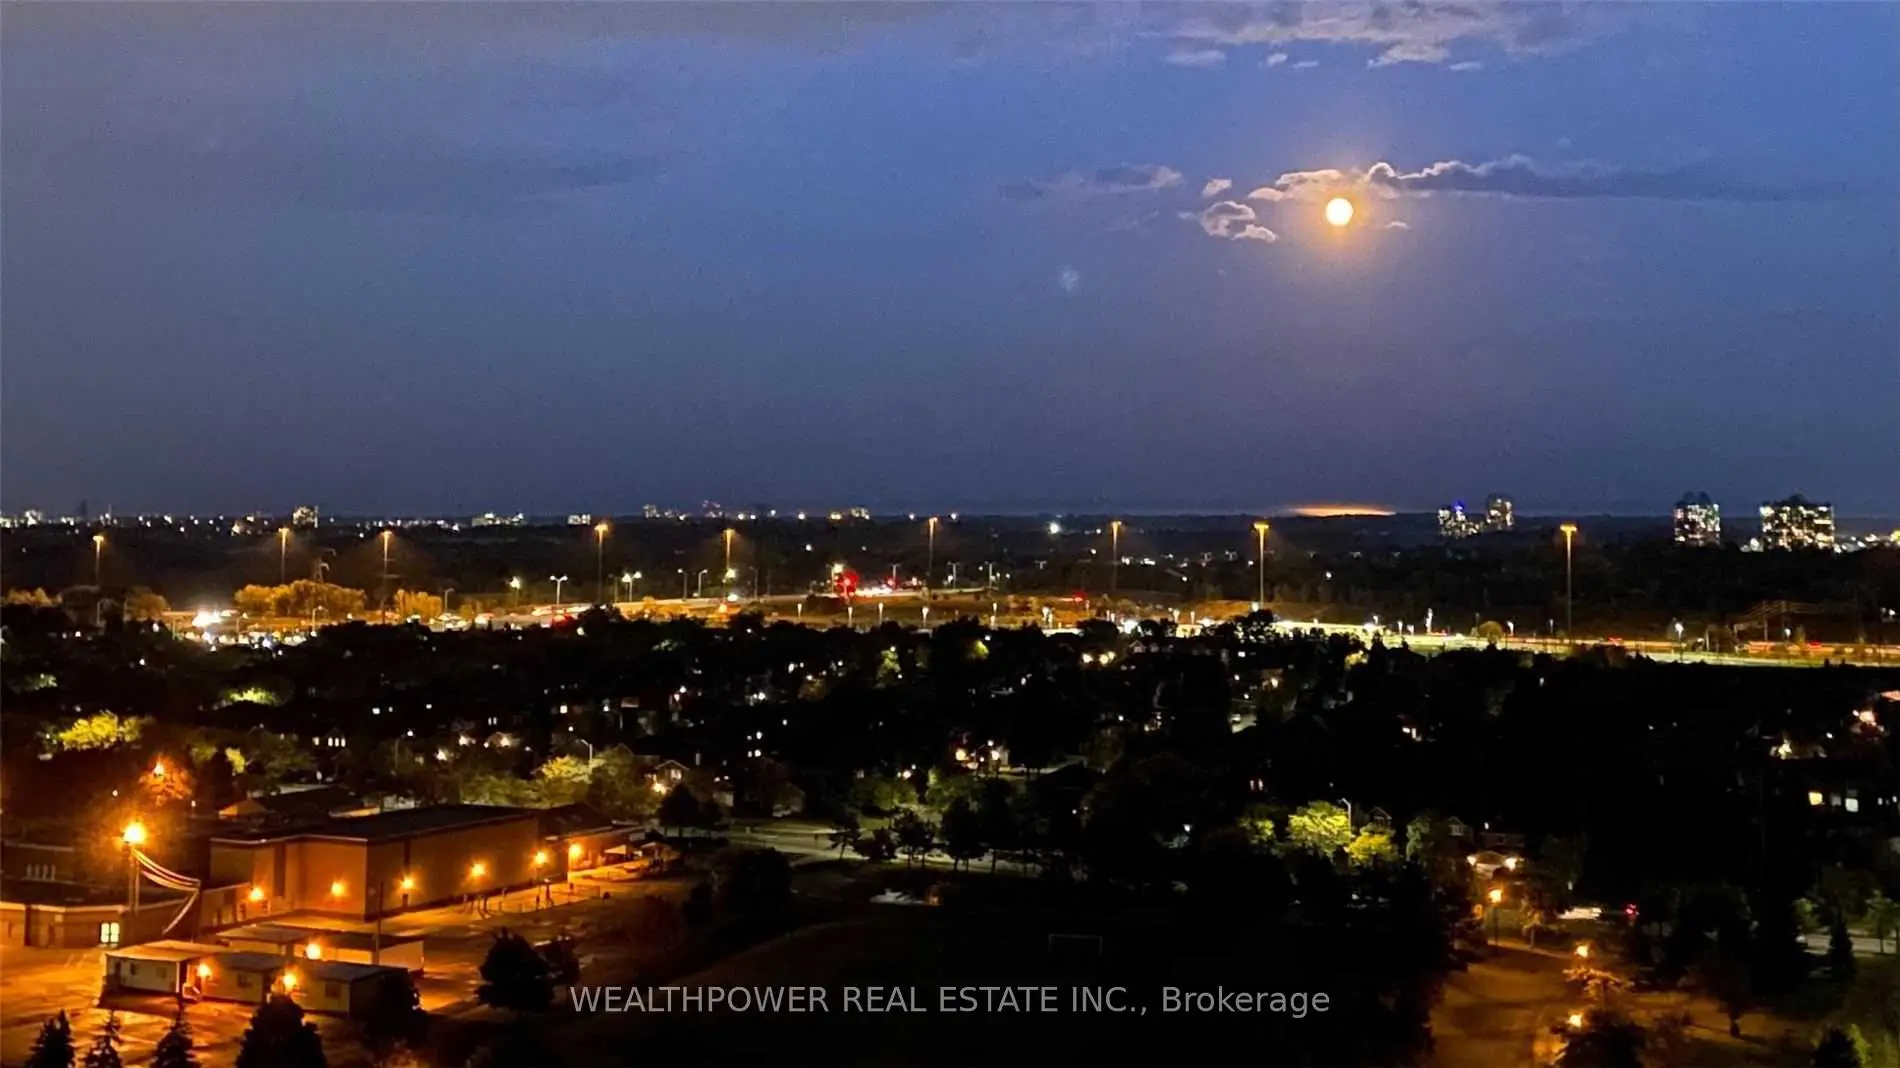


Description
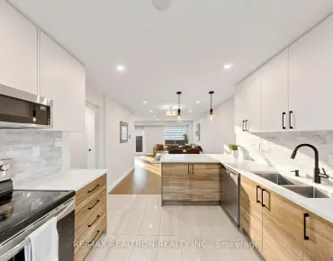
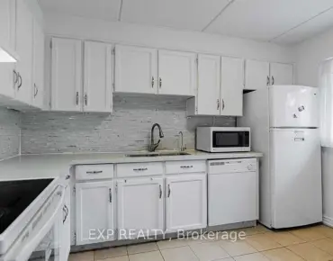
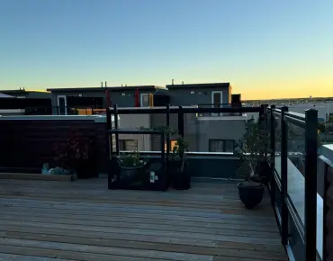
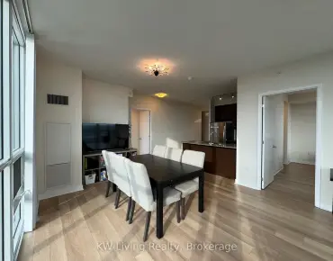
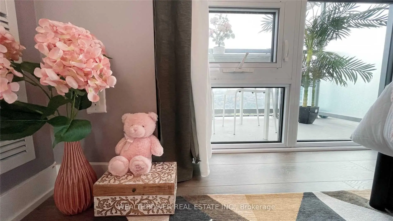
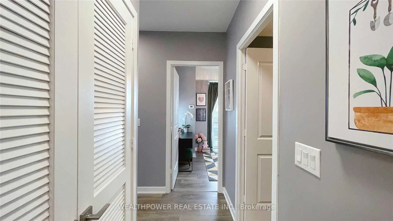
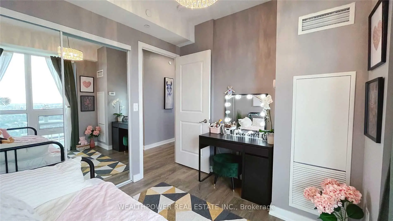
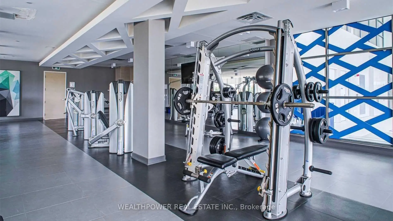
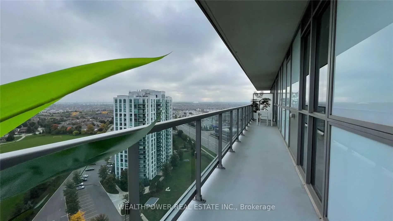
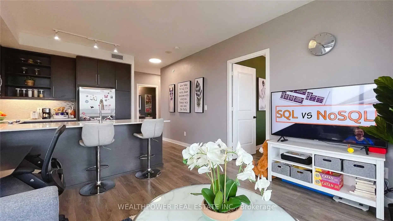
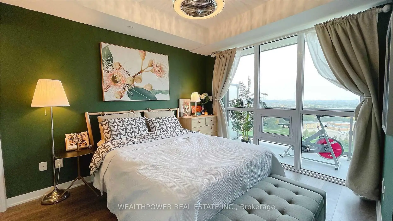
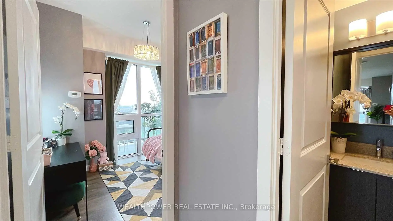
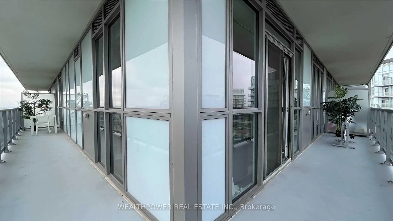
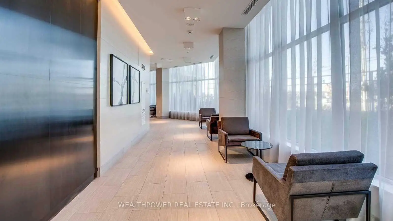
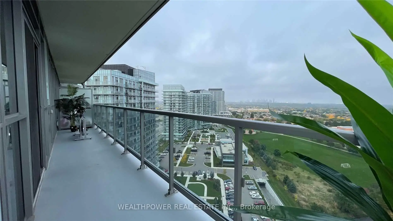
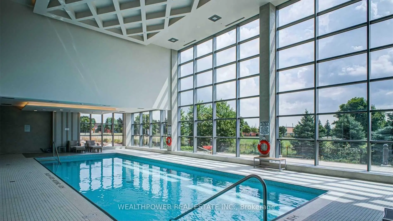
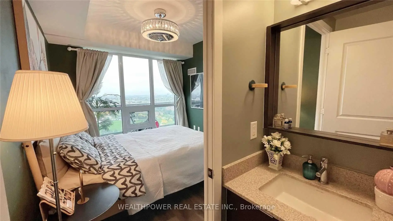
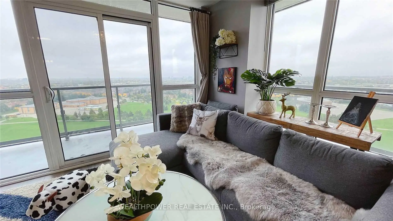
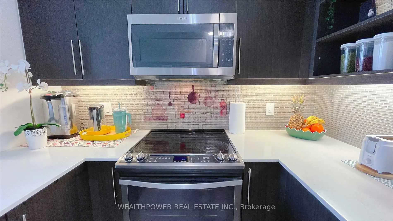
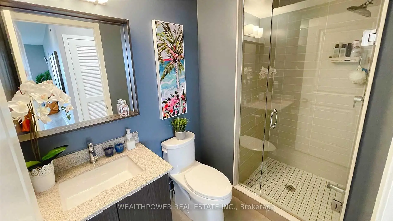
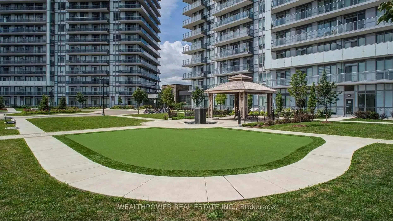
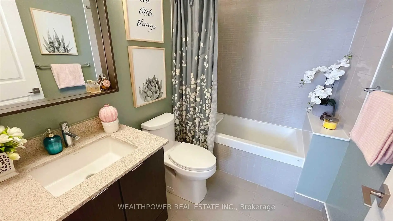
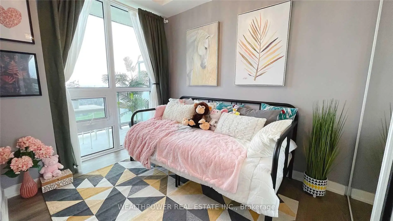
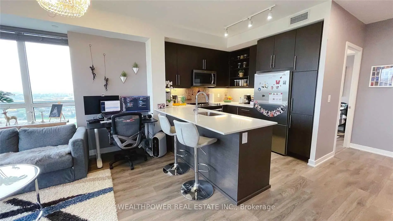
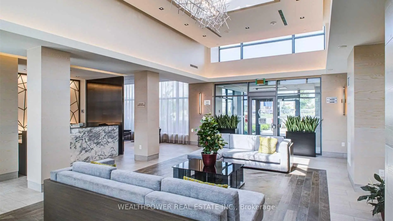
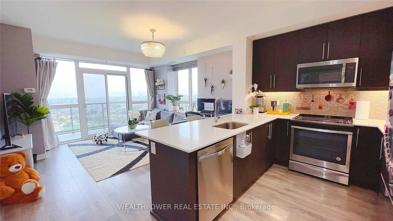
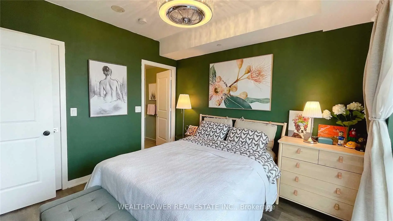
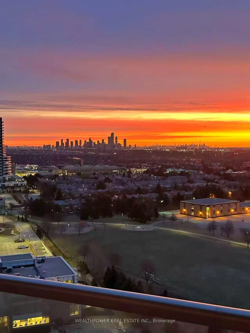
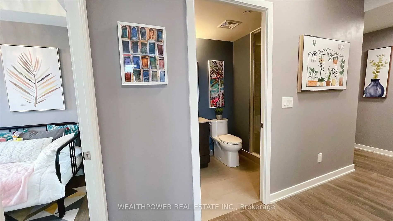
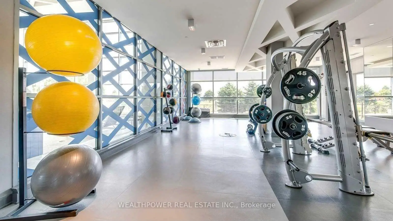
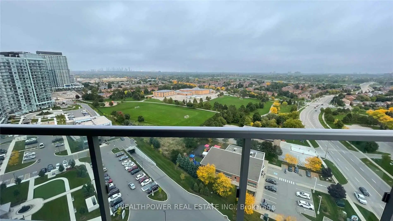
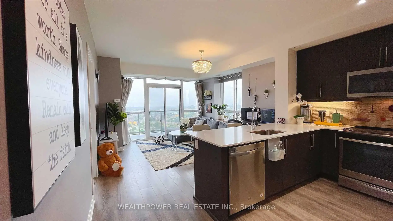
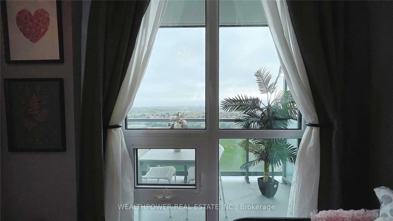
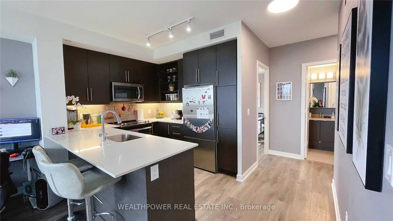
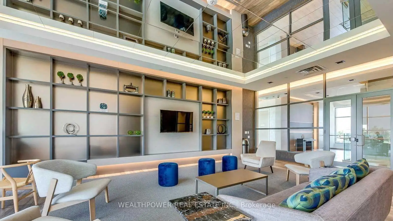
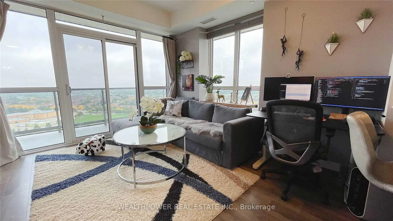
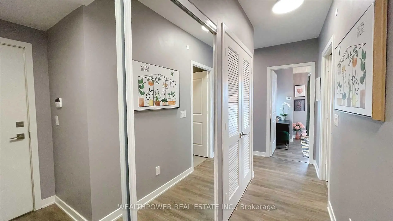
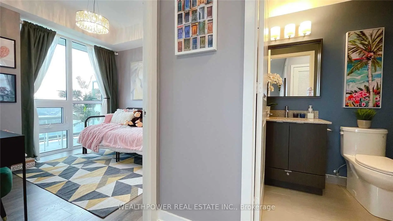
This high-floor South-East corner unit at 4633 Glen Erin Dr features a massive wrap-around balcony with 270 panoramic views of Lake Ontario, the City Centre, and the Toronto Skyline. Enjoy breathtaking sunrises and sunsets.Inside, enjoy over 850 sq. ft. of open-concept living with 9-ft ceilings, upgraded laminate floors, a modern kitchen with stone counters and stainless steel appliances, two bedrooms, and two bathrooms with upgraded black fixtures. Steps to Erin Mills Town Centre, Credit Valley Hospital, transit, highways, and top-rated schools. Includes 1 OWNED Parking & 1 Locker.
Features
- Facing: South East

- Bedrooms: 2

- Bathrooms: 2

- Garages: 1

- Kitchens: 1

Details
- Space: 800-899

- Age: 0-5
- Maintenance: $ 791.21

- Tax: $ 3689.86

- W13630984

- Listing contracted with: WEALTHPOWER REAL ESTATE INC.

| Room | Size(M) | Description | |
|---|---|---|---|
| Living Rm | 4.11x3.96 | Laminate, Combined w/Dining, W/O To Balcony |
|
| Dining Rm | 4.11x3.96 | Laminate, Combined w/Living, Open Concept |
|
| Kitchen | 2.82x2.44 | Laminate, Open Concept, Granite Counters |
|
| Br | 3.54x3.07 | Laminate, Large Window, South View |
|
| 2nd Br | 2.82x2.82 | Laminate, Large Window, Closet |
| Bathroom | Pieces | Level | |
|---|---|---|---|
| 1xBath | 4 pcs | Flat |
|
| 1xBath | 3 pcs | Flat |