City Centre, Mississauga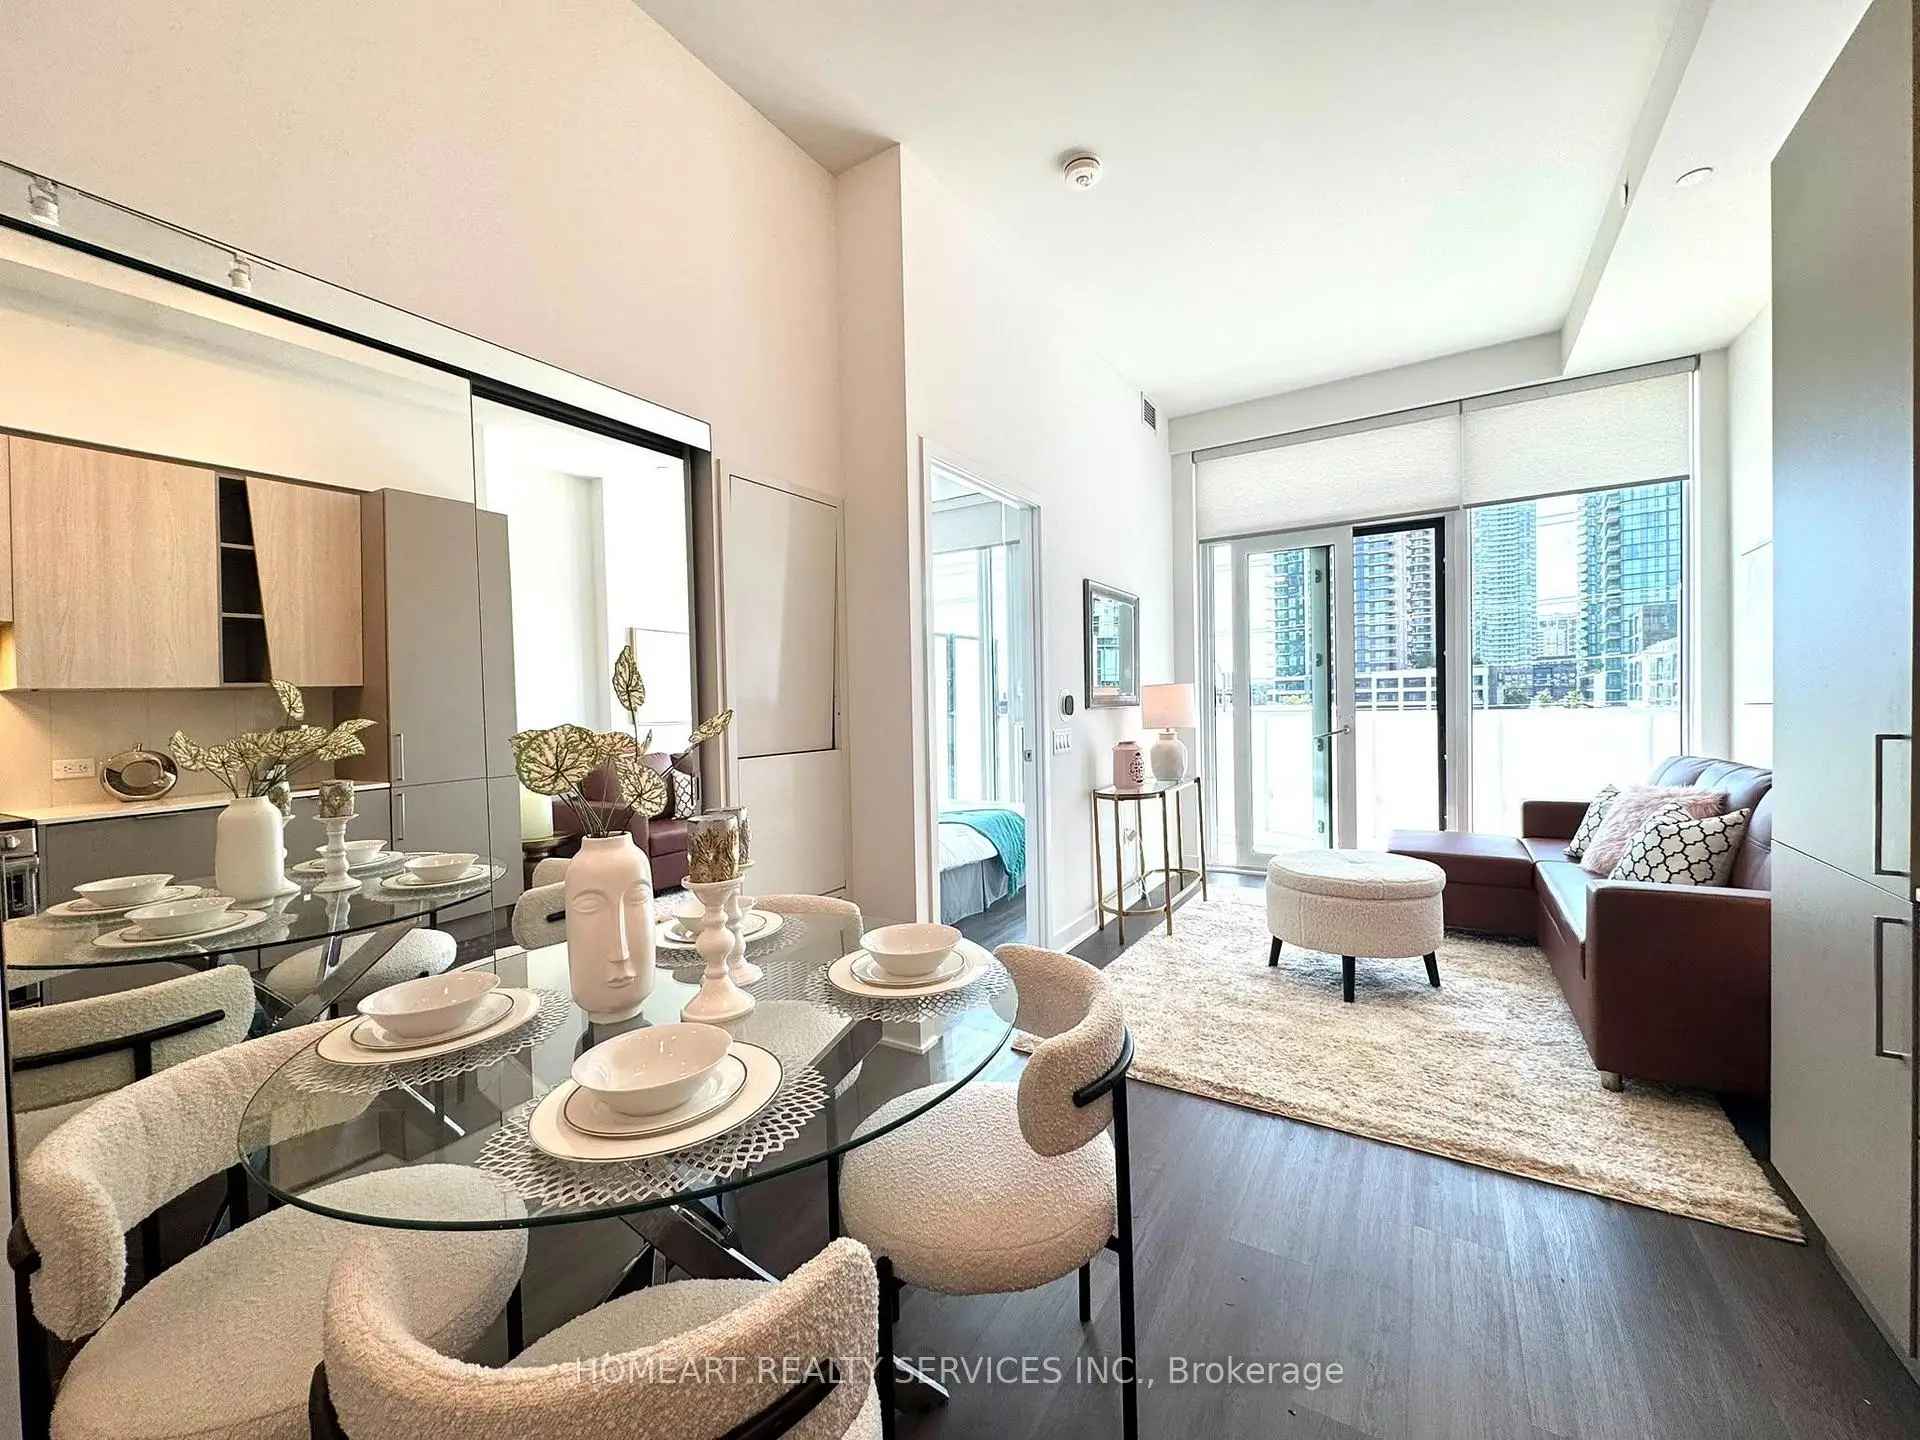

Description
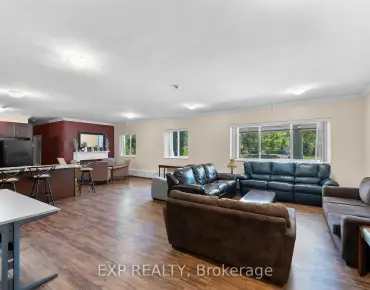
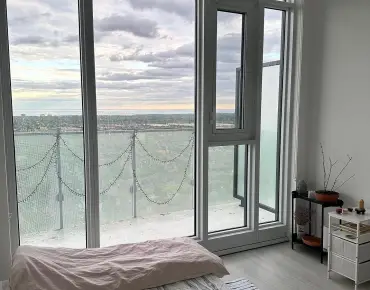
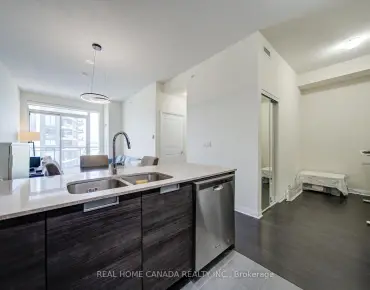
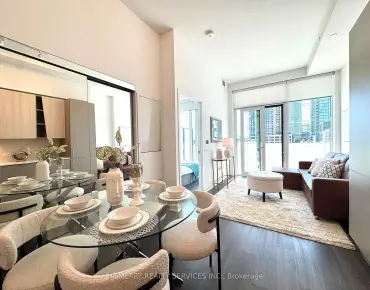
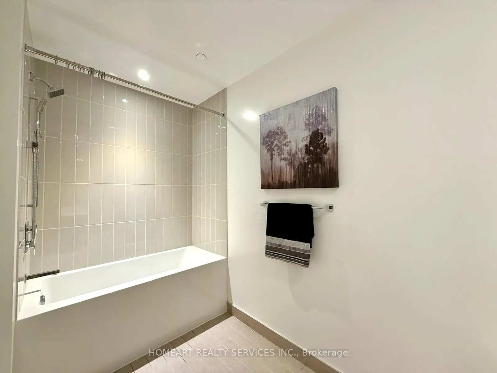
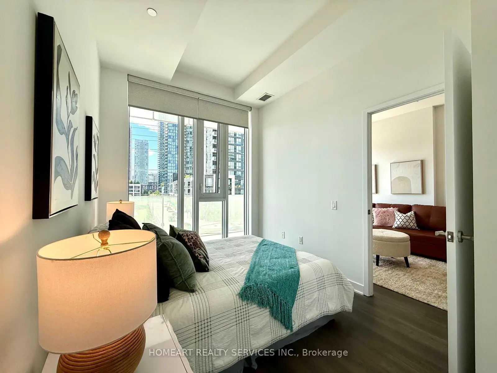
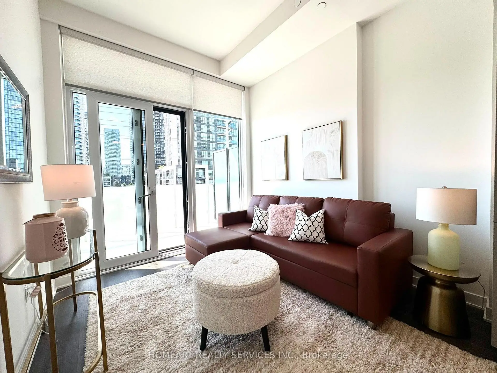
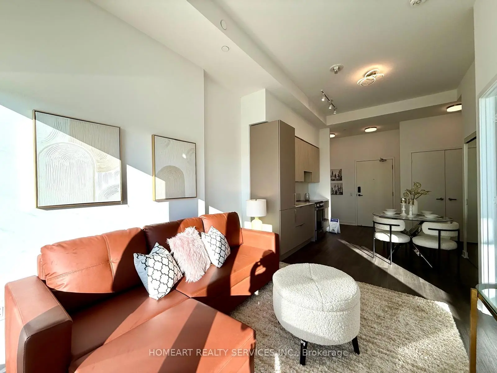
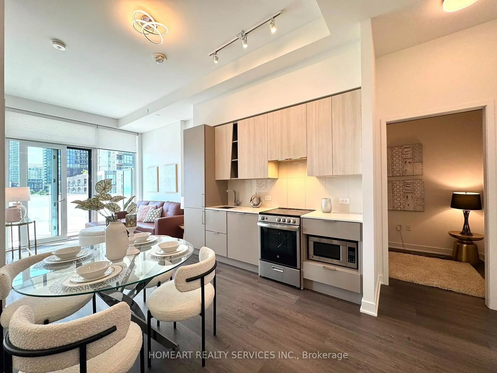
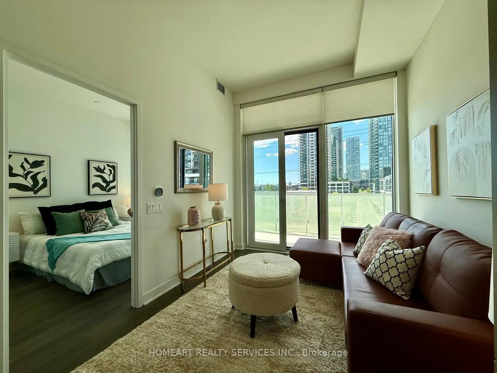
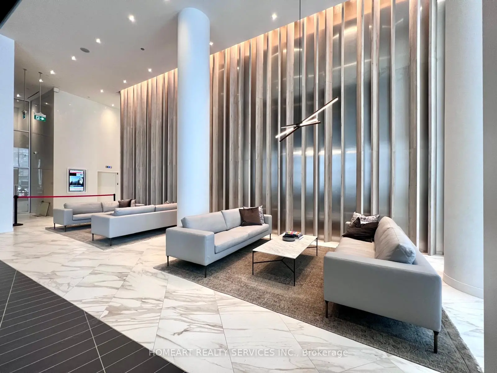
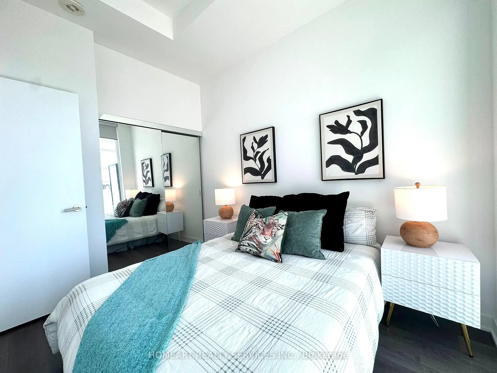
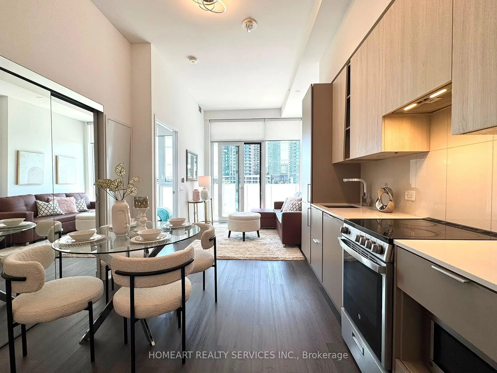
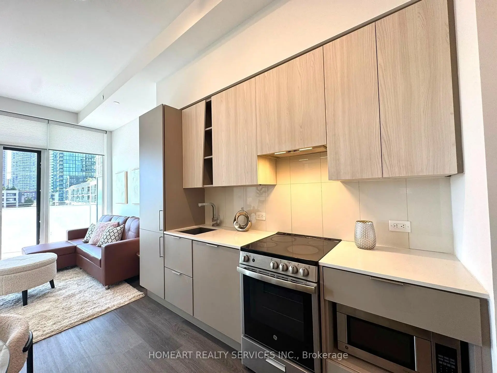
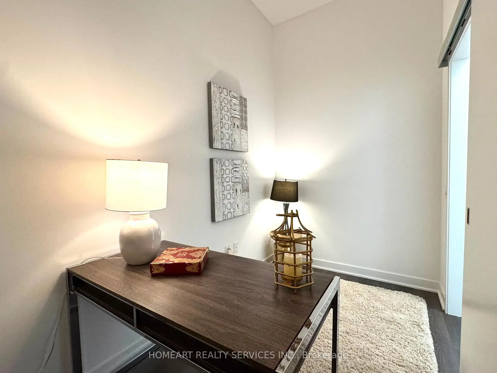
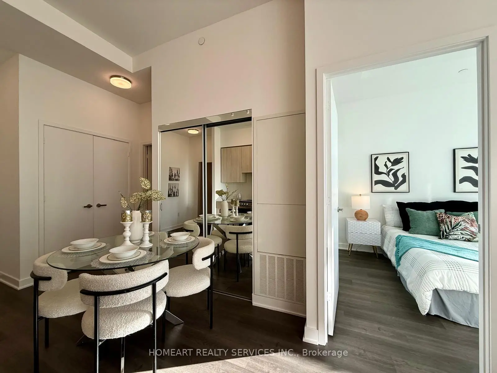
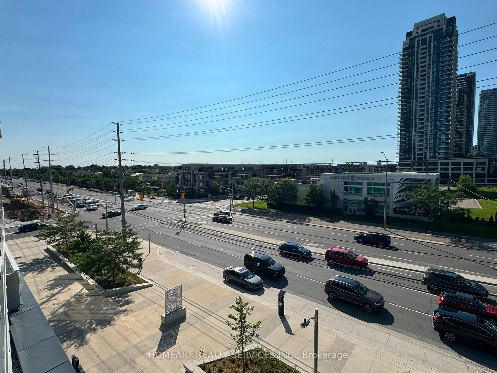
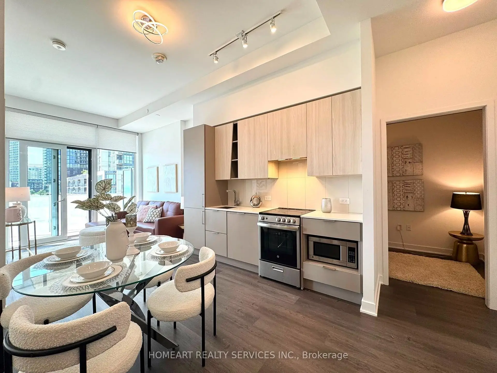
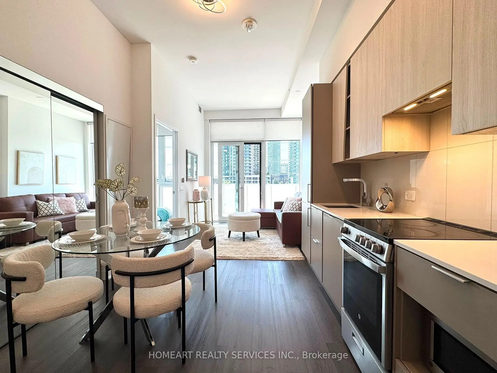
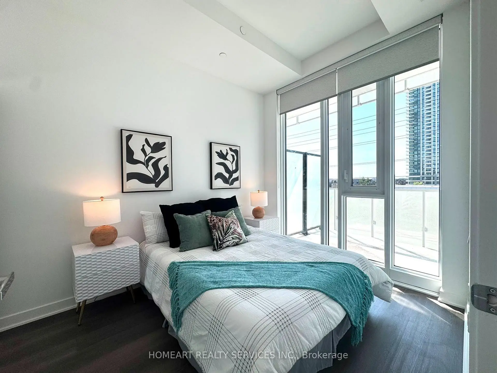
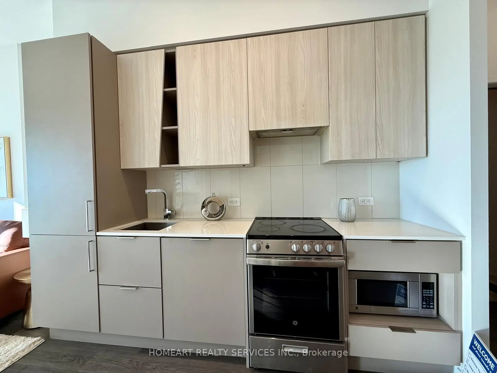
Welcome to M City, A Landmark Development Redefining Urban Living And Enhancing Mississauga's Skyline. The Luxury Condo Is Ideally Located In Downtown Mississauga, Just Steps From Square One, Sheridan College, Future LRT And More. This 1+Den Suite Features Soaring TEN FEET & SIX INCHES (10.5 Feet Height) Smooth Ceilings. 583 sq. ft. + 133 sq. ft. Den With Sliding Door. Floor To Ceiling Windows. Laminate Flooring. Two Upgraded Frameless Mirrored Closets. Custom Designed Kitchen Cabinetry. 2-Storey Lobby With Hotel-Style Lounge Area, Fitness Centre, Steam Room, Game Room, Outdoor Saltwater Pool, Splash Pad, BBQ & Grill Station, Patio and Lounge, Seasonal Outdoor Skating Rink & Guest Suites. Included 1 Parking.
Features
- Facing: North

- Bedrooms: 1+1

- Bathrooms: 1

- Garages: 1

- Kitchens: 1

Details
- Space: 500-599

- Age: 0-5
- Maintenance: $ 494.14

- Tax: $ 2991.73

- W13629958

- Listing contracted with: HOMEART REALTY SERVICES INC.

| Room | Size(M) | Description | |
|---|---|---|---|
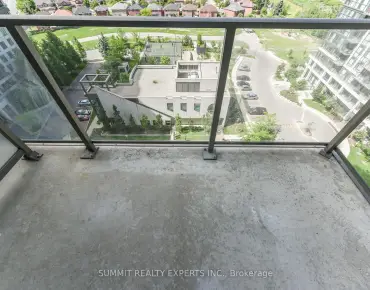
| Living Rm | 5.80x2.80 | Combined w/Dining, Mirrored Closet, W/O To Balcony |
|
| Dining Rm | 0.00x0.00 | Combined w/Kitchen, Window Floor to Ceil, LED Lighting |
|
| Kitchen | 0.00x0.00 | Open Concept, Modern Kitchen, Stainless Steel Appl |
|
| Br | 3.50x2.70 | Window Floor to Ceil, Mirrored Closet, Laminate |
|
| Den | 3.00x1.90 | Sliding Doors, Laminate |
|
| Laundry | 0.00x0.00 | Ceramic Floor |
| Bathroom | Pieces | Level | |
|---|---|---|---|
| 1xBath | 4 pcs | Flat |