City Centre, Mississauga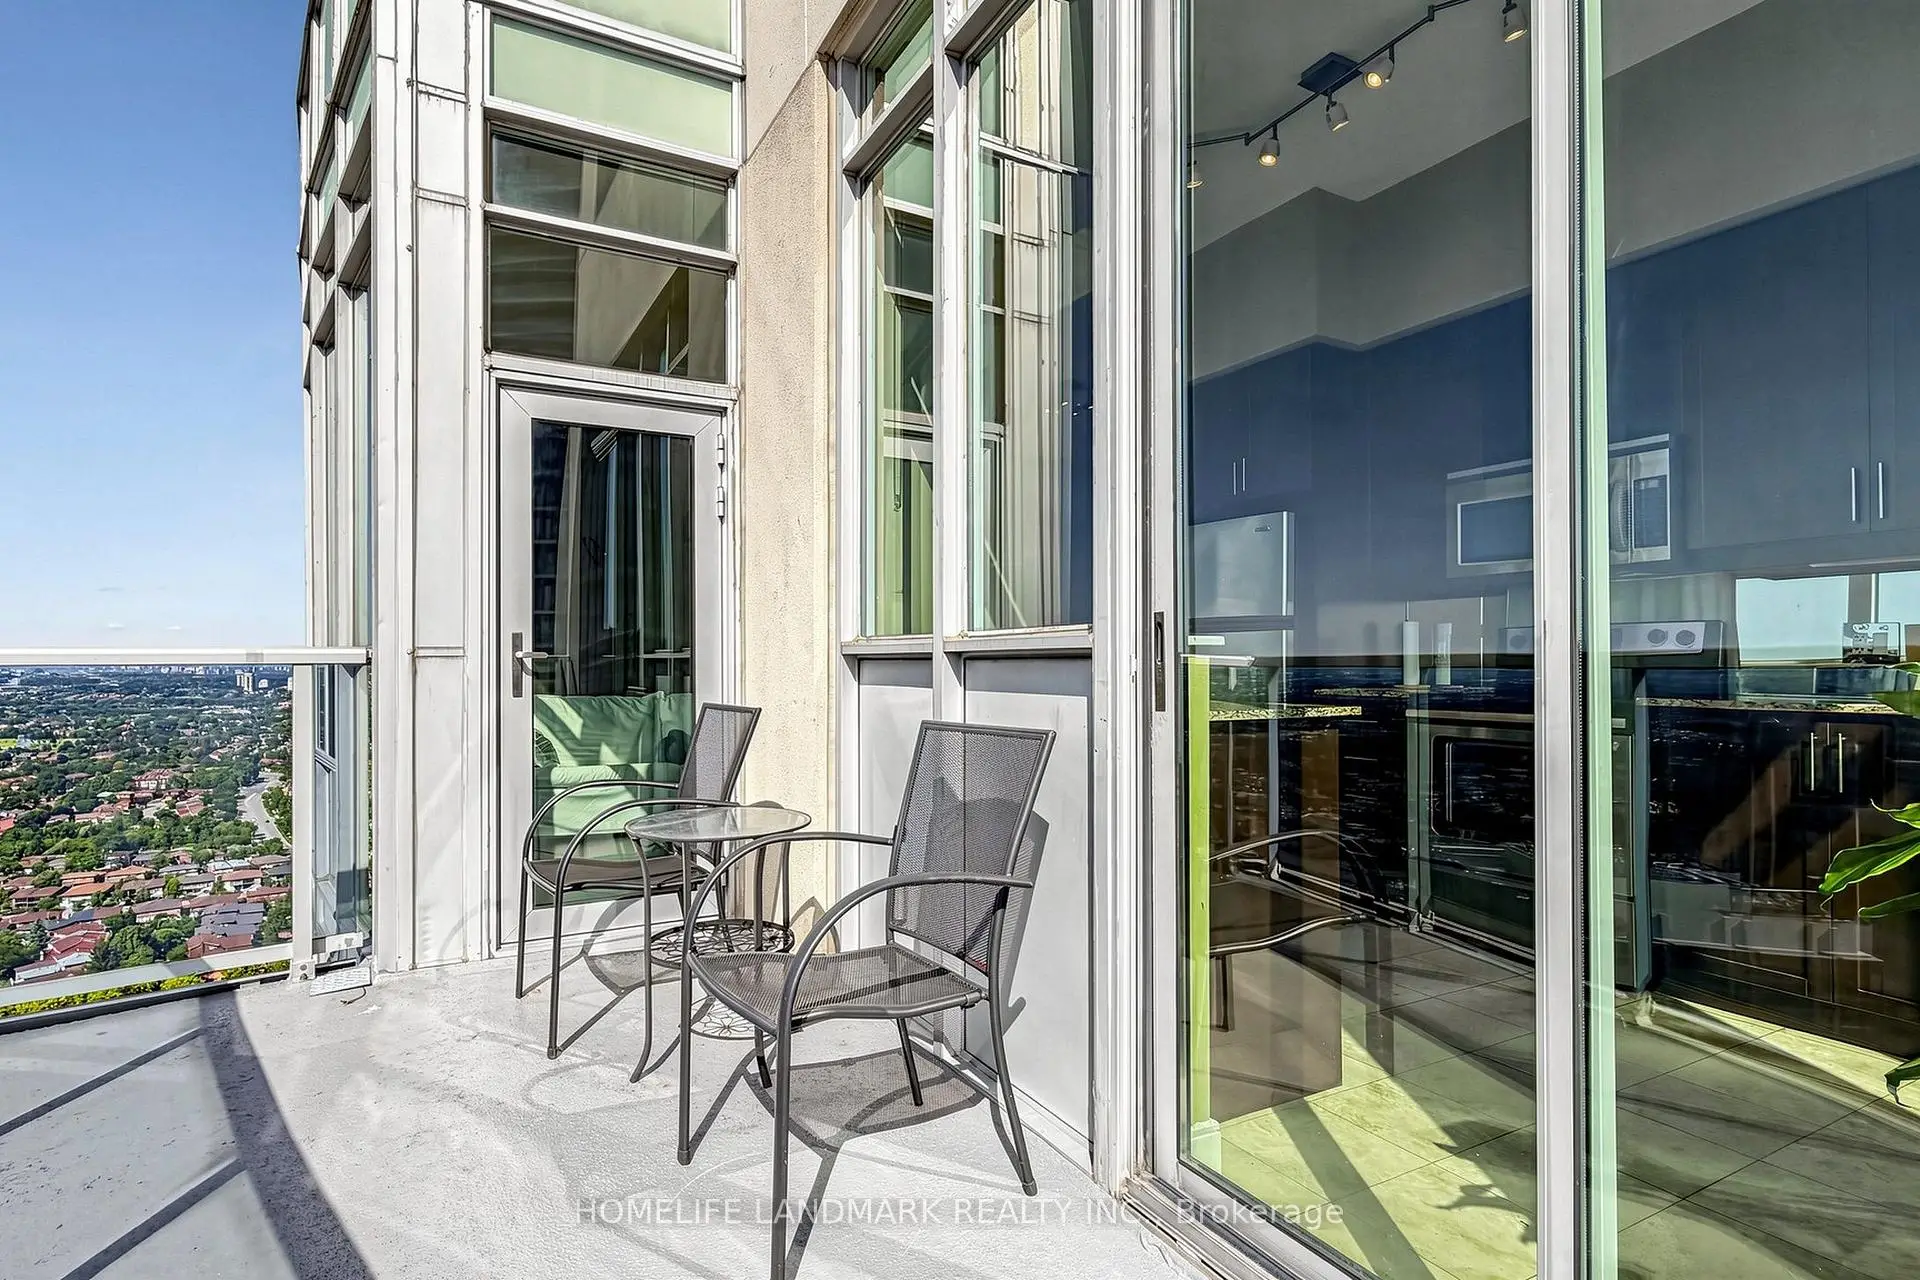

Description
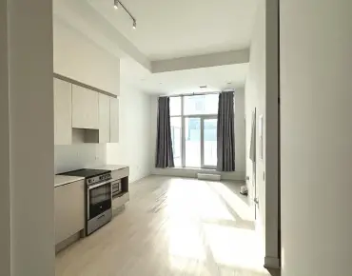
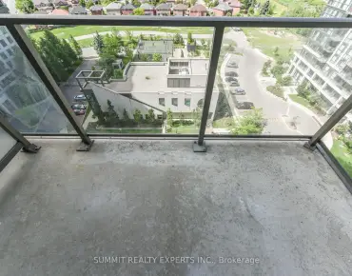
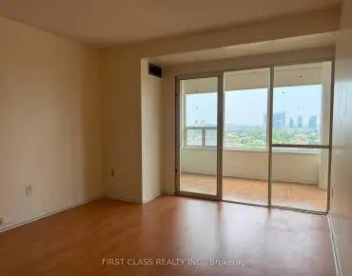
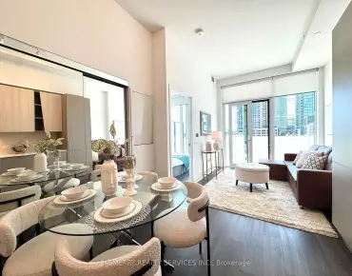
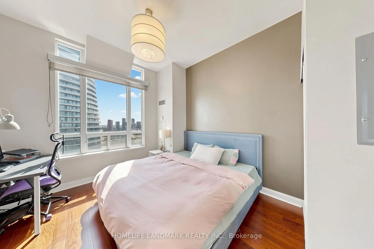
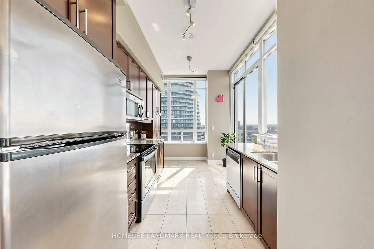
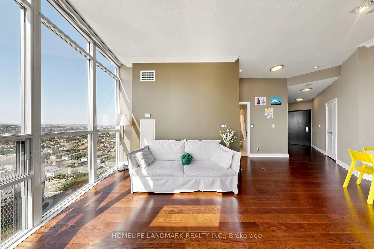
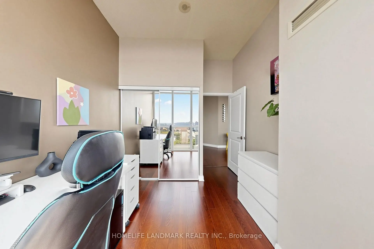
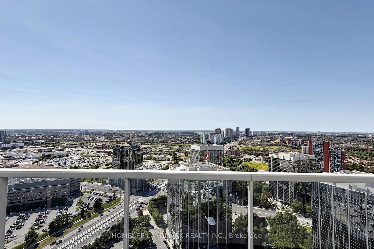
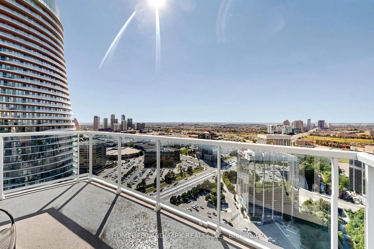
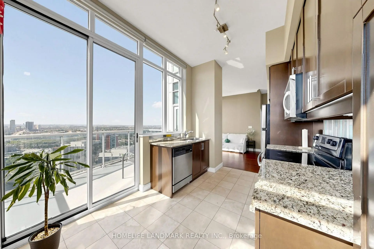
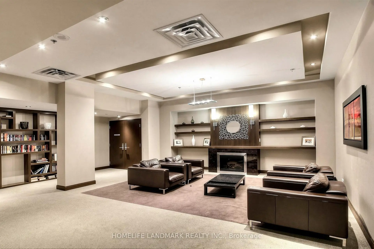
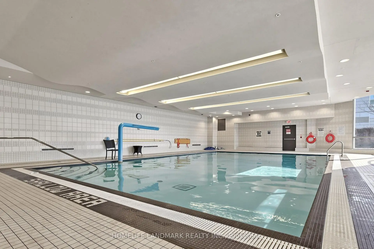
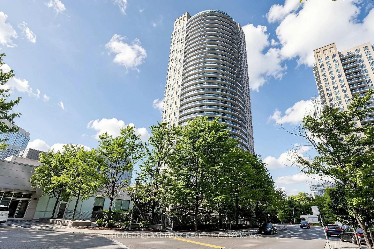
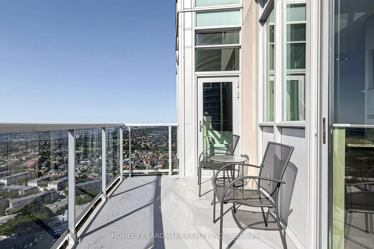
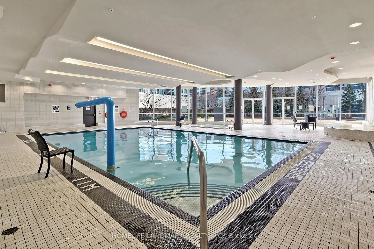
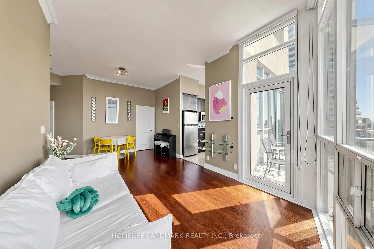
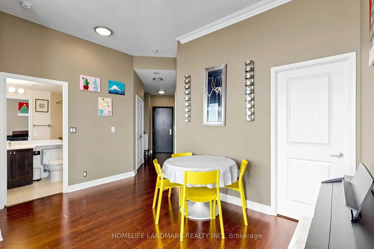
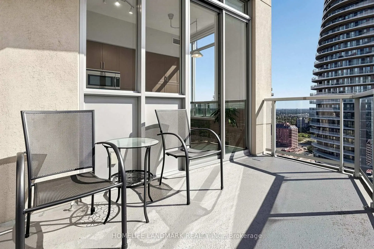
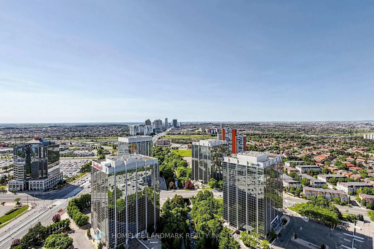
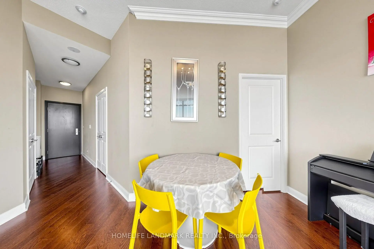
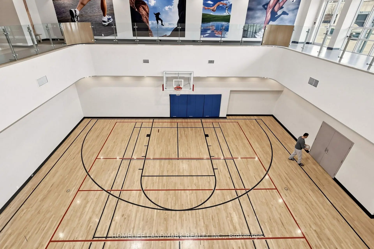
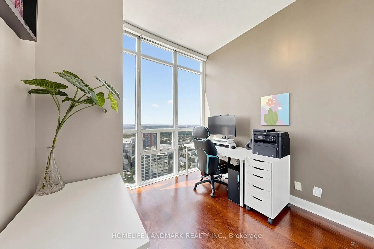
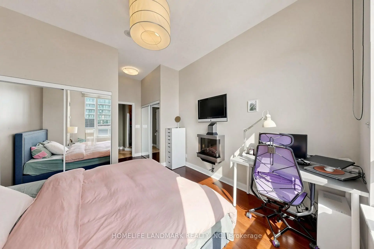
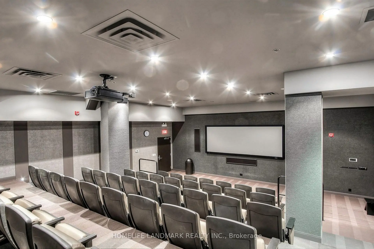
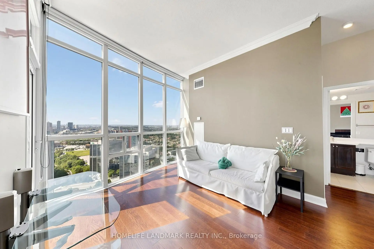
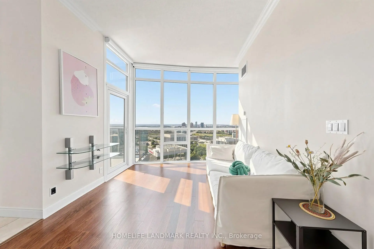
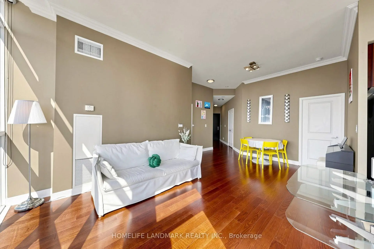
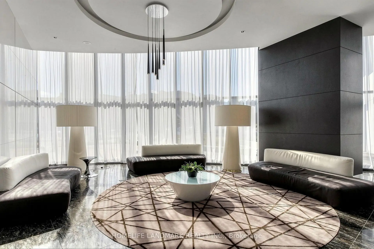
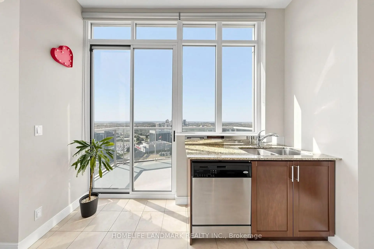
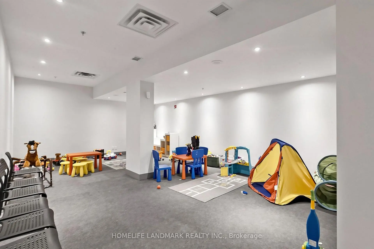
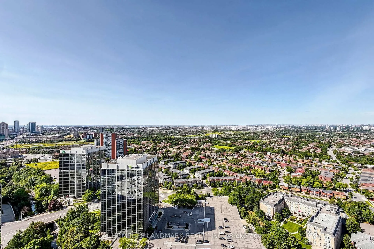
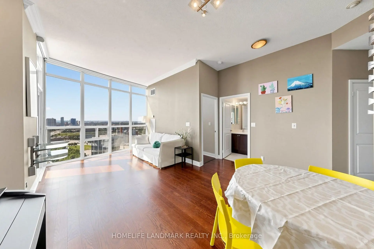
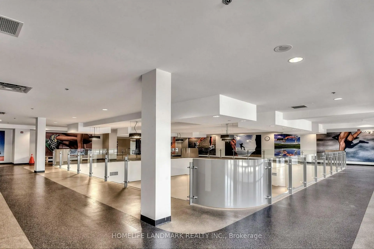
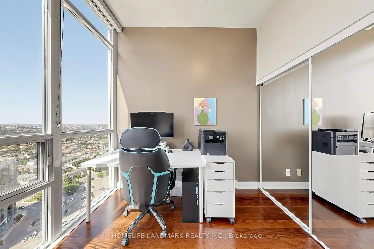
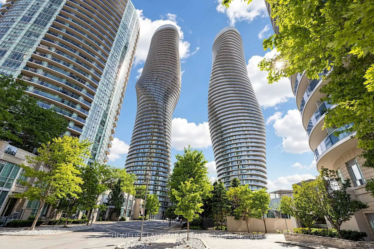
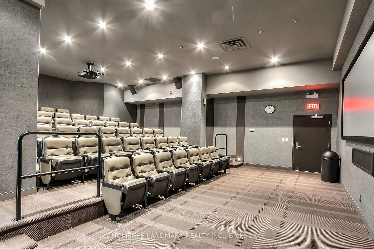
Absolutely Stunning Corner Upper Penthouse Suite In The Heart Of Mississauga, Complete With 2 Parking Spaces And A Premium Oversized Locker! This Highly Sought-After Split 2-Bedroom Layout Features Exclusive 10-Ft Ceilings-A Rare Upper Penthouse Feature, While Suites On All Other Floors Have Only 9-Ft Ceilings. Expansive Floor-To-Ceiling Windows Fill The Home With Natural Light, While 2 Walkouts Lead To The Balcony With Breathtaking, Unobstructed Panoramic Views Of Downtown Mississauga, The Toronto Skyline And Lake Ontario. Residents Enjoy 24-Hour Gatehouse Security And Exclusive Access To The Spectacular 30,000 Sq Ft Absolute Club, Featuring Indoor And Outdoor Pools, Whirlpool, Spa, State-Of-The-Art Fitness Centre, Running Track, Squash And Basketball Courts, Steam Rooms, Sauna, Sun Deck With BBQs, Theatre Room, Guest Suites And More. Ideally Located Steps From Square One Shopping Centre, Parks, Schools, Restaurants, Public Transit And Everyday Essentials, With Easy Access To Highways 403, 401 And QEW, As Well As The Upcoming Hurontario LRT. A Rare Opportunity To Own A Prestigious Upper Penthouse Suite In One Of Mississauga's Most Recognized And Sought-After High-Rise Communities!
Features
- Facing: North West

- Bedrooms: 2

- Bathrooms: 2

- Garages: 2

- Kitchens: 1

Details
- Space: 800-899

- Age: 11-15
- Maintenance: $ 1041.02

- Tax: $ 3666.23

- W13621482

- Listing contracted with: HOMELIFE LANDMARK REALTY INC.

| Room | Size(M) | Description | |
|---|---|---|---|
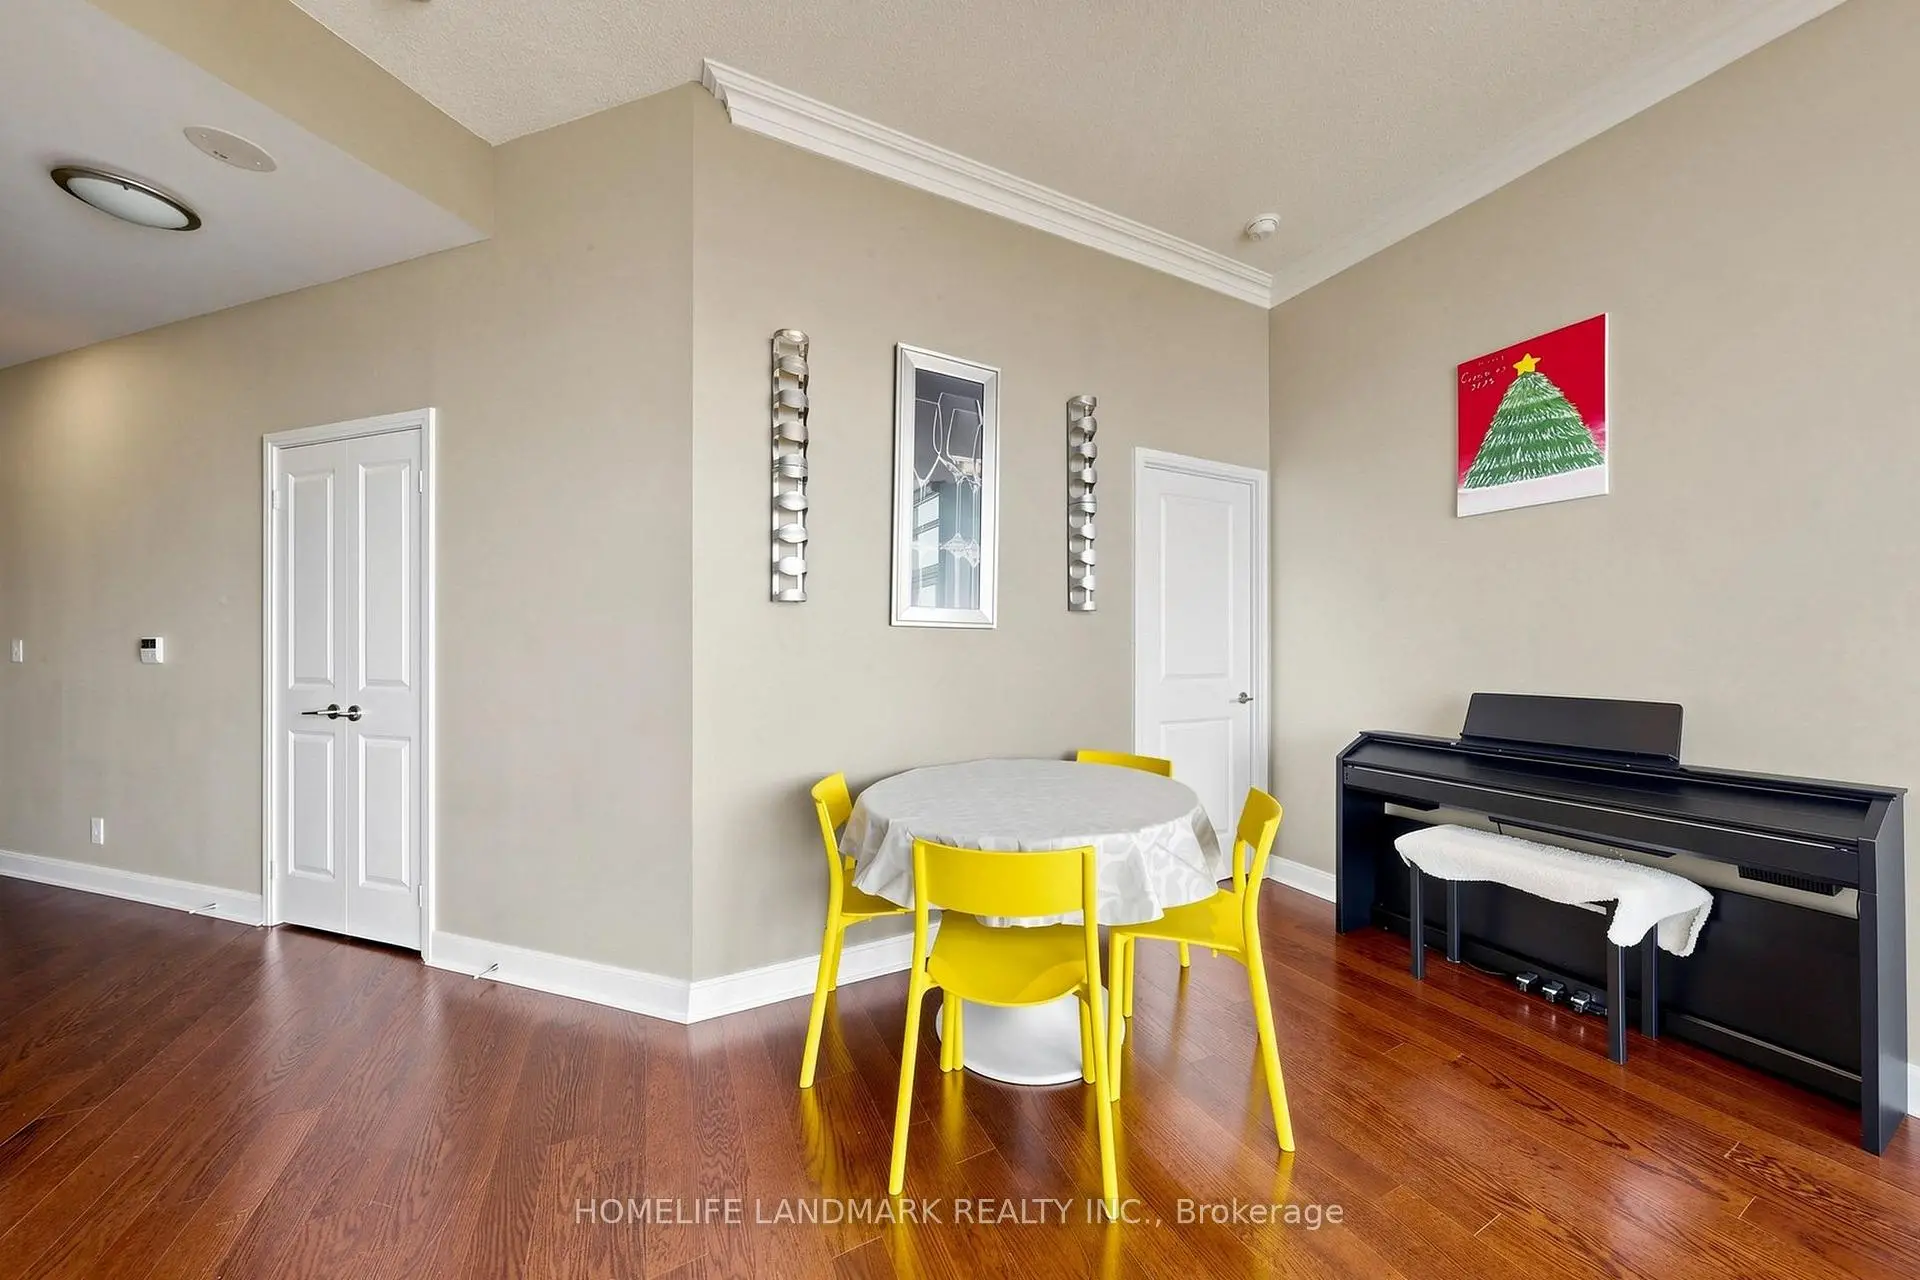
| Dining Rm | 4.20x2.70 | Hardwood Floor, Open Concept |
|
| 2nd Br | 2.00x2.70 | Hardwood Floor, Closet, Window |
|
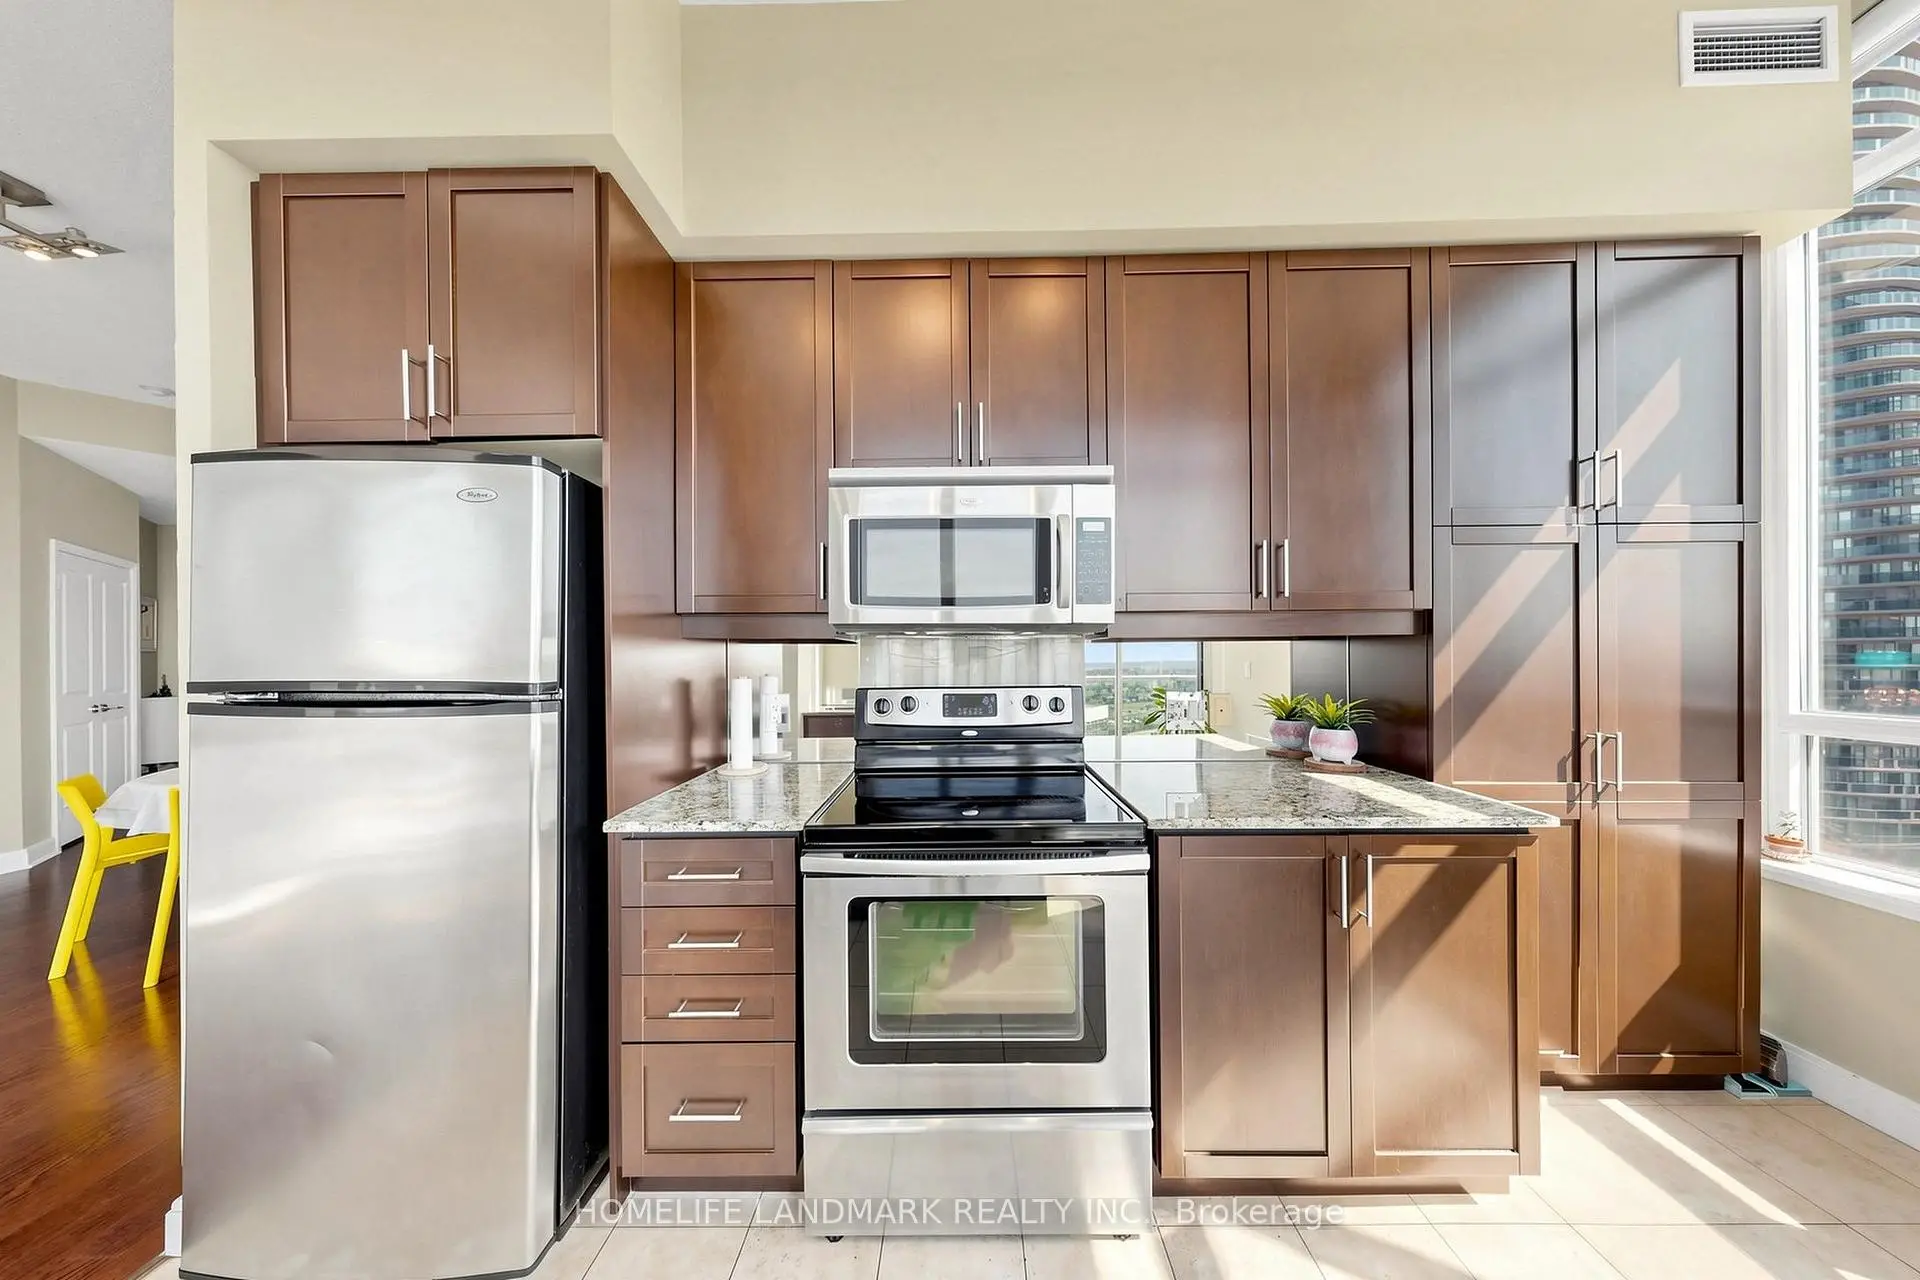
| Kitchen | 4.20x2.60 | Tile Floor, W/O To Balcony, Granite Counters |
|
| Primary B | 5.00x3.40 | Hardwood Floor, 3 Pc Ensuite, Closet |
|
| Living Rm | 3.50x3.20 | Hardwood Floor, W/O To Balcony, Open Concept |
| Bathroom | Pieces | Level | |
|---|---|---|---|
| 1xBath | 3 pcs | Main |
|
| 1xBath | 4 pcs | Main |
Property Summary
Located close to the intersection of Hurontario and Burnhamthorpe and 401, #3508-80 Absolute Ave is a 2 bedrooms 2 washrooms Condo Apt. The unit has a Double Underground Parking Spaces with a Locker. The property has many nice features including None. Dinning Room Rm, second bedroom, Kitchen, Primary B and Living Room Rm are on the Main floor.Absolute Vision
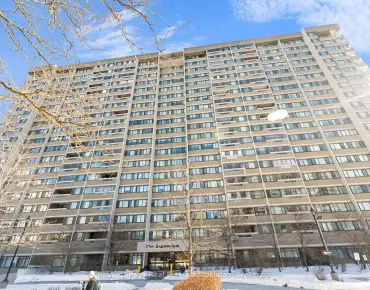
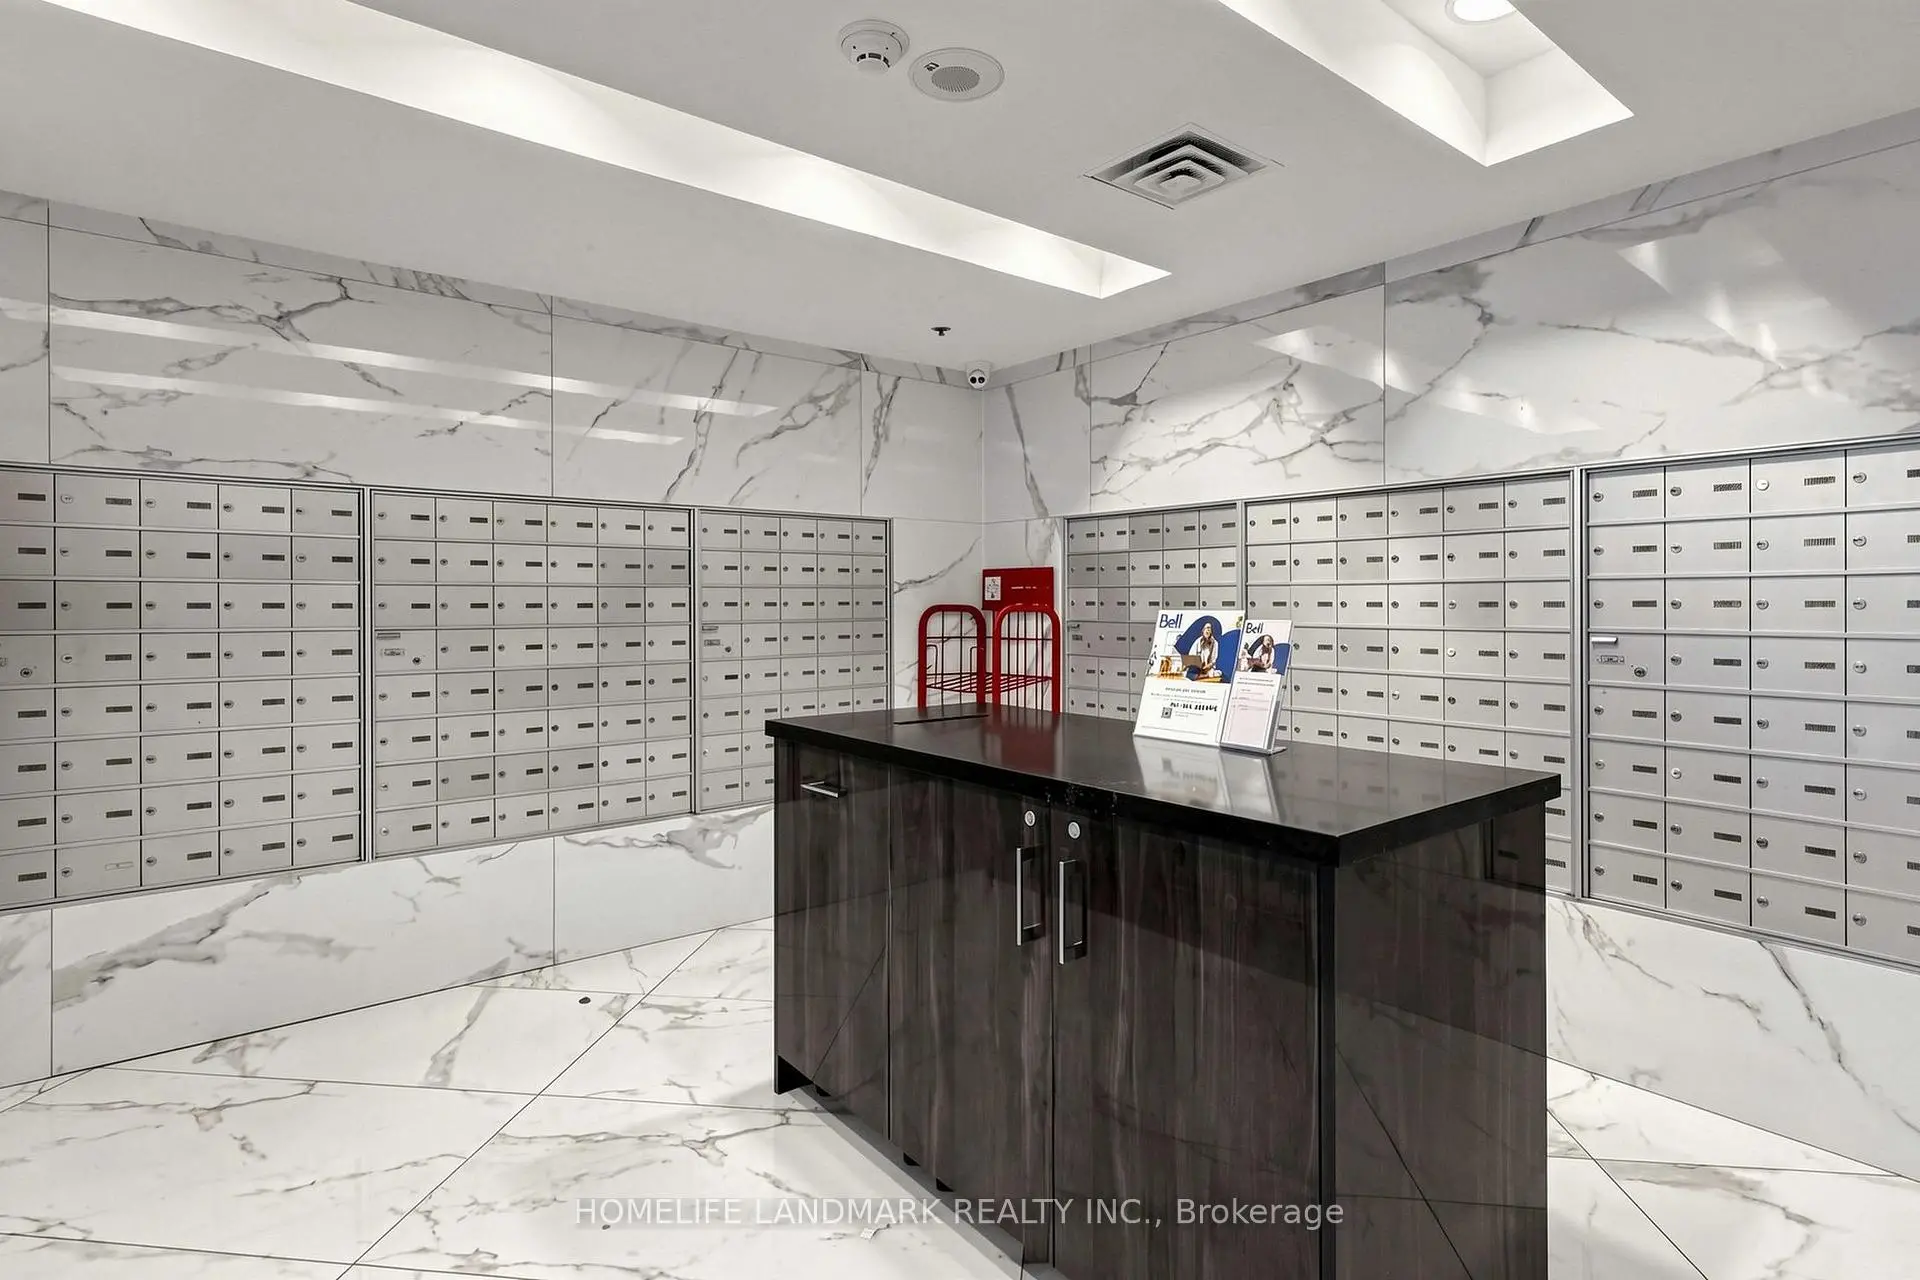
80 Absolute Ave was developed by real estate developer Fernbrook Homes. The age of the residential building is approximately 17 years. It has about 35 levels and 372 units. Absolute Vision offers amenities such as Party/Meeting room, Guest Suites, Visitor Parking, Concierge, Gym, Indoor Pool, Car Wash, Squash Court and Outdoor Pool. The monthly maintenance fee includes Heat, Water and Air Conditioning. There are total 13 units for sale and 5 for lease in 80 Absolute Ave.School Information
- Briarwood Public School (Grade:JK-5)
- The Valleys Senior Public School (Grade:6-8)
- Green Glade Senior Public School (Grade:7-8)
- Lorne Park Secondary School (Grade:9-12)
- TL Kennedy Secondary School (Grade:9-12)
- Sts. Peter & Paul Separate School (Grade:JK-8)
- Father Michael Goetz Secondary School (Grade:9-12)
- Corsair Public School (Grade:1-5)
- Tomken Road Middle School (Grade:6-8)
- Applewood Heights Secondary School (Grade:9-12)